
REALHUB is on fire today

Properties

Browse or get in touch to schedule a walkthrough.

  • Nearby me
Price range

Popular Features

Community Features

Association

Property Features

Waterfront

View

Exterior Features

Interior Features

Style

10000 properties match your criteria

Updated 1 minute ago

E-Alert name
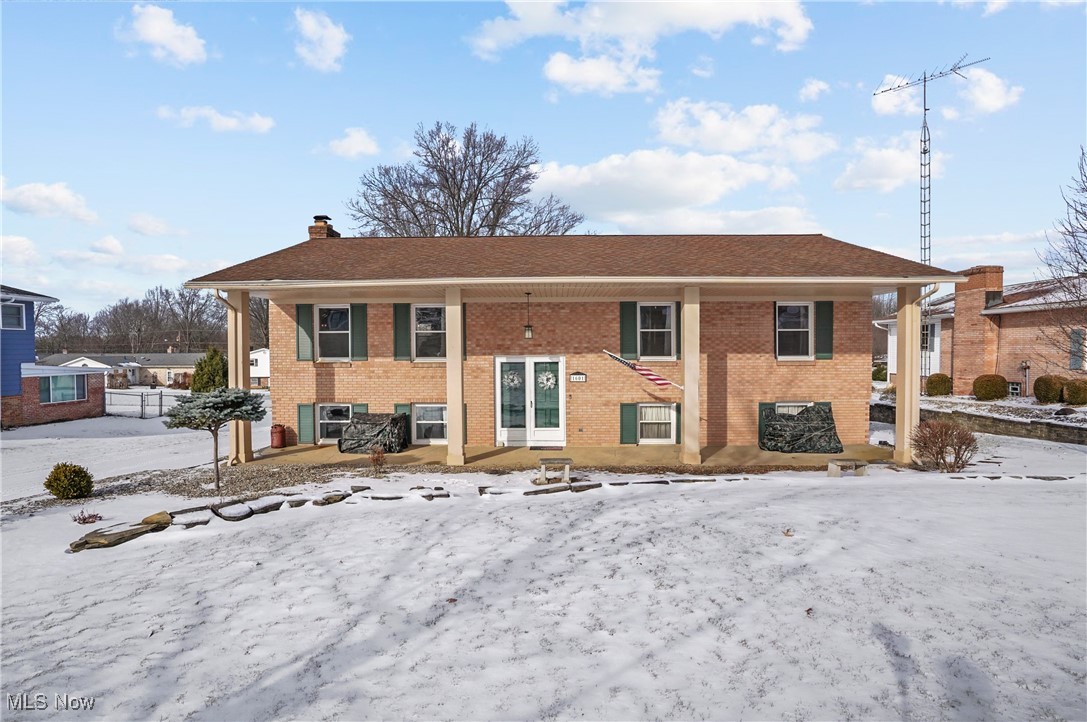
Welcome to 1601 Raywood Rd. This recently updated, well-maintained 3-bedroom, 2.5-bath bi-level home is ideally located in the heart of Alliance. Situated on a quiet street, this property offers spacious living areas, a functional floor plan, and excellent upkeep throughout. Enjoy close proximity to parks, shopping, dining, and all local amenities. Don’t miss the opportunity to call this beautiful house your home!
#5182404

Alliance

1601 Raywood Road

3 Beds

2 Baths

N/A

$265,000

MLS#: 5182404
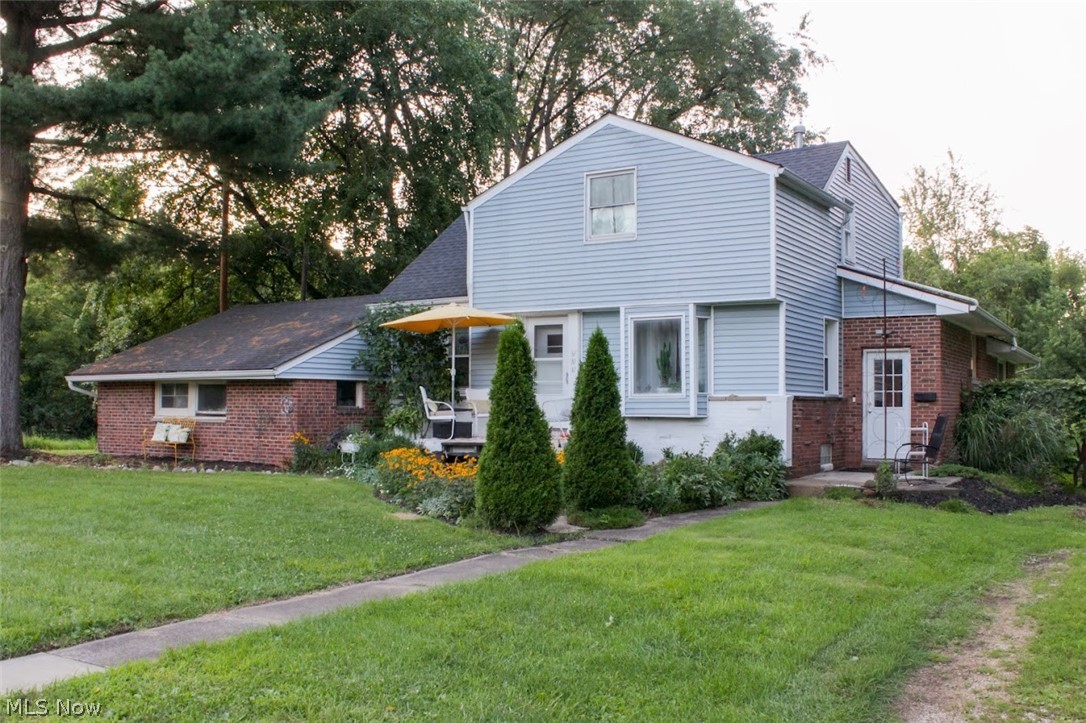
Have you ever dreamed of living on your own private country homestead, but still want to be within walking distance to a vibrant downtown and an excellent rated school? 551 Harris Street is a turnkey micro-farm on nearly a half acre completely fenced with established perennial herb and flower pollinator gardens. There is a secure chick coop and run, everything you need to become a beekeeper, a 16 x 21 metal workshop, 15 foot above ground pool and room to expand your hobbies or home business. This 4 bedroom home in the Historic South End of Kent has a full finished basement (which could be converted into an in-law sweet or apartment for extra income). It is artfully curated with many unique features and modern updates.  The kitchen has quartz countertops and the dual fuel Jenn Air range and refrigerator are included as are the newer washer and dryer.  The family room has a wood burning stove as well as a gas burning stove for those chilly nights. The patio is an entertainer's delight with a new cedar pergola and custom built outdoor bar/kitchen.  This home is the last house on the street and the mature ā€œliving fenceā€ not only provides complete privacy and security for children and pets, but also produces baskets upon baskets of Catawba, Concord and Niagara grapes in the late summer.  There are also a variety of fruit trees on the property including Honeycrisp Apple, Cherry, Apricot, Plum and last year’s newest addition, Paw Paw trees which will be bearing fruit within the next few seasons. The property consists of three separate lots which makes the property tax well below other properties of this size.  The railroad owns the lot to the west as an easement and the city owns the right of way to the rear of the property so no new buildings can be built to infringe on your privacy.
#5230281

Kent

551 Harris Street

4 Beds

2 Baths

2,866 Sq.Ft.

$265,000

MLS#: 5230281
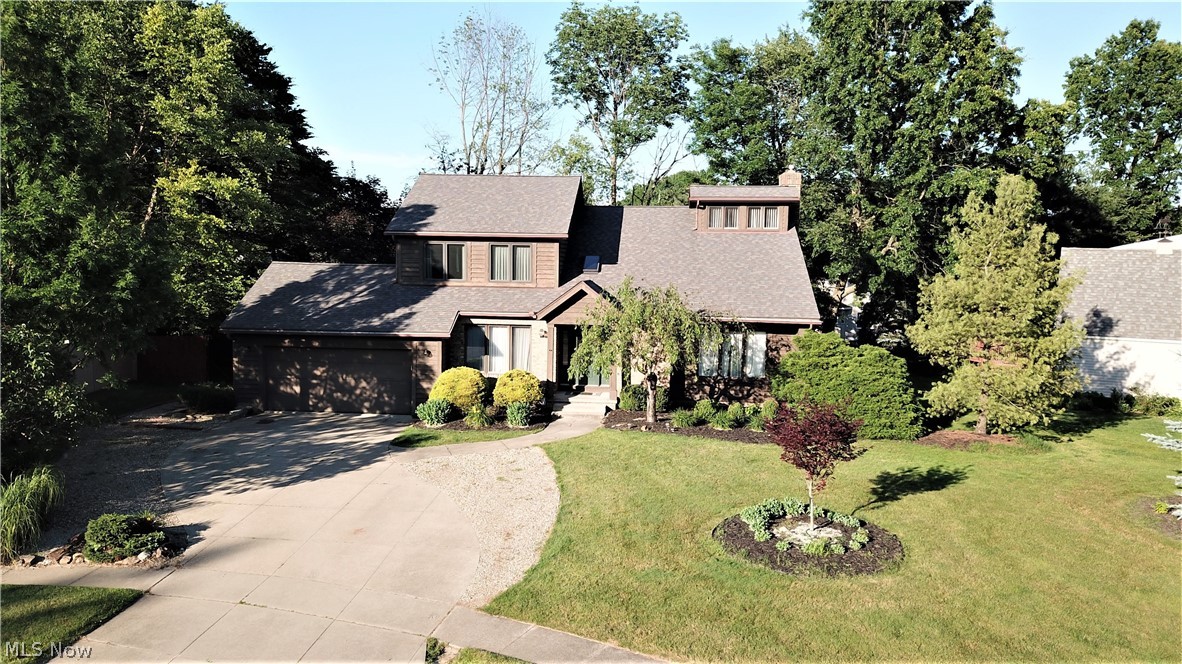
Welcome to 913 Vicki Path! This 3-4 bedroom home sits at the end of a quiet cul-de-sac and is ready for new owners! Open the front door and you're greeted by the open 2-story staircase which is wide open to the spacious vaulted living room. Living room in the front opens to a sunk-in family room with a beautiful brick fireplace with a raised hearth. Family room is open to the large eat in kitchen with updated tile and breakfast bar. Formal dining room with a butler's pantry between the dining room and kitchen. Behind the garage is a sun room with cathedral ceilings and a separate heating source. The large multi-tier deck stretches across the back of the house from the sun room to the patio slider in the kitchen. 2nd floor has 3 bedrooms including the large master suite with spacious bathroom and walk-in closet. 2nd full bathroom is on the second floor with access from the 2nd bedroom and the hallway. Basement is finished in the front of the home with large rec and the potential 4th bed
#4201871

Tallmadge

913 Vicki Path

3 Beds

2 Baths

2,674 Sq.Ft.

$265,000

MLS#: 4201871
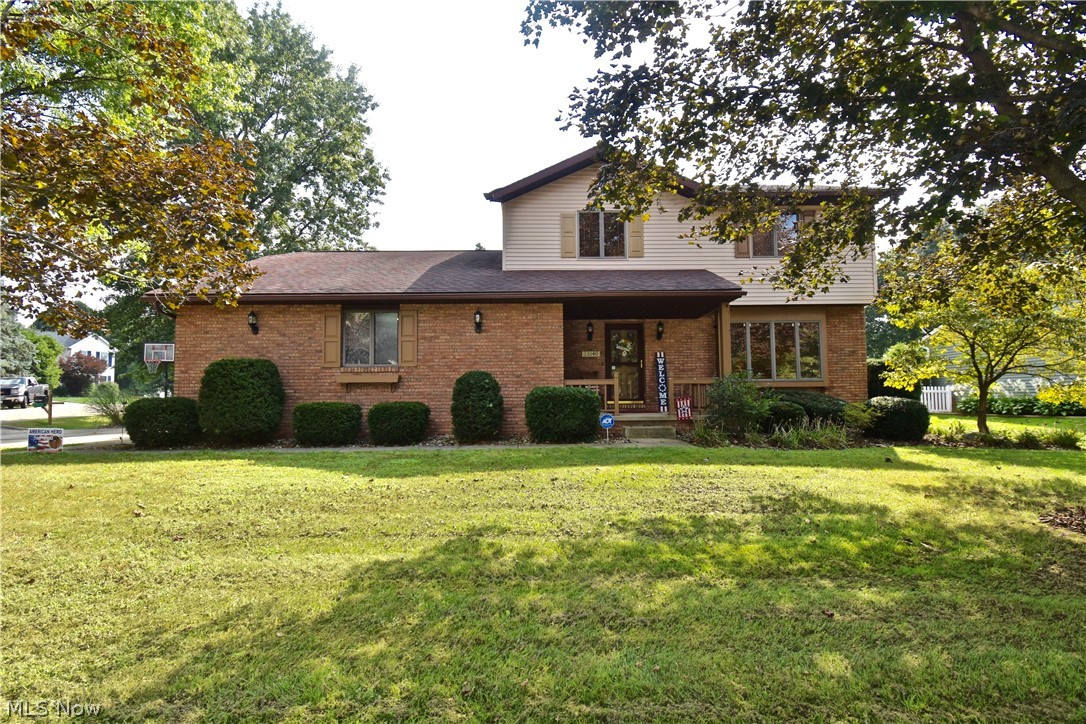
Welcome to 13140 Fern Ave, a beautiful 5 bed/3.5 bath colonial home in Hartville! Located on a corner lot next to a cul de sac, this home features an owner’s suite with a full bath, a large 2 car attached garage, a swimming pool, and more! Find your culinary inspiration in your fully applianced kitchen that opens up into the dining room and family room. Fireplace located in the family room on a brick accent wall. Enjoy your fully enclosed sunroom right off the dining room that leads to the newly constructed deck and swimming pool. On the upper level you will find three bedrooms and two full baths. Full finished basement including 2 bedrooms and a full bath. Don’t miss out. Schedule your private tour today!
#4311373

Hartville

13140 Fern Avenue NW

5 Beds

3 Baths

1,856 Sq.Ft.

$265,000

MLS#: 4311373
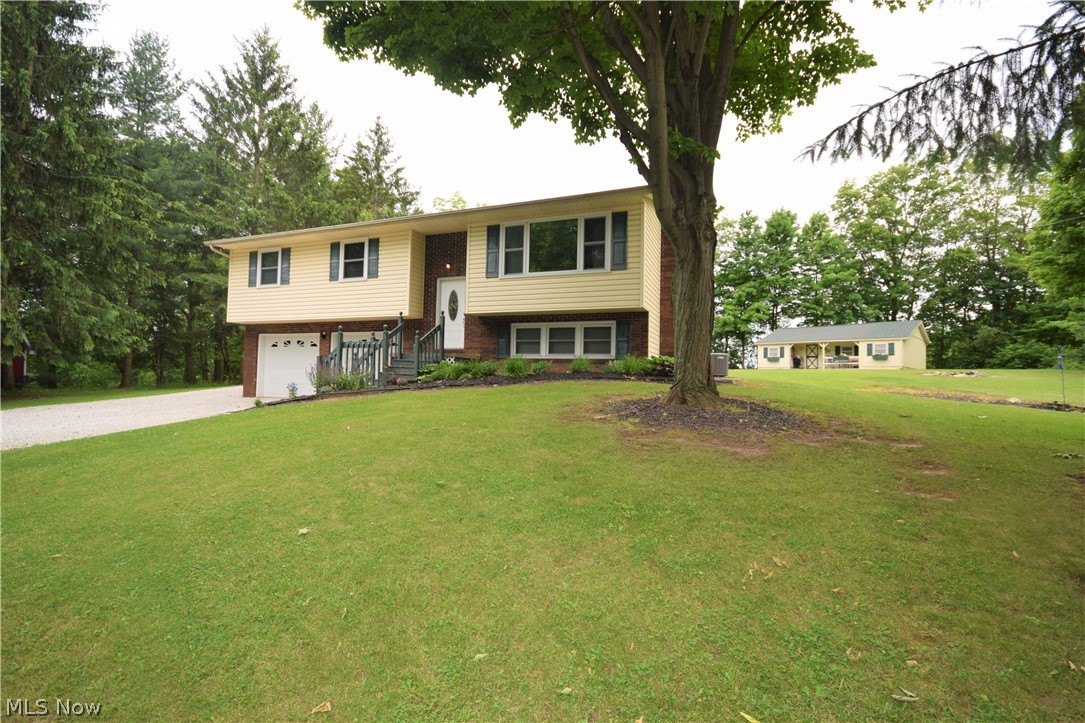
Welcome to 7696 Boneta Road in Wadsworth! You'll fall in love with this gorgeous 3 bedroom, 3 bathroom home that has numerous features throughout. Step into the kitchen and you'll immediately notice the premium kitchen flooring, stainless steel appliances, spacious counter tops & plentiful cabinets. The sliding glass doors off the dining room lead to a wooden deck overlooking the spacious backyard. The living room has a large window overlooking the front yard that allows so much bright, natural light into the home. The lower level offers MASSIVE 2 car garage with nature stone floors that enters into a mud space a bonus living room and updated full bathroom. You don't want to miss this!
Lot is actually 1.99 acres
#4114009

Wadsworth

7696 Boneta Road

3 Beds

3 Baths

1,800 Sq.Ft.

$265,000

MLS#: 4114009
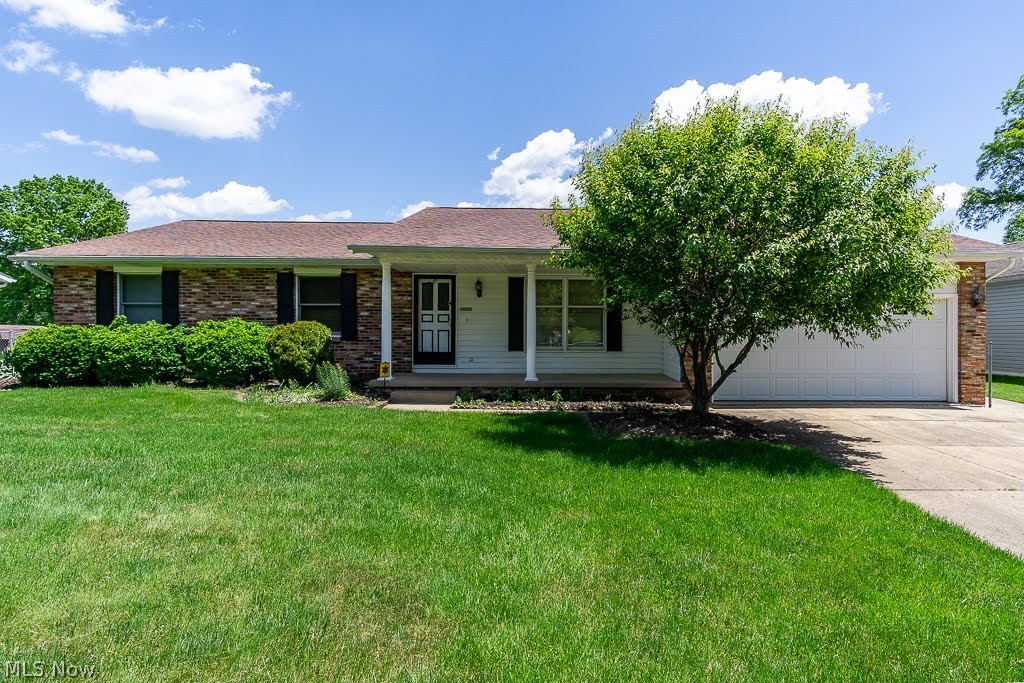
Welcome to this one owner, charming and well maintained ranch in the Tallmadge Highlands subdivision. This home has great curb appeal with an inviting front porch. Foyer leads into a large living room with picture window, allowing natural light to filter in. Cozy dining room is perfect for entertaining. The eat-in kitchen opens into the family room with a fireplace. This three bedroom home includes a generously sized master bedroom with en-suite bathroom. There is a large basement with plenty of storage. Enjoy the gorgeous fenced in backyard, complete with a patio and shed. Make this home yours today!
#4380679

Tallmadge

1045 Lawndale Drive

3 Beds

2 Baths

1,665 Sq.Ft.

$265,000

MLS#: 4380679
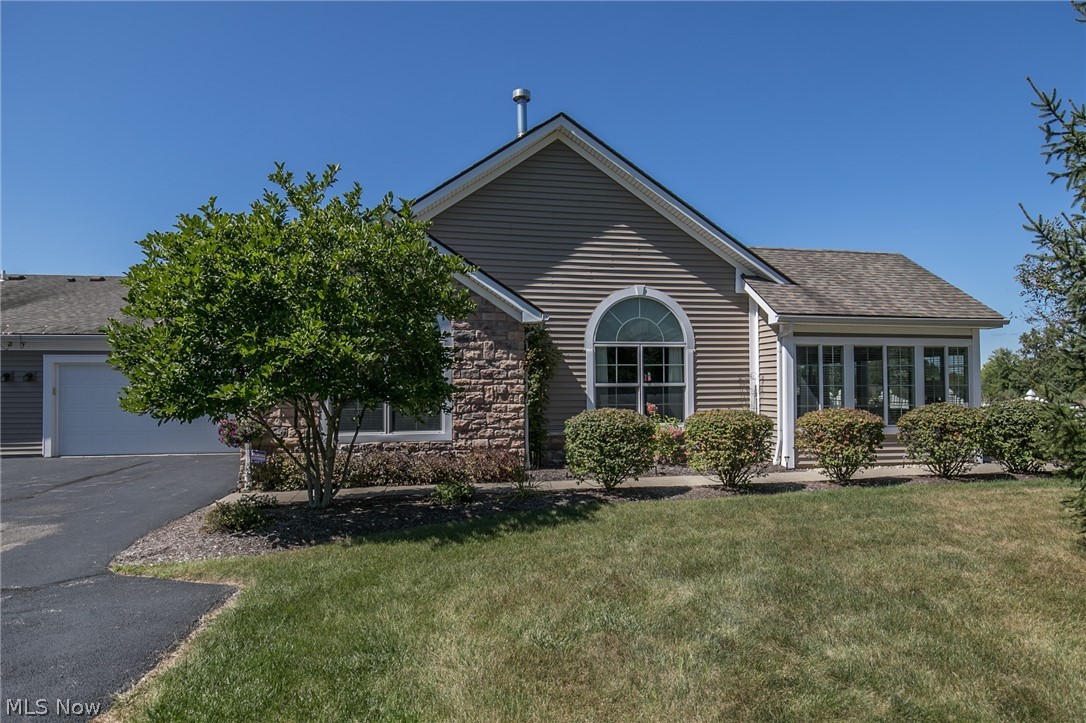
Want a Kent, Ohio turn-key condo w/ open floor plan? Welcome home to 113 Shaw Drive! Life at The Crossings is peaceful/carefree & this unit affords you a clear view of Golden Pond from its north-side private patio and open green space to east. The Canterbury model for Phase One, the unit boasts upgraded Cherry cupboards throughout w/ nickel hardware, granite counters, fully-applianced kitchen, gutter heat tape, new carpets in last 5 years, ceramic tile in kitchen & hall. The ensuite Master Bath has a phenomenal walk-in tub installed by current owner w/ ceramic tile surround. Each room has ceiling fans w/ remotes. Washer/Dryer will remain! Third bedroom w/ Palladian window could be your office, media room, craft room ...Use your imagination! Calm palette of paint colors are tasteful & trendy. Vaulted Master Bedroom is huge. Relax & enjoy the 4-season room overlooking the pond. Clubhouse offers heated outdoor pool, 24/7 fitness & fully furnished social room w/ full kitchen, large screen TV, billiards, etc. The clubhouse is free for impromptu use; requires a small fee for advance booking for family or resident-hosted social events! Conveniently located just outside of Kent, experience nature & rural living while being close to downtown Kent, KSU, major highways, NEOMED, hospitals, medical facilities, shopping, and restaurants. HOA utilities include water/sewer/trash/recycling! The minute you enter this beautiful condo, you’ll be ā€œhome.ā€ So don't wait to make it yours!
#4128829

Kent

113 Shaw Drive

2 Beds

2 Baths

1,693 Sq.Ft.

$265,000

MLS#: 4128829
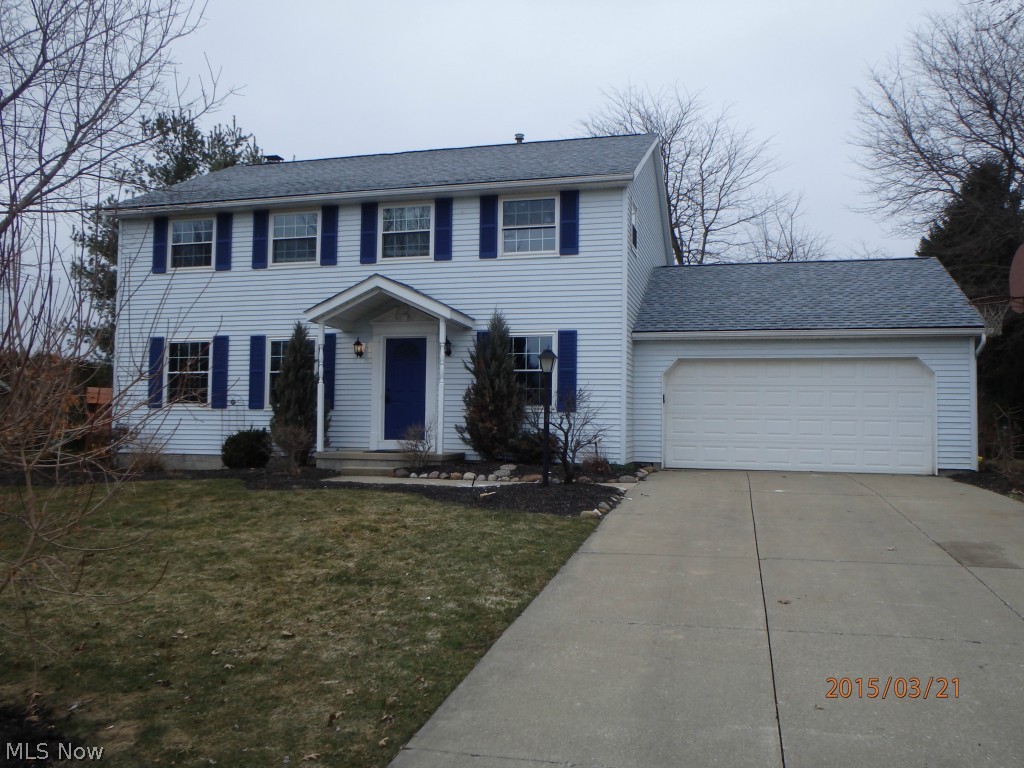
Welcome home to this stunning 4 bedroom, 2.5 bath home located in desirable Bathcrest Estates and Revere Schools! Brand new kitchen with granite countertops, new fixtures, appliances and tile back splash! Fresh paint in every room. New flooring. Vaulted ceiling in Family Room. New Light Fixtures and so much more! Enjoy a super sized finished basement with recreation room, possible 5th bedroom or office and media room, craft room or playroom. Tons of rooms here and lots of storage! Summer is right around the corner.... enjoy a private spacious back yard and deck. Cozy up to the brick fireplace. Master bedroom has been reconfigured to provide a wonderful walk in closet and on suite bathroom with his and her sinks! Close to shopping, dining, schools, and parks yet nestled in a wonderful neighborhood. Schedule your showing today and just move right in!
#3692995

Akron

2465 Cardigan Drive

4 Beds

2 Baths

N/A

$265,000

MLS#: 3692995
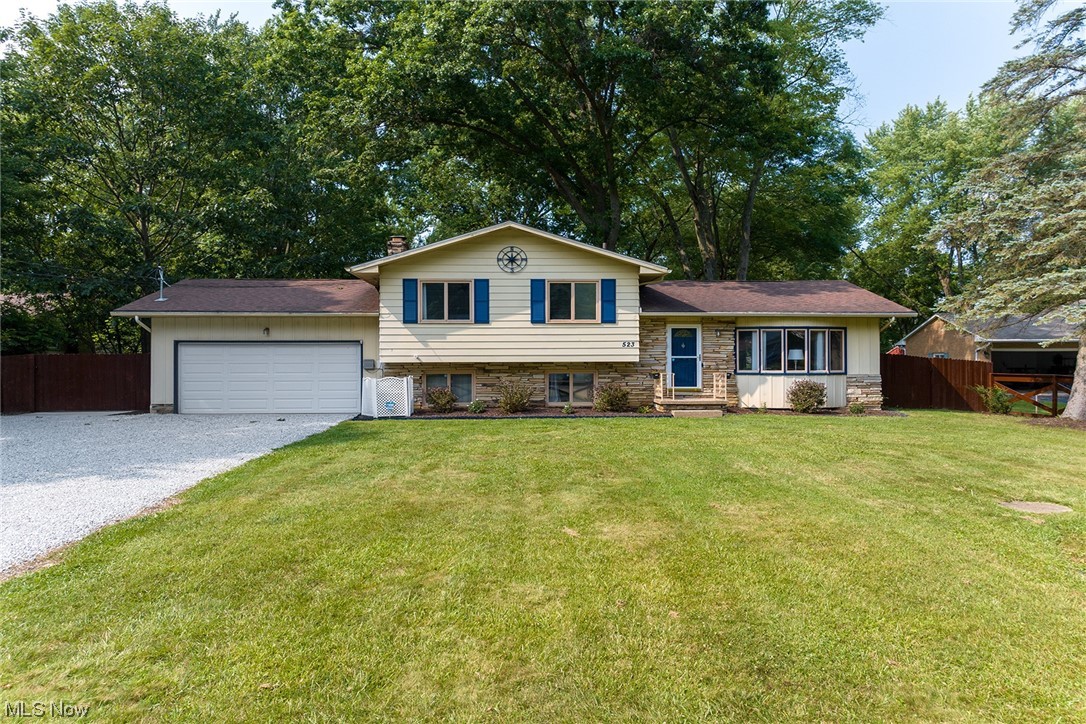
Updated and well maintained open floor plan home with a one of a kind, huge 4 car, heated, lofted workshop!  The house offers great sight lines from the moment you enter the front door. Main floor with vaulted ceilings and a spacious sunken living room that opens to the dining room and updated kitchen.  Kitchen offers stainless appliances and plenty of counter space, updated lighting, modern neutral colors and new flooring.  Sliders out to the expansive private back yard with a paver patio and fire pit.  In the lower level you'll find a spacious renovated half bath and family room with wood burning fireplace (can easily be converted back to gas).  Laundry and storage as well as steps to the attached 2 car garage complete the lower level. Upstairs offers 3 bright and sunny bedrooms and a gorgeous remodeled full bath.  This property stands out from the rest with the additional 24X40 4 car heated outbuilding with loft storage. Outbuilding with its own 100amp electrical service, ethernet a
#4477167

New Franklin

523 Sturgeon Drive

3 Beds

1 Baths

1,575 Sq.Ft.

$265,000

MLS#: 4477167
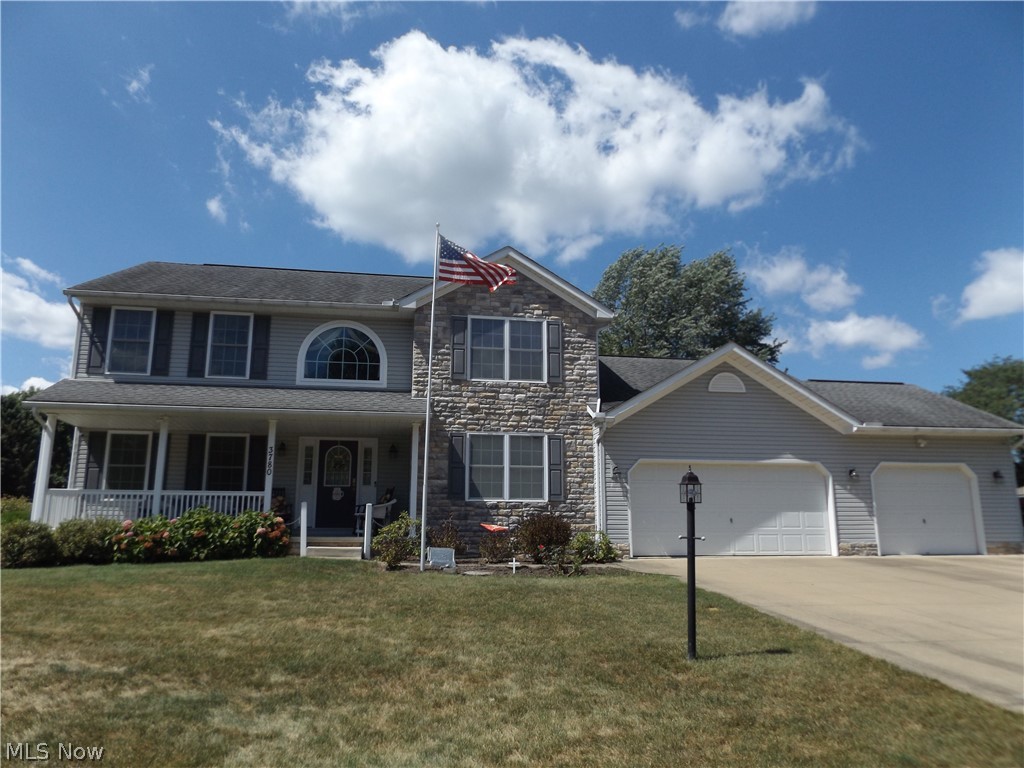
All wallpaper has been removed.  Updated pictures forthcoming. This well maintained beauty in Prestwick is on a corner lot of a cul-de-sac and offers a 3 car garage.  4 upstairs bedrooms.  First floor laundry and 2800 square feet of quality throughout.   One owner home built in 2006.  Open floor plan and gorgeous morning room and patio area.
Power Generator and Security System and Central Vac. The wide foyer directs you to the first floor office and front living room.   Cathedral ceilings and upper loft area. Extra large family room.   Kitchen island and all appliances stay. Spacious dining room.   The lower level offers potential for a finished basement.
This home is a pleasure to see.  Gas average $100.  Electric average $150.  Water $44.  Wireless security $48 Dish and Direct TV
#4124031

Uniontown

3780 Edinburgh Drive

4 Beds

2 Baths

2,816 Sq.Ft.

$265,000

MLS#: 4124031
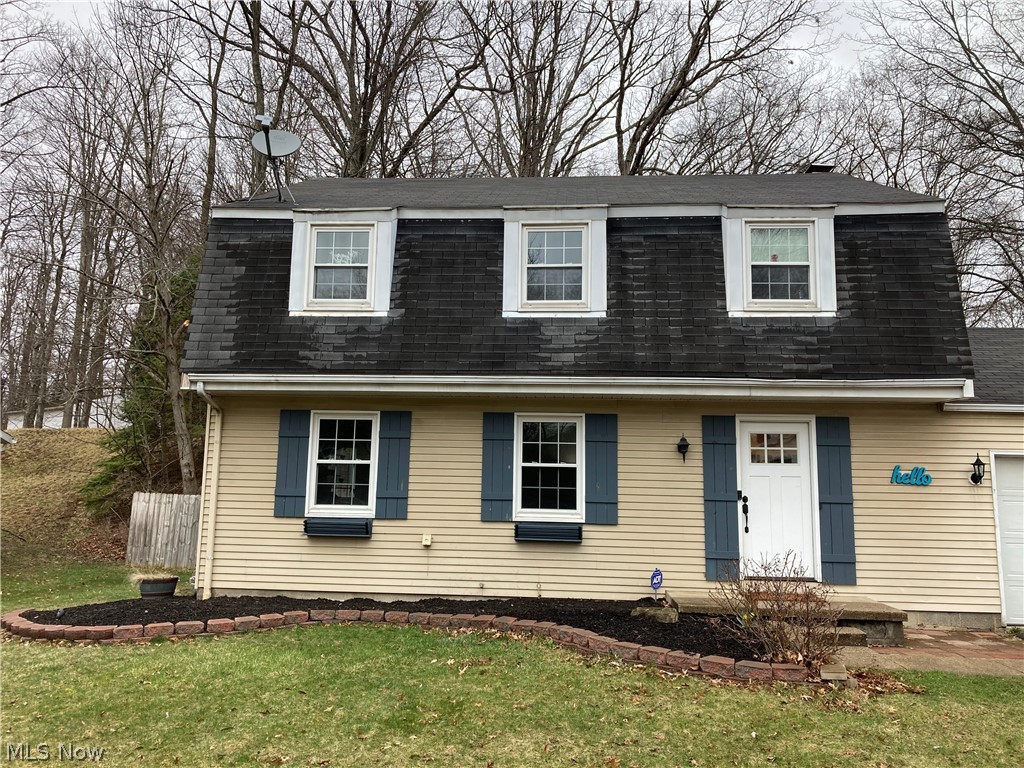
Many updates to this home which include: -Open concept Kitchen to dining room- Granite countertops and sink, New faucet, Recessed lighting, Subway tile backsplash, All new cabinets, Black stainless-steel appliances. Large private backyard, Entire back yard fenced in, Lights going around backyard, Re-finished back deck, Shed for storage in back yard. All new doors with new hardware. New vinyl windows. Bamboo hardwoods throughout the house. All new baseboards and door trim. New carpet in bedrooms. Smart front door lock. New front door. Large master bedroom, Refinished master full bath, Master walk in closet. Charging station near front door. All new light fixtures. Storage shelves in basement and garage. ½ finished basement- vinyl plank flooring, movie projector screen, Murphy Bed, kitchen cabinets with stainless French fridge, recessed lighting.
#4360086

Stow

1299 Goldfinch Trail

4 Beds

2 Baths

1,736 Sq.Ft.

$265,000

MLS#: 4360086
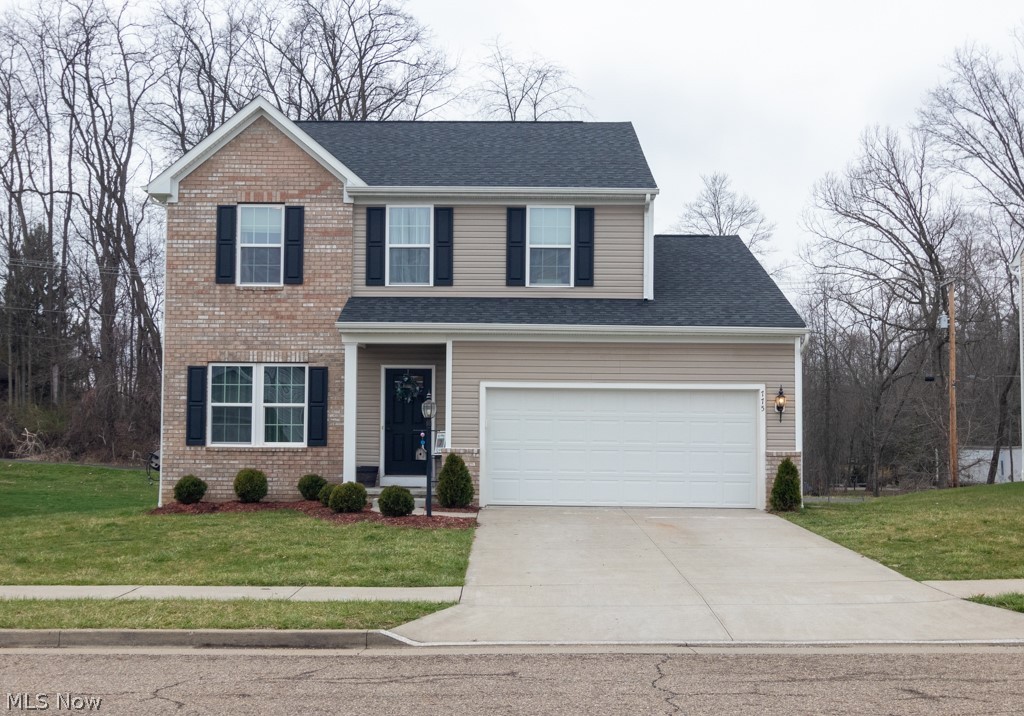
Welcome to your new home! This colonial-style home is tucked back in the private community of Gray Ridge Estates. This house offers 4 bedrooms and 3 bathrooms. Spacious eat-in kitchen that is open to the living room. The location offers the capability for children to go to Massillon Schools or Perry Schools. Schedule your showing today!
#4362239

Massillon

775 Starr Ridge Street SE

4 Beds

2 Baths

1,952 Sq.Ft.

$265,000

MLS#: 4362239
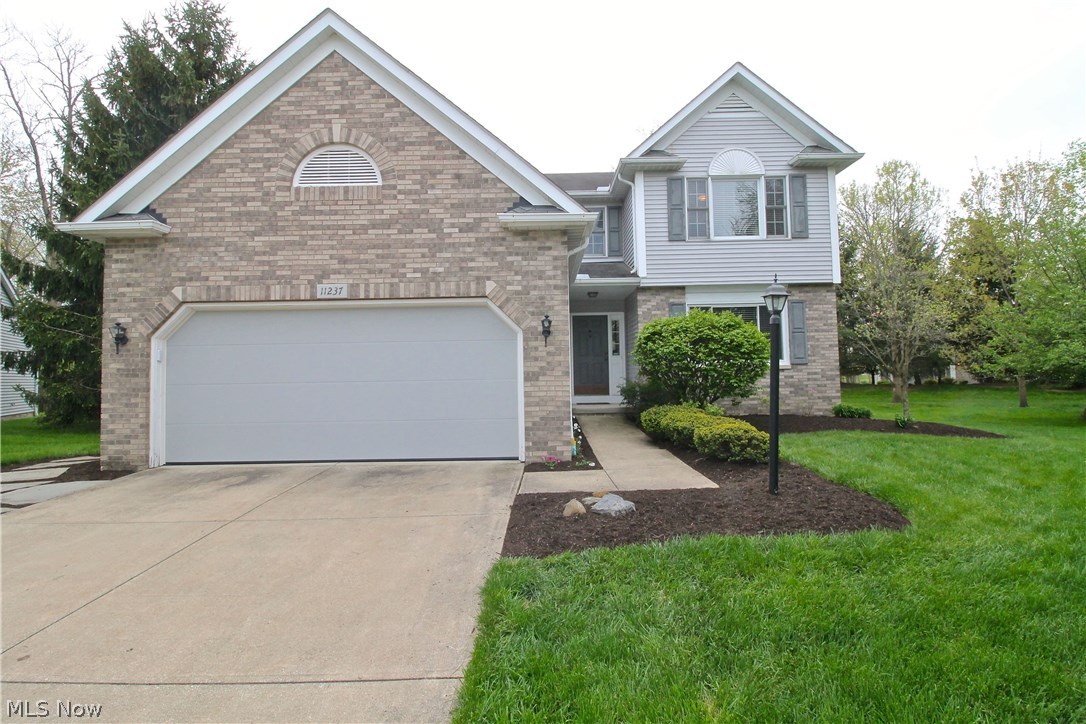
Enjoy Scenic golf course views from your FIRST FLOOR MASTER at Glenn Eagles Golf Course. This beautiful two story free standing home has a huge first floor master suite with walk in closet, master bath, and jacuzzi jetted tub. Open two story living room, dining room and kitchen with all major stainless steel appliances (2010), plenty of cabinets for storage as well as counter space along with an eating area and breakfast bar. The skylit great room brings in lots of natural light, flanked by windows is a brick woodburning fireplace to enjoy. If you need to just have quiet time there is a living room/sitting room on the first floor where you could enjoy a good book and your first cup of morning coffee. The open dining room gives you easy access to the outdoors and the spacious paver patio to sit outside and enjoy the beautiful views of both the green and tee boxes. Upstairs you will find 2 other bedrooms, a full bath along with a gorgeous loft that looks down into the great room, kitchen
#3878715

Twinsburg

11237 Stanley Lane

3 Beds

2 Baths

2,268 Sq.Ft.

$265,000

MLS#: 3878715
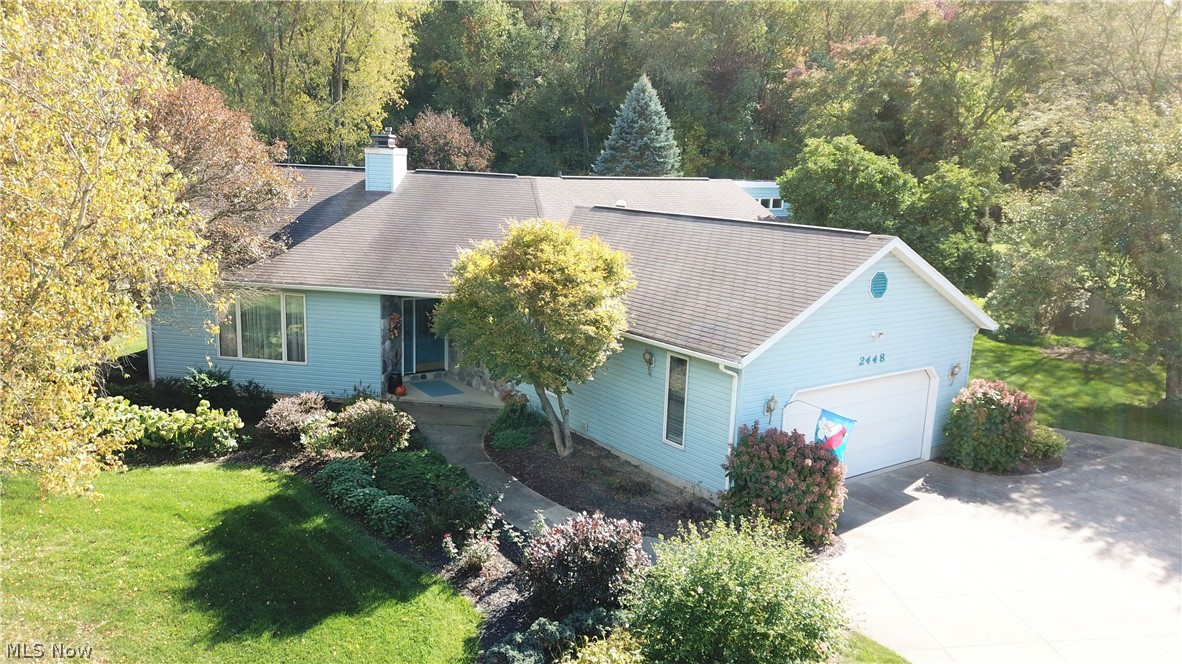
Welcome to 2448 Spade Road, a 3-bedroom, 3-bathroom home located on a quiet street in Uniontown! This lovely home has a recently re-modeled kitchen (2014) with beautiful floors, skylights, stainless steel appliances and gorgeous countertops. You will love all the cabinet space this kitchen has! The kitchen also has a bay window, an island with a breakfast bar, and spectacular Cathedral ceilings. The kitchen openly flows into the spacious living room that has large windows and a fireplace. In addition to the living room, this home has a huge bonus room that can be used in countless ways! There’s a spacious sunroom with Cathedral ceilings that leads to a deck overlooking the peaceful backyard. Home has central VAC system and a heated two-car garage. No worries as this home comes with a home warranty. Don’t let this home get away! Schedule your private showing before it’s too late!
#4231226

Uniontown

2448 Spade Road

3 Beds

2 Baths

1,989 Sq.Ft.

$265,000

MLS#: 4231226
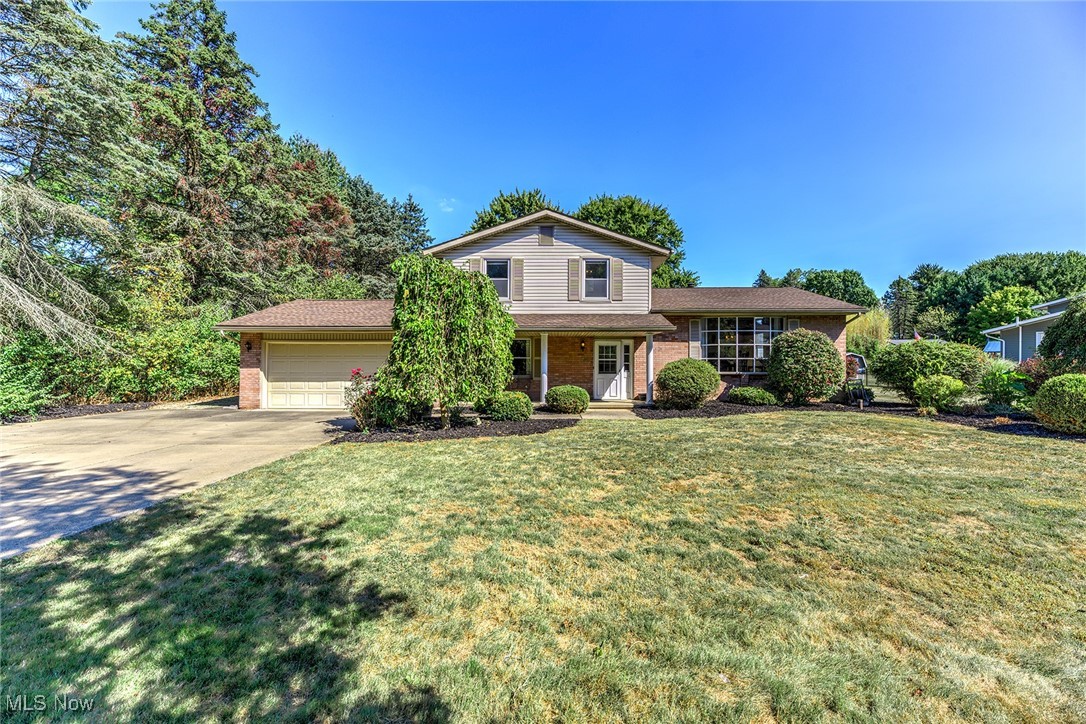
Pride of ownership shows in this lovingly well maintained and meticulously clean one owner split level home in Uniontown! With this thoughtfully designed layout, the first floor main level offers a spacious foyer, the cozy family room with a fireplace, a huge sunroom with vaulted ceilings, half bath and a large office/mudroom.  The next level you'll fins a well appointed eat in kitchen, a formal dining room, and a very spacious and sunny living room.  The third level offers a spacious Primary Bedroom with multiple closets and an en suite bathroom.  2 additional spacious bedrooms with great closet space finish the upper level. The lower level has plenty of storage and laundry room as well as an additional finished rec room. Charming front porch and private back patio, plus an extra storage shed in the back. Newer furnace, AC and water tank. Charming residential street of well maintained homes. Dont miss this one!
#5156498

Uniontown

13704 Greenland Avenue NW

3 Beds

2 Baths

2,120 Sq.Ft.

$265,000

MLS#: 5156498

1 ... 122 123 124 125 126 ... 666
* Listings identified with the FMLS IDX logo come from FMLS and are held by brokerage firms other than the owner of this website. The listing brokerage is identified in any listing details. Information is deemed reliable but is not guaranteed. If you believe any FMLS listing contains material that infringes your copyrighted work please click here to review our DMCA policy and learn how to submit a takedown request. Ā© 2024. First Multiple Listing Service, Inc.

Send a message

Message successfully sent.

Your message

What is 3 + 4 ?

Reason for contacting?

I agree to receive email communication and understand I can unsubscribe at any time.

I agree to be contacted by Tyson Sells Homes, LLC. via call, email, and text for real estate services. To opt out, you can reply 'stop' at any time or reply 'help' for assistance. You can also click the unsubscribe link in the emails. Message and data rates may apply. Message frequency may vary. Privacy Policy

Sign Out

Virtual Assistant

Would you like to take the next step with this property? We can help you schedule a showing or virtual tour, or send you more details.

Yes, I would like more information.

Thank You for Your Reply, One of Our Agents will contact you as soon as possible

No, maybe later.

Thank you, you can always contact me via email, phone number or through the contact form.

Realhub AI

Lucy - Your AI-Powered Realtor

Update Your Temporary Password

Personalize your search

Enter your email and we'll notify you immediately when new listings match what you're looking for.

or enter email address

Already have an account ? Login here

Continue your home search

I agree to receive communications and understand I can unsubscribe at any time.

I agree to be contacted by Tyson Sells Homes, LLC. via call, email, and text for real estate services. To opt out, you can reply 'stop' at any time or reply 'help' for assistance. You can also click the unsubscribe link in the emails. Message and data rates may apply. Message frequency may vary. Privacy Policy

Already have an account ? Login here

We use cookies

We use cookies primarily for analytics to enhance your experience. By accepting, you agree to our use of these cookies. You can manage your preferences or learn more about our cookies policy.
