
REALHUB is on fire today

Properties

Browse or get in touch to schedule a walkthrough.

  • Nearby me
Price range

Popular Features

Community Features

Association

Property Features

Waterfront

View

Exterior Features

Interior Features

Style

10000 properties match your criteria

Updated 1 minute ago

E-Alert name
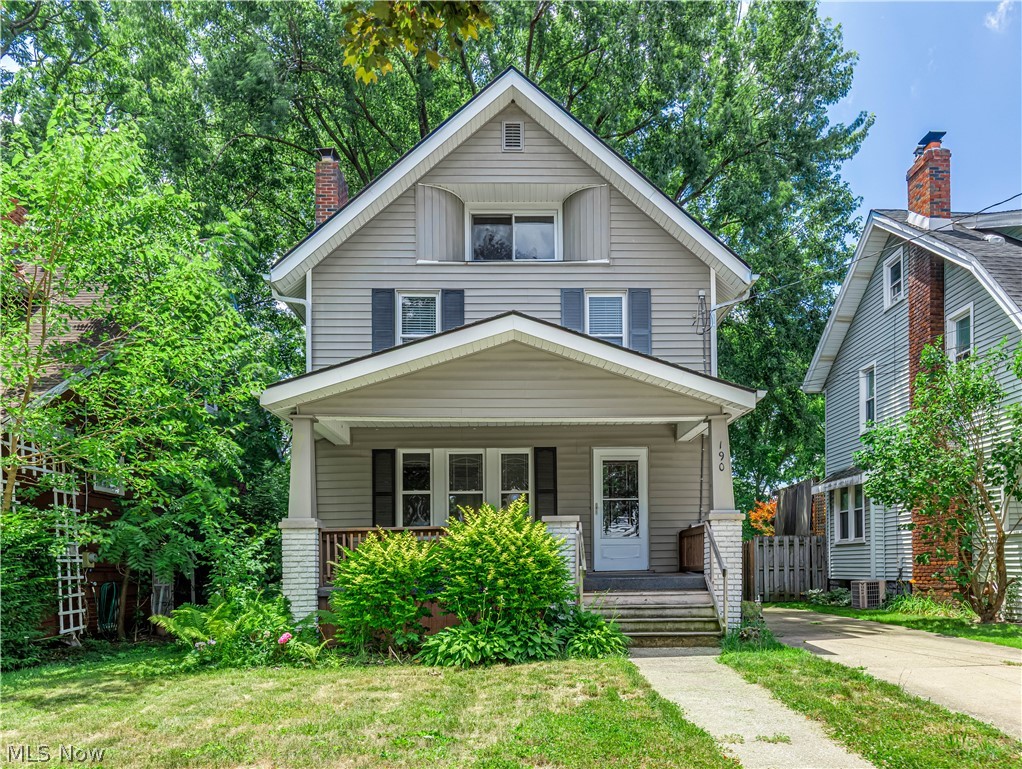
Bring your vision and make this charming Colonial your own! Full of character and timeless details, this 4-bedroom, 1.5-bath home offers plenty of space and endless potential. A welcoming covered front porch sets the stage as you enter to discover beautiful original woodwork that adds warmth and classic charm throughout. The spacious living room features built-in shelving and a whitewashed brick fireplace (decorative and no longer in use), creating a cozy focal point while opening seamlessly to the formal dining room with built-in storage. The kitchen offers two-tone cabinetry with crisp white upper cabinets, soft gray lower cabinets, and a stylish tile backsplash. A convenient first-floor half bath is perfect for guests, while the rear entrance opens to a small covered porch overlooking the fenced backyard. Upstairs, you'll find three bedrooms with hardwood flooring and a full bath. The finished third floor serves as a fourth bedroom and could also make an ideal home office, recreation room, hobby space, or flex area to suit your needs. Additional features include a one-car detached garage and a fenced backyard. With a little TLC, this home presents a wonderful opportunity for homeowners looking to build equity or investors seeking their next addition to a rental portfolio. Don't miss the chance to restore the beauty and character this classic Colonial has to offer!
#5207327

Akron

190 E Brookside Avenue

4 Beds

1 Baths

1,981 Sq.Ft.

$134,900

MLS#: 5207327
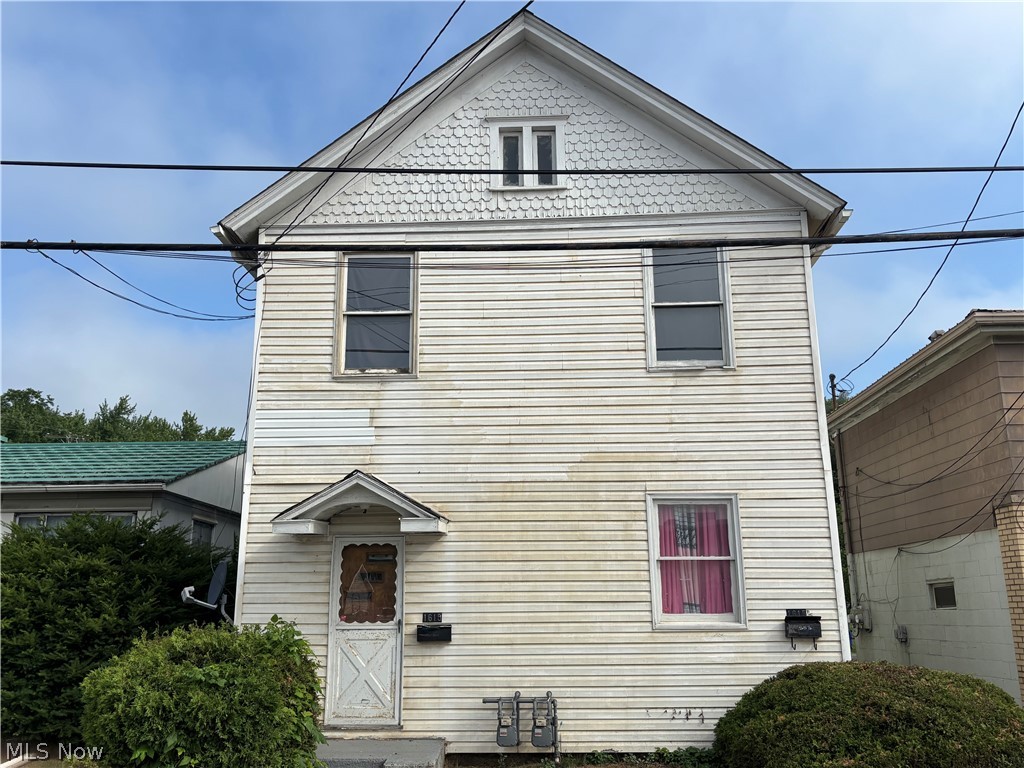
Fully occupied, updated duplex ready to be added to your portfolio. Both units are two bedroom, one bath and are separately metered for utilities. Each unit has it's own furnace and hot water tank. The bottom unit has central air, while the upstairs unit is cooled with window units. Within walking distance of a playground, grocery store, general store and pizza shop.
#5222949

East Liverpool

1615 Pennsylvania Avenue

6 Beds

2 Baths

N/A

$90,000

MLS#: 5222949
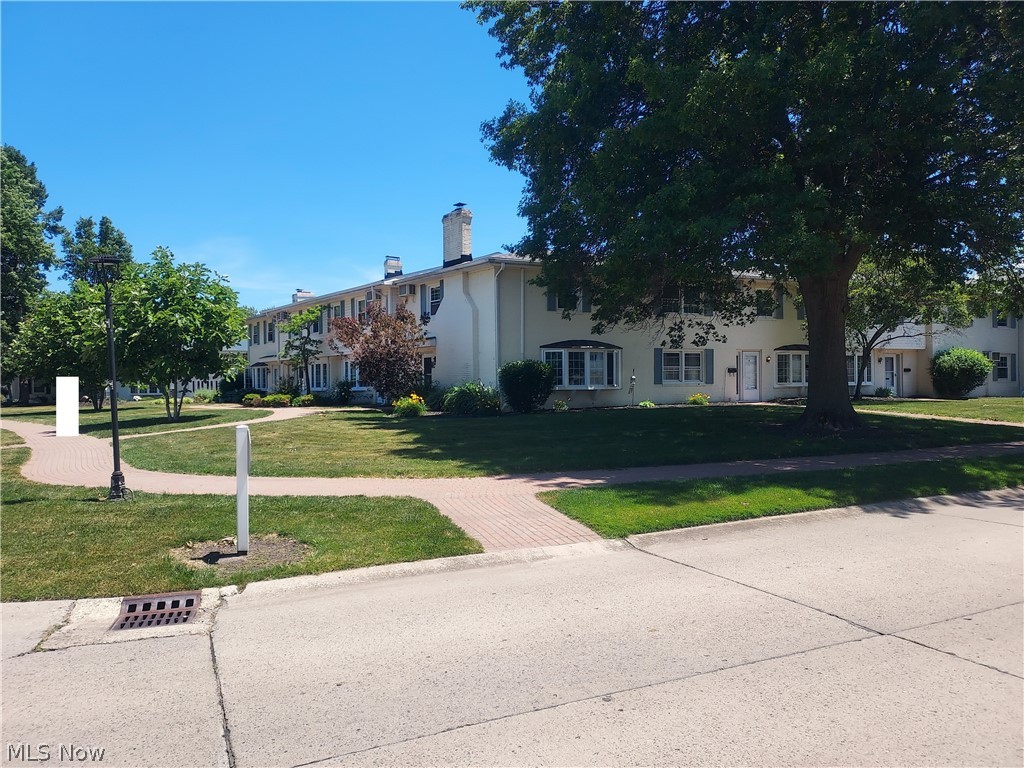
This well-maintained condo is located in Mentor neighborhood offering easy access to freeways, shopping, dining, receration, and entertainment. This unit is located on the 2nd floor with dual stairways. The bathroom and kitchen were completely remodeled in 2025. The bathroom features a barn door style entry, modern design glass enclosed walk-in shower, new vanity with granite countertop, new toilet, new flooring, and large storage closet area with built-in cabinetry. The kitchen includes a new granite countertop, updated cabinetry, new dishwasher, new refrigerator, new built-in microwave and new flooring. The entire condo was freshly painted throughout in May 2026 including all walls, doors, woodwork and ceilings. In 2024 the owner installed a new large bay window in the living room and new bedroom windows. All appliances convey with the property.
#5219757

Mentor

6-10 Meadowlawn Drive

2 Beds

1 Baths

989 Sq.Ft.

$134,900

MLS#: 5219757
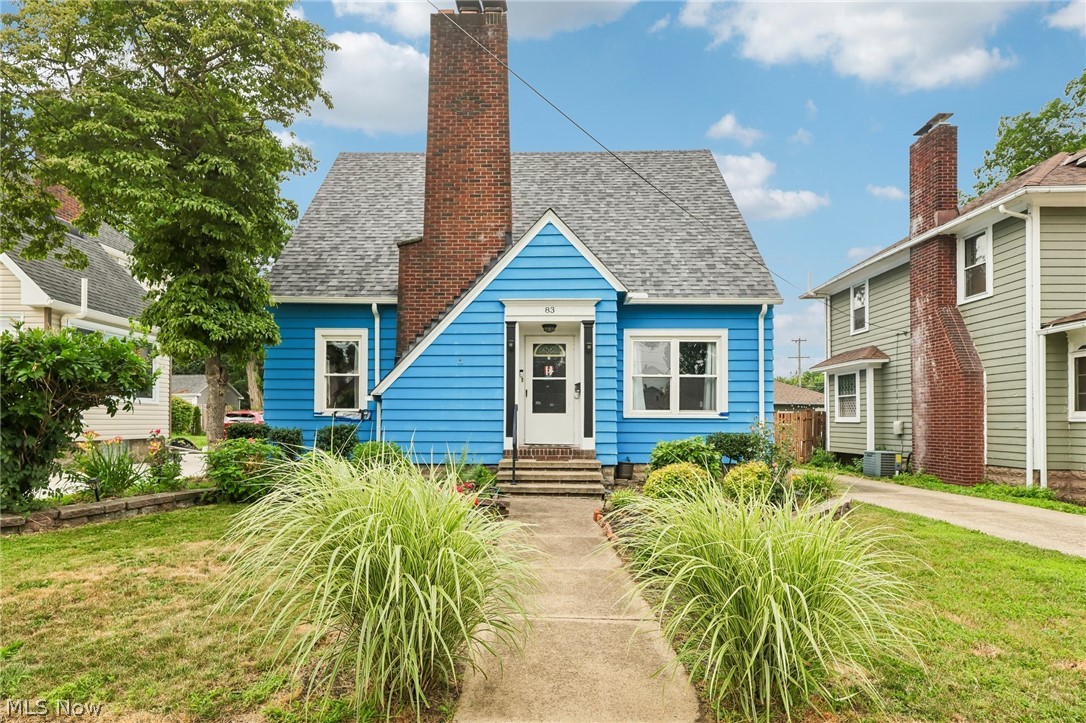
Full of timeless charm and character, this beautifully maintained home offers the perfect blend of original architectural details and thoughtful updates. Arched doorways, original interior doors with vintage hardware, and a beautiful wood-burning fireplace create a warm and inviting atmosphere. The spacious dining room is ideal for entertaining, while updated lighting and tasteful dƩcor enhance every room.

The bright kitchen features white cabinetry with updated hardware, stainless steel appliances, a pantry, and an abundance of natural light. A convenient first-floor bedroom with a Murphy bed offers flexibility for guests or a home office, and the main level also includes a half bath. Relax in the cheerful sunroom overlooking the beautifully landscaped yard.

Upstairs you'll find two generously sized bedrooms, including a charming built-in dresser that reflects the home's classic character. The main bath features a ceramic tile floor, newer bathtub, and stylish glass shower doors.

The finished lower level expands your living space with a comfortable family room, office area, large laundry room with high-efficiency washer and dryer, and three exceptional storage closets, one with built-in shelving.

Beautiful landscaping and outstanding curb appeal make this home truly special. Don't miss the opportunity to make this charming, move-in-ready home yours—schedule your showing today!
#5223603

Painesville

83 Hayes Street

3 Beds

1 Baths

2,066 Sq.Ft.

$225,000

MLS#: 5223603

Endless possibilities await at this charming 3-bedroom, 2-bath colonial on a spacious corner lot in Clevelands west side ! Featuring original hardwood floors, a decorative fireplace, built-in cabinetry, an updated full bath with a tiled walk-in shower, walk-up attic, full basement, and detached 2-car garage, this home is filled with character and opportunity. With great bones and plenty of space to make it your own, it's the perfect canvas for a buyer ready to add their personal touch. Conveniently located near shopping, dining, parks, and major highways.
#5226641

Cleveland

3538 W 128th Street

3 Beds

2 Baths

1,748 Sq.Ft.

$124,900

MLS#: 5226641

Welcome to peaceful country living on 5.08 beautiful acres! Offered for sale by the original owner, this well-maintained 3-bedroom, 2-bath home has been lovingly cared for and is ready for its next chapter. Enjoy the convenience of public water, natural gas, and a new metal roof (2022), along with replacement windows, vinyl siding, and a recently pumped septic tank (July 2026).
The spacious floor plan offers comfortable living on both levels, featuring a bright main floor with a welcoming living room fireplace and a finished walkout lower level complete with a second kitchen, expansive family room with a second fireplace, full bath, dining area, and sliding doors leading to the covered patio--ideal for entertaining, multi-generational living, or hosting guests. The updated lower-level bathroom features heated floors, adding an extra touch of comfort.
Outside, you'll appreciate the detached 2-car garage with an additional workshop featuring its own manual overhead garage door and man door, providing ample space for hobbies, projects, or extra storage. Relax on the welcoming covered front porch or unwind on the covered rear patio overlooking the peaceful backyard. Surrounded by mature trees and scenic countryside, this picturesque property offers both privacy and room to roam while remaining just minutes from Zanesville. A rare opportunity to own a one-owner home that combines quality, comfort, and country charm!
#5226748

Zanesville

4210 Old Wheeling Road

3 Beds

2 Baths

1,300 Sq.Ft.

$365,000

MLS#: 5226748

Imagine bringing your own vineyard or winery vision to life on this exceptional property featuring 288 grapevines and multiple buildings already in place. Whether your goal is to create a boutique winery, tasting room, event venue, or private vineyard retreat, this property offers an incredible foundation for your plans. The vineyard has been planted, allowing you to build upon years of growth, while the existing structures, a spacious 48' x 30' pole barn along with two 20' x 12' buildings and 2 outhouses, provide valuable infrastructure for future operations. Originally intended by the current owner to be a rustic winery selling sweet wine there is plenty of room to pivot into your own personal creation. It even comes with a vintage wine press. Sandwiched between Ashtabula Harbor and Geneva-on-the-Lake make this a highly desired location. With the hard work of establishing the vineyard already underway, this is a rare opportunity to invest in a property with tremendous potential and make it your own. Call to schedule a tour today!
#5233918

Ashtabula

4759 Ninevah Road

None Beds

None Baths

N/A

$250,000

MLS#: 5233918
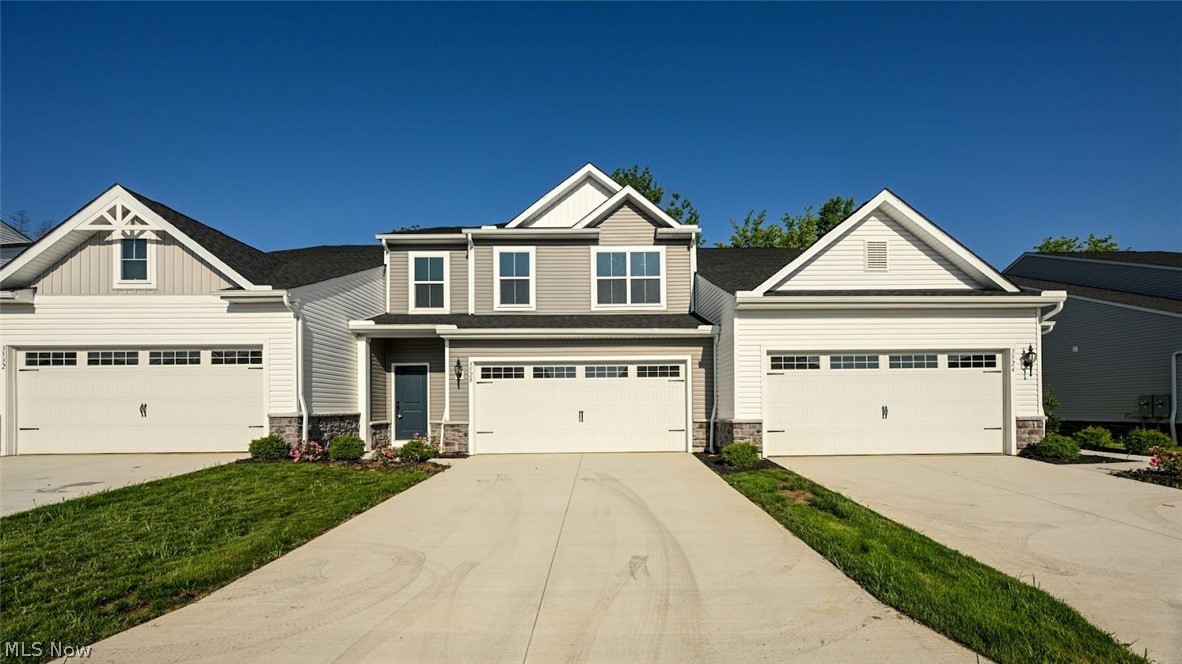
Welcome home to Forest Lakes in Green! This beautifully designed 3-bedroom, 2.5-bath townhome offers modern, low-maintenance living in one of Green's most desirable communities.

The bright, open-concept main level features durable luxury vinyl plank flooring and an inviting layout that's perfect for everyday living and entertaining. The stylish kitchen is the heart of the home, complete with quartz countertops, elegant cabinetry, and brand-new stainless steel appliances, and a washer and dryer—all included.

Upstairs, you'll find a spacious primary suite with a private bath and generous walk-in closet, along with two additional bedrooms, a full bath, and the convenience of second-floor laundry.

Enjoy peaceful wooded views and maintenance-free living with lawn care and snow removal included. Forest Lakes offers exceptional community amenities, including walking trails, scenic ponds, sidewalks, a playground, a pavilion, and community events throughout the year. Conveniently located in the highly rated Green Local School District, you're just minutes from I-77, Akron-Canton Airport, shopping, dining, parks, and only about 15 minutes from both downtown Akron and downtown Canton.

Rental qualifications include a $50 application fee per adult, minimum 650 credit score, stable employment with income of at least 2.5 times the monthly rent, no recent bankruptcy or eviction history, and no criminal history involving sex, drugs, or violence. First month's rent, security deposit, renters insurance, and transferred utilities are required before move-in. Pets will be considered on a case-by-case basis. No Smoking.  Tenant pays all utilities

Schedule your private showing today!
#5224771

Green

3528 Bushwillow Drive

3 Beds

2 Baths

1,759 Sq.Ft.

$2,250

MLS#: 5224771

Welcome home to this charming two-bedroom home in Bazetta. Situated on nearly .5 acres it offers a quiet, peaceful setting yet close to everything you need. There have been several major updates including the bathroom, flooring and paint. A nice patio allows for a relaxing evening or backyard BBQ.
#5235904

Cortland

2474 Cadwallader Sonk Road

2 Beds

1 Baths

950 Sq.Ft.

$150,000

MLS#: 5235904

Adorable Bungalow in Goodyear Heights!
This bungalow has a screened front porch which enters into a spacious living room with a fake fireplace, mantel, and
built-in features. There is a formal dining room with a second built-in feature. The kitchen area has a cottage feel
with brick accents and knotty pine cabinets. The landlord has provided a stove and refrigerator. Dining room centers
the living room, kitchen, and the back first-floor bedroom. The full bath is located on the main level. There is a foyer
area in the middle of the house before going up the stairwell, which could be used as workstation, a visiting area, or
formally decorated. The upstairs bedrooms are bungalow style and adjacent from each other; the doorways are not
designed for doors. The basement is huge! Also, the flooring has been painted in the basement, giving it a clean
appearance. Laundry hookups are available. There is a one-car garage and a covered carport in the back of the house.
All interested parties can apply online with a $55 application fee per adult. Residents will be responsible for all paying
all utilities, maintaining their lawn, and having renter's insurance.
#5228334

Akron

1504 Preston Avenue

3 Beds

1 Baths

1,204 Sq.Ft.

$1,300

MLS#: 5228334

Live Auction with Online Bidding 8/18/2026 6:00 PM! - Private, secluded, retreat style acreage with 2 homes and outbuildings offered at public auction for the first time in years! This nearly 43 acre wooded tract, nestled at the end of a deeded right of way provides all the country amenities you’d expect – ponds, trails, hunting, & recreation. The main home is a split-level style home featuring large kitchen with all appliances and dining area, living room on the main level while the upper level features 3 bedrooms and a full bath. The lower level features a large family room with stone fireplace, full bath, laundry & mechanical room. Additionally, there is a large, finished den/rec room. Mechanicals include a new propane gas forced air furnace and water heater, central air, well & septic. The second home is a modular style 2-bedroom 2 full bath home with kitchen w/dining area, living room, and laundry with mechanicals being an electric forced air furnace, electric water heater, and a second well & septic. Both homes are nestled beside different ponds and provide private settings. Additional improvements include a 24’x36’ detached 3 car garage with large loft which could be converted to extra living space as well as a 16’x24’ block garage. The land is mostly wooded with trails throughout the land as well as multiple ponds on the land providing the ultimate private retreat style recreational opportunity. Join us at the open houses or schedule a private viewing. Please contact agents prior to walking the property.
#5228165

Port Washington

9509 & 9433 Frank Road SW

3 Beds

2 Baths

N/A

$1

MLS#: 5228165
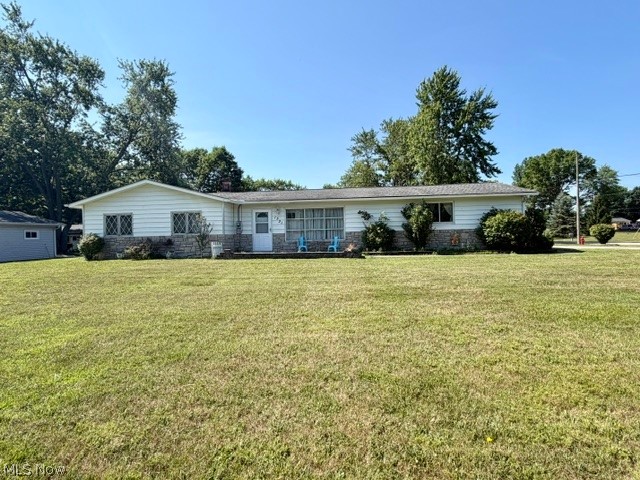
Welcome to this well-maintained 3-bedroom, 1-bath ranch offering the convenience of one-floor living in a desirable Brunswick neighborhood. Situated on a spacious .37-acre lot, this home features a functional floor plan, an attached garage, central air, and a generously sized backyard with plenty of space for outdoor entertaining, gardening, or recreation. The bright living areas and comfortable bedrooms provide a great opportunity for first-time buyers, downsizers, or anyone looking to add their own personal touches. Conveniently located near schools, parks, shopping, restaurants, and major highways, this home offers both comfort and convenience. Schedule your private showing today!
#5224333

Brunswick

1521 Stanford Drive

3 Beds

1 Baths

1,096 Sq.Ft.

$199,999

MLS#: 5224333
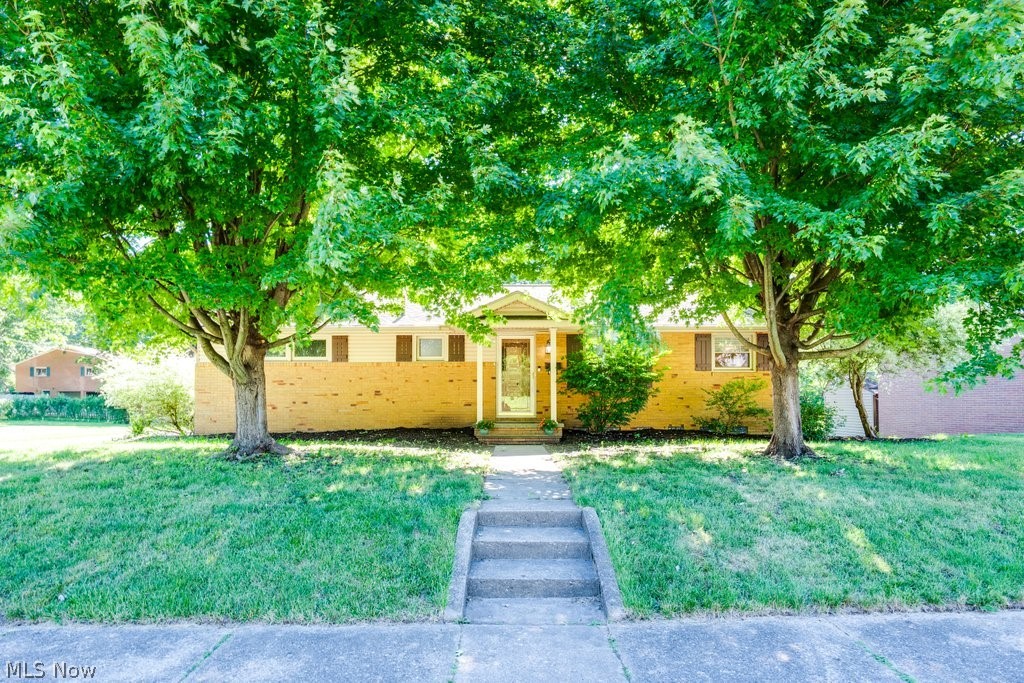
Welcome home to this beautifully maintained three bedroom, two bath raised ranch with a two-car garage, set on a picturesque, tree-lined lot in North Canton. Mature landscaping, blooming trees, and welcoming front steps create instant curb appeal.
Inside, the bright updated kitchen features light-tone cabinetry, stainless steel appliances, speckled countertops, and a tasteful tile backsplash. The raised ranch layout offers comfortable, light-filled living spaces with thoughtful updates throughout.
The sunroom is a standout, providing a peaceful spot to relax and enjoy views of the patio and serene backyard framed by mature trees and landscaping. The spacious family room adds even more room to spread out making it ideal for movie nights, gatherings, and everyday living. Recent improvements include new flooring in the upstairs bathroom, kitchen, sunroom, and basement (2023), new family room carpet (2023), and new springs on both garage doors (2026).
With its updated kitchen, enclosed porch, comfortable family room, two-car garage, and desirable North Canton location, this three-bedroom, two-bath home offers charm, comfort, and convenience in one inviting package. Don’t miss your chance to make it yours!
#5221922

North Canton

904 Woodside Avenue SE

3 Beds

2 Baths

1,814 Sq.Ft.

$284,900

MLS#: 5221922

1037 Sq. Ft. office space for rent. 5 offices each with sink and cabinets. Reception area, waiting room and bathroom. New carpet and paint. Close to downtown. Perfect for a salon!
#5188728

New Philadelphia

249 Fair Avenue NW

None Beds

None Baths

N/A

$995

MLS#: 5188728

Available in August, no calls or texts, please - online inquiries preferred. Around the corner from Gordon Square & close to everything else! Renovated suites within a Grande Franklin Blvd century home, now fitted with modern finishes & style. Unit #1 is a 1 bedroom suite with a flexible floor plan flooded with natural light from an abundance of large windows. The kitchen has a double-sided island with bar seating providing extra storage and anchors the entire space with the option to place a dining space or living room at either side. This unit also has private front porch space overlooking Franklin Blvd. All units are finished with plank flooring, stainless whirlpool kitchen appliances, granite counters, oversize cabinets, tall ceilings w/ LED recessed lighting. All units offer central air & in-suite laundry. Shared walls between units are rebuilt to be insulated, double walls. Units come with off-street assigned parking. No smoking, no pets, no sec 8. Tenants pay electric & gas. Applicants must show income of 3 times the rent amount and have a minimum credit score of 580. Each unit is unique; these are spacious units & a great value for size & location! 1.5 miles to Edgewater Park, 2.5 miles to Public Square, 0.6 mile (six minute walk) to Gordon Square, 3.0 miles to sports/concert arenas, 1.5 miles to the West Side Market everything is a quick rideshare or bike trip away.
#5229408

Cleveland

6014 Franklin Boulevard 1

1 Beds

1 Baths

950 Sq.Ft.

$1,395

MLS#: 5229408

1 ... 133 134 135 136 137 ... 666
* Listings identified with the FMLS IDX logo come from FMLS and are held by brokerage firms other than the owner of this website. The listing brokerage is identified in any listing details. Information is deemed reliable but is not guaranteed. If you believe any FMLS listing contains material that infringes your copyrighted work please click here to review our DMCA policy and learn how to submit a takedown request. Ā© 2024. First Multiple Listing Service, Inc.

Send a message

Message successfully sent.

Your message

What is 3 + 4 ?

Reason for contacting?

I agree to receive email communication and understand I can unsubscribe at any time.

I agree to be contacted by Tyson Sells Homes, LLC. via call, email, and text for real estate services. To opt out, you can reply 'stop' at any time or reply 'help' for assistance. You can also click the unsubscribe link in the emails. Message and data rates may apply. Message frequency may vary. Privacy Policy

Sign Out

Virtual Assistant

Would you like to take the next step with this property? We can help you schedule a showing or virtual tour, or send you more details.

Yes, I would like more information.

Thank You for Your Reply, One of Our Agents will contact you as soon as possible

No, maybe later.

Thank you, you can always contact me via email, phone number or through the contact form.

Realhub AI

Lucy - Your AI-Powered Realtor

Update Your Temporary Password

Personalize your search

Enter your email and we'll notify you immediately when new listings match what you're looking for.

or enter email address

Already have an account ? Login here

Continue your home search

I agree to receive communications and understand I can unsubscribe at any time.

I agree to be contacted by Tyson Sells Homes, LLC. via call, email, and text for real estate services. To opt out, you can reply 'stop' at any time or reply 'help' for assistance. You can also click the unsubscribe link in the emails. Message and data rates may apply. Message frequency may vary. Privacy Policy

Already have an account ? Login here

We use cookies

We use cookies primarily for analytics to enhance your experience. By accepting, you agree to our use of these cookies. You can manage your preferences or learn more about our cookies policy.
