
REALHUB is on fire today

Properties

Browse or get in touch to schedule a walkthrough.

  • Nearby me
Price range

Popular Features

Community Features

Association

Property Features

Waterfront

View

Exterior Features

Interior Features

Style

10000 properties match your criteria

Updated 1 minute ago

E-Alert name
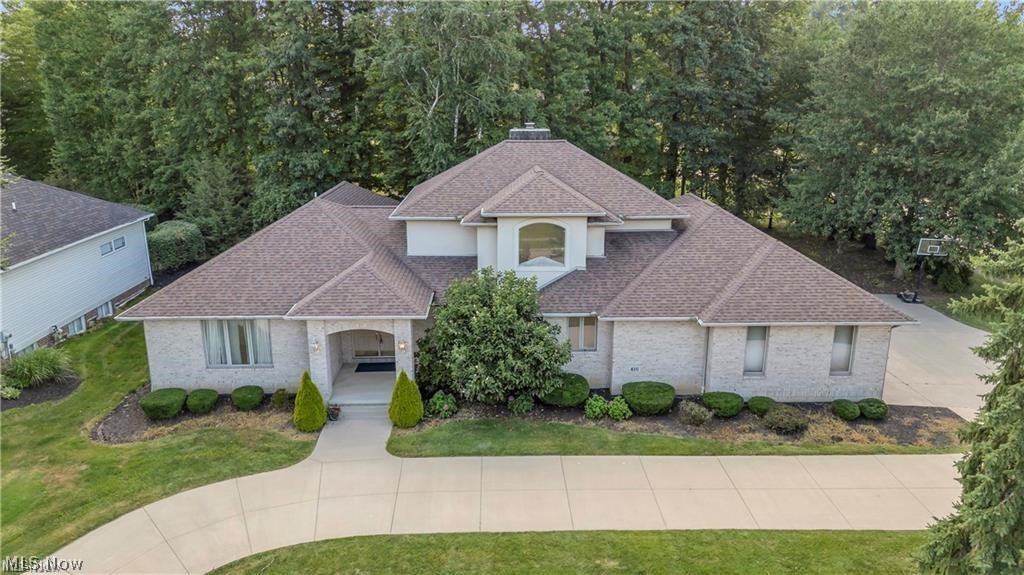
Unbeatable Value in Rosemont Ridge! This executive, all-brick Colonial offers an extraordinary opportunity to own over 4,045 sq ft. of total living space plus unfinished lower level.  A beautifully landscaped half-acre lot - combining luxury, space, and functionality at a highly competitive value for this prestigious community. Designed for both multi-generational elegance and modern convenience, the home features two rate first-floor primary suites (including an updated master bath) and a dedicated first-floor office. At the heart of the home is a fully updated chef's kitchen boasting premium cabinetry, quartz countertops, stainless steel appliances, and an oversized island. This open-concept space flows seamlessly into a formal dining room and an expansive great room anchored by a gas fireplace and bathed in natural light from walls of windows.Key Value-Adding Upgrades: Move-In Ready & Fresh: Brand-new carpet and a complete whole-house repaint.Peace of Mind: Newer roof and newer hot water tanks. Premium Extras: A new whole-house central vacuum system. Built to Last: Low-maintenance, timeless full-brick construction ensuring exceptional curb appeal and long-term durability. Upstairs, you'll find additional spacious bedrooms, a full bath, and versatile bonus spaces. The massive 1,599 sq. ft. basement offers incredible potential to add even more finished equity or serve as abundant storage. Complete with a 3-car attached garage, a grand horseshoe driveway, and a prime location in the top-rated Copley-Fairlawn School District.
#5228524

Akron

416 Castle Pines Drive

4 Beds

3 Baths

4,045 Sq.Ft.

$650,000

MLS#: 5228524

Move in ready! 4 BR/3.1 BA Colonial with lots of updates. Living room, dining room and family room with luxury vinyl flooring. The family room offers a fireplace, built-in cabinets and offers French doors to the living room. The updated kitchen opens to the spacious family room for easy living. The kitchen eating area has sliding doors to a large two-level deck and the spacious and private backyard. There is a laundry room and half bath on the main floor. The second floor offers four generous bedrooms with luxury vinyl flooring and two full baths. The main full bath has been nicely updated. The primary suite includes a walk-in closet and an updated private bath. The lower level is finished into two rec rooms and a bonus room which is perfect for a theater room, bedroom or workout space. All appliances, including washer and dryer, are included. Just two houses down is the access to the Liberty Hill Park which is a great open greenspace with playset. All this in the Solon School District! Call for your private showing today!
#5221477

Solon

32156 S Roundhead Drive

4 Beds

3 Baths

3,392 Sq.Ft.

$3,250

MLS#: 5221477
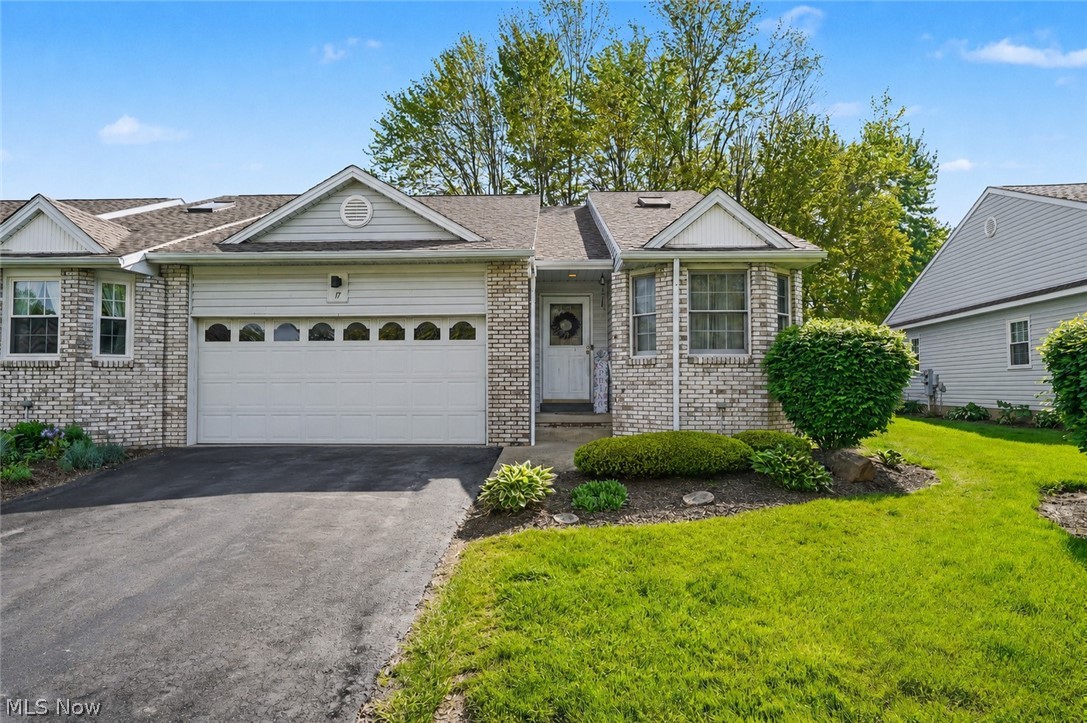
Welcome to this beautifully maintained 2-bedroom, 1-bath condo located in a highly sought-after Cortland development, offering 1,244 square feet of comfortable, low-maintenance living. The bright and inviting interior features a functional layout with spacious living areas, along with new luxury vinyl tile flooring that adds a fresh, modern touch throughout the home. The appliances have also been replaced within the past five years, providing added convenience for the next owner. Step outside to the freshly painted back deck, an ideal space for enjoying your morning coffee, relaxing outdoors, or entertaining during the warmer months. A two-car garage offers plenty of room for parking and additional storage. The professionally cleaned, unfinished basement provides a plethora of extra space with excellent potential for storage, a workshop, a recreation area, or future finishing opportunities. Conveniently located near shopping, dining, and local amenities, this well-cared-for condo offers a wonderful combination of comfort, functionality, and easy living in a desirable Cortland community.
#5198708

Cortland

17 Harneds Landing

2 Beds

1 Baths

1,244 Sq.Ft.

$185,000

MLS#: 5198708

Exciting Land Auction! 80 Acres, Offered In Parcels & Entirety, Open & Wooded Land. Stark Co., Sandy Twp., No Zoning, Sandy Valley LSD. Live Onsite With Online Bidding Available.
Absolute auction, all sells to the highest bidders. ONLINE BIDDING BEGINS FRIDAY, JUNE 12, 2026, AT 9:00 AM, AND AUCTION LIVE ON-SITE BIDDING WILL BEGIN SATURDAY, JUNE 13, 2026, AT 10:30 AM.  80 acres, open and wooded land with frontage on Mottice Dr. and Elson St. Rolling land with good access. Nice hunting and recreational parcels. Property will be offered in parcels and as an entirety. Property is divided as follows:
Parcel #1. Approx. 20.8 acres, predominantly all wooded land with approx. 1,313 ft. frontage on Mottice Dr. Nice nature and wildlife parcel!
Parcel #2. Approx. 15.2 acres, open rolling land with a beautiful view! Early cutstone barn foundation on this parcel. Approx. 662 ft. frontage on Mottice Dr.
Parcel #3. Approx. 14.3 acres, predominantly rolling land with approx. 651 ft. frontage on Mottice Dr.
Parcel #4. Approx. 29.4 acres, open and wooded land with approx. 600 ft. frontage on Elson St. Nice hunting and recreational parcel!
Note: Walk the land at your convenience. Gas and oil rights do not transfer. Brochures with a map on location.
#5213246

Waynesburg

Mottice Drive SE

None Beds

None Baths

80.0 acres

$0

MLS#: 5213246
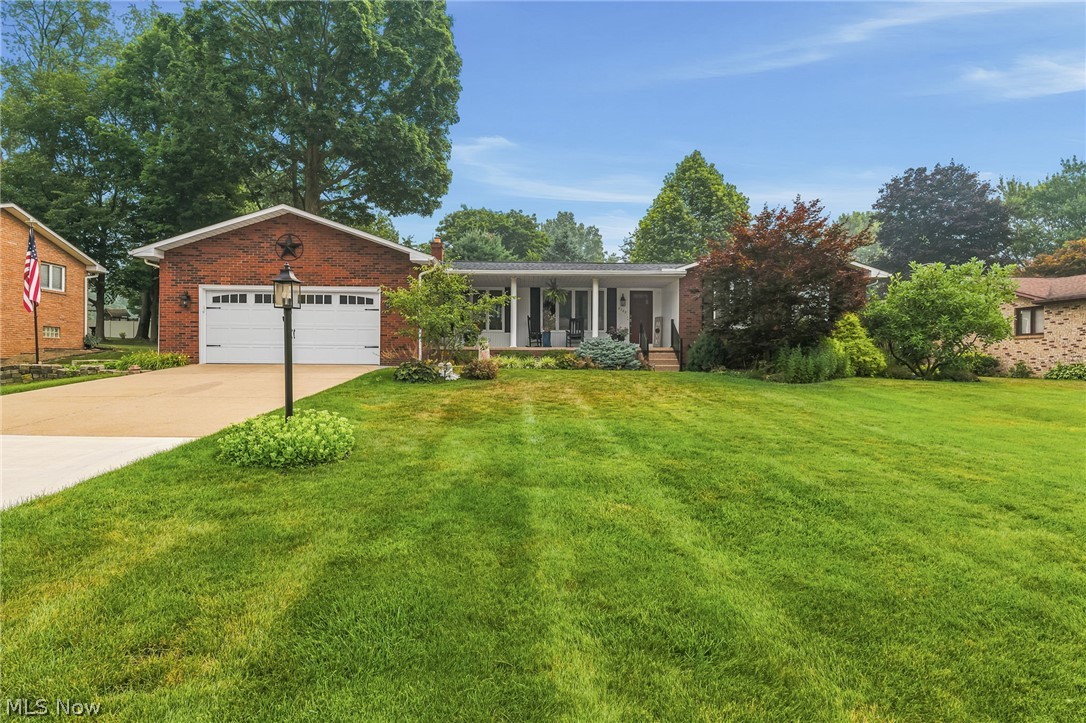
Welcome to this beautifully updated three-bedroom, two-and-a-half-bath, all brick ranch that offers an arrangement that is both spacious and welcoming. Nestled in a quiet neighborhood, this home is perfect for anyone who loves to entertain or simply enjoy comfortable, modern living. Step inside to an inviting foyer with vinyl plank flooring that carries throughout the main level. The heart of the home is the updated eat-in kitchen, featuring solid surface countertops, a tile backsplash, pantry, and newer stainless-steel appliances (2025). The open concept design flows seamlessly into the family room with vaulted ceiling, highlighted by a stunning floor to ceiling stone woodburning fireplace. Glass sliders lead to an incredible three season sunroom overlooking a private back yard an ideal space for summer cookouts, morning coffee, or relaxing evenings. All three bedrooms are generously sized with ample closet space. The primary suite includes its own private bath with a shower, single vanity, and vinyl flooring. The main bath was completely updated in 2025. The finished lower level is an entertainer's delight, complete with a bar area. Office with closet space and additional unfinished space provides a workshop with workbenches and ample storage. A dedicated, first floor laundry room was added in April 2026, offering true one-story living. Major updates include: New roof, gutters, and gutter guards (2025) Drainage for downspouts (2025) Epoxy coated garage floor and front porch (2026) New screen doors in the three-season room (2026) Driveway (2025) New Sink and garbage disposal (2026) New Carpet (2025) This is an exceptional opportunity if you are seeking a home that has been thoughtfully updated and lovingly maintained. Don't miss your chance to tour this wonderful property!
#5228496

Louisville

5308 Lindenwood Street

3 Beds

2 Baths

2,455 Sq.Ft.

$374,900

MLS#: 5228496
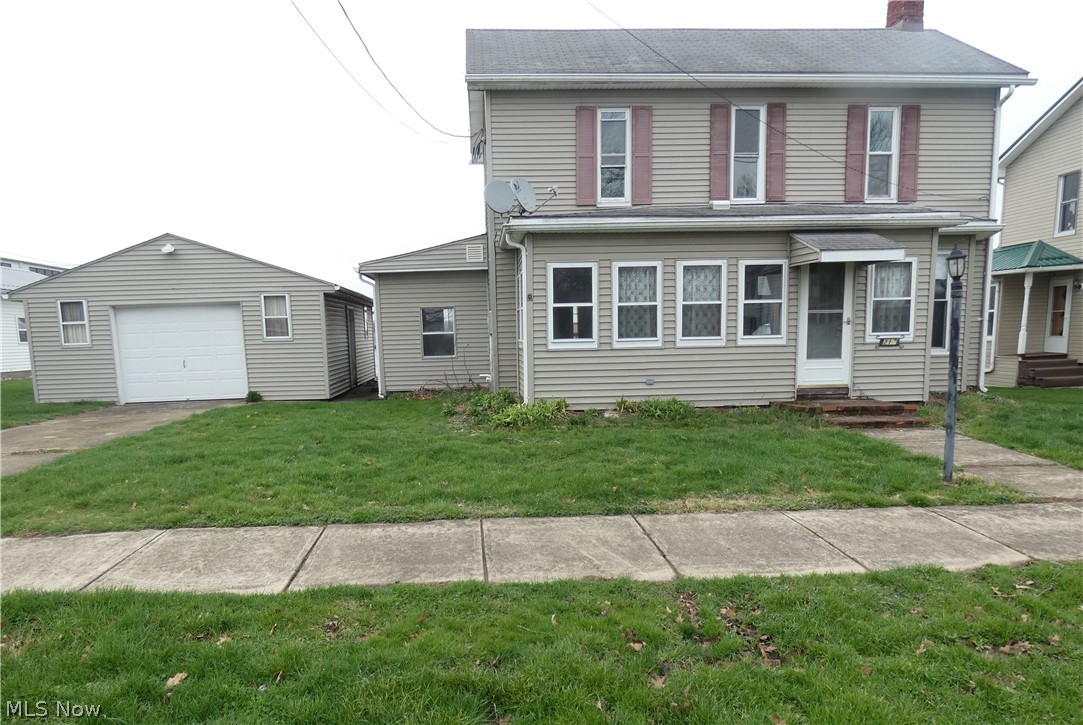
This attractive two story offers 3 bedrooms, 2.5 baths, an updated kitchen, a large back deck, an inviting enclosed front porch, vinyl siding, a large level lot, an oversized one car garage and LOTS of potential. Located just minutes from Piedmont Lake.
#5193319

Freeport

217 S High Street

3 Beds

2 Baths

N/A

$54,500

MLS#: 5193319
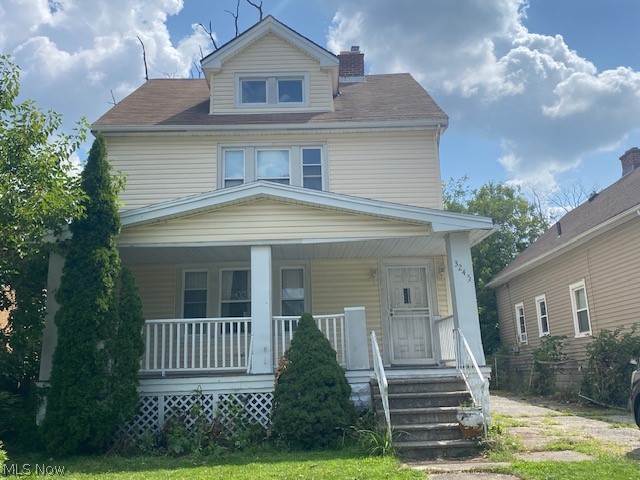
Welcome to this charming 3-bedroom Colonial, perfectly situated on the corner of E 139th and Livingston. Freshly painted and move-in ready, this home features a modern kitchen and updated bath with a brand-new toilet and vanity. The spacious master bedroom offers plenty of comfort, while vinyl siding and vinyl windows provide low-maintenance living. A new hot water tank adds peace of mind, and the entire home has been well cared for and kept clean throughout. Priced reasonably and very easy to show, this is a fantastic opportunity for buyers looking for a solid, ready-to-enjoy home in a convenient location.
#5216596

Cleveland Heights

3245 E 139th Street

3 Beds

1 Baths

N/A

$89,911

MLS#: 5216596

Charming updated Colonial featuring a spacious kitchen and 3 comfortable bedrooms with plush carpeting. Versatile third floor offers flexible space, ideal for a 4th bedroom, home office, or playroom. Convenient location close to parks, hospitals, and bus line for easy commuting. Don't miss this opportunity!
#5218668

Cleveland

11617 Ely Avenue

3 Beds

1 Baths

2,100 Sq.Ft.

$99,900

MLS#: 5218668

Well-maintained 2-bedroom, 1.5-bath ranch offering 1,230 sq ft of comfortable living space on a level 0.30-acre lot in Jacobsburg. The main level features comfortable single-floor living, while the upper level offers four branched bonus rooms with permanent stair access, providing flexible space for a home office, hobby room, storage, or additional living needs. Enjoy the screened-in front porch, and take advantage of the full basement for even more storage or future possibilities. Outside, you'll find a detached 2-car garage with a metal roof, two additional outbuildings, and a spacious flat front yard. A versatile property with plenty of functional space inside and out.

Disclaimer: This listing includes both original and AI-enhanced images. AI-enhanced photos are provided solely to illustrate potential furniture placement, dƩcor, and renovation ideas. They are for visualization purposes only and may not accurately represent the property's current condition or included features. Buyers are encouraged to rely on in-person showings and the original photographs when evaluating the property.
#5234237

Jacobsburg

56723 Circle Drive

2 Beds

1 Baths

1,230 Sq.Ft.

$45,000

MLS#: 5234237
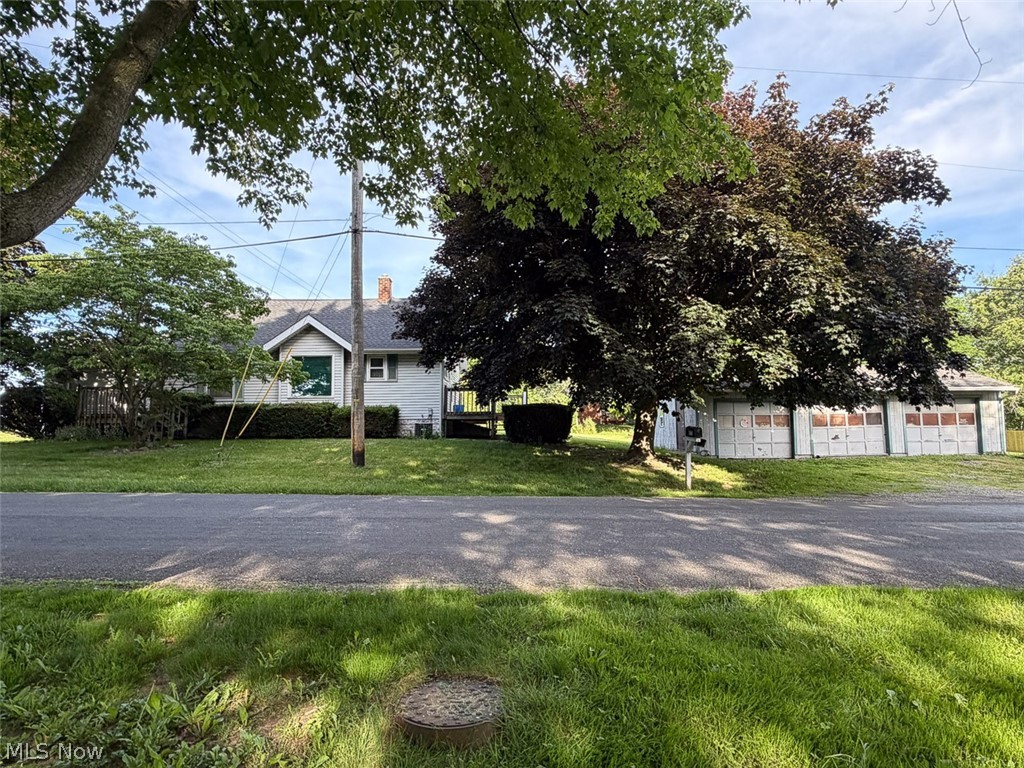
Three-Bedroom Bungalow Home On .56-Acre
Detached Three-Car Garage, Storage Shed, Public Utilities
Summit County, Coventry Twp., Springfield LSD 
Also Selling: Bridgeport Mill, Machinist Tools, Welder, Lawn Equipment, Tools
Live Onsite With Online Bidding On Real Estate
Absolute auction, all sells to the highest bidders. 
ONLINE BIDDING BEGINS WEDNESDAY, JULY 1, 2026, AT 9:00 AM, AND AUCTION LIVE ON-SITE BIDDING WILL BEGIN
Thursday, July 2, 2026, 11:00 AM
Real Estate Sells At 12:00 PM
Real Estate Features: Parcel #2200233. Ideal investment or owner occupied home situated on a nice .56-acre corner lot. Main level has large living room, kitchen, two bedrooms and full bath. Second level (access through one of the bedrooms) has a large third bedroom. Full unfinished basement with gas FA furnace and A/C. The home has all public utilities, the roof shingles were replaced in 2025, built in 1938 and has approx. 1,152 sq. ft. The real estate half year taxes are $1,604. Nice detached three-car garage or workshop with an additional equipment shed in the backyard. Great property with loads of potential, home needs updating to your taste. Open auction day starting at 9:00 AM. Onsite or online bidding available for the real estate.
#5216966

Akron

853 Swartz Road

3 Beds

1 Baths

N/A

$0

MLS#: 5216966

Simply spectacular townhome overlooking the Emerald Valley of Cleveland Metroparks, featuring high end European design and modern custom finishes throughout. Lower level two car garage, den, and foyer. Entering the second level from the open glass staircase, you will find the 10' living room, dining room, kitchen, and 1/2 bath. Third level primary bedroom and en-suite bathroom with glamorous oversized steam shower and soaking tub, and walk-in closet, second bedroom, full bath, and laundry. Fourth level has a gorgeous view and a rooftop kitchen absolutely perfect for summer entertaining! Bamboo flooring is offered throughout with exception of ceramic tile in the full bathrooms. The kitchen countertops are quartz with stainless steel appliances, while the living room is equipped with a wet bar, fireplace and walk out patio. Many floor-to-window ceilings and custom solar shades complete the entire package of low maintenance living. Walking distance to Cleveland Clinic Fairview Hospital, restaurants, shopping, and more!
#5174748

Fairview Park

18875 Riversouth Terrace 31

3 Beds

2 Baths

2,082 Sq.Ft.

$3,500

MLS#: 5174748

TEST LISTING ONLY
#5237678

Tallmadge

123 Test Lane

4 Beds

2 Baths

N/A

$1,220,821

MLS#: 5237678

Investment Opportunity, Repairs Needed
Ranch Home W/ Garage, Great Location
Macedonia City, Nordonia Hills CSD
Summit County Ohio
Live Onsite With Online Bidding Available
All sells to settle the Theodore C. Wachs Estate, Summit County Probate Case 2025-ES-01164 & Sachiko Wachs Estate, Summit County Probate Case 2025-ES-01163. 
ONLINE BIDDING BEGINS SUNDAY, JUNE 28, 2026, AT 9:00 AM, AND AUCTION LIVE ON-SITE BIDDING WILL BEGIN
Monday, June 29, 2026, 12:30 PM
One story living in this 1,755 sq. ft. ranch home built in 2000. Split floor plan includes 2 bedrooms with guest bath. Primary bedroom with walk in closet, shower bath. Open great room, kitchen with breakfast bar seating, and dinette having easy access to rear patio. Laundry room/utility room at garage entry. Two-car attached garage, concrete drive. Rear fenced yard, utility barn. Home ready for repairs, utilities off from water leak w/ repairs needed in north area of home. Summit Co. parcel #3311462. 2025 tax includes $4,487.56 per year. Great location on a street of well-kept/quality homes. Bring your contractor and come prepared to buy!
#5216025

Macedonia

8912 Isabelle Lane

3 Beds

None Baths

N/A

$0

MLS#: 5216025

Shed on property is not included with the sale of the property.
#5229953

Cambridge

1221 Gomber Avenue

None Beds

None Baths

0.2483 acres

$11,500

MLS#: 5229953

1322 Springhill Lane isn't a listing, it's a legacy. Set on a sprawling, tree canopied lot in Massillon, this heritage brick estate has been reimagined with more than $1 million invested in a top-to-bottom remodel, blending old-world architecture with a level of finish you won't find anywhere else in Stark County.

The story starts before you're even through the door, a graceful drive winds past manicured lawns and mature trees to a brick facade with arched porches and dormered rooflines straight out of another era. Step inside to hallways so generous they feel like rooms of their own, connecting a fully reimagined kitchen anchored by a massive island, custom cabinetry, and premium finishes, to a formal dining room, a screened porch built for slow evenings, a wood-paneled library with its own fireplace, and a sun-drenched sitting room where a grand piano feels right at home. Every space tells a piece of this house's history, updated without losing its soul.

Upstairs and beyond, five spacious bedrooms are served by five full baths throughout the home, no compromises, no half measures,  including a primary suite with a fireplace and a spa caliber bath nearby. Even the bonus spaces overdeliver, with additional flex rooms, a second laundry/craft space, and a butler's pantry that speaks to how seriously this home was renovated from top to bottom.

This is a rare chance to own a piece of Massillon history that lives like new construction. 1322 Springhill Lane doesn't just stand out, it demands to be seen. Schedule your private tour today.
#5233456

Massillon

1322 Springhill Lane NE

5 Beds

5 Baths

7,603 Sq.Ft.

$1,529,000

MLS#: 5233456

1 ... 138 139 140 141 142 ... 666
* Listings identified with the FMLS IDX logo come from FMLS and are held by brokerage firms other than the owner of this website. The listing brokerage is identified in any listing details. Information is deemed reliable but is not guaranteed. If you believe any FMLS listing contains material that infringes your copyrighted work please click here to review our DMCA policy and learn how to submit a takedown request. Ā© 2024. First Multiple Listing Service, Inc.

Send a message

Message successfully sent.

Your message

What is 3 + 4 ?

Reason for contacting?

I agree to receive email communication and understand I can unsubscribe at any time.

I agree to be contacted by Tyson Sells Homes, LLC. via call, email, and text for real estate services. To opt out, you can reply 'stop' at any time or reply 'help' for assistance. You can also click the unsubscribe link in the emails. Message and data rates may apply. Message frequency may vary. Privacy Policy

Sign Out

Virtual Assistant

Would you like to take the next step with this property? We can help you schedule a showing or virtual tour, or send you more details.

Yes, I would like more information.

Thank You for Your Reply, One of Our Agents will contact you as soon as possible

No, maybe later.

Thank you, you can always contact me via email, phone number or through the contact form.

Realhub AI

Lucy - Your AI-Powered Realtor

Update Your Temporary Password

Personalize your search

Enter your email and we'll notify you immediately when new listings match what you're looking for.

or enter email address

Already have an account ? Login here

Continue your home search

I agree to receive communications and understand I can unsubscribe at any time.

I agree to be contacted by Tyson Sells Homes, LLC. via call, email, and text for real estate services. To opt out, you can reply 'stop' at any time or reply 'help' for assistance. You can also click the unsubscribe link in the emails. Message and data rates may apply. Message frequency may vary. Privacy Policy

Already have an account ? Login here

We use cookies

We use cookies primarily for analytics to enhance your experience. By accepting, you agree to our use of these cookies. You can manage your preferences or learn more about our cookies policy.
