
REALHUB is on fire today

Properties

Browse or get in touch to schedule a walkthrough.

  • Nearby me
Price range

Popular Features

Community Features

Association

Property Features

Waterfront

View

Exterior Features

Interior Features

Style

10000 properties match your criteria

Updated 1 minute ago

E-Alert name
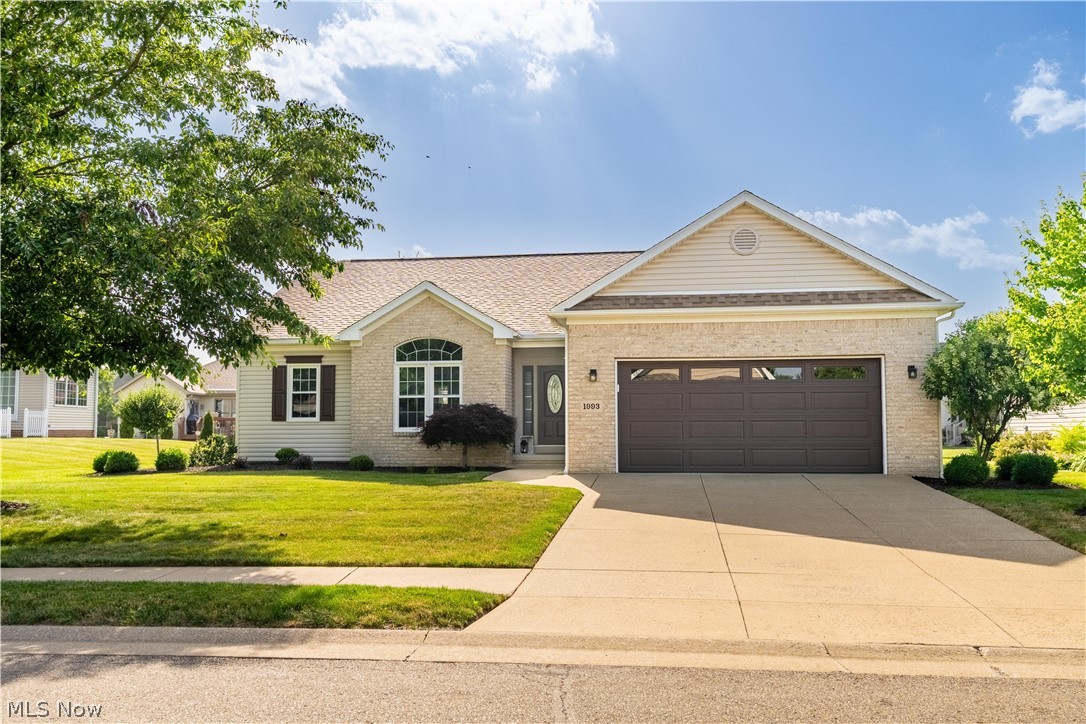
Welcome to this stunning ranch-style home in Washington Square! Offering 3 bedrooms, 3 baths, just over 2,300 sq ft of quality living space, this move-in-ready home blends timeless design with modern finishes. Step inside to an inviting foyer that opens to the spacious great room, where vaulted ceilings, a tile-surround fireplace flanked by built-in shelving, and abundant natural light create a warm, welcoming atmosphere. The open-concept layout flows seamlessly into the kitchen, perfect for both everyday living and entertaining. The eat-kitchen is a showstopper, featuring an island with a breakfast bar, 42" maple wood cabinetry, a subway tile backsplash, a walk-in pantry, and quartzite & marble countertops. A dining area with sliding glass doors extends the living space outdoors to the back deck with a retractable sun shade, ideal for summer evenings. Conveniently tucked behind the kitchen is a first floor laundry room and access to the immaculate 2 car garage, with epoxy resin floors. Located off the great room are three generously sized bedrooms with large closets and two full bathrooms, including the primary suite. The primary suite includes backyard views, a spa-like bath with a double vanity, a soaking tub, a walk-in shower, and a spacious 6x8 walk-in closet. The partially finished basement adds even more possibilities, featuring a full bathroom with a walk-in shower, a large rec room, and ample storage that could be used as a home gym. Offering countless updates throughout this meticulously maintained home has it all. Minutes away from shopping, restaurants, grocery stores, and everyday amenities with direct access to the scenic Hoover Trail. Don’t miss your chance to call this beautiful home yours. Schedule your private showing today!
#5224187

North Canton

1993 Wynstone Circle NE

3 Beds

3 Baths

2,354 Sq.Ft.

$449,900

MLS#: 5224187

Spacious lakefront cottage set on a private, tree-lined one-acre lot, offering an inviting blend of classic charm and modern comfort. This true cottage retreat features central air, new kitchen flooring and cabinetry, two mudrooms, and two enclosed breezeways, including one with serene water views. The main level includes two bedrooms, with three additional bedrooms upstairs, providing a plentiful amount of space. Less than a mile away, residents will find beaches, public docks, boat rentals, restaurants, bars, and local entertainment. The surrounding lakes offer opportunities for fishing, kayaking, canoeing, sailing, waterskiing, and jet skiing during designated times and areas. Convenient access to the expressway, just under five miles, makes commuting simple. The home is expected to be available for an August 1 move-in, with a few remaining updates to be completed beforehand. All interested applicants will receive an online application link; the fee is $50 per adult.
#5225412

Akron

629 Portage Lakes Drive

5 Beds

1 Baths

1,971 Sq.Ft.

$1,600

MLS#: 5225412
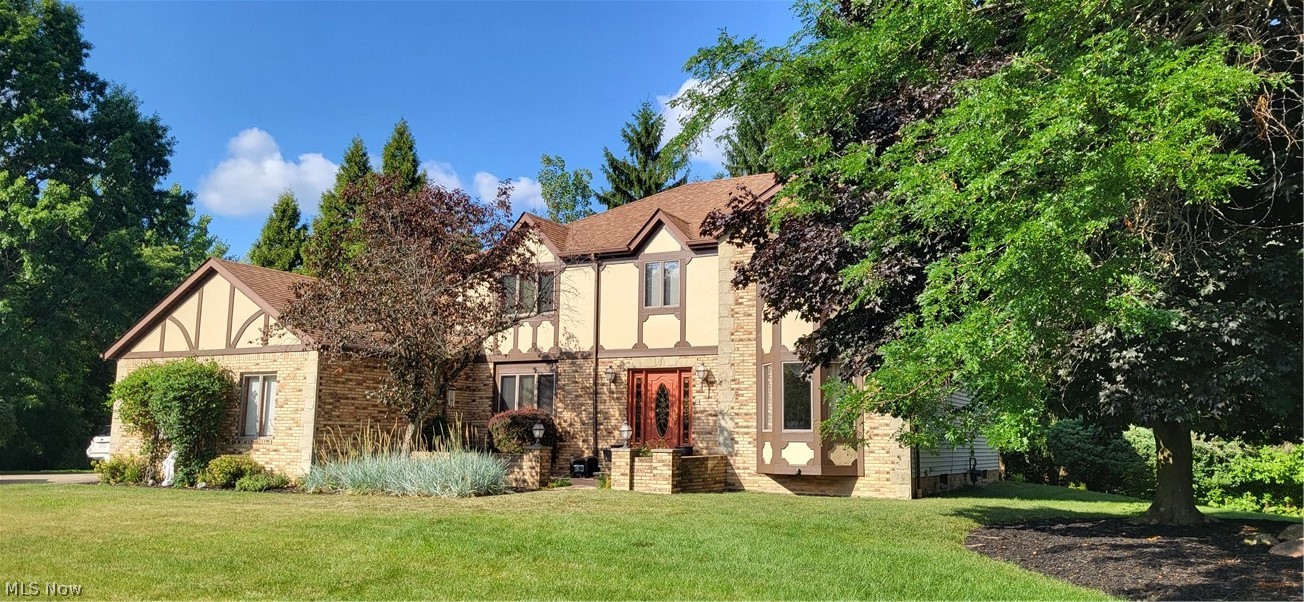
Nestled on a private, .73 acre cul de sac lot, this exquisite Tudor colonial is a testament to extraordinary and impressive craftsmanship. With over 5,100 square feet of living space, the attention to detail and the superior quality of the renovations is astonishing! The gracious entry, with crown molding, connects the home's living spaces. To one side, an office is situated for privacy - perfect for working from home. Across the hall, the spacious living room and dining room feature crown molding, chair rail, new carpet (6/26), bay window and custom drapes. The gourmet kitchen has a great deal of cabinet space, newer stainless steel appliances, double ovens, a bay window, a walk-in pantry and a dining area leading to a large deck. Adjacent to the kitchen, the family room includes 6/26 carpet, a bay window, wood-burning fireplace and a wet bar. Completing the first floor are a half bath with custom vanity and a laundry/mud room. The second floor has four bedrooms, all with wood floors and walk-in closets with organizers. The spacious primary features a vaulted ceiling and a walk-in closet which leads to a floored walk-in attic. The ensuite bath is opulent - travertine tile, skylight, extended shower and a second walk-in closet. The main bath has been luxuriously renovated. All surfaces are granite - kitchen, baths, wet bar, laundry. The 12-course lower level was recently painted and carpeted and includes a rec room, 2 additional rooms, a full bath, a pantry, 3 closets and a workshop. The storage throughout the home is phenomenal! The electric panel was upgraded, the security system is wired throughout the house, and there is a wired speaker system throughout the house. All lighting is newer and the facade was recently redone. The side entry 3+ car garage has hot/cold water and separate connecton for a sink. It's a cliche but truly - this is a must see home!
#5229305

Brecksville

4822 Sweetwater Drive

4 Beds

3 Baths

5,104 Sq.Ft.

$639,900

MLS#: 5229305
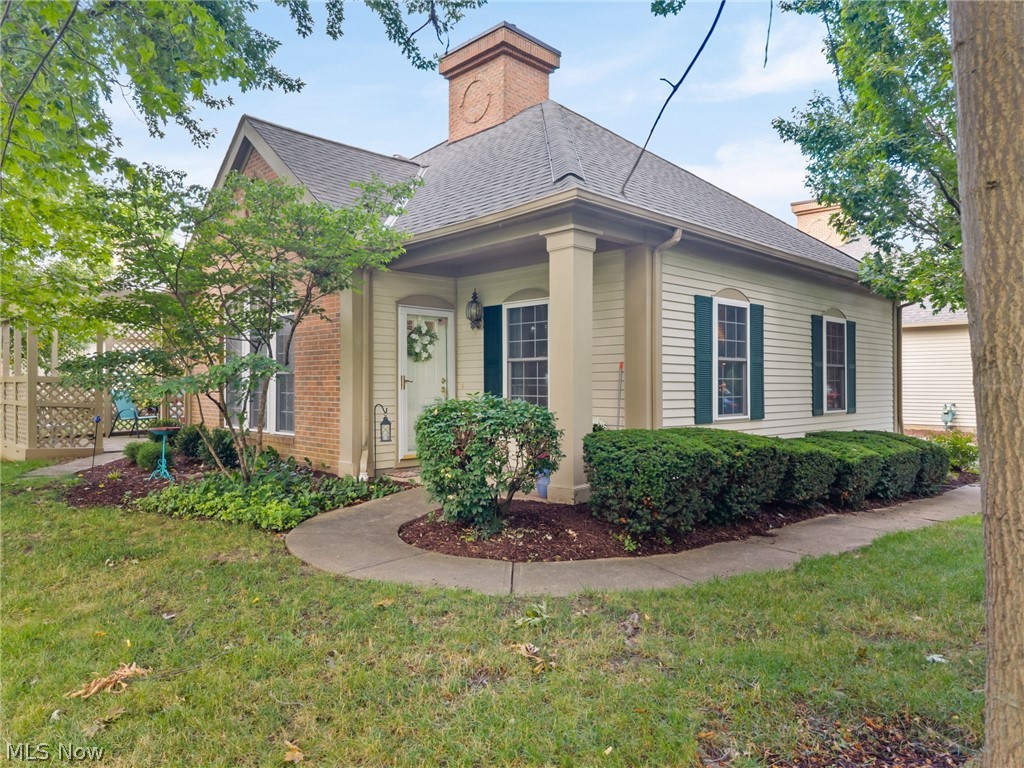
Tucked among the trees with the soothing sound of a water fountain nearby, lies a beautifully updated condo that offers private & spacious living! This striking unit offers one-floor living but also has a versatile 2nd floor loft with a skylight & half bath that can be used as a guest room, home office or hobby room. As you enter the unit, vaulted ceilings & abundant natural light combine to create a bright, inviting living & dining space with an impressive sense of openness. Gorgeous engineered hardwood flooring graces most of the main level & a gas fireplace will give you the warm & cozy ambiance that the colder months demand. The dining room has a glass slider with access to a private patio & a breakfast bar in the kitchen offers more casual dining. The kitchen is stunning with lots of white cabinetry, some with glass doors, quartz countertops, tile backsplash & stainless steel appliances. Between the kitchen & the garage you'll find a laundry room with a utility sink, more cabinetry & a washer & dryer that stay. The primary bedroom has double closets & an en suite bath with walk-in shower & great lighting. There is a tub in the main bath & all bathrooms have ceramic tile flooring. The second bedroom is currently being used as an office/den but has built in storage & armoire. Ample closet space throughout, including a walk-in storage room on the 2nd floor, allows better storage space than you'll find in most condos. The attached garage is safe & convenient with more parking available right outside the unit. There's almost nothing that hasn't been updated in the past 10 years including a a roof in 2017, furnace & C/A in 2016 & refrigerator in 2024.  A one year home warranty is also being included for a buyer's peace of mind.
#5230195

Westlake

3061 Macintosh Drive 3061

2 Beds

2 Baths

1,695 Sq.Ft.

$289,900

MLS#: 5230195
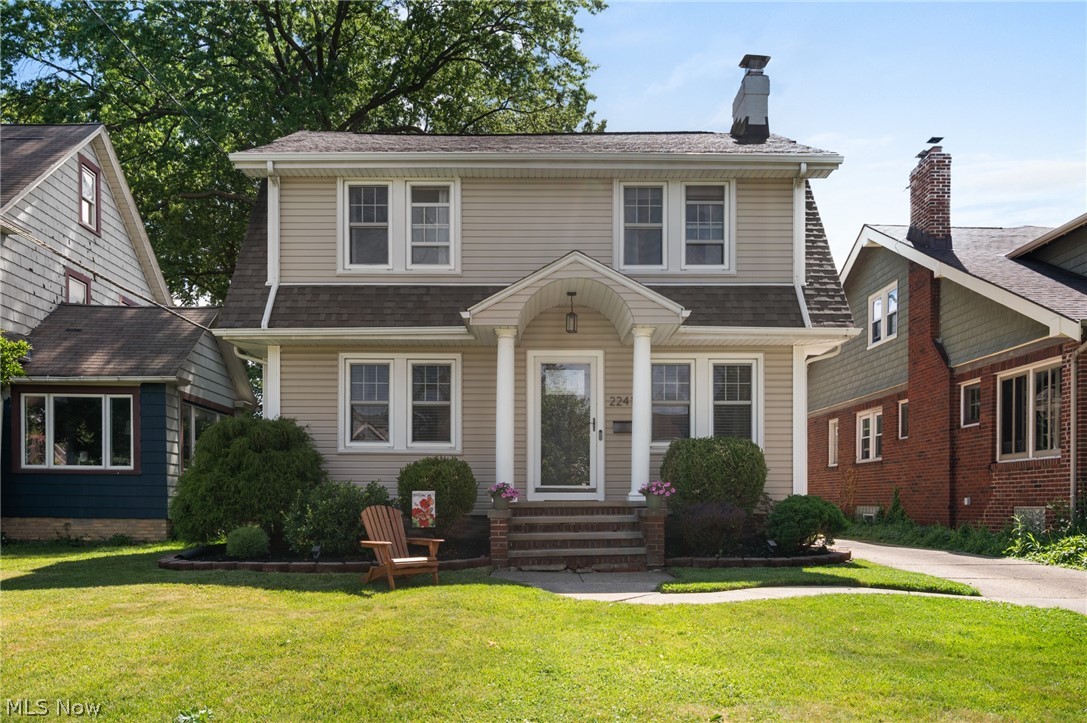
Welcome to 2241 Arthur Avenue, a beautifully maintained Lakewood colonial on one of the city's most desirable streets. Blending classic character with thoughtful updates, this home offers the charm, warmth, and functionality that make Lakewood living so appealing.

The inviting front porch leads into a bright interior featuring hardwood floors, spacious living and dining areas, and a beautiful stone fireplace. The updated kitchen offers granite countertops, a center island with seating, stainless steel appliances, and ample storage.

A standout feature is the fully remodeled bathroom, thoughtfully updated while maintaining the home's character. Upstairs you'll find three comfortable bedrooms, flexible space ideal for a home office or reading nook, and impressive storage, including a large walk-in cedar closet.

Outside, enjoy a fully fenced backyard, spacious deck and garage. The basement provides abundant storage, workshop space, and future finishing potential.

Located just minutes from Lakewood's parks, restaurants, shopping, schools, and vibrant community amenities, Arthur Avenue is known for its attractive homes, walkable location, and strong sense of neighborhood pride.

Combining classic Lakewood charm, an updated kitchen, beautifully renovated bathroom, excellent storage, and exceptional outdoor space, 2241 Arthur Avenue is ready to welcome its next owner.
#5218917

Lakewood

2241 Arthur Avenue

3 Beds

1 Baths

1,832 Sq.Ft.

$349,900

MLS#: 5218917

Here's a great opportunity to own a home right in the Norton School District!!
  This property offers two separate living spaces, making it a great option for a family looking for flexibility - or an investor looking for potential rental income.
#5238098

Barberton

1537 Wooster Road W

5 Beds

2 Baths

2,243 Sq.Ft.

$129,900

MLS#: 5238098

None
#5220670

Norton

3529 Clark Mill Road

None Beds

None Baths

1.96 acres

$65,000

MLS#: 5220670

Enjoy easy living in this stand-alone condo in the Village at Marsh Landing, offering 4 bedrooms, 2.5 baths, and a comfortable two-story layout. A welcoming covered entry leads inside to a bright, open main level with neutral finishes and great natural light. The updated eat-in kitchen features quartz countertops, a stylish tile backsplash, farm sink, electric range, over-range microwave, a new light fixture, laminate flooring, and a center island with breakfast bar seating. The kitchen opens seamlessly to the dining area and spacious living room, creating an easy flow for everyday living or entertaining. New sliding door (2025) off the dining area leads to a private back patio with peaceful views, offering a great spot to relax outdoors. A convenient first-floor bedroom provides flexible use as a guest room, home office, or additional living space, while a half bath and main-level laundry with washer and dryer included add everyday convenience. Upstairs, the primary suite offers generous space, new lighting, two connected closets with organizers, and a private full bath with tub/shower and linen storage. Two additional bedrooms feature cozy carpet, one with a window seat, large closets, and built-in organization, with a second full bath nearby. Additional highlights include a 2-car attached garage with built-in shelving, opener, man door, and water hookup, and condo association services including landscaping, roof, trash removal, and common area maintenance. Brand new furnace! A comfortable, low-maintenance home with space, function, and a private patio setting!
#5238662

Kent

5328 Fawn Circle

4 Beds

2 Baths

1,618 Sq.Ft.

$249,900

MLS#: 5238662

Vacant residential lot ready for your next project.
#5233289

Cleveland

3391 E 121st Street

None Beds

None Baths

0.1166 acres

$12,500

MLS#: 5233289

Vacant residential lot ready for your next project.
#5233283

Cleveland

3332 E 121st Street

None Beds

None Baths

0.128 acres

$12,500

MLS#: 5233283

Good Vibrations! Musicians' home radiates warmth and harmony throughout. A fine example of Cleveland Heights living - hardwood flooring, original wood siding (painted 2025), cozy second floor "sleeping" porch, leaded glass china cabinets, crown molding and natural woodwork. Improvements - Ohio State Waterproofing with warranty transferable to buyer. Many replacement windows. High efficiency furnace new 2022 also with warranty to buyer. Central AC a big plus! Huge walk up attic has expansion potential. Luxurious backyard landscape creates a private garden oasis - featured on the Cleveland Heights Garden Tour. Explore and enjoy! Located near Euclid Creek Metroparks, Cleveland Heights Denison Park and Oxford Elementary School. Forest Hills Park and city Rec Center nearby.
Here's a house that feels like home!
#5237291

Cleveland Heights

3887 Northampton Road

3 Beds

1 Baths

1,350 Sq.Ft.

$159,900

MLS#: 5237291

Enjoy peaceful country living in this 3-bedroom, 1-bath ranch situated on approximately 5 acres. Conveniently located just outside Cambridge with plenty of space to enjoy.
#5233434

Cambridge

6491 Mathers Road

3 Beds

1 Baths

N/A

$185,000

MLS#: 5233434

Welcome to this wonderfully updated 3-bedroom, 1.5-bath home nestled in a prime Kingsville location within the Buckeye School District. This delightful property offers the perfect blend of comfort, convenience, and outdoor living.

Step inside to discover a warm and inviting interior with thoughtful updates throughout. The main living spaces are bright and airy, creating a cozy atmosphere perfect for relaxing or entertaining. The spacious kitchen offers modern touches and flows easily into the dining area and living room.

Outside, enjoy ample yard space ideal for gardening, play, or hosting summer get-togethers. The inviting front and back porch areas are  perfect for morning coffee or winding down at the end of the day.

Updates include new roof and gutter guards 2019, Remodeled Kitchen and Lifeproof vinyl flooring through to the dining room 2022, half bath installed 2023, free standing pool deck & privacy fence 2024. 

Whether you're starting out, settling in, or looking for your next investment, this move-in ready home offers incredible value in a wonderful community.
Don't miss your chance to own a piece of Kingsville charm. Schedule your private showing today!
#5134671

Kingsville

6086 N Wright Street

3 Beds

1 Baths

1,344 Sq.Ft.

$155,000

MLS#: 5134671

Charming ranch-style home offering comfortable one-level living with additional finished space in the lower level. The main floor features multiple bedrooms and attractive hardwood flooring throughout much of the home. The finished basement provides extra living space, including an additional bedroom that could serve a variety of uses. Enjoy outdoor living with a covered composite deck overlooking the surrounding landscape, as well as a welcoming front porch. A large detached garage/barn/workshop offers ample space for storage, hobbies, or projects. Conveniently located just a short distance from Salt Fork State Park, it provides access to nearby outdoor recreation opportunities.
#5190895

Kimbolton

73323 Old Twenty-One Road

4 Beds

2 Baths

2,744 Sq.Ft.

$375,000

MLS#: 5190895

Discover this charming Duplex 2-bedroom, 1.5-bath for each unit—an ideal personal residence w/ investment, or investment opportunity—perfectly situated near St. Clairsville schools, downtown shops and restaurants, major shopping centers, and the mall. A spacious entryway welcomes you with direct access to the attached 1-car garage. The lower levels feature a versatile bonus room/den with a half bath and a large laundry room that opens to a concrete patio with wooded views. The second floor offers two well-sized bedrooms, a full bathroom, a hallway coat closet, and convenient access to the side porch. The third floor boasts an inviting open-concept living and dining area with an adjoining kitchen, all enhanced by windows that flood the home with natural light. Unit B is move-in ready, and offers comfort, convenience, and versatility in a fantastic location!
#5192938

St Clairsville

128 Orchard Drive A & B

4 Beds

2 Baths

3,048 Sq.Ft.

$205,000

MLS#: 5192938

1 ... 143 144 145 146 147 ... 666
* Listings identified with the FMLS IDX logo come from FMLS and are held by brokerage firms other than the owner of this website. The listing brokerage is identified in any listing details. Information is deemed reliable but is not guaranteed. If you believe any FMLS listing contains material that infringes your copyrighted work please click here to review our DMCA policy and learn how to submit a takedown request. Ā© 2024. First Multiple Listing Service, Inc.

Send a message

Message successfully sent.

Your message

What is 3 + 4 ?

Reason for contacting?

I agree to receive email communication and understand I can unsubscribe at any time.

I agree to be contacted by Tyson Sells Homes, LLC. via call, email, and text for real estate services. To opt out, you can reply 'stop' at any time or reply 'help' for assistance. You can also click the unsubscribe link in the emails. Message and data rates may apply. Message frequency may vary. Privacy Policy

Sign Out

Virtual Assistant

Would you like to take the next step with this property? We can help you schedule a showing or virtual tour, or send you more details.

Yes, I would like more information.

Thank You for Your Reply, One of Our Agents will contact you as soon as possible

No, maybe later.

Thank you, you can always contact me via email, phone number or through the contact form.

Realhub AI

Lucy - Your AI-Powered Realtor

Update Your Temporary Password

Personalize your search

Enter your email and we'll notify you immediately when new listings match what you're looking for.

or enter email address

Already have an account ? Login here

Continue your home search

I agree to receive communications and understand I can unsubscribe at any time.

I agree to be contacted by Tyson Sells Homes, LLC. via call, email, and text for real estate services. To opt out, you can reply 'stop' at any time or reply 'help' for assistance. You can also click the unsubscribe link in the emails. Message and data rates may apply. Message frequency may vary. Privacy Policy

Already have an account ? Login here

We use cookies

We use cookies primarily for analytics to enhance your experience. By accepting, you agree to our use of these cookies. You can manage your preferences or learn more about our cookies policy.
