
REALHUB is on fire today

Properties

Browse or get in touch to schedule a walkthrough.

  • Nearby me
Price range

Popular Features

Community Features

Association

Property Features

Waterfront

View

Exterior Features

Interior Features

Style

10000 properties match your criteria

Updated 1 minute ago

E-Alert name
None
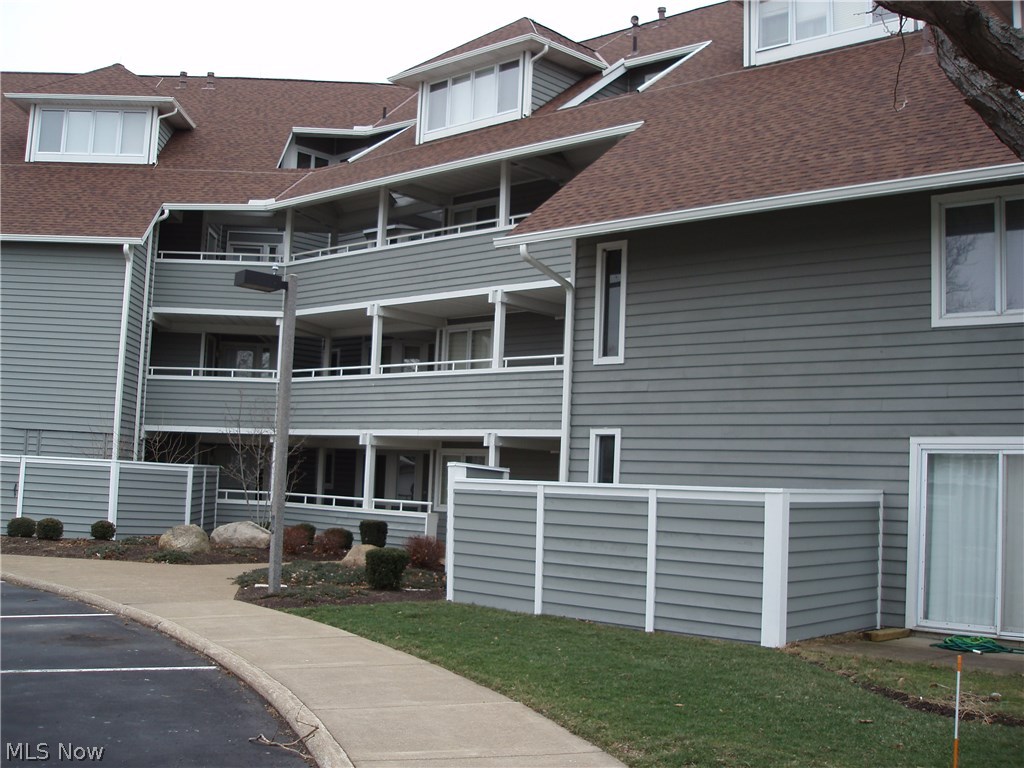
#3777761

Sandusky

92 Marina Point Drive 92

3 Beds

2 Baths

N/A

$219,900

MLS#: 3777761
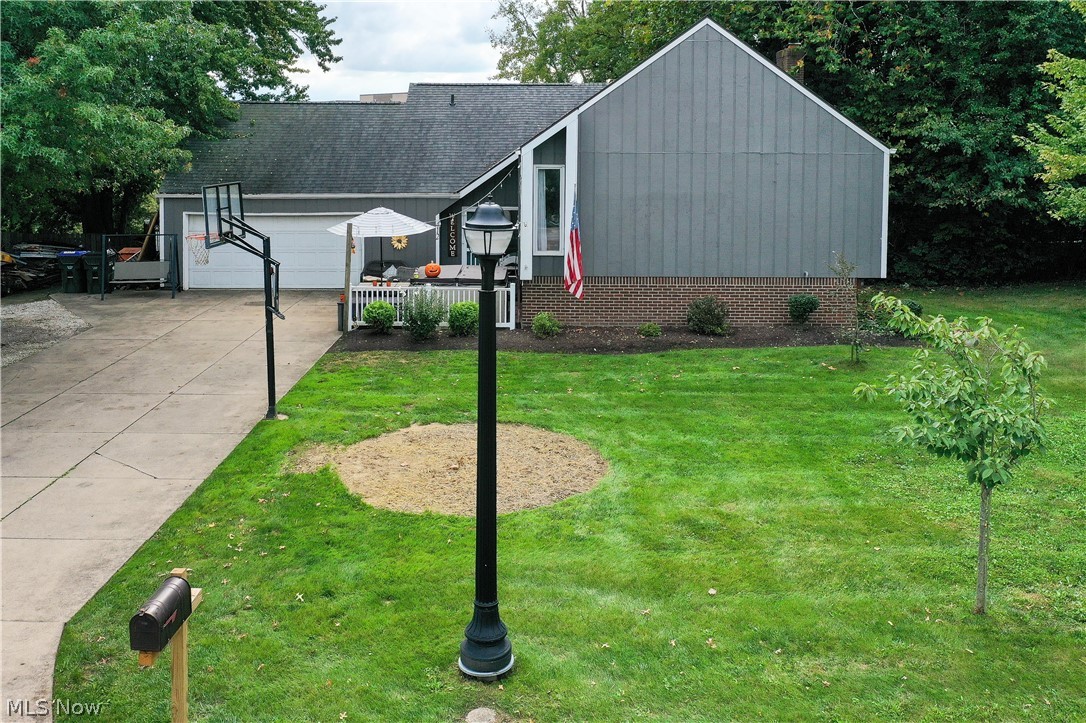
412 Wyoga Lake Blvd, Stow, Ohio 44224 is situated in the highly desirable neighborhood of Wyoga Lake Estates of Stow however in the acclaimed Woodridge School District and having Cuyahoga Falls utilities. This home has a lot to offer including over 2,600 square feet of living space between the upper level and lower level with full storage area above the 2 car garage. Private back yard is enclosed by a fence and makes this the perfect place for play areas or letting your dogs run free. The upper level of this split level home has many updates including removing the wall between the Kitchen & Living Room to create the open floor plan that everyone loves; new flooring throughout the living room, kitchen and hallway; tile and painted bathroom as well as other recent items such as Roof approximately 2014, electric panel, furnace 2015, great central air conditioning, painted throughout and others. Relax with the ambiance of two gas fireplaces, one on each level and great views of the back ya
#4322982

Stow

412 Wyoga Lake Boulevard

4 Beds

2 Baths

2,560 Sq.Ft.

$219,900

MLS#: 4322982
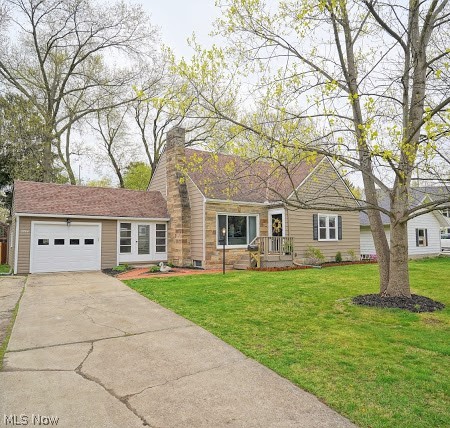
"Exceptional & Spacious" describes this Traditional Cape Cod Home in Silver Lake Estates with Lake Privileges! There are 3 full baths (one on each level). These Sellers have brought this home into the 2020's with remodeled bathrooms, fashion neutral colors throughout, beautiful exposed hardwood floors except 2nd floor.  There are two wood burning fireplaces (one in living room & other in Rec Room). Kitchen cabinets and walls just repainted and Sellers replaced countertops and corner windows 4/2021. All Kitchen appliances are included in sale. The basement is huge and features a 33 x 12 Recreation room and an office area adjacent to a full bath. There is an enclosed Breezeway patio leading to a spacious and completely fenced yard and Sellers just replaced one wooden gate to back yard. In late March Sellers had the entire exterior professionally repainted with quality paint and workmanship. There is a radon mitigation system and Sellers" are offering a 1 year  Home warranty with Americas
#4269709

Silver Lake

2884 Landon Drive

3 Beds

3 Baths

2,350 Sq.Ft.

$219,900

MLS#: 4269709
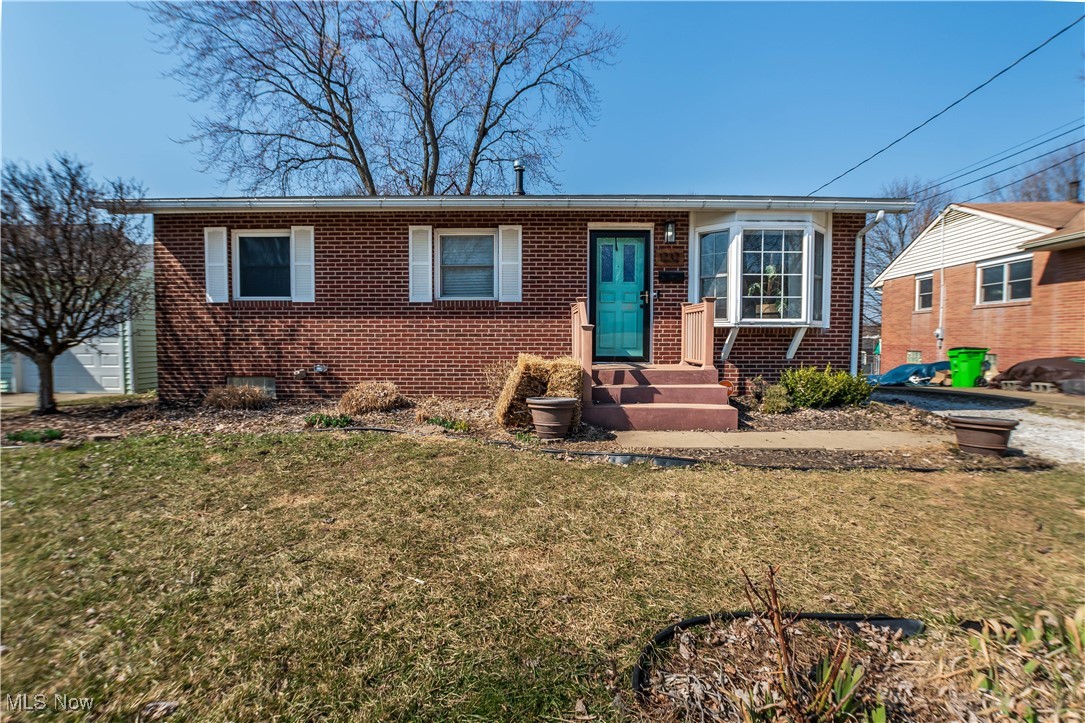
Step into this charming 3 bedroom, 2 bathroom, move in ready brick ranch and get ready to call it home! From the minute you step through the front door you are greeted with a flood of natural light from the bay window! Right down the hall you will find 3 bedrooms and a full bath! The bright kitchen, complete with eat at counter, also offers lots of natural light from the windows overlooking the fully fenced back yard! Enjoy outdoor living on the spacious deck, perfect for both entertaining and relaxing! Downstairs you will find a partially finished basement with a full bathroom giving you extra living space as well as additional unfinished space perfect for extra storage! Many updates throughout including a new roof in 2024! Close to everything you need-shops, restaurants, parks, and more-this home is a must see! Call today to schedule a showing!
#5107528

North Canton

1232 Valley Drive NW

3 Beds

2 Baths

1,239 Sq.Ft.

$219,900

MLS#: 5107528
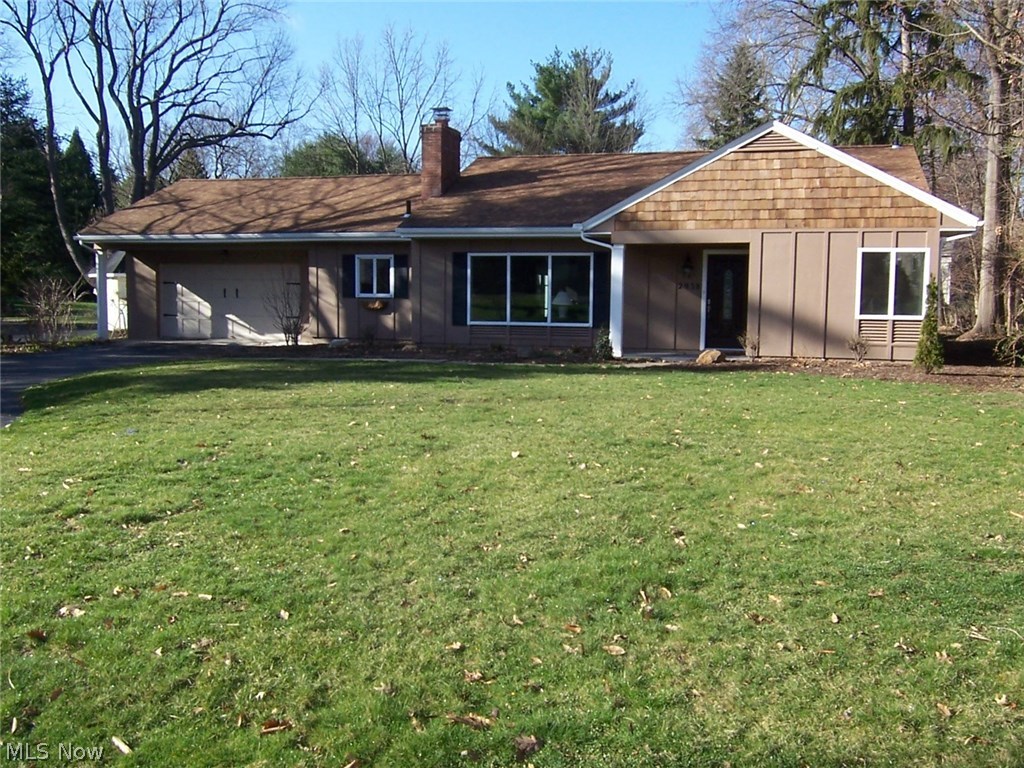
Beautifully updated ranch in Silver Lake Estates!! This 3 bedroom, 2.5 bath ranch has been completely renovated from the landscaping to the smallest detail. This home is located within walking distance of the elementary school and one street off Silver Lake Boulevard, including lake privileges. The exterior updates include: new landscaping, tree removal, privacy fence, resealed driveway, painted exterior, cedar shake shingles added and a newer roof. The interior boasts: completely new kitchen with granite counter tops and stainless steel oven/ range, dishwasher, microwave and pantry, new furnace and electric panel, completely updated bathroom as well as a newly added full bath, new carpet and paint throughout, and updated fireplaces with new flues and dampers. This home won't last. Call today for your private showing.
#3791204

Silver Lake

2938 Overlook Road

3 Beds

2 Baths

N/A

$219,900

MLS#: 3791204
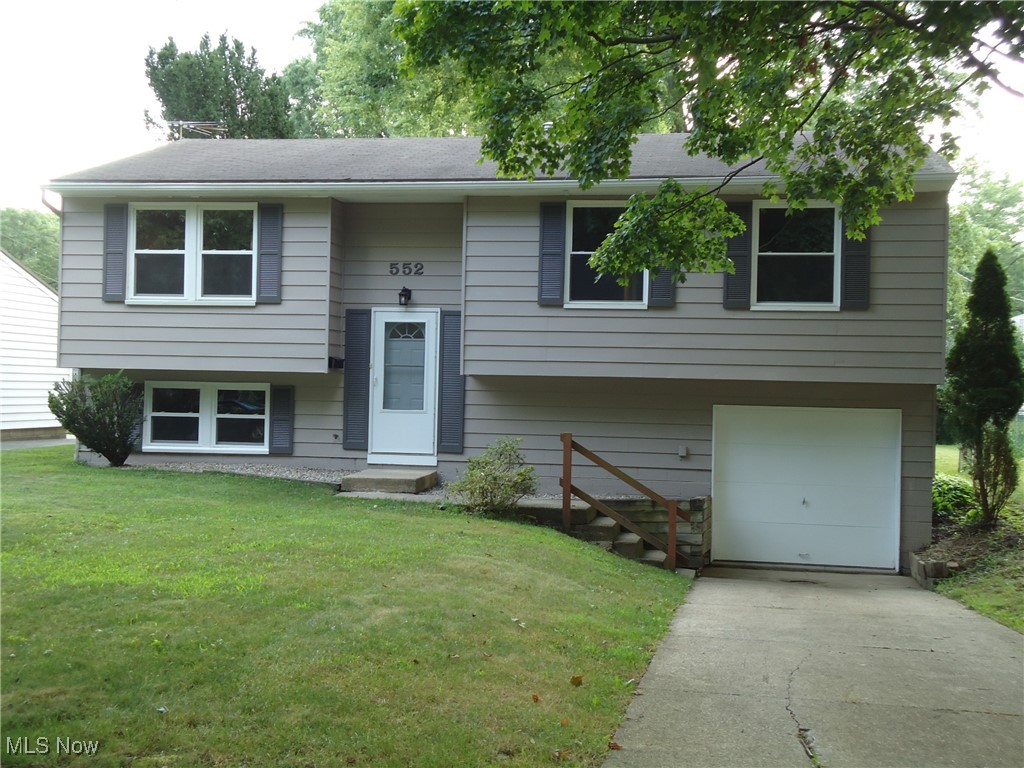
Don't miss this well-kept 3/4 BR / 2 BTH home in a great Kent location!!  Freshly painted inside and out---The oak kitchen features all brand new appliances with loads of cabinets/pantry & newly installed granite countertops---Updates include vinyl replacement windows, HVAC system & 6 panel interior doors as well as new LVP flooring, making for a bright, cheery feel throughout the home.  The lower level features a family room/4th bedroom with full bath & a rec room/office area.  Outside is a large, covered deck perfect for outdoor activities overlooking the flat, fenced yard---perfect for kids and pets!  Call today for your private viewing---you'll be glad you did!
#5144338

Kent

552 Suzanne Drive

3 Beds

2 Baths

1,988 Sq.Ft.

$219,900

MLS#: 5144338
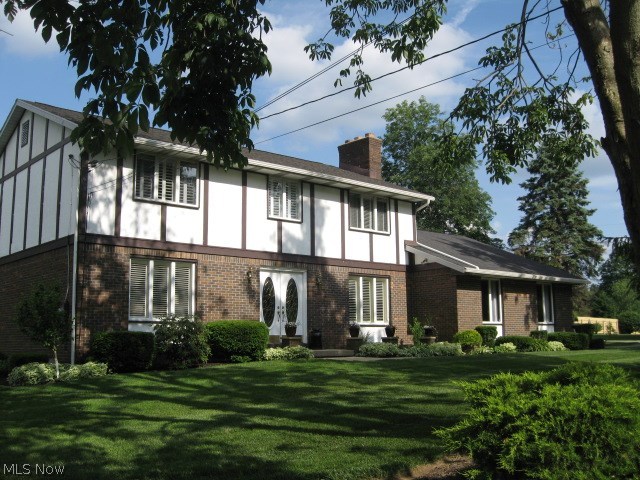
ABSOLUTELY SPOTLESS! BEAUTIFUL 4 BEDROOM, 2.5 BATHS TWO STORY TUDOR w/2460 sq ft + LOWER LEVEL 837 sq ft = 3297 TOTAL sq ft ON QUIET CORNER. PRIDE OF OWNERSHIP DEFINITELY SHOWS ON THIS ALMOST ACRE LOT. GORGEOUS LANDSCAPING! BRICK PAVER WALKWAY LEADS TO PEACEFUL & TRANQUIL OASIS. ADDING TO THIS PLEASANT EXPERIENCE IS A "COY" POND w/WATERFALL. EAT IN KITCHEN - STAINLESS APPLIANCES, NEW COUNTERTOPS, SINK, WINE RACK & HARDWOOD FLOORING. FOUR KITCHEN BAR STOOLS. REVERSE OSMOSIS - KITCHEN SINK & ICE MAKER. FIRST FLOOR LAUNDRY. DINING ROOM - NEW CHANDELIER, CROWN MOLDING & CHAIR RAIL. LIVING ROOM - CROWN MOLDING. FAMILY ROOM & MASTER BEDROOM - BOTH HAVE GAS LOG FIREPLACES VENT FREE. 2ND FLOOR MASTER BEDROOM - CEILING FAN & WALK IN CLOSET. ALL 3 BATHROOMS HAVE BEEN COMPLETELY REDONE w/NEW FIXTURES, VANITIES & FLOORING. MAIN BATH 2ND FLOOR HAS A SKY LIGHT. PLANTATION SHUTTERS ON MOST WINDOWS. LOWER LEVEL - RECREATION ROOM. BAR AREA - FRIDGE w/TAP & 4 BAR STOOLS. CRAFT ROOM - w/BUILT IN TABLE (Q
#3913714

Uniontown

3475 Rustic Lane

4 Beds

2 Baths

3,297 Sq.Ft.

$219,500

MLS#: 3913714
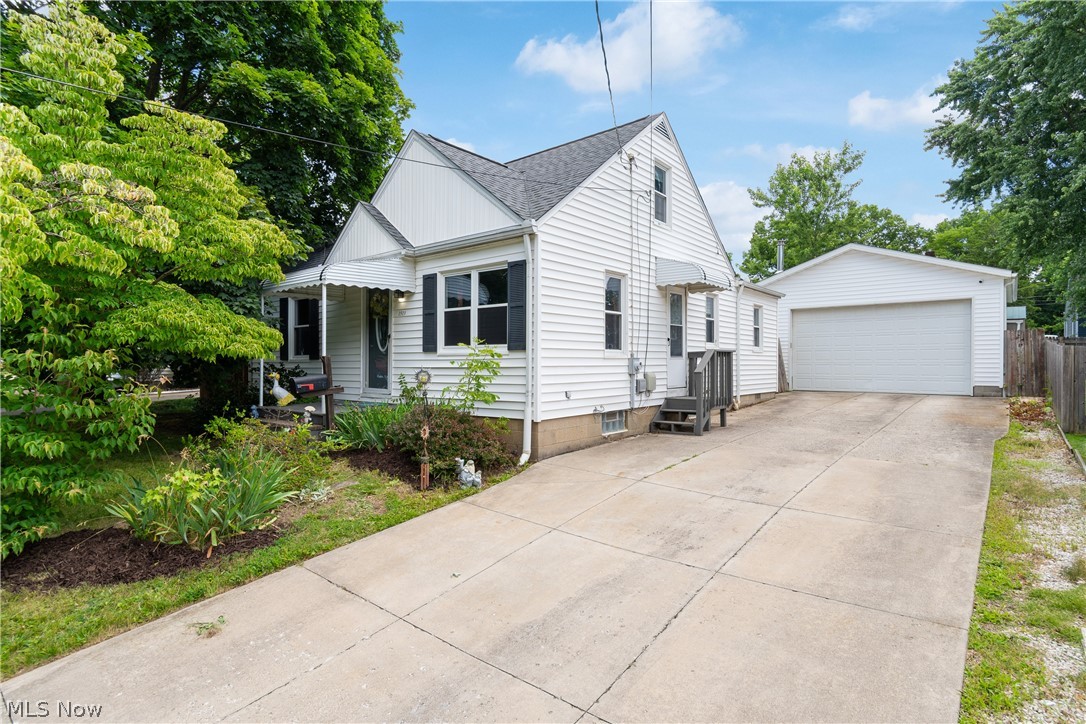
Welcome to 1513 10th St. in Cuyahoga Falls!  This wonderful home features 3 bedrooms, offering both a first and second floor master option, a generous size living room and kitchen with updated appliances and plenty of cabinet space open to the dining room. Need even more space? The tastefully finished lower level offers plenty of additional living space suitable for many uses! Leading outside, you'll find the deck conveniently located off the kitchen and opens to the fully fenced backyard, perfect for kids, pets, entertaining, and/or privacy! Last but surely not least, this home boasts of an oversized 24x24 2 car garage with 220 electric, 10ft door, high ceiling, wood burner, and a man door leading inside the privacy fence! Don't let this one pass by, schedule today!
#5220860

Cuyahoga Falls

1513 10th Street

3 Beds

1 Baths

1,768 Sq.Ft.

$219,500

MLS#: 5220860
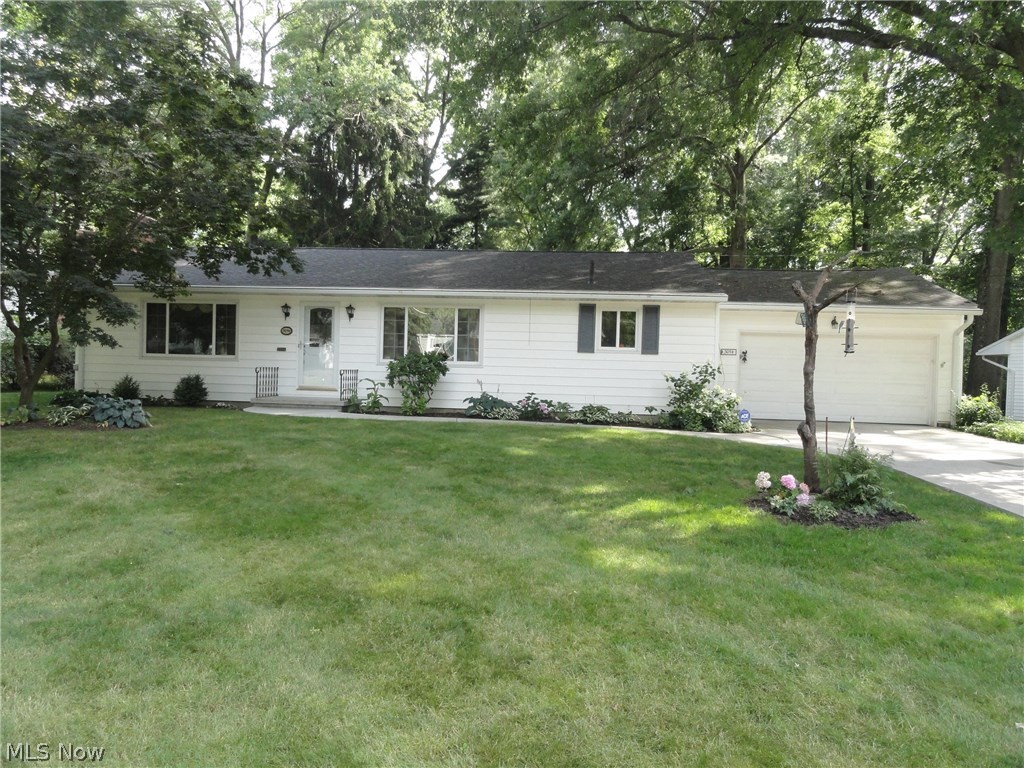
Charming ranch situated on lovely large lot in Silver Lake Village. This home has been nicely maintained and updated. Beautiful hardwood floors throughout every room on the first floor. Spacious living room and dining area with 2  large picture windows welcoming the sunlight. Crown molding and wood burning fireplace too all open to the dining area and gorgeous new kitchen with custom white cabinets,  granite counters and new stainless appliances. 3 spacious bedrooms, a full bath on the first floor with double sinks and a second full bath in the lower level adjacent to the huge rec room with another wood burning fireplace.  Screened sun room plus an over sized patio overlooking the lushly landscaped and semi private backyard. The third bedroom is the access to the sun room.   Updates include all doors, windows, trim, lighting,some electric,tankless water heater,  concrete driveway, newer roof and more! Potential to join Crystal Lake Swim Club  with an annual fee where you can swim, fish
#4020878

Silver Lake

3054 N Oak Hill Road

3 Beds

2 Baths

1,800 Sq.Ft.

$219,500

MLS#: 4020878
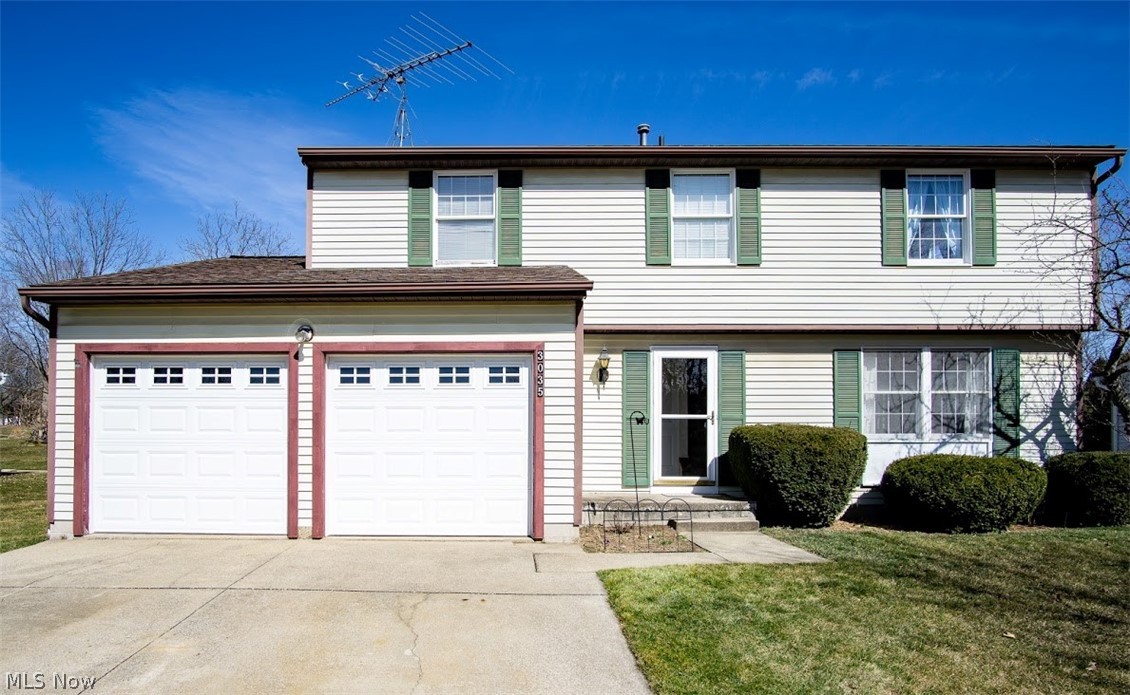
Highly desirable Partridge Highlands neighborhood located behind the high school with access to a sidewalk that leads to the school. This 4-bedroom colonial is situated on a large lot with an oversized shed at the rear of the backyard. The living room has a large picture window and opens to the dining room. The spacious eat-in kitchen has ample countertops and cabinets. The kitchen opens to the family room that has patio doors (2005) leading to the rear deck. All four bedrooms are located on the 2nd floor, including the large owner’s suite that has a full bathroom with a newer vanity and shower head both replaced in 11/20, a dressing area and walk-in closet with closet organizer. Both exterior faucets (frost-free) were replaced in 18/19. The front exterior door was replaced in 11/19.  The disposal was replaced in 2020. The furnace and central air conditioner were both replaced in 9/10. The garage doors have been replaced.  A home warranty is being offered with this listing!
#4258818

Stow

3035 Saybrooke Boulevard

4 Beds

2 Baths

1,852 Sq.Ft.

$219,480

MLS#: 4258818
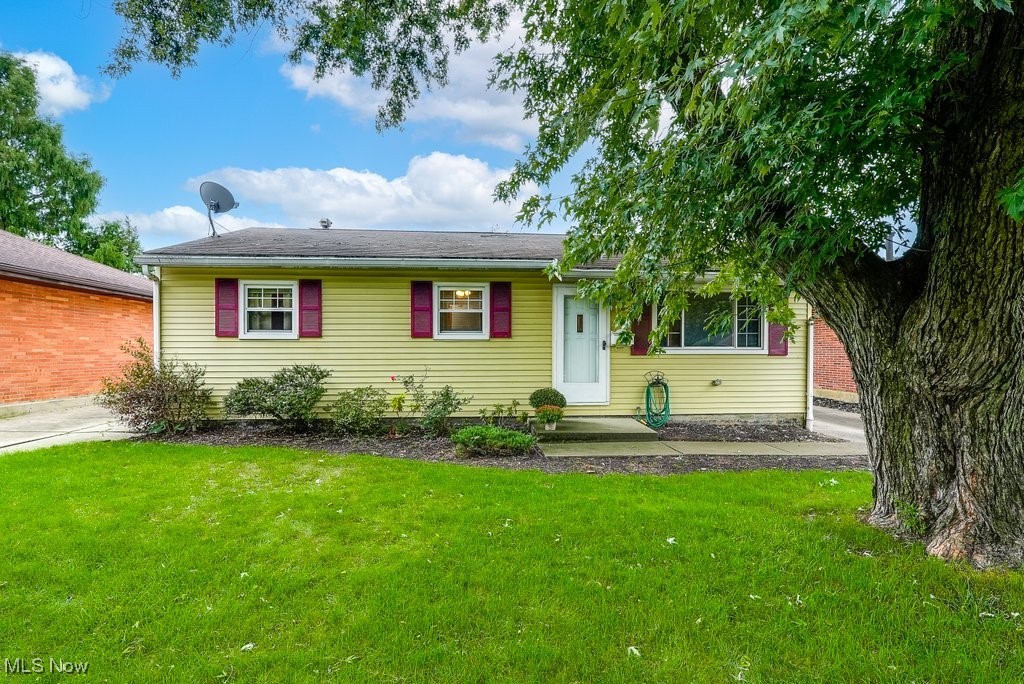
You don't want to miss this three-bedroom ranch home. The main level features 3 bedrooms, 1 full bath. The kitchen has an inviting eat-in area, perfect for casual meals, and leads to the open sunroom at the back of the house that opens to a deck, providing a relaxing space for outdoor enjoyment..
Two full recently renovated bathrooms. Downstairs, the retro finished basement adds character and additional living space, perfect for a family room, entertainment area, or hobby space. A two-car garage offers convenience and extra storage, completing this perfect blend of style, comfort, and function. New furnace and AC!!
#5073708

Cuyahoga Falls

724 Hollywood Avenue

3 Beds

2 Baths

1,252 Sq.Ft.

$219,000

MLS#: 5073708
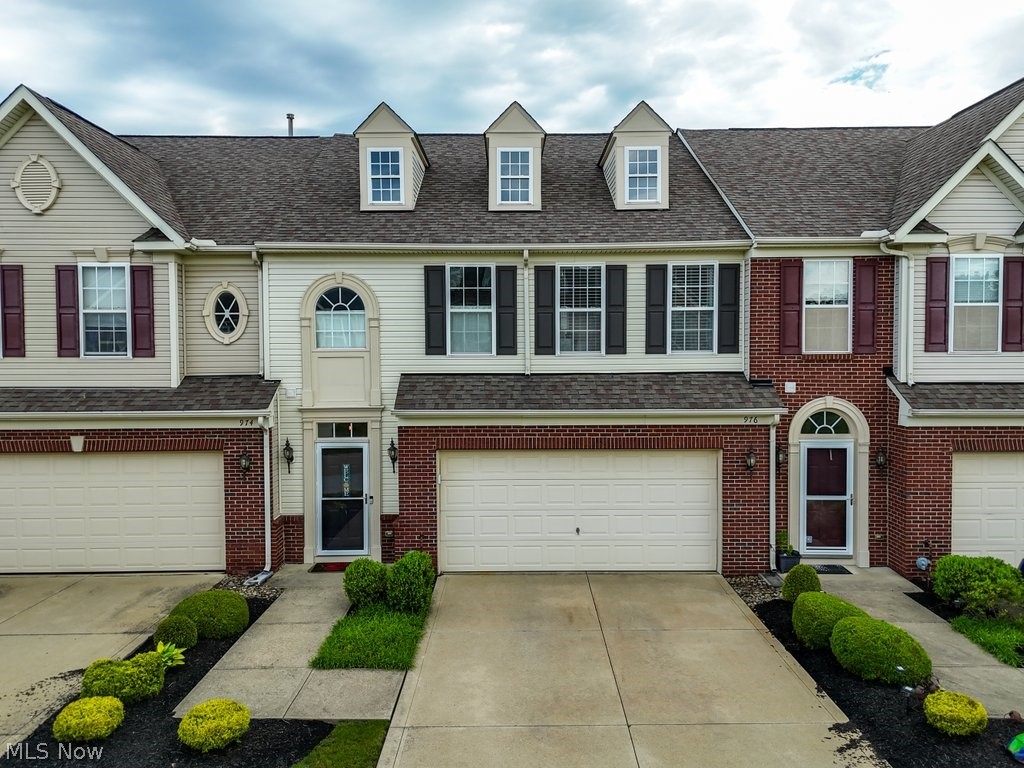
Welcome to this well-kept townhouse condo! You will appreciate the open floor plan of this home. The great room, dining area and kitchen have the perfect flow. The sliding doors lead out to the private, fenced patio area. The kitchen has a great breakfast bar and granite countertops, recessed lighting and all the appliances will stay. The flooring in the kitchen, great room and dining area has all been updated. There is a half bath on the main level that has been updated as well. The second level has 3 bedrooms and 2 full bathrooms. The laundry room is on the second level for your convenience. The spacious master bedroom has an ensuite bathroom with double sinks. There are 2 walk-in closets. The 2-car garage is attached. You will definitely enjoy the playground, picnic pavilions, and let's not forget... THE LAKE ERIE PRIVATE BEACH ACCESS. The seller is offering a home warranty to the buyer.
#5043297

Painesville

976 Tradewinds Cove

3 Beds

2 Baths

1,692 Sq.Ft.

$219,000

MLS#: 5043297
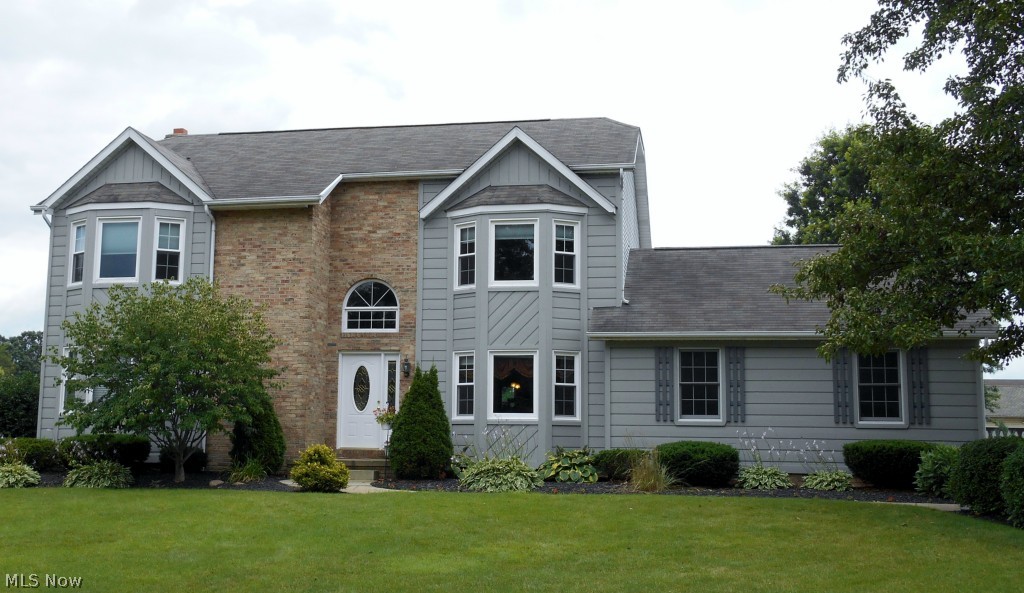
Step into the large open foyer of this 4 bedroom, 2 1/2 bathroom home in a great Bob-O-Link location. The large family/living room, sunny applianced  kitchen, half bath, laundry room, office/den, formal dining room and 3 season sun room with vaulted ceiling complete the first floor. The many updates include windows in 2006, new spa bath in the master suite in 2009, sliding doors and skylights in the 3 season room in 2010, new flooring and carpet in 2012, new furnace, a/c, new front door, newly painted fence and front of house repainted in 2013, sump pump in 2014. The basement is 12 course block. A large flat backyard includes a storage barn new in 2012. Home warranty included.
#3641024

North Canton

2158 Rohrer Street NW

4 Beds

2 Baths

N/A

$219,000

MLS#: 3641024
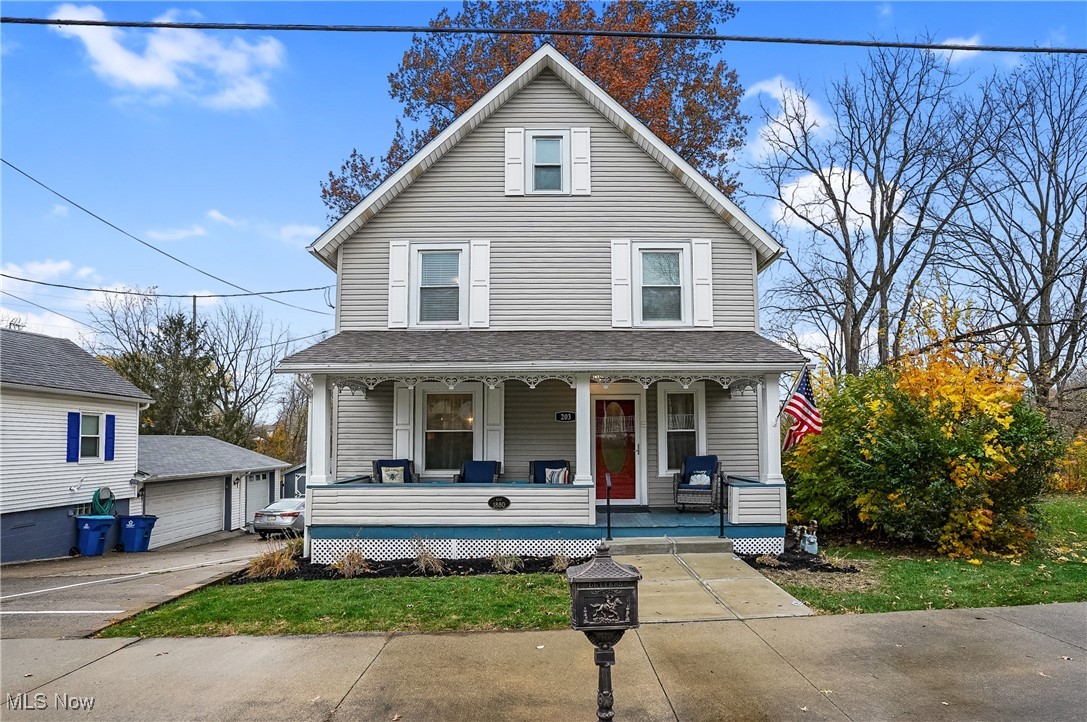
. Prepare to be impressed by this extraordinary Hartville Century Home. When a charming vintage Colonial meets extensive quality renovations with tasteful design and decor the results are WOW. From the spacious foyer which is a cozy sitting room with a beautiful open staircase to the second floor  and an open view into the formal living room with decorative columns and a pocket door leading into the formal dining room, in all of these rooms  you will find gorgeous natural woodwork and luxury vinyl floors throughout. The kitchen is clean and bright. It was gutted and completely replaced with white cabinets, granite counters, creamy backsplash and all new stainless appliances. The full bathroom was also completely remodeled and includes a lovely vanity, a two person jetted tub and a separate shower. There is new carpet and paint in the  three bedrooms on the second floor. The third floor was finished as game room with a computerized fan to cool in the summer and a wall heater to warm in the winter!  The  third floor pool table, foosball table and treadmill can be included if desired. The basement is open and clean and bright with access to the garage and a separate door to  walkout to the back. All original plumbing supply and waste lines replaced with modern material. New HVAC, custom blinds throughout, two water heaters, refreshed landscaping and privacy fence. Single car garage, shared driveway. New roof installed on house in May of 2026. Conveniently located, must see!
#5171471

Hartville

203 N Prospect Avenue

3 Beds

1 Baths

1,680 Sq.Ft.

$219,000

MLS#: 5171471
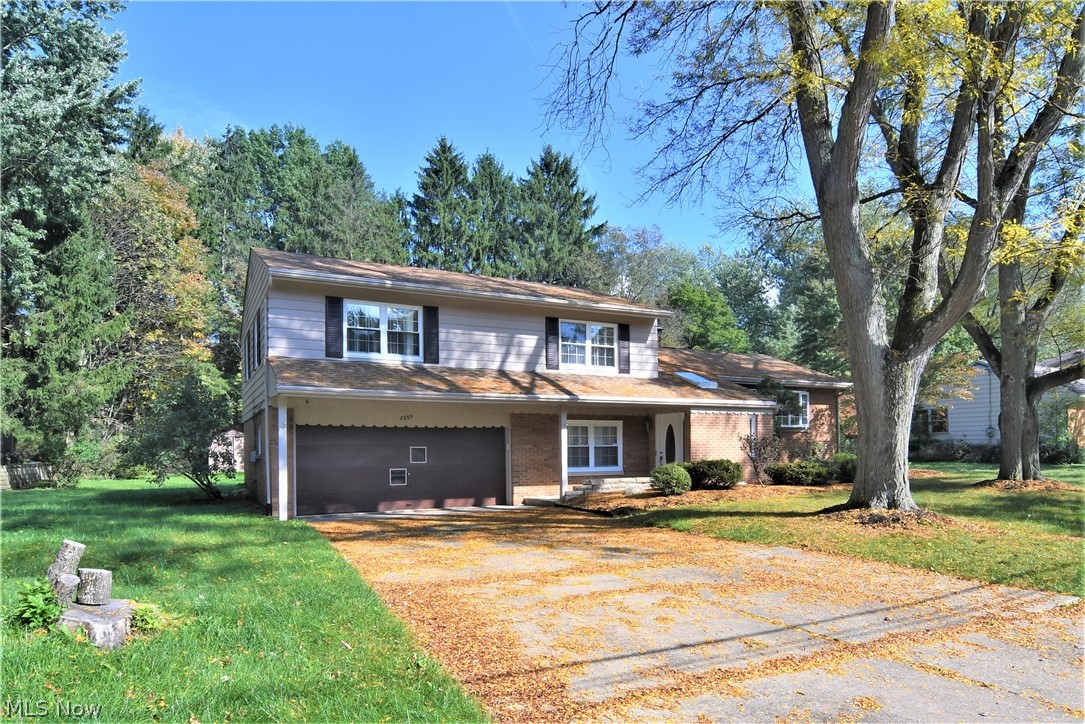
Come see this beautiful brick split level home in the heart of Fairlawn.  With over 2,900 sq ft of living space, 4 bedrooms and 3 baths, everyone will have plenty of room to enjoy.  The freshly painted dine-in kitchen, formal dining room, and living room with impressive fireplace all combine to make the perfect space to entertain friends and family.  Serve cool drinks from the bar in the rec room or watch a movie in the spacious family room.  New roof & A/C in 2016 and new carpet in 2018.  Located in the A+ rated Copley-Fairlawn school district and close to many amenities including: Bicentennial park, Griffiths park, tennis courts, ample shopping and Fairlawn Nature Center.  Call today for your private showing!
#4041984

Fairlawn

2995 Stanley Road

4 Beds

2 Baths

2,944 Sq.Ft.

$219,000

MLS#: 4041984

1 ... 187 188 189 190 191 ... 666
* Listings identified with the FMLS IDX logo come from FMLS and are held by brokerage firms other than the owner of this website. The listing brokerage is identified in any listing details. Information is deemed reliable but is not guaranteed. If you believe any FMLS listing contains material that infringes your copyrighted work please click here to review our DMCA policy and learn how to submit a takedown request. Ā© 2024. First Multiple Listing Service, Inc.

Send a message

Message successfully sent.

Your message

What is 3 + 4 ?

Reason for contacting?

I agree to receive email communication and understand I can unsubscribe at any time.

I agree to be contacted by Tyson Sells Homes, LLC. via call, email, and text for real estate services. To opt out, you can reply 'stop' at any time or reply 'help' for assistance. You can also click the unsubscribe link in the emails. Message and data rates may apply. Message frequency may vary. Privacy Policy

Sign Out

Virtual Assistant

Would you like to take the next step with this property? We can help you schedule a showing or virtual tour, or send you more details.

Yes, I would like more information.

Thank You for Your Reply, One of Our Agents will contact you as soon as possible

No, maybe later.

Thank you, you can always contact me via email, phone number or through the contact form.

Realhub AI

Lucy - Your AI-Powered Realtor

Update Your Temporary Password

Personalize your search

Enter your email and we'll notify you immediately when new listings match what you're looking for.

or enter email address

Already have an account ? Login here

Continue your home search

I agree to receive communications and understand I can unsubscribe at any time.

I agree to be contacted by Tyson Sells Homes, LLC. via call, email, and text for real estate services. To opt out, you can reply 'stop' at any time or reply 'help' for assistance. You can also click the unsubscribe link in the emails. Message and data rates may apply. Message frequency may vary. Privacy Policy

Already have an account ? Login here

We use cookies

We use cookies primarily for analytics to enhance your experience. By accepting, you agree to our use of these cookies. You can manage your preferences or learn more about our cookies policy.
