
REALHUB is on fire today

Properties

Browse or get in touch to schedule a walkthrough.

  • Nearby me
Price range

Popular Features

Community Features

Association

Property Features

Waterfront

View

Exterior Features

Interior Features

Style

10000 properties match your criteria

Updated 1 minute ago

E-Alert name
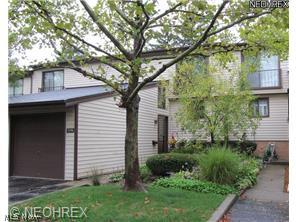
Updated throughout. Turn the key and move in. Super neat and clean. Neutral colors throughout. All appliances stay including washer and dryer. All blinds and drapes stay. 2 story foyer. Eat in kitchen features laminate tile. Formal dining room. Large living room boasts slider leading to a private patio. Owner suite includes full bath, walk in closet and slider leading to a balcony. Second floor utility room. 1 car attached garage. Hot water tank 2008. Furnace and central air in 2004. High end top quality Stanek  windows 2002. 1 year HMS Home Warranty.
#3639259

Middleburg Heights

7376 Pine Ridge Court A24

3 Beds

1 Baths

N/A

$89,900

MLS#: 3639259
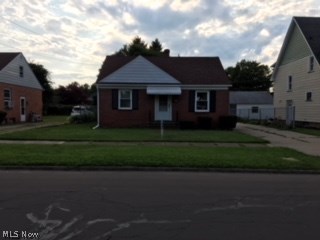
LOOK NO MORE! TOTALLY REMODELED INCLUDING TWO KITCHENS.  NEW ROOF, KITCHEN CABINETS, BUILT IN TABLE IN EACH KITCHEN, THREE NEW BATHROOMS, WINDOWS, FURNACE, HOT WATER TANK, YOU WILL BE AMAZED WITH THIS HOME, JUST MINUTES FROM LAKE ERIE, TOWNSHIP PARK AND THE FANTASTIC BEACH. OVER SIZED GARAGE, NICE BACK YARD, MOSTLY FENCED BACK YARD.  WASHER AND DRYER ON MAIN FLOOR IS NEGOTIABLE, WASHER AND DRYER IN BASEMENT STAY.  A/C UNIT NOT WORKING. AWESOME IN-LAW OR TEEN SUITE IN THE BASEMENT. WHAT'S NOT TO LOVE?   SHOW AND TELL.  HOME WARRANTY FOR YOUR BUYERS.
#4023353

Conneaut

821 Broad

4 Beds

3 Baths

N/A

$79,900

MLS#: 4023353
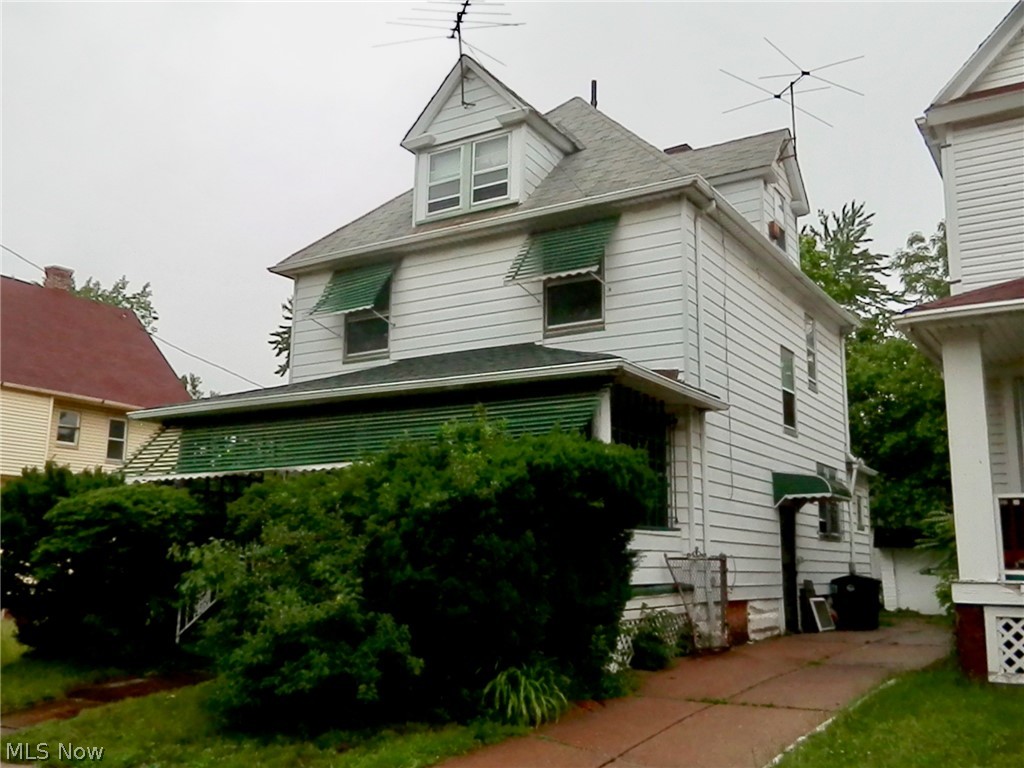
Large Aluminum sided, 4 bedroom home just off of Superior Ave on a One Way Street.  Fresh Paint and new carpet/vinyl flooring throughout the entire house.  Bath remodeled with new floor, toilet, sink and tub surround.  Kitchen has new flooring and splash guard.  New Electrical wiring and Fuse box in the basement. Home also features a large front porch and an extra room on the first floor that would have served as a Parlor when the home was originally build in 1912. Garage(with garage door opener untested) is actually a 1 1/2 car garage with extra storage or work room.  Home has both front and side security doors in addition to security bars on all the first level windows.  Bonus.... This home comes with (installed) an Acorn Curve 180 Stairlift system (untested).  Excellent Opportunity for an Investor or Owner Occupant.  Close to University Hospital, Cleveland Clinic, Case Western Reserve University, and University Circle area. Home sold "As is".  Seller to make no repairs
#4110689

Cleveland

1121 E 111th Street

4 Beds

1 Baths

2,069 Sq.Ft.

$27,500

MLS#: 4110689
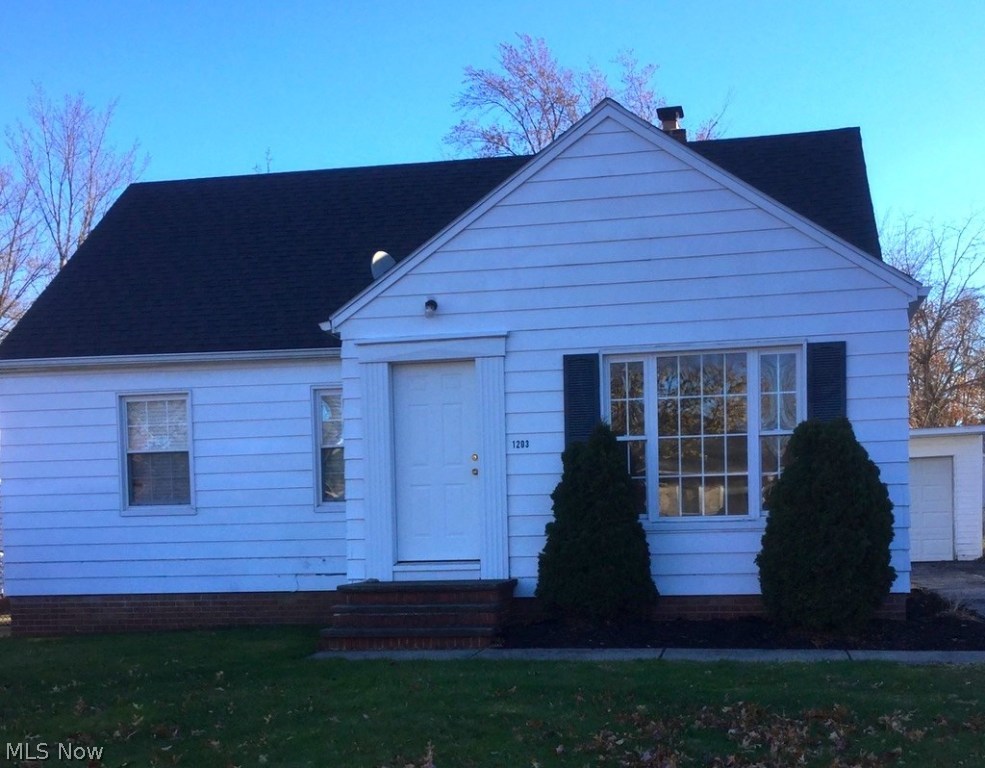
Well maintained Cape Cod on a great street in Lyndhurst. 
Featuring four bedrooms with newer windows; carpet; bath and kitchen with cabinets and counter tops; electrical update and basement has been waterproofed.

Built in china cabinet in the dining room.   One car detached garage and large back yard.

A MUST SEE!!!!
#3959118

Lyndhurst

1203 Churchill Road

4 Beds

1 Baths

N/A

$85,000

MLS#: 3959118
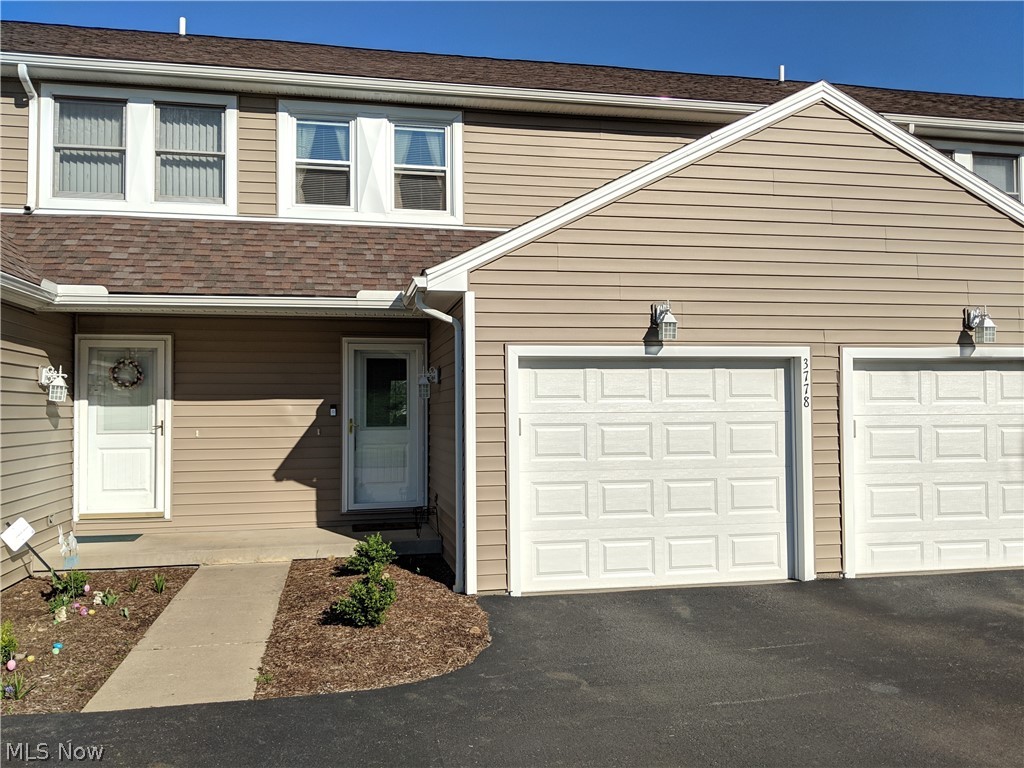
FEEL LIKE YOU ARE ACTUALLY INSIDE THIS HOME! WALKTHROUGH THE 3D VIRTUAL TOUR OF THIS PROPERTY BY CLICKING THE LINK! 2 bedroom condo located in Canfield Township with Canfield Schools. Enjoy condo life with the first floor offering a nice kitchen with a large living room, a place for a dining room table and a half bathroom. 2nd floor offers a full bathroom and 2 large bedrooms with vaulted ceilings. Basement offers another half bathroom, a large finished living area, and a large storage area.
#4089196

Canfield

3778 Mercedes Place

2 Beds

1 Baths

1,539 Sq.Ft.

$118,000

MLS#: 4089196
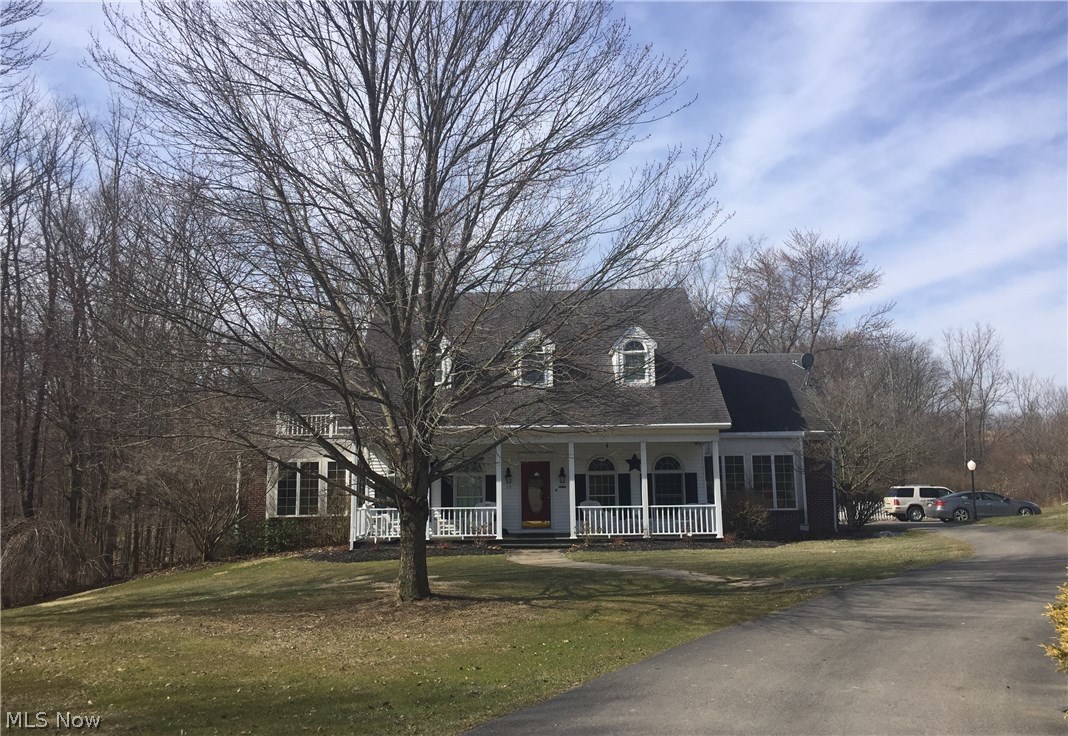
If you are looking for large family home? This is it!  Spacious eat-in kitchen, formal Living rm, Dining rm, family rm w/ventless fplc, laundry rm plus spacious master bdrm w/full on suite bath all on first floor . Second floor has 3 lg bdrms., 2 full baths plus small office area and additional storage area. You will love the finished bsmt with additional family rm w/built in entertainment center, additional game room, workshop, utility rm and half bath.  Call for your private tour of this home! Pre qualified buyers only!
#3981737

East Palestine

75 Malibu Drive

4 Beds

3 Baths

3,636 Sq.Ft.

$259,900

MLS#: 3981737
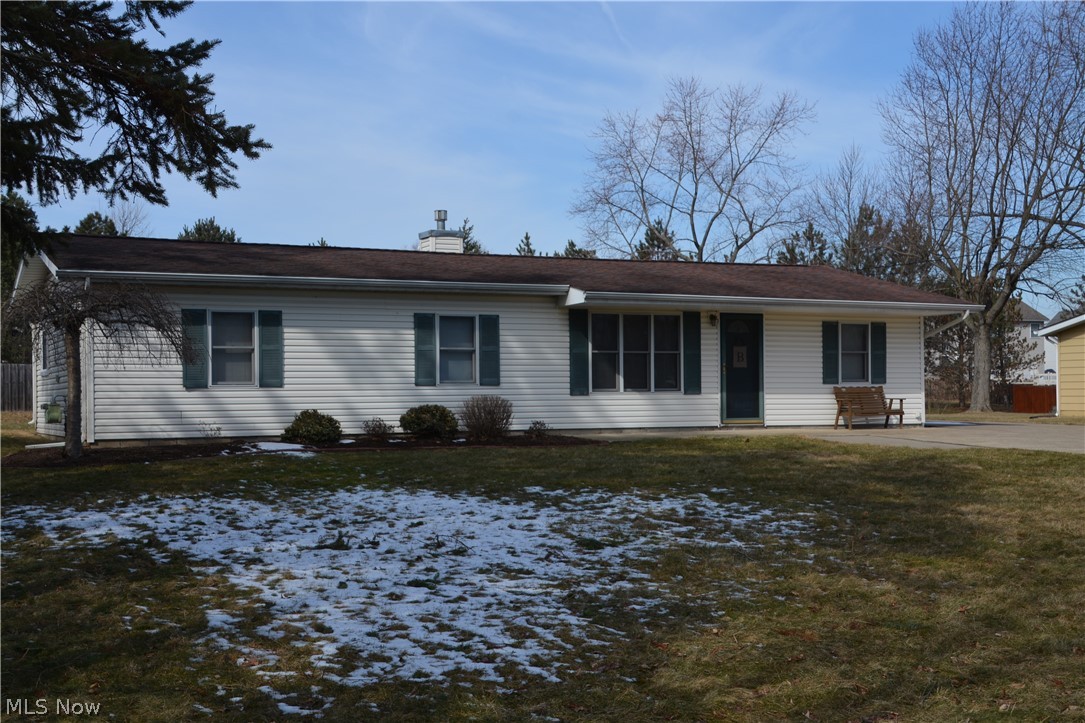
This three bedroom ranch on .37 of an acre is ready for you to move in to.  It is a great home for the first time home buyer or someone looking to downsize. The 30 x 25 detached garage has room for 2 cars plus extra room for a workshop. The large backyard is perfect for those summer activities. Close to I-71 and the center of Brunswick.
#4075125

Brunswick

1696 Eastwood Drive

3 Beds

1 Baths

1,248 Sq.Ft.

$149,900

MLS#: 4075125
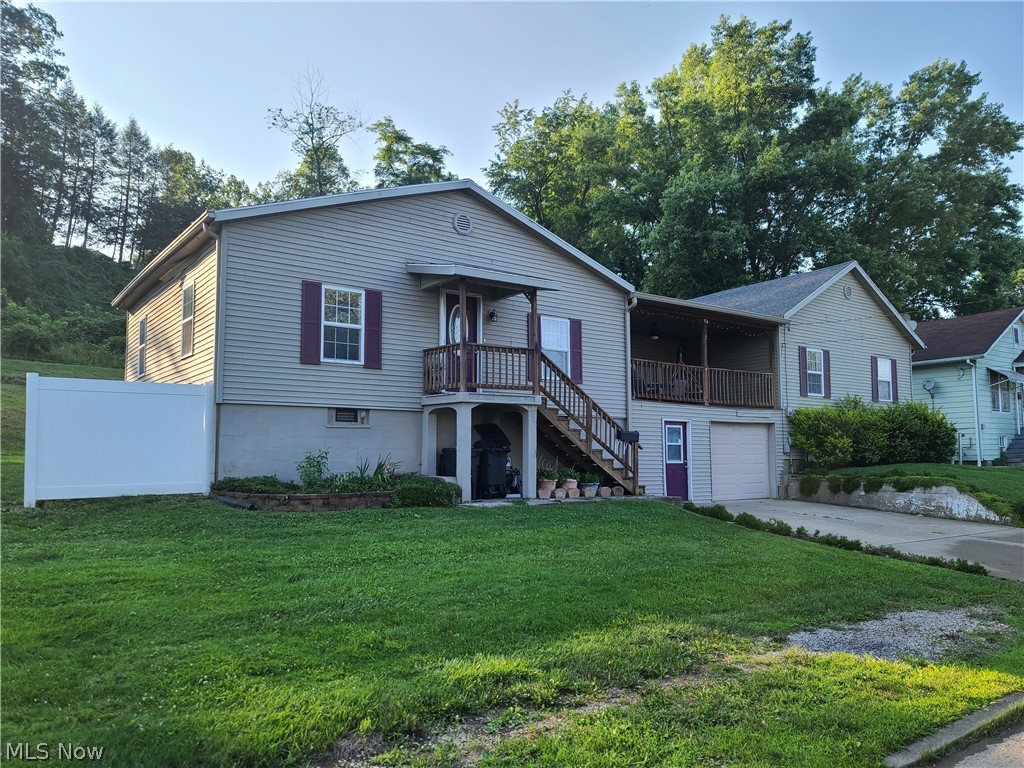
Large raised ranch home central to all amenities. This home has been updated and well maintained. You have to see this home to believe it! Nice dine in kitchen with island and separate bar area. Large living room. Dining room that has a private deck to enjoy the evenings. Large yard that has privacy fence.
#4396747

Zanesville

2131 Armco Avenue

3 Beds

1 Baths

1,880 Sq.Ft.

$230,000

MLS#: 4396747
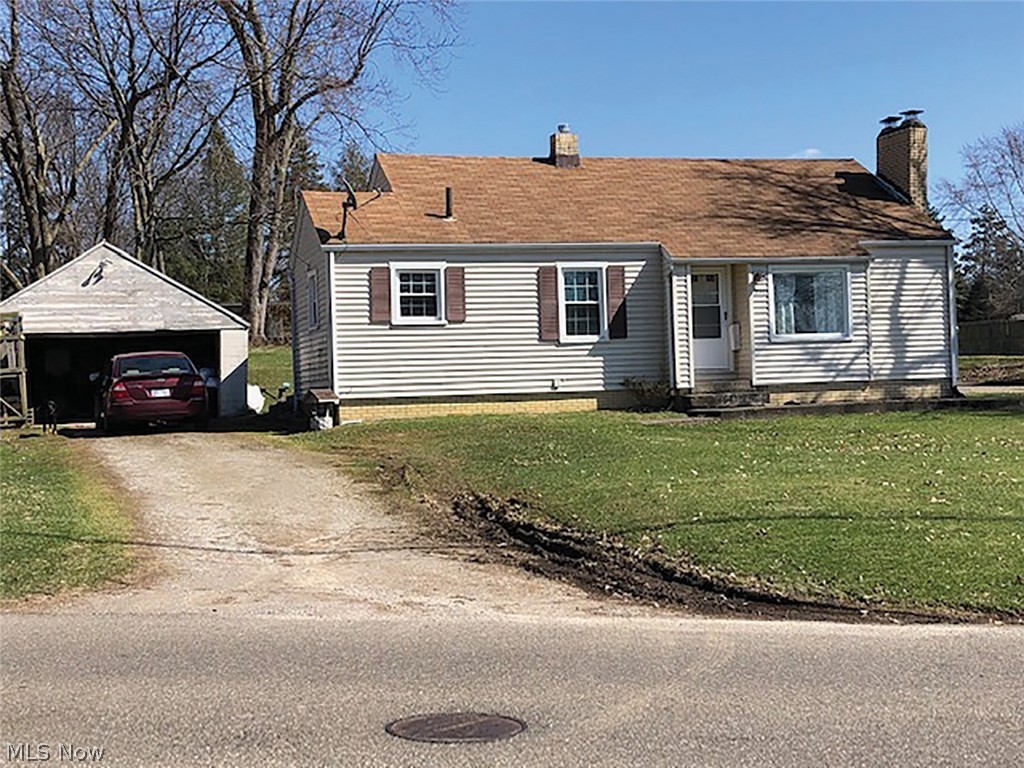
Ranch Home With 2-Car Garage – Jackson Township – Stark County - ABSOLUTE AUCTION, home will sell to the highest bidder on location: TUESDAY – MAY 21, 2019 – 6:00 PM. Two-bedroom one-bath ranch home with living room, kitchen, and full basement with gas furnace, and updated electrical box. Vinyl-sided exterior built in 1940 with 1,036 sq. ft. living area. Lot size .335 acre with public sewer and water. Jackson Local Schools. Current taxes $1,370 per year. Home will be open for inspections at 4:30 PM on auction day. Check it out! TERMS ON REAL ESTATE: 10% down auction day, balance due at closing. A 10% buyer’s premium will be added to the highest bid to establish the purchase price, which goes to the seller. Any desired inspections must be made prior to bidding. All information contained herein was derived from sources believed to be correct. Information is believed to be accurate but not guaranteed.
#4092554

Massillon

2046 Amherst Avenue NW

2 Beds

1 Baths

1,036 Sq.Ft.

$0

MLS#: 4092554
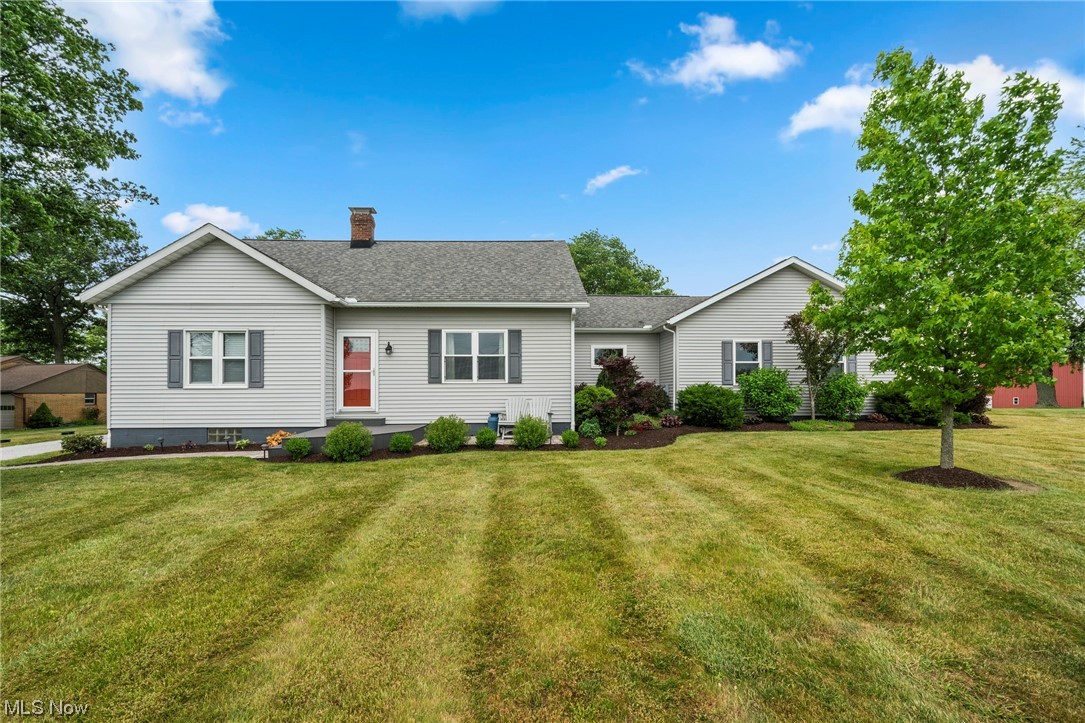
Your dream home is calling! Breathtaking country scenery in Marlington schools. Beautiful landscaping invites you into an interior that is nothing short of WOW! The seller is a talented carpenter and has made this home incomparable with custom built cabinets, shelving, and trim throughout. SO. MUCH. STORAGE. You won’t find better quality anywhere in Stark County! Open concept kitchen/dining area provide space for visiting and flow into a lovely family room, all with Ā¾ā€ character white oak flooring. The lower-level rec room provides additional living space or a playroom. Basement has been waterproofed. Three bedrooms with potential fourth using office/playroom in loft. Newer vinyl windows. First floor laundry with walk-in pantry. Detached garage is a workshop dream! Fully insulated, independent heating, ventilated booth, and wiring for 220 welder and compressor. All sqft, sizes, and ages are estimates.
#4467051

Louisville

5534 Oakhill Avenue NE

3 Beds

2 Baths

2,532 Sq.Ft.

$324,900

MLS#: 4467051
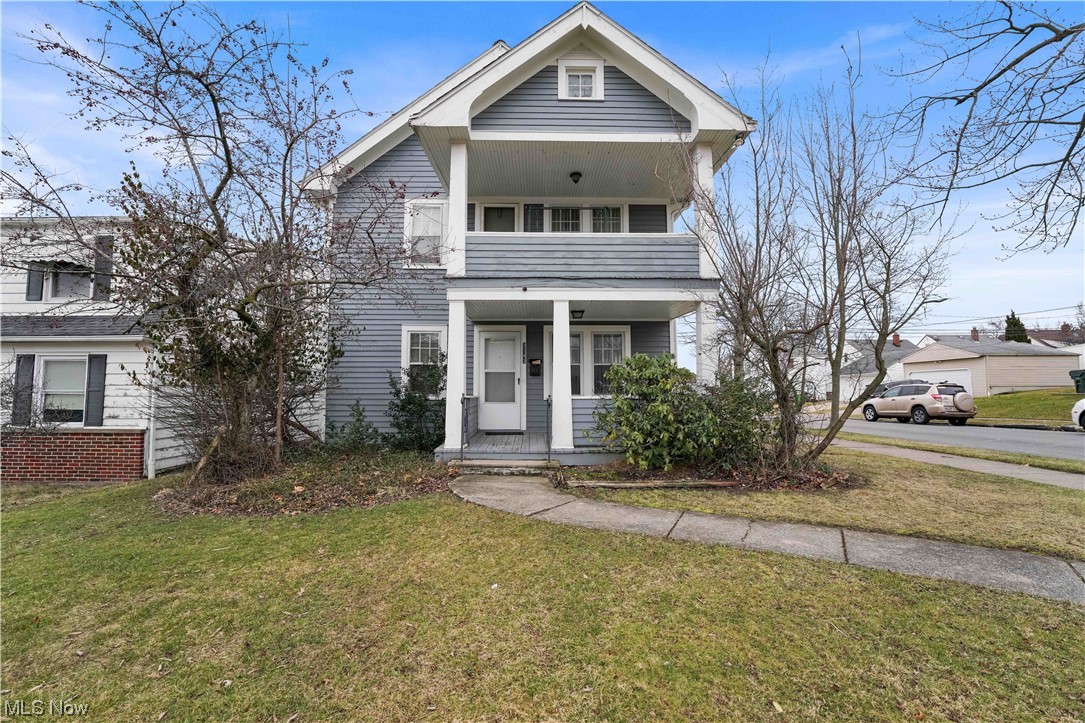
5145 (5143) E 113th St DN, Garfields Hts - Spacious 2 bed 1 bath multi-family home! //

$ 900 rent / $ 900 deposit //
$49 application fee per adult //
1-2 pets OK with approved PetScreening and PetFee.(Some breed restrictions apply per HUD guidelines). //
NO SMOKING //
1 time $129 non-refundable set up fee paid at lease signing //

$30/month required resident benefit package; can include personal property/liability insurance for an additional $5/month for $35/month total. //
All applicants are required to fill out a PetScreening application, found on our website directly on the application before being processed. Even if you have NO pets - this application must be filled out. One time, non-refundable pet fee of $200-500 per animal applies to all pets & must be paid prior to or when you pay your first month rent. (No fee for qualified assistance animals). //

Our application is processed through secure site: Findigs, and they require ID and income verification. Without this, your application will not be processed. They offer 24/7 chat support on their application directly if you have any questions. //

BEDROOMS: 2 //
BATHROOMS: 1 //
APPLIANCES PROVIDED: Fridge //
UTILITIES / RESIDENT RESPONSIBILITY: Ā Resident pays gas and electric and is responsible for snow removal //

Serious inquiries only.
#5021369

Garfield Heights

5145 (5143) E 113th Street DN

2 Beds

1 Baths

856 Sq.Ft.

$900

MLS#: 5021369
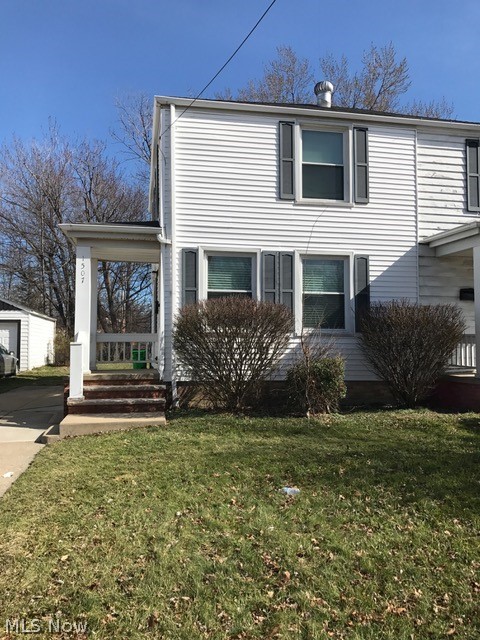
2 Bdrm 1 Bath Side-by-Side. Up-dated Bathroom. Deck. Basement.  No Appliances
#4138731

Euclid

1507 Babbitt Road

2 Beds

1 Baths

N/A

$700

MLS#: 4138731
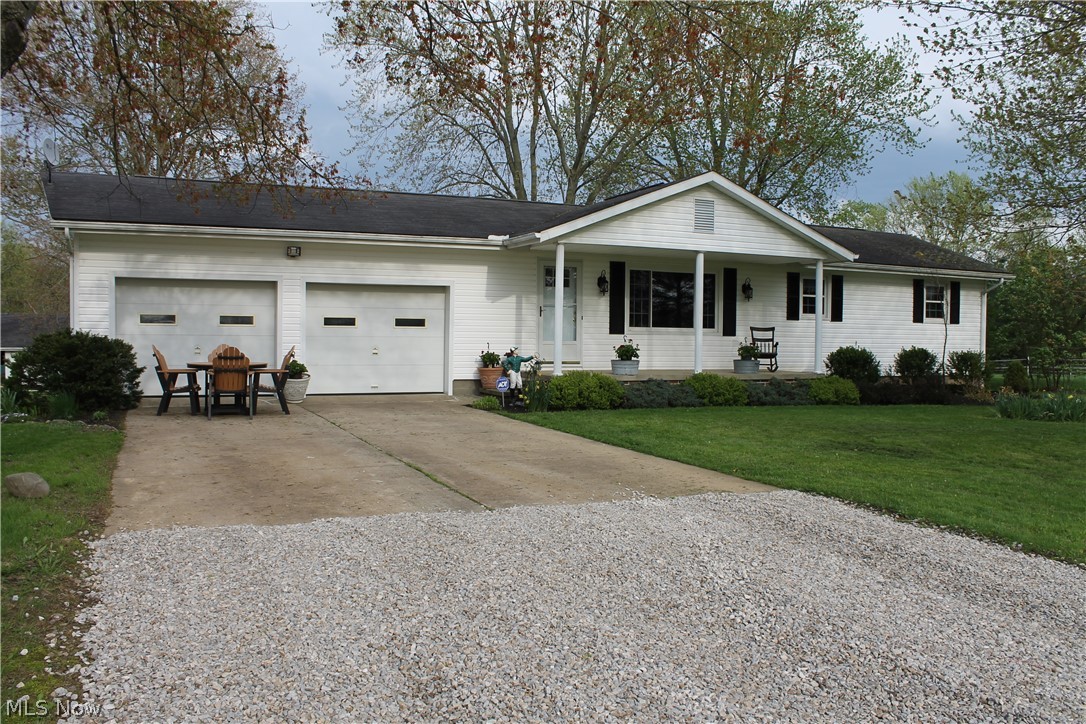
Saddle Up….You will want to Lasso this Property Uup!!!  This 5 acre horse farm just outside of Creston is waiting for you and your horses to call it home.  The 3 bedroom, 1 bath home is a neat as a pin.  Updated kitchen, bath and beautiful hardwood floors throughout.  The walkout lower level has endless possibilities.  The insulated barn has 6 stalls – 4 have outside paddocks, wash bay, tack room, hay storage, and room for equipment storage.  There are several individual fenced pastures and a round pen that complete this property.
#4092818

Creston

9975 Daniels Road

3 Beds

1 Baths

1,032 Sq.Ft.

$229,900

MLS#: 4092818
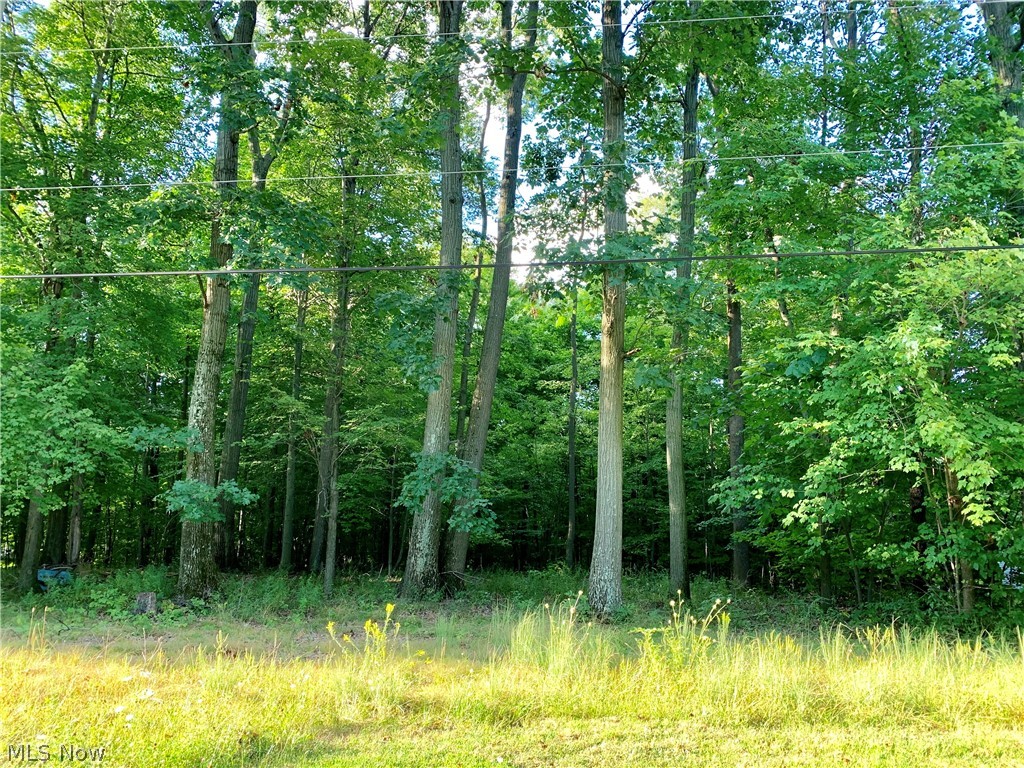
Looking for a place to build your dream home? Check out this beautiful 5 acre wooded property in secluded setting. Wooded lot for privacy. Lot size 257x845. Ready for you to build a home.  Can also be timbered. Located in Crestview School District.  Great location on dead end road.  Quick access to major roads and highways.  This 5 acre property is perfect for a new home. Take Kelly Park Road to Bonesville School Road.
#4129367

Leetonia

Bonesville School Road

None Beds

None Baths

5.0 acres

$65,000

MLS#: 4129367
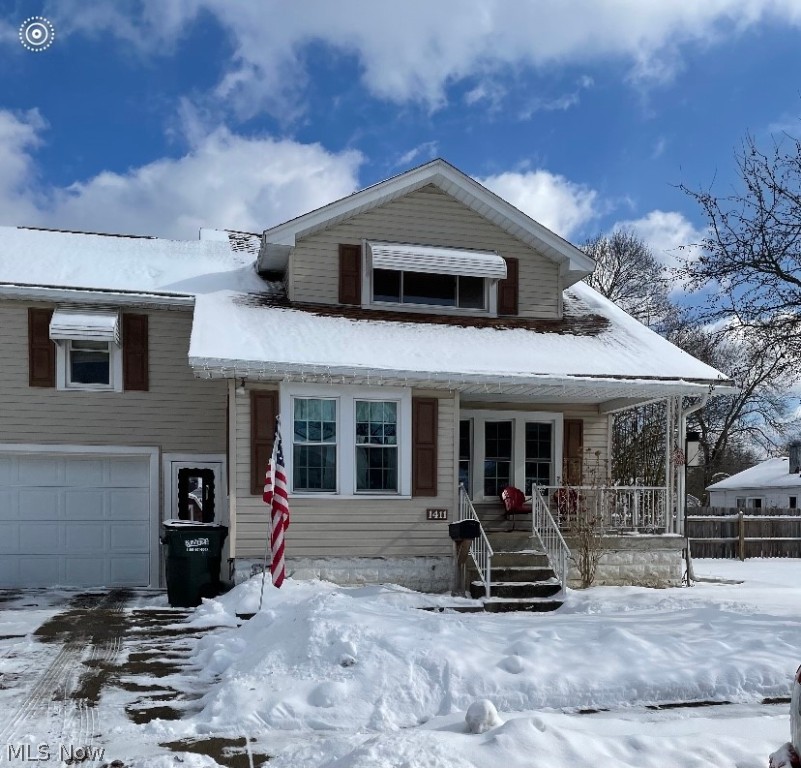
This well maintained three bedroom home is a keeper. Situated on a quiet street just seconds from I-77 with a private fenced in yard. The home has all the character and quality you would expect of a 1940's Craftsman style home. Solid wood doors, tons of natural light, thick woodwork, and hardwood floors of an era gone by. The first floor features an eat in kitchen, walk in panty, formal dining room with window seat, and a generous sized living room. The upstairs bath has been recently remodeled. The master bedroom has been nicely updated as well and features tongue and groove ceilings, hardwood floors, and ample closet space. The second floor is completed by two more nice sized bedrooms and large storage area,
#4345356

Dover

1411 Chestnut Street

3 Beds

1 Baths

1,504 Sq.Ft.

$159,900

MLS#: 4345356

1 ... 207 208 209 210 211 ... 666
* Listings identified with the FMLS IDX logo come from FMLS and are held by brokerage firms other than the owner of this website. The listing brokerage is identified in any listing details. Information is deemed reliable but is not guaranteed. If you believe any FMLS listing contains material that infringes your copyrighted work please click here to review our DMCA policy and learn how to submit a takedown request. Ā© 2024. First Multiple Listing Service, Inc.

Send a message

Message successfully sent.

Your message

What is 3 + 4 ?

Reason for contacting?

I agree to receive email communication and understand I can unsubscribe at any time.

I agree to be contacted by Tyson Sells Homes, LLC. via call, email, and text for real estate services. To opt out, you can reply 'stop' at any time or reply 'help' for assistance. You can also click the unsubscribe link in the emails. Message and data rates may apply. Message frequency may vary. Privacy Policy

Sign Out

Virtual Assistant

Would you like to take the next step with this property? We can help you schedule a showing or virtual tour, or send you more details.

Yes, I would like more information.

Thank You for Your Reply, One of Our Agents will contact you as soon as possible

No, maybe later.

Thank you, you can always contact me via email, phone number or through the contact form.

Realhub AI

Lucy - Your AI-Powered Realtor

Update Your Temporary Password

Personalize your search

Enter your email and we'll notify you immediately when new listings match what you're looking for.

or enter email address

Already have an account ? Login here

Continue your home search

I agree to receive communications and understand I can unsubscribe at any time.

I agree to be contacted by Tyson Sells Homes, LLC. via call, email, and text for real estate services. To opt out, you can reply 'stop' at any time or reply 'help' for assistance. You can also click the unsubscribe link in the emails. Message and data rates may apply. Message frequency may vary. Privacy Policy

Already have an account ? Login here

We use cookies

We use cookies primarily for analytics to enhance your experience. By accepting, you agree to our use of these cookies. You can manage your preferences or learn more about our cookies policy.
