
REALHUB is on fire today

Properties

Browse or get in touch to schedule a walkthrough.

  • Nearby me
Price range

Popular Features

Community Features

Association

Property Features

Waterfront

View

Exterior Features

Interior Features

Style

10000 properties match your criteria

Updated 1 minute ago

E-Alert name
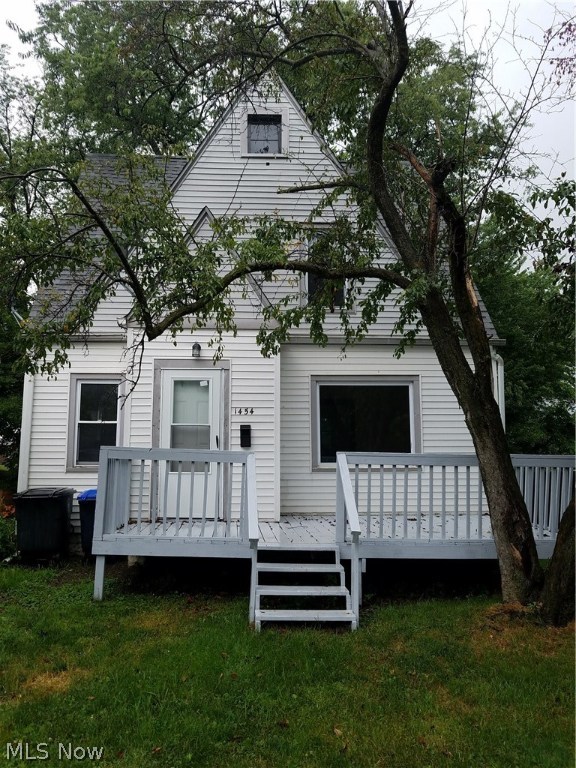
Renters Heaven! Cheaper than rent to own this ready to move in home! Priced to SELL! 3 Bedrooms all on the 2nd floor with hardwood flooring throughout and 1 Bathroom on 2nd Floor. 1st Floor also has hardwood with a perfect size Living Room and its own large Dining Room off the Kitchen with a great layout! Updates include High Efficient gas Furnace with April Air Humidifier as well as Dimensional Shingle Roof, Water Heater, Plumbing, Electrical Panel, Hardwood Floors Finished, Windows and More including! HUGE Yard, nature at its best with a Strawberry Patch and TONS of Blackberries in the Back Yard Haven! There is a door to the private Rear Yard for ease of grilling and entertaining, ready for your personal touches! If you are an investor, you are ready to make money as a landlord, this is ready to go! Great location, easy highway access and shopping! Don't miss this opportunity! FHA Buyers Welcome! MOVE IN READY!
#3912930

Akron

1454 Wade Park Avenue

3 Beds

1 Baths

792 Sq.Ft.

$40,000

MLS#: 3912930
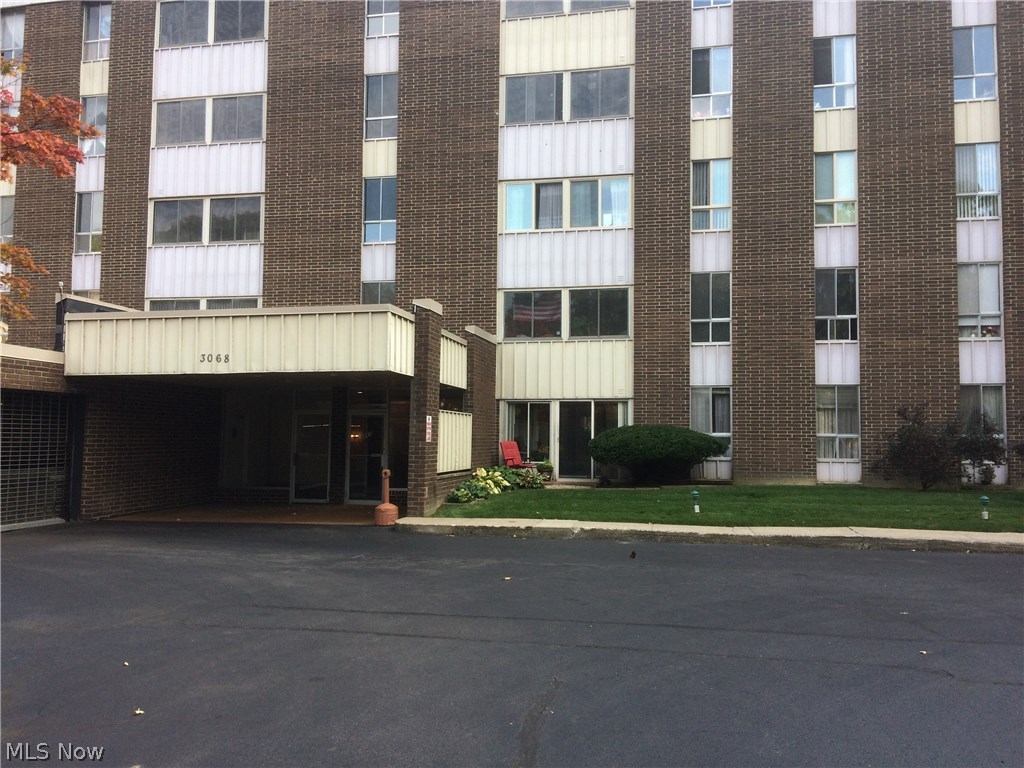
Beautiful 1st floor condo will NOT last long!  Gorgeous 1 Bedroom, 1 Full Bathroom has been completely updated.  New carpeting and new interior paint have been done recently.  Enjoy the convenience of maintenance-free living and amenities, while relaxing in your beautiful home!  Silver Lake Towers offers amenities, such as, a heated outdoor pool, clubhouse, guest suites, exercise room, bocce ball courts, and more.  Maintenance fee includes all utilities except for phone.  This unit also comes with a storage space and laundry which is close in proximity and your own parking space (#115).  First floor living at its finest! The unit also has a small patio outside of the sun room if you would like to sit outside and enjoy nature!  No need for an elevator when you are on the ground floor. 
Come and check out this remodeled Silver Lake Towers unit.
#3944613

Stow

3068 Kent Road 112C

1 Beds

1 Baths

768 Sq.Ft.

$49,000

MLS#: 3944613
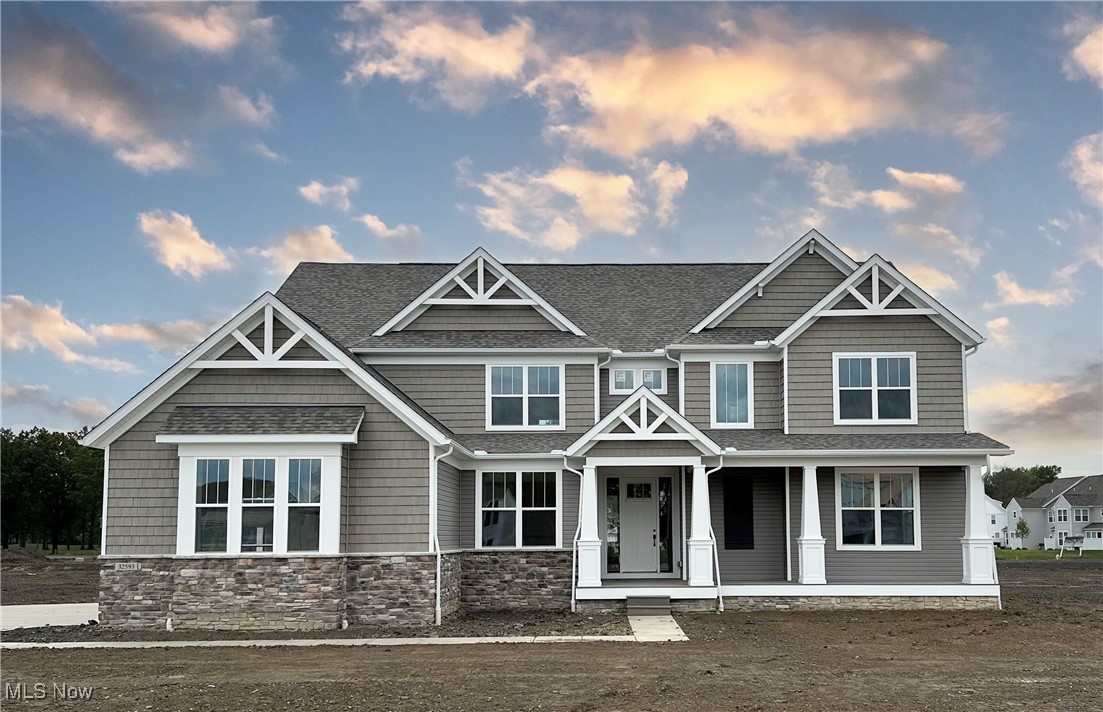
Brand new Pulte Skyview model ready for you to move-in and make it home at Legacy Isle Golf Course Community! The Skyview plan welcomes with a wide-open grand feel with tons of natural light. Located in the premier golf course community Legacy Isle of Avon Lake. This new home is built on a quiet private cul-de-sac site with extra wide and deep backyard just a short walk from the new pool. Enjoy cooking and entertaining in your gourmet kitchen featuring adjustable soft close cabinets with roll outs, hidden trash, double ovens, and Quartz countertops. The home has beautiful luxury plank flooring and 9ft. ceilings through-out the first floor and basement. The first floor features a grand laundry and pantry area, split office/living space that can be used for many purposes, along with a planning space and XL formal dining room. Upstairs the first stop is the grand owner’s suite featuring a retreat area, walk in closet, and massive bathroom with custom features. Down the hall is a loft/game room space. Each second bedroom has a walk-in closet and an attached bathroom. Off the back of the home is a 32ft long raised covered porch with limited maintenance decking. An abundance of storage space outdoors with the 4-car tandem side entry garage. You will love your new Pulte home and the convenience of walking distance to the pool, golf course, clubhouse, driving range, and restaurant!
#5101175

Avon Lake

32593 Trillium Court

4 Beds

3 Baths

3,976 Sq.Ft.

$979,900

MLS#: 5101175
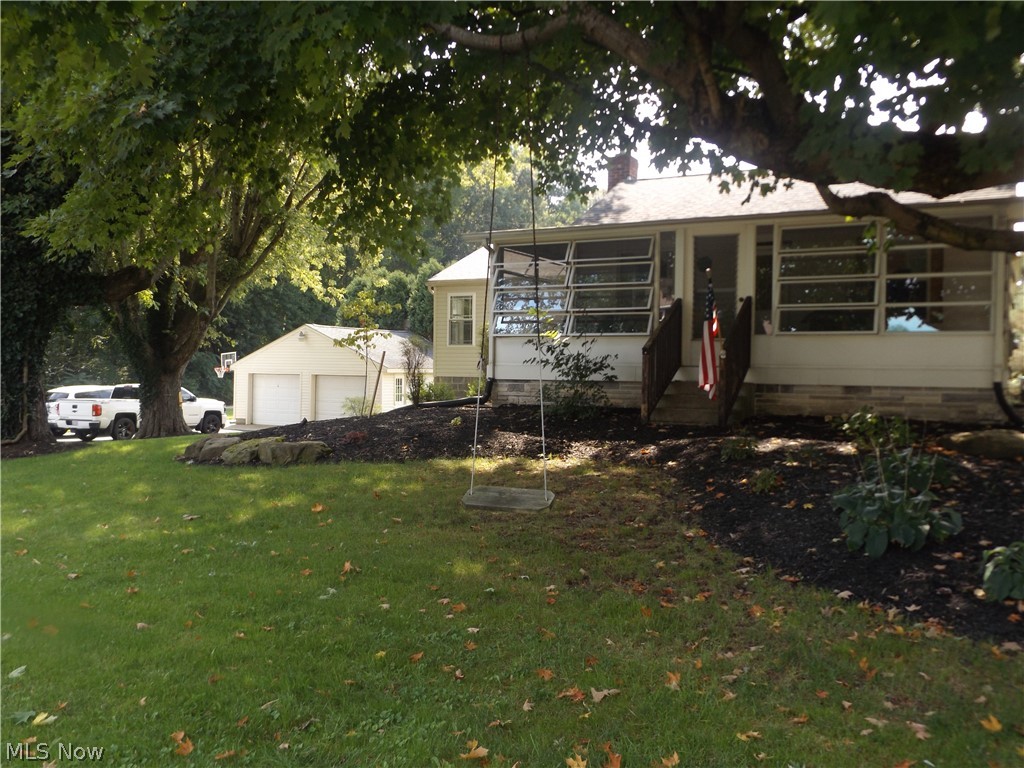
What a find in Green schools.   This remodeled ranch does not disappoint.  Close to an acre.  Walk out lower level.  Spacious front porch.  3 full bathrooms with a master suite off of the kitchen with cathedral ceilings and modern touches.
#4222133

Uniontown

2760 Heckman Road

3 Beds

3 Baths

2,628 Sq.Ft.

$225,000

MLS#: 4222133
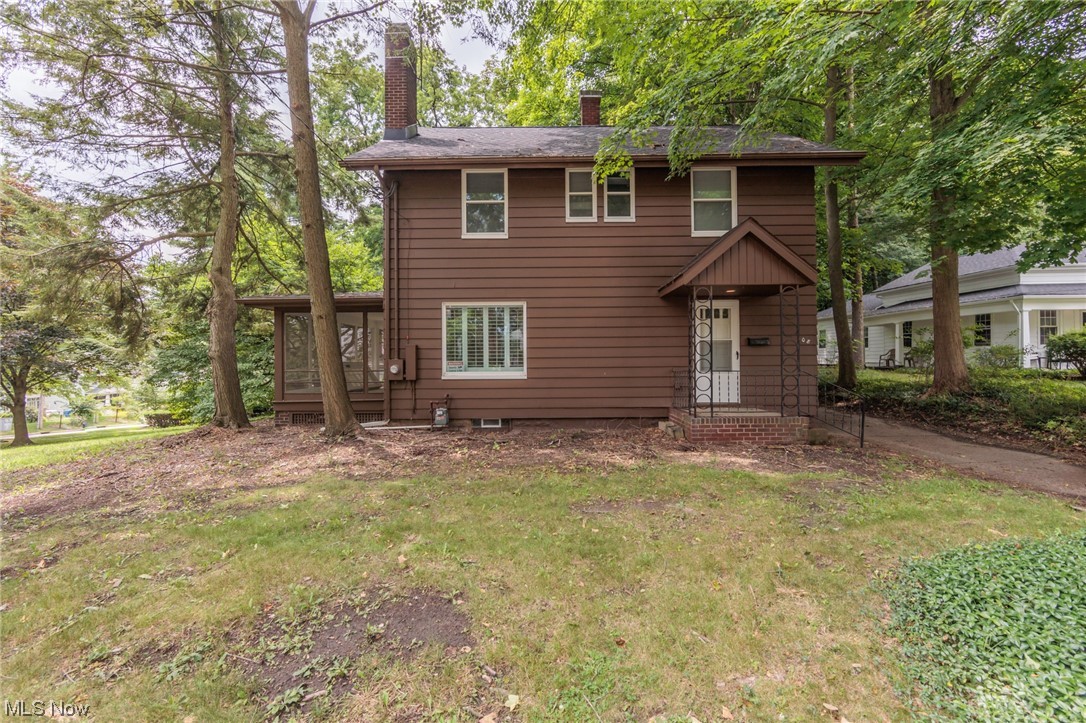
Welcome to this beautifully updated colonial home, nestled in the Kent. This charming property boasts three bedrooms, two and a half bathrooms, and a blend of classic colonial design with modern upgrades. Step inside to discover a spacious living room, gleaming hardwood floors, and large windows to allow in natural light. The fireplace adds warmth and coziness. The updated kitchen has a stainless steel appliances, stylish countertops, and ample cabinet space. The adjacent dining area offers a lovely spot to enjoy meals with family and friends. The second floor has three bedrooms, each with its own unique character. Step outside to a private backyard oasis. This updated 3-bedroom, 2 and 1/2-bath colonial in Kent, is a true gem that seamlessly blends classic elegance with modern comforts. Offering ample space, and stylish finishes, this property is ready to welcome you to a life of comfort and convenience. Don't miss the opportunity to make this charming colonial your forever home.
#4476984

Kent

608 Fairchild Avenue

3 Beds

2 Baths

2,544 Sq.Ft.

$279,900

MLS#: 4476984
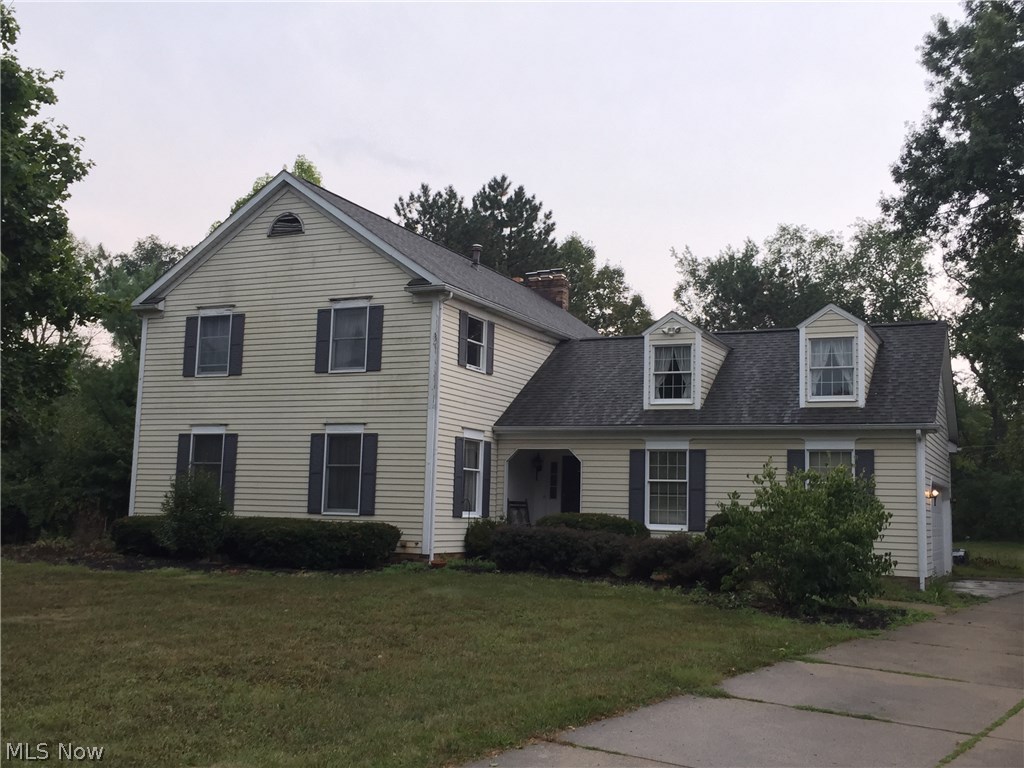
Check out this home with TONS of potential in a great neighborhood! This large home has an enclosed porch/patio, a huge sunroom with vaulted ceiling and skylights, a family room with beamed ceiling, built in cabinets/bookshelves and fireplace. The first floor also has a large eat-in kitchen, formal living room and formal dining room with wainscoting. The entire house has oak trim, and oak crown moulding throughout most of the first floor. Rustic ceramic tile floor in foyer & entryway. First floor laundry. Master bedroom has its own gas fireplace, cathedral ceiling, and is absolutely huge! The master bathroom is set up with a tub/shower combo and double vanity. Full basement with a full bath, office, and even a sauna! This home needs some elbow grease and deferred maintenance taken care of but will be a GREAT home for a move up or starter home or even a great family home palace with some work! This yard is awesome; almost an half acre to roam and spread out! Enjoy the feel of suburban l
#3744993

North Canton

1312 Danbury Road NW

4 Beds

3 Baths

N/A

$145,000

MLS#: 3744993
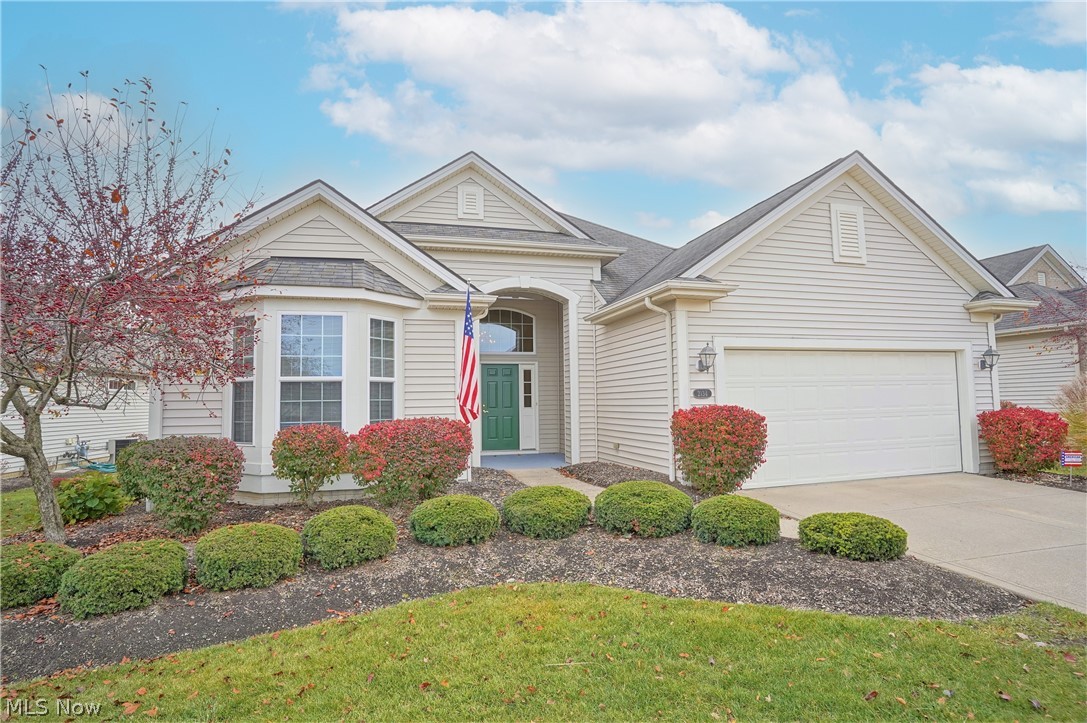
Don't miss out on this Stonebridge Crossing beauty! The spacious foyer entry, with gleaming hardwood flooring, welcomes you as you walk into the great room with soaring ceilings, and a beautiful fireplace creating an unforgettable atmosphere. The open concept offers plenty of space for entertaining and gatherings. The kitchen offers custom cabinetry, granite countertops, and a stainless steel sink. Connected to the kitchen is a bright morning room with an extra dining area and sitting room. The deck has been freshly painted with a retractable awning you'll be able to enjoy the pleasant water view. The spacious, secluded master bedroom suite has vaulted ceilings and a master bath with a soaking tub, his and her sinks, and a large walk-in closet. The first-floor laundry offers built-in cabinetry, a laundry sink, and a coat closet. This one won't last long! Make sure to set up your private showing today!
#4437519

Stow

2134 Stonebridge Crossing

3 Beds

2 Baths

2,237 Sq.Ft.

$349,000

MLS#: 4437519
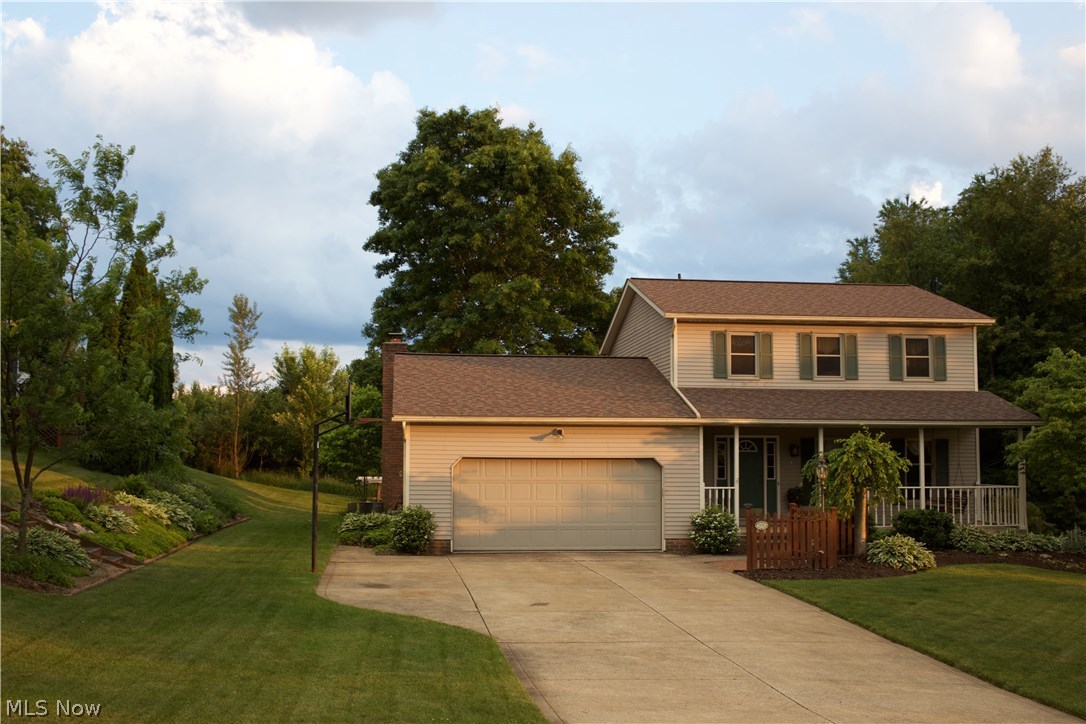
A wonderful home in q quiet suburb of Green is a great value. You can relax on the front porch with an early cup of coffee and this one owner has 3 bedrooms, 2.5 baths formal dining room , living room, Kitchen has Oak Cabinets, Hardwood flooring in kitchen and dinette ,Corian counter top, a convenient first floor laundry area,  family room with a brick wood burning fireplace, French doors to large deck and pool for just relaxing and family fun. A spacious back yard with patio and hot tub area. The lower level has a newer full bath and a walk-out feature in that level to the patio and back yard and you can finish that level with your own ideas. Roof replaced with 50 year shingles Spring 2016 , 6  new windows in the bedrooms, 2 car garage, cement drive .
#3822044

North Canton

1430 Gray Fox Drive

3 Beds

3 Baths

N/A

$189,900

MLS#: 3822044
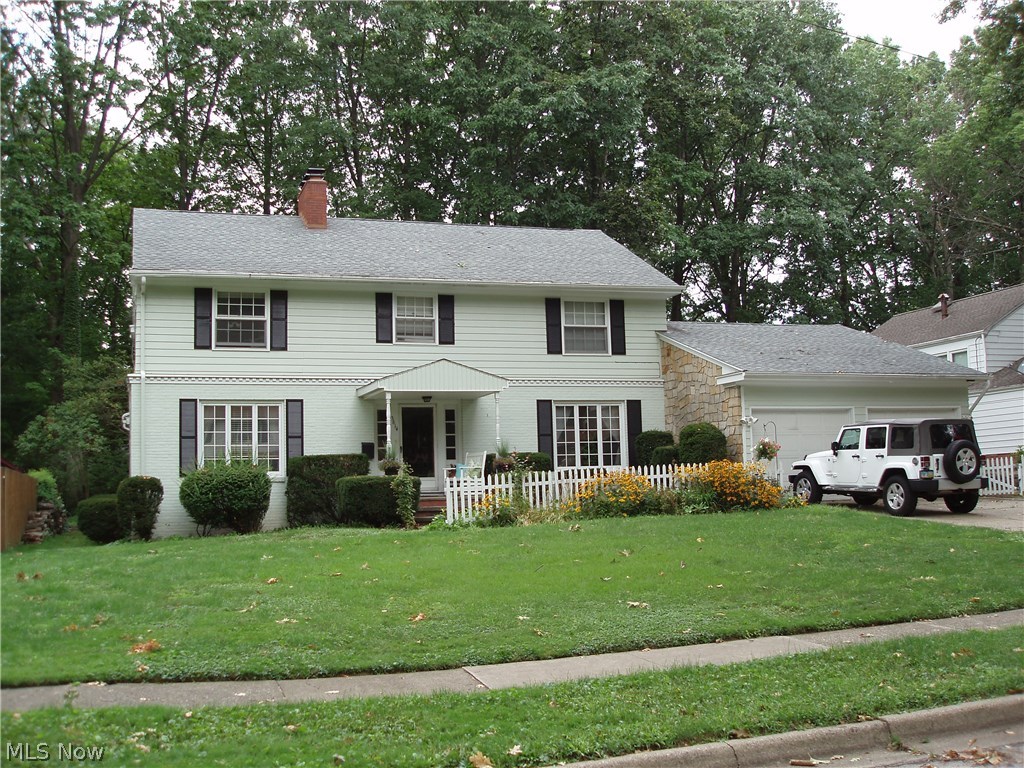
Large 4 Bedroom 2.5 Bath. Colonial... Over 2900 Sq.Ft.... First floor office with separate entrance...2 Car attached garage.. Large basement with high ceilings... Screened in back porch overlooks private backyard...
#3942591

Stow

3614 Oak Road

4 Beds

2 Baths

2,949 Sq.Ft.

$189,900

MLS#: 3942591
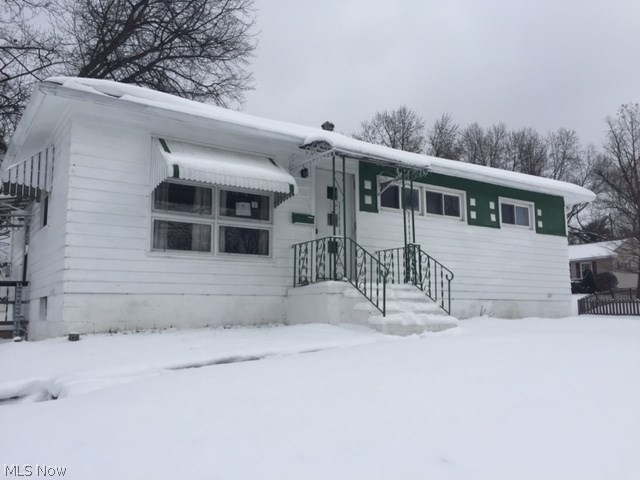
None
#3889887

Cuyahoga Falls

459 Meadow Lane

3 Beds

1 Baths

1,014 Sq.Ft.

$50,000

MLS#: 3889887
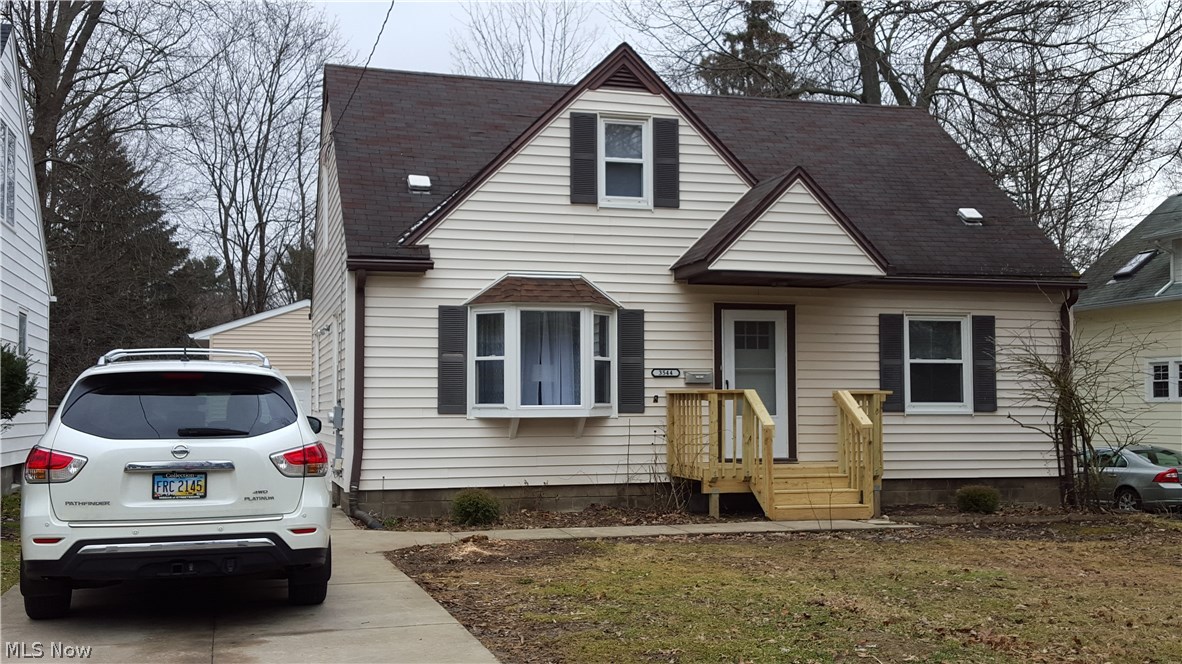
Absolutely adorable 3 bedroom home that has been completely renovated! Refinished hardwood floors throughout 1st floor and new porcelain tile in Kitchen and Full Bathroom! All new paint throughout, even the basement walls have been painted! GORGEOUS kitchen with all new stainless steel appliances (even the dishwasher!); beautiful bathroom with subway tile surround, new vanity, light, bath towel accessories; great natural sunlight and lighting throughout this home and awesome functionality and flow! BRAND NEW GARAGE with vinyl siding, gutters and foundation with concrete floor! New front porch entry and rear deck for entertaining, relaxing and grilling! New furnace, hot water tank and electrical panel! In short, a great home at a great price! Better hurry on this one since its ready to move in and won't last at this price! Being landscaped that's already under contract in the Spring so YES the property will even be nice to match a great home! New front door, also has a nice storm door o
#3777628

Stow

3544 Sanford Avenue

3 Beds

1 Baths

N/A

$125,000

MLS#: 3777628
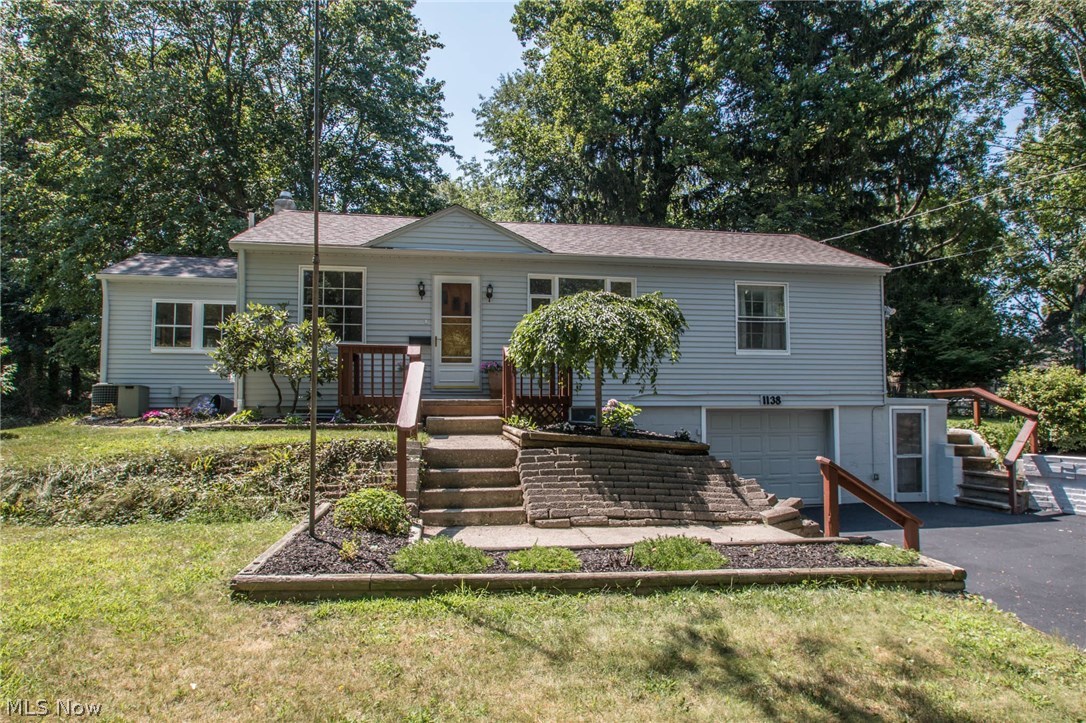
Fantastic updated raised ranch in Kent! Perfect location in a great Kent neighborhood. The home sits back in a friendly, peaceful neighborhood, but still has the convenience of a short drive to downtown Kent, Kent State University, highway access, and shopping. This home boasts 3 bedrooms, 2 full baths, and a finished rec room in the basement. Enjoy the back deck over looking your nicely sized back yard. Call for your private showing.
#3930617

Kent

1138 Jessie Avenue

3 Beds

2 Baths

1,466 Sq.Ft.

$144,900

MLS#: 3930617
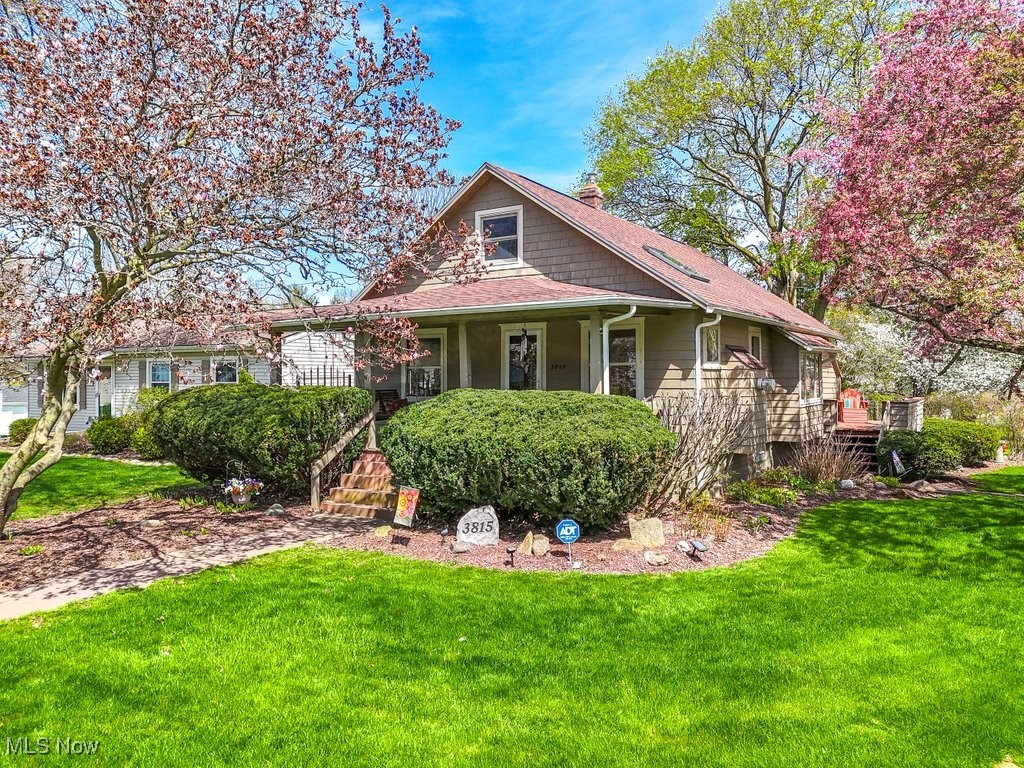
This storybook 3-bed, 1-bath Craftsman-style home in the heart of Stow and has been lovingly maintained by the same owner for 40+ years. With timeless character, modern updates, and a setting that feels like it’s straight out of a picture book, this home is truly something special. A welcoming front porch leads into the cozy living room featuring a gas stone fireplace, flanked by glass-front cabinets, wood-beam and shiplap ceilings, plentiful windows, and skylight that fills the space with natural light. The dining room offers a charming window seat, perfect for casual gatherings. Hardwood floors lie beneath the carpet, waiting to be uncovered. The renovated kitchen is both functional and stylish, with a convenient side door leading to the driveway and a stunning backyard oasis of nearly .5 acre – a rare find in the city. With lush landscaping, multi-level deck, patio, firepit, lighting, and speaker system, the yard feels like your own private park. A cozy den on the main floor could serve as a fourth bedroom or guest space with the addition of a door. The full bathroom was renovated in 2019, and a main-level bedroom offers easy one-floor living. Upstairs are 2 additional bedrooms, including one with a unique wood-slat wall that overlooks the living room. This home is rich in architectural detail, featuring wood trim, arched doorways, and beautiful craftsmanship throughout. The full basement includes extra storage, washer/dryer, is plumbed for a toilet, and offers walk-out access to the backyard for hobbies, or even future expansion. A detached two-car garage adds to the home’s convenience and storage. Recent updates include Roof, Gutters, and Furnace (2018), storm doors and skylight (2019), A/C (2023), and updated ADT security system (2021), offering added peace of mind. With nothing to do but move in, this centrally located home is just minutes from shopping, dining, and quick access to Routes 59 and 8 and offers the perfect blend of charm, comfort, and location.
#5115705

Stow

3815 Hile Road

3 Beds

1 Baths

1,238 Sq.Ft.

$250,000

MLS#: 5115705
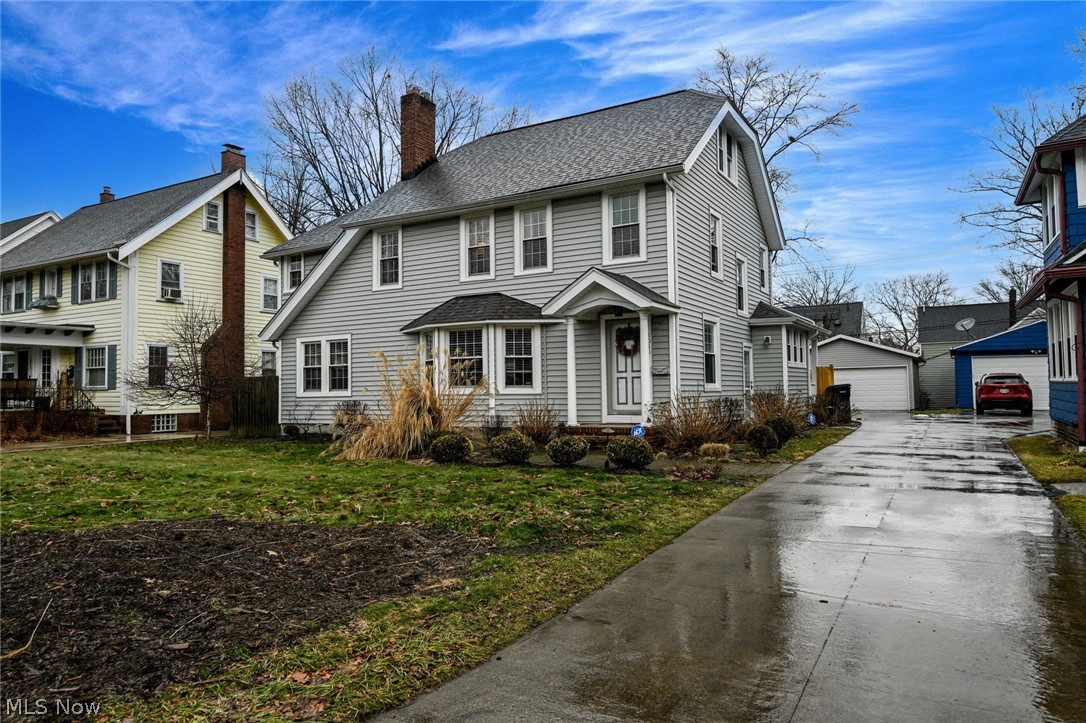
Welcome to this beautifully maintained home that blends classic charm with modern updates. This inviting residence offers four bedrooms, and two and half bathrooms across approximately 2026 square foot of thoughtfully designed living space. Enter through a warm and welcoming foyer into a bright living room with brick fireplace, natural light shining through, that flows seamlessly to the dining area-ideal for everyday living and entertaining. Office space currently with built in shelves. The well-appointed kitchen features stainless steel appliances, double sink, plenty of cabinet space and convenient layout perfect for the home chef. Enjoy indoor-outdoor living with easy access to the backyard, perfect for summer gatherings and quiet mornings. Upstairs, generous bedrooms offer comfort and natural light, third level has two more bedrooms. Additional finished space on the lower level provides flexible options for a family room, home office, playroom or extra storage. The property also boasts a two-car detached garage fenced in yard, mature landscaping. Located in the heart of Cleveland Heights, you are just minutes from vibrant local dining, shops, parks schools. Also, minutes to Cleveland Clinic, UH, Case, Univ. Circle, & More! Easy access to public transportation and highways makes commuting a breeze.
#5186660

Cleveland Heights

3049 Berkshire Road

4 Beds

2 Baths

2,039 Sq.Ft.

$275,000

MLS#: 5186660
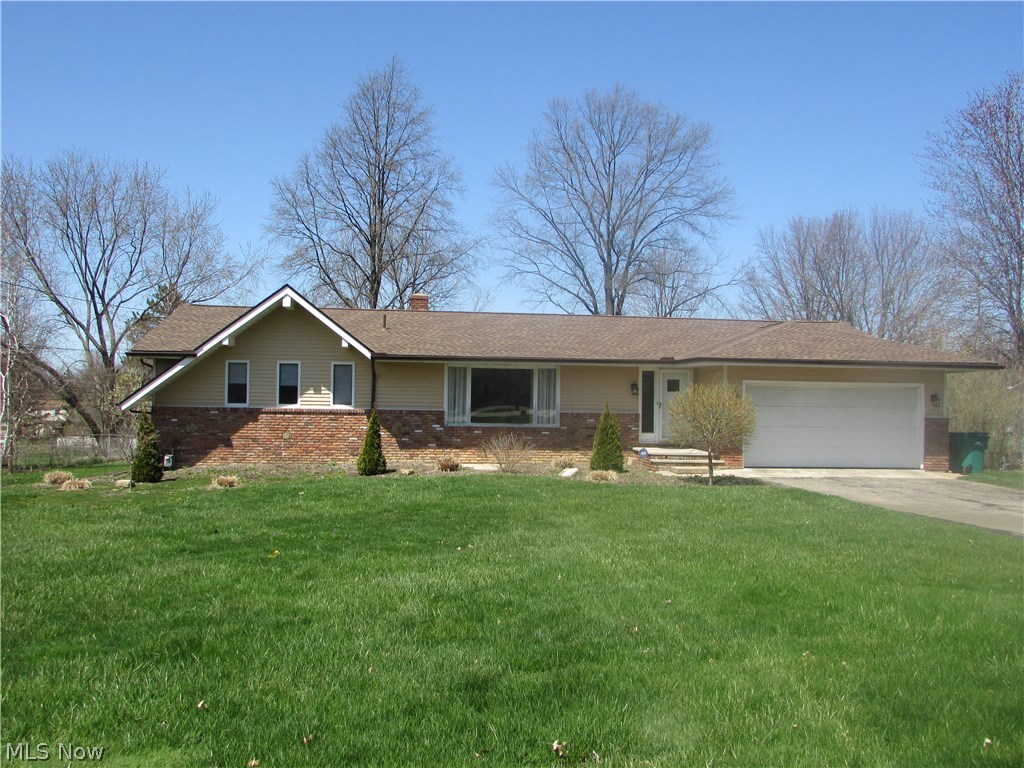
A spectacular 3 bedroom ranch, with the 4th bedroom being currently used as a huge walk in master closet.  With an open floor plan, this home is perfect for entertaining, as well as just relaxing with family.  The updated gourmet kitchen is very large, with an eating area and formal dining, and ceramic floors throughout.  The large, cozy living room has beautiful natural wood floors.  The bedrooms are each spacious.   There is also 14x12 Sun room off of the kitchen/eating area.  The basement is partially finished with a 1/2 bath.  The back yard is nice and large, with a pool, deck, and large shed.  There is a 2 car garage, newer roof, and the main guest bath is new and amazing.
#3993859

Mentor

9135 Johnnycake Ridge Road

4 Beds

2 Baths

1,804 Sq.Ft.

$214,900

MLS#: 3993859

1 ... 225 226 227 228 229 ... 666
* Listings identified with the FMLS IDX logo come from FMLS and are held by brokerage firms other than the owner of this website. The listing brokerage is identified in any listing details. Information is deemed reliable but is not guaranteed. If you believe any FMLS listing contains material that infringes your copyrighted work please click here to review our DMCA policy and learn how to submit a takedown request. Ā© 2024. First Multiple Listing Service, Inc.

Send a message

Message successfully sent.

Your message

What is 3 + 4 ?

Reason for contacting?

I agree to receive email communication and understand I can unsubscribe at any time.

I agree to be contacted by Tyson Sells Homes, LLC. via call, email, and text for real estate services. To opt out, you can reply 'stop' at any time or reply 'help' for assistance. You can also click the unsubscribe link in the emails. Message and data rates may apply. Message frequency may vary. Privacy Policy

Sign Out

Virtual Assistant

Would you like to take the next step with this property? We can help you schedule a showing or virtual tour, or send you more details.

Yes, I would like more information.

Thank You for Your Reply, One of Our Agents will contact you as soon as possible

No, maybe later.

Thank you, you can always contact me via email, phone number or through the contact form.

Realhub AI

Lucy - Your AI-Powered Realtor

Update Your Temporary Password

Personalize your search

Enter your email and we'll notify you immediately when new listings match what you're looking for.

or enter email address

Already have an account ? Login here

Continue your home search

I agree to receive communications and understand I can unsubscribe at any time.

I agree to be contacted by Tyson Sells Homes, LLC. via call, email, and text for real estate services. To opt out, you can reply 'stop' at any time or reply 'help' for assistance. You can also click the unsubscribe link in the emails. Message and data rates may apply. Message frequency may vary. Privacy Policy

Already have an account ? Login here

We use cookies

We use cookies primarily for analytics to enhance your experience. By accepting, you agree to our use of these cookies. You can manage your preferences or learn more about our cookies policy.
