
REALHUB is on fire today

Properties

Browse or get in touch to schedule a walkthrough.

  • Nearby me
Price range

Popular Features

Community Features

Association

Property Features

Waterfront

View

Exterior Features

Interior Features

Style

10000 properties match your criteria

Updated 1 minute ago

E-Alert name
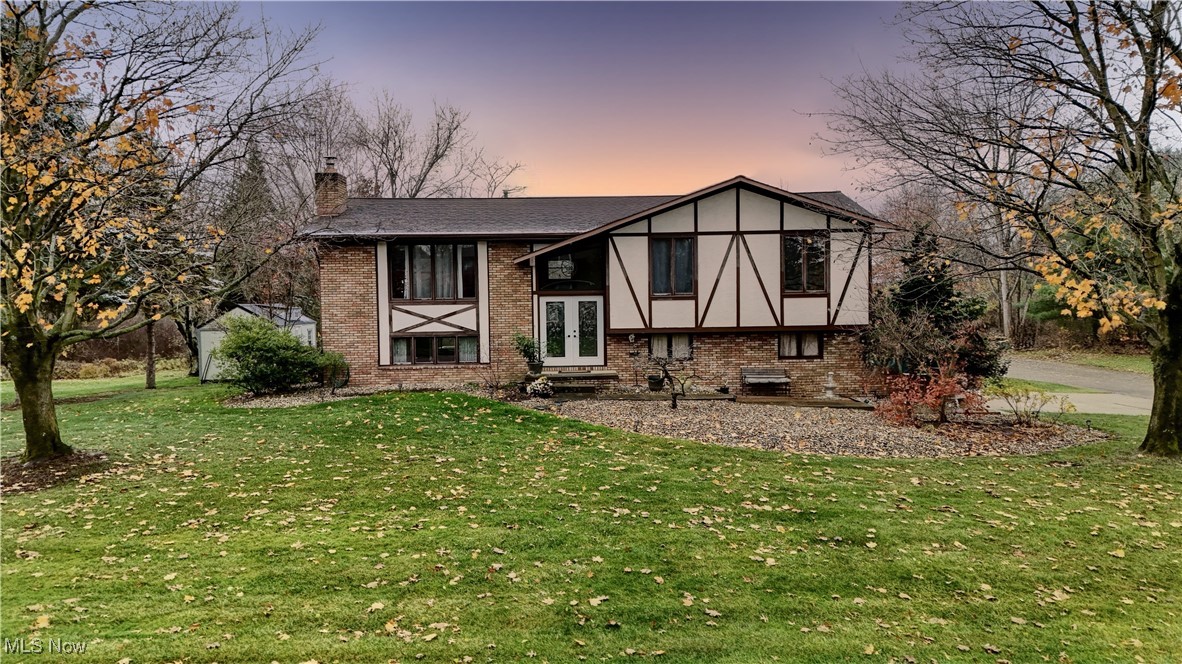
Welcome to this beautiful and spacious bi-level home, featuring three bedrooms and three bathrooms, perfect for families or those who love to entertain. The upper level greets you with a living room with a vaulted ceiling that flows into a casual dining area and kitchen. The kitchen has updated appliances and provides plenty of cabinet and counter space. Leading down the hall is a main bathroom, a master bedroom including a full size bath and two additional bedrooms. The lower level is designed for comfort providing a wood burner fireplace in the bonus family room as well as a half bath and laundry area. For convenience there is walk out access from the lower level to a closed  patio that leads to the backyard. Outside features an above ground heated pool. The home also has an attached two car garage. Call Lisa today to schedule a private showing !
#5086548

Louisville

5818 Eastview Street

3 Beds

2 Baths

2,025 Sq.Ft.

$284,999

MLS#: 5086548
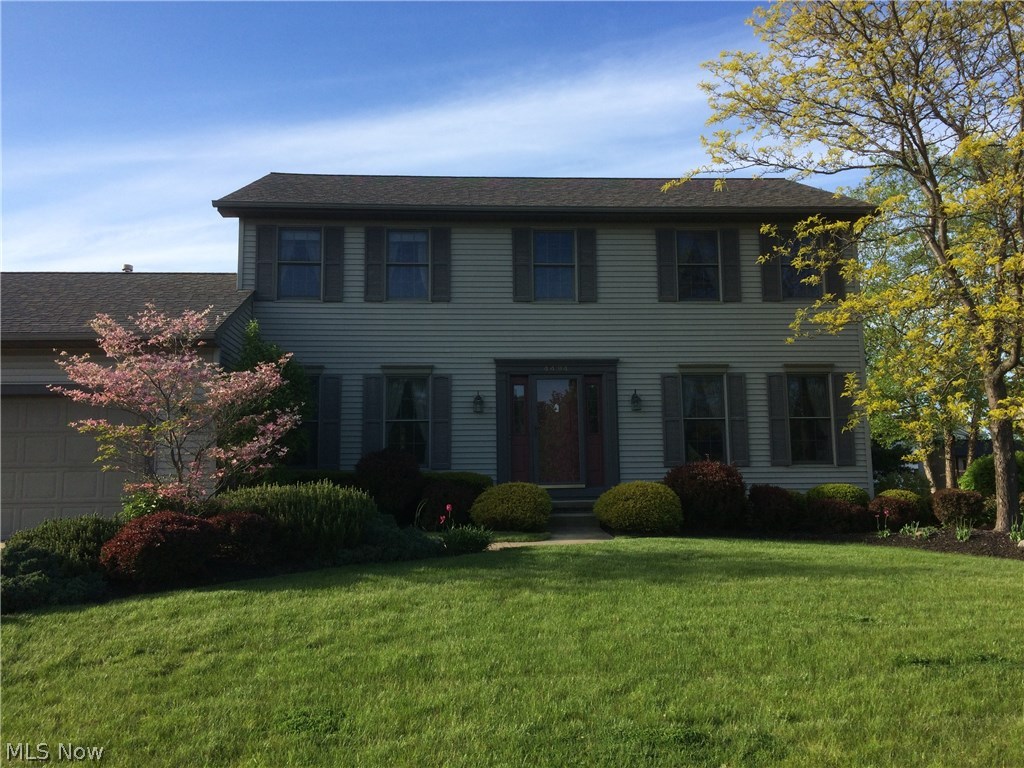
Exceptional, well loved 4 bedroom, 2 full bathroom/2 half bathroom center hallway colonial is awaiting your visit.  Granite countertops in the updated kitchen with neutral ceramic tile floors flow directly into the carpeted family room with a lovely brick fireplace.  The sliding door from the kitchen leads directly onto a spacious deck which leads to the professionally landscaped backyard or to the attached flagstone patio, a perfect back yard for getting together.  The back yard also includes a cement area for a basketball court and a swing set area.  The finished carpeted lower level area allows for additional living space, which includes a pool table and pool sticks, as well as, a  carpeted home office.  Entrance from the newly painted, two car attached garage leads to the first floor laundry area.  Don't miss out on this beautiful home, which is close to restaurants and the hike and bike trails.  This beautiful colonial comes with a HOME WARRANTY and a $5,000 carpet allowance to th
#3902436

Stow

4494 Bunker Lane

4 Beds

2 Baths

2,878 Sq.Ft.

$249,900

MLS#: 3902436
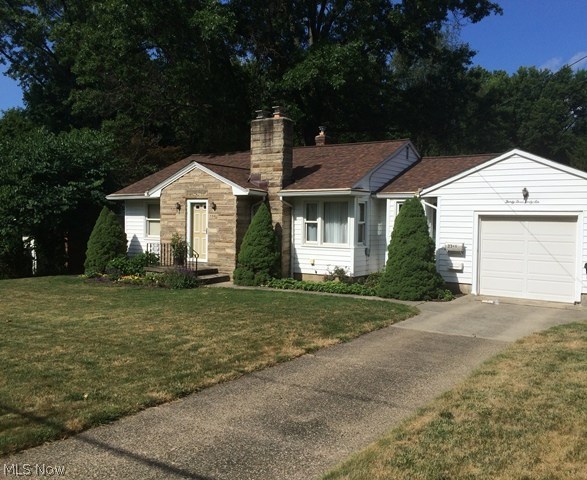
Don't miss this totally updated ranch on great street in Stow.  The seller has lovingly maintained and updated this cute house with a full basement waiting to be finished.  When the kitchen was expanded and replaced, a first floor laundry room was added.   The door off the kitchen leads onto a patio and overlooks the large fenced in yard.  There are ceramic tile floors in the kitchen and bath and wood floors throughout the rest of the house.  The living room has one fireplace and the second one is in the basement so after it is finished it would be a nice feature. The glass block windows are an added security.   There is a Jacuzzi tub in the bathroom, the roof was installed in 2012, and a new garage door opener. Don't miss this home.  Great alternative to condo living.
Seller is offering a Home Warranty!
#3827762

Stow

3346 Lakeview Boulevard

2 Beds

1 Baths

N/A

$129,900

MLS#: 3827762
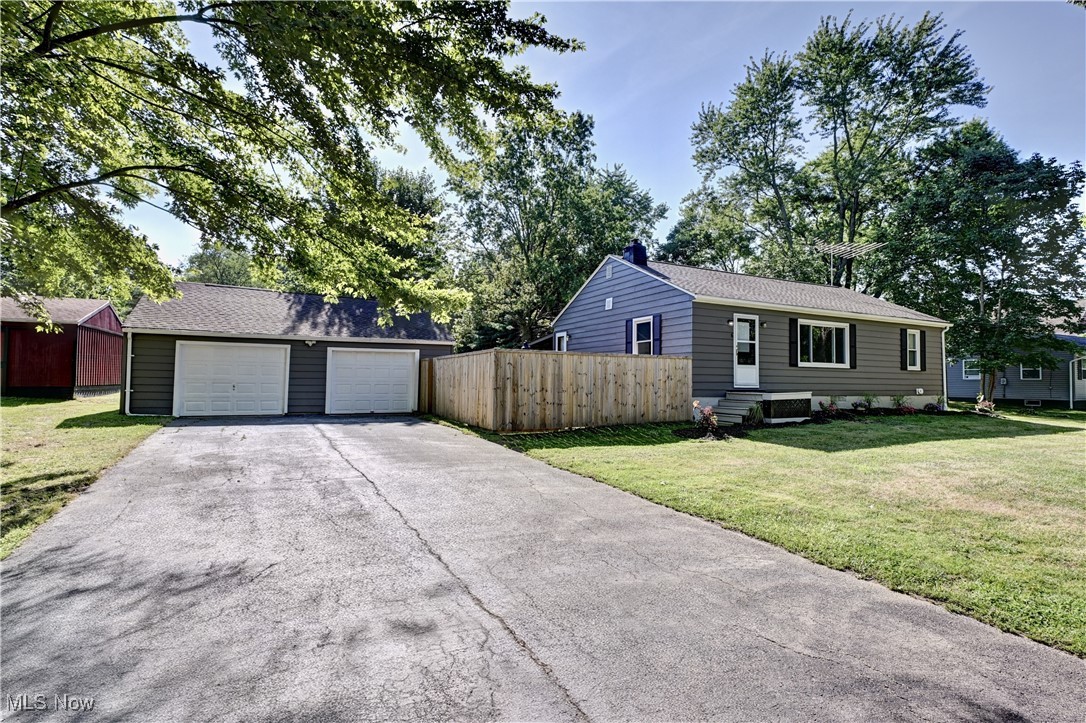
Welcome home to this gorgeous, totally redone three-bedroom, two full bath ranch. Beautiful, refinished wood floors, new trim, freshly painted, and new lights throughout. Stunning, large kitchen with new soft close cabinets, Quartz countertops, backsplash, extra deep farm sink, new smart gas range, built in microwave, new stainless steel Samsung fridge, dishwasher, floating shelves and fixed seating area. Full bathroom has a barn door and has been totally redone with new tile, Granite counters, vanity, sink, mirror, light, toilet and walk in shower. The lower level offers a full unfinished walk out basement with new wash sink, tankless water heater, and has a full bath. So much room for storage or to be finished. The fabulous large partially fenced in backyard has a covered patio, above ground pool, shed, and large barn. There is a 2.5 car garage with plenty of power and 220V hookup. New roof, exterior has been recently painted, replaced A/C-new thermostat, replacement windows. Nothing to do but move right in!
#5143685

Tallmadge

525 Washburn Road

3 Beds

2 Baths

1,134 Sq.Ft.

$309,900

MLS#: 5143685
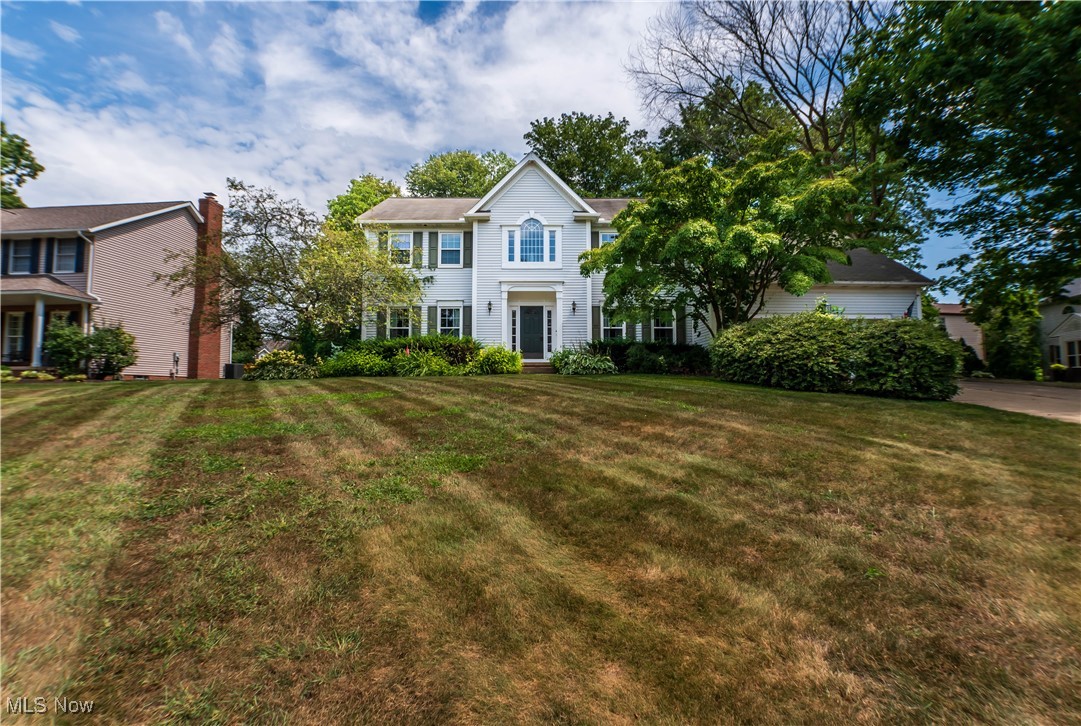
Welcome home to 9120 Bletchley Ave NW, nestled in the desirable St. Ives subdivision of North Canton. Upon entering this colonial style home to discover a beautifully designed main floor, featuring a convenient half bath and an open layout that seamlessly connects the spacious living spaces. The heart of the home is the kitchen, boasting sleek granite countertops and direct access to a brand new composite back deck, and stamped concrete patio , perfect for outdoor entertaining. This impressive deck comes complete with a newly installed stone fireplace, creating an inviting ambiance for cozy evenings. Downstairs, the finished basement expands your living space with a second living room and an additional half bath, ideal for movie nights, a home gym, or a play area. All four spacious bedrooms, including the master suite with its own private bath, are conveniently located on the second floor as well as the second full bath. Car enthusiasts and storage seekers will love the extra-deep garage, capable of accommodating up to four vehicles. This home is move in ready and just needs you to make it yours. Call to schedule a private showing today !
#5149896

North Canton

9120 Bletchley Avenue NW

4 Beds

2 Baths

3,056 Sq.Ft.

$449,999

MLS#: 5149896
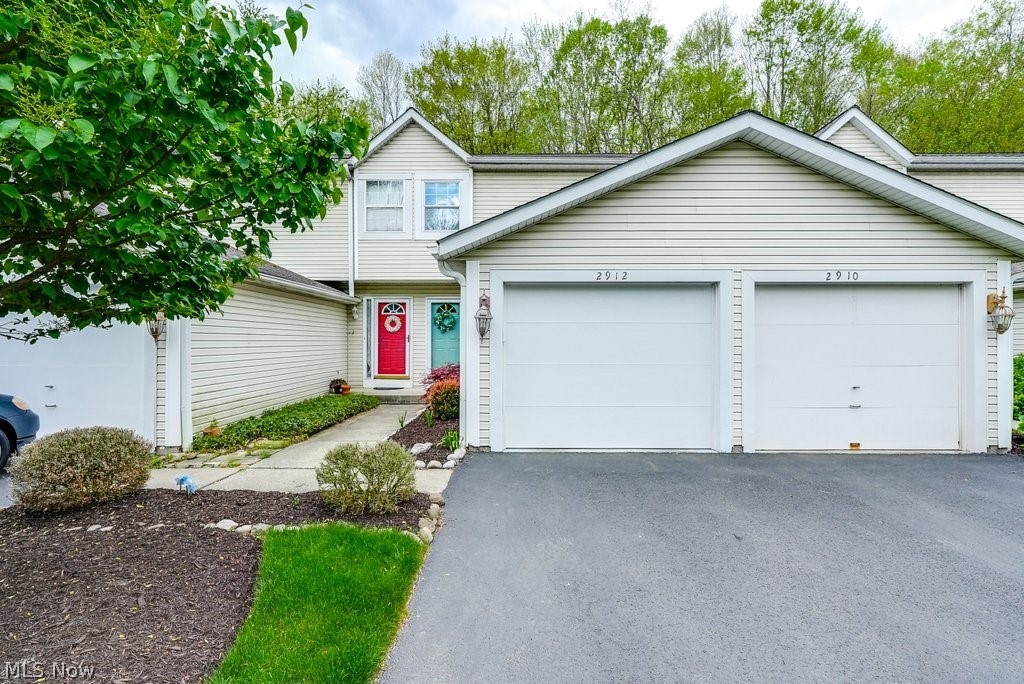
Move Right In! Lovingly maintained and thoughtfully updated 2 bedroom, 2.5 bathroom townhouse in Stow. Natural light fills every corner of this home, highlighting the fresh neutral paint throughout. The main level features an updated kitchen with a breakfast bar for seating, newer Stainless Steel appliances, including an electric range, dishwasher, refrigerator, and microwave, a ceramic tile backsplash, and a pantry that could be converted back to a coat closet. The kitchen has a large pass-through with a view to the living room that features a newer ceiling fan, crown molding, and a slider to your private deck with a serene wooded view. Enjoy the newer low-maintenance LVT flooring throughout the main level and upstairs (2020). The first floor powder room is conveniently located just inside the door from the attached 1-car garage and has been tastefully updated with a new commode and flooring. An open staircase leads upstairs to two spacious bedrooms with cathedral ceilings, ceiling fans, and large closets, along with an updated full bathroom with a shower/tub combo, and a newer commode, vanity, fixtures, and flooring. The upstairs hall features an updated light fixture and a linen closet. Downstairs, you’ll find a finished rec room with newer carpeting (2021), additional storage under the stairs, and another full bathroom with a walk-in shower offering additional living space or room for guests. Other updates include a garbage disposal (2023), Furnace/AC (2018), Roof (2016), and Washer/Dryer (2020). A 1 year Home Warranty is being offered for the Buyer’s peace of mind. Enjoy easy access to Routes 8 and 59, shopping and dining of Stow/Kent, and nearby Kent State University. Don't miss out on this fantastic opportunity! Schedule your showing today!
#5034311

Stow

2912 Heatherwood Court

2 Beds

2 Baths

1,088 Sq.Ft.

$170,000

MLS#: 5034311
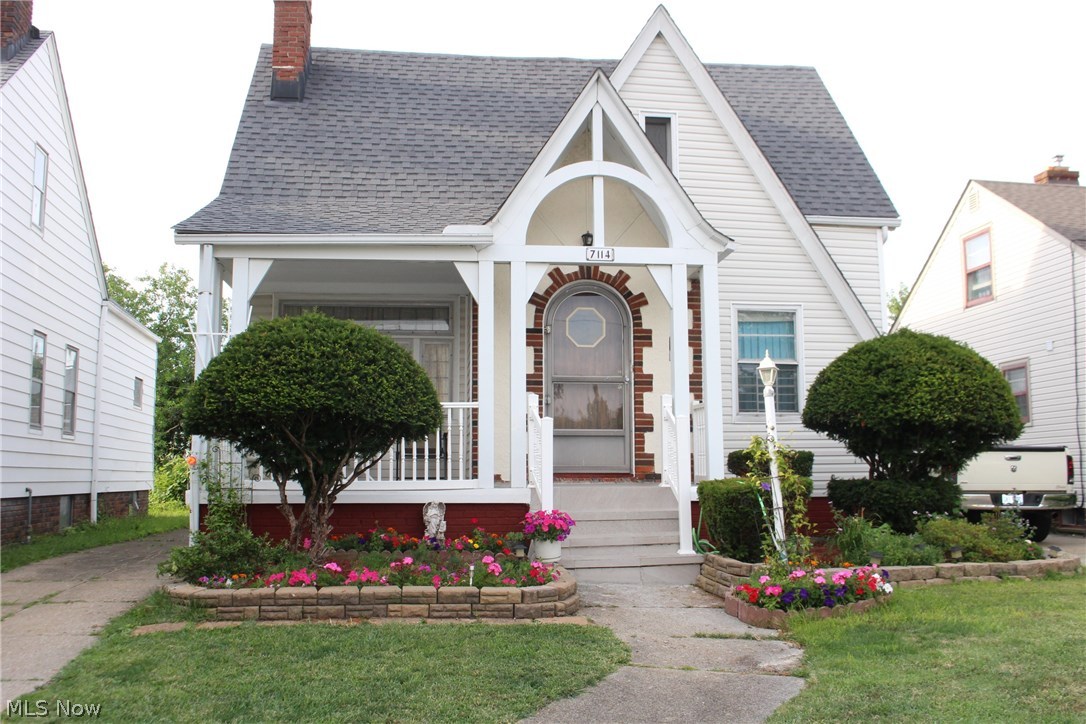
Move in ready,  beautiful home!  It is actually much larger than it appears to be. You will have to see inside to appreciate it.  Amazing layout and all the great  updates!   Living room, formal dining and 2 bedrooms on main level; 3 large rooms on 2nd level with 2 being used as bedrooms and 1 as large storing space.  There is a spacious family room and another room used as 5th  bedroom.   Gorgeous hardwood flooring in living and dining room, tile in the kitchen.  Newer roof (2013y)  and newer furnace (2013y), and newly upgraded front porch… You have to see to appreciate what this home has to offer to your family…    At this price, this home will not last! Get it before someone else does.
#3917344

Parma

7114 Brownfield Drive

4 Beds

2 Baths

N/A

$109,900

MLS#: 3917344
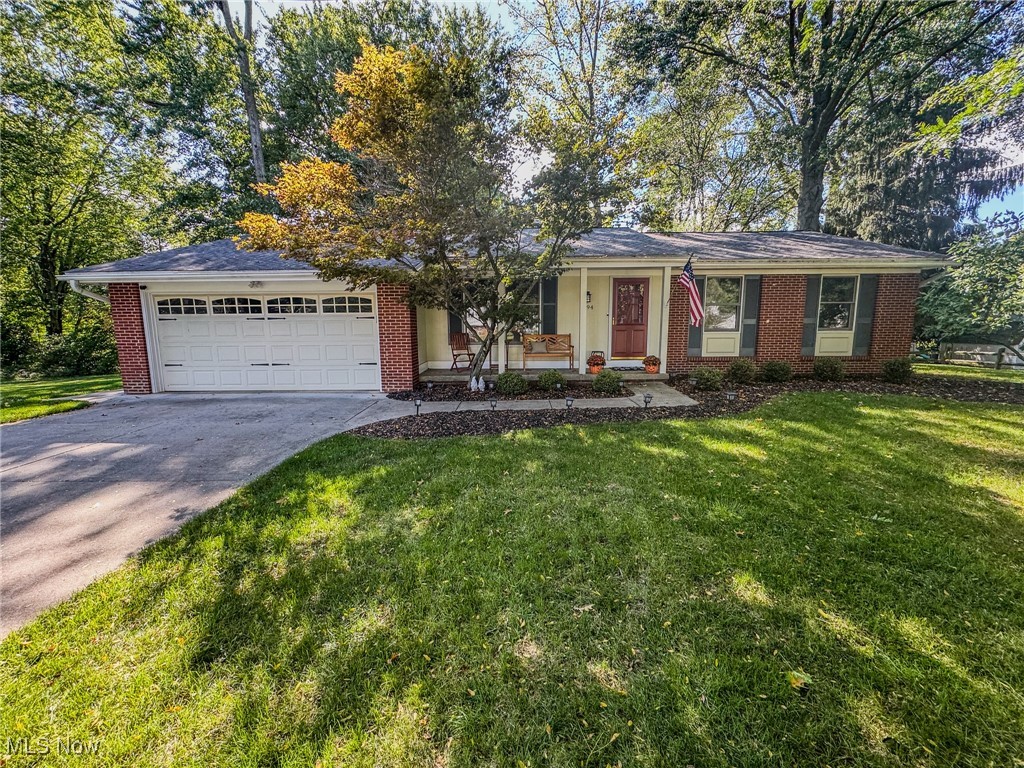
This charming updated ranch offers a perfect blend of comfort and style. The home features a two-car attached garage for convenience. Inside, you’ll find a welcoming family room complete with a cozy fireplace, built-in shelving, and sliding doors that open up to a serene screened-in porch. This outdoor space is perfect for enjoying the lush, wooded backyard. The spacious eat-in kitchen is a highlight, featuring an island, double oven, and sleek stainless steel appliances, making it ideal for both cooking and casual dining. The home includes three well-appointed bedrooms and two full bathrooms, ensuring ample space for family and guests. Enjoy peace of mind knowing this home is equipped with a backup power generator. Overall, this ranch is a delightful retreat that seamlessly connects indoor and outdoor living.
#5074285

Hudson

1494 Amboy Drive

3 Beds

2 Baths

1,480 Sq.Ft.

$374,900

MLS#: 5074285
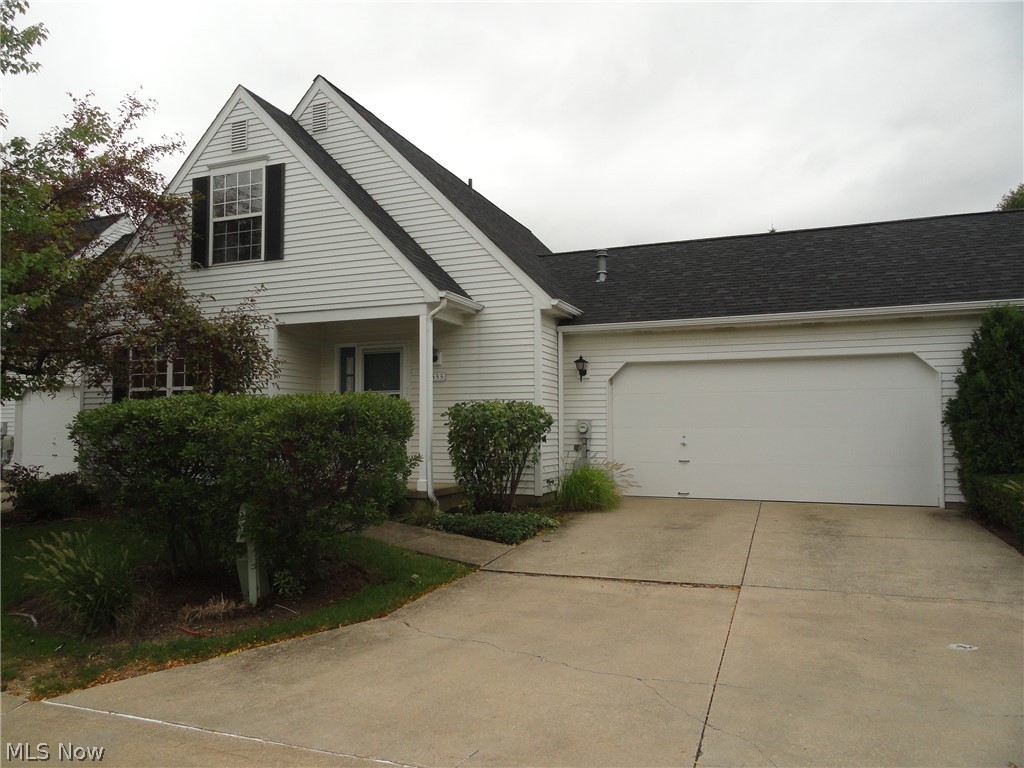
Here's a great opportunity and a great investment for someone. This condo is in a highly desirable community with a convenient location and a great floor plan that includes a first floor master suite, a two car attached garage and a full basement! Competitively priced to sell and priced to compensate buyer for needed cosmetic updates. New Lennox furnace and AC in 2017. Newer roof. Updated appliances. Nice open floor plan is bright and cheery with a vaulted ceiling and two skylights. The great room has a gas fireplace and the  dining area has a slider that leads to a deck porch and semi private backyard. The kitchen has plenty of cabinets, a breakfast bar and walk in pantry. The second floor has a second master suite and a spacious loft that overlooks the great room The two car attached garage has pull down stairs for storage. The full basement is very spacious and includes a private room with a jetted tub! Easy to show, immediate possession.
#4041957

Cuyahoga Falls

3533 E Prescott Circle

2 Beds

2 Baths

1,350 Sq.Ft.

$129,900

MLS#: 4041957
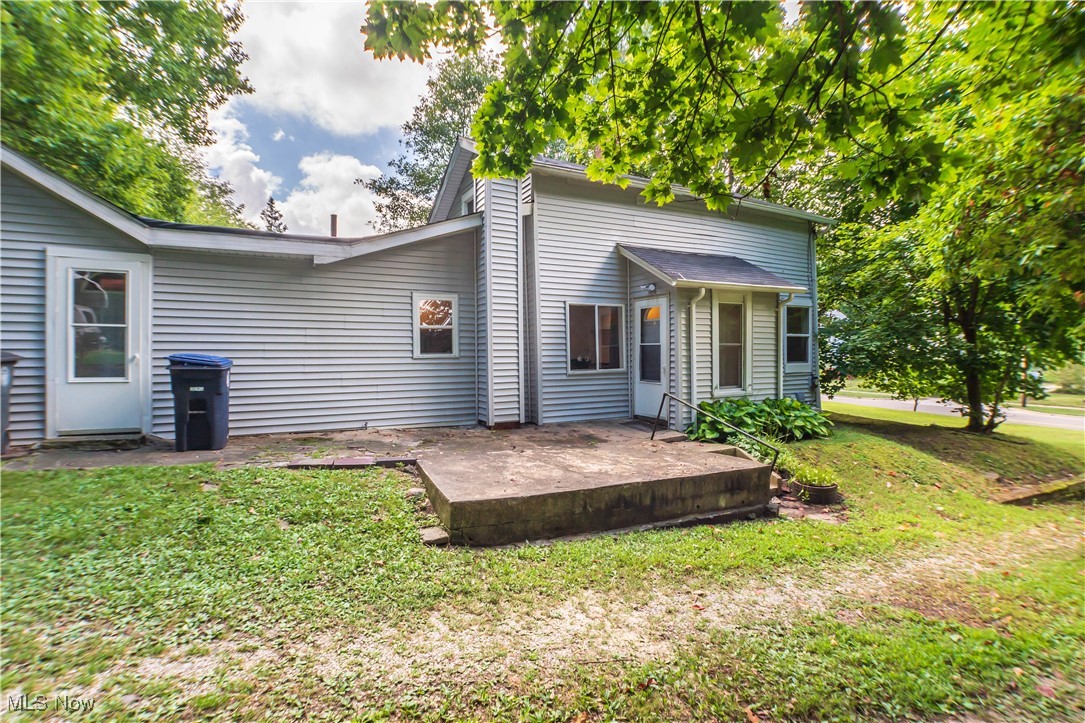
Welcome to 533 Cuyahoga St. located in the heart of Akron. Pulling into this home, you'll notice the long drive up to the home. This home has three bedrooms, and one full bath. One of the bedrooms is located on the first floor with a very spacious walk in closet alongside the full bath being on the first floor. The laundry is conveniently located on the first floor as well. Two spacious bedrooms are on the second floor. The living room has a walk out  that leads out onto the side deck. Call to schedule a private showing today !
#5150777

Akron

533 Cuyahoga Street

3 Beds

1 Baths

1,544 Sq.Ft.

$109,900

MLS#: 5150777
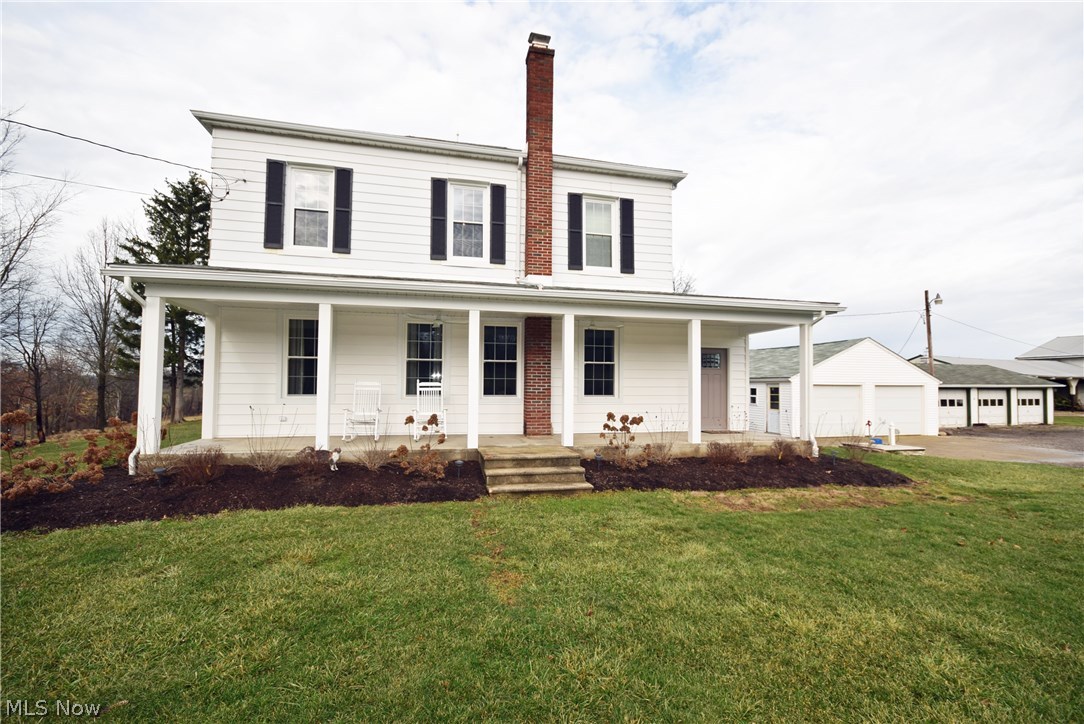
Beautiful 2-story farm house on 5.72 acres with 4 bedrooms and 1 bath. Walk in the stunning living room, family room, and dining room with beautiful hardwood floors. Picturesque front porch. Updates include new roof 2007, waterproof basement 2007, remodeled bathroom in 2007, basement plumbing 2012, water softener 2000, furnace and air 1999, and more! Additional bldgs include: 2 car gar. + a 3 car gar., machinery shed/shop bldg w/another 3 sided machinery shed and the large 2 story bank barn. One of a kind setting with awesome views! This one will not last long. Call to schedule your private tour today!
#3872166

Marshallville

17048 Fulton Road

4 Beds

1 Baths

1,680 Sq.Ft.

$185,000

MLS#: 3872166
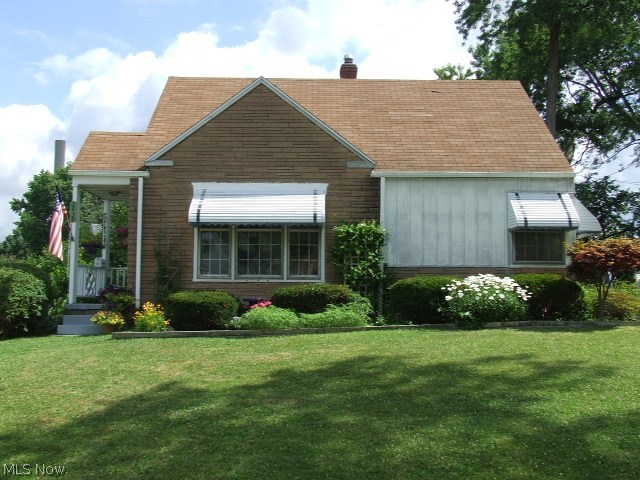
Don't miss this sunny Ranch home on a pretty corner lot in a prime Cuyahoga Falls location, west of State Rd.  The living room has a lot of natural light and built-in bookcases. There are hardwood floors under the carpet throughout the home which includes large living room with huge front window, dinette area, 2 bedrooms, and 1 full bath. The kitchen has a lot of cupboards for storage plus a pantry. There's also a clean, full basement with shelving, central A/C, 1-car detached garage, and a nice, covered patio to enjoy in the private backyard with lots of flowers. Convenient to everything! This is a great value! Clean and neat - just move in!
#3828061

Cuyahoga Falls

2439 Phelps Avenue

2 Beds

1 Baths

N/A

$84,500

MLS#: 3828061
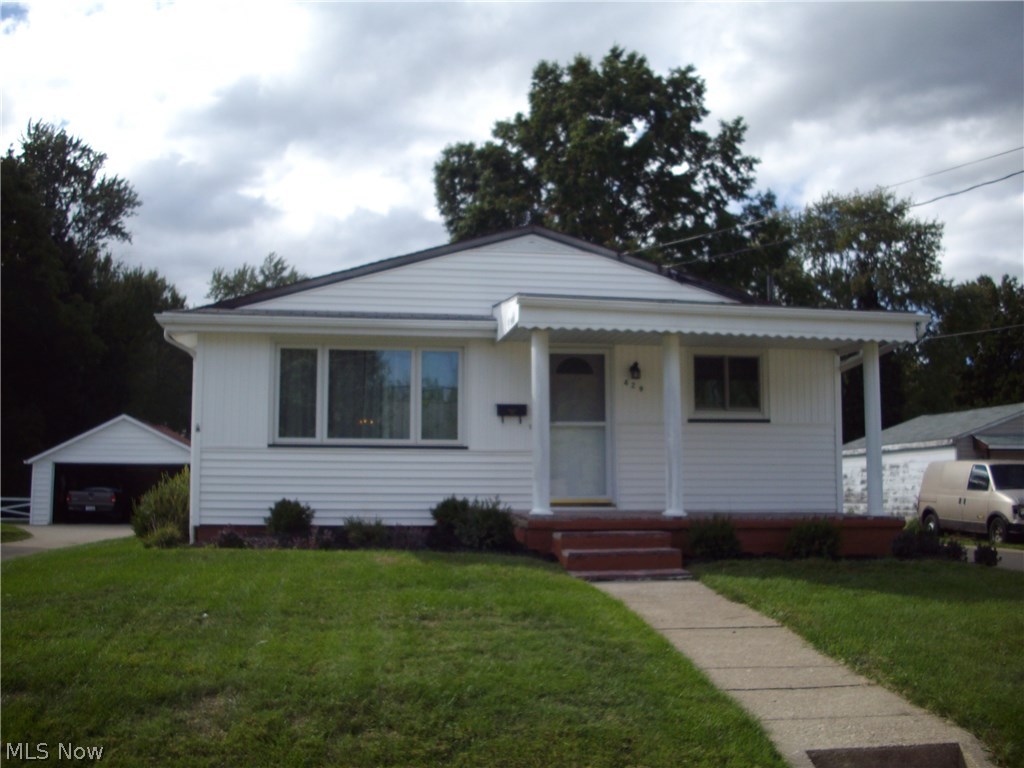
A " Man Cave "Dream Garage  ,16 x 36 feet with an additional  rear single garage door feature accommodates 4 cars. This home and garage sit on a large lot  54' x 294' with  4  Bedrooms are all on the main floor, Master bath with walk in closet and 1 additional bath on the main floor, carpeted and the whole house, the home has been freshly painted and many updated features will be yours such as the lovely updated kitchen with  Light Oak cabinets and ceramic back splash and vinyl flooring in this eat-in kitchen and Stainless Steel Appliances stay, entire home has replacement windows and there is a slider out the rear of the home to a lovely deck and yard to enjoy with your friends and family.  There is an additional 699 sq. feet in the great recreation or media room in the basement with a full bar and wet sink, and full shower bath,  a new roof 10/23/16  installed on home and garage.  Don't miss this terrific home a great place to canll HOME
#3851264

Massillon

429 Ingall Avenue NW

4 Beds

3 Baths

N/A

$119,900

MLS#: 3851264
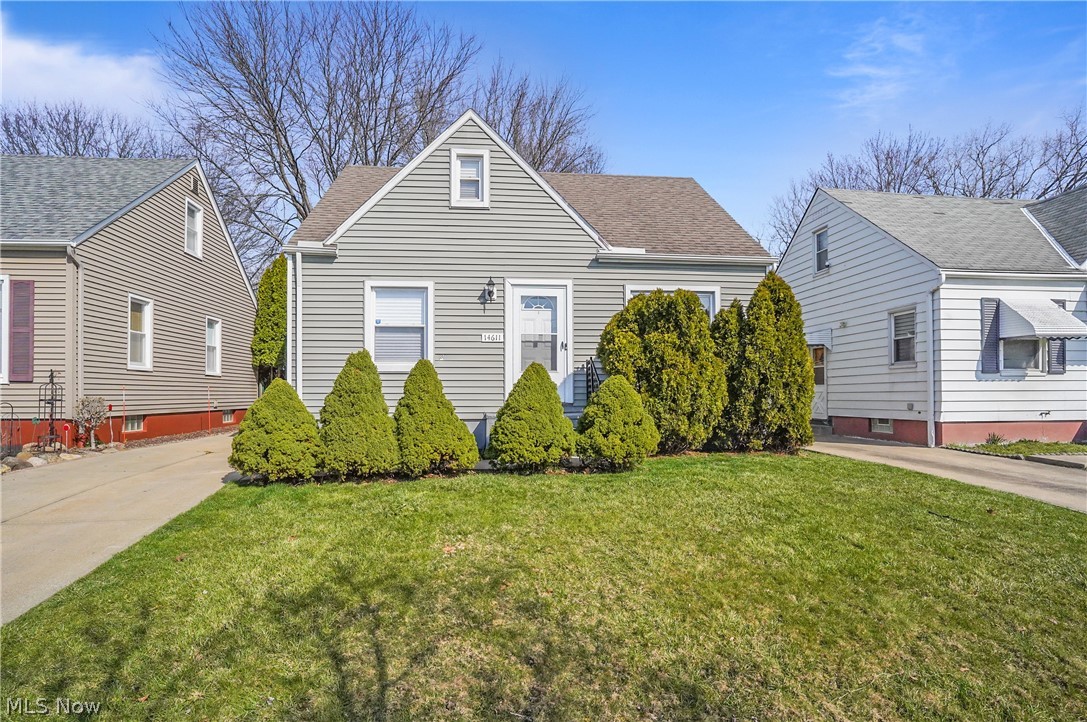
Welcome home to this charming, remodeled three-bedroom, two full bath cape cod. Come into the bright, living room with a large window to let the natural light to shine through with all new flooring, recently been painted, and new trim throughout the home (2024). The gorgeous eat in kitchen has granite counters, stainless steel appliances (2024), and the oven has built in air fry option. To complete the first floor there are two bedrooms and a full bathroom. Upstairs is another large bedroom and walk in closet. The fabulous basement offers a second full bathroom, finished area for more room to entertain, office, etc., laundry area, and storage area. Partially fenced in backyard with covered patio. Garage has electric opener with keypad, and driveway has newer concrete. Roof, A/C, windows, furnace, are eight years old. Ready to move right in!
#5049745

Maple Heights

14611 Corridon Avenue

3 Beds

2 Baths

1,820 Sq.Ft.

$169,900

MLS#: 5049745
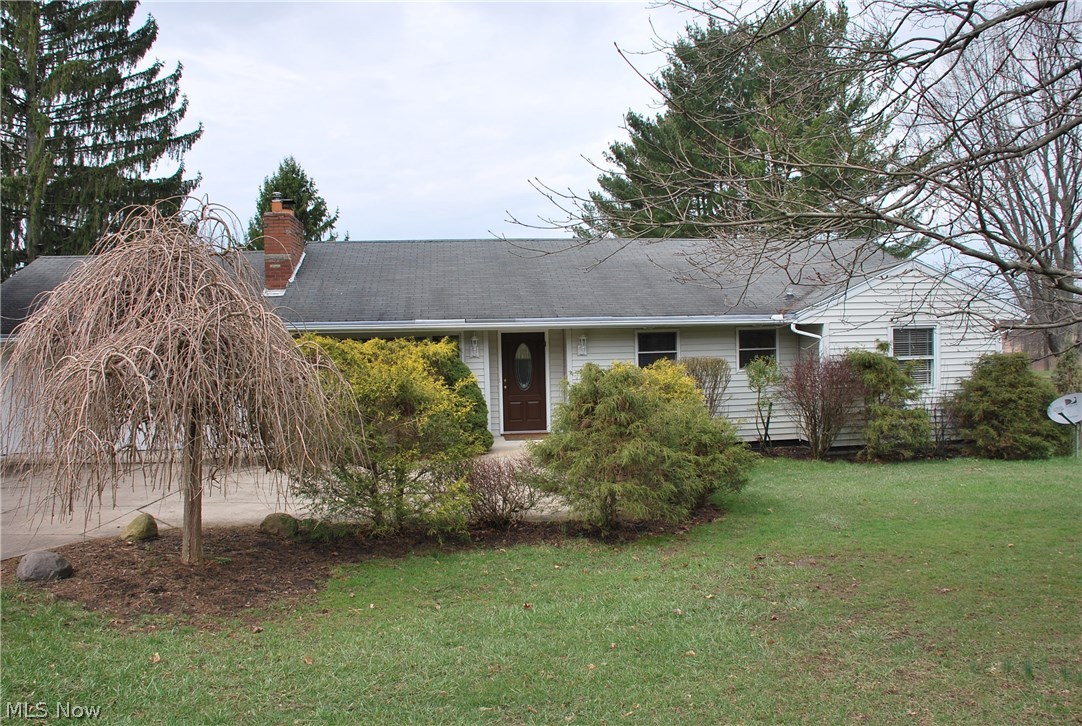
Lovely, well-maintained ranch home with lots of land! Charming kitchen and functional living space in this awesome home with single floor living and BONUS walkout basement level!! There are 3 bedrooms and 2 full remodeled bathrooms on the main level with an additional half bathroom with shower drain plumbed in floor in the walk-out basement of the unfinished side. The HUGE Recreation / Family Room on the lower level is great for additional living space or for entertaining purposes! The sliding glass door in the dining room allows for a great flow to the picturesque back yard that has a LARGE deck with stairs to the lower level patio & walk out basement entry! There is also a set of stairs from the 2-car garage into the basement level for ease of access to that level. Great concrete driveway with additional parking / turn around area. The garage is large enough for the workbench area with well thought out functionality throughout this entire home. Basement was waterproofed and is transf
#3883539

Tallmadge

1383 Northeast Avenue

3 Beds

2 Baths

1,980 Sq.Ft.

$175,000

MLS#: 3883539

1 ... 240 241 242 243 244 ... 666
* Listings identified with the FMLS IDX logo come from FMLS and are held by brokerage firms other than the owner of this website. The listing brokerage is identified in any listing details. Information is deemed reliable but is not guaranteed. If you believe any FMLS listing contains material that infringes your copyrighted work please click here to review our DMCA policy and learn how to submit a takedown request. Ā© 2024. First Multiple Listing Service, Inc.

Send a message

Message successfully sent.

Your message

What is 3 + 4 ?

Reason for contacting?

I agree to receive email communication and understand I can unsubscribe at any time.

I agree to be contacted by Tyson Sells Homes, LLC. via call, email, and text for real estate services. To opt out, you can reply 'stop' at any time or reply 'help' for assistance. You can also click the unsubscribe link in the emails. Message and data rates may apply. Message frequency may vary. Privacy Policy

Sign Out

Virtual Assistant

Would you like to take the next step with this property? We can help you schedule a showing or virtual tour, or send you more details.

Yes, I would like more information.

Thank You for Your Reply, One of Our Agents will contact you as soon as possible

No, maybe later.

Thank you, you can always contact me via email, phone number or through the contact form.

Realhub AI

Lucy - Your AI-Powered Realtor

Update Your Temporary Password

Personalize your search

Enter your email and we'll notify you immediately when new listings match what you're looking for.

or enter email address

Already have an account ? Login here

Continue your home search

I agree to receive communications and understand I can unsubscribe at any time.

I agree to be contacted by Tyson Sells Homes, LLC. via call, email, and text for real estate services. To opt out, you can reply 'stop' at any time or reply 'help' for assistance. You can also click the unsubscribe link in the emails. Message and data rates may apply. Message frequency may vary. Privacy Policy

Already have an account ? Login here

We use cookies

We use cookies primarily for analytics to enhance your experience. By accepting, you agree to our use of these cookies. You can manage your preferences or learn more about our cookies policy.
