REALHUB is on fire today

Properties

Browse or get in touch to schedule a walkthrough.

  • Nearby me
Price range

Popular Features

Community Features

Association

Property Features

Waterfront

View

Exterior Features

Interior Features

Style

10000 properties match your criteria

Updated 1 minute ago

E-Alert name
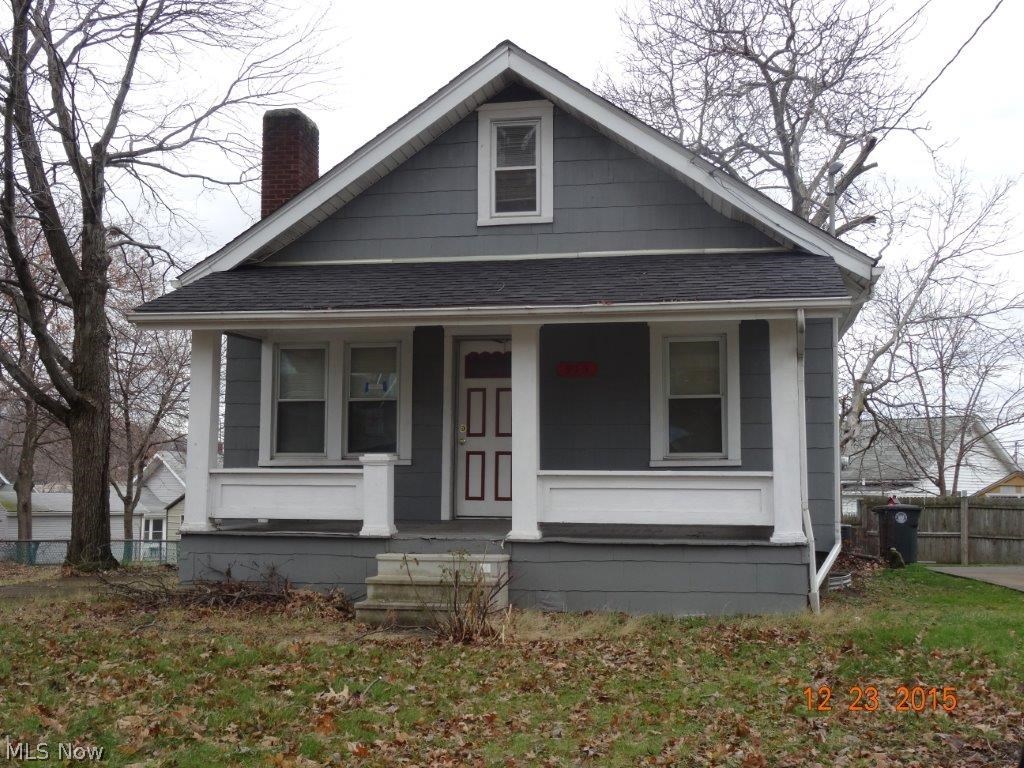
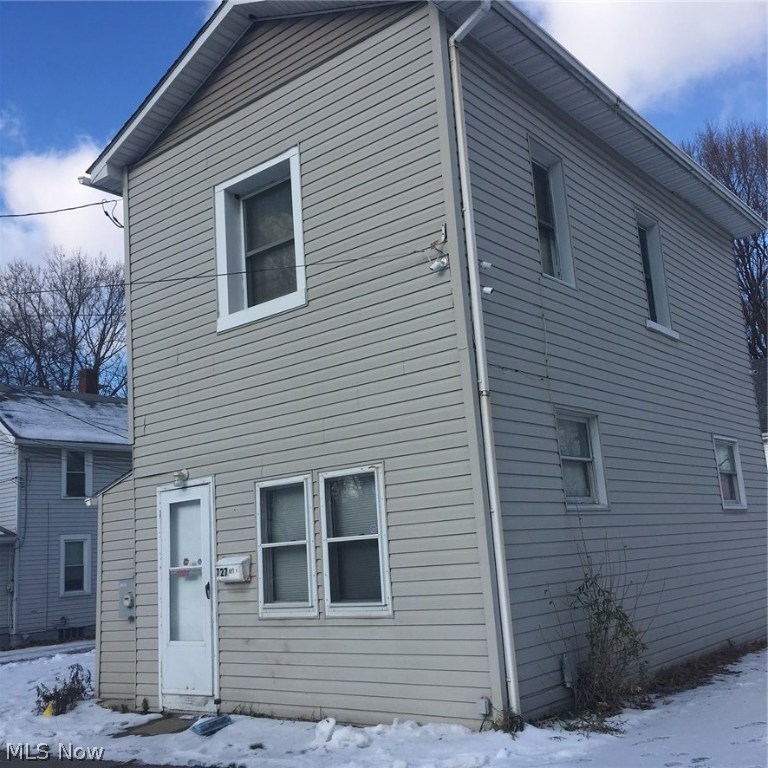
A covered front porch welcomes you in to this 3 bedroom, 2 bathroom home boasting a spacious first floor with ample natural light, high ceilings and wood trim. A large dining room provides plenty of space for entertaining family and friends. The large kitchen provides ample storage space and access to the fully fenced backyard. Second level boasts an expansive hallway, three spacious bedrooms, and an updated full bathroom. The full basement offers an impressive amount of storage and a half bath. A walk-up attic has even more room for your storage needs. The oversized backyard offers a full wooden privacy fence, a covered porch, and a charming patio. It is an ideal space for outdoor activities and entertaining. This home comes with newer windows, newer luxury vinyl flooring, newly painted walls, google nest thermostat, updated plumbing, updated electrical, a newer furnace, central air, hot water tank, and many more updates throughout the home. Don't miss this opportunity to make this house your home.
#5223234

Girard

620 Washington Avenue

3 Beds

1 Baths

1,320 Sq.Ft.

$117,000

MLS#: 5223234

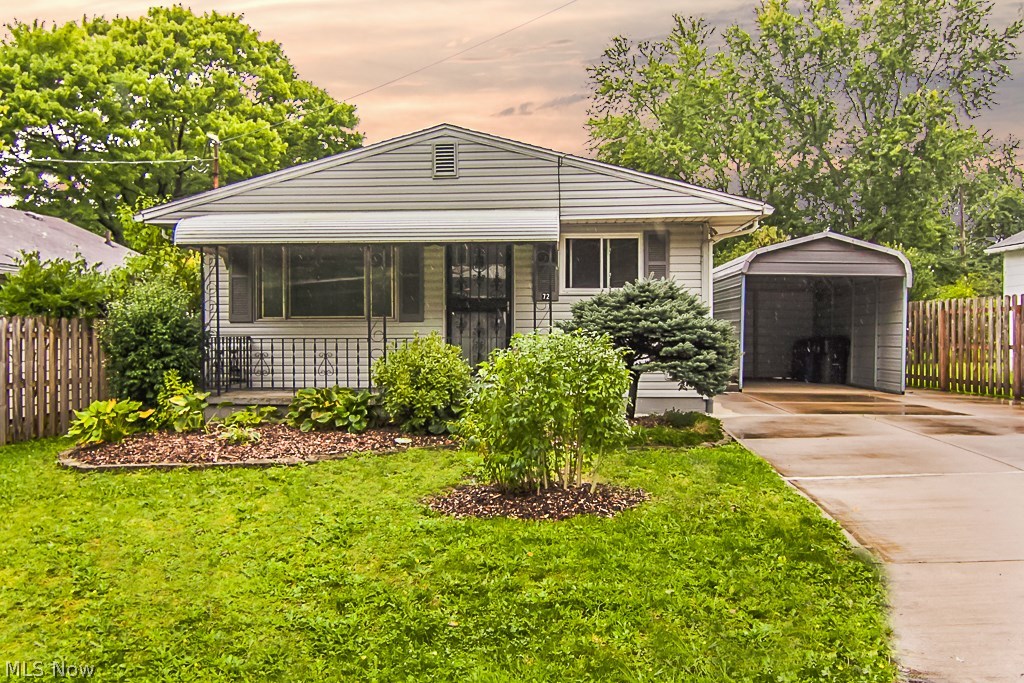
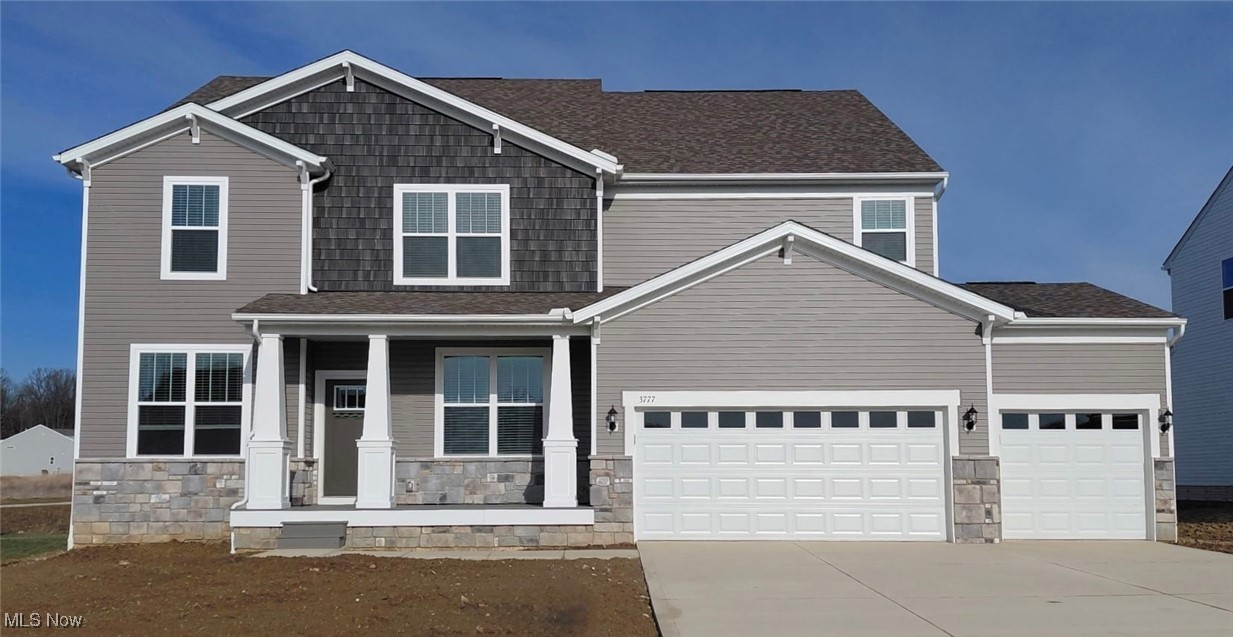
Welcome home to this exceptional 4-bedroom, 1.5-bath property offering space, updates, and an incredible backyard retreat with a large in-ground heated pool to enjoy this summer! The versatile floor plan features two first-floor bedrooms and a full bath, providing convenient one-floor living options.  Updated in March 2019, the beautiful kitchen will impress you with cabinets, quartz countertops, an elegant Italian marble backsplash, and a breakfast counter overlooking the stunning backyard oasis through the large window. The first floor full bath was also updated in 2021. The second level features two more bedrooms with half bath.  The basement is partially finished and would be a great space for an exercise room, recreation room - or whatever fits your needs.  Step outside and enjoy summer to the fullest with the in-ground heated pool and included arched cabana—perfect for entertaining family and friends. The pool is 18' x 30' in size and is 3' - 10' deep.  There are two sheds - one is considered the "Pool/Pump House" for the pool equipment and supplies and the other for all of the yard items.   Other updates feature: Solar pool cover - 2026; Furnace, AC  and pool pump - 2025; Winter Pool Cover - 2024 and Washer/Dryer - 2021; Vinyl Siding and Windows - 2019.  Car enthusiasts, hobbyists, or anyone needing extra workspace will appreciate the insulated and heated oversized one car garage including a 220 volt. Situated on three parcels, this property boasts a super large yard in the Ellet area, offering endless possibilities for recreation, gardening, entertaining, or simply enjoying your own private outdoor sanctuary.  This home a truly special gem.
#5216846

Akron

806 Tallkron Drive

4 Beds

1 Baths

1,493 Sq.Ft.

$249,900

MLS#: 5216846

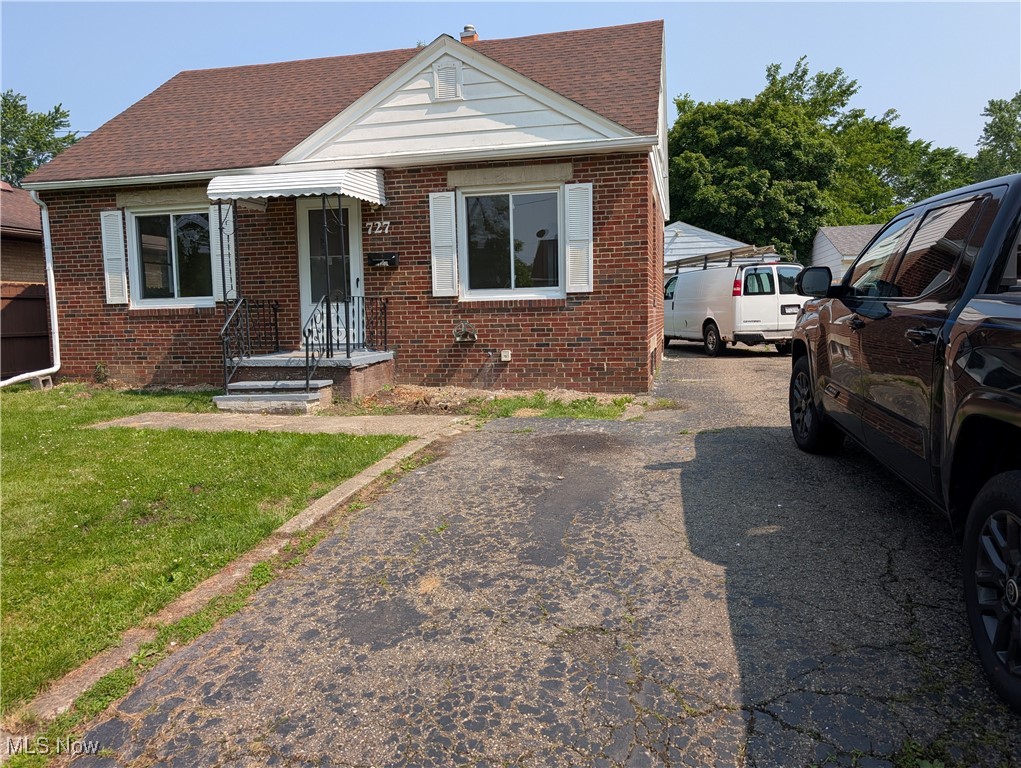
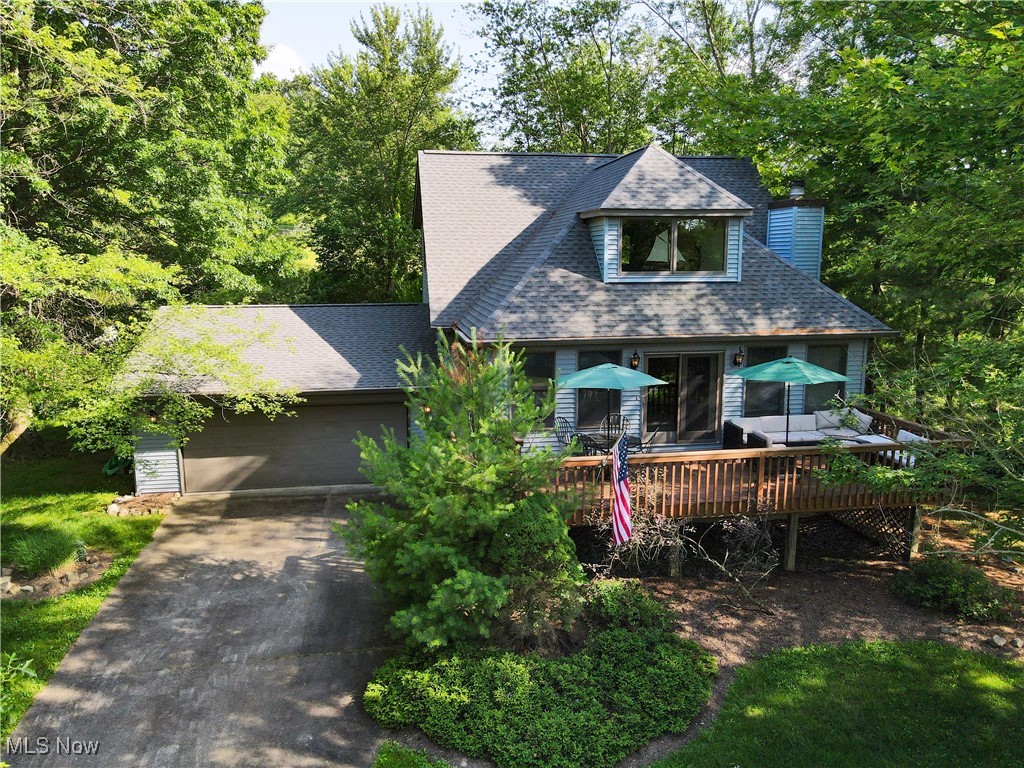
Cute 3-4 bedroom Cape on 1/4 acre, freshly painted inside with new carpet/flooring, just waiting for you to move in and make it your own.  The kitchen has lots of cupboards just painted white, with new flooring and room for a small table in the corner. Formal living room and dining room have new carpet and fresh paint with large windows letting in lots of natural light.  There are two bedrooms on the first floor, one with a double closet.  The first floor full bathroom has new flooring, granite top vanity and two in-wall medicine cabinets along with two linen/storage closets in the hallway.  Upstairs is the 3rd bedroom, also with fresh paint and new carpet, closet in the "hall" along with extra storage shelves.  There's a bonus room that could be finished, just add paint and carpet as it has fresh wood floor and walls with painted open/beamed ceiling and could be a 4th bedroom or office or playroom, many possibilities!  Full basement is unfinished but waterproofed with walls and floor freshly painted, divided into 3 "rooms".  Detached 2-car garage with 1-car door offers additional storage.  Huge, partially fenced yard with firepit offers plenty of room for playhouse or gardens and more.  Additional updates include furn/a/c-2026, H2O-2025, new electric box-2026, paint/carpet/flooring-2026. Make your appointment today to see your new HOME!
#5213972

Cuyahoga Falls

1854 Olympic Street

3 Beds

1 Baths

1,096 Sq.Ft.

$180,000

MLS#: 5213972

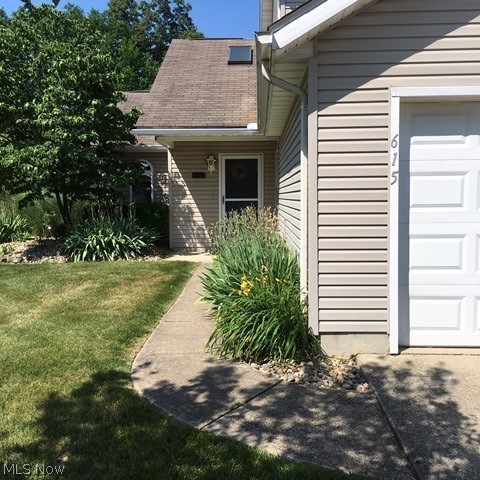
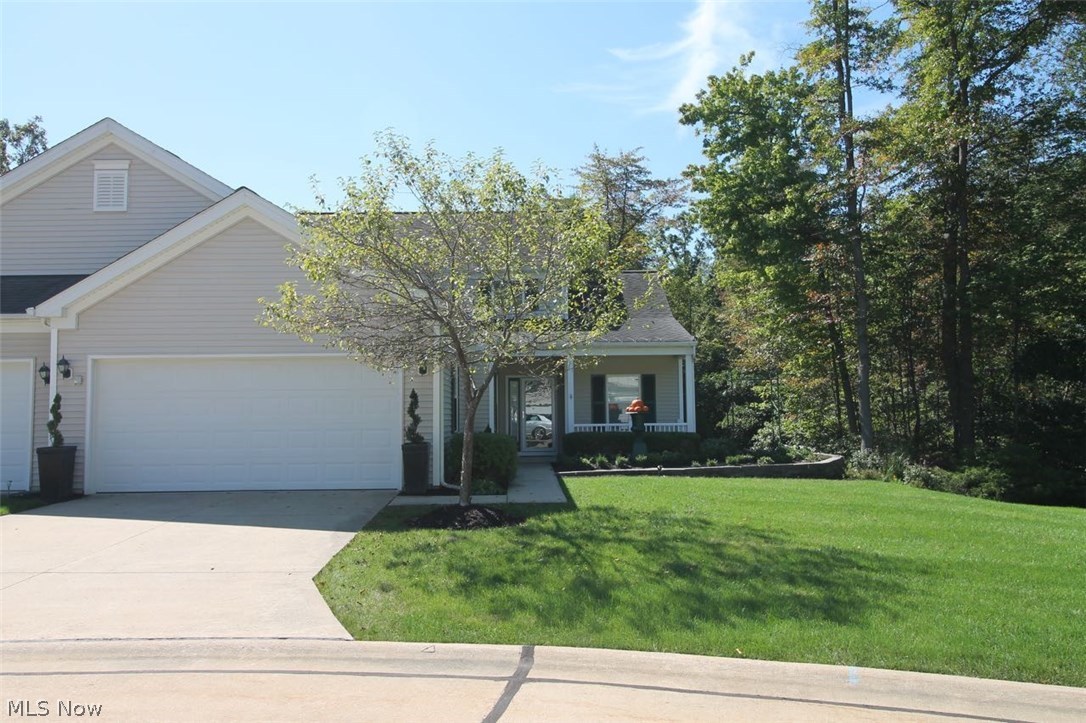
Welcome to your dream retreat in the heart of Ohio’s beautiful Amish Country! This stunning two-story home offers the perfect blend of elegance, comfort, and country charm, all nestled on over 4 scenic acres. From the moment you step inside, you’ll be captivated by the gorgeous woodwork, soaring ceilings, and warm, inviting spaces designed for both everyday living and entertaining. The spacious first-floor master suite provides a private oasis, while the home’s four bedrooms and fabulous media/living area offer room for everyone to relax and enjoy. The gourmet-sized living spaces flow effortlessly throughout the home, creating an atmosphere that is both grand and welcoming.  Step outside onto the incredible 40x16 deck featuring a luxurious hot tub — the perfect place to unwind under the stars and enjoy peaceful evenings surrounded by nature. Car enthusiasts, hobbyists, and outdoor lovers will appreciate not only the attached two-car garage, but also the impressive pole building complete with 200 amp service, electric, and water.  The walkout basement provides endless possibilities and is ready to be finished into the space of your dreams — whether it’s a recreation room, additional living suite, home gym, or entertainment area.  This is more than just a home — it’s a lifestyle opportunity you don’t want to miss. Properties like this rarely become available in such a desirable location. Schedule your private showing today and experience everything this exceptional Amish Country property has to offer before it’s gone!  Private showings only, large aggressive dog on property!
#5211423

Beach City

11154 Johnsford Road SW

4 Beds

2 Baths

2,504 Sq.Ft.

$579,900

MLS#: 5211423

Welcome to 322 Great Oaks Trail, where distinctive contemporary architecture meets decades of exceptional care. Offered for the first time in over 40 years, this two-owner home has been lovingly maintained since 1984 and is ready to welcome its next chapter.

Inside, you'll find over 2,700 square feet of finished living space featuring 3 bedrooms, 2.5 bathrooms, soaring ceilings, and architectural details that make this home truly memorable. The dramatic two-story dining room creates an impressive first impression, while the open staircase and second-floor overlook add character and an abundance of natural light throughout the home. Two fireplaces anchor inviting living spaces that were designed for both everyday comfort and entertaining.

The spacious kitchen offers generous cabinetry, a center island, stainless steel appliances that convey with the home, and convenient main-level laundry just steps away. An additional 350 square feet of finished lower-level living space provides the perfect flex area for a family room, home office, recreation room, or hobby space.

Step outside and discover your own private backyard retreat. Enjoy peaceful mornings in the screened Florida room, relax beside the tranquil koi pond and fountain, entertain on the expansive paver patio, or unwind on the private balcony off the primary suite overlooking the beautifully landscaped backyard. Surrounded by mature trees, the outdoor living spaces offer a level of privacy that's increasingly hard to find.

Situated on a beautifully landscaped 0.37-acre lot in Wadsworth City Schools, this home also features a two-car attached garage and is just minutes from shopping, restaurants, parks, and everyday conveniences. Homes with this level of architectural character, thoughtful design, and decades of meticulous ownership rarely become available. Come experience everything 322 Great Oaks Trail has to offer.
#5226057

Wadsworth

322 Great Oaks Trail

3 Beds

2 Baths

2,732 Sq.Ft.

$374,900

MLS#: 5226057

Build the home you've been dreaming of on this beautiful 0.92-acre residential lot. Offering nearly an acre of land, this property provides the perfect balance of privacy and convenience. Nestled in an established area with easy access to shopping, dining, schools, and major highways, you'll enjoy a peaceful setting while remaining close to everyday amenities. Whether you're planning a custom home or looking for a future investment opportunity, this spacious parcel offers plenty of room for your vision to come to life. Bring your builder and start planning your future today! Don't miss this rare opportunity to own a generously sized home site in a desirable location!
#5222951

Akron

420 Jarvis Road

None Beds

None Baths

0.9194 acres

$49,900

MLS#: 5222951

Better than new built in 1999 this centrally located 3 bedroom ranch has much to offer!  Kitchen opens to large living room for easy entertaining. Modern fresh clean decor yet neutral with easy-care flooring throughout!!  Three bedrooms and two full bathrooms on first floor; one in master with handicap bathtub plus a handy first-floor laundry makes life comfortable. Full finished basement for perhaps movie night, games, crafts or simply extra living space with its' own large full bathroom and much storage.  Mancave three (3) car garage plumbed for nice size bathroom, 3-phase elec panel, outdoor keypad, tall 8 foot doors appears to be well built. Stainless steel appliances include refrigerator, stove/oven, dishwasher.  Concrete porches, back patio and 3-car wide long driveway is a rare bonus. Home has 220 AMP elec panel, vinyl siding, central air, updated one-layer roof on home and garage, and near all amenities.  Easy to add your own decor ideas!  Nice one floor living with extras!! PERHAPS ALSO BUY BUILDING @ 2374 TRIPLETT
#5218896

Akron

2372 Triplett Boulevard

3 Beds

3 Baths

2,352 Sq.Ft.

$249,900

MLS#: 5218896

Welcome home to 6550 Drake St! This gorgeous, well kept colonial brick home in Foxchase Hills is awaiting it's new owner and perfectly situated close to shops, restaurants and parks. Inside, the first floor boasts a dramatic living room with a fireplace and vaulted ceilings, alongside the sunroom with windows all around that overlook a beautifully landscaped backyard and serene private pond. You'll also get to enjoy the large eat in kitchen, first floor laundry and the first of five bedrooms! You can take one of two staircases to the second floor. You'll find the master suite which includes a large bathroom with a 9x6 luxurious shower and walk in closet. Two full bathrooms, a bonus room and three additional bedrooms complete the second floor. The 47 x 30 basement has endless possibilites with private access to the 4 car garage. After a long day you can find yourself outback on the patio listening to the quiet sigh of nature. The private backyard is fully fenced in featuring a pond, pergola and patio, perfect for entertaining or just relaxing! Some updates include: fresh paint, both inside and outside including the garage doors and shutters, freshly built front porch steps and a new humidifier system! Schedule a private showing to see what all this home has to offer.
#5227527

Canton

6550 Drake Street NW

5 Beds

4 Baths

4,620 Sq.Ft.

$749,999

MLS#: 5227527

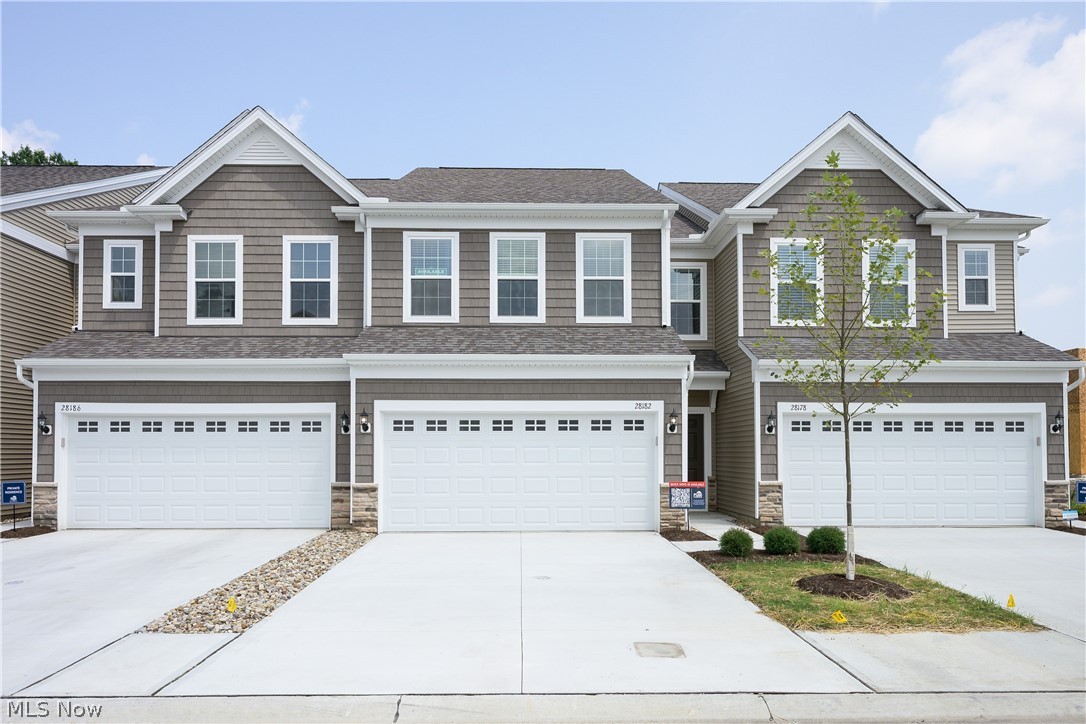
Experience luxury townhome living at Hope Pointe Place in Westlake. Only 3 minutes away from Crocker Park, enjoy an upscale metropolitan lifestyle with countless retail, dining, and recreational activities just a walk away. This new home construction community is located in the Westlake School District and is a mile from the Lake Erie shoreline. Our spacious Ashton floor plan at 28182 Zinfandel Ct offers the perfect blend of luxury and functionality—and this homesite is conveniently located near the community courtyard greenspace and mailboxes. The open concept main level features an entertainer’s kitchen, gathering room, cafĆ© space, and sliding door access to a perfectly landscaped patio. With 3 bedrooms, 2.5 baths, and an attached two-car garage, our Life Tested Ashton floor plan ensures you have the space you need to live your dreams.
#5221615

Westlake

28182 Zinfandel Court

3 Beds

2 Baths

1,854 Sq.Ft.

$485,000

MLS#: 5221615

Beautiful Castle Rock ranch available in June in Montville Reserve.  The large kitchen is equipped with granite countertops and built-in stainless-steel appliances.  The kitchen is open to the cafĆ© which leads out to a sunroom that is light and airy.  The beverage center makes the kitchen with a plethora of cabinets and a wine fridge—perfect for entertaining!   The gathering room has a corner gas fireplace for cool nights.  The owner’s suite is spacious and has upgraded countertops and a tile shower with frameless doors.    Landscaping and irrigation are included!  Don’t miss out on the easy-living lifestyle of Montville Reserve!
#5195970

Medina

6761 Montville Reserve Lane

2 Beds

2 Baths

1,951 Sq.Ft.

$539,990

MLS#: 5195970

Move-in ready and beautifully updated ranch offering the perfect blend of style and comfort! Step inside to gorgeous refinished hardwood floors that flow throughout the main level. The fully renovated kitchen features modern finishes, ample cabinet space, and is ready for everyday living and entertaining. You'll also find updated light fixtures throughout the home, adding a fresh, contemporary feel.

The finished basement provides a large additional living space perfect for a rec room, media room, home office, or gym. Three generously sized bedrooms offer plenty of room for family or guests.

Outside, enjoy the fully fenced backyard—ideal for pets, kids, entertaining, or simply relaxing. This home has been thoughtfully updated and is truly move-in ready. Don't miss your opportunity to make it yours!
#5218458

Parma Heights

5833 Stumph Road

3 Beds

1 Baths

2,128 Sq.Ft.

$229,000

MLS#: 5218458

Step into timeless charm with this character-filled home that blends classic details with everyday functionality. Featuring 3 bedrooms and 1 full bath, this property offers a warm and inviting layout with unique touches throughout. A bonus room in the attic provides flexible space—perfect for a home office, playroom, or additional bedroom. The full basement offers plenty of storage or potential for future finishing. Outside, enjoy relaxing on the covered front front porch or spacious yard complete with a detached garage and shed, adding both convenience and extra storage options. If you appreciate the craftsmanship and personality of an older home, this one is full of opportunity to make it your own. Updates include: roof 2014, vinyl replacement windows, energy efficient HVAC, electric panel, and water proofed basement.
#5204682

Akron

983 Dan Street

3 Beds

1 Baths

1,218 Sq.Ft.

$119,900

MLS#: 5204682

This beautifulĀ Cape boasts 3 bedrooms, 2 Full bathrooms, 3+ carĀ garage and notableĀ updates throughout! Main level features include an updated kitchen and dining space withĀ ceramic floors, updated cabinets, counter tops, appliances and lighting! A spacious living room boasts hardwood floors and a large pictureĀ window. The main level bathroom has been remodeled to include a tiled shower, modern white vanity, fresh paint and lighting fixtures! Two sizable bedrooms with ample closet space and wood floors round out this impressive main floor. Second level offers a bonus room that can be used as a nursery or office and tandem to the owner's suite with a large walk-in closet.Ā  Lower level boasts a recreation space, laundry room andĀ  2nd Full bathroom with walk-in shower andĀ nature stoneĀ flooring! What's even more special about this home is the huge finished sunroom where you can enjoy 3 seasons and the use of the hot tub and newly poured patio! The fully fenced-in backyard also boasts a composite deck and a 3 1/2 car garage!
#5206215

Parma Heights

6932 Greenleaf Avenue

3 Beds

2 Baths

1,236 Sq.Ft.

$225,000

MLS#: 5206215

Located in one of Kent’s established neighborhoods, this well-maintained 3-bedroom, 2.5-bath ranch home offers comfort, functionality, and value. Built in 1960 with classic brick accents, this home features 1,248 sq ft on the main level plus a finished basement and a 2-car garage.

The bright living room with gas fireplace is filled with natural light from large windows, creating a warm and inviting space. Carpet adds a fresh feel, with wood floors underneath for future potential. The fully applianced kitchen with white-washed oak cabinets overlooks a spacious 3-season room, perfect for relaxing or entertaining.

The main level includes three bedrooms and a full bath (updated 2025), with a primary bedroom featuring a private half-bath en-suite. The finished basement expands your living space with a rec room, full bathroom, and a laundry/work area finished with epoxy stone flooring. Washer and dryer included.

Step outside to a large fenced backyard with two gates and a storage shed, ideal for pets, play, or gardening. This home has been lovingly cared for and is move-in ready.

Includes a one-year America’s Preferred Home Warranty for added peace of mind.

Great opportunity for buyers searching for a ranch home in Kent, Ohio with finished basement, fenced yard, and attached garage.
#5205252

Kent

326 Bowman Drive

3 Beds

2 Baths

1,938 Sq.Ft.

$259,900

MLS#: 5205252

Welcome to 4627 Pebble Creek Court — a stunning Colonial tucked away on a quiet cul-de-sac with serene lake views right in your own backyard.

This beautifully designed home offers 4 spacious bedrooms plus a versatile bonus room in the finished basement—perfect as a 5th bedroom, private office, or home gym. With 3 full bathrooms, there’s plenty of space and comfort for family and guests alike.

Step inside to discover a timeless layout filled with natural light, inviting living spaces, and seamless flow for both everyday living and entertaining. The true showstopper? Step out back and unwind with peaceful water views—your own private retreat to enjoy morning coffee or evening sunsets.

An attached 2-car garage adds convenience, while the finished lower level provides additional flexible living space to fit your needs.

Located in the highly desirable Hudson School District, this home combines location, lifestyle, and value in one exceptional package.

Homes with views like this don’t come around often—schedule your private showing today and experience it for yourself!
#5196932

Peninsula

4627 Pebble Creek Court

4 Beds

3 Baths

2,628 Sq.Ft.

$565,000

MLS#: 5196932

1 ... 244 245 246 247 248 ... 666
* Listings identified with the FMLS IDX logo come from FMLS and are held by brokerage firms other than the owner of this website. The listing brokerage is identified in any listing details. Information is deemed reliable but is not guaranteed. If you believe any FMLS listing contains material that infringes your copyrighted work please click here to review our DMCA policy and learn how to submit a takedown request. Ā© 2024. First Multiple Listing Service, Inc.
 - property

Send a message

Message successfully sent.

Your message

What is 3 + 4 ?

Reason for contacting?

I agree to receive email communication and understand I can unsubscribe at any time.

I agree to be contacted by Tyson Sells Homes, LLC. via call, email, and text for real estate services. To opt out, you can reply 'stop' at any time or reply 'help' for assistance. You can also click the unsubscribe link in the emails. Message and data rates may apply. Message frequency may vary. Privacy Policy

Sign Out

Virtual Assistant

Would you like to take the next step with this property? We can help you schedule a showing or virtual tour, or send you more details.

Yes, I would like more information.

Thank You for Your Reply, One of Our Agents will contact you as soon as possible

No, maybe later.

Thank you, you can always contact me via email, phone number or through the contact form.

Realhub AI

Lucy - Your AI-Powered Realtor

Update Your Temporary Password

Personalize your search

Enter your email and we'll notify you immediately when new listings match what you're looking for.

or enter email address

Already have an account ? Login here

Continue your home search

I agree to receive communications and understand I can unsubscribe at any time.

I agree to be contacted by Tyson Sells Homes, LLC. via call, email, and text for real estate services. To opt out, you can reply 'stop' at any time or reply 'help' for assistance. You can also click the unsubscribe link in the emails. Message and data rates may apply. Message frequency may vary. Privacy Policy

Already have an account ? Login here

We use cookies

We use cookies primarily for analytics to enhance your experience. By accepting, you agree to our use of these cookies. You can manage your preferences or learn more about our cookies policy.