REALHUB is on fire today

Properties

Browse or get in touch to schedule a walkthrough.

  • Nearby me
Price range

Popular Features

Community Features

Association

Property Features

Waterfront

View

Exterior Features

Interior Features

Style

10000 properties match your criteria

Updated 1 minute ago

E-Alert name
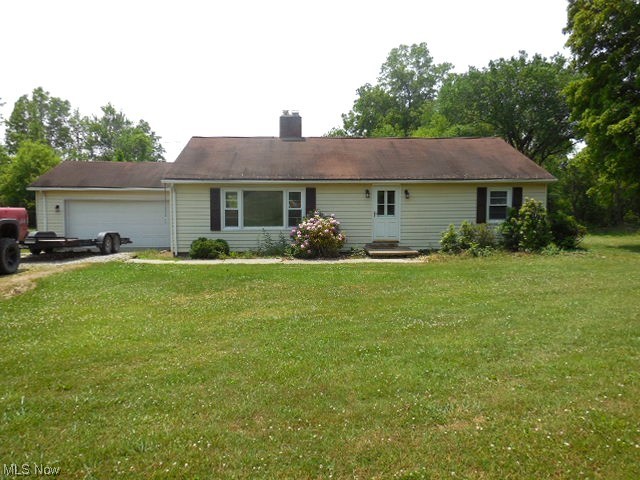
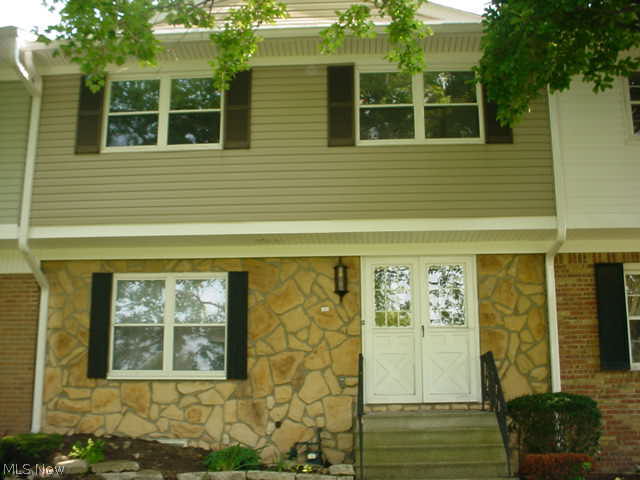
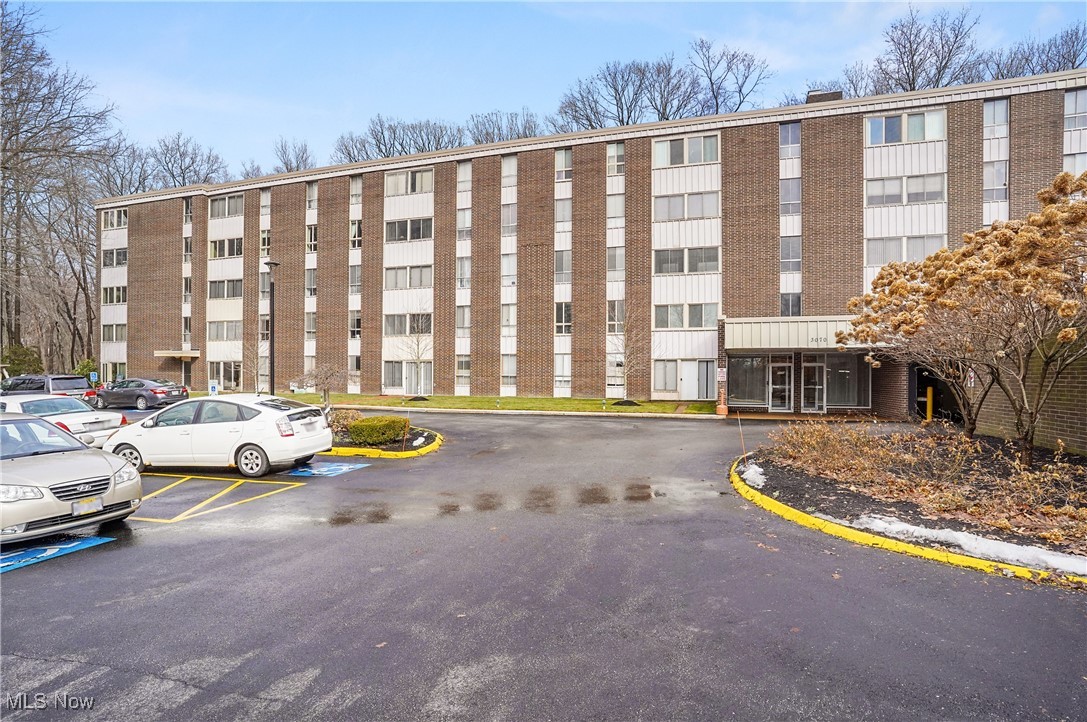
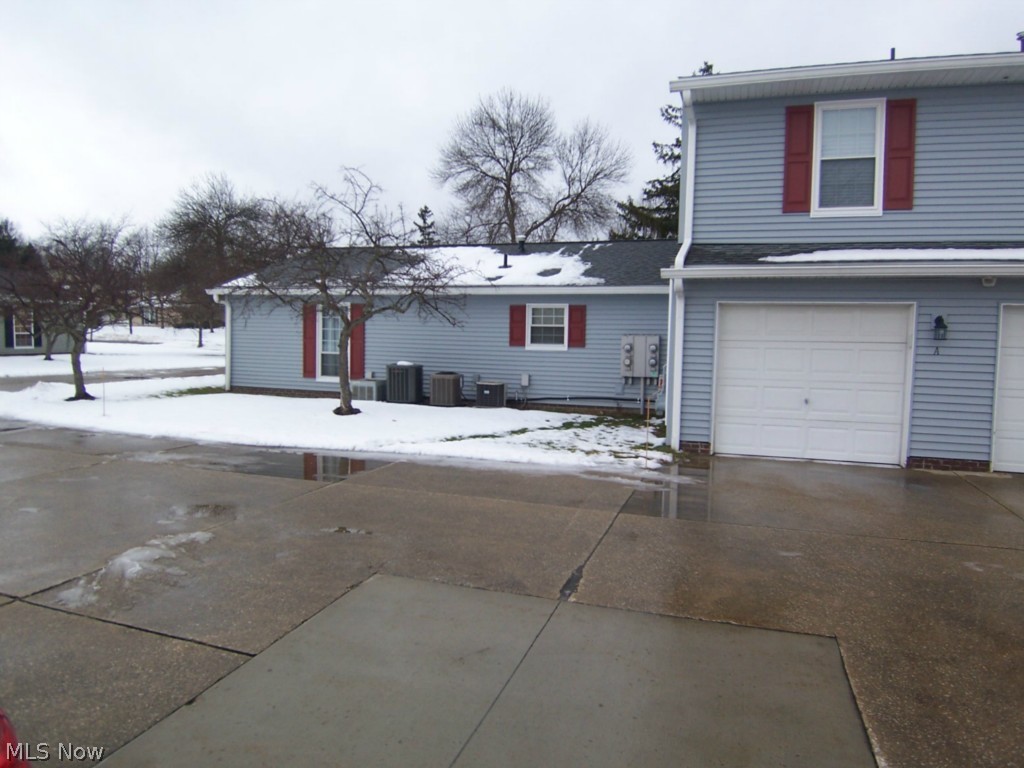
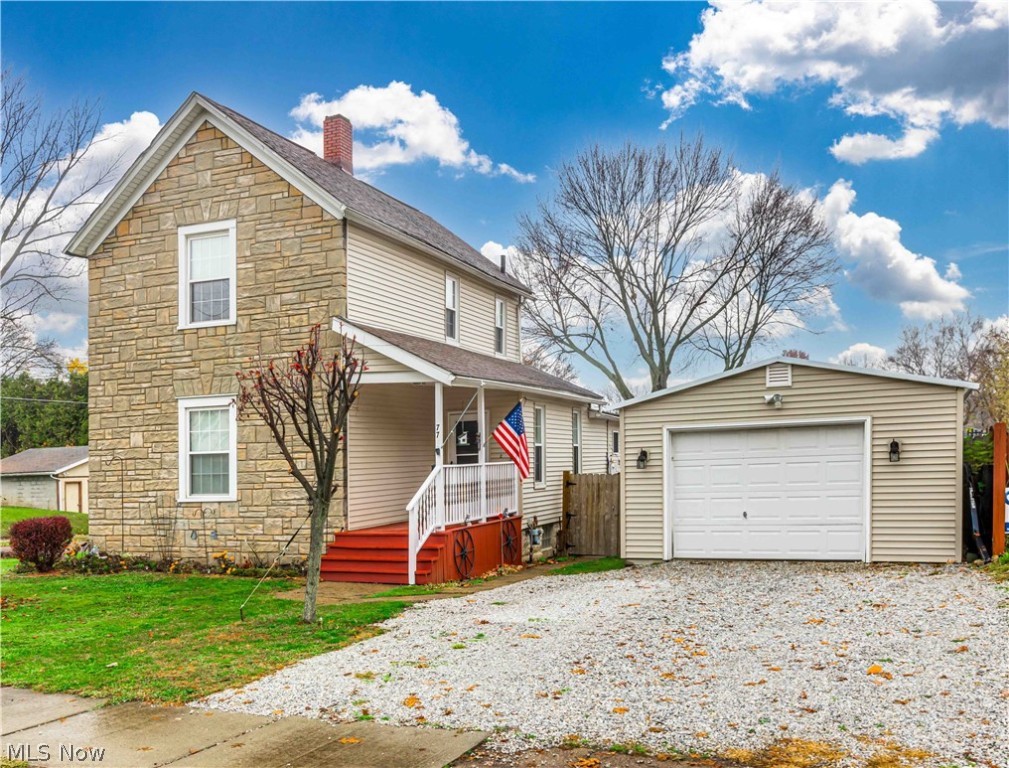
One bed, one bath condo located in Pine Mill Condos. This end unit has fresh paint, carpet and flooring throughout. Though the bedroom, there is access to a private balcony overlooking a wooden ravine. One garage bay is included with extra parking available.

Condo association fees include gas, water, sewer, trash, exterior maintenance, snow removal & a community pool!
#5190835

Cuyahoga Falls

515 Meredith Lane 2A

1 Beds

1 Baths

658 Sq.Ft.

$64,999

MLS#: 5190835

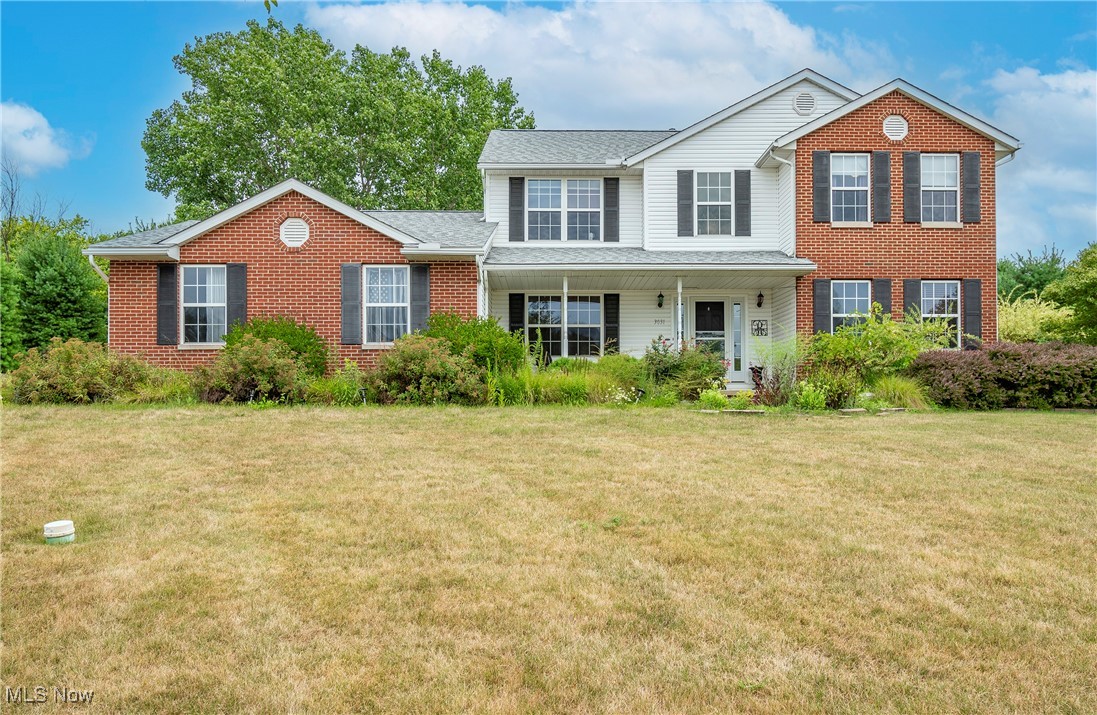
If you’ve been searching for a nicely maintained home with major mechanical updates on a serene setting of over 2.5 acres, look no further!

Enjoy peace of mind with significant recent improvements, including a new roof (2022), replacement windows (approx. 2016), and a new exterior electrical box equipped with a whole-house surge protector (2026).

Step inside to discover beautiful red oak wood flooring running through the kitchen, dining room, living room, and main-floor laundry room. The heart of the home is the thoughtfully designed kitchen, complete with rich custom maple cabinets, quartz countertops, and sleek stainless steel appliances.

Designed for ultimate comfort and easy one-floor living, the main level features 3 spacious bedrooms, 2 full bathrooms, and convenient first-floor laundry.

Need even more room to expand? The full unfinished basement offers endless opportunities to create additional living space, a home gym, workshop, or entertainment area tailored to your needs. Enjoy peaceful living with modern updates—schedule your private tour today!
#5234209

Chesterland

10435 Cedar Road

3 Beds

2 Baths

1,386 Sq.Ft.

$350,000

MLS#: 5234209

This beautifully updated Cape Cod makes a lasting first impression with its welcoming charm. Inside, you'll find a freshly painted, bright, and airy interior featuring classic built-ins and arched doorways that add timeless character. The updated kitchen offers new cabinetry, countertops, backsplash, luxury vinyl plank flooring, and stainless steel appliances. On the main floor you'll find two nice sized bedrooms and an updated full bath with modern finishes. The upstairs you will find a spacious 3rd bedroom and generous closet space. The partially finished basement expands your possibilities with an updated laundry area, second full bath that's also been fully updated, and room to create the rec space, home gym, or hobby area you've been dreaming of. An enclosed breezeway connects the home to the one-car garage, making a perfect mudroom, or sunroom, with access to the backyard patio. The backyard features a fire pit, offering a great space for entertaining, pets, or enjoying evenings outdoors. With thoughtful updates, abundant character, and flexible living spaces, this move-in-ready home is ready for its next owner! All updates were completed within the last 5 years: new roof, windows, siding, HVAC, waterproofed basement, kitchen, baths, flooring and paint. Call today for your showing!
#5229543

Cuyahoga Falls

319 Kathron Avenue

3 Beds

2 Baths

1,730 Sq.Ft.

$259,900

MLS#: 5229543

Welcome to this ranch style home perfectly situated on a desirable corner lot in the heart of Hartville. This well maintained home offers first floor living with three bedrooms and one and a half baths. Beautiful hardwood floors flow throughout the home, creating an inviting atmosphere from the moment you enter. The full unfinished basement provides excellent potential to expand your living space whether you envision a family room, home office, gym, or additional bedrooms, it’s a blank canvas ready to be finished to suit your needs. An attached two car garage offers convenience. Outside, enjoy the partially vinyl fenced backyard, ideal for outdoor entertaining, gardening. Major updates include a new septic system installed in 2018 and a brand new furnace and central air conditioning system added in 2023. This home is move in ready. Don’t miss the opportunity to make it yours, call to schedule a private showing !
#5217316

Hartville

11255 Eleanor Avenue NE

3 Beds

1 Baths

1,092 Sq.Ft.

$225,000

MLS#: 5217316

Price reduced
Looking for the ease and convenience of first-floor living? Your search ends here! This one-owner, custom-built home by Dan Lloyd has been meticulously maintained and offers quality craftsmanship throughout.  Step inside the welcoming foyer and into the vaulted great room, creating an open feel that's perfect for everyday living and entertaining. The formal dining room provides the ideal setting for holiday gatherings, while the spacious kitchen is sure to impress with abundant cabinetry, granite countertops, tiled backsplash, pantry, nice appliances - including a gas stove, and plenty of room for a large table. Expansive windows fill the home with an abundance of natural light.  This floor plan features three generously sized bedrooms and two full baths. The primary suite offers a walk-in closet and an ensuite bath complete with a jetted tub, walk-in shower, and granite vanity. Two additional bedrooms provide ample closet space and flexibility for family, guests, or a home office.  Step outside from the great room to your own backyard oasis featuring a cozy patio with a brick fireplace and built-in Napoleon Gas Grill —perfect for quiet evenings or entertaining family and friends. Convenient first-floor laundry is a bonus. Need more space? The full unfinished basement boasts high ceilings and endless possibilities for future living space, including a recreation room, fitness area, media room, or home office.  Additional highlights include hardwood floors in the great room, dining room, one of the bedrooms and foyer (the foyer also has marble mixed with the hardwood) and a 2.5-car garage with hot and cold water and a floor drain. Major updates provide peace of mind, including a durable metal roof (November 2024), tankless hot water heater, and central air conditioning, both approximately 4–5 years old.  This exceptional Seville home combines thoughtful design and quality construction —all on one convenient level.
#5231899

Seville

40 W Maple Drive

3 Beds

2 Baths

1,836 Sq.Ft.

$399,900

MLS#: 5231899

Price reduced
Welcome home to this Silver Lake Village Sprawling Brick Ranch with over 4300 sq ft of living situated on a 1/2 acre homesite. With quality construction and pristine condition throughout, this home has been maintained with excellence. The front elevation is beautiful with a circle driveway, a 36 foot wide covered front patio with rod iron columns and oversized front windows. This home is surrounded by an expansive brick patio that includes a custom outdoor grill/ fireplace and a fully fenced backyard. On the interior, the foyer entry with a wood parquet floor leads to the formal living room with fireplace and formal dining room with built in corner cabinets. The fabulous updated gourmet kitchen is open to the spacious eating area/gathering space complete with a wall of sliders to the back patio and a  built in large screen tv and fireplace. The first floor has three bedrooms and three full baths and a substantial laundry room with ample cabinets for storage. The primary suite has has a back wall of windows filling the room  with natural sunlight. All bathrooms have been updated to modern standards. The second floor is an 825 sq ft finished room with a built in desk,  two built in chests of drawers, a ladder to a loft bunk bed and a full bathroom. The full basement is open, clean and freshly painted. Residents of Silver Lake Village can opt to join Crystal Lake on a yearly basis.  Crystal Lake is a beautiful spring fed lake with a large beach & swimming area, boating, fishing, and picnic areas. Silver Lake also has a park on the edge of the Cuyahoga River with baseball fields, basketball/tennis courts, a playground and access to the hiking trail. This is why Silver Lake Village continues to be  one of the most desirable communities in Summit County. The kitchen and master bathroom have been modified to be handicap accessible.
#5209188

Silver Lake

3022 Harriett Road

4 Beds

4 Baths

4,320 Sq.Ft.

$559,000

MLS#: 5209188

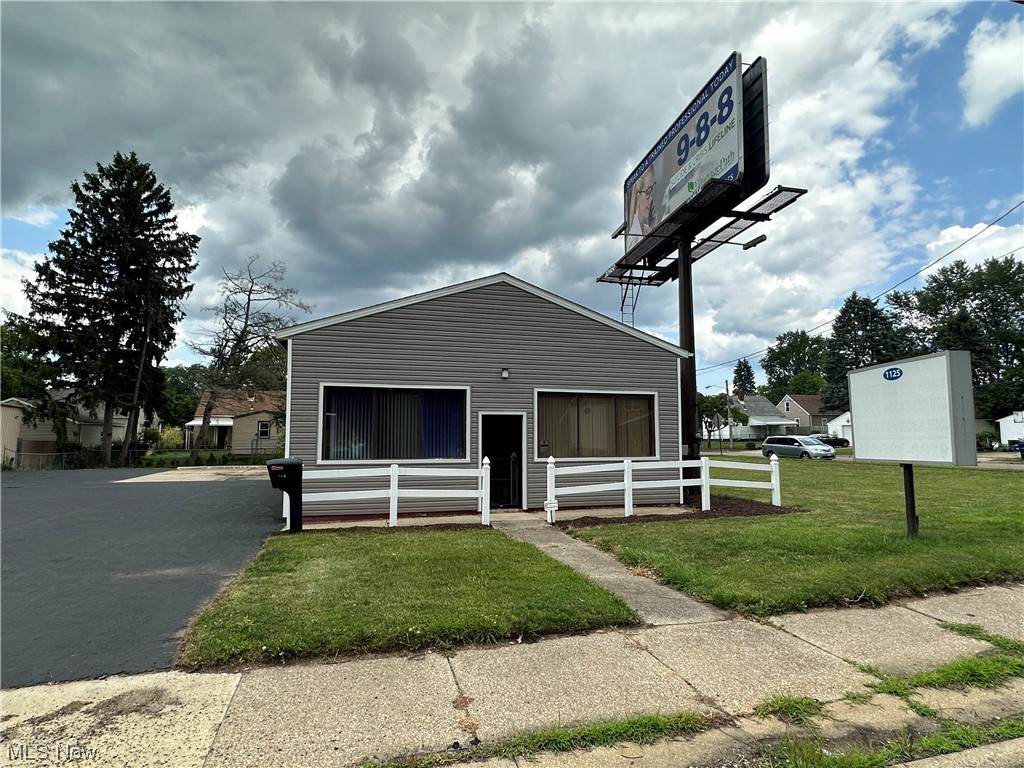
Build your dream Home....Or other zoning could be light industrial - commercial. Possibilities for Storage Buildings, Apartments, or Commercial building. Conveniently located near Tallmadge Circle. Parcel is between 100 Northeast ave. & 120 Northeast ave.
1.42 Acres with 124 Ft. frontage. 
Please call Tallmadge Zoning regarding any zoning questions. This is a overlay area with multiple Zoning
#5114314

Tallmadge

Northeast Avenue

None Beds

None Baths

1.42 acres

$96,000

MLS#: 5114314

New on site today
Welcome to this charming and spacious home, beautifully updated and full of potential! Featuring 3 generously sized bedrooms and 1 full bathroom, this home offers a functional and inviting layout. Two bedrooms are conveniently located on the main floor, while the upper level features a large third bedroom with plenty of additional loft space.

Enjoy new flooring throughout the first floor, a cozy working fireplace, and a formal dining room located just off the open kitchen. The kitchen includes a brand-new refrigerator, only 2 months old, and a dishwasher new in 2025. The full bathroom was also refreshed in 2025 with a new toilet, sink, and mirror.

The home also features a full basement offering plenty of additional space and storage. The basement will receive a fresh, clean coat of paint throughout prior to closing!

Situated on an impressive 0.77-acre lot, this property offers an abundance of outdoor space while still being conveniently located.

Numerous improvements have been completed over the years, including updates to the HVAC, carpet, plumbing, electrical, driveway, and garage, providing added value and peace of mind. With its spacious interior, large lot, and many updates, this home is ready for its next owner!
#5238356

South Euclid

4258 Bluestone Road

3 Beds

1 Baths

1,404 Sq.Ft.

$185,000

MLS#: 5238356

Absolute move in 3 bedroom/2.5 bath one owner colonial built 2002* Lovely & impeccable with 1656 sq. ft., (full 12 course unfinished basement), updated flooring, carpet & paint throughout*  Open floor plan starting with great room having gas log fireplace and open to dining room with slider to patio * Spacious fully applianced kitchen (microwave (2014), refrig, range, dishwasher & disposal), with plenty of cupboards & counter space and 1/2 bath complete first floor* Master bedroom with fan, walk in closet & master bath*  Bedroom #2 with fan & walk in closet*  Bedroom #3 with fan* Laundry on second floor with shut off valve (includes washer & dryer)* 2 car attached garage with opener*  Approx. 10x10 patio with lake view*  Cul de sac lot*  $50/month HOA fee covers trash & snow removal* Hot water heater (2015)*  Humdifier (2016)* Siding (2007)*  WDI inspection completed* Pretty neutral dƩcor*  A pleasure to show!!
#3914271

Akron

3105 Ghent Court

3 Beds

2 Baths

1,656 Sq.Ft.

$139,900

MLS#: 3914271

Charming 3-Bedroom Brick Ranch in Tallmadge
Welcome home to this well-maintained 3-bedroom, 2-full-bath brick ranch offering comfort, space, and easy living. Step inside to a ceramic foyer, welcoming sunken living room and a full-size dining area perfect for entertaining. The bright family room fills with natural light, creating a warm and inviting space for relaxation. The eat-in kitchen features cherry cabinets, full appliances, and easy-care ceramic tile flooring. Each bedroom offers plush carpeting and generous closet space, providing plenty of storage throughout. Enjoy the outdoors from the brick patio overlooking the spacious backyard. Additional highlights include a two-car garage, storage shed, and partial basement.

This low-maintenance ranch is move-in ready and waiting for you to make it your own!
#5168990

Tallmadge

427 Perry Road

3 Beds

2 Baths

1,970 Sq.Ft.

$279,900

MLS#: 5168990

Very nice 3 bedroom condo in the Kames!  Extremely private with views of not other condos, but the ravine/woods from every window (except the kitchen)!  Very peaceful and serene.   Silver Lake Country Club golf course is just beyond the trees.  The positioning of this condo is very attractive as there is nice green space on the side.  Vaulted great room features fireplace, 3 skylights, newer laminate flooring and sliders to the 3 season sunroom and deck to enjoy the seasons, wildlife and gorgeous view.   Convenient first floor spacious master bedroom with 2 walk in closets and full bath including skylight for lots of light, double vanity, soaking tub and walk in shower. The applianced, eat in kitchen is good size.  The laundry and powder room complete the first floor.  Two additional bedrooms with nice closet space and full bath are on the second floor.  Updates include:  Laminate flooring in great room and master (2017) and newer flooring in powder room, Roof (approx. 2016), Furnace (
#4022074

Stow

1173 Inverness Lane 110

3 Beds

2 Baths

2,187 Sq.Ft.

$185,000

MLS#: 4022074

Welcome home to this charming and beautifully maintained Cape Cod. Offering 4 bedrooms, 1 full bath, and the convenience of first floor laundry. Recent updates include new electrical panel (2021), New furnace (2021), Updated light fixtures throughout, main sewer line replaced (2021), updated hardware and refreshed kitchen cabinets. This home offers comfort, convenience, and functionality, located just minutes from Downtown Cuyahoga Falls with plenty of shops, restaurants, breweries and more! For buyers piece of mind a one year America's Preferred Home Warranty is offered with the sale. Washer, dryer, refrigerator, microwave, range, and two window A/C units convey with the property.
#5172995

Cuyahoga Falls

1310 Munroe Falls Avenue

4 Beds

1 Baths

1,190 Sq.Ft.

$187,500

MLS#: 5172995

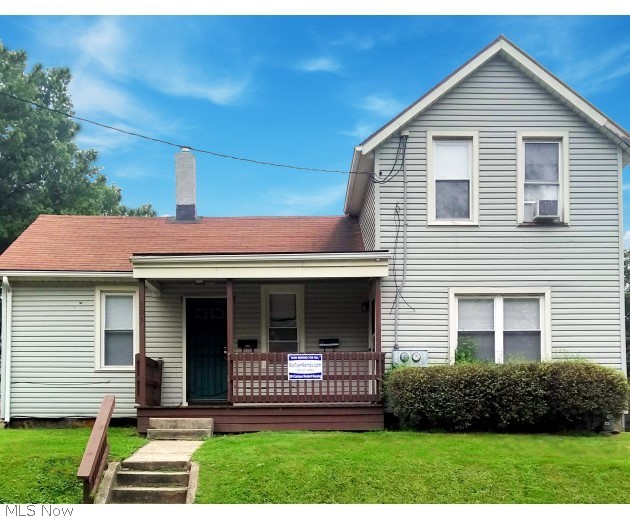
Affordable two bed apartment, rent is only $410 and resident will only be responsible for electric. The kitchen is huge, two bedrooms, and average size living area with front picture window. This apartment also has extra area for storage or pantry set up. Shared covered outdoor sitting area in front is available for the residents. Residents will have to pay an application fee and security deposit. Will work with community agencies.
#4005468

Akron

167 Chittenden

2 Beds

1 Baths

N/A

$410

MLS#: 4005468

Welcome to this charming Cape Cod home, in the heart of Cuyahoga Falls! Featuring four spacious bedrooms and two full bathrooms, offering a perfect blend of character and convenience. The inviting main level boasts a bright and inviting living room, a well-appointed kitchen with dining area, and two bedrooms and a full bathroom ideal for first-floor living. Upstairs, you’ll find two additional generously sized bedrooms and an additional full bathroom. The partially finished basement provides extra living space, perfect for a recreation room, home gym, or additional storage. Situated on a lovely lot with a well-maintained yard and large deck, this home is ideal for relaxing or entertaining. A few blocks from all of what downtown Cuyahoga Falls has to offer, the location is outstanding. You will be able to walk to all the restaurants, shops, and special events. Also, just a few minutes to the highway and Natatorium. With its timeless design and versatile layout, this Cape Cod is ready to welcome you home!
#5095999

Cuyahoga Falls

631 Broad Boulevard

4 Beds

2 Baths

N/A

$219,900

MLS#: 5095999

Situated adjacent to Chadwick Neighborhood Park w/ entrance gate from its fully fenced back yard, 707 Ivan Drive in Kent, Ohio is awaiting your HGTV sensibilities. Best described as "Dated but WELL-CARED-FOR" it boasts untouched original hardwood under original carpet in 3 bedrooms, hallway, dining and spacious front living room, allowing you to bring much life back to this property simply by removing the carpeting! With newer roof, vinyl replacement windows throughout and lower maintenance aluminum exterior, it's easy to move into! Lower level Rec Room adds an additional 750 Sq. Ft. of living space beyond tax record. Furnace serviced annually in fall. Owners have installed new dishwasher (Aug. 2018), replaced most plumbing fixtures, cleaned gutters and had the house professionally cleaned & power washed all in preparation for your purchase. Neutral colors in most of home, including tile in both baths and kitchen. Also Newer: roof (2011), Range & Disposal (2011) and Dryer (2016). Washi
#4036282

Kent

707 Ivan Drive

3 Beds

2 Baths

2,262 Sq.Ft.

$144,500

MLS#: 4036282

1 ... 249 250 251 252 253 ... 666
* Listings identified with the FMLS IDX logo come from FMLS and are held by brokerage firms other than the owner of this website. The listing brokerage is identified in any listing details. Information is deemed reliable but is not guaranteed. If you believe any FMLS listing contains material that infringes your copyrighted work please click here to review our DMCA policy and learn how to submit a takedown request. Ā© 2024. First Multiple Listing Service, Inc.
 - property

Send a message

Message successfully sent.

Your message

What is 3 + 4 ?

Reason for contacting?

I agree to receive email communication and understand I can unsubscribe at any time.

I agree to be contacted by Tyson Sells Homes, LLC. via call, email, and text for real estate services. To opt out, you can reply 'stop' at any time or reply 'help' for assistance. You can also click the unsubscribe link in the emails. Message and data rates may apply. Message frequency may vary. Privacy Policy

Sign Out

Virtual Assistant

Would you like to take the next step with this property? We can help you schedule a showing or virtual tour, or send you more details.

Yes, I would like more information.

Thank You for Your Reply, One of Our Agents will contact you as soon as possible

No, maybe later.

Thank you, you can always contact me via email, phone number or through the contact form.

Realhub AI

Lucy - Your AI-Powered Realtor

Update Your Temporary Password

Personalize your search

Enter your email and we'll notify you immediately when new listings match what you're looking for.

or enter email address

Already have an account ? Login here

Continue your home search

I agree to receive communications and understand I can unsubscribe at any time.

I agree to be contacted by Tyson Sells Homes, LLC. via call, email, and text for real estate services. To opt out, you can reply 'stop' at any time or reply 'help' for assistance. You can also click the unsubscribe link in the emails. Message and data rates may apply. Message frequency may vary. Privacy Policy

Already have an account ? Login here

We use cookies

We use cookies primarily for analytics to enhance your experience. By accepting, you agree to our use of these cookies. You can manage your preferences or learn more about our cookies policy.