REALHUB is on fire today

Properties

Browse or get in touch to schedule a walkthrough.

  • Nearby me
Price range

Popular Features

Community Features

Association

Property Features

Waterfront

View

Exterior Features

Interior Features

Style

10000 properties match your criteria

Updated 1 minute ago

E-Alert name
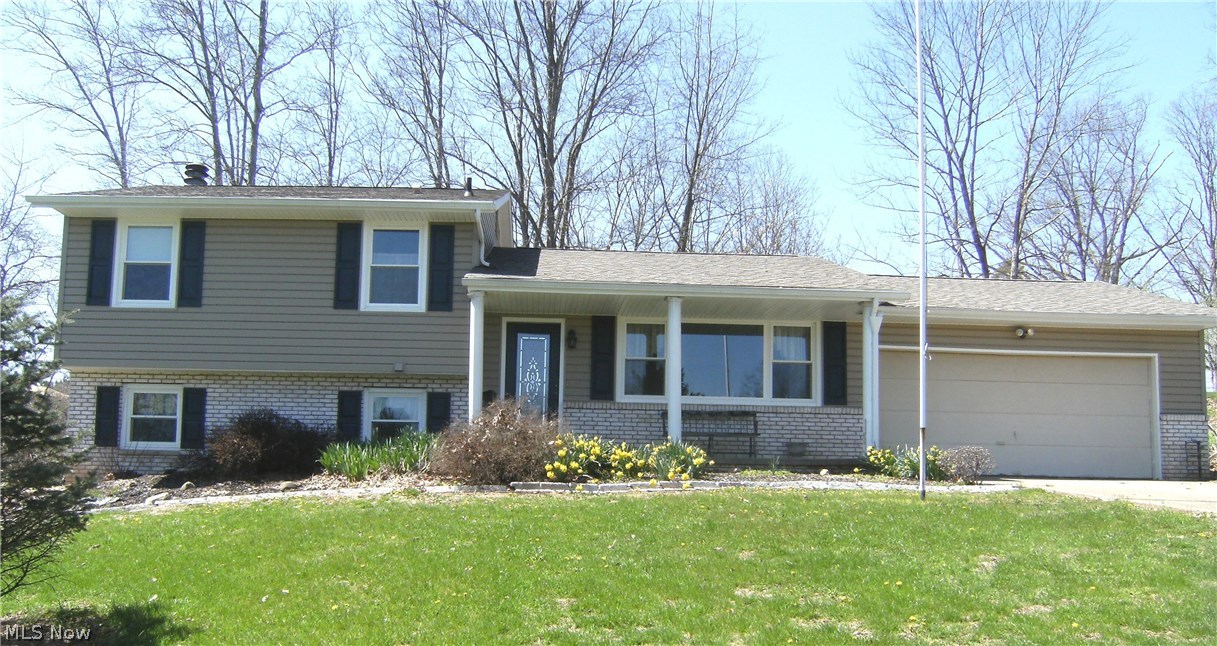
Located just 4.5 miles from the Seneca Lake Marina on 3.25 acres this quad level home on a secluded cul-de-sac has many updates. In 2016 the owner made the following investment; new tilt-in windows, a new roof, new gutters with gutter guard, a new deck and vinyl siding with 1.25 inch thick insulation for optimal energy efficiency. The first floor includes the living room, dining area and an updated kitchen. The two car garage is accessible from the kitchen which makes unloading groceries very convenient. Adjacent to the kitchen, the dining area features a French door leading to a private deck.  A lower level has sun lit family room which features a brick fireplace with wood stove insert, and a walkout leading to a concrete patio and hot tub. This level also feature a fourth bedroom and a convenient half bath. The upper level has three bedrooms, with ample closet space and a full bath. The basement provides lots of space for the laundry area and storage. If you are looking for a home on
#3992330

Senecaville

60079 Hickory Trail

4 Beds

1 Baths

N/A

$179,900

MLS#: 3992330
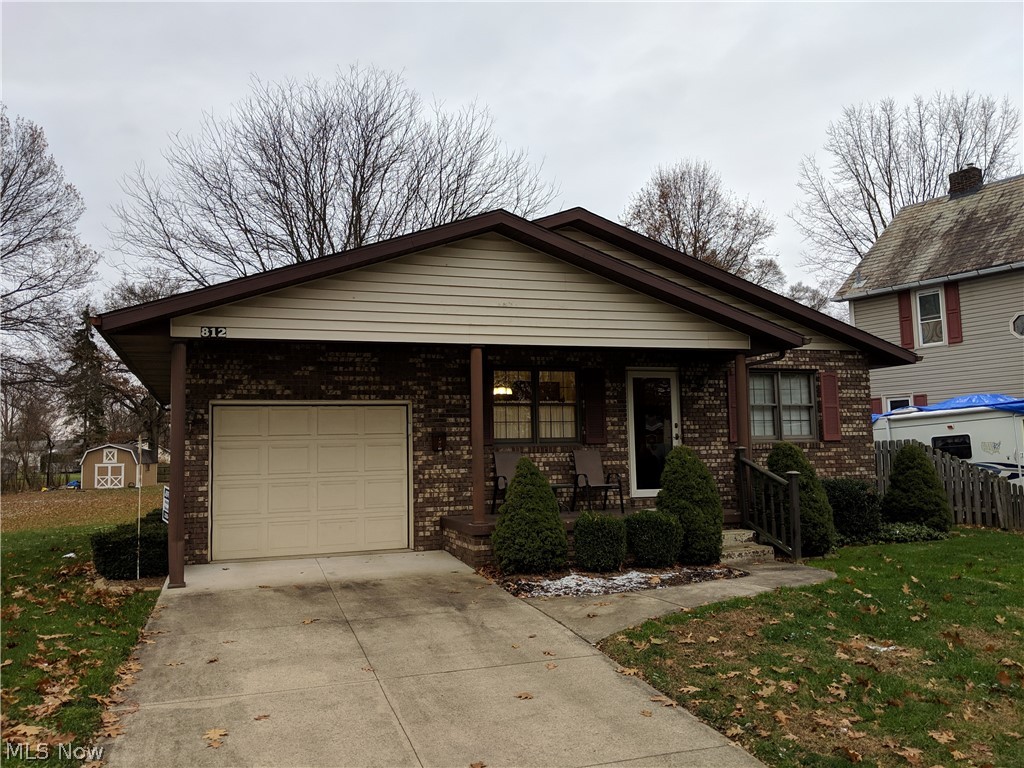
Brick and vinyl sided ranch home on .333 of an acre in the Dover area.  The home is comprised of 2-3 bedrooms, 2 full baths, a Mullet Cabinets kitchen, living room, dining room and rec room in the basement.  Attached to the home is single car garage and a 10x12 storage barn is in the back yard.  A good portion of the level backyard is fenced in.  A newer gas furnace and A/C unit.  Home will come equipped with (2) refrigerators, stove, deep freezer, washer and a dryer.  Schedule your private showing today.
#4055905

Dover

812 E Front Street

3 Beds

2 Baths

1,331 Sq.Ft.

$134,900

MLS#: 4055905
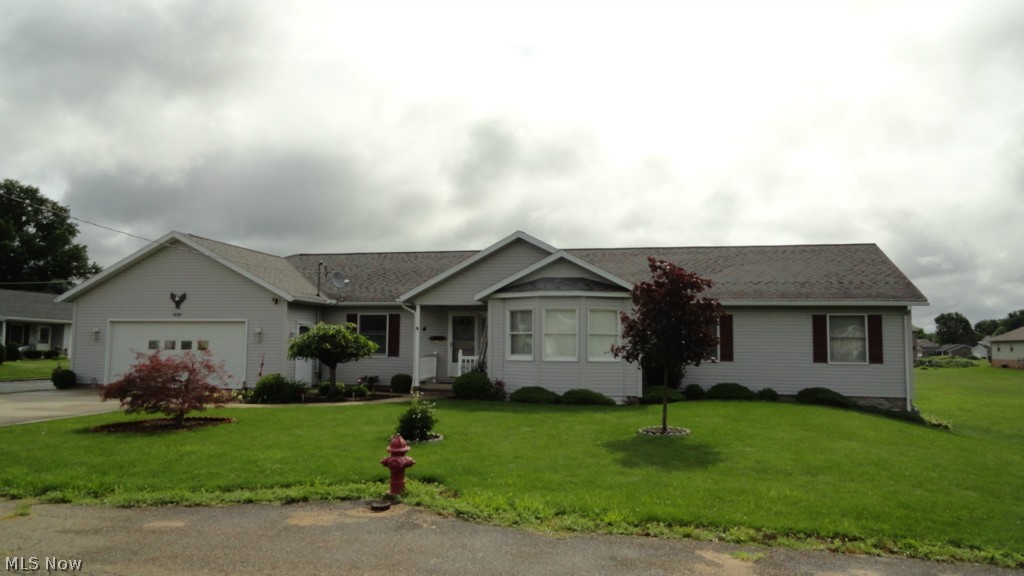
Immaculate 3-4 bedroom, 3.5 bath ranch.  Spacious living area.  Oak kitchen with breakfast bar and Corian counters includes the appliances.  First floor laundry with built in cabinets.  Walk in closet in the master bedroom.  Corner garden tub, double sinks and separate shower in the master bath.  Finished 13 course lower level includes a rec room with ventless gas fireplace, kitchenette and 4th bedroom.  The 2 car attached garage boasts a 24 X 20 attached workshop with separate gas furnace, built in cabinets with counters and shop lighting.  16 X 10 storage shed.  Enclosed porch with ceiling fan leads to the 12 X 12 patio and large backyard.  Nearly 1 acre in an excellent south side location.  Taxes reflect the seller receiving a homestead credit of $395.46 annually.  Electric hot water heater rented at $18+/- per month.  Exclude range and refrigerator in the lower level.  Subject to seller finding suitable housing.
#3725036

New Philadelphia

1081 Jefferson Street SE

4 Beds

3 Baths

N/A

$209,900

MLS#: 3725036
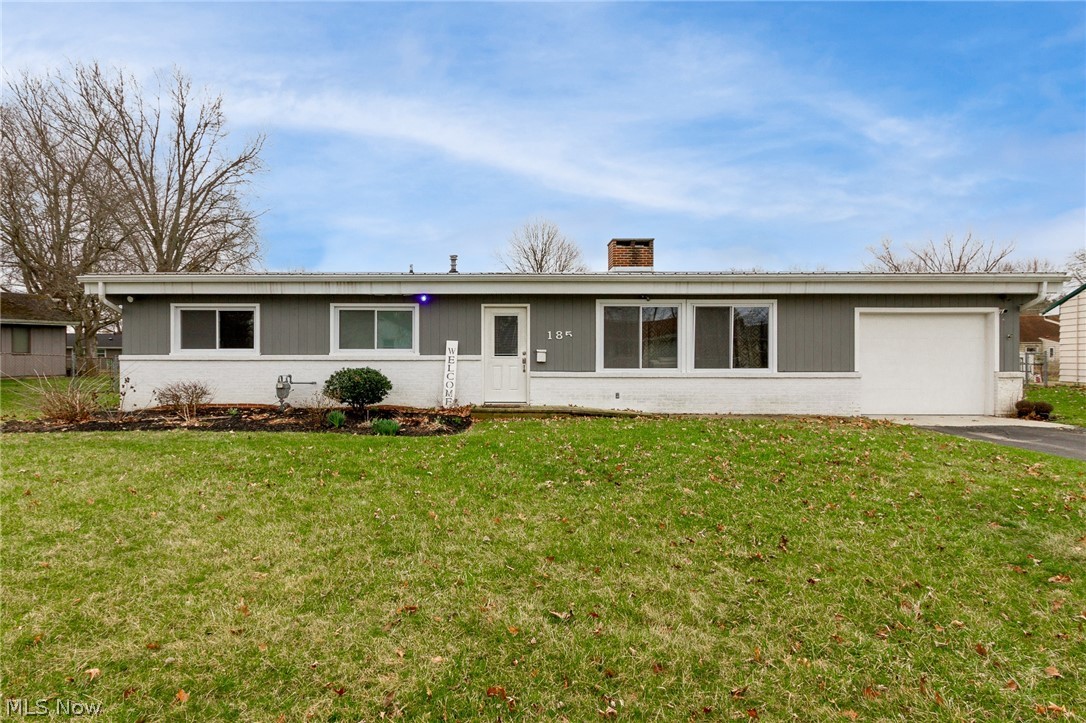
Spacious ranch home with vaulted ceilings in a quiet neighborhood. This home has a beautiful open kitchen with a breakfast bar and dining area. Fireplace in the living room and a large window that lets in plenty of natural light. The home has a covered patio including electricity for a hot tub and a fenced in backyard perfect for entertaining.
#4358315

Lexington

185 Hampton Road

3 Beds

2 Baths

1,421 Sq.Ft.

$179,900

MLS#: 4358315
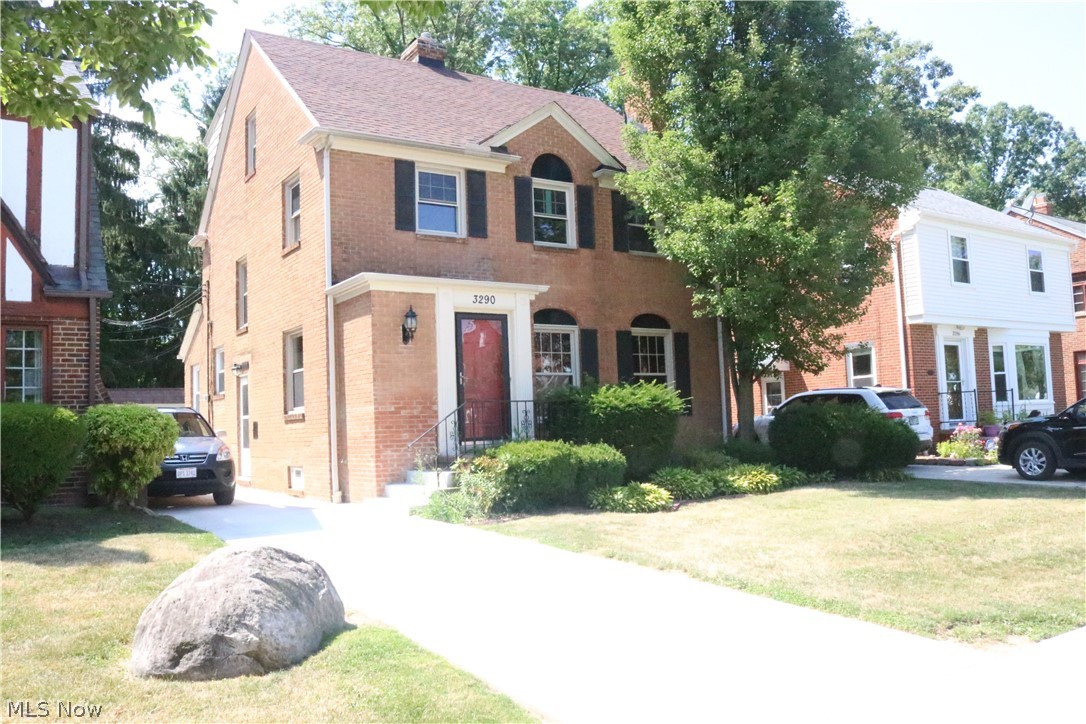
Fully updated Brick Colonial in West Park area, less than a block to Impett Park! This four bedroom home has over 2200 sqft! The large eat-in kitchen. The formal dining room has classic built-ins and access to the rear patio. The family room is huge and has a wood burning fireplace. There is even a half bath on the 1st floor. The 2nd floor has a full bath and 3 generous sized bedrooms. And the finished 3rd floor could be the master suite with an over-sized bedroom and a full bath. Owner is asking the First Month Rent, the Last Month Rent and One Month Security Deposit.
#4209015

Cleveland

3290 W 157th Street

4 Beds

2 Baths

2,573 Sq.Ft.

$1,800

MLS#: 4209015
Great opportunity; close to all conveniences including Cleveland'a award winning Metro Parks.  This vinyl sided home has 3 bedrooms and a full bath.  The bath and a bedroom is on the main floor with the remaining 2 bedrooms upstairs.  The furnace and HWT are newer as well as an updated electrical panel.   The basement has an upgraded interior drain tile system as well as a 1/2 bath is rough-in.  In the rear is a newer detached 2 car garage.
#3747129

Garfield Heights

9807 Robinson Avenue

3 Beds

1 Baths

N/A

$33,350

MLS#: 3747129
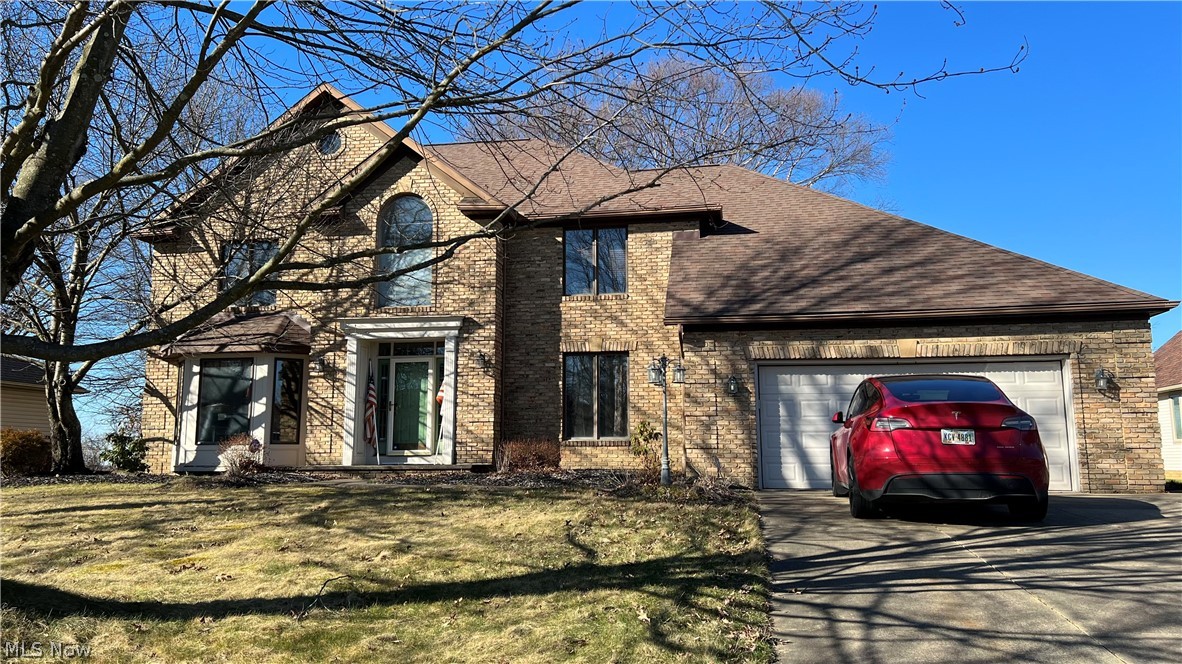
Welcome to your dream home on the 16th fairway of Chenoweth Golf Course, located in the Green School District. This spacious brick and vinyl colonial boasts 2,616 square feet of living space, offering a blank canvas to create your housing masterpiece. The first floor features a cozy living room, a formal dining room ideal for entertaining guests, and a sunken family room adorned with a fireplace, creating a warm and inviting atmosphere. Step through the sliding doors onto the expansive deck, where you can relax and soak in breathtaking views of the 16th fairway. The heart of the home is the spacious kitchen, complete with abundant cabinet and counter space, catering to your culinary endeavors with ease. A convenient 1st floor home office provides a versatile space for remote work or study, ensuring productivity and comfort. Ascend to the second floor to discover the owner's suite, a serene retreat boasting a huge master bath with a sunken tub and separate shower, offering a luxurious escape from the daily hustle and bustle. Three additional generously sized bedrooms are also located on the 2nd floor, along with the added convenience of a second-floor laundry room, simplifying daily chores. This home is complemented by newer roof and skylights, including a powered skylight in the master bath, illuminating the space with natural light and adding a touch of sophistication. A 2-car attached garage provides ample parking and storage.   Don't miss this perfect opportunity to turn your vision into reality and your chance to own a piece of tranquility on the greens of Chenoweth Golf Course
#5024853

Akron

1275 Ashwood Road

4 Beds

2 Baths

2,616 Sq.Ft.

$399,900

MLS#: 5024853
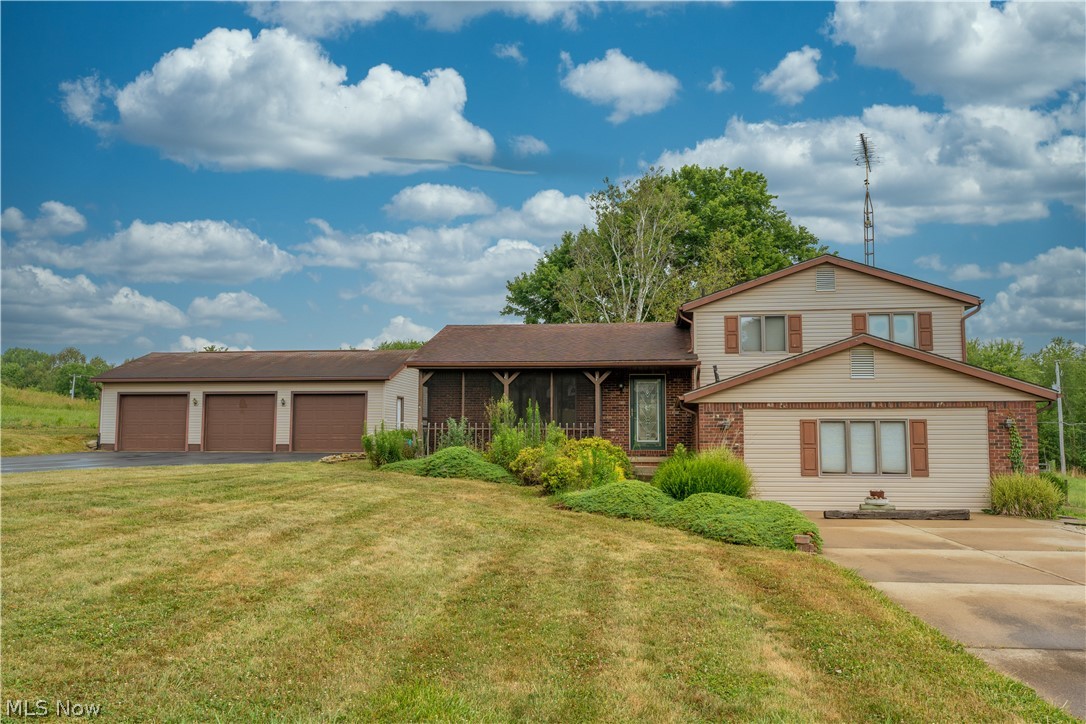
Nice 4 bedroom 3 bath home sitting on 3 acres with a detached 24x40 3 car garage with garage door openers and heat in one stale also has a 24x60 horse barn with 2 finished stales out door riding arena and fenced pasture and a 10x16 storage shed. Home has granite counter top, stainless steel app Home could easy have a mother in law suit finished on the lower level fresh paint in living room and hallway newer carpet through out house has deck off eat in kitchen also patio off family room .
Great location bring your animals and enjoy the country life but still close to shopping and dinning and the interstate for work. Home comes with a one year warranty as well.
#4209273

Bolivar

1053 North Orchard Road

4 Beds

3 Baths

1,858 Sq.Ft.

$280,000

MLS#: 4209273
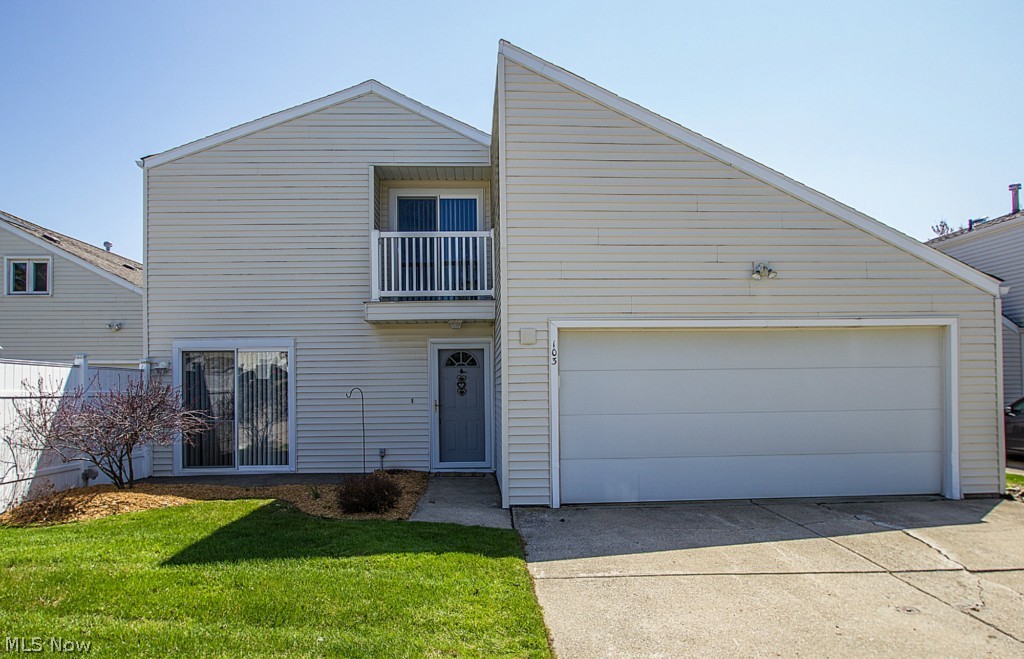
Why rent when you can own this Impressive Brunswick Condo w/ 1423 sq ft, 2 bedrooms & 1.5 baths. The main floor boasts conjoined living areas that lead out to the exterior patios creating one large entertaining space to enjoy; this includes an inviting foyer, formal dining room w/ slider leading to the 1st patio, light filled living room w/cozy fireplace & slider opening to the 2nd patio overlooking a private, fully fenced courtyard that offers plenty of room for children & pets to play. Updated kitchen equipped with newer appliances & remodeled powder room complete the 1st floor. Upstairs you will discover 2 bedrooms showcasing the master suite w/ huge walk-in closet & private balcony, an updated full bath & convenient 2nd floor laundry w/ utility tub! Loads of storage space throughout, bonus walk-in attic & 2 car attached garage. This one-of-a-kind Condo has a single family home feel with the convenience of maintenance free living! New Roof (2012). Community pool, tennis court & play
#3704024

Brunswick

103 Castle Court

2 Beds

1 Baths

N/A

$107,500

MLS#: 3704024
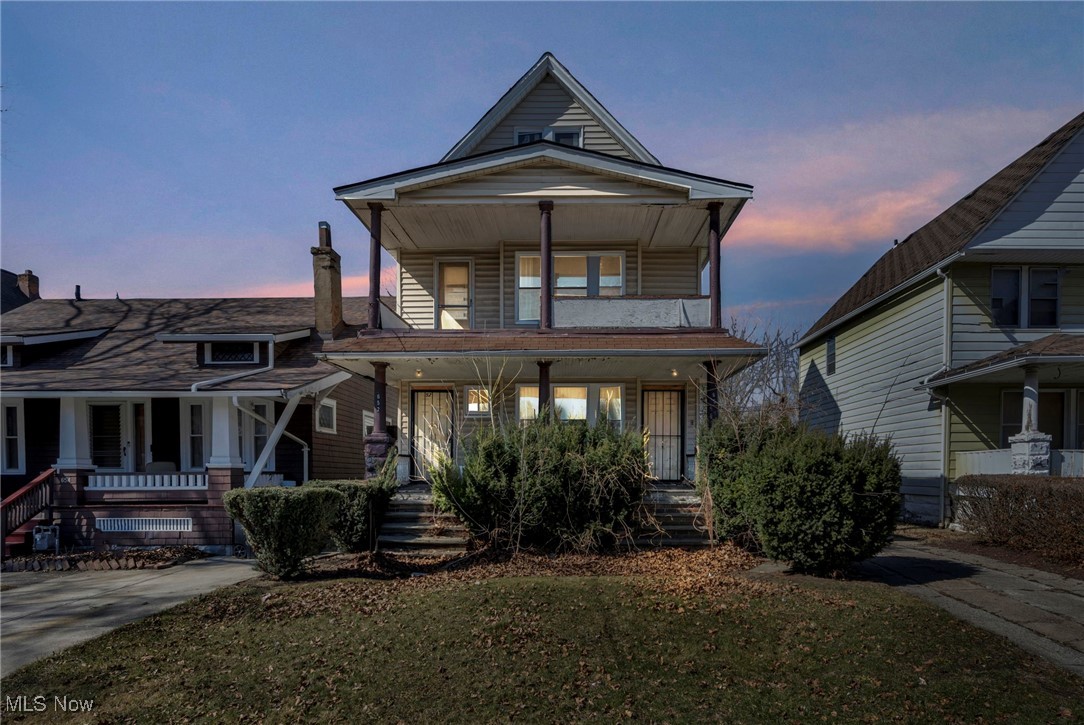
Introducing a unique investment opportunity to acquire a remarkable portfolio of multi-family properties located in Cleveland, Ohio. This package includes the following addresses: 650 E 118th St, Cleveland, OH 44108 A spacious multi-family home featuring 2 Units. One unit with 3 bedrooms 1bathroom and the other unit with 2 bedrooms and 1 bathroom. 15312 Holmes Ave, Cleveland, OH 44110, 9316 Gibson Ave, Cleveland, OH 44105 and 906 E 147th St Cleveland Together, these four properties are being offered as a portfolio deal for a total price of $280,000. We kindly request that wholesalers refrain from inquiring. The seller is not offering seller financing options. All questions regarding this exceptional portfolio must be emailed to Nicolegarciatransactions@gmail.com, do not call agent with questions.
#5109548

Cleveland

650 E 118th Street

4 Beds

2 Baths

N/A

$70,000

MLS#: 5109548
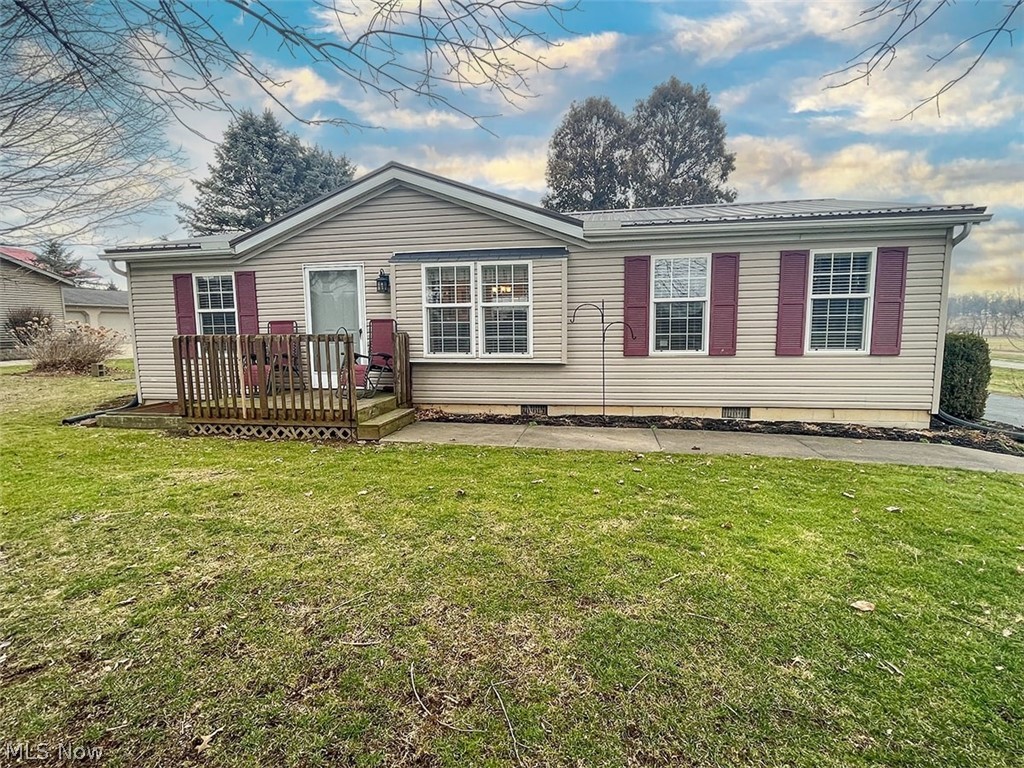
Located in the heart of Kidron, this well-maintained ranch style manufactured home features 3 bedroom + 2 full bathrooms. Open floor plan consists of living room, dining room leading to kitchen + laundry all with newer vinyl plank floors. Three bedrooms with the primary including an updated bathroom and another full bath. The utilities of the home are private well, public sewer, and full house Generac 1200 KW generator. The amenities are new hot water tank, new water boss softener system, new central air, new metal roof on the home, and new interior 6 panel doors throughout the home. Situated on a block foundation with steel H beams, pea gravel beneath, and sump pump. Included is a 24x46 Detached 3 car garage. The 24x26 area is block with 2 newer garage doors. The remodeled 24x20 area has a garage door, great for a workshop, has an upstairs attic, and fully insulated. There’s a 12x14 storage barn with block foundation (used for a summer kitchen). The property has a lot to offer and is
#4438693

Apple Creek

12812 Emerson Road

3 Beds

2 Baths

1,040 Sq.Ft.

$199,900

MLS#: 4438693
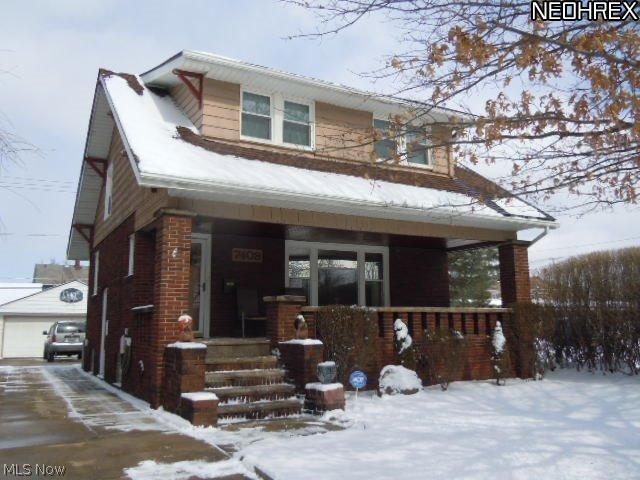
Beautiful brick colonial with inviting front porch. Spacious living room with gas burning fireplace and built in leaded glass shelves. Impressive dining room with built in china cabinets and window seat. Bright and light kitchen opens to a beautiful large deck. Newer roof on house and garage. Some newer windows, newer carpeting and neutral decore throughout. Water proofed basement and newer furnace, H2O tank and electrical panel. Great location with elementary school right down the street. Seller willing to except FHA financing and assist with buyers closing costs.
#3480684

Parma

7408 Whittington Drive

3 Beds

1 Baths

N/A

$74,900

MLS#: 3480684
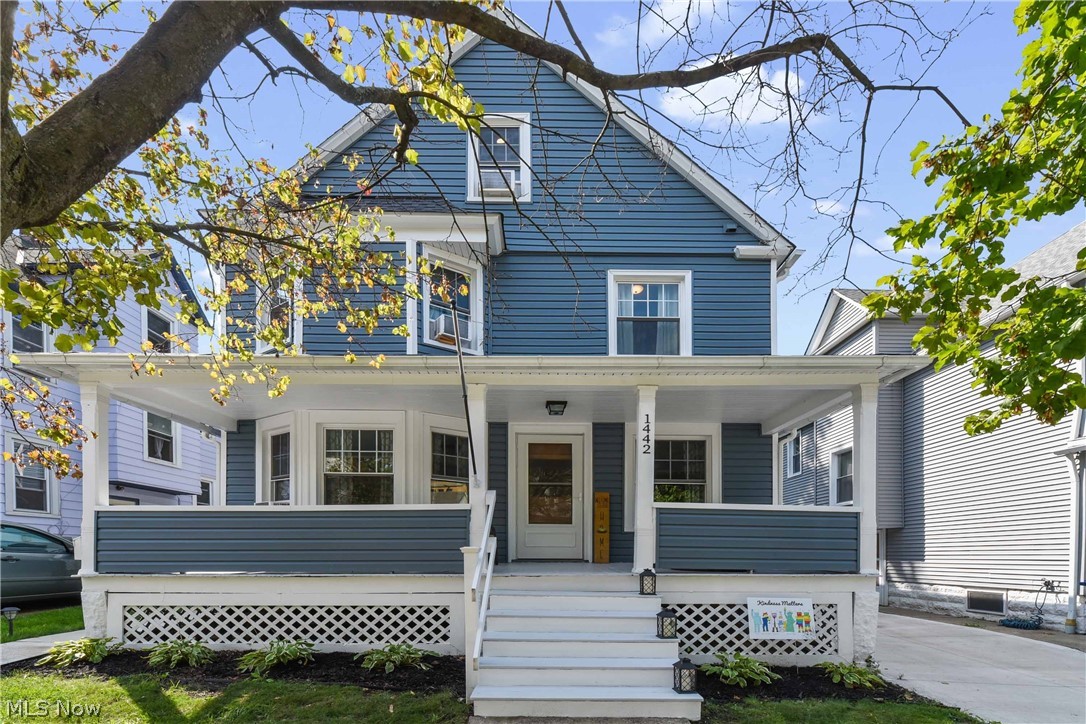
Beautifully renovated colonial in the heart of Lakewood. This 3 Bed and 2 Bath features a rare master suite for Lakewood and a finished 3rd-floor family/bonus room. Walk-in through the original front door to an open living and sitting room, with views of the large dining room. The kitchen has been fully updated featuring a French Door top/bottom refrigerator, a 5 burner gas range oven, granite countertops, and other matching appliances. Up the stairs, you will find the 2 bedrooms to the left and updated bathroom at the end of the hall. To the right is the master bedroom, complete with a private walk-in closet and private master bath. Venture on up to the 3rd floor to a fully finished bonus room with plenty of storage. This home boasts many recent updates in 2019 including new siding, new windows, updated electrical, updated plumbing, new appliances, new kitchen cabinets, and countertops, refinished original hardwood floors, repaved driveway and walkways,  and in 2020 new 3rd-floor carp
#4222610

Lakewood

1442 Olivewood Avenue

3 Beds

2 Baths

2,567 Sq.Ft.

$249,900

MLS#: 4222610
None
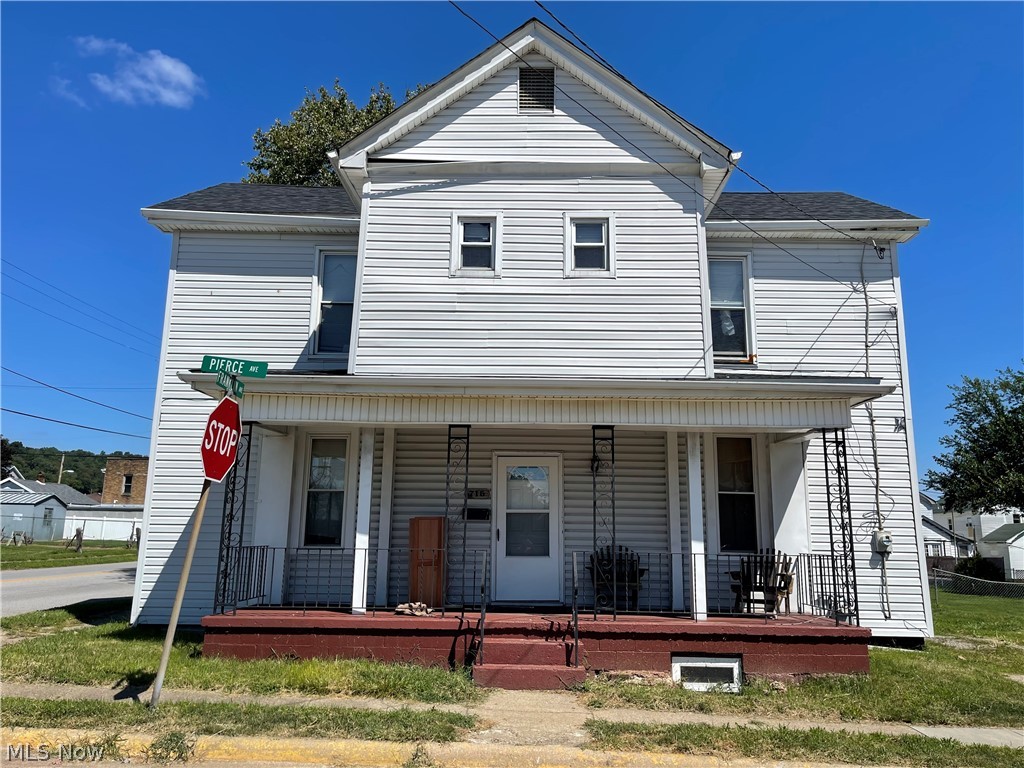
#4401299

Toronto

716 Pierce Avenue

4 Beds

2 Baths

1,762 Sq.Ft.

$59,900

MLS#: 4401299
None
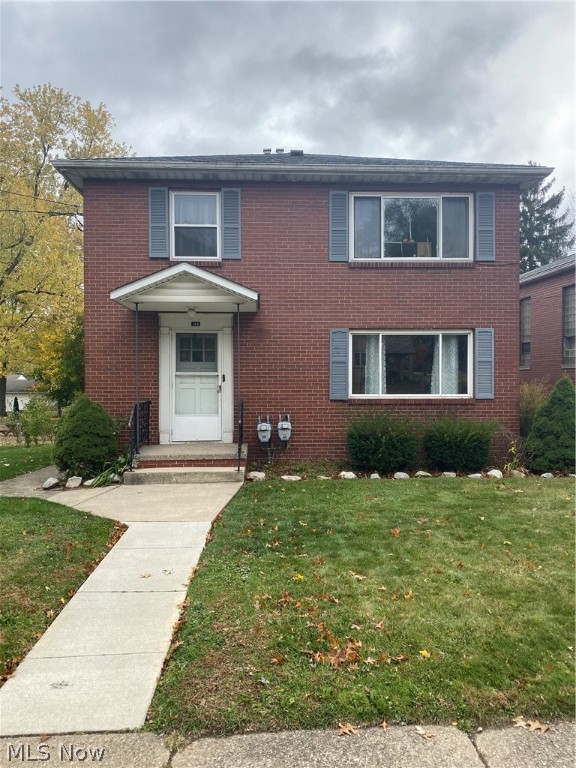
#4148863

Rittman

134 Main Street

2 Beds

None Baths

N/A

$475

MLS#: 4148863

1 ... 358 359 360 361 362 ... 666
* Listings identified with the FMLS IDX logo come from FMLS and are held by brokerage firms other than the owner of this website. The listing brokerage is identified in any listing details. Information is deemed reliable but is not guaranteed. If you believe any FMLS listing contains material that infringes your copyrighted work please click here to review our DMCA policy and learn how to submit a takedown request. Ā© 2024. First Multiple Listing Service, Inc.

Send a message

Message successfully sent.

Your message

What is 3 + 4 ?

Reason for contacting?

I agree to receive email communication and understand I can unsubscribe at any time.

I agree to be contacted by Tyson Sells Homes, LLC. via call, email, and text for real estate services. To opt out, you can reply 'stop' at any time or reply 'help' for assistance. You can also click the unsubscribe link in the emails. Message and data rates may apply. Message frequency may vary. Privacy Policy

Sign Out

Virtual Assistant

Would you like to take the next step with this property? We can help you schedule a showing or virtual tour, or send you more details.

Yes, I would like more information.

Thank You for Your Reply, One of Our Agents will contact you as soon as possible

No, maybe later.

Thank you, you can always contact me via email, phone number or through the contact form.

Realhub AI

Lucy - Your AI-Powered Realtor

Update Your Temporary Password

Personalize your search

Enter your email and we'll notify you immediately when new listings match what you're looking for.

or enter email address

Already have an account ? Login here

Continue your home search

I agree to receive communications and understand I can unsubscribe at any time.

I agree to be contacted by Tyson Sells Homes, LLC. via call, email, and text for real estate services. To opt out, you can reply 'stop' at any time or reply 'help' for assistance. You can also click the unsubscribe link in the emails. Message and data rates may apply. Message frequency may vary. Privacy Policy

Already have an account ? Login here

We use cookies

We use cookies primarily for analytics to enhance your experience. By accepting, you agree to our use of these cookies. You can manage your preferences or learn more about our cookies policy.