
REALHUB is on fire today

Properties

Browse or get in touch to schedule a walkthrough.

  • Nearby me
Price range

Popular Features

Community Features

Association

Property Features

Waterfront

View

Exterior Features

Interior Features

Style

10000 properties match your criteria

Updated 1 minute ago

E-Alert name
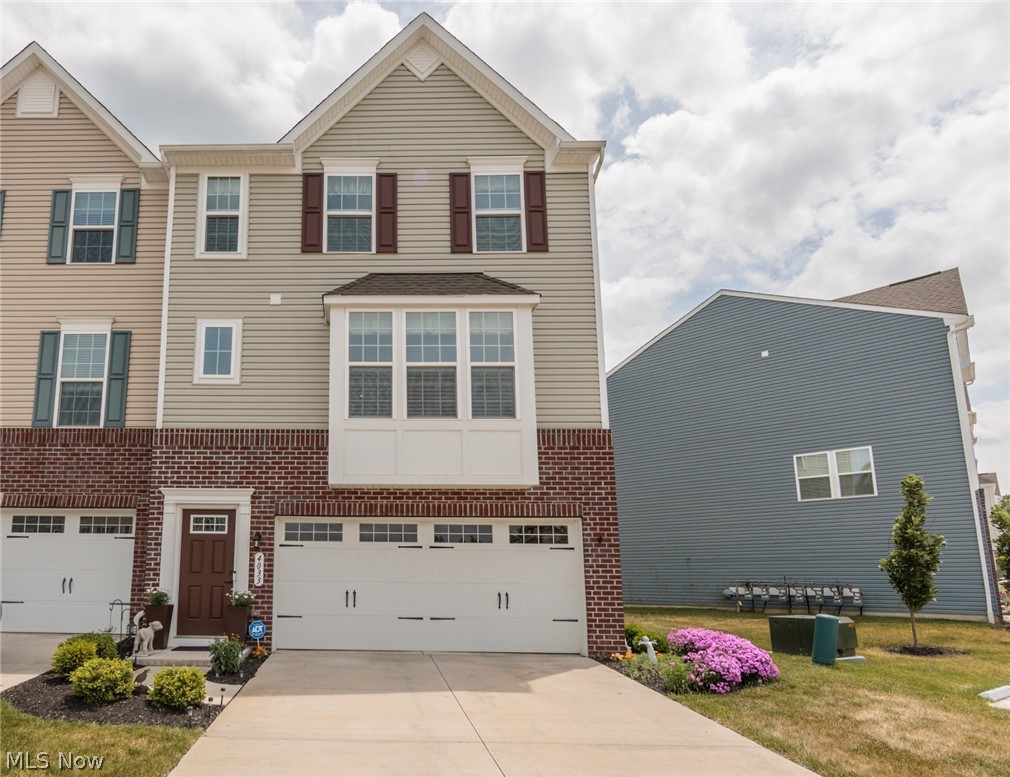
Welcome home to this beautiful 5-year-young end-unit townhouse in the highly desirable Towns at Steels Corners! Designed with today's lifestyle in mind, this stunning multi-level open floor plan is filled with natural light, enhanced by additional windows exclusive to this premium end-unit location. The optional 4-foot extension adds valuable living space on every level, creating a spacious and inviting atmosphere throughout. The open-concept main level offers a modern layout perfect for both everyday living and entertaining. At the heart of the home, you'll find an oversized kitchen island that serves as the ideal gathering place for meal prep, casual dining, snacks, and conversation.  Upstairs, you'll discover three comfortable bedrooms along with the convenience of a second-floor laundry area. The luxurious owner's suite features a generous walk-in closet large enough for an extensive wardrobe, along with a private en-suite bath complete with dual vanities. The finished lower-level walkout provides additional living and entertaining space, with sliding doors leading to a patio featuring a Sun setter retractable cover and beautifully landscaped surroundings. Whether hosting family gatherings or enjoying a quiet evening outdoors, this space is sure to impress. Combining modern design, thoughtful upgrades, and an exceptional location, this move-in-ready home offers the perfect blend of style, comfort, and convenience. Additional features include: Plantation shutters and window treatments, water softener, reverse osmosis drinking water-under sink unit, All appliances and Bonus, garage freezer. End unit on cul-de-sac with woods in rear. No HOA fee until Jan. 2027!!
#5217606

Cuyahoga Falls

4033 N Steels Circle 31

3 Beds

2 Baths

2,229 Sq.Ft.

$346,900

MLS#: 5217606
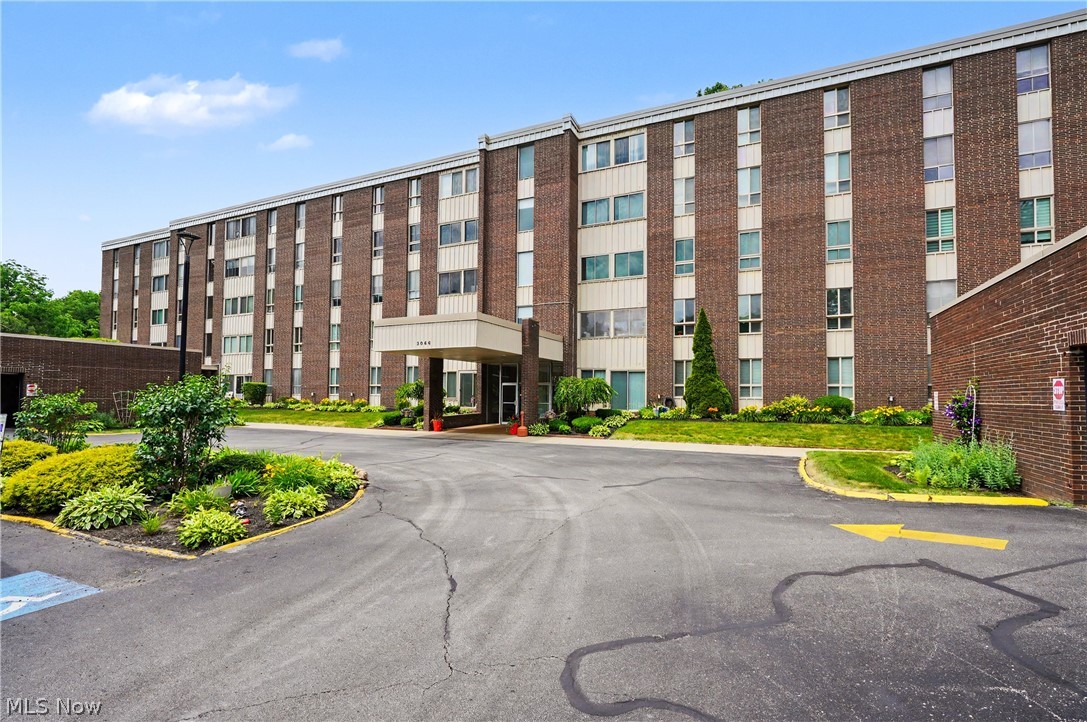
Welcome to your new rarely available 2 bedroom/2 full bath condo at desirable, maintenance-free Silver Lake Towers! Super clean and move-in-ready with nothing left to do but unpack and enjoy.  The bright kitchen features plenty of cabinet and counter space and all appliances convey including the freezer and IcePure water filter under the kitchen sink.  The updated full bathroom offers a Safe Step walk in, jetted tub, which is a wonderful bonus.  The spacious primary bedroom provides exceptional storage with a large walk-in closet with nice closet organizer plus another full bath with walk in shower.   There are even closet organizers in the second bedroom.  Newer windows throughout the unit enhance energy efficiency and fill the home with natural light. 
The open-concept living and dining room combination offers plenty of space for entertaining or everyday living. Sliders lead to a relaxing three-season room, the perfect spot to enjoy your morning coffee, unwind with a book, or take in the changing seasons.  The monthly fee includes all utilities even cable and WIFI!
#5216997

Stow

3066 Kent Road 301

2 Beds

2 Baths

1,043 Sq.Ft.

$129,900

MLS#: 5216997
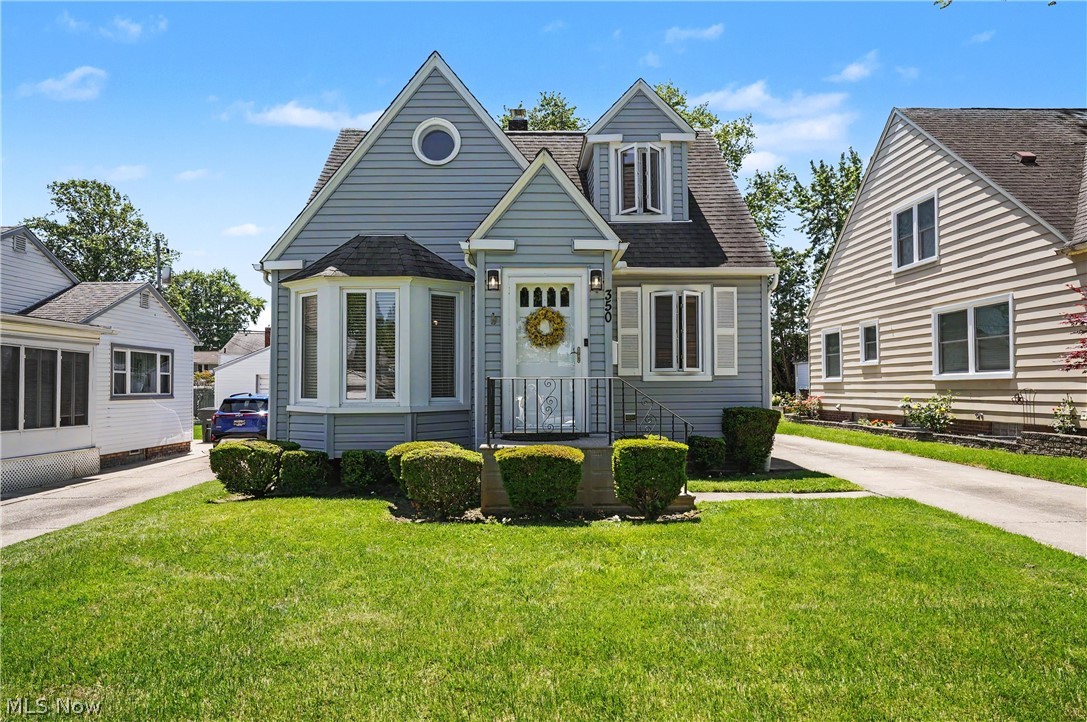
Welcome to 350 Wayne Ave, as cute outside as it is inside.  This well cared for 2-bedroom Cape Cod has a spacious living room with carpet (hardwood underneath), lots of windows to let in natural light, rounded doorway into formal dining room with bay window, chair rail and ceiling fan.  The kitchen has lots of cupboards and counters, appliances stay, and leads to back to deck and landscaped backyard.  Upstairs is the large primary bedroom with carpet, ceiling fan, dormer bump out spaces and plantation blinds.  The second bedroom is a fun "L" shaped bedroom that is almost like two bedrooms in one, plus has that fun round window.  There's an updated bathroom with new pedastal sink and light. Waterproofed Lower level transferable warranty, glass block windows and sump pump, also has laundry area with utility sink and lots of room for storage.  Outside is newer deck, landscaped backyard and detached 1+ car garage with opener. Updates include roof/siding/windows 2007, H20 2018, A/C 2017, furnace 2024, deck 2026. Stove, fridge and microwave stay.  Make your appointment today to see your new HOME.
#5213790

Akron

350 Wayne Avenue

2 Beds

1 Baths

1,056 Sq.Ft.

$149,900

MLS#: 5213790
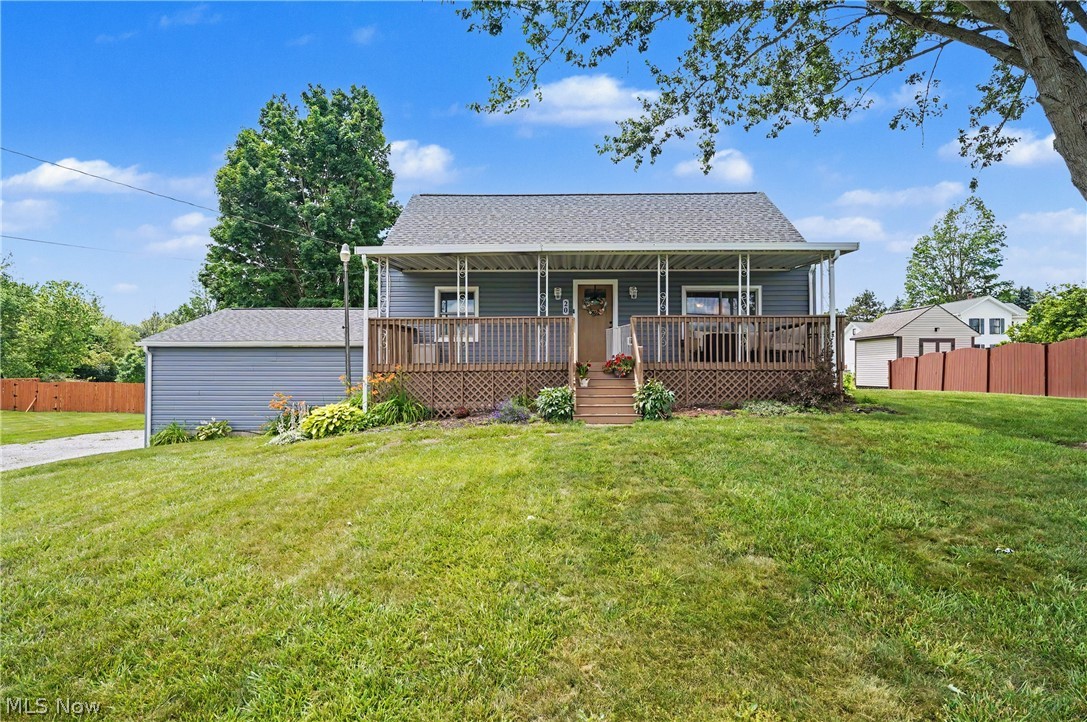
Discover this charming Cape Cod in the heart of Tallmadge—much larger than it looks and beautifully updated. Improvements that were completed in 2025, including a new roof, siding, and gutters, along with the newer windows, will offer excellent peace of mind for years to come. The first-floor features laminate flooring throughout, an updated kitchen with white cabinetry and newer appliances. The 1st floor full bath has also been updated. Two bedrooms are located on the main level, with an additional full bath and 2 bedrooms located on the second floor. A standout feature of this home is the large sunroom off the back, perfect for entertaining, or just enjoying your morning coffee. The lower level offers a finished rec room, ideal for a media area, along with a large mud room. Outside, you’ll love the huge front porch, a welcoming spot for relaxing and enjoying the neighborhood. The home is conveniently located near highways, restaurants, and shopping, making everyday living easy. With its thoughtful updates, expanded living areas, and prime Tallmadge location, this move in ready home offers exceptional comfort, value, and charm. There is still time to enjoy some of the summer in your new home. Call for your private showing today.
#5220102

Tallmadge

20 Washburn Road

4 Beds

2 Baths

1,595 Sq.Ft.

$259,900

MLS#: 5220102
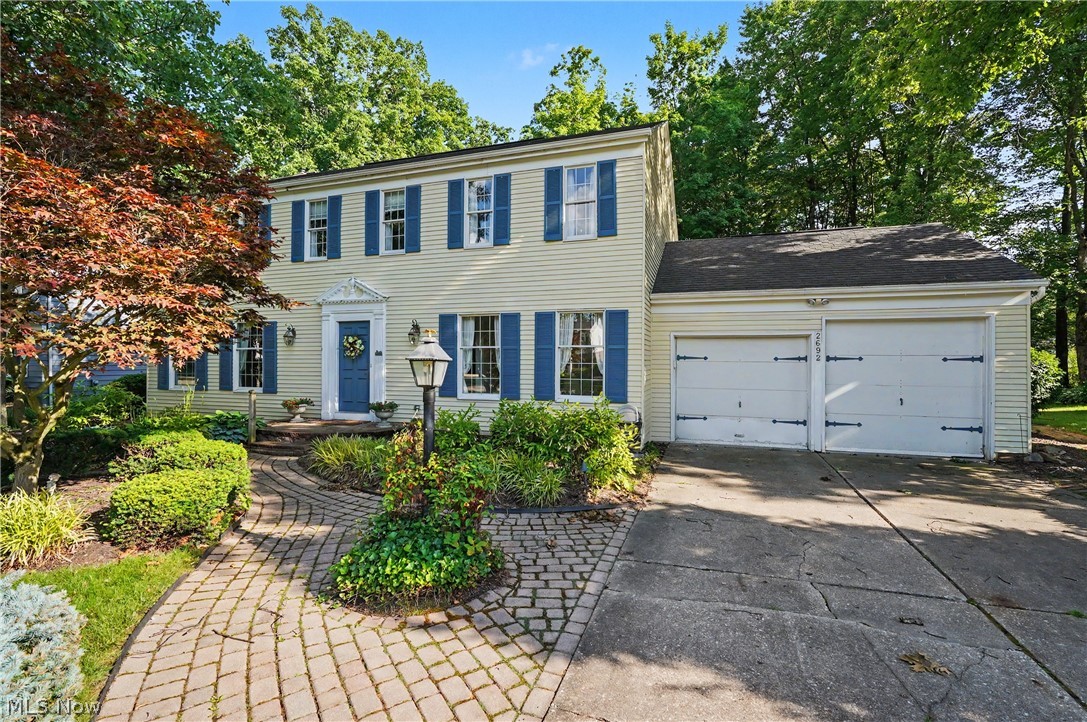
Welcome home to this classic Center Hall Colonial nestled in a beautiful, established neighborhood and lovingly maintained by the same family since 1985. Spacious living and dining rooms provide the perfect setting for everyday living and entertaining. The  kitchen features rich cherry cabinetry, a movable island with breakfast bar extension, and opens seamlessly to the inviting family room complete with a gas fireplace, built-in bookshelves, and crown molding.  French doors lead to a three-season sunroom with access to the brick patio, creating the ideal space for relaxing or entertaining. A convenient mudroom off the oversized two-car garage offers abundant cabinetry for storage or pantry space and even includes a hidden laundry hookup behind the cabinets. A half bath completes the main level.  Upstairs, you'll find a rare five-bedroom layout, each offering generous closet space. The primary suite features a double vanity and walk-in shower with ample closet space.  The second full bath is updated.   The finished lower level provides two separate recreation areas, perfect for a media room, game room, billiards area, home office, or fitness space. Plenty of unfinished storage space remains as well.  Outside, two storage sheds offer exceptional flexibility, with one shed equipped with electricity. Additional highlights include beautiful hardwood floors beneath the carpeting and a home warranty is being offered by the sellers.  Don't wait on this gem.
#5221549

Akron

2692 Foxwood Drive

5 Beds

2 Baths

3,028 Sq.Ft.

$369,000

MLS#: 5221549
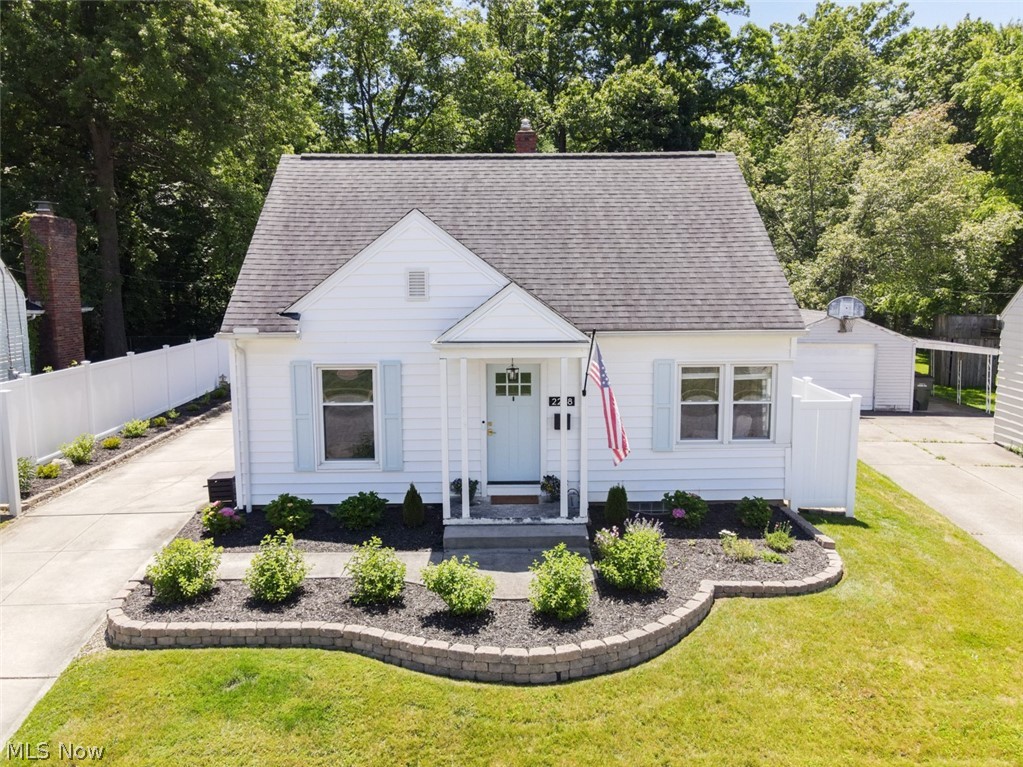
Beautifully updated and move in ready, this Cuyahoga Falls home blends modern improvements with charming character throughout. The main level features an inviting family room with vaulted ceilings and skylights, an updated kitchen with white shaker cabinets, hard surface countertops, and stainless-steel appliances, a formal living room, plus two comfortable bedrooms and a remodeled full bath. Upstairs, the private primary suite includes a renovated half bath, a remodeled walk-in closet, new carpet (2024), new trim, new drywall, updated lighting, and a mini split AC unit for year-round comfort. Extensive updates include new paint, trim, blinds, and light fixtures throughout; wall skimming and plaster repair; new solid wood interior doors (2023); new front door and exterior trim (2022); new washer/dryer (2022); new garbage disposal (2021). Major exterior improvements include a French drain system with ~100 ft of drainage to the street, connected downspouts, retaining wall with drainage (2023), refreshed landscaping (2023–2024), waterproofed addition with exterior membrane and R5 insulation (2022), and roof heating cables on the addition (2022). The private backyard is a standout with a pergola, patio, and privacy fence—perfect for relaxing or entertaining. A two-car garage keeps the snow off the cars plus gives you additional storage. Truly picture perfect and thoughtfully maintained, this home offers comfort, style, and peace of mind with years of updates already completed. Call now for a private showing.
#5222502

Cuyahoga Falls

2268 Parkview Drive

3 Beds

1 Baths

1,224 Sq.Ft.

$259,900

MLS#: 5222502
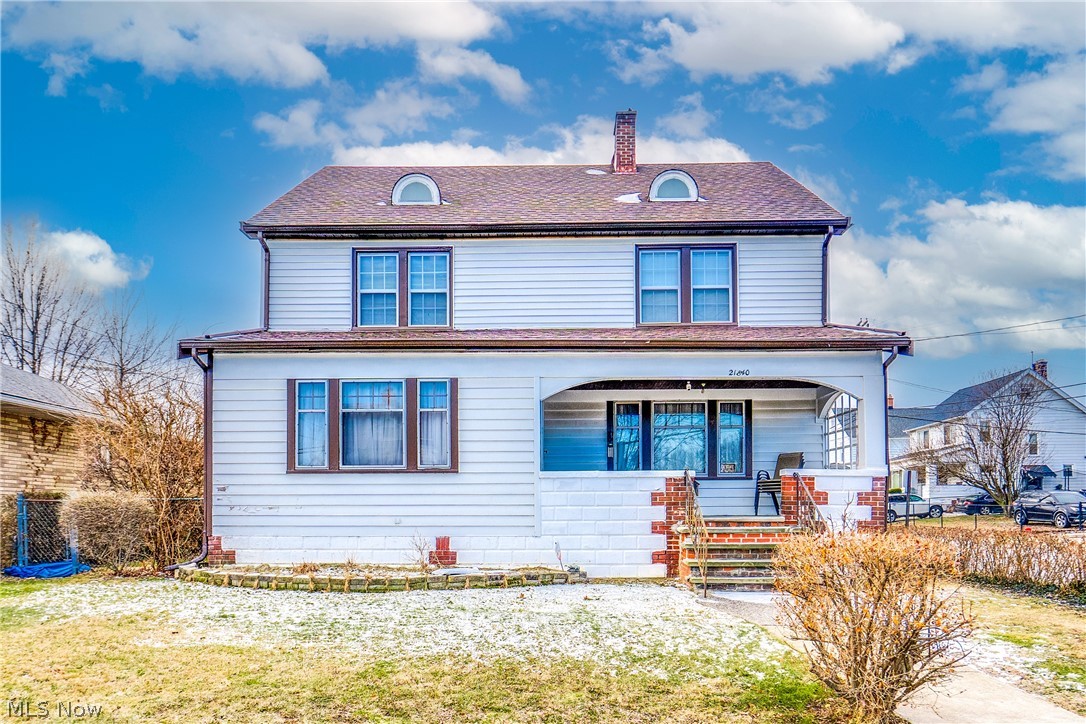
Spacious, open-concept home with incredible room to grow — including a private in-law suite! From the moment you enter, you’ll appreciate the expansive layout, beautiful hardwood floors throughout, and the seamless flow into the open kitchen — perfect for everyday living and entertaining.
Upstairs offers 4 generously sized bedrooms, including a private in-law suite complete with its own full bath. An additional full bathroom upstairs serves the remaining three bedrooms, providing both comfort and functionality.

The main floor features a convenient half bath, and the basement includes an additional half bath — ideal for gatherings or future finishing potential.

Major updates include upstairs windows (2022), new boiler burner (2024), updated electrical (approx. 20 years), and two hot water tanks. Roof is approximately 18 years old. Attached 2-car garage adds convenience and storage.

A huge home with flexible living space and solid mechanical updates — schedule your private showing today!
#5190057

Euclid

21840 Miller Avenue

4 Beds

2 Baths

3,511 Sq.Ft.

$175,000

MLS#: 5190057
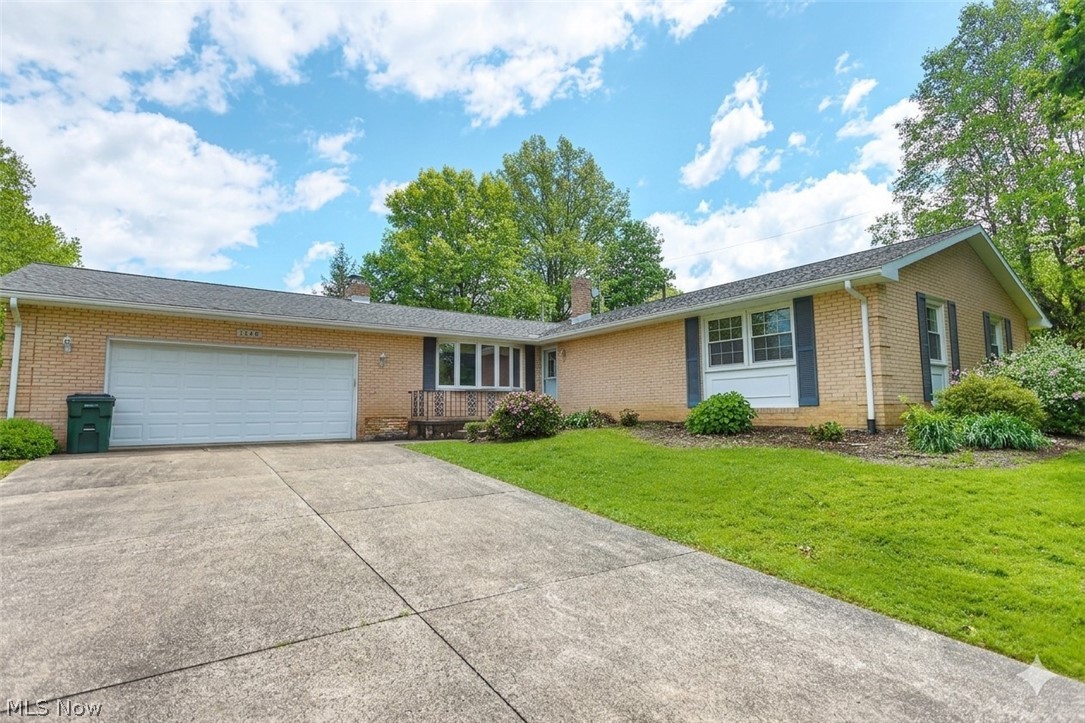
Welcome home to this stunning brick ranch nestled in a highly desirable school district! Packed with charm, space, and endless possibilities, this beautifully maintained home is ready to impress from the moment you walk through the door. Featuring generously sized rooms throughout, the layout is perfect for both everyday living and entertaining. The spacious kitchen offers an abundance of cabinetry and prep space, flowing seamlessly into the formal dining room and inviting living room — creating the perfect gathering place for family and friends. The spectacular family room provides even more room to relax, complete with sliding doors leading to the backyard patio, making indoor-outdoor entertaining effortless. Retreat to the spacious master suite featuring double closets and a beautifully designed private bath. Two additional bedrooms and another full bath provide comfort and convenience for family or guests.  The finished lower level expands your living space with a recreation room, half bath, and versatile bonus areas ideal for a home office, gym, hobby room, or entertaining space. Solid brick construction, incredible space, a fantastic floor plan, and a sought-after location make this home an exceptional opportunity you won’t want to miss. Homes like this rarely come available — schedule your private showing today before it’s gone!
#5214070

Louisville

1740 Washington Boulevard

3 Beds

2 Baths

2,379 Sq.Ft.

$279,900

MLS#: 5214070
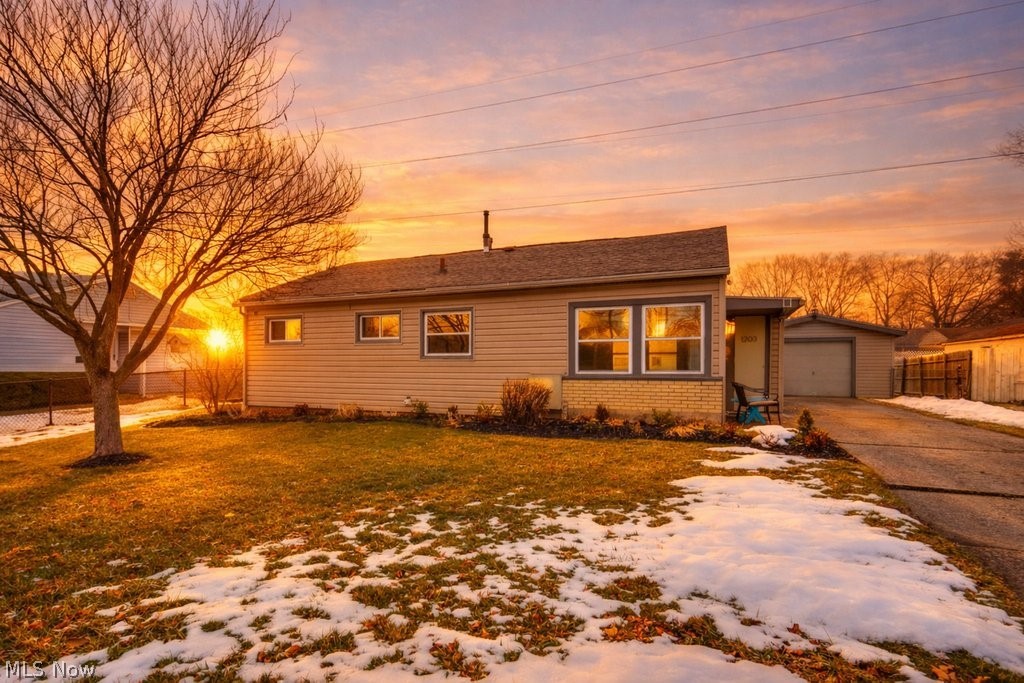
Welcome home to this charming and well-maintained 3-bedroom, 1-bath ranch offering comfortable one-level living! This single-family home features a bright and inviting living space.

The spacious eat-in kitchen offers ample cabinet and counter space, updated countertops, and a stylish wood accent wall that adds warmth and character. All three bedrooms are conveniently located on the main level along with a full bath, creating an easy and functional layout. Main-floor laundry adds everyday convenience.

Outside, you’ll love the fully fenced backyard—perfect for pets, play, or entertaining—complete with chain-link fencing for added security. The detached 1-car garage.

Additional highlights include central air, forced-air heat, asphalt roof, public water and sewer, and no HOA restrictions New service entry line and new Electrical panel 2026! Furnace and A/C are 2 years old!!!
#5187354

Akron

1203 Sarlson Avenue

3 Beds

1 Baths

992 Sq.Ft.

$134,500

MLS#: 5187354
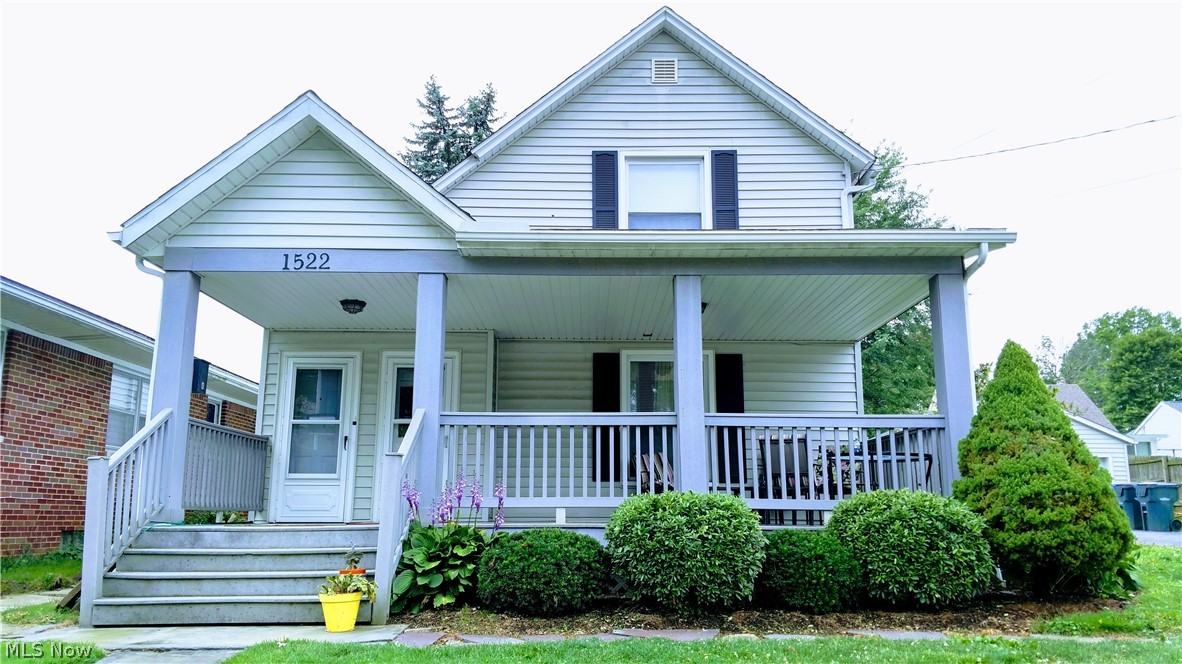
1522 Campbell St #2, Cuyahoga Falls, Ohio 44223  
Lovely large 2 BR, 1 Bath, 1st story apartment in a charming duplex oozing with character:
Hardwood laminate floors w/ newer carpet in bedrooms. The kitchen has a stainless steel fridge, stainless steel gas 5 burner range/oven, stainless steel microwave. There is an in-unit utility laundry area with a stacked washer and dryer, a 2 car garage with one space for this tenant (the other space is for the other duplex tenant).
Shared basement for limited storage. Nice yard in back. This apartment is rented at
$1,300 / month plus $1,300 same amount as a security deposit.
No Smoking in Apartment. Pet disclosed on application. Only one pet allowed and by landlord
discretion. Minimum1 year lease. Federal criminal background, Credit, Eviction check, Income
verification of minimum 3x rent/month, $35 background fee per adult (18+). Apply online. No
Section 8 as it is over voucher pricing. Owner pays Trash, Stormwater fees, and grass mowing. Snow plowing of driveway
offered as courtesy when available. Tenants pay for natural gas, electric, water, sewer, and
internet/cable/dish. Close to downtown, Restaurants, Schools, Shopping, Parks and Highway.
This is a very nice duplex with privacy and nice extras! Available July 1st.
#5212243

Cuyahoga Falls

1522 Campbell Street 2

2 Beds

1 Baths

900 Sq.Ft.

$1,300

MLS#: 5212243
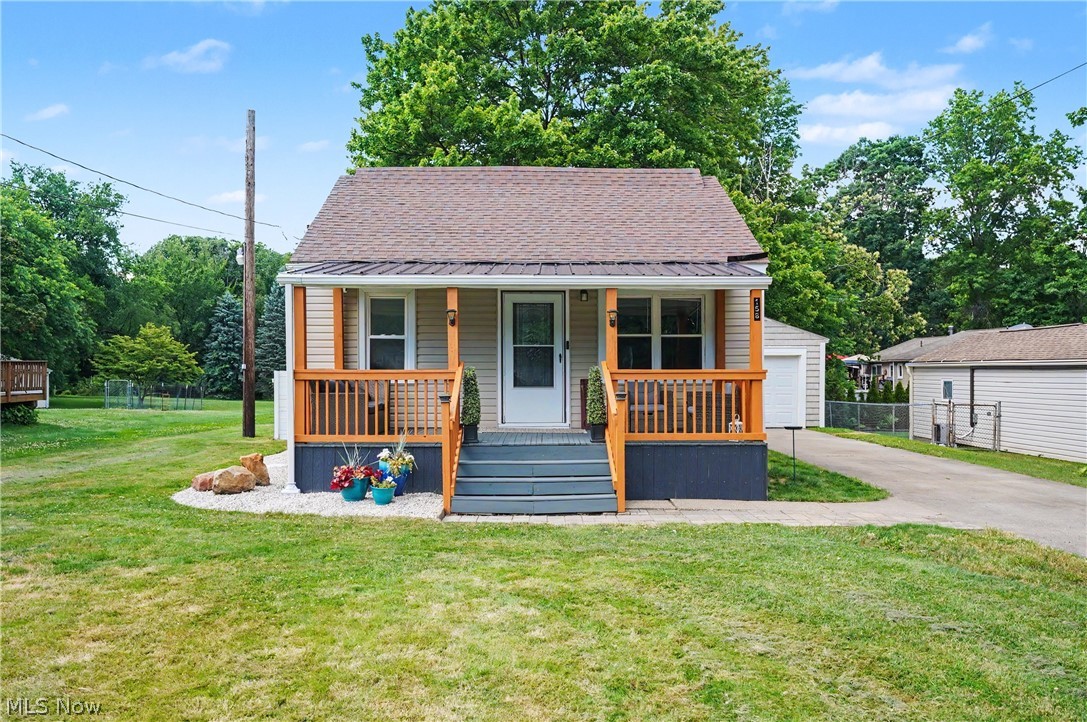
Rare opportunity to own this adorable 3 bedroom, 2 full-bath Cape Cod situated on a beautiful ¾-acre lot! The updated open-concept living room and kitchen create a bright, welcoming space featuring newer flooring, granite countertops, cabinetry, appliances, and stylish above-cabinet lighting.  First floor bedroom and full bath are a bonus.  Upstairs, you'll find two cozy bedrooms. The finished basement offers incredible flexibility with a mini kitchen complete with a refrigerator, microwave, and sink, two bonus rooms ideal for a home office, workout room, hobby space, or guest area, plus a full bath with a walk-in shower.  Major updates provide peace of mind, including a brand-new tankless hot water heater (2026); central air, PEX plumbing, and waterproofed basement (November 2025); furnace installed in 2017 (per previous listing).  Enjoy relaxing mornings on the inviting front covered porch and entertaining in the huge backyard. An oversized one-car garage provides additional storage. Cute, updated, and move-in ready!
#5221383

Tallmadge

158 Van Evera Road

3 Beds

2 Baths

1,474 Sq.Ft.

$199,900

MLS#: 5221383

634 Up Sumner St, Akron, OH 44311 is a spacious 3-bedroom, 1-bathroom rental is located on the second floor of a duplex and runs the length of the building. Perfect for a few students looking for roommates or a 1–4 person family. The apartment features LVT flooring, an updated kitchen and bathroom, updated siding, windows, and lighting. Off-street parking is available. Conveniently located close to campus, restaurants, downtown Akron, shopping, and more.
Utilities are as follows:

LANDLORD PAYS: Water, sewer, and trash.
TENANTS PAY: Gas and electric and are responsible for placing utilities in their name and paying bills on time.

The apartment includes a refrigerator, stove, and in-unit washer and dryer, with plenty of room to relax between classes or after work. AMHA applicants are always welcome. Please have everyone 18+ answer the vetting questions and complete the FREE application before a viewing appointment can be scheduled. Please email for the vetting questions and FREE application link. 
A background check is only run, at the applicant's expense, if we plan to lease to you, subject to no evictions and landlord approval. Lease requirements include a full-month security deposit, first month's rent, and utilities placed in the tenant's name. 
For everyone's safety, please do not get scammed. Any application or viewing link will come directly from us only!
#5239502

Akron

634 Sumner Street UP

3 Beds

1 Baths

930 Sq.Ft.

$1,300

MLS#: 5239502
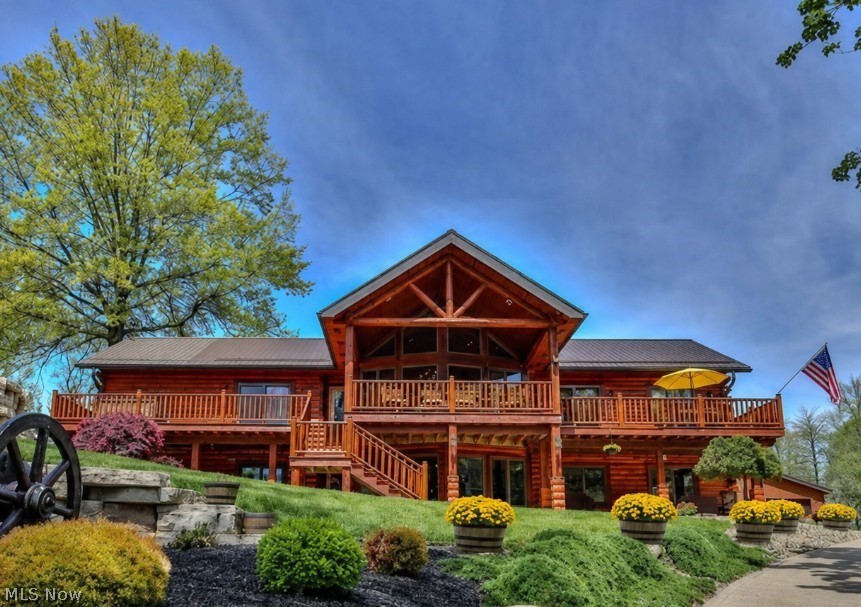
Welcome to your own private paradise on sought-after Beech Street in the Louisville School District! Nestled on 10 breathtaking acres, this stunning log veneer home blends rustic elegance, luxury, and endless opportunity. An already designated 5-acre split offers the potential to build another spectacular home, private guest retreat, or investment property.  Fully furnished and designed with the warmth and charm of a mountain lodge, this turnkey property allows you to move right in and begin living the dream. With its serene, resort-like setting, every day feels like a vacation. Outdoor living is simply extraordinary. The impressive 18x40 saltwater pool serves as the centerpiece of this entertainer’s paradise, featuring a whirlpool cascade hot tub flowing into the pool, a poolside fireplace, and covered patio spaces perfect for relaxing or hosting unforgettable gatherings. Massive stone retaining walls, sprawling front decks, covered patios, and private wooded surroundings create a breathtaking atmosphere.  Inside, the home offers 3 spacious bedrooms, including an elegant owner’s suite designed for comfort and luxury. The primary retreat features two incredible walk-in closets that are sure to impress, combining sophistication with exceptional functionality.  Car enthusiasts and hobbyists will love the incredible outbuilding with space for 3 vehicles, including a lift, plus a 2-car detached garage and an additional 2-car attached garage. Beneath the 3-car garage is an even more amazing storage space. Steel roofing throughout, cement and asphalt driveways, and quality craftsmanship complete this one-of-a-kind estate.  Private yet conveniently located, this remarkable property offers luxury, recreation, seclusion, and limitless possibilities in one unforgettable setting. A rare turnkey opportunity you do not want to miss!
#5209431

Alliance

10345 Beech Street NE

3 Beds

2 Baths

3,193 Sq.Ft.

$975,000

MLS#: 5209431
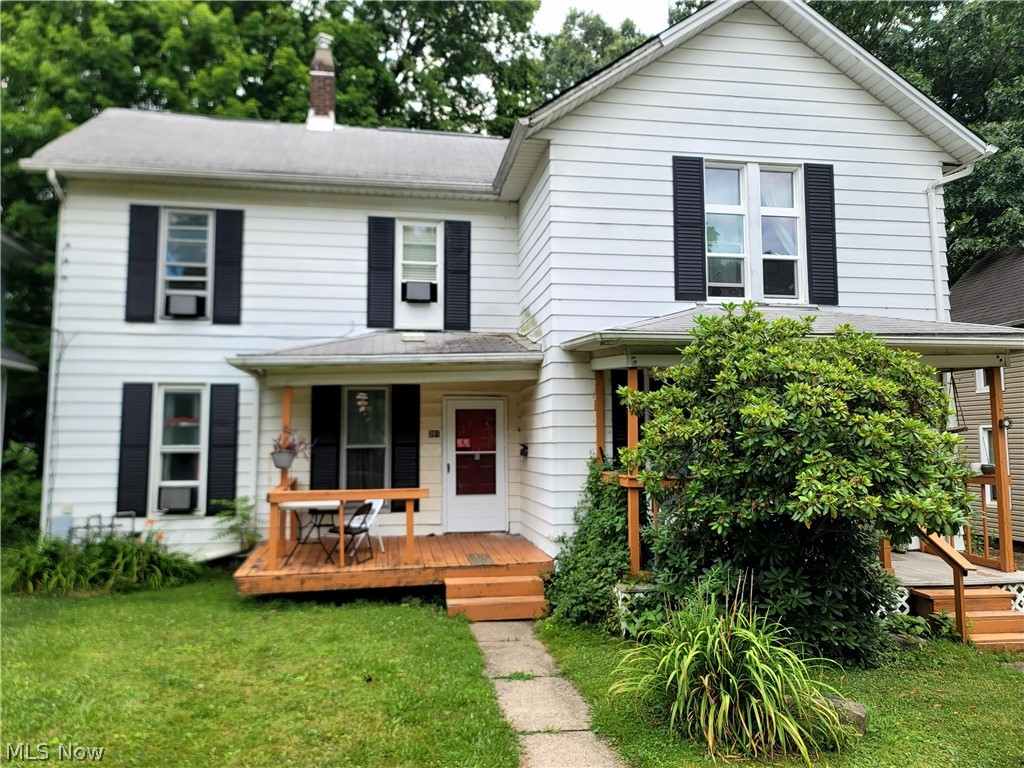
*Do NOT disturb tenants or walk property without a confirmed appointment!* Turn-Key Duplex Investment in the Heart of Kent! Don't miss this outstanding opportunity to own a well-maintained side-by-side duplex on a quiet residential street, just minutes from downtown Kent and Kent State University. Each spacious unit features 2 bedrooms, 1 full bath. Tenants enjoy a comfortable living area on the main level, and private bedrooms and bath upstairs. Outside, tenants will appreciate the detached garage along with a second outbuilding, offering additional storage and functionality rarely found in comparable properties. Currently leased thru 7/31/2027, tenants paying $1,100/mth and $975/mth, the property generates immediate rental income while providing the flexibility to adjust rents up or explore future occupancy options. Newer furnaces in both units. Some newer windows too. Tenants pay all utilities. Located just minutes from Kent State University, downtown Kent's restaurants, shopping, entertainment, and year-round community events, this property offers the perfect combination of convenience, strong rental demand, and long-term appreciation potential. Whether you're a seasoned investor expanding your portfolio or purchasing your first income-producing property, this turn-key duplex is a smart investment with immediate cash flow. Looking for more investment opportunities? The seller is offering multiple income-producing properties in Stow, Kent, Canton, and Akron. Contact me for additional information on this unique investment portfolio and available package opportunities.
#5226426

Kent

201-203 S Prospect Street

4 Beds

2 Baths

1,728 Sq.Ft.

$214,900

MLS#: 5226426
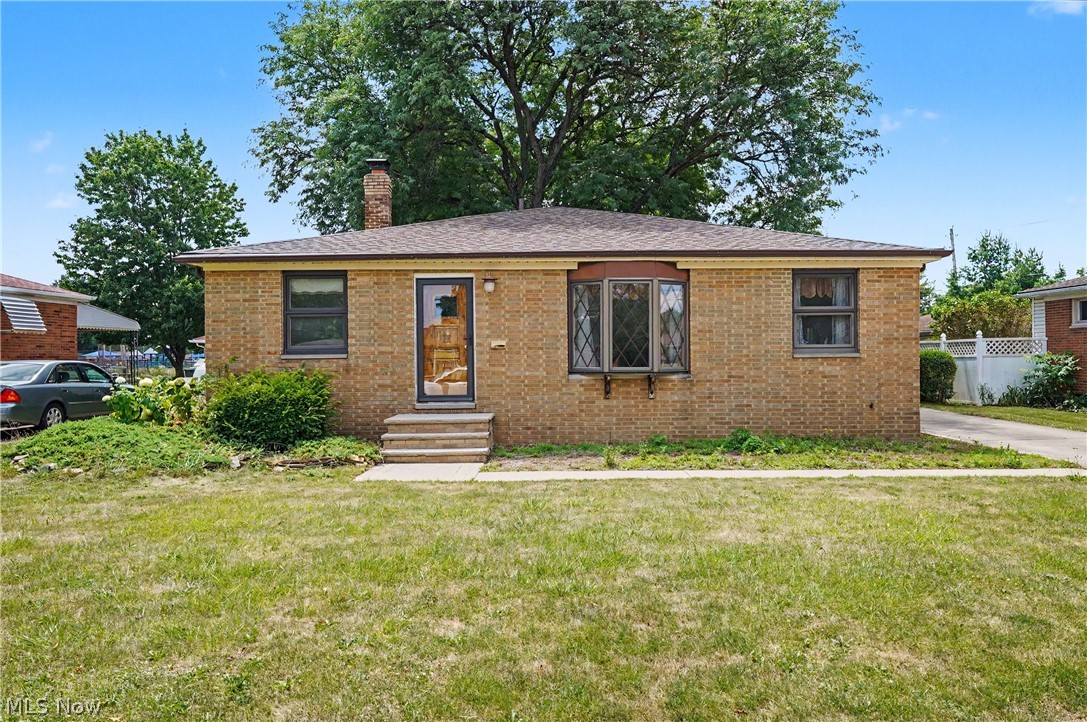
Welcome to this well-maintained Parma home offering comfort, functionality, and a convenient location. Step inside to find bright, inviting living spaces with an easy-flow floor plan that's perfect for everyday living and entertaining. The spacious kitchen provides ample cabinetry and workspace, Australian Cypress flooring, while the generously sized bedrooms offer comfort and flexibility. Unfinished basement. Outside, the backyard provides plenty of room to relax, garden, or host gatherings with a deck and a stamped concrete gazebo area. Updates include AC 2025, roof 2023. Conveniently located near parks, shopping, restaurants, schools, and major highways, this home combines suburban charm with everyday convenience. Don't miss the opportunity to make this wonderful property your next home!
#5229094

Parma

11905 Ronald Drive

3 Beds

1 Baths

N/A

$210,000

MLS#: 5229094

1 ... 379 380 381 382 383 ... 666
* Listings identified with the FMLS IDX logo come from FMLS and are held by brokerage firms other than the owner of this website. The listing brokerage is identified in any listing details. Information is deemed reliable but is not guaranteed. If you believe any FMLS listing contains material that infringes your copyrighted work please click here to review our DMCA policy and learn how to submit a takedown request. Ā© 2024. First Multiple Listing Service, Inc.

Send a message

Message successfully sent.

Your message

What is 3 + 4 ?

Reason for contacting?

I agree to receive email communication and understand I can unsubscribe at any time.

I agree to be contacted by Tyson Sells Homes, LLC. via call, email, and text for real estate services. To opt out, you can reply 'stop' at any time or reply 'help' for assistance. You can also click the unsubscribe link in the emails. Message and data rates may apply. Message frequency may vary. Privacy Policy

Sign Out

Virtual Assistant

Would you like to take the next step with this property? We can help you schedule a showing or virtual tour, or send you more details.

Yes, I would like more information.

Thank You for Your Reply, One of Our Agents will contact you as soon as possible

No, maybe later.

Thank you, you can always contact me via email, phone number or through the contact form.

Realhub AI

Lucy - Your AI-Powered Realtor

Update Your Temporary Password

Personalize your search

Enter your email and we'll notify you immediately when new listings match what you're looking for.

or enter email address

Already have an account ? Login here

Continue your home search

I agree to receive communications and understand I can unsubscribe at any time.

I agree to be contacted by Tyson Sells Homes, LLC. via call, email, and text for real estate services. To opt out, you can reply 'stop' at any time or reply 'help' for assistance. You can also click the unsubscribe link in the emails. Message and data rates may apply. Message frequency may vary. Privacy Policy

Already have an account ? Login here

We use cookies

We use cookies primarily for analytics to enhance your experience. By accepting, you agree to our use of these cookies. You can manage your preferences or learn more about our cookies policy.
