
REALHUB is on fire today

Properties

Browse or get in touch to schedule a walkthrough.

  • Nearby me
Price range

Popular Features

Community Features

Association

Property Features

Waterfront

View

Exterior Features

Interior Features

Style

10000 properties match your criteria

Updated 1 minute ago

E-Alert name
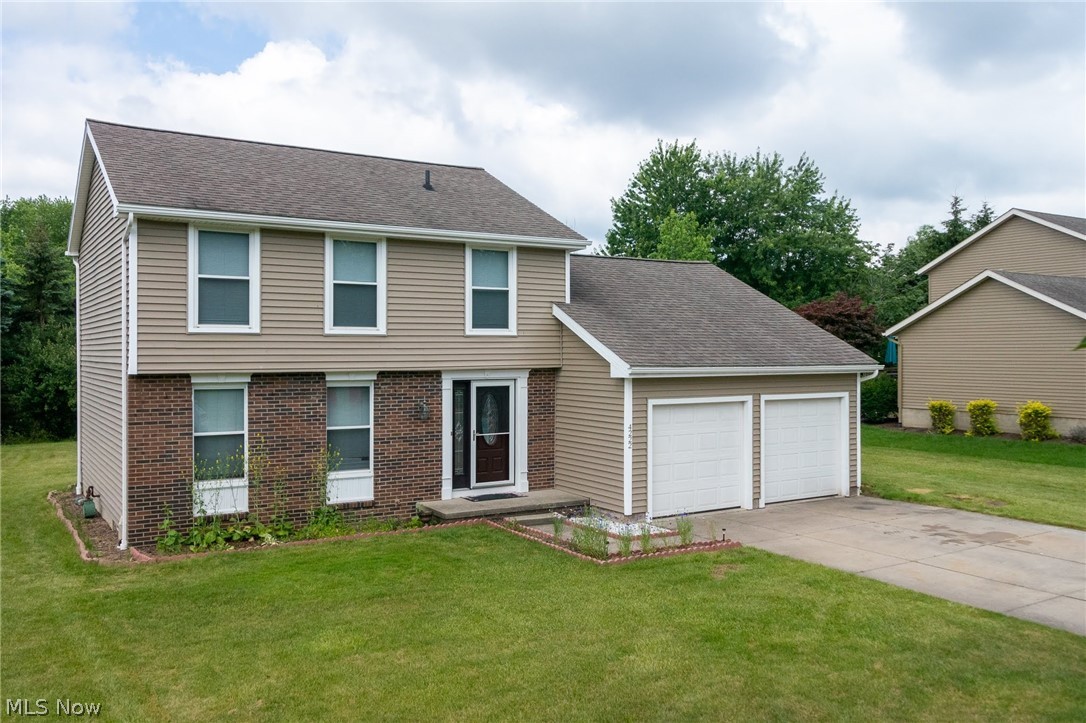
Wonderful home in Partridge Highlands, huge freshly painted deck & large yard, great for gardening, yard shed is included too! Freshly Painted interior of home w/ 3 bedrooms on 2nd floor, master bedroom has sink & dressing area en suite w/ bathroom door for the main bath, additional sink as well as the tub / shower & linen! Enter the foyer through the front door to the main stairway with half bath powder room on the hallway towards the kitchen & flanked by the large living room in the front of the home that opens to a separate dining room. The eat-in kitchen includes all appliances, great design & area for the kitchen table & built in desk! Huge Family Room separated by a half wall for awesome furniture layout includes the double glass doors to the over-sized custom deck that greets you for entertainment or relaxing! Grill out and plenty of room for patio furniture AND Dining Table!  The Basement has a large Media Room that previous owner used as a movie room & this owner was using as
#4141927

Stow

4222 Smokerise Drive

3 Beds

1 Baths

1,852 Sq.Ft.

$189,900

MLS#: 4141927
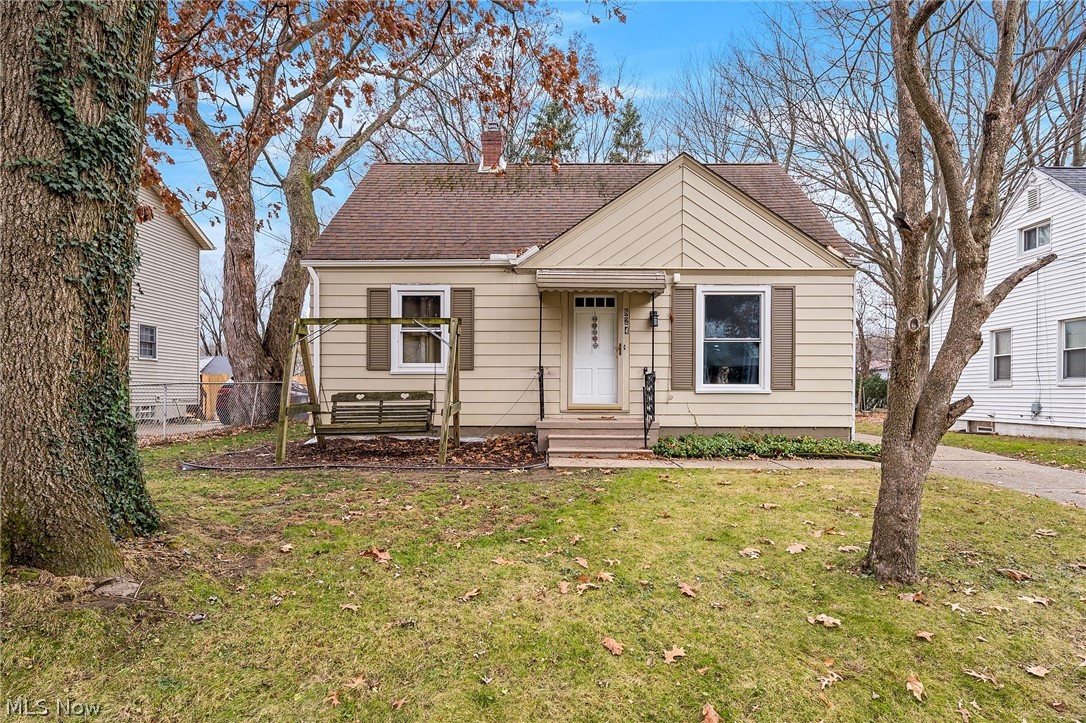
Move right in! This 3BD/1.5BA Goodyear Heights Cape Cod is cute as a button and ready for its new owners. The main level has original hardwood flooring throughout the living room and both bedrooms, and the full bathroom has been updated recently with a newer tub surround and commode (2019). Upstairs is an extra-large third bedroom with loads of natural wood paneling, hardwood floors, and clever built-in storage space. The light and bright kitchen with a charming faux brick wall comes furnished with all appliances and provides easy access to the driveway through a convenient side door that was replaced in 2021. Downstairs, the basement has been partially finished and transformed into a spacious recreation room with luxury vinyl plank flooring (2020), and a half bath was added for extra convenience (2020). Enjoy the plentiful storage provided on the unfinished side, as well as a clean and bright laundry area (Washer/Dryer included). The backyard with fenced dog run includes a 1 car garag
#4335543

Akron

824 Shoshone Avenue

3 Beds

1 Baths

1,368 Sq.Ft.

$89,900

MLS#: 4335543
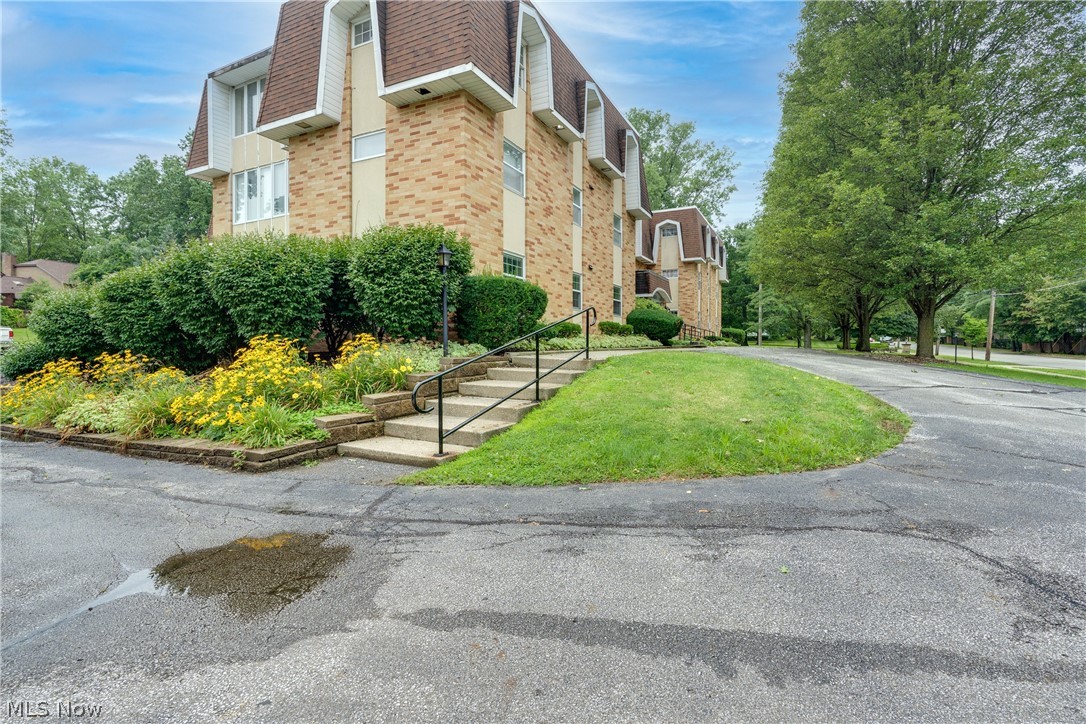
55 and over updated condo on the main level! You will enjoy all the updates in this condo. One floor living at its best. Both bathrooms have been updated. The main bath has a walk in shower. New wood laminate flooring through out the living area. Some updated lighting. The hot water tank and new electrical box are new August 2021. Walk out to your own private deck. The kitchen is spacious with lots of cupboard space. All appliances stay. Shared laundry area on the same level. Elevators or stairs to your secure garage space and storage unit. The laundry room is located on the main level and there is no charge. This unit is all electric. This condo has such a cozy feeling. You will enjoy seeing it.
#4299161

Akron

924 Memorial Parkway 101

2 Beds

2 Baths

1,380 Sq.Ft.

$95,000

MLS#: 4299161
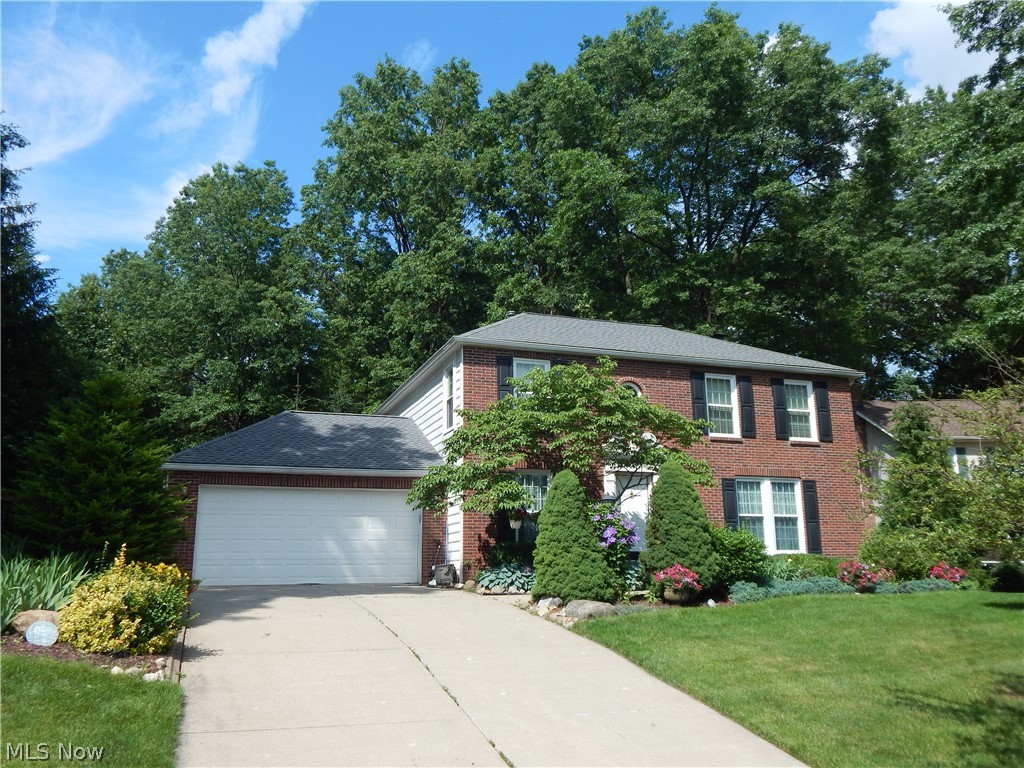
Come home to Brick and vinyl   Colonial on beautiful cul-de-sac setting. Private  manicured rear lot. Spacious deck overlook plush summer green landscaping. Two story foyer offering large living area, family room along with formal dinning. Eat in kitchen, full wall size pantry . Enjoy the many options with freshly installed carpet in lower level recreation room. Master bath, second floor laundry are sure to please.
#4113712

Stow

4489 Plumwood Court

3 Beds

2 Baths

2,816 Sq.Ft.

$239,900

MLS#: 4113712
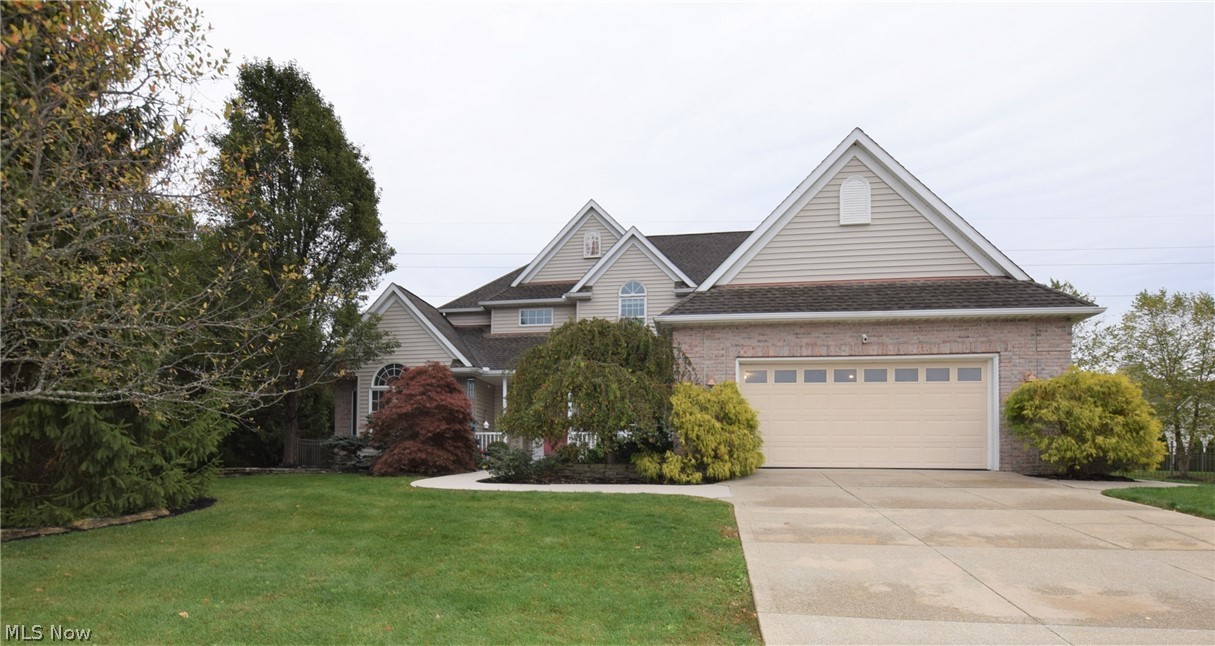
This impressive, custom-built Kemppel home in Stow has 4 bedrooms and 3 bathrooms. The living room has dramatic two-story high ceilings with gorgeous windows overlooking the backyard. The eat-in kitchen has an abundance of counter and cabinet space, stainless steel appliances, and an island. Sliding glass doors in the kitchen lead to the backyard patio. The Master Suite has gorgeous Cathedral ceilings, lots of windows, and recessed lighting. Three-car tandem 
garage. Don’t let this incredible home get away!
#4229169

Stow

5197 Bayside Lake Boulevard

4 Beds

3 Baths

4,239 Sq.Ft.

$399,900

MLS#: 4229169
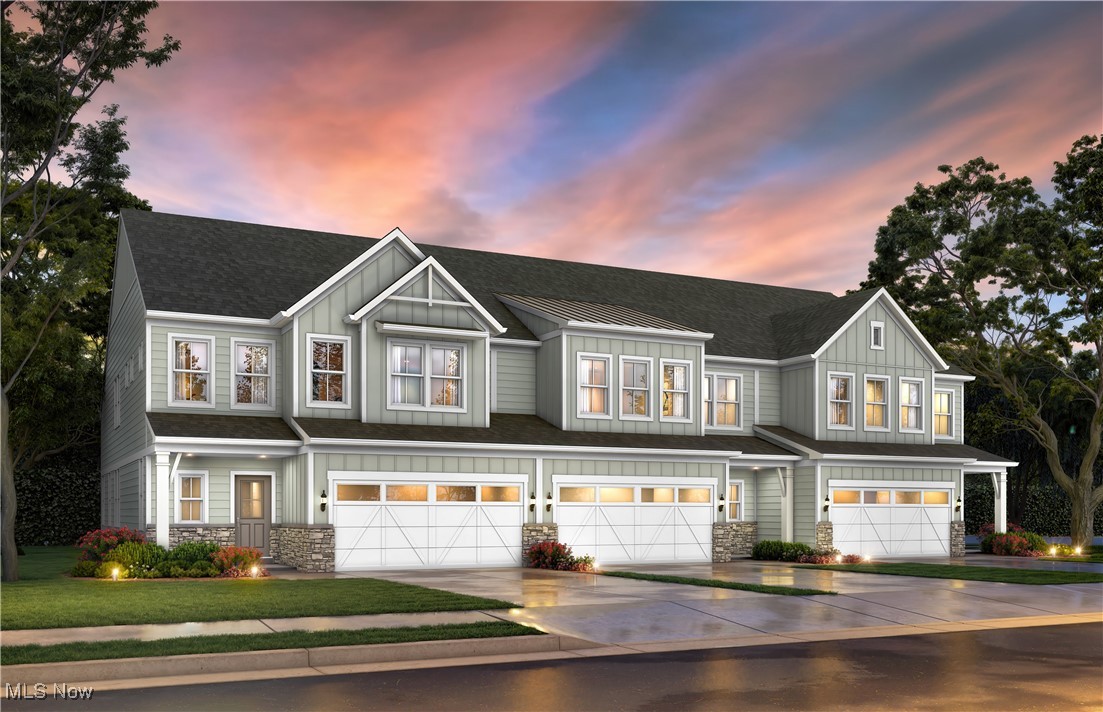
The charming Addley features a large owner’s suite & flex room on the main level. Upstairs, you’ll find a loft and 2 extra bedrooms for guests. A large gathering room is located off the kitchen & cafĆ©. Add an electric fireplace for extra ambiance! A sunroom with an abundance of natural light. The laundry room on the main level has cabinets for extra storage. Stay organized with a boot bench located off the entryway from the garage. Upstairs includes two generous sized bedrooms with a full bathroom, a spacious loft for unwinding and a large, conditioned storage room.
#5179795

Avon Lake

765 Rock Harbor

3 Beds

2 Baths

2,813 Sq.Ft.

$629,450

MLS#: 5179795
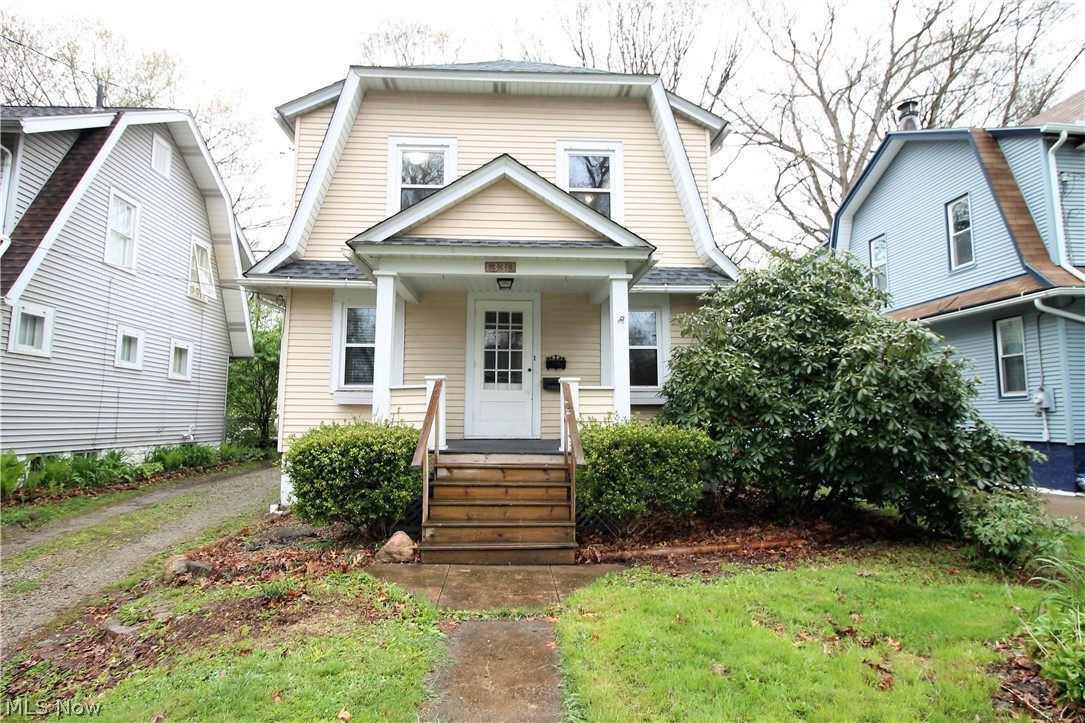
Welcome to this four bedroom, one full bath home near Gorge Park. Come on into the large living room with fireplace, dining room and kitchen. There is a first floor office and sunroom. The kitchen has new countertops, new vinyl flooring and built in shelves. There are so many new vinyl windows to let natural light shine through. There are four bedrooms that have hardwood under the carpet and a remodeled full bathroom upstairs. Backyard has a firepit.  There is a one detached car garage. Some many updates include home freshly painted, newer roof, newer electric panel, updated wiring. Precious memories begin right here!
#4187418

Cuyahoga Falls

1330 Forest Glen Drive

4 Beds

1 Baths

1,396 Sq.Ft.

$119,900

MLS#: 4187418
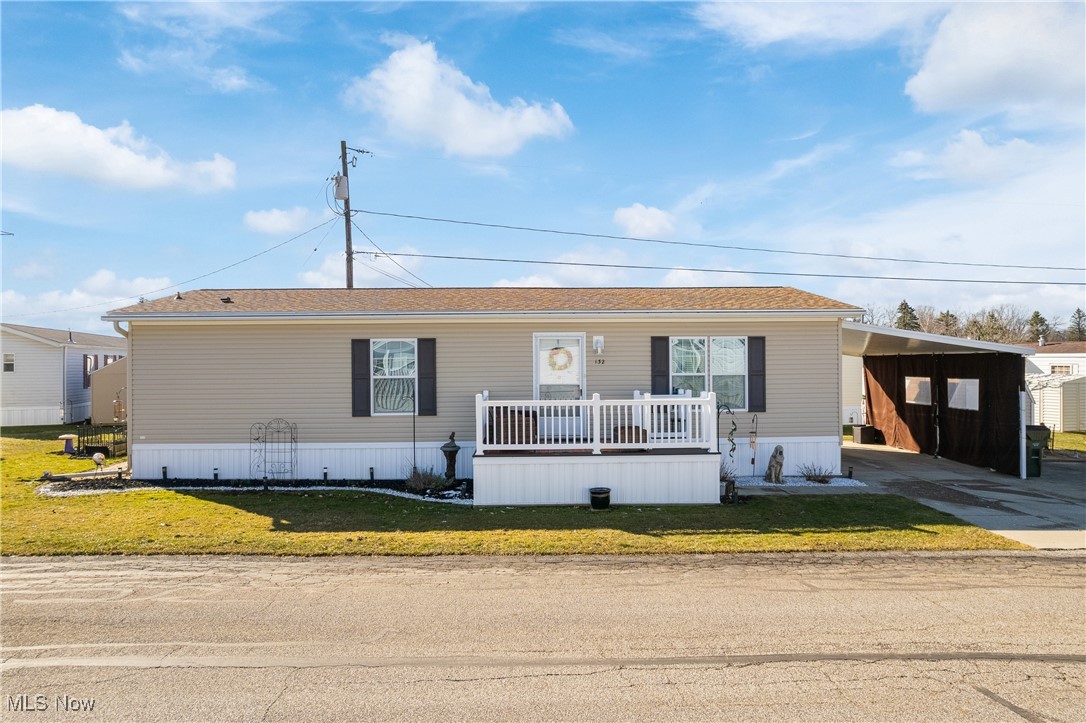
Here is your opportunity to purchase this immaculate home in the sought after Westview Community! This 2 bedroom, 2 full bath modular home is only 8 years young, and has been kept in pristine condition by it's only owner. There are many upgrades both inside and out making it even better than new! Pulling up to the home you will notice the extra wide driveway with a carport (detachable enclosure) giving you multiple parking options, a storage shed, tasteful landscaping, and front porch with sitting area. Once inside you are greeted with the open and airy living room, large enough to accommodate many furniture options and open to the kitchen and dining spaces. The fully applianced kitchen will satisfy any cook's needs offering ample cabinet and counter space, including a center island, and separate dining area. The bedrooms are generous sizes, with the master bedroom including a walk in closet and ensuite with a walk in shower! The main bathroom is centrally located and gives a bathtub option as well. The full size laundry room includes extra storage and cabinet space with an exit to the back. The backyard was professionally landscaped and includes 5 prepped and ready raised garden beds with a rain collection/watering barrel. Notable upgrades include: Home has 4 tie downs ensuring it will withstand 150 mph winds. Home is on cement slab. Roof was replaced and upgraded in 2019 (25 yr shingles). Leaf Guard gutters were installed. Tankless water heater (gas). Furnace and Central Air are serviced yearly with the spring service already paid for. Underside of home has been professionally sealed to prevent any rodent activity. All plumbing has heat registers close by to prevent freezing. Thicker cement pads poured in driveway to prevent any cracking. A 1 year home warranty is included to assure your peace of mind. A community pavilion and water feature is available for use by owners. There is nothing to do here except move in and enjoy living in this serene community!
#5105505

Doylestown

18592 Edwards Road 132

2 Beds

2 Baths

1,100 Sq.Ft.

$87,500

MLS#: 5105505
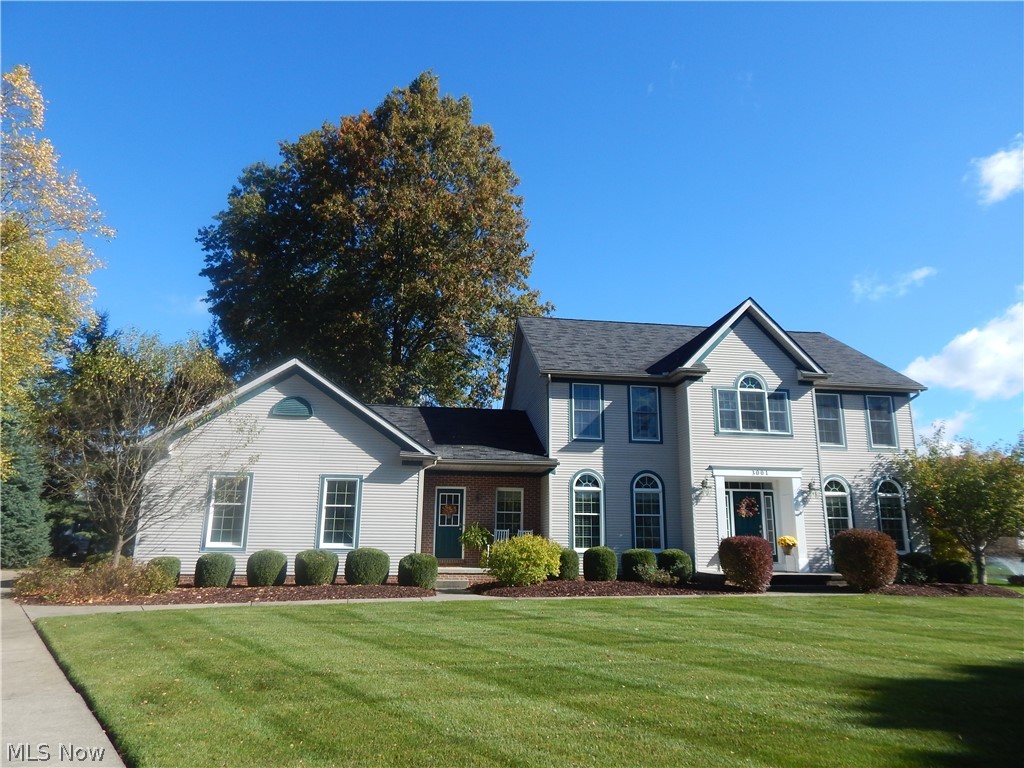
Welcome to Eastwicke Farms Custom Colonial. Beautiful setting on cul-de-sac overlooking pond. Enjoy the Fall evenings on the deck, patio or Screen in porch. This home is sure to please featuring 9' ceilings, cherry kitchen, granite countertops and so much more. Enjoy the spacious drop down family room, gas fireplace and large bright windows to enhance the morning sun. Very inviting parlor, first floor den and laundry with additional bonus; full bath on first floor. 
Inviting master suit with his and her countertops, walk in closet and many added features. Generous size additional bedrooms with updated full bath.  
The home has been meticulously cared for and you will welcome the move in ready conditions. Full size basement for all your additional options. Three car side entry garage. Bike Trail near by, close to schools and parks.
#4236357

Stow

3001 Sussex Court

4 Beds

3 Baths

2,676 Sq.Ft.

$374,500

MLS#: 4236357
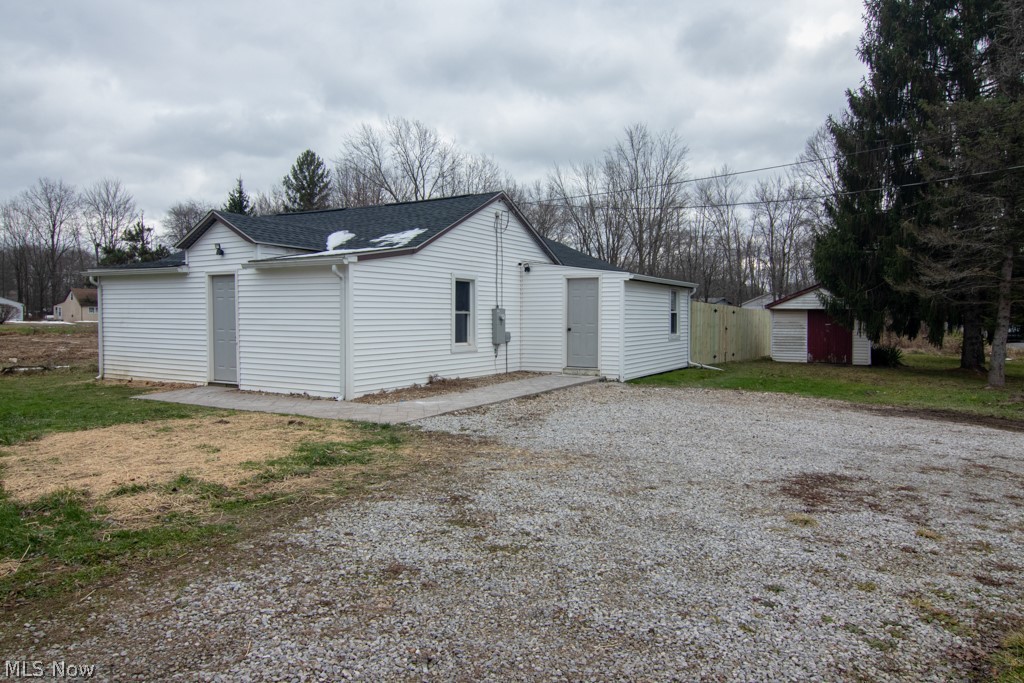
Looking to downsize? This ranch style home has been completely updated from the studs to the beautiful home it is today! Brand new roof, updated kitchen, updated bathroom and more! Conveniently located close to highway 76 and close to Rootstown High School.
#4244700

Ravenna

4124 Sandy Lake Road

2 Beds

1 Baths

1,920 Sq.Ft.

$109,900

MLS#: 4244700
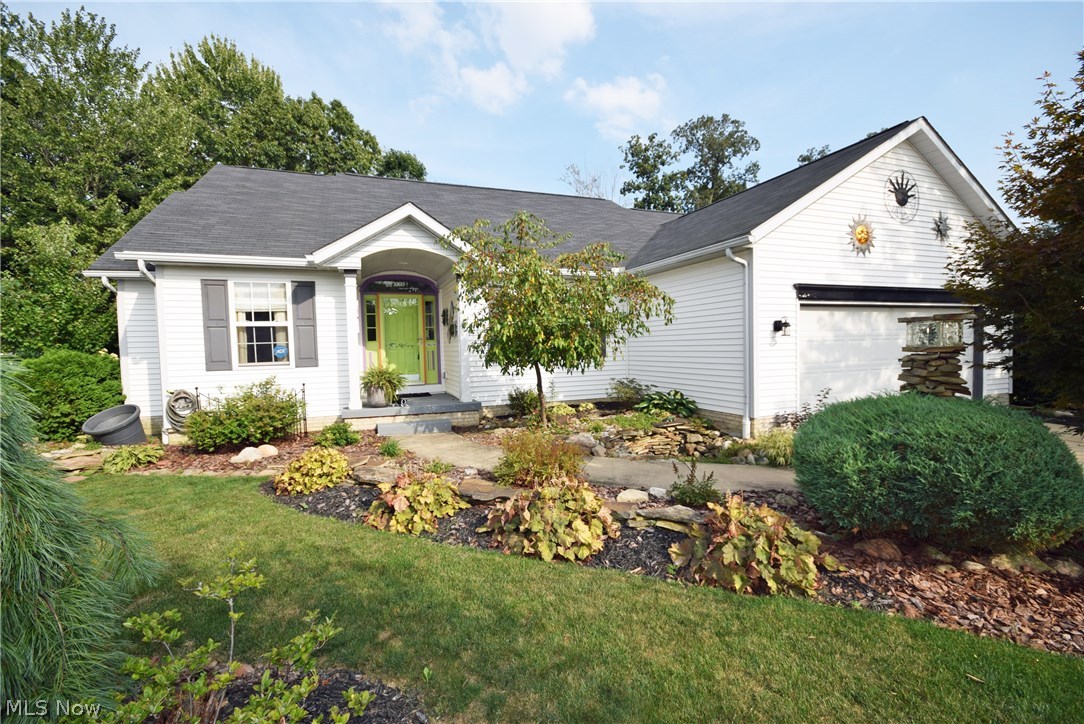
Check out this one of a kind split bedroom Ranch! This home is meticulous inside and out with pristine landscaping from front yard to back. The entrance to this home has a large foyer area that opens to the formal dining room and spacious great room. The fabulous great room boasts a vaulted ceiling and a stone gas fireplace which opens up into sun lit updated kitchen with eat-in area, bayed windows that overlook the spacious private back yard. Dining area walks out to spacious deck and stone patio. The left side of the house features the luxury master suite with vaulted ceiling, large windows and master bath. Master bath includes a soaking tub, double sinks, separate shower and large walk in closet that measures 12'x8'. The second "master suite" is on the right side of the house behind the garage and has full bath which is shared as the main bathroom via the hallway. 1st floor laundry. The basement has a complete work out area and an additional space designated for relaxing and enterta
#3808133

Akron

2739 Ariels Way

2 Beds

2 Baths

N/A

$200,000

MLS#: 3808133
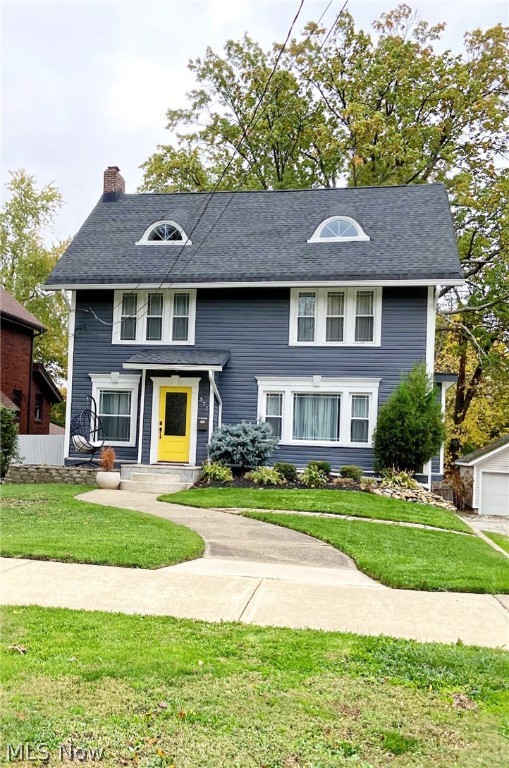
Lot: 55 X120. Move-in-able 3 bedroom 2 ½ bath classic colonial. Around 2016 the home was renovated inside and out. Included was the roof, vinyl siding, spouting and gutters, electric, plumbing, deck, furnace, windows and doors and a beautiful new kitchen with granite counters and stainless-steel appliances. The dining room has a buffet with a granite top. The roomy fireplaced living room extends into a first-floor sunroom through French doors. The second-floor master has plenty of closet space plus a large sitting room or an office when working from home. An updated full bathroom with granite counter and a double bowl sink boasts laundry facilities with a washer and dryer that stays and is also on the second floor. On the third floor is another spacious bedroom with an additional full bathroom. More recently some newer carpeting, flooring and fresh paint was added. Large two car carport.  A one-year home warranty is also included.
#4421797

Akron

371 Merriman

3 Beds

2 Baths

2,432 Sq.Ft.

$269,900

MLS#: 4421797
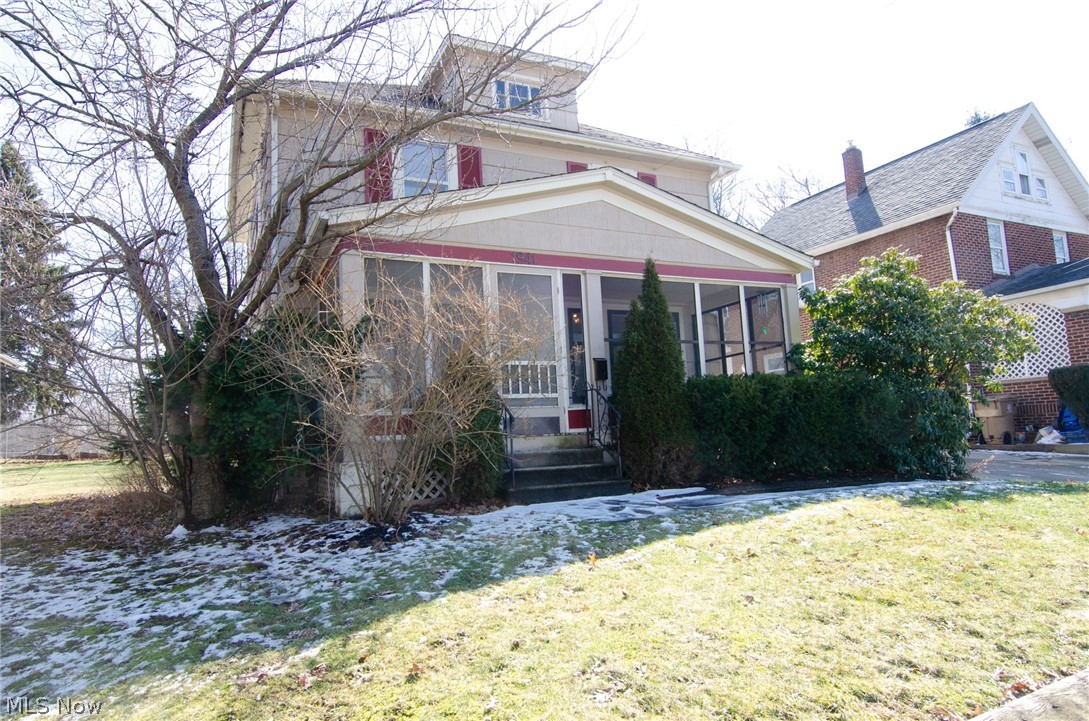
Traditional Cuyahoga Falls colonial at an unbeatable price! The unexpected bonuses are the private enclosed front porch, a park at the back yard and a two CAR GARAGE!  This home still features it's original woodwork throughout the house as well as beautiful hardwood floors.  Spacious living room, formal dining room with coat closet and recently updated kitchen.  The gas stove, refrigerator and dishwasher will all stay.  Fresh paint, updated lighting, new laminate floors and glass front cabinets make the kitchen crisp and bright.  On the second level are three bedrooms, all with exposed hardwood floors.  The bathroom has vinyl flooring, pedestal sink and a built-in linen closet.  There is also a full walk up attic, perfect for easy access to all of your storage and a possibility to finish in the future.  Garage has a new roof, newer door and opener.  Walking distance from all of the shops, restaurants and breweries of Front Street and minutes from the Water Works Park, Brookledge Golf C
#4072273

Cuyahoga Falls

1941 High Street

3 Beds

1 Baths

1,373 Sq.Ft.

$98,000

MLS#: 4072273
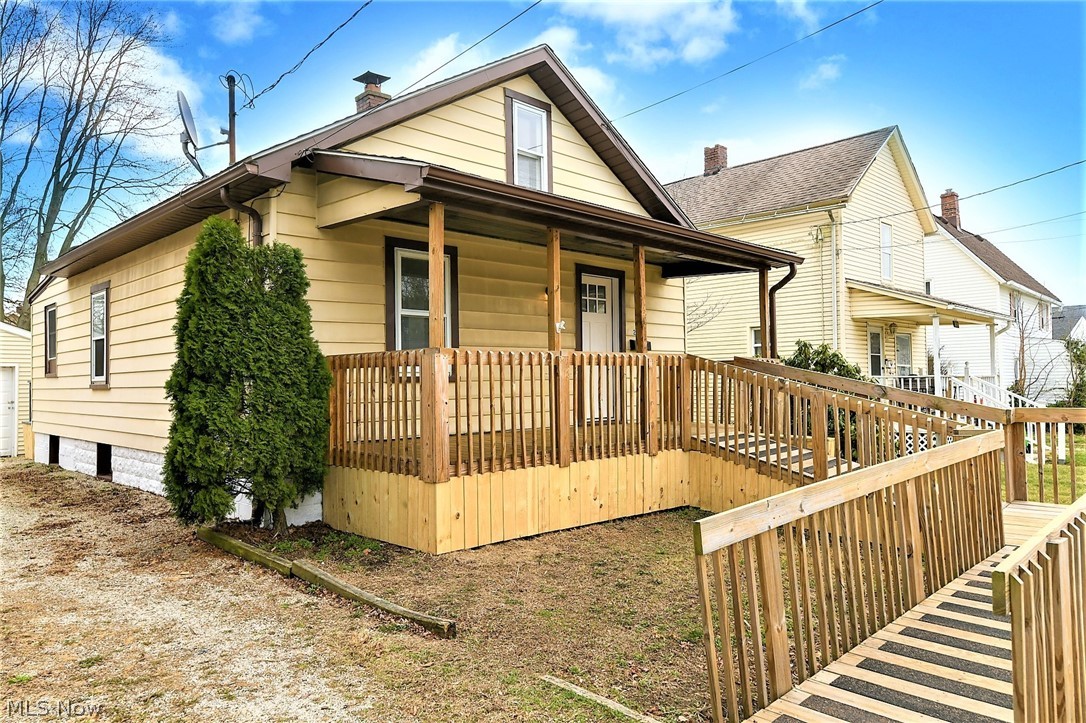
*Low Maintenance FULLY Remodeled MOVE IN READY Ranch! *2 Bedrooms, 1 Bathroom, Full Basement & Garage *FENCED IN YARD! *Wheelchair Accessible Ramp & Walkway W/Railings *Relax On Your Own Covered Front Porch Or Back Deck! *NEW Grey Distressed LUXURY Plank Flooring Throughout Entire 1st Floor **IMPRESS Your Guests As The Living Rm, Bedrooms, Hallway & Kitchen All Have CUSTOM Modern Board And Batten Interior Walls Adding Dimension, Elevating The Space & Creating Dramatic Focal Points Throughout *NEW FURNACE 2021 *Complete BRAND NEW KITCHEN W/CUSTOM Wood Ceiling, Triple Farmhouse Style Jar Pendant Lighting In Eat In Area, White Arcadia Shaker Style Cabinets With Corner Lazy Susan, Oversized Stainless Steel Pulls, BUTCHER BLOCK Countertop, SS Sink & Faucet, Frigidaire Black And Stainless Steel GAS Oven With Middle Griddle, Frigidaire Dishwasher And More! *Convenient Door To Backyard Deck Off Of Kitchen *BRAND NEW Bathroom W/White Tub And Shower Surround, Stainless Showerhead & Faucet, SHIPL
#4265305

Barberton

233 19th Street NW

2 Beds

1 Baths

N/A

$109,900

MLS#: 4265305
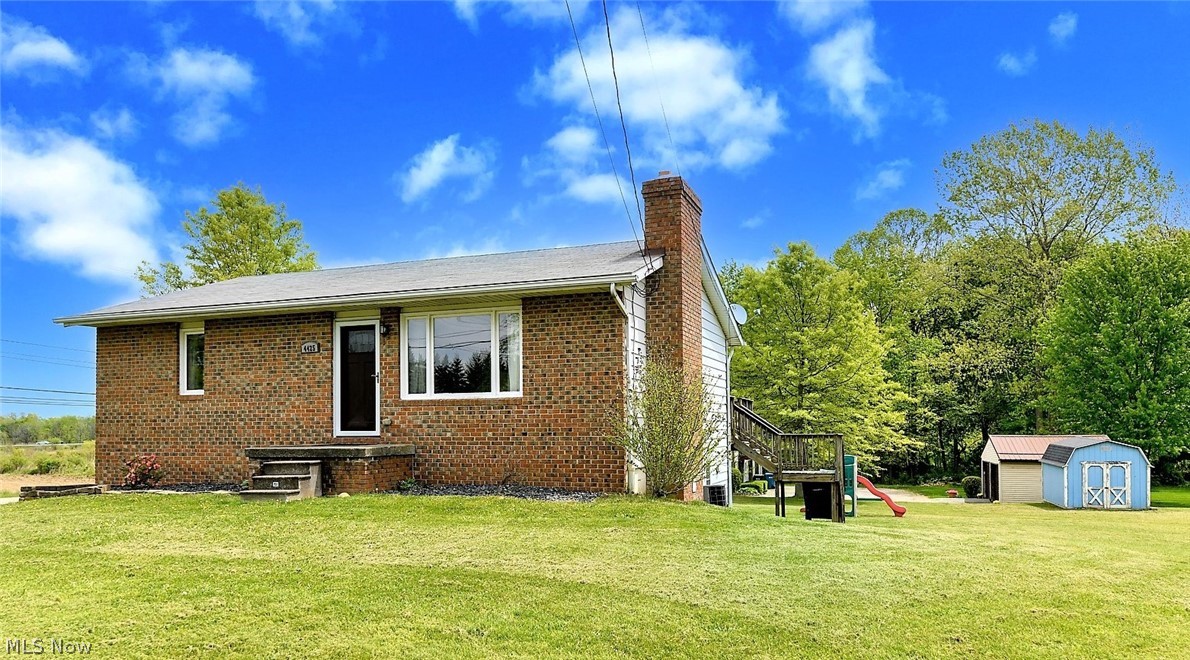
*Beautiful Raised Ranch In Green W/Walkout Basement! *2-3 Gracious Size Bedrooms, 1.5 Bathrooms & Attached Garage On An OUTSTANDING .75 ACRES!! *FINISHED Basement *New Entryway Modern Grey Tile Floor *The Living Rm Features A Fireplace W/Wall To Wall Stone Surround & Hearth! Large Picture Window *Eat In Kitchen Showcasing Ceramic Tile Flooring, Convenient PANTRY, WHITE Cabinets, Custom TILE BACKSPLASH & Is Fully Applianced With <2 Yrs. Old Upgraded Samsung Double Freezer Door Refrigerator, GAS Stove & Dishwasher! *Sliders To The Back DECK For Entertaining! *Full Main Floor Bathroom W/Ceramic Tile Flooring Provides Great Space W/Modern Grey Accent Walls, 4 Sconce Lighting & Moen Faucet *Master Bdrm Showcases Soft Carpet, Double Bifold Closet Doors & Window Treatments *2nd Bedroom W/Double Windows, Double Bifold Closet Doors *Sleek Wood Stairs & Railing Land On A Modern Tiled Floor In The Basement W/Built In Seating Bench & Coat Rack Located Near The Attached Garage *Closet Hallway *1/2
#4279427

North Canton

4425 Max Road

2 Beds

1 Baths

1,400 Sq.Ft.

$179,900

MLS#: 4279427

1 ... 390 391 392 393 394 ... 666
* Listings identified with the FMLS IDX logo come from FMLS and are held by brokerage firms other than the owner of this website. The listing brokerage is identified in any listing details. Information is deemed reliable but is not guaranteed. If you believe any FMLS listing contains material that infringes your copyrighted work please click here to review our DMCA policy and learn how to submit a takedown request. Ā© 2024. First Multiple Listing Service, Inc.

Send a message

Message successfully sent.

Your message

What is 3 + 4 ?

Reason for contacting?

I agree to receive email communication and understand I can unsubscribe at any time.

I agree to be contacted by Tyson Sells Homes, LLC. via call, email, and text for real estate services. To opt out, you can reply 'stop' at any time or reply 'help' for assistance. You can also click the unsubscribe link in the emails. Message and data rates may apply. Message frequency may vary. Privacy Policy

Sign Out

Virtual Assistant

Would you like to take the next step with this property? We can help you schedule a showing or virtual tour, or send you more details.

Yes, I would like more information.

Thank You for Your Reply, One of Our Agents will contact you as soon as possible

No, maybe later.

Thank you, you can always contact me via email, phone number or through the contact form.

Realhub AI

Lucy - Your AI-Powered Realtor

Update Your Temporary Password

Personalize your search

Enter your email and we'll notify you immediately when new listings match what you're looking for.

or enter email address

Already have an account ? Login here

Continue your home search

I agree to receive communications and understand I can unsubscribe at any time.

I agree to be contacted by Tyson Sells Homes, LLC. via call, email, and text for real estate services. To opt out, you can reply 'stop' at any time or reply 'help' for assistance. You can also click the unsubscribe link in the emails. Message and data rates may apply. Message frequency may vary. Privacy Policy

Already have an account ? Login here

We use cookies

We use cookies primarily for analytics to enhance your experience. By accepting, you agree to our use of these cookies. You can manage your preferences or learn more about our cookies policy.
