
REALHUB is on fire today

Properties

Browse or get in touch to schedule a walkthrough.

  • Nearby me
Price range

Popular Features

Community Features

Association

Property Features

Waterfront

View

Exterior Features

Interior Features

Style

10000 properties match your criteria

Updated 1 minute ago

E-Alert name
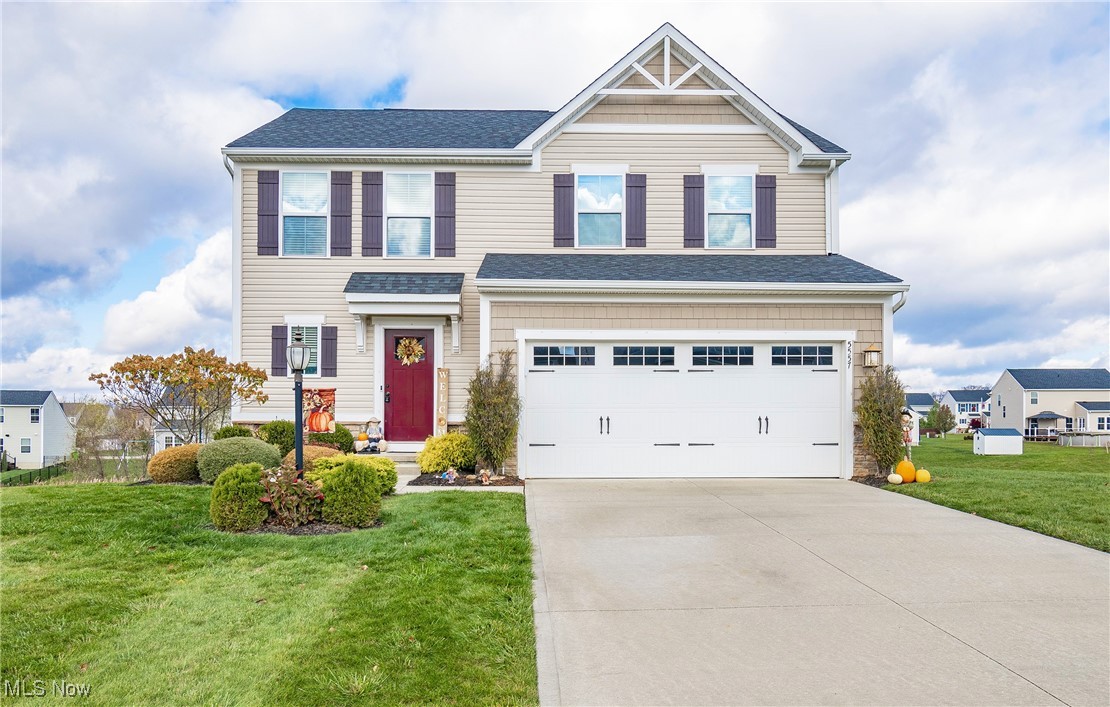
Welcome home to 5557 Coverdale Way! This stunning 3-bedroom, 3.5-bathroom colonial is situated in the desirable Dover Highlands neighborhood of Medina and offers a perfect blend of comfort and elegance. Step into an inviting main level boasting an open floor plan, creating a seamless flow between rooms. The spacious living room, highlighted by a cozy fireplace, opens up to a large kitchen featuring stainless steel appliances-ideal for both daily living and entertaining. A formal dining room just off the kitchen provides access to the back deck, where you can enjoy views of the expansive backyard and tranquil pond, stocked for fishing and maintained by the HOA. The lower patio offers additional outdoor living space, perfect for relaxing or hosting gatherings. Upstairs, the owner's suite is a true retreat, complete with a luxurious en-suite bathroom and a generous walk-in closet. Two additional great-sized bedrooms are located just down the hall, along with a second full bathroom. A convenient second-floor laundry room adds to the home's thoughtful design. The finished basement, completed in 2021, is a fantastic bonus, featuring a large rec room, full bathroom, and ample storage space for all your needs. This home also includes a brand-new dishwasher (2024), with all other major appliances new in 2017. A beautiful, well-maintained property less than 3 miles from Medina Square - this home is the perfect place to relax, entertain, and create lasting memories. Don't miss your chance to make it yours!
#5084236

Medina

5557 Coverdale Way

3 Beds

3 Baths

2,620 Sq.Ft.

$374,000

MLS#: 5084236
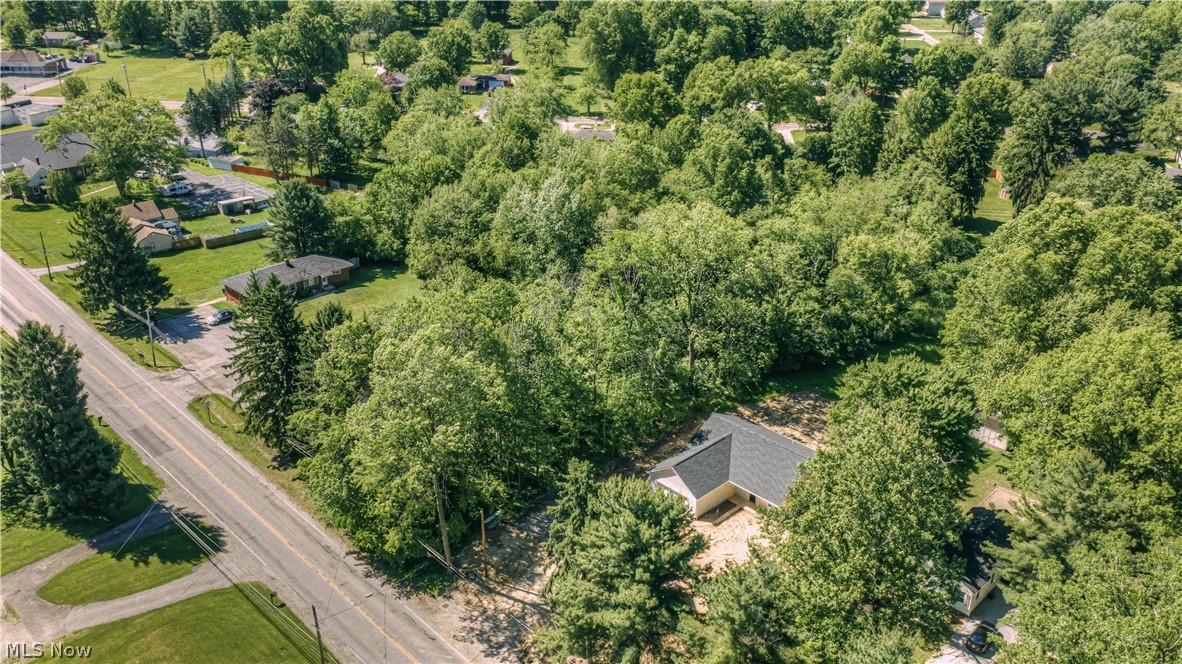
If you've waited for the right opportunity to build a custom home in the highly regarded Tallmadge school district, you won't believe your good luck finding this beautiful wooded lot. Right in the heart of Tallmadge, and at nearly an acre, this R4 zoned parcel offers a rare combination of privacy, mature wooded surroundings and city utility access, including public water, sewer, electric and gas that can be accessed.  Whether you’re looking to build a custom residence, want to take time to consider development potential or are ready to secure land in a highly desirable area, this lot presents outstanding possibilities. If you favor a strong sense of community, Tallmadge offers so much, including the Tallmadge Rec Center and Maca Park, a 65-acre park featuring the Maca Aquatic Center, picnic areas and ball fields nearby. You'll be located near shopping, restaurants and major commuter routes too, with the perfect balance of being in a natural setting. Take advantage of the potential that exists in this established and growing area of Summit County. You won't want to let this one pass you by!
#5221306

Tallmadge

VL Southeast Avenue

None Beds

None Baths

0.846 acres

$79,900

MLS#: 5221306
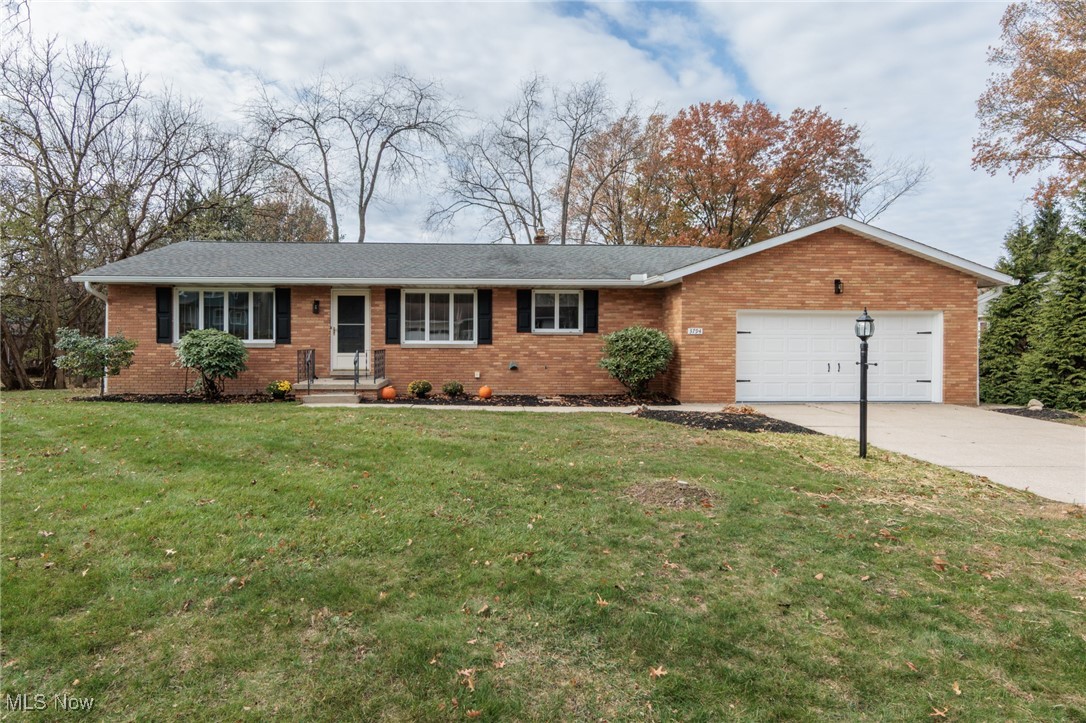
Welcome to this beautifully updated three-bedroom, two-bath brick ranch in the heart of Stow. This home features a fully refreshed interior, including brand-new carpet, updated lighting, newer kitchen countertops, all new kitchen appliances and mechanicals-furnace and hot water tank-both less than 18 months old. The kitchen with a cozy breakfast area offers a warm and functional space for daily living, while the first floor laundry adds extra convenience. Enjoy two full bathrooms, spacious full recreation room, and a newer roof for peace of mind. Step outside to a almost half-acre yard featuring a deck overlooking the property. A shed provides added storage, and the two-car attached garage completes the beautiful home. Call today to schedule showing!
#5172060

Stow

3794 Greentree Road

3 Beds

2 Baths

2,360 Sq.Ft.

$339,900

MLS#: 5172060
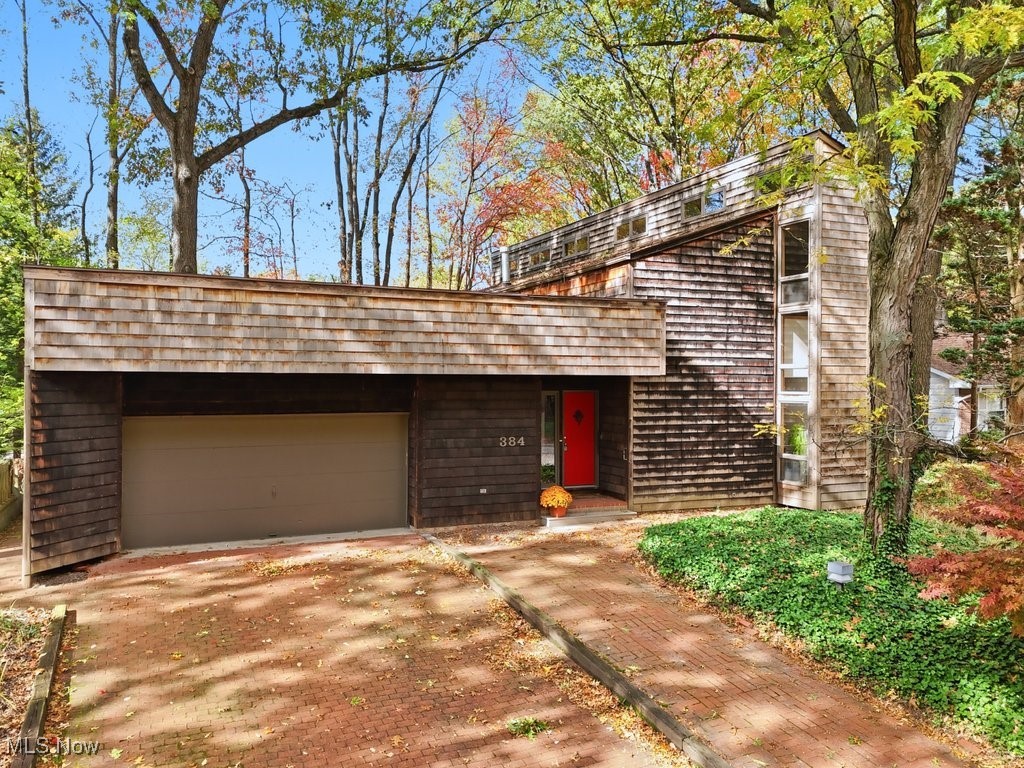
Nestled on a quiet dead-end street within view of Walls Elementary School, this custom cedar-clad home is truly one of a kind. With over 3,000 square feet of living space, it blends timeless character with forward-thinking design that was well ahead of its time. The open-concept first floor lends itself beautifully to entertaining and gatherings around the holidays, with spaces that flow seamlessly from one room to the next. The sunken living room is the showpiece, featuring floor-to-ceiling windows and a soaring open ceiling that extends to the second floor. The living room and adjoining formal dining room boast parquet wood floors, adding warmth and charm. The large eat-in kitchen includes a long island and a peek-a-boo wall connecting it to the living room — creating an airy, social atmosphere. Just off the kitchen is a cozy family room with a wood-burning fireplace and access to both a balcony and an enclosed porch overlooking the private, wooded backyard. A powder room and oversized two-car garage complete the main level. Upstairs, you’ll find four spacious bedrooms, including a primary suite with a private balcony, his and hers closets and an ensuite master bath with a unique and clever design that adjoins it with the second full hall bathroom and separates both by a pocket door for added versatility. The upper level also has a convenient laundry area tucked into a hall closet, a loft-style hallway overlooking the living room below, and a practical corner bonus room/study/office with built-in bookcases. The partially finished basement offers even more flexibility with a rec room and full bath, perfect for guests, hobbies, or movie nights. Located just off Main Street, this home offers a rare blend of privacy, architectural interest, and proximity to Kent State University. For those seeking a spacious home that stands out from the crowd, this Kent original is not to be missed!
#5166054

Kent

384 Burr Oak Drive

4 Beds

3 Baths

3,098 Sq.Ft.

$314,900

MLS#: 5166054
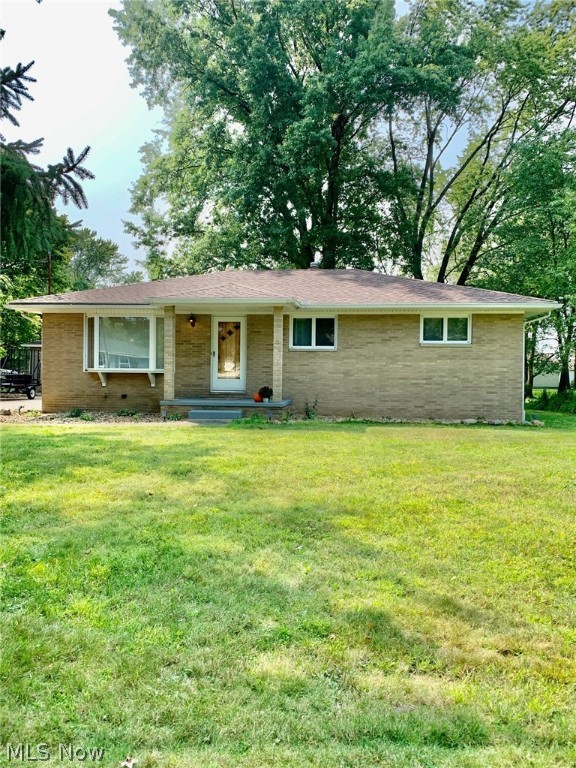
Dont miss this remarkably well maintained all brick ranch in Tallmadge! This home is larger than it looks!  Enter through the bright and sunny living room with a large picture window and custom rustic fireplace surround. From there you will find a very large eat in kitchen with an updated retro feel offering stainless appliances, plenty of counter and cabinet space, a double door pantry and room for a large table.  Down the hall are 3 nicely sized bedrooms and a full bath with linen cabinet and plenty of counter space to get ready.  Gorgeous hardwoods throughout the first floor! Head down the stairs flanked by a custom wall treatment and vintage industrial lighting to a fantastic family room, with a built in bar area and sweet retro cow fridge that stays with the home!  This place has room for hosting all the parties!!!  If you were planning for a cozy night in, dont miss the theater room, with platform seating for you and your friends! Around the corner you'll find a great additional
#4224366

Tallmadge

458 Brian Drive

3 Beds

2 Baths

1,778 Sq.Ft.

$189,000

MLS#: 4224366
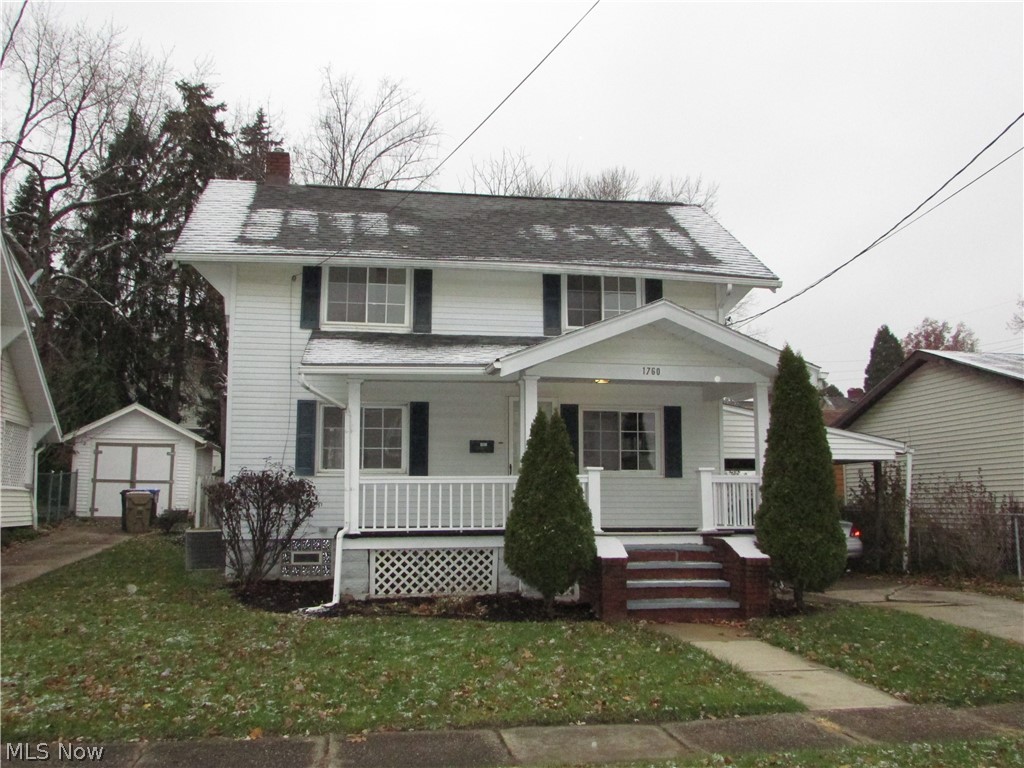
Do not miss out on this  3 bed, 2 full bath colonial in Cuyahoga Falls.  This move in ready home has many updates, including roof, vinyl windows, siding, furnace new in 2018, and more.  The rear yard is nice, with a covered patio and large storage shed.  A large living room opens to the formal dining.  A must see.
#4053786

Cuyahoga Falls

1760 3rd Street

3 Beds

2 Baths

1,130 Sq.Ft.

$79,900

MLS#: 4053786
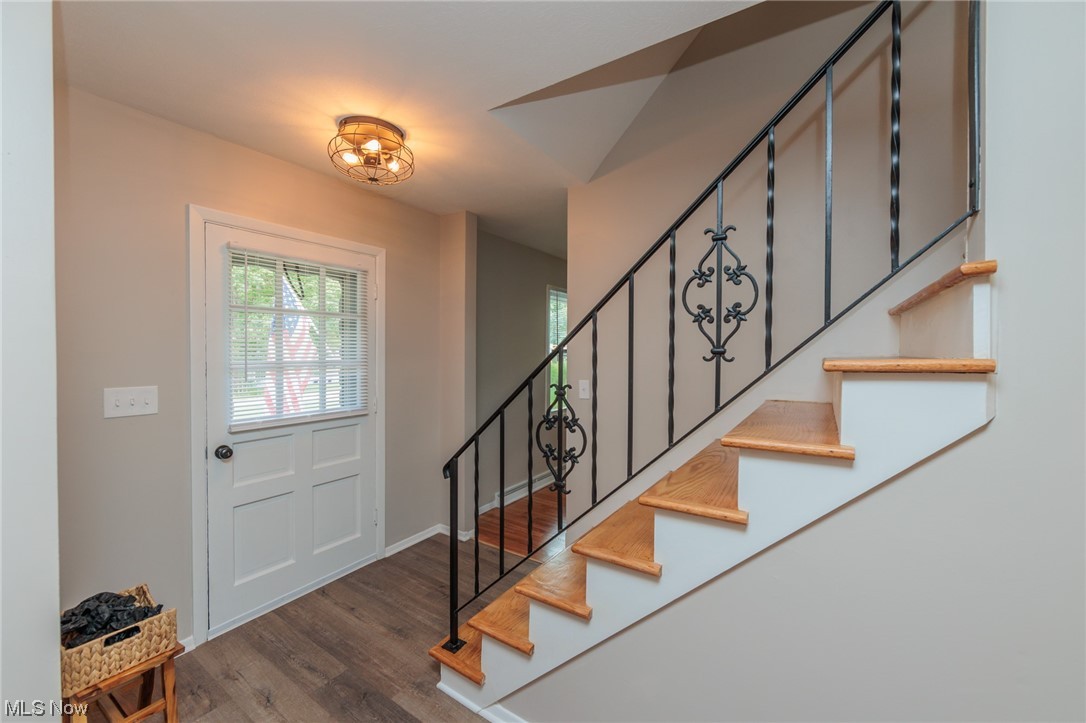
Completely renovated 4 bed 1.5 bath on .88 acres in Stow. The updates are endless! New white shaker cabinets, stainless steel appliances, subway tile back splash and new counter tops complete the spacious kitchen. The open concept kitchen and family room are very much desired. The family room is complete with a wood burning fireplace and sliding door to a new patio over looking the back yard! The down stairs has a large living room and dining room, both with refinished hardwood floors. The upstairs has 4 nicely sized bedrooms all with refinished hardwood floors, new lighting, and fresh paint. You will love the updated full bath with newly tiled shower and new vanity. The home is move in ready, call today to schedule your showing.
#4489545

Stow

1940 King Drive

4 Beds

1 Baths

1,710 Sq.Ft.

$294,900

MLS#: 4489545
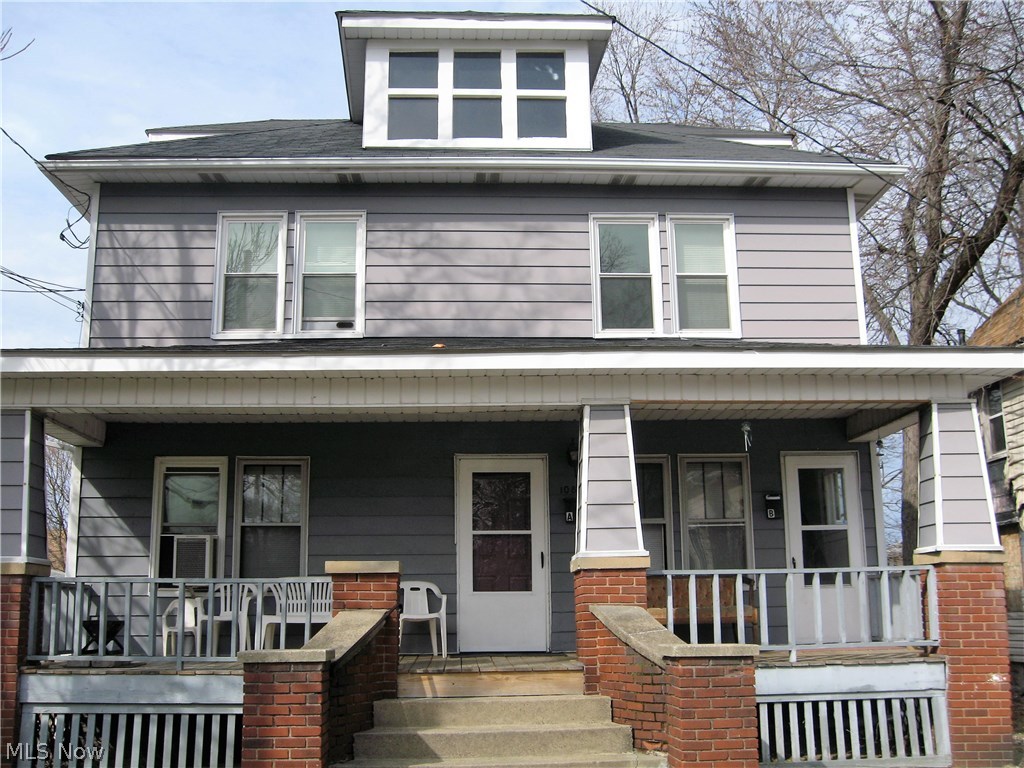
Duplex - Unit 1 Ground level - 2 Bedrooms, Living room, French doors to dining room & 1 bath room.
              Upper unit - 2nd floor, 2 Bedrooms, eat in kitchen, living room & bathroom. Some hardwood floors.
              Full basement, glass block windows, newer roof & front porch.
#3789269

Akron

1083 Stroman Avenue

4 Beds

2 Baths

1,725 Sq.Ft.

$35,660

MLS#: 3789269
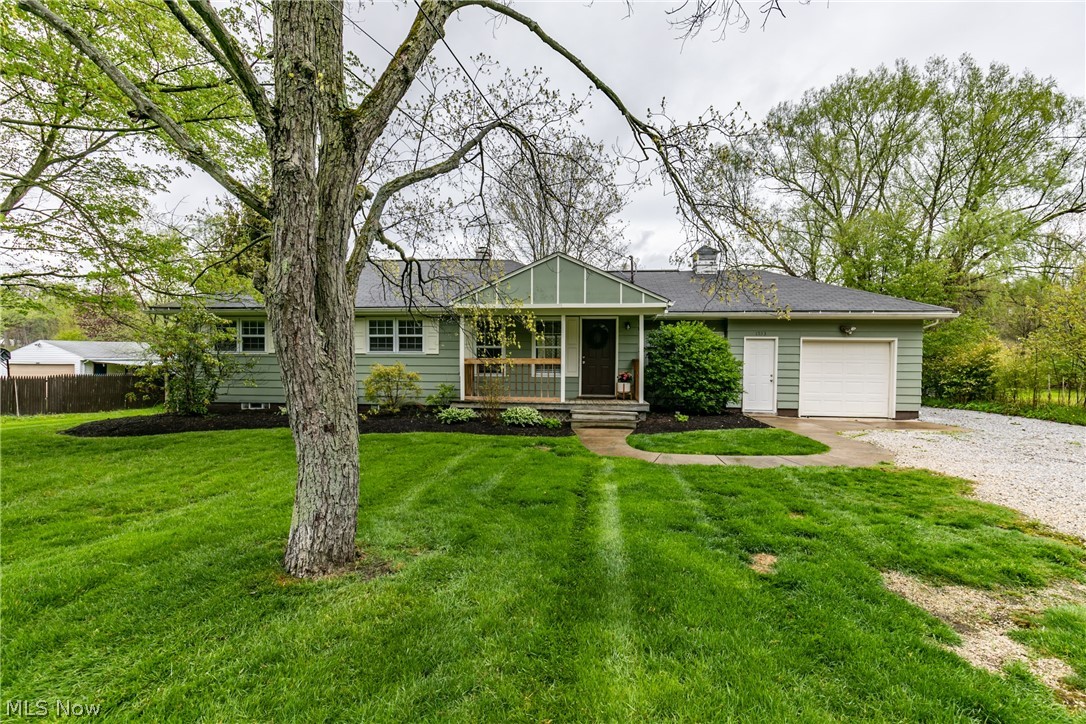
Welcome to this darling ranch located in Stow! Step on the front porch, where you could enjoy a cup of coffee and stare at your impressive front yard. The large living room is a great spot for entertaining, and has a sliding glass door to step outside on a nice sized deck. The deck will be the perfect place for all those summertime cookouts! The kitchen boasts beautiful cupboards that accent the backsplash, counter tops and stunning tile flooring. Three nicely sized bedrooms with a neutral paint color to make your own. Ā A nice area in the basement that could be turned into a rec room. Do not miss the large fenced back yard!
#4272590

Stow

1553 Meadowbrook

3 Beds

1 Baths

1,179 Sq.Ft.

$169,900

MLS#: 4272590
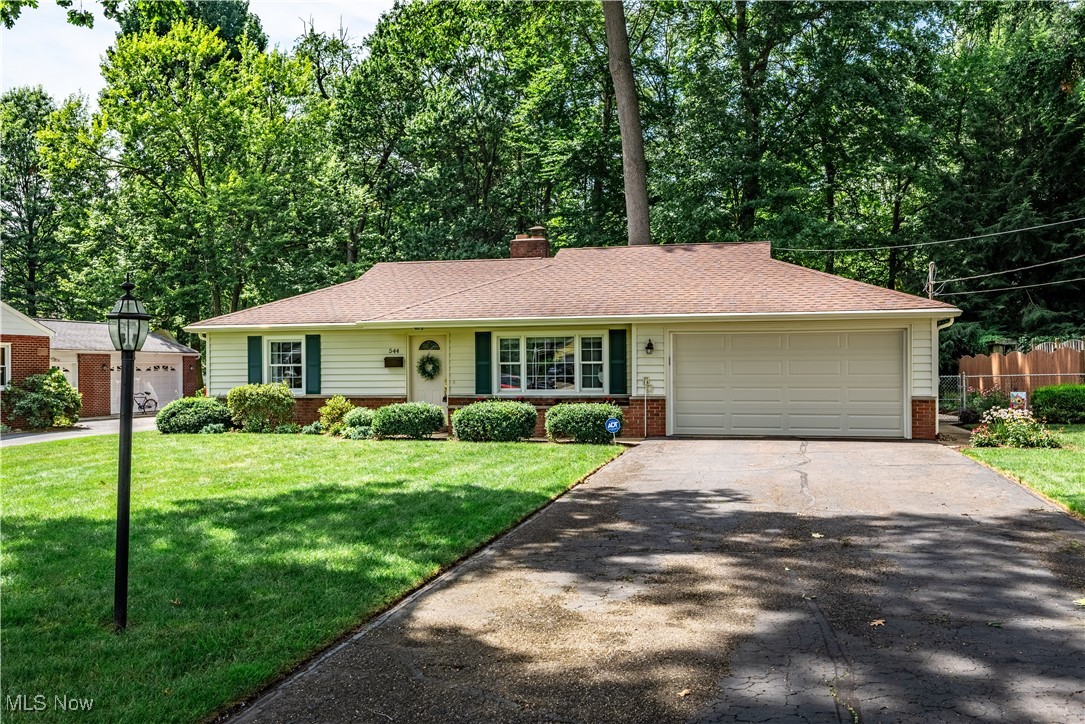
Welcome to 544 Beech Drive! This ranch has been beautifully maintained and shows like a model! If you are looking for one floor living and want a home that is move-in ready this is the perfect home for you! Or, if you were thinking of moving from your large 2-story home to a condo, this home may be the perfect alternative! It boasts two roomy bedrooms, a cozy living room with a fireplace that has been converted from wood burning to gas - w/newer gas logs, and a beautiful oak mantle! In 2018 the owner added beautiful engineered hardwood floors to the living room, hall, and kitchen, and added carpet in the two bedrooms. The Family room flooring was also replaced with beautiful upgraded carpet. The eat-in kitchen boasts stainless steel appliances (2017) and offers beautiful oak cabinets, and includes a pantry. The large first floor laundry has a closet, cabinets for storage, a sink and a counter for folding your clothes, And, there is a door that leads to the side yard. The back yard is large and is fenced, and includes a privacy fence on both sides of the house. There are 2 barns for extra storage, garden tools, mower, etc. The attached garage has a newer garage door & the garage door opener (Lift Master) was replaced in October of 2024. The Trex Deck was installed in 2015 and is in excellent condition. There are two furnaces, An additional furnace was installed when the family room was added, and it was replaced in 2013 along with 2 air conditioning units. The furnace for the main house was replaced in 2003 but both furnaces are serviced every year by Brandon Heating. The roof was replaced in 08/2010 w/a complete tear-off, and in 2024 new gutters were installed. The H20 was replaced in 2017. There are 22 Anderson windows in the home. The owner has lived in this home since 1989 and it has been lovingly maintained! Power washed 7/29. In addition the owner is offering a one-year home warranty for the buyer's comfort! Call today for your appt before this one slips away!
#5143284

Kent

544 Beech Drive

2 Beds

1 Baths

1,325 Sq.Ft.

$229,000

MLS#: 5143284
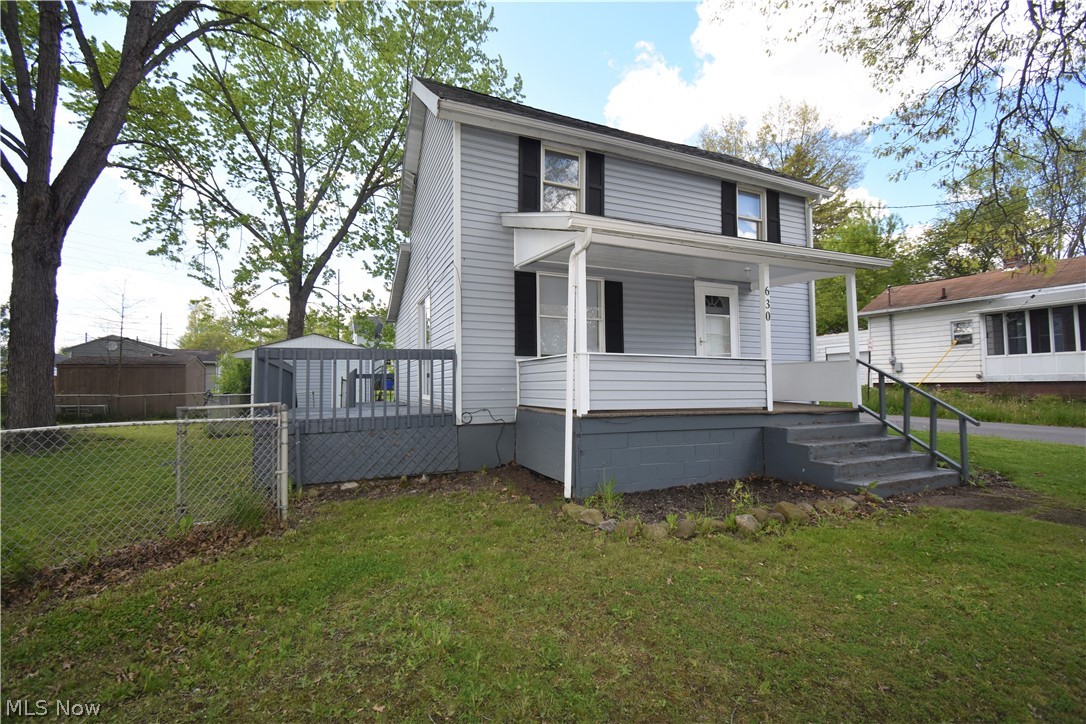
Welcome to 630 South Meridian Street, a 3-bedroom, 2-bathroom home in Ravenna! This home has a covered front porch and an uncovered side porch; two great spots for relaxing outdoors. The eat-in kitchen has beautiful luxury vinyl plank flooring along with plenty of counter space and bright white cabinets. Yard is fully fenced and has a large convenient storage shed. This home is located near numerous shops, restaurants, and parks. Don’t miss your chance to own this lovely home!
#4278967

Ravenna

630 S Meridian Street

3 Beds

2 Baths

1,018 Sq.Ft.

$109,900

MLS#: 4278967
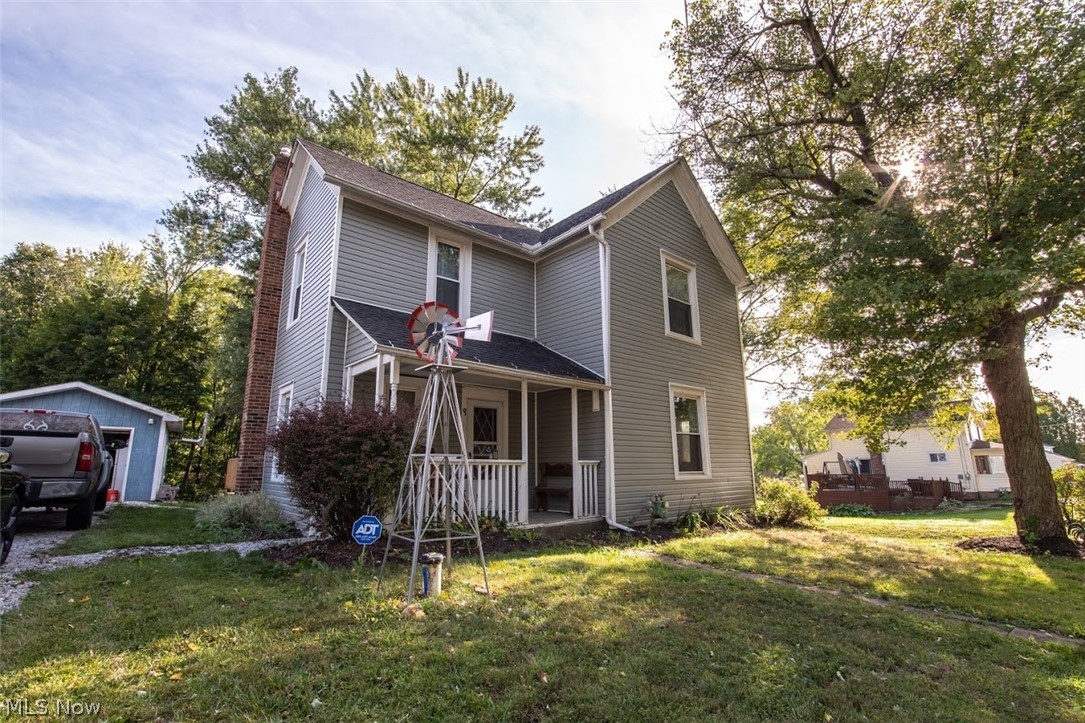
Original farm house with beautiful new updates. This home has many new updates and they include the A/C and furnace 2019, carpet 2019, backsplash 2019, well 2015. A new deck over looking the backyard in 2018. The pressure tank 2015. All the appliances (2015) are staying with the home as well. A brand new security system in 2019. Also new vinyl siding in 2019. The roof was done in 2014 and the water softener 2010.
#4137185

New Franklin

884 W Nimisila Road

3 Beds

1 Baths

1,498 Sq.Ft.

$130,000

MLS#: 4137185
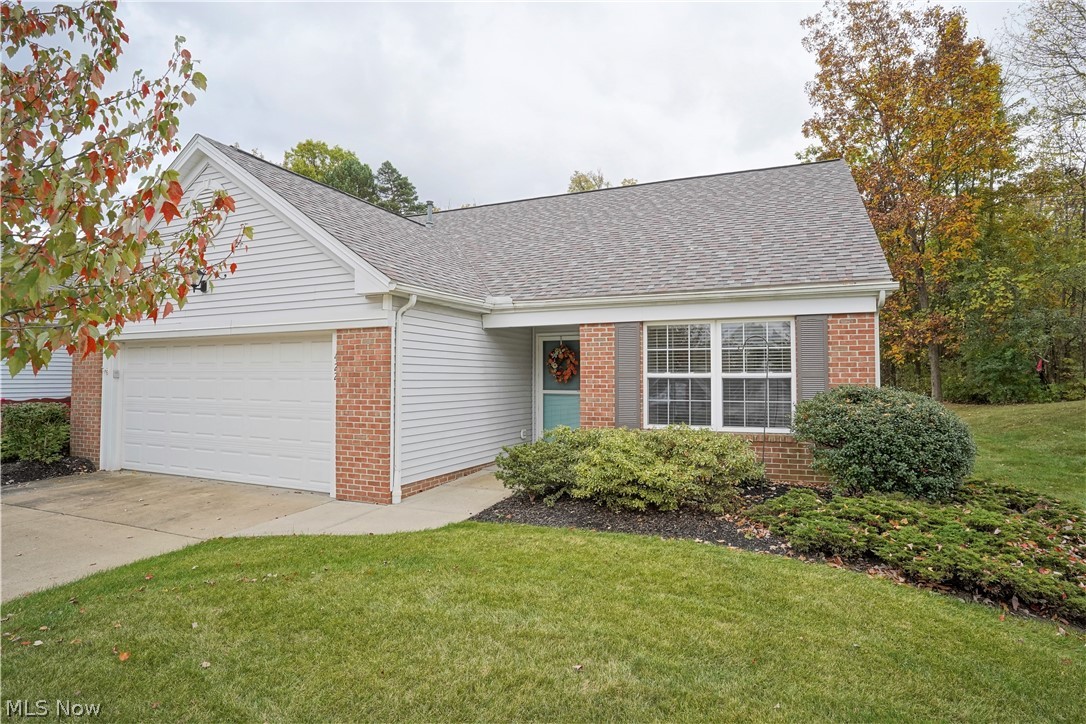
This Beautiful 1st Floor Living Home will be a joy to show and sell!  There homeowners brought this home to 2021 with cutting edge updates that include fashion neutral colors, Luxury vinyl flooring in kitchen, dining and laundry rooms, Granite countertops in Kitchen and baths, Beautiful stainless steel appliances in kitchen and high end stainless steel washer and dryer. When you walk into this end unit ranch home you are greeted with open foyer, vaulted ceilings
and a sun room off dining area. Both full baths have updates which include toilets, flooring and countertops. The two car garage has plenty of storage including the attic. Heritage Woods is a lovely, well maintained community that is literally walking distance to grocery  stores and other retail. Live in Cuyahoga Falls and enjoy its amenities & utilities that include Gorgeous Community Parks with adjacent National Parks, the newly renovated Riverfront with Pubs, Restaurants and Boutiques galore! Sellers are offering this prope
#4327246

Cuyahoga Falls

422 W Heritage Drive 6

2 Beds

2 Baths

1,636 Sq.Ft.

$249,900

MLS#: 4327246
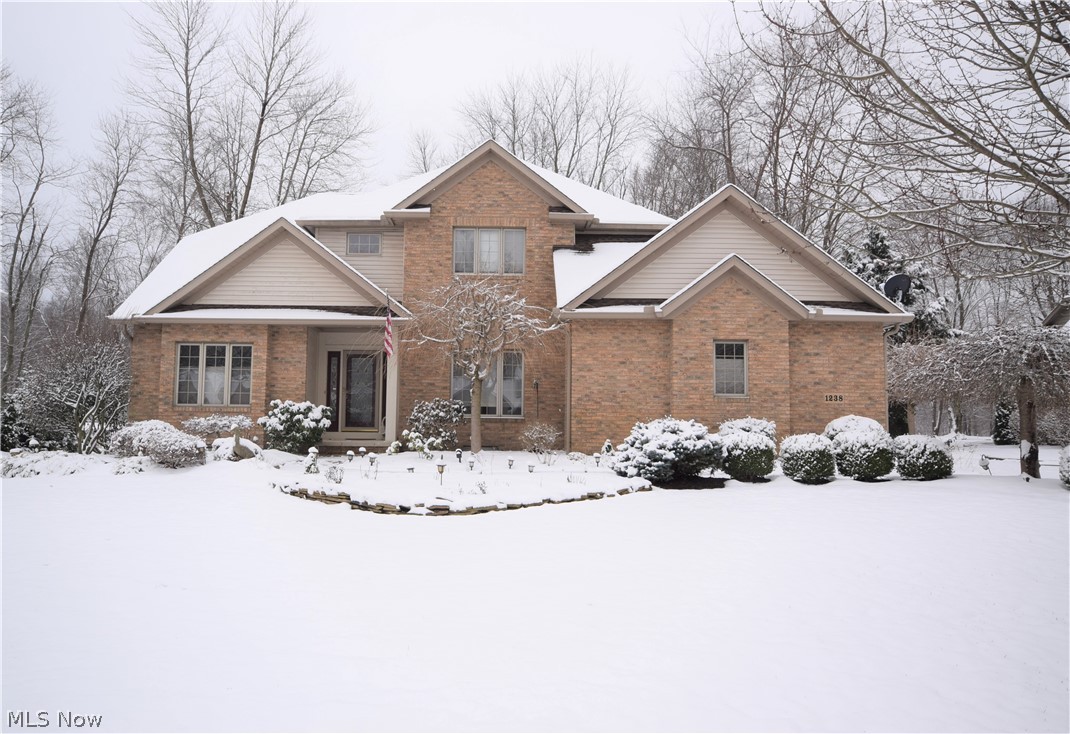
Welcome to 1238 Maxfli Drive in Akron! This beautiful 4-bedroom, 3-bathroom home is situated in Chenoweth Country Club Estates. Walk into
the front door to be greeted by the stunning two-story foyer! The eat-in kitchen has hardwood floors and gorgeous granite countertops. A large
island provides tons of extra storage space, as well as an extra seating area. Spacious living room has a fireplace and sliding glass doors that
lead to the back porch. The formal dining room offers a great place for dinners and entertaining. A bonus room is located right inside the front
door -- the perfect spot for an office, play room, etc. All bedrooms are huge with ample amounts of closet space! The Owners Suite bathroom has
convenient double sinks and a large Jacuzzi tub. Basement is clean and recently painted. This home has immaculate curb appeal with lovely
landscaping and a three-car attached garage. This home also features a newer roof, hot water tank, and interior paint. Schedule a private
sh
#4245963

Akron

1238 Maxfli Drive

4 Beds

2 Baths

3,032 Sq.Ft.

$325,000

MLS#: 4245963
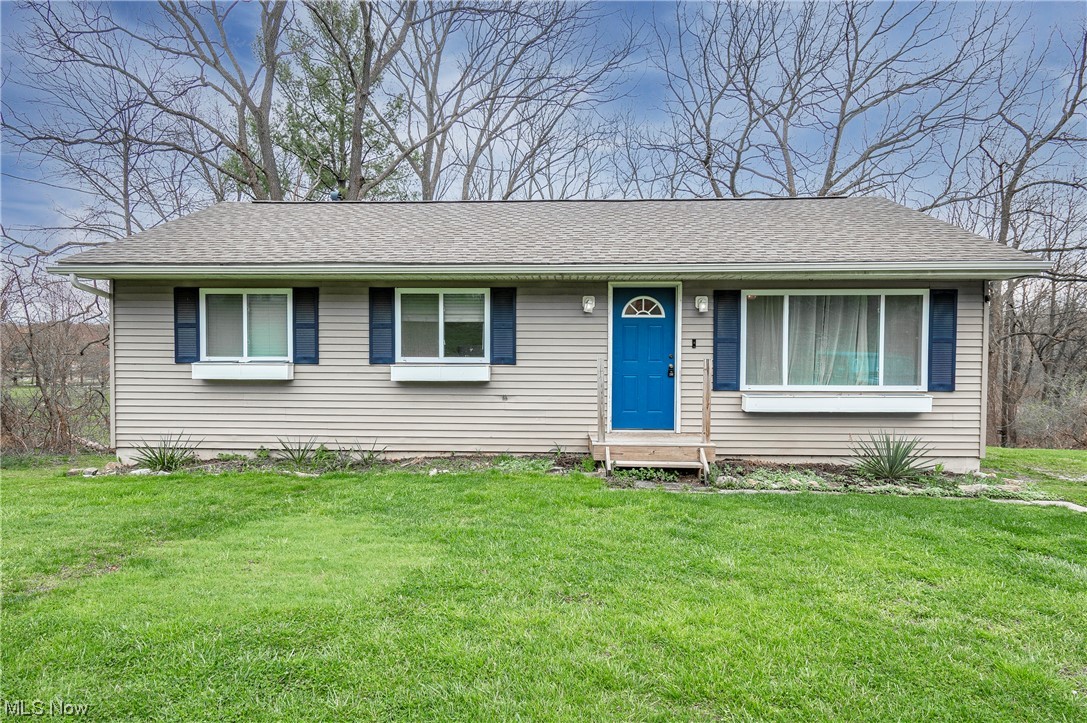
Welcome home to 244 N Thomas Road! Sitting on nearly an acre and a half lot, this renovated modern ranch is a must see! 3 bedrooms and a full bath are located on the main level offering updates throughout! Your kitchen boasts stainless steel appliances, plenty of cabinetry, and access to the lower level. Venture downstairs to find a partially finished 960 sq ft basement that walks out to the backyard. Rec room perfect for a family room and office. A laundry area, full bath, workout room, and an area for tools and storage round out the lower level. Oversized backyard is great for entertaining and offers a partially fenced-in area and a storage shed. An amazing lot while still being close to downtown restaurants and entertainment! Roof 2020. HWT 2023. Don't miss your opportunity to own this home. Schedule your private viewing today!
#4448099

Tallmadge

244 N Thomas Road

3 Beds

2 Baths

960 Sq.Ft.

$175,000

MLS#: 4448099

1 ... 423 424 425 426 427 ... 666
* Listings identified with the FMLS IDX logo come from FMLS and are held by brokerage firms other than the owner of this website. The listing brokerage is identified in any listing details. Information is deemed reliable but is not guaranteed. If you believe any FMLS listing contains material that infringes your copyrighted work please click here to review our DMCA policy and learn how to submit a takedown request. Ā© 2024. First Multiple Listing Service, Inc.

Send a message

Message successfully sent.

Your message

What is 3 + 4 ?

Reason for contacting?

I agree to receive email communication and understand I can unsubscribe at any time.

I agree to be contacted by Tyson Sells Homes, LLC. via call, email, and text for real estate services. To opt out, you can reply 'stop' at any time or reply 'help' for assistance. You can also click the unsubscribe link in the emails. Message and data rates may apply. Message frequency may vary. Privacy Policy

Sign Out

Virtual Assistant

Would you like to take the next step with this property? We can help you schedule a showing or virtual tour, or send you more details.

Yes, I would like more information.

Thank You for Your Reply, One of Our Agents will contact you as soon as possible

No, maybe later.

Thank you, you can always contact me via email, phone number or through the contact form.

Realhub AI

Lucy - Your AI-Powered Realtor

Update Your Temporary Password

Personalize your search

Enter your email and we'll notify you immediately when new listings match what you're looking for.

or enter email address

Already have an account ? Login here

Continue your home search

I agree to receive communications and understand I can unsubscribe at any time.

I agree to be contacted by Tyson Sells Homes, LLC. via call, email, and text for real estate services. To opt out, you can reply 'stop' at any time or reply 'help' for assistance. You can also click the unsubscribe link in the emails. Message and data rates may apply. Message frequency may vary. Privacy Policy

Already have an account ? Login here

We use cookies

We use cookies primarily for analytics to enhance your experience. By accepting, you agree to our use of these cookies. You can manage your preferences or learn more about our cookies policy.
