
REALHUB is on fire today

Properties

Browse or get in touch to schedule a walkthrough.

  • Nearby me
Price range

Popular Features

Community Features

Association

Property Features

Waterfront

View

Exterior Features

Interior Features

Style

10000 properties match your criteria

Updated 1 minute ago

E-Alert name
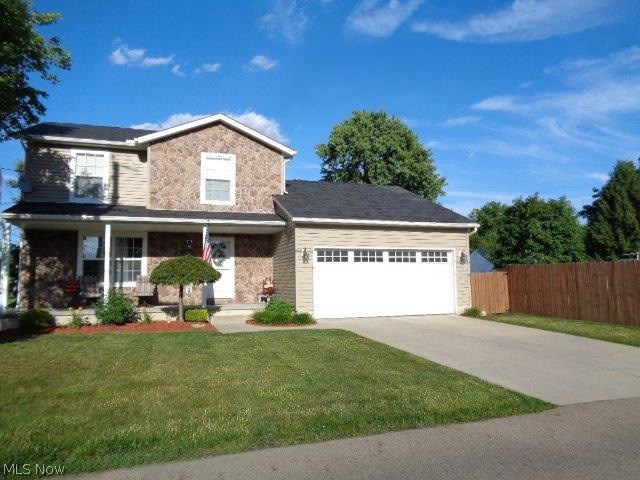
Welcome home to 747 Brewer Ave., Akron, OH  44305!  This 11 year young home offers a great place for entertaining.  Outside you will enjoy your deck situated in your private fenced in yard.  The yard is quite large and is perfect whether your kids have two legs or four.  Inside you'll have plenty of space to host family get togethers.  This home features a large eat-in kitchen with granite counter tops, family room with sliders to the deck and private yard.  Other features include a formal living and recreation area in the basement.
#3822127

Akron

747 Brewer Avenue

3 Beds

2 Baths

N/A

$135,000

MLS#: 3822127
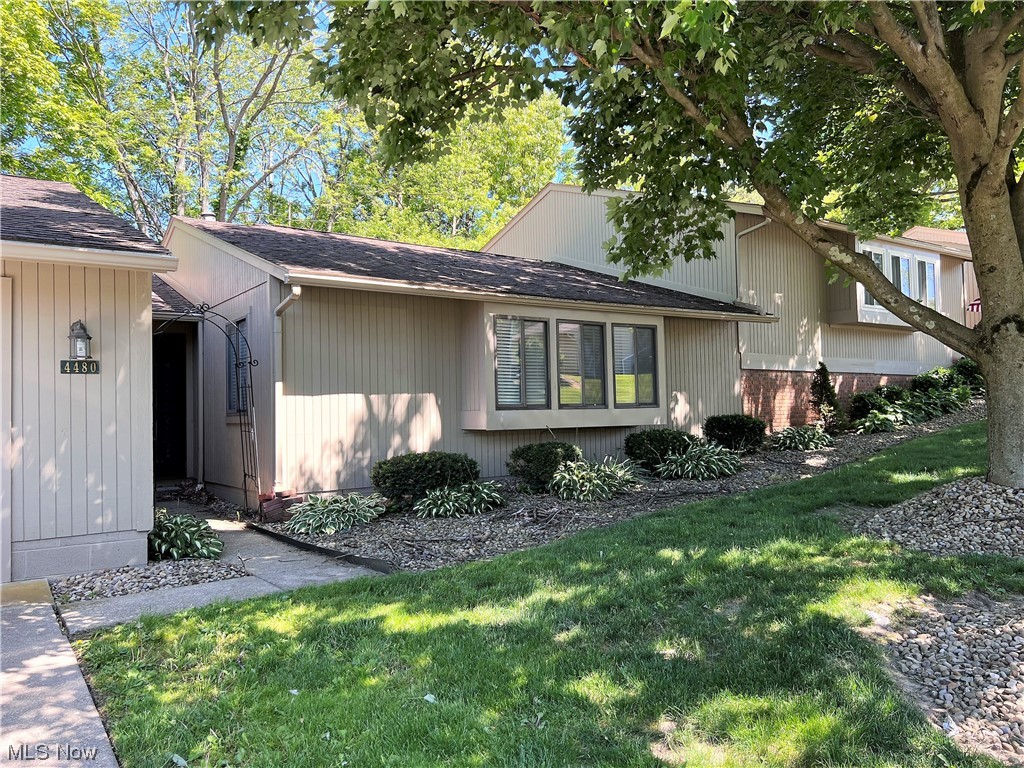
The ultimate in carefree living! Ranch style condo offering two bedrooms and one full bathroom. Large living room has a beautiful fireplace with mantle and built in cabinets, which is open to the dining room that has slider door to the back deck and kitchen. Carpet in living room was done in 2018. The bright white kitchen has built in microwave, range, dishwasher, double sink, and ledge where you can add bar stools etc. Double hall closets-giving you more storage. There are two large bedrooms, and a full bathroom. Unfinished lower level has plenty of storage space and laundry area. Attached one car garage. Ready to move in!
#4462473

Kent

4480 Sandlewood Drive

2 Beds

1 Baths

1,242 Sq.Ft.

$110,000

MLS#: 4462473
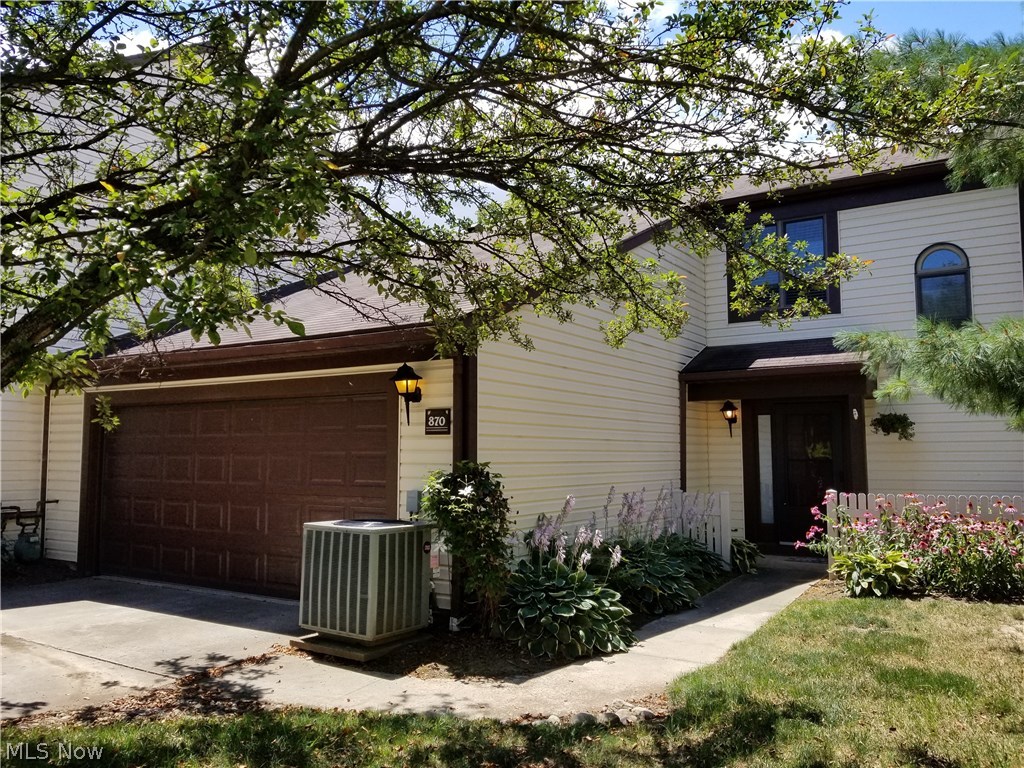
Care and good taste are the words that will come to mind the minute you walk into this 3-bedroom, 2.5 bath stunner in private and peaceful Eagle’s Chase. Every room from the vaulted living room to the bedrooms, is absolutely beautiful. Great for entertaining, you'll love the gourmet kitchen. The stainless steel appliances are sharp and the granite countertops are sophisticated. You’ll appreciate the privacy of upstairs bedrooms as well as each, expertly-updated bath! The master suite has room for all your furniture, and you’ll love the master bath with the convenience of a double lav, a walk-in closet and a nice sitting area. If you like to garden, the unit has lots of established plantings as well as room for your own! The mailboxes are super close, and you’ll even have extra parking right in front of the unit for guests! You can safely-walk with your puppy or talk with neighbors, and if you appreciate nature’s beauty you'll enjoy spending time relaxing on the charming, fenced rear de
#3927326

Akron

870 Hanover Court 42

3 Beds

2 Baths

1,904 Sq.Ft.

$179,900

MLS#: 3927326

A wonderful opportunity to rehab a ranch in Stow on 1.23 acres of private land.  The home is a 2 bed with a full basement and an attached garage.  The land is very nice.  This home sits across from Silver Springs Park, The Silver Springs Lodge, and Bow Wow Beach.
#5247273

Stow

5002 Stow Road

2 Beds

1 Baths

910 Sq.Ft.

$82,500

MLS#: 5247273
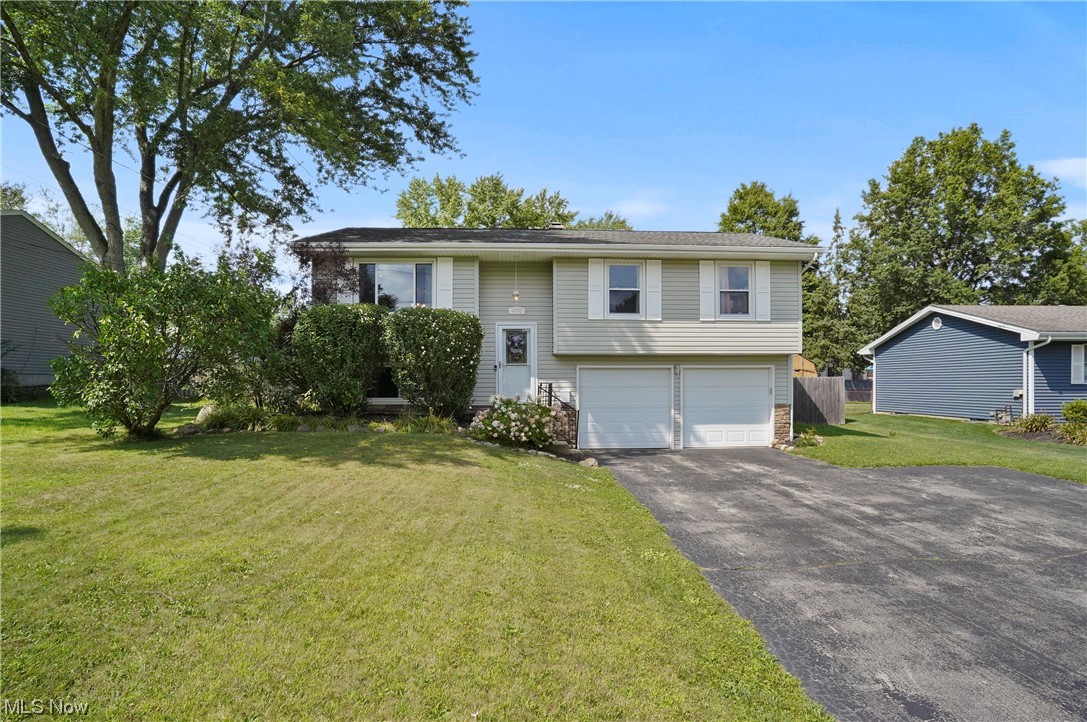
Welcome home to this move-in ready, gorgeous three bedroom, two bathroom bi-level with a unique and versatile floor plan to fit all your needs. The main level offers a carpeted living room with a large south-facing window to let abundant natural light shine through. The living room is open to the dinette, which has slider doors to a huge, covered deck with two ceiling fans and plenty of space to sit out and enjoy the view of the large fenced in backyard. The fabulous, bright, open kitchen has an abundance of cabinets, double sink, stove, built-in microwave, dishwasher, and refrigerator. To finish the main level there is a full bathroom and three bedrooms, two carpeted and one with laminate flooring. The lower level offers more space for a family room, office, or a fourth bedroom. The lower level includes a full bathroom, as well. There is extra storage space under the covered deck. Two car garage with large built-in cabinets and shelves for storage, two garage door openers, and large d
#4480712

Youngstown

4876 Pine Trace Street

3 Beds

2 Baths

1,988 Sq.Ft.

$195,000

MLS#: 4480712
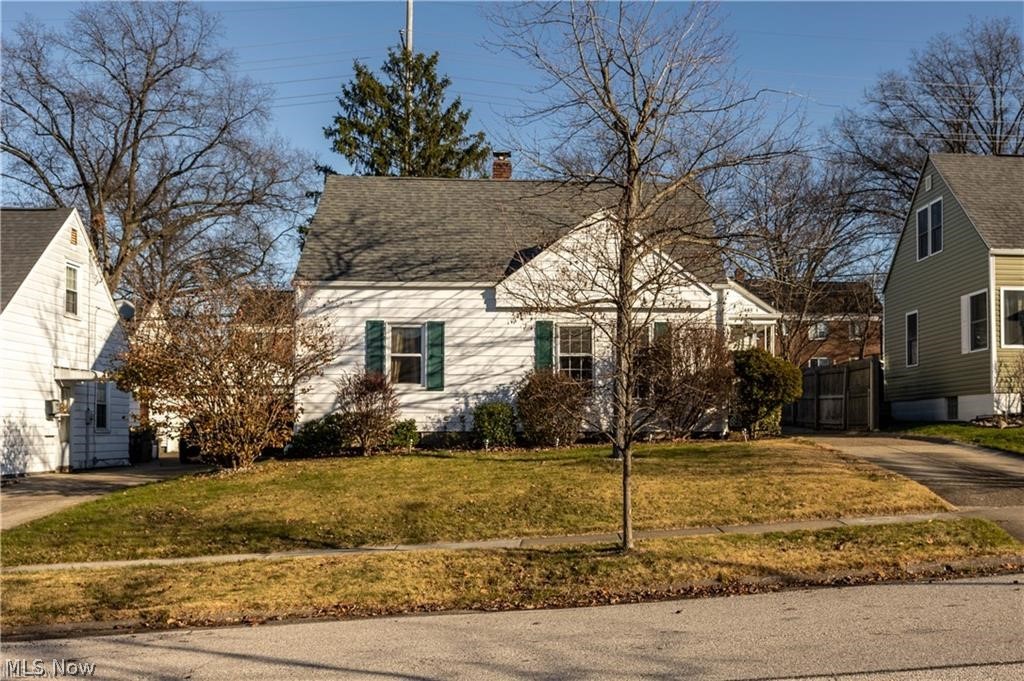
This well maintained, pre-inspected, updated cape is move in ready with room to spare. Walls of windows flood the Living Room with beautiful
natural light. The well designed eat in kitchen was thought out to give you maximum storage space as well as functionality that is timeless.
Enjoy two roomy bedrooms on the first floor. Large Second Floor Master suite with ensuite 1/2 bath could be very easily converted into a two bedroom or bedroom/office space at whim, based on your preference. The newly installed life proof vinyl flooring is low maintenance & gleams
adding an uptick in the ambiance & comforting calm of this home. The wood privacy fence cordons off your very own private back yard oasis.
Great patio off of the garage is wonderful for entertaining on those gorgeous Spring, Summer, & Fall Ohio evenings as well as a peaceful calming
retreat to begin or end any day with a moment of reflection and appreciation. Great open layout in the lower level for a finished family or Rec
Ro
#4431100

Cuyahoga Falls

2443 23rd Street

3 Beds

1 Baths

1,008 Sq.Ft.

$149,900

MLS#: 4431100
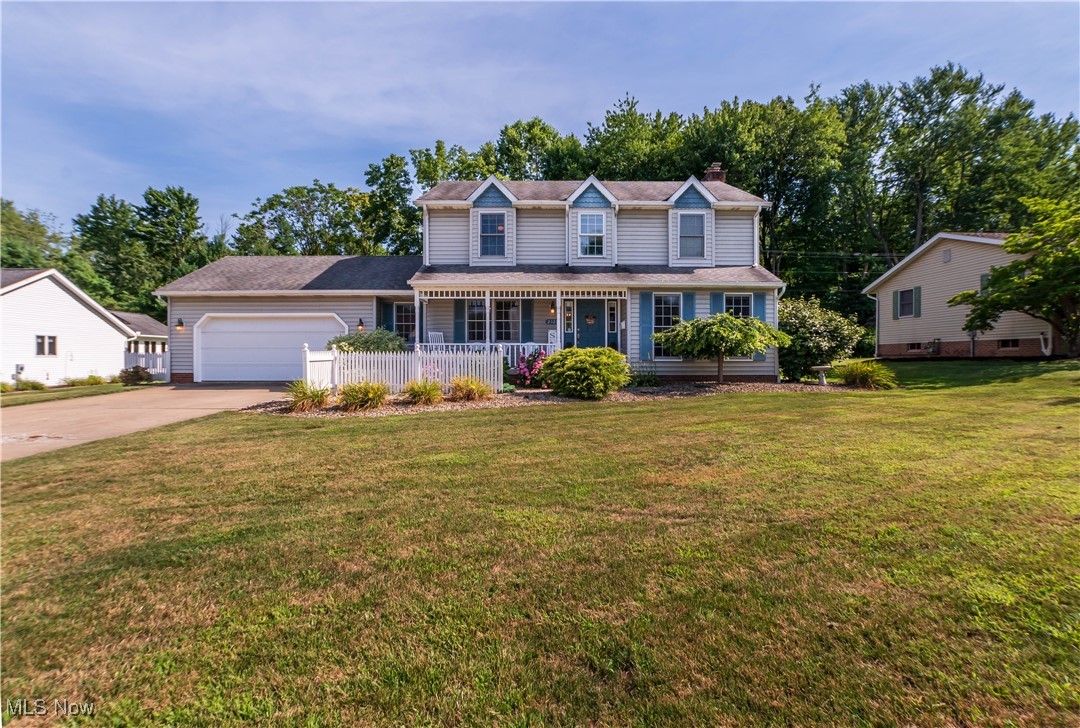
Welcome to 2521 Meadowwind Dr NE—an updated and well-cared-for Colonial home located in a quiet neighborhood in Massillon. With three bedrooms, two full bathrooms upstairs and one half bathroom on the main level, and a finished basement that offers a potential fourth bedroom, this home has plenty of space inside and out.

Step inside and you’ll immediately notice the care and updates that have gone into the home. In spring of 2023, the kitchen was completely remodeled with new cabinets and hardware, granite countertops, tile backsplash, updated lighting, vinyl flooring, and new appliances—making it a bright and functional space that is open to the eat-in kitchen and deck. That same year, new carpet was installed in the living room, up the stairs, and down the second-floor hallway, along with new interior door handles for a clean, refreshed look throughout.

The main floor also features a formal dining room and a separate office or flex space, giving you options for remote work, hobbies, or a playroom. Upstairs, you’ll find three comfortable bedrooms, including a primary suite with its own bathroom. The finished basement adds even more living space and could easily be used as a rec room, workout area, or additional bedroom.

Outside, the 0.29-acre lot offers a peaceful setting with no rear neighbors, well-kept landscaping around the front porch, and a back deck that’s perfect for relaxing or entertaining. An attached two-car garage adds convenience and storage.

Located in the Perry Local School District, this home is just minutes from local shopping, dining, and everything you need—while still offering the quiet, tucked-away feel of a friendly neighborhood.

Don’t miss your chance to see this one—schedule a showing today!
#5142329

Massillon

2521 Meadowwind Lane NE

3 Beds

2 Baths

2,496 Sq.Ft.

$314,900

MLS#: 5142329
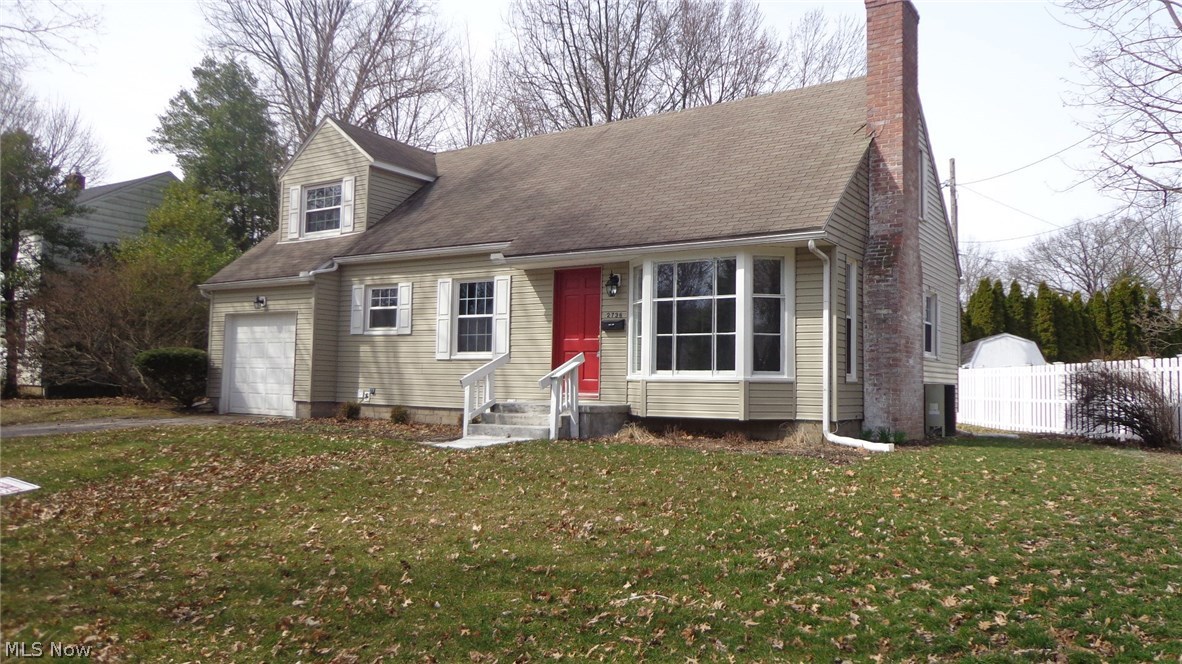
Come on a walk through the beautiful River Estates and see spectacular views of the river front. The family friendly neighborhood is affordable, very close to restaurants, highway access, and the re-developing downtown Cuyahoga Falls area. With over 1900 sq/ft of space in this popular Cape Cod style home and some great updates throughout, you'll find your getting a great home for the price. A unique barn door slider for the downstairs bathroom greets you as you enter the full bathroom complete with tiled tub surround. The downstairs bedroom off this bathroom might also be used as office, sitting room, or media room. The upstairs Master Bedroom comes with a master bath and build in desk/storage cabinetry. Built in desk and cabinetry can also be found in the other upstairs bedroom. Do you have Dog's that likes to get muddy? After playing in the yard they can come in the back mud room/laundry which features a large walk in shower which can be used to rinse them down. This shower also has
#3985296

Cuyahoga Falls

2736 Overbrook Road

3 Beds

2 Baths

1,951 Sq.Ft.

$158,500

MLS#: 3985296
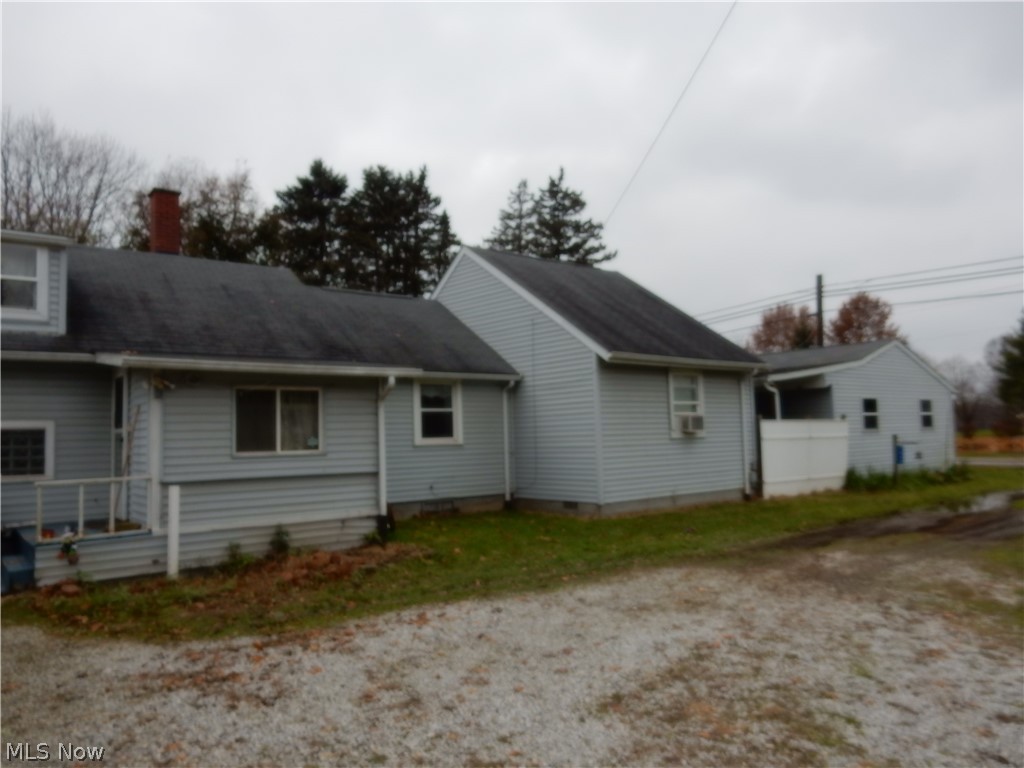
Fall in love with this original home, perfect for the first time home buyer or down sizer and conveniently located just minutes from State Route 30. The owners have made many recent updates, including...2018: New Furnace, updated kitchen, new well pump, new sump pump. 2015: New windows. Offering 2 large bedrooms with the 3rd and smaller bedroom making a great office or play room. This large lot has a nicely fenced yard, detached garage with an open breezeway to the house, concrete patio and 2 drives to access the house. One to the garage and the other off the side road leading to the kitchen entry. Plenty of room for parking. There is a wood burning stove in the garage to keep you nice and warm when there is work do. Contact me for a private showing. Motivated sellers!
#4053942

Massillon

7040 Navarre Road SW

3 Beds

1 Baths

1,422 Sq.Ft.

$89,999

MLS#: 4053942
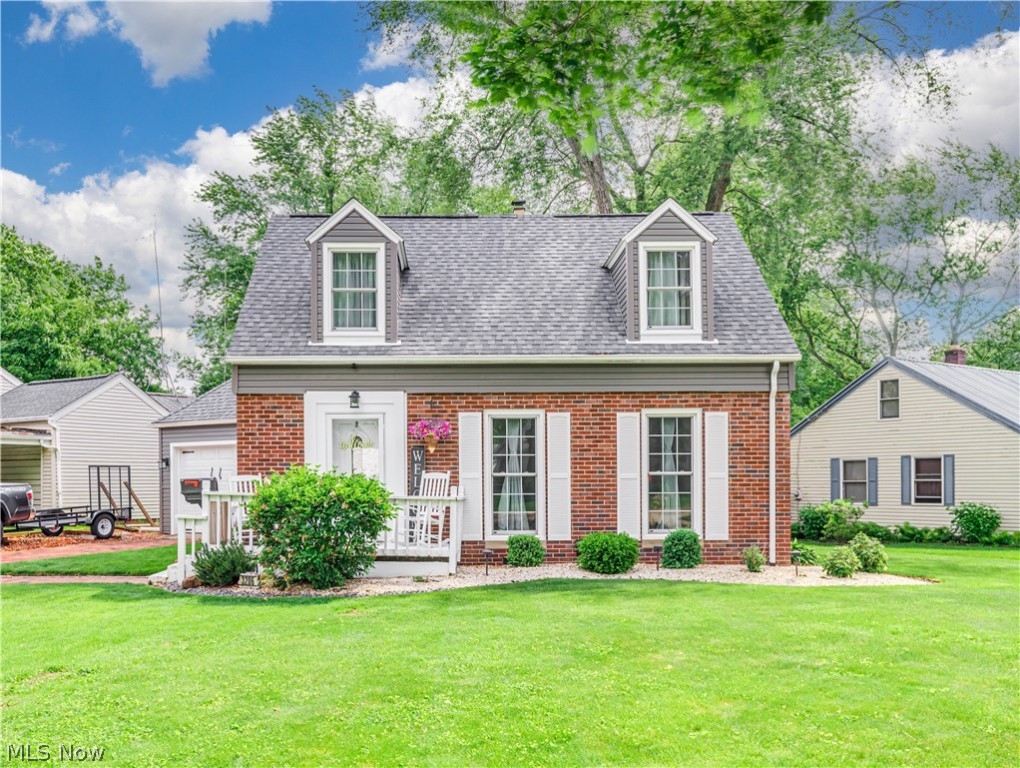
THIS ADORABLE PERRY TOWNSHIP CAPE COD HAS 3 BEDROOMS AND 1.5 BATHS.  THE FIRST FLOOR MASTER BEDROOM HAS A HALF BATH. THE MANY UPDATES INCLUDE NEW COPPER WATER PIPE FROM THE ROAD TO THE HOUSE 2022, NEW WINDOWS IN FRONT OF HOUSE 2021, NEWLY TREATED ORIGINAL HARDWOOD FLOORS, KITCHEN BACK SPLASH, NEWLY REMODELED MAIN BATH, CANINE TURF IN BACKYARD, NEW GARAGE DOOR AND GARAGE SERVICE DOOR, OUTDOOR LIGHTING ALL IN 2020, NEW ROOF AND VINYL SIDING 2019, FINISHED BASEMENT 2017, A/C 2012, FURNACE 2010. YOU WON'T WANT TO MISS THIS DARLING HOME AND MAKE IT YOUR OWN.
#4376626

Massillon

3206 Lynch Street SW

3 Beds

1 Baths

1,638 Sq.Ft.

$140,000

MLS#: 4376626
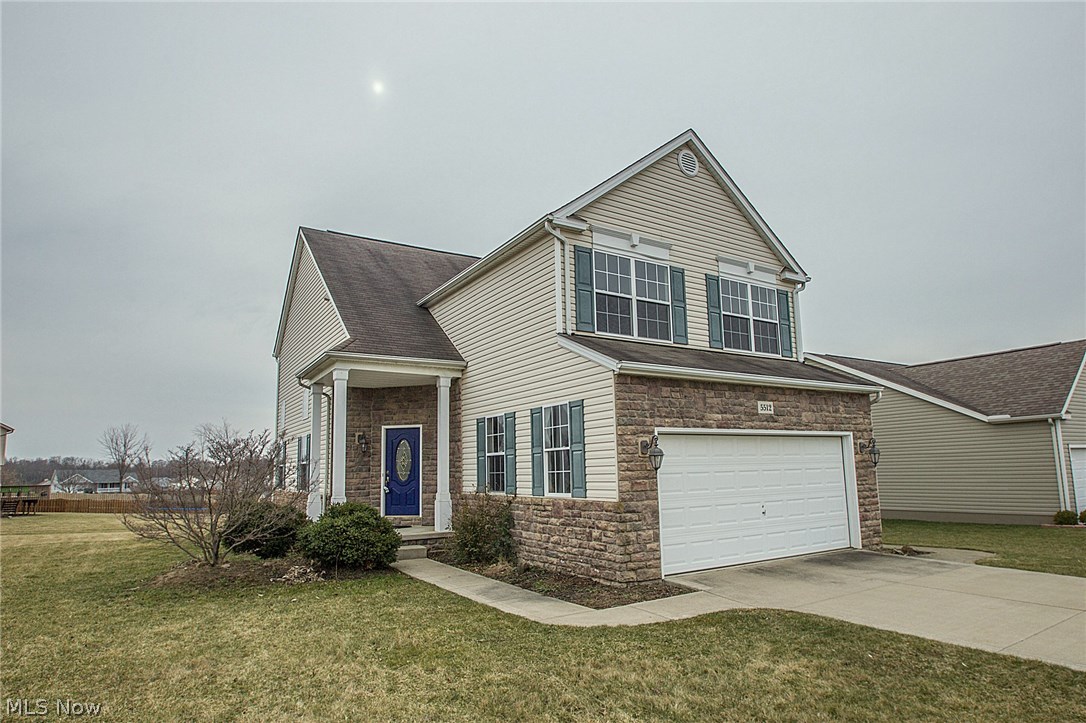
Beautiful property in the Hunters Run Neighborhood with three bedrooms and three bathrooms.  This home has vaulted ceilings in the living room along with a gas fireplace.  An eat-in kitchen opens up to the back patio covered by a pergola, perfect to enjoy on a nice day. The first floor has a half bath and laundry room near the two car garage. Don't miss out on the chance to own this beautiful home!
#3879603

Chippewa Lake

5512 Shawnee Trail

3 Beds

2 Baths

1,566 Sq.Ft.

$184,900

MLS#: 3879603
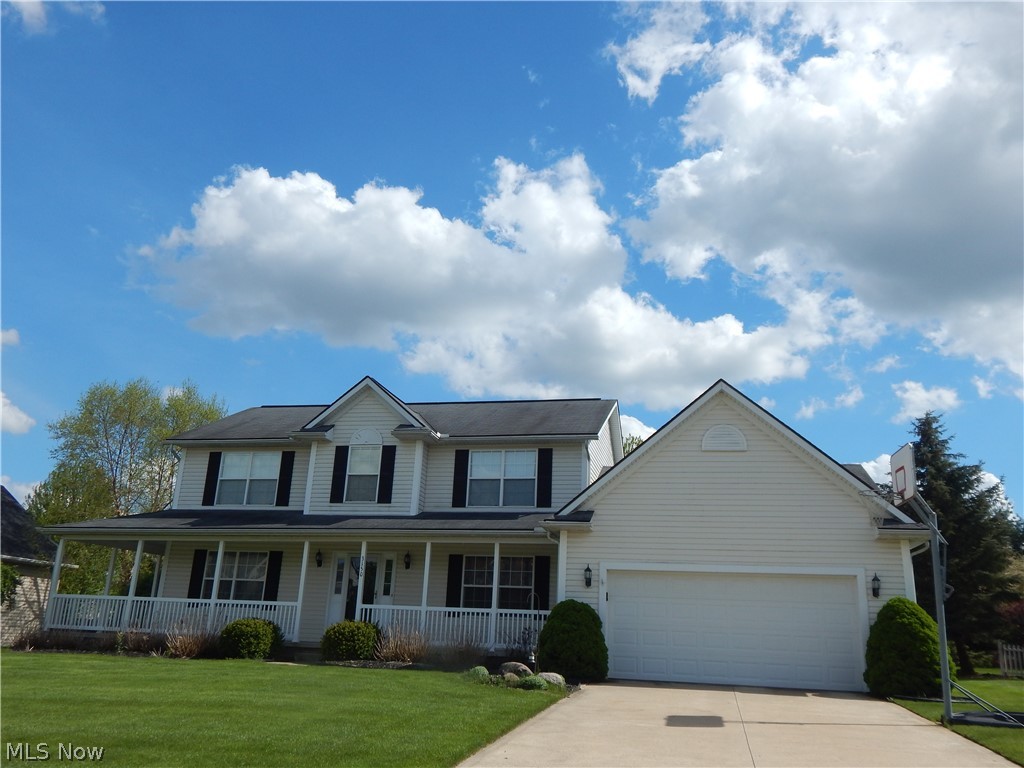
Welcome to Quail Highlands. Cul de sac Colonial. Nice size family room with open Kitchen. First floor laundry. 
Formal dining with hardwood floors.
#4189488

Stow

3150 Evelynton Place W

3 Beds

2 Baths

2,392 Sq.Ft.

$275,900

MLS#: 4189488
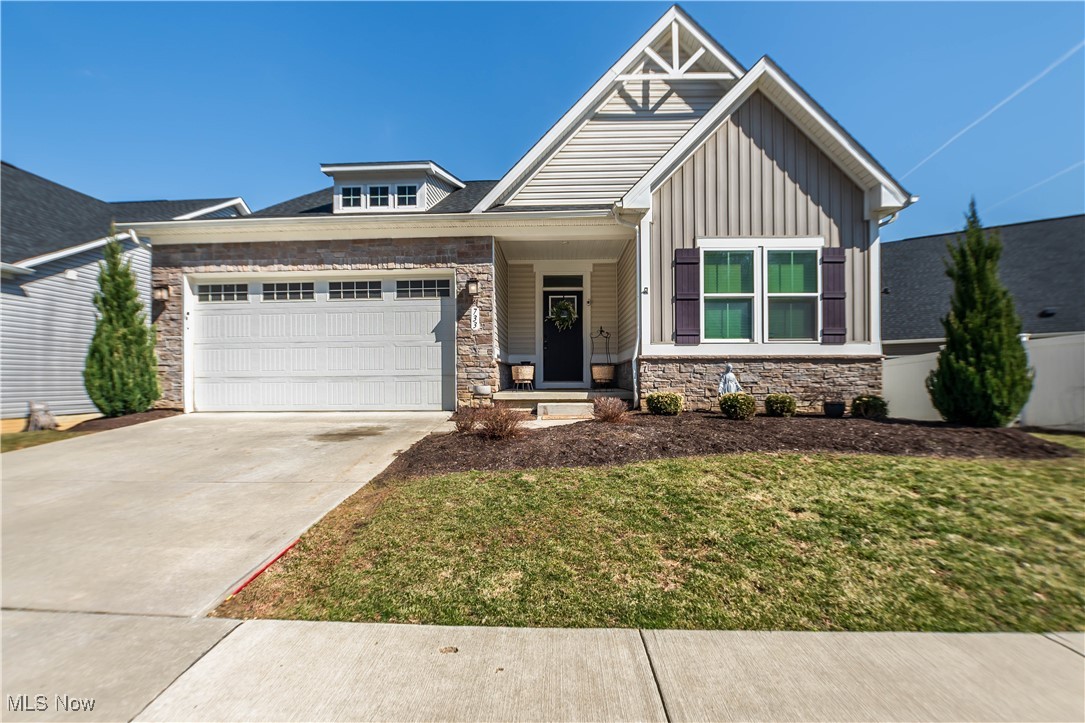
Welcome to your new home at 733 Buckeye Dr., a stunning ranch-style home built in 2020 in the Hickory subdivision, nestled by the Little Cuyahoga River Valley and across from the Memorial Parkway Trail in the Metro Park, with easy access to the Merriman Valley. This home also has a tax abatement until 2035! This beautifully designed home features four spacious bedrooms, with three conveniently located on the main level and an additional bedroom in the lower level, complete with an egress window for safety and natural light. The first-floor laundry adds to the convenience of this home. The home boasts two full baths on the main floor. The heart of this home is the inviting kitchen with its open concept that flows into the living area and seamlessly connects to a lovely deck through sliding glass doors, perfect for entertaining or enjoying quiet mornings and peaceful nights outdoors. The compact yard is low-maintenance, requiring minimal upkeep, while nearby parks and walkways, including the adjacent Memorial Parkway Trail, offer ample outdoor space for recreation and enjoyment. As you make your way downstairs, you will be greeted with a very spacious media room with a bonus bar connected and additional rooms for all your storage needs. This home is move-in ready, and all it needs is you to make it yours. Call Brandon to schedule a private showing today!
#5102760

Akron

733 Buckeye Drive

4 Beds

2 Baths

2,566 Sq.Ft.

$314,999

MLS#: 5102760
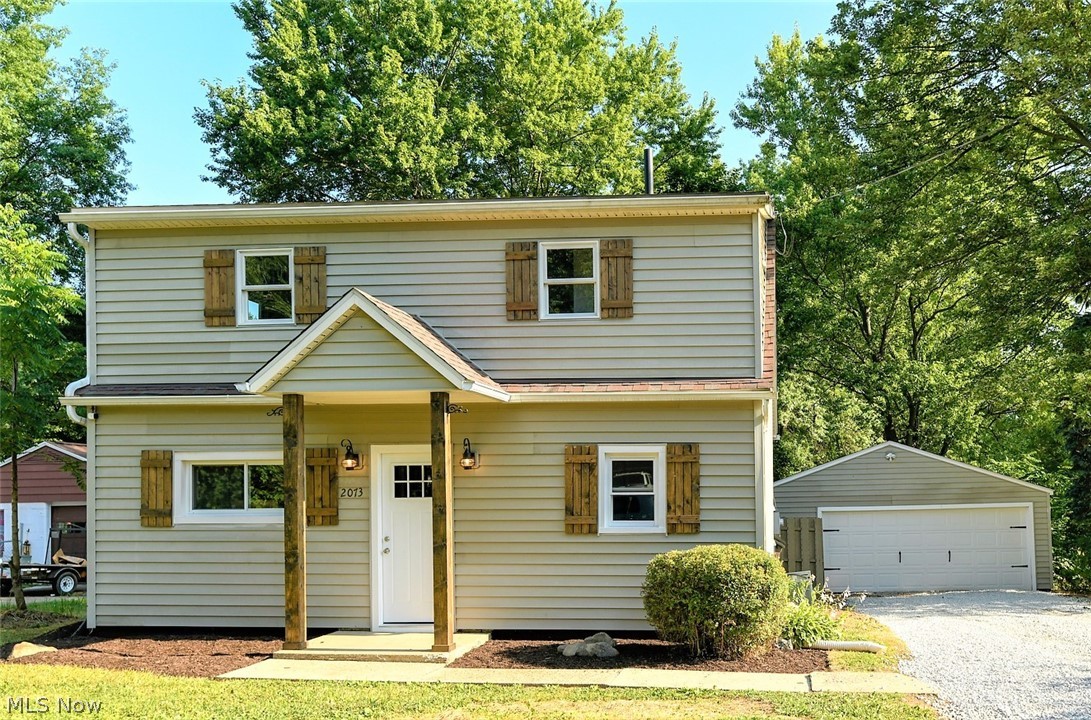
*Beautiful Brand New Interior REMODELED Colonial W/1248 Sq. Ft, 3 Bedrooms, 2 FULL Bathrooms, A 2 Car Garage AND .60 ACRES Of Land!! *Fall In Love With The FULLY FENCED IN Back Yard With NO Immediate Neighbors Behind! *312 Square Ft. Deck To Entertain Outdoors And Enjoy Mother Nature When Simply "Coming Home"! *INSIDE IS AMAZING W/A BRAND NEW KITCHEN, 2 BRAND NEW FULL BATHROOMS, 1st Floor Laundry And More! *LUXURY Distressed Grey Plank Flooring & New Carpet Throughout! *Grey MODERN Paint Scheme W/White Trim - MOVE IN READY! *Impress Your Guests W/A Kitchen That Features BUTCHER BLOCK COUNTERTOPS, Fresh White Arcadia Shaker Style CABINETS W/Oversized SS Hardware & Pantry, ISLAND W/Seating Area For Eating, Unique & CUSTOM To This Home ~ Knotty Pine Ceiling W/Recessed Lighting Adding Dimension & Accent Color, Glass Jar Pendant Above Island Light, Stainless Steel Dishwasher & Oven, Commercial Style Stainless Steel Dual Function Faucet W/Pull Down Sprayer Plus Added Pot Filler & Stainless S
#4207458

Akron

2073 Oakes Drive Extension

3 Beds

2 Baths

1,248 Sq.Ft.

$139,900

MLS#: 4207458
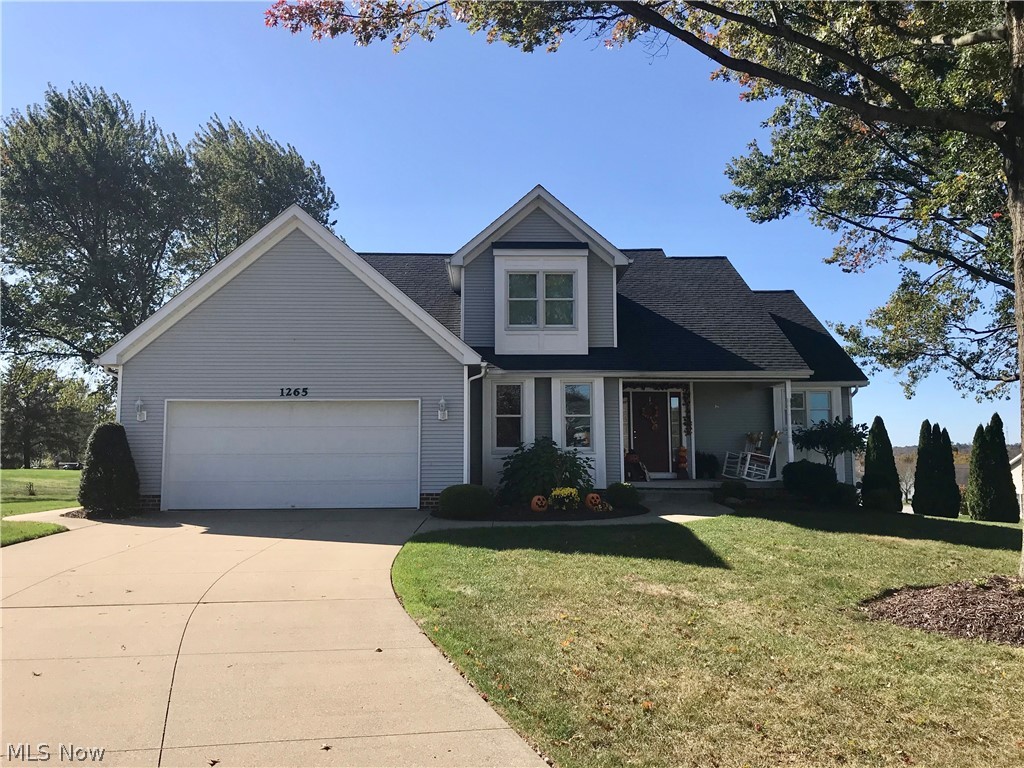
Wonderfully cared-for one-owner 3 Bed, 2.5 Bath 1995 model Colonial on an Austin Estates Cul de sac boasts First Floor Master Suite & is move-in ready! Built by Helen Scott Builders & maintained by Mrs. & Mr. Clean for the last 23 years, just walking in will excite you about being the next owner. So well-appointed with cheerful south-facing exposure to kitchen and living room for generous natural light. Spacious rear deck offers shade under a SunsetterĀ® retractable awning (2011) that boasts auto-retract when it's windy. From inside, experience beautiful views into open spaces both in front of and behind the house. Open & airy kitchen with large eat-in area adjacent to both dining and living rooms will be amazing for entertaining! The front porch affords you an opportunity to watch the world go by with a good book or a morning cup of coffee. Oak trim and cabinetry throughout are just one mark of quality materials and workmanship. Put your own mark on this fabulously constructed and care
#4143445

Barberton

1265 S Azalea Boulevard

3 Beds

2 Baths

2,138 Sq.Ft.

$234,900

MLS#: 4143445

1 ... 487 488 489 490 491 ... 666
* Listings identified with the FMLS IDX logo come from FMLS and are held by brokerage firms other than the owner of this website. The listing brokerage is identified in any listing details. Information is deemed reliable but is not guaranteed. If you believe any FMLS listing contains material that infringes your copyrighted work please click here to review our DMCA policy and learn how to submit a takedown request. Ā© 2024. First Multiple Listing Service, Inc.

Send a message

Message successfully sent.

Your message

What is 3 + 4 ?

Reason for contacting?

I agree to receive email communication and understand I can unsubscribe at any time.

I agree to be contacted by Tyson Sells Homes, LLC. via call, email, and text for real estate services. To opt out, you can reply 'stop' at any time or reply 'help' for assistance. You can also click the unsubscribe link in the emails. Message and data rates may apply. Message frequency may vary. Privacy Policy

Sign Out

Virtual Assistant

Would you like to take the next step with this property? We can help you schedule a showing or virtual tour, or send you more details.

Yes, I would like more information.

Thank You for Your Reply, One of Our Agents will contact you as soon as possible

No, maybe later.

Thank you, you can always contact me via email, phone number or through the contact form.

Realhub AI

Lucy - Your AI-Powered Realtor

Update Your Temporary Password

Personalize your search

Enter your email and we'll notify you immediately when new listings match what you're looking for.

or enter email address

Already have an account ? Login here

Continue your home search

I agree to receive communications and understand I can unsubscribe at any time.

I agree to be contacted by Tyson Sells Homes, LLC. via call, email, and text for real estate services. To opt out, you can reply 'stop' at any time or reply 'help' for assistance. You can also click the unsubscribe link in the emails. Message and data rates may apply. Message frequency may vary. Privacy Policy

Already have an account ? Login here

We use cookies

We use cookies primarily for analytics to enhance your experience. By accepting, you agree to our use of these cookies. You can manage your preferences or learn more about our cookies policy.
