REALHUB is on fire today

Properties

Browse or get in touch to schedule a walkthrough.

  • Nearby me
Price range

Popular Features

Community Features

Association

Property Features

Waterfront

View

Exterior Features

Interior Features

Style

10000 properties match your criteria

Updated 1 minute ago

E-Alert name
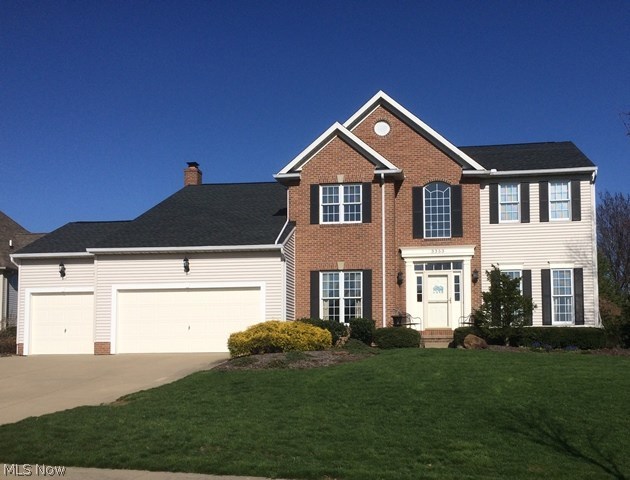
Fresh and beautifully updated — this move-in ready Fairlawn home checks every box in a desirable neighborhood with Copley schools. Gorgeous flooring and fresh paint flow seamlessly from room to room, creating a bright and welcoming feel throughout. The thoughtfully designed first floor offers multiple living spaces, complete with a living room, dining room, open concept kitchen into the family room, and a dedicated office, providing flexibility for everyday living. Built-ins surrounding the fireplace add warmth and character to the main living area. Enjoy the outdoors year-round from the inviting three seasons room, or step outside to the deck overlooking the fully fenced backyard— ideal for relaxing, entertaining, or play. Upstairs, the large primary suite features an en-suite bathroom, and an impressive walk-in closet. Three additional generously sized bedrooms offer plenty of space for family or guests. The partially finished basement expands the living space with a rec room, laundry area, and dedicated workout space. Complete with a 2-car garage, that is accessible to the basement. Big ticket updates including new windows, and HVAC. This home is ready for its next owners to move right in and enjoy!
#5215014

Akron

630 Moorfield Road

4 Beds

2 Baths

3,456 Sq.Ft.

$479,900

MLS#: 5215014

Price reduced
Experience luxury townhome living at Hope Pointe Place in Westlake. Only 3 minutes away from Crocker Park, enjoy an upscale metropolitan lifestyle with countless retail, dining, and recreational activities just a walk away. This new home construction community is located in the Westlake School District and is a mile from the Lake Erie shoreline. The spacious Ashton floor plan at 28190 Zinfandel Ct offers the perfect blend of luxury and functionality—and this homesite is conveniently located near the community courtyard greenspace and mailboxes. The open concept main level features an entertainer’s kitchen, gathering room, cafĆ© space, and sunroom opening to a perfectly landscaped patio. With 3 bedrooms, 2.5 baths, and an attached two-car garage, our Life Tested Ashton floor plan ensures you have the space you need to live your dreams.
#5209545

Westlake

28190 Zinfandel Court

3 Beds

2 Baths

1,954 Sq.Ft.

$491,515

MLS#: 5209545

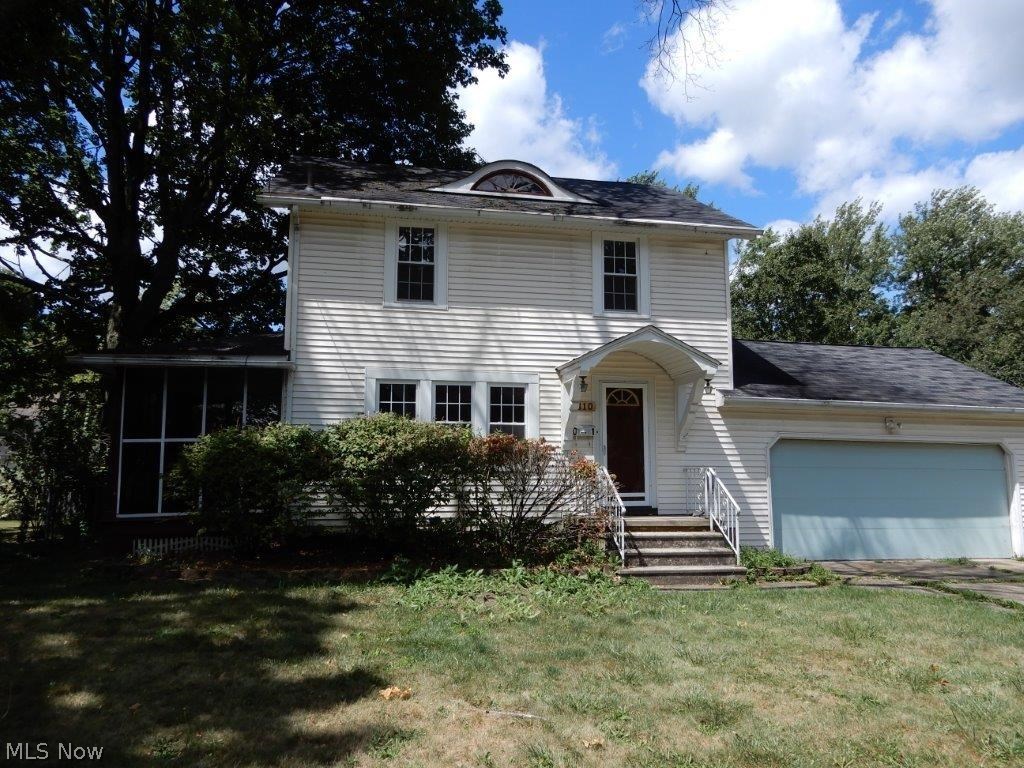
If you’ve been looking for the right Wadsworth property to create your family’s homestead, this will be the one. Loaded with cherished memories, this lovely 4 bedroom, 2.5 bath colonial has been in the same family for nearly 50 years. With a perfect blend of modern updates and country charm, the property features expansive front and back parcels totaling 3.89 acres, with plenty of space to relax and enjoy the outdoors ... all on a street with just the right amount of homes. With a perfect combination of lovely hardwood flooring, new carpet and paint throughout, you can move in with comfort. The kitchen is large enough for the cook and a couple of helpers, too. The appliances were carefully chosen, including a dual-fuel range for the discriminating cook, featuring a gas top and electric oven. All of the bathrooms have been expertly remodeled, with beautiful fixtures and finishes and there’s even a jacuzzi tub in the mix! The lovely family room opens to a lower screened in porch with skylights. If you’ve always envisioned your property as being one where generations can pick fruit right off the branches, this property has 2 peach trees, a pear tree and an apricot tree, and there are even grapes and asparagus growing in the back of the property. If you work on cars or have a seasonal vehicle or an RV you store, there is a huge 24x40 barn/outbuilding with concrete floor, electric and natural gas. There are walking trails and a bridge with two 7ā€ wide beams on either side that you can actually drive across if you want. Improvements over time include the roof, HVAC system, Pella windows, appliances and more. Add in the highly sought-after Wadsworth Schools with strong curriculums and sports programs, plus 20 community parks including Blue Tip Park, with everything from play structures, tennis courts, a spacious pavilion and stand-out special needs features designed to include everyone, and being conveniently located to Route 57 and I-76, and this one is a sure winner!
#5228945

Wadsworth

2652 Blake Road

4 Beds

2 Baths

1,972 Sq.Ft.

$495,000

MLS#: 5228945

You won’t believe your good luck finding this move-in ready, 3-bedroom, 2 bath home tucked away in one of Cuyahoga Falls’ great neighborhoods. Nearly every inch of the home has been attended to with carefully-chosen, modern updates done by Amish craftsmen. It’s ideal for first time homebuyers or anyone looking to make a change, without sacrificing quality. The home greets you with a light-filled living room with new front windows, perfect for enjoying natural light throughout the day. The owner designed the new kitchen exactly the way she wanted it - with quality cabinets, appliances, new windows, lighting, plumbing updates and with a new patio door that leads out to a wonderful deck where you’ll be able to sit for hours with family and friends. If you’ve always wanted two living spaces, you’ll appreciate the carpeted lower-level family room. Not only is it a comfortable space, the owners also added glass block windows and a second full bath with a stand-up shower for added convenience. Providing even more room to stretch out, the home sits on a double, corner lot and has two paved driveways: one at each end, plus a WALK OUT basement that will be super convenient for easily accessing the outdoors, extra parking and it will be great for family gatherings. Everything has been painted, the bathrooms are lovely and right up to date, and the furnace and A/C were even updated in 2024. The location can’t be beat, either. It’s a short drive to all the new eateries and action in the new downtown area, the Natatorium and the Cuyahoga Falls library are close by and Rte. 8 and the new Cuyahoga Falls 6-12 Campus are just minutes away. You won’t want to let this one pass you by!
#5204475

Cuyahoga Falls

1762 Underwood Street

3 Beds

2 Baths

1,140 Sq.Ft.

$229,900

MLS#: 5204475

Price reduced
Newly built home under construction and ready for you to move-in this Summer in the Legacy Isle Golf Course Community! The Skyview plan welcomes with a wide-open grand feel with abundant natural light and towering 2-story dramatic views. Built on a serene private setting with views of woods, ponds and the golf course in the distance. Enjoy cooking and entertaining in your gourmet kitchen featuring adjustable soft close cabinets with roll outs, hidden trash, double ovens, and Quartz countertops. The home has beautiful luxury plank flooring and 9ft. ceilings through-out the first floor. Built to be outdoors with a 32ft long raised covered porch, tranquil views, and plenty of storage in the separate 4th car carriage garage. Upstairs the first stop is the grand owner’s suite featuring a retreat area, walk in closet, and massive bathroom with custom features. Down the hall is a loft/game room space. Each second bedroom has a walk-in closet and an attached bathroom. The basement is finished with an extra 1500 sq. ft. of grand living space, 9ft ceilings, and is bedroom capable with a full-size egress window. You will love your new Pulte home and the convenience of walking distance to the pool, golf course, clubhouse, driving range, and restaurant!
#5219391

Avon Lake

32585 Royal Troon Drive

4 Beds

4 Baths

5,760 Sq.Ft.

$1,199,900

MLS#: 5219391

FINAL PHASE ~ This move-in ready Bowman Townhome at Geauga Lake in the heart of Aurora is being built with your busy lifestyle in mind.  The spacious floorplan features 9' ceilings, LVT flooring throughout the main level, and a finished storage room. The stylish kitchen with SS whirlpool appliances, a gas cooking range, double wall ovens, maple cabinets, and a massive quartz countertop marries function and style! The gathering room is spacious with tons of natural light from the wall of windows. The sunroom makes for a great home office and leads straight to your private patio and HOA maintained yard. Grilling out or gathering around a fire with friends making memories never felt so good! The 2nd floor features a convenient laundry room and 3 spacious bedrooms, including a luxurious owner's suite with 2 walk-in closets, an ensuite bathroom featuring a double vanity, a large walk-in Roman style shower, and LVT flooring. Each bedroom comes with overhead LED lighting, ceiling fan prewires, and walk-in closets. Other features include the Smart Home Package, a turn-key appliance package featuring a whirlpool washer, dryer, and fridge, and whole house window blinds. All these amazing in-home options coupled with the beauty of living in a serene, limited maintenance community make Renaissance Park the very best place in Aurora to call home! What are you still waiting for? Why buy a used home or fill a landlord’s pocket when you can own this brand-new townhome with an unbeatable warranty?! Schedule your appointment to view our sales model today!
#5213027

Aurora

945-3 Memory Lane

3 Beds

2 Baths

2,054 Sq.Ft.

$430,000

MLS#: 5213027

Welcome home to Forest Lakes in Green! This beautiful 3-bedroom, 2.5-bath end-unit townhome offers modern, low-maintenance living in one of Green's most desirable communities. The bright, open-concept floor plan features luxury vinyl plank flooring, abundant natural light, and a spacious living area perfect for relaxing or entertaining.

The stunning kitchen is the heart of the home, featuring quartz countertops, a large center island, stylish finishes, and brand-new stainless steel appliances. A washer and dryer are also included for your convenience.

The first-floor primary suite offers privacy and comfort with a walk-in closet, double vanity, and walk-in shower. Upstairs, you'll find two additional bedrooms, and a full bath ideal for family, guests, or a home office.

Enjoy peaceful wooded views right from your backyard, creating a private and relaxing setting. Lawn care and snow removal are included, allowing you to enjoy all that the Forest Lakes community has to offer, including walking trails, sidewalks, a playground, a pavilion, and community events throughout the year.

Conveniently located in the highly rated Green Local School District, you're just 15 minutes from both downtown Akron and downtown Canton, with quick access to I-77, Akron-Canton Airport, shopping, dining, parks, and more. If you're looking for a home that offers comfort, convenience, and a beautiful natural setting, this one is a must-see. Schedule your private showing today! Rental qualifications include a $50 application fee per adult occupant, a minimum 650 credit score, no recent bankruptcy, no eviction history, no criminal history involving sex, drugs, or violence, stable employment with current pay stubs, and monthly gross income of at least 2.5 times the monthly rent. First month's rent, security deposit, renters insurance, and transferred utilities are required prior to move-in. Pets will be considered on a case-by-case basis. No Smoking.  Tenant Pays all utilities.
#5224805

Green

3524 Bushwillow Drive

3 Beds

2 Baths

1,645 Sq.Ft.

$2,350

MLS#: 5224805

Spacious Skyview home design under construction in the highly sought-after Highland Local School District. Located in The Reserve at Sharon, a family-friendly neighborhood with loads of curb appeal in a private setting. Winding, beautiful streetscapes with open green space set the scene for well-appointed home designs that cater to both family living and entertaining. Located just minutes from highways, parks, shopping, and dining, you’ll have everything you need within a short, convenient drive. This Skyview floor plan offers over 4000 total square feet of living area and this homesite includes a walk-out basement. Enjoy your 2-story gathering room with fireplace which is open to the deluxe kitchen and large cafĆ© area. Bask in the abundant natural light of your kitchen and cafĆ© area. A formal dining room, flex/office space and super laundry room are also located on the main level. Upstairs you will find 4 bedrooms, 3 bathrooms and a loft space. The Owner’s Suite features an Owner’s Retreat, Bath with soaking tub, a huge walk-in shower, and large walk-in closet. This home will be ready for a SUMMER 2026 MOVE IN.
#5197716

Wadsworth

7569 John Arthur Lane

4 Beds

3 Baths

4,279 Sq.Ft.

$898,960

MLS#: 5197716

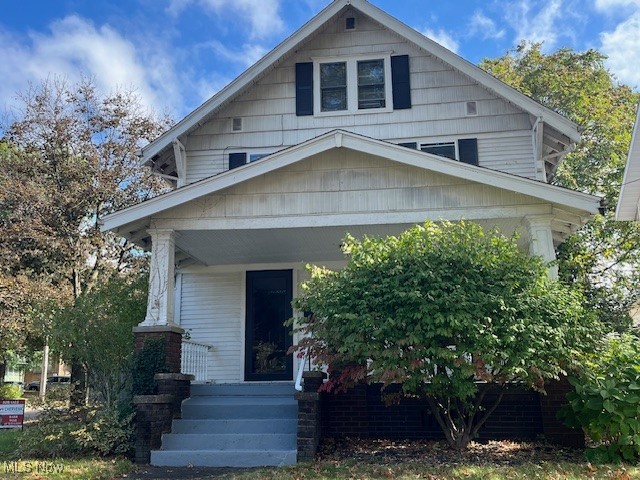
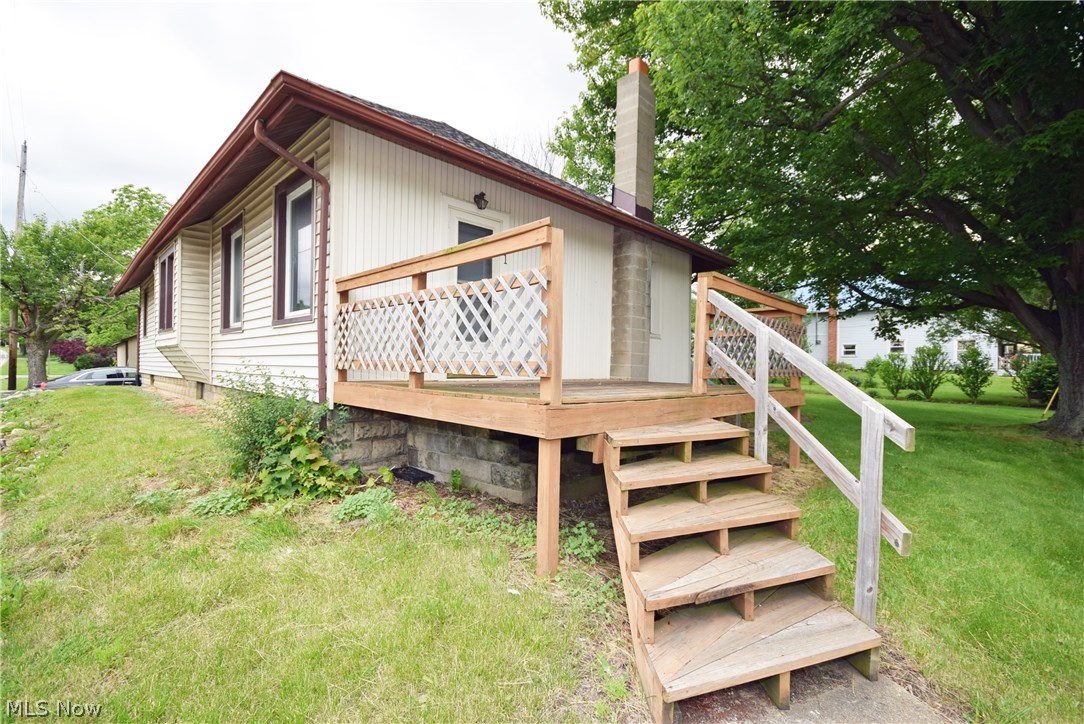
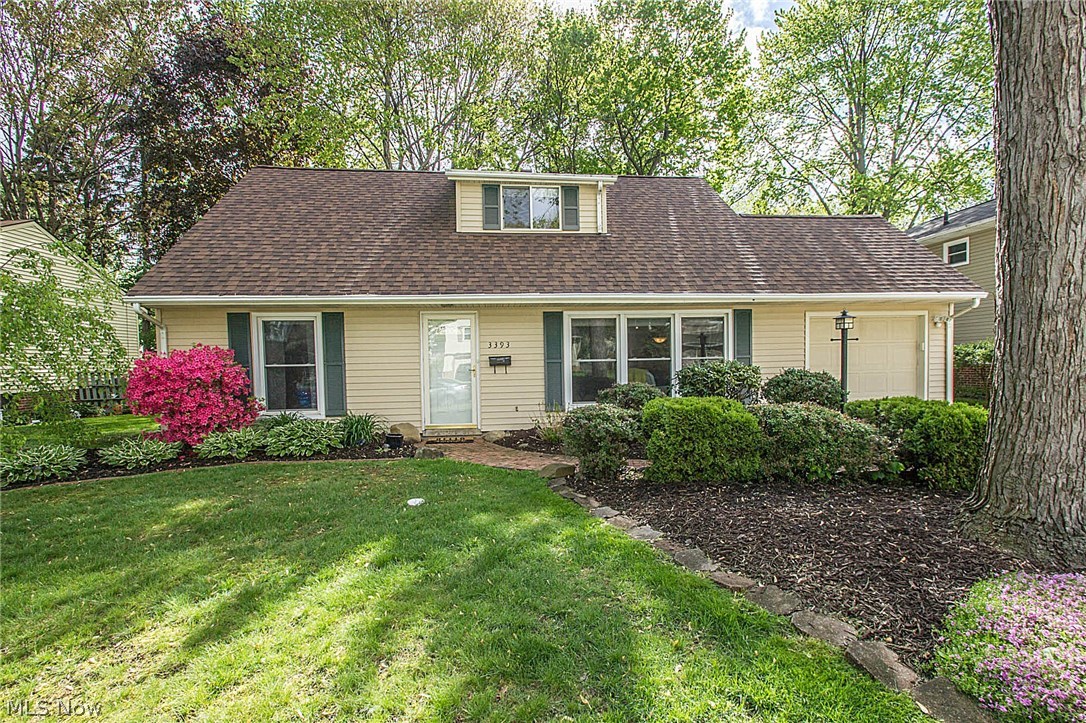
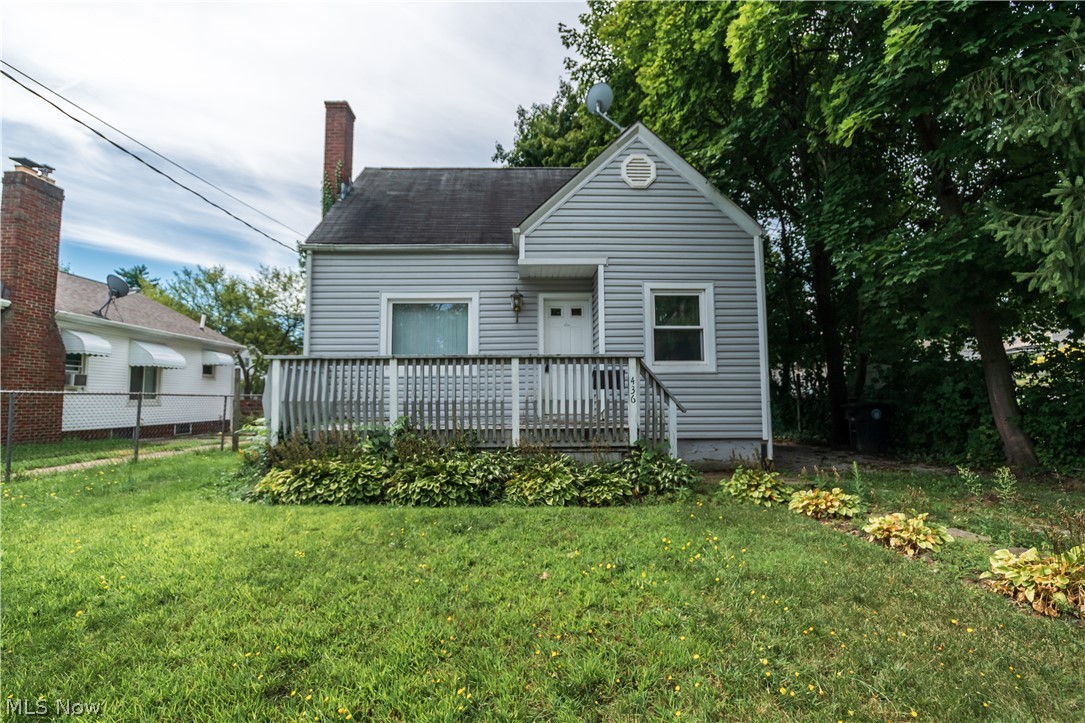
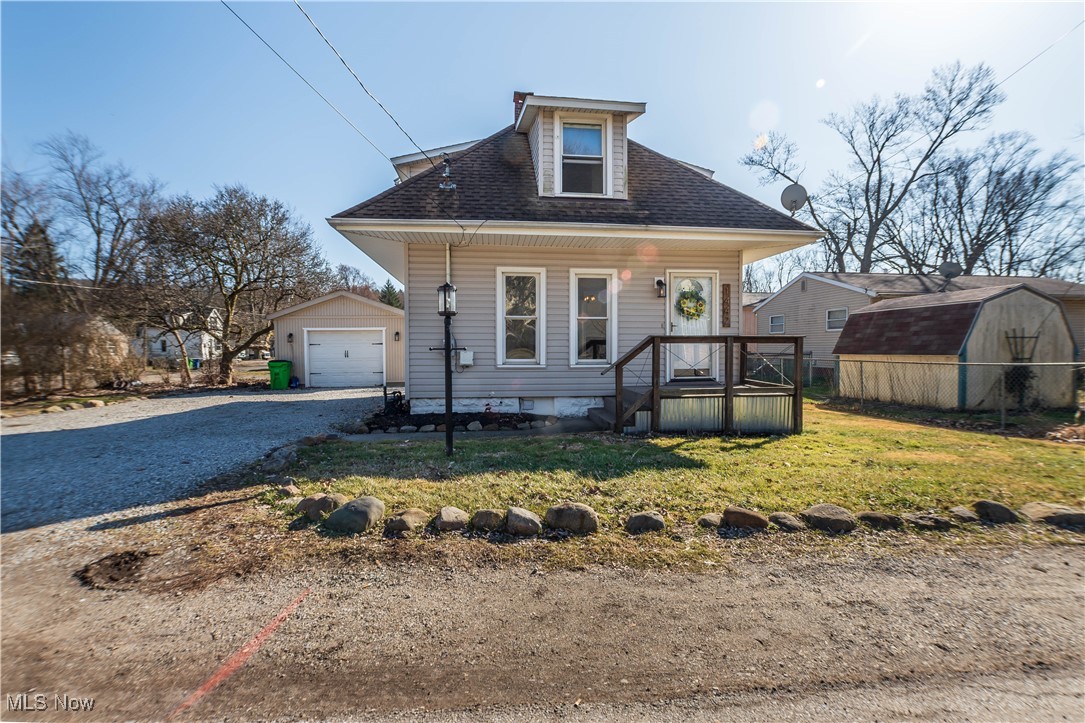
Classic bungalow in the heart of South Euclid offering tons of potential for investors, first-time buyers, or anyone looking to add their own personal touch! This 3-bedroom, 1-bath home features a functional layout with two bedrooms and a full bath on the main floor, plus a spacious third bedroom upstairs. Full unfinished basement provides excellent storage or future finishing potential. With solid bones and classic bungalow charm, this home is a great opportunity to build equity and add value with a little TLC. Conveniently located near shopping, dining, parks, and easy highway access. Don’t miss your chance to make this South Euclid gem your next project or home!
#5207275

South Euclid

1883 Maywood Road

3 Beds

1 Baths

1,205 Sq.Ft.

$154,900

MLS#: 5207275

Tucked among mature trees on a beautiful lot in Kent, this thoughtfully updated home is completely move-in ready and full of style. Stunning flooring flows throughout the home, complemented by fresh paint, updated fixtures, and carefully selected finishes that create a clean, modern feel in every room. Natural light pours in through every window, each offering peaceful views of the surrounding landscape and bringing the outdoors in. Step outside to enjoy the fully fenced backyard featuring a deck with pergola — the perfect place to relax, entertain, or simply take in the beautiful setting. The full basement and spacious garage offers a blank canvas for future living space, a home gym, workshop, or additional storage. Beautifully updated inside and out, this home combines comfort, style, and a desirable location in Kent close to local amenities, shopping, dining, schools and parks.
#5213855

Kent

6202 2nd Avenue

3 Beds

2 Baths

1,928 Sq.Ft.

$344,900

MLS#: 5213855

Welcome to The Enclave! This well-maintained 2-bedroom, 2-bath condo offers comfortable, low-maintenance living in a highly desirable Fairlawn location. Featuring approximately 1,230 square feet of living space, this inviting unit boasts a spacious open floor plan, abundant natural light, and a seamless flow between the living and dining areas. The primary suite includes a private full bath and generous closet space, while the second bedroom and full bath provide flexibility for guests, a home office, or additional living needs. Enjoy the convenience of an attached garage and easy access to shopping, dining, parks, and major highways. Don't miss this opportunity to enjoy carefree condo living in a sought-after community!
#5221801

Akron

3800 Rosemont Boulevard 114B

2 Beds

2 Baths

1,230 Sq.Ft.

$198,000

MLS#: 5221801

Welcome home to this beautiful 5-year-young end-unit townhouse in the highly desirable Towns at Steels Corners! Designed with today's lifestyle in mind, this stunning multi-level open floor plan is filled with natural light, enhanced by additional windows exclusive to this premium end-unit location. The optional 4-foot extension adds valuable living space on every level, creating a spacious and inviting atmosphere throughout. The open-concept main level offers a modern layout perfect for both everyday living and entertaining. At the heart of the home, you'll find an oversized kitchen island that serves as the ideal gathering place for meal prep, casual dining, snacks, and conversation.  Upstairs, you'll discover three comfortable bedrooms along with the convenience of a second-floor laundry area. The luxurious owner's suite features a generous walk-in closet large enough for an extensive wardrobe, along with a private en-suite bath complete with dual vanities. The finished lower-level walkout provides additional living and entertaining space, with sliding doors leading to a patio featuring a Sun setter retractable cover and beautifully landscaped surroundings. Whether hosting family gatherings or enjoying a quiet evening outdoors, this space is sure to impress. Combining modern design, thoughtful upgrades, and an exceptional location, this move-in-ready home offers the perfect blend of style, comfort, and convenience. Additional features include: Plantation shutters and window treatments, water softener, reverse osmosis drinking water-under sink unit, All appliances and Bonus, garage freezer. End unit on cul-de-sac with woods in rear. No HOA fee until Jan. 2027!!
#5217606

Cuyahoga Falls

4033 N Steels Circle 31

3 Beds

2 Baths

2,229 Sq.Ft.

$346,900

MLS#: 5217606

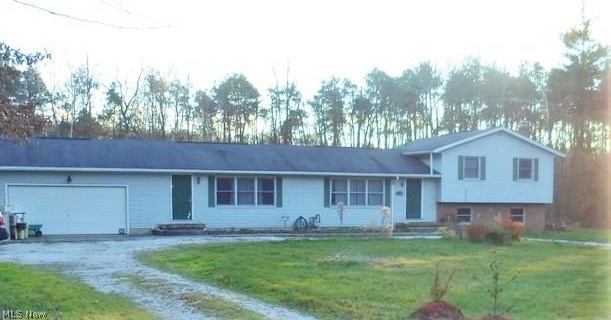
Spacious and versatile home situated on a beautiful .52-acre lot! This property offers 5 bedrooms plus an additional bonus room on the second floor, providing plenty of space for living, working, and entertaining.

The main level features an open-concept layout with a large living room and a bright, open kitchen. You’ll also find three bedrooms and two full bathrooms on the main floor, along with gorgeous hardwood floors throughout that add warmth and character.

The lower level expands your living space with a private bedroom, a walkout to the large backyard, and an additional bonus area ideal for a workshop, hobby space, or extra storage.

Enjoy the outdoors with a spacious yard and an all-season room featuring new concrete and door (2016).

Major updates include: garage roof (2016), refinished hardwood floors (2013), gas lines replaced (2014), updated bathroom (2014), fence (2015), tankless water heater (2016), new kitchen faucet (2026), kitchen sink (approx. 3 years old), vent cleaning (2024), and partial basement waterproofing with French drain (2025).

A rare opportunity to own a large home with flexible living space on over half an acre!
#5200339

Doylestown

144 Church Street

5 Beds

2 Baths

3,320 Sq.Ft.

$295,000

MLS#: 5200339

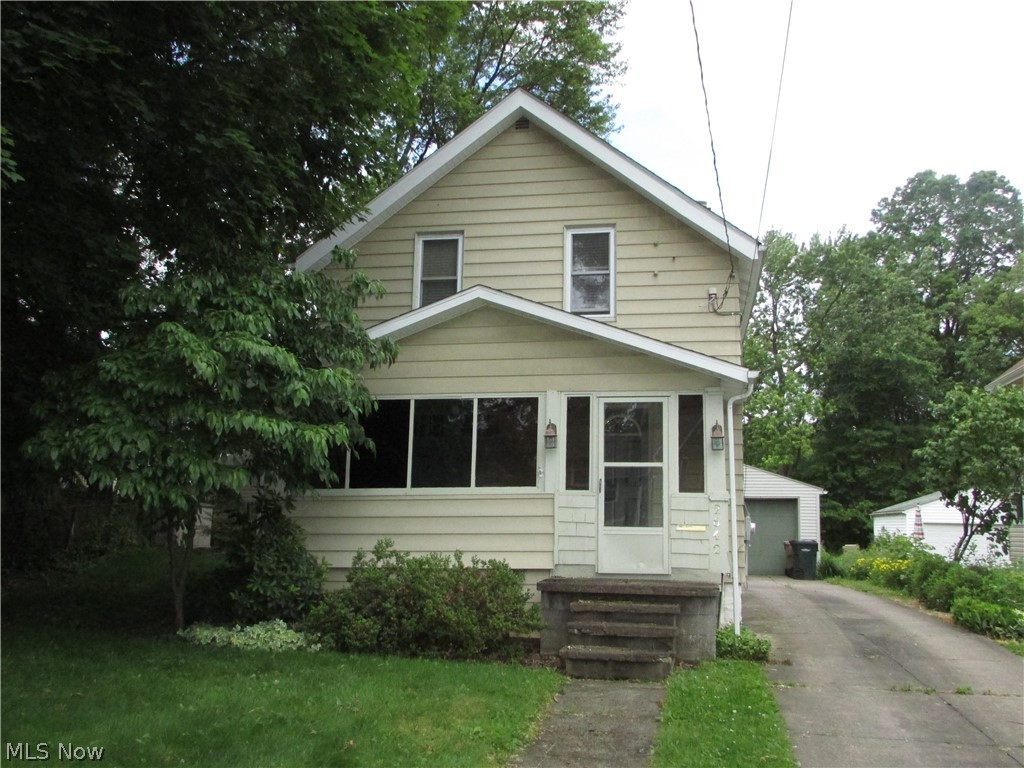
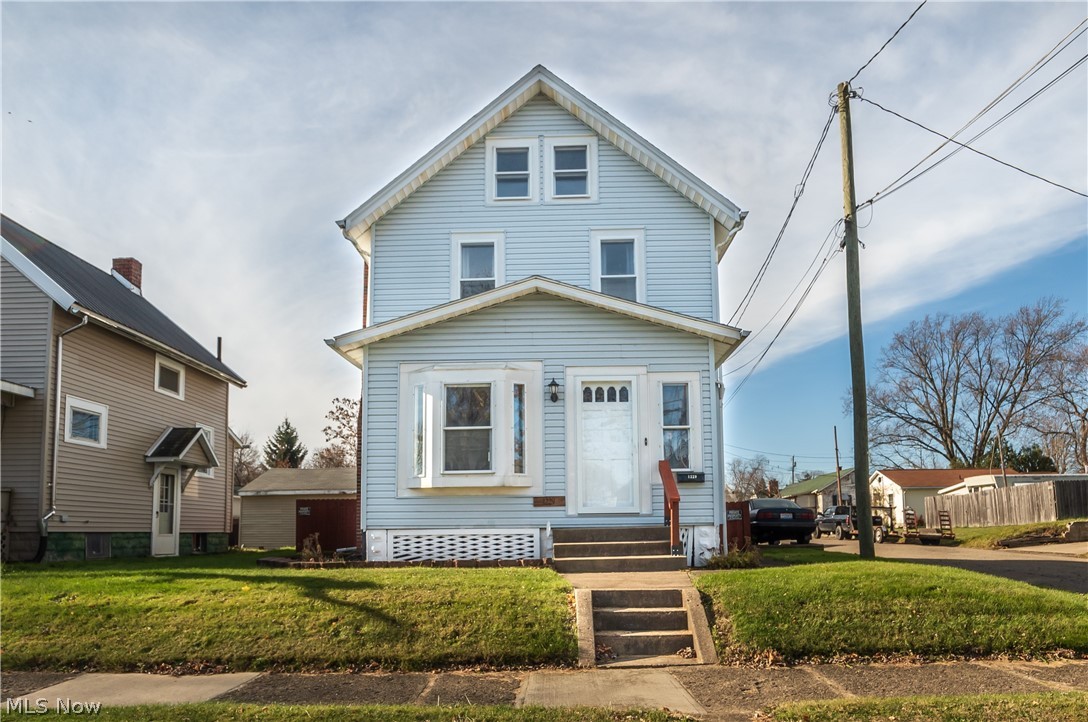
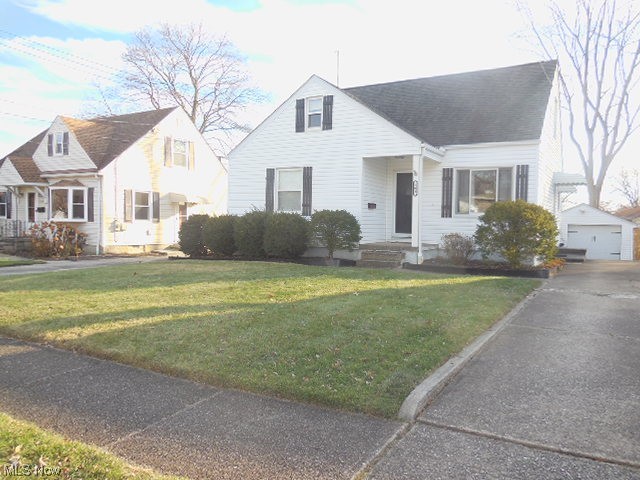
Completely remodeled 3-bedroom, 3 full bath home located in Firestone Park! One of the bedrooms features a beautiful fireplace, creating a cozy and unique retreat. The home has been fully updated and showcases hardwood floors throughout, adding warmth and character. The spacious layout offers comfortable living areas, perfect for relaxing or entertaining. With modern updates and move-in ready condition, this home is a must-see!
#5193500

Akron

942 E Archwood Avenue

3 Beds

3 Baths

1,204 Sq.Ft.

$209,000

MLS#: 5193500

Welcome to 1540 Lilly Lane! This charming brick ranch offers 2 bedrooms, 2 full bathrooms and just over 1700 square feet of living space with a finished basement! Natural light floods the living room into the open concept dining room and kitchen. Down the hall you’ll find two generous sized bedrooms and the first full bathroom. The basement offers 468 square feet of additional living space that could be turned into a secondary living space and a third bedroom. The basement also has the laundry room and utility space with extra cabinetry for a kitchenette space. The large backyard is fully fenced in with a shed for extra storage. All you have to do is move in!
#5215320

Alliance

1540 Lilly Lane

2 Beds

2 Baths

1,717 Sq.Ft.

$219,900

MLS#: 5215320

1 ... 492 493 494 495 496 ... 666
* Listings identified with the FMLS IDX logo come from FMLS and are held by brokerage firms other than the owner of this website. The listing brokerage is identified in any listing details. Information is deemed reliable but is not guaranteed. If you believe any FMLS listing contains material that infringes your copyrighted work please click here to review our DMCA policy and learn how to submit a takedown request. Ā© 2024. First Multiple Listing Service, Inc.
 - property

Send a message

Message successfully sent.

Your message

What is 3 + 4 ?

Reason for contacting?

I agree to receive email communication and understand I can unsubscribe at any time.

I agree to be contacted by Tyson Sells Homes, LLC. via call, email, and text for real estate services. To opt out, you can reply 'stop' at any time or reply 'help' for assistance. You can also click the unsubscribe link in the emails. Message and data rates may apply. Message frequency may vary. Privacy Policy

Sign Out

Virtual Assistant

Would you like to take the next step with this property? We can help you schedule a showing or virtual tour, or send you more details.

Yes, I would like more information.

Thank You for Your Reply, One of Our Agents will contact you as soon as possible

No, maybe later.

Thank you, you can always contact me via email, phone number or through the contact form.

Realhub AI

Lucy - Your AI-Powered Realtor

Update Your Temporary Password

Personalize your search

Enter your email and we'll notify you immediately when new listings match what you're looking for.

or enter email address

Already have an account ? Login here

Continue your home search

I agree to receive communications and understand I can unsubscribe at any time.

I agree to be contacted by Tyson Sells Homes, LLC. via call, email, and text for real estate services. To opt out, you can reply 'stop' at any time or reply 'help' for assistance. You can also click the unsubscribe link in the emails. Message and data rates may apply. Message frequency may vary. Privacy Policy

Already have an account ? Login here

We use cookies

We use cookies primarily for analytics to enhance your experience. By accepting, you agree to our use of these cookies. You can manage your preferences or learn more about our cookies policy.