
REALHUB is on fire today

Properties

Browse or get in touch to schedule a walkthrough.

  • Nearby me
Price range

Popular Features

Community Features

Association

Property Features

Waterfront

View

Exterior Features

Interior Features

Style

10000 properties match your criteria

Updated 1 minute ago

E-Alert name
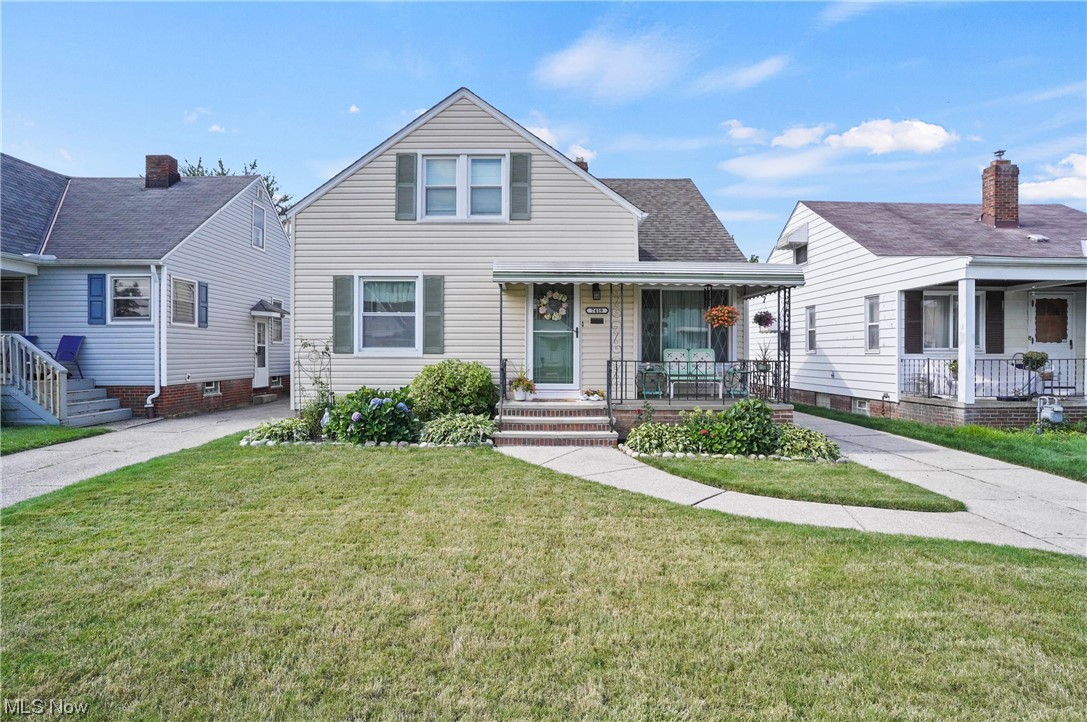
Charming Cape in lovely neighborhood of neatly manicured homes conveniently located  within close proximity to shopping and highways. The first floor living room, dining area and kitchen are clean and open and  bright with neutral decor throughout. Kitchen appliance are 2 years old.  The first floor has two bedrooms and a nicely remodeled first floor bathroom. There are hardwood floors in most of the rooms. The second floor is one large bedroom with new carpet and a walk in closet. The basement has a recently updated  large rec room with canned lights . This house is a real gem as it has been very well maintained with newer roof, siding, furnace, windows, water heater and more. Plus a two car garage!  Home warranty included. Don't hesitate to see this one!
#4478360

Parma

7419 Wooster Parkway

3 Beds

1 Baths

1,500 Sq.Ft.

$183,500

MLS#: 4478360
None
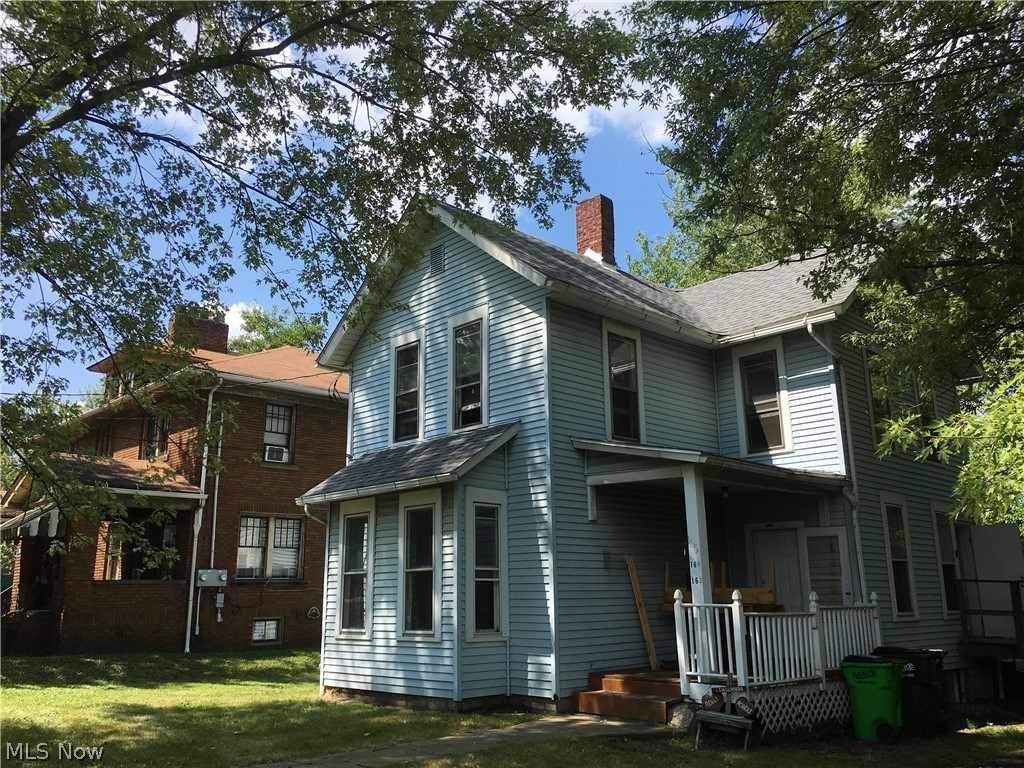
#4212584

Alliance

164 E Broadway Street

1 Beds

1 Baths

N/A

$649

MLS#: 4212584
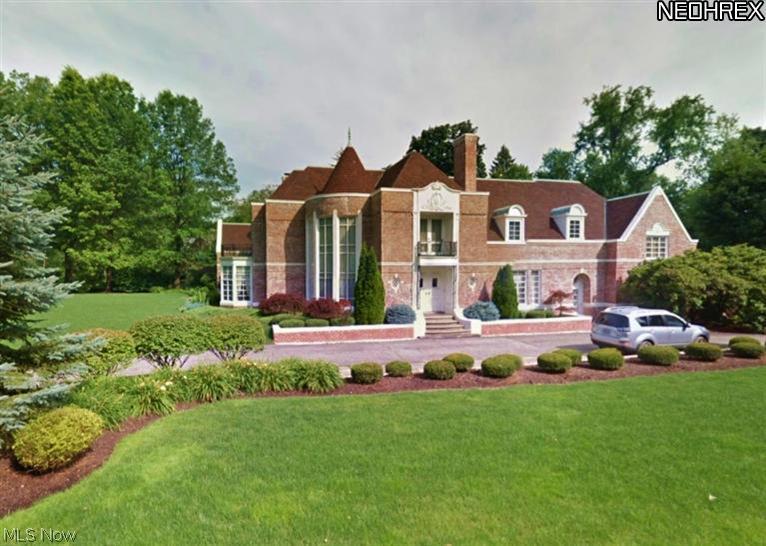
Phenomenal French Normandy Estate designed by Roy Firestone.  Almost 6,000 square ft of quality construction. Dramatic foyer entry with a curved staircase in the 2 story turret. Beautiful marble floors. Gracious formal dining and large formal living room with fireplace, organ room and pipe organ built into one wall. Gorgeous cathedral family room with rich wood walls, massive wood ceiling trusses and 2 additional rooms on each end for office or den. Big bright kitchen includes an informal eating area fireplaced family room. 2 of 4 fireplaces imported from France. Enclosed porch overlooking the large private lot. Front and back staircases lead to 5 bedrooms and 4 full baths. Fabulous his and hers master suites with dressing rooms and private baths. Fourth fireplace in master bedroom. New windows in 2012. Whole house fan. Insta-Hot water. Furnace checked and serviced 2013. Underground sprinkler. 3 car garage and so much more. Beautifully maintained.  Must see!
#3454875

Akron

100 Hampshire Road

5 Beds

5 Baths

N/A

$549,000

MLS#: 3454875
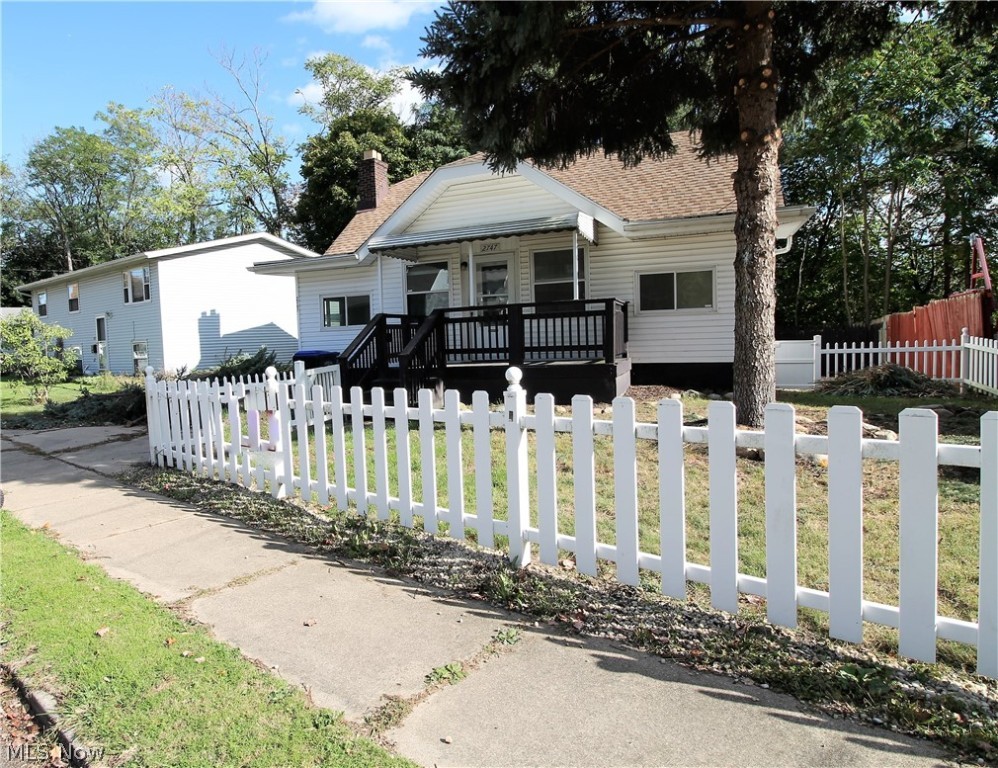
Welcome home to this three bedroom, two full bath rental home with the white picket fence. This charming home offers a large living room with fireplace and window to let the natural light to shine through. The living room is open to the dining room and kitchen. Home has been repainted on the inside, new flooring.  The monthly rent is $1100 plus utilities. No pets.
#4144040

Cuyahoga Falls

2747 3rd Street

3 Beds

2 Baths

1,350 Sq.Ft.

$1,100

MLS#: 4144040
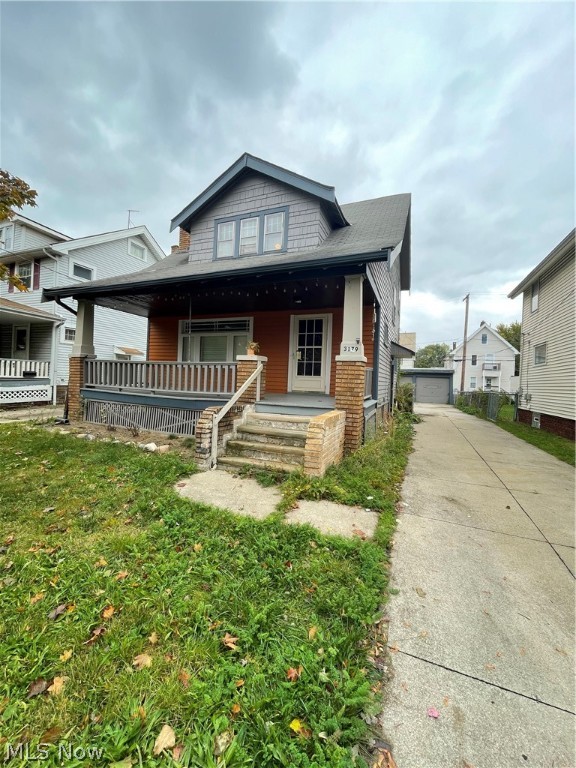
A MUST SEE!! This 3 bedroom 1.5 bath Cape Cod Single family home located in the Lorain Heights section of Cleveland. Located minutes from the highway and downtown. Recently painted interior, new kitchen cabinets, hardwood floors throughout and central air. Credit score of 600+. 500 - 600 is considered conditional.Less than 3 items in collections, excluding student loan and medical. Monthly income of 2.5 times the amount of the monthly rent.Thorough Eviction Check. $50 Non Refundable App Fee for all Adults who will be occupying the property.Applications can only be completed online.Typical Security Deposit equivalent to one months rent, pending results of background checks. Tenants must have the electric and gas transferred into their name and obtain renters insurance prior to receiving keys to the property. This property accepts housing vouchers
#5052886

Cleveland

3179 W 114th Street

3 Beds

1 Baths

N/A

$1,300

MLS#: 5052886
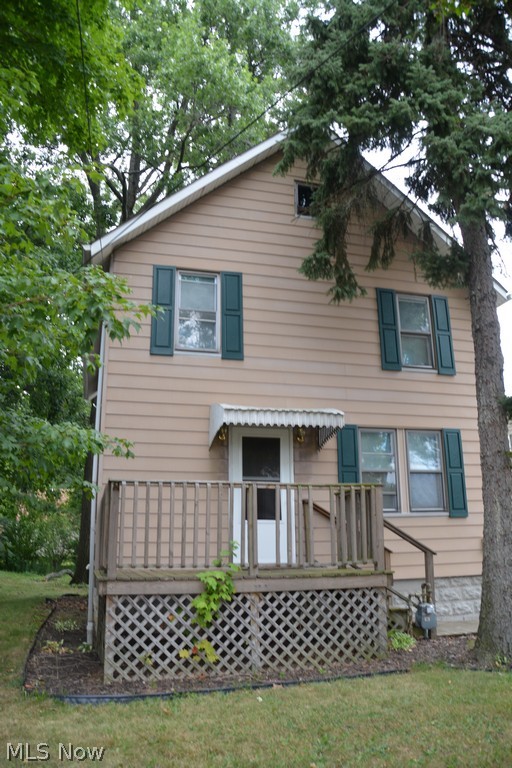
Move right into this charming two story colonial in Firestone Park. Investors also welcome to make this your next investment property. Some updates include new vinyl windows (2011), new maple kitchen (2012), new flooring (2012), new doors (2012), electric updated (2012), glass block in basement (2011), new lighting on back porch and ceiling fans (2012), new plumbing (2011) and furnace (appx 2002). Two car detached garage. This home is ready for your personal touches.
#3737483

Akron

1133 Allendale Avenue

4 Beds

1 Baths

N/A

$29,900

MLS#: 3737483
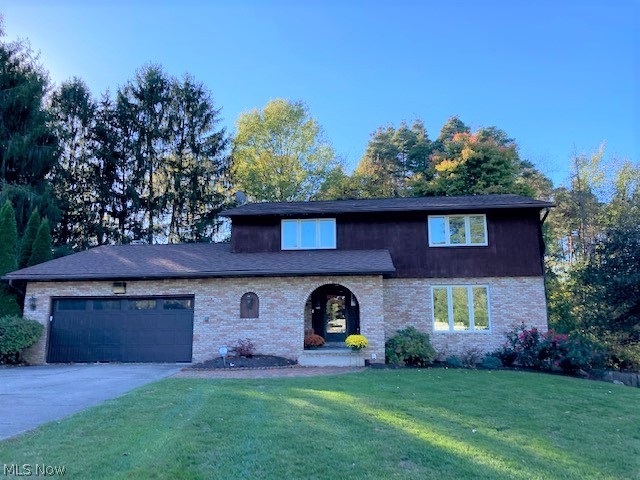
Location, Location, Location.  This 3 bedroom, 4 bathroom home is close to Summit Mall/Montrose on a quiet cul de sac with a wooded view from the back of the home.  The main floor of the home has a 1/2 bathroom, large great room with high ceilings with many bookshelves and a small deck to the back, a family room with a beautiful fireplace, built in bar with a sink and ample countertop space right off of the eat-in-area, which has many windows overlooking the back yard, a kitchen with a center island with an electric cooktop with an abundance of cupboards for storage. The laundry area is conveniently located off the kitchen. Directly off of the kitchen is a beautiful dining room w/a large bay window and built-ins that flank the walls going into the living room that have glass doors to allow you to showcase china, vases, etc. The living room is the first room that you see as you walk into the home that has original beautiful wood floors and large windows that overlook the front of the ho
#4342881

Fairlawn

498 Mackinaw Circle

3 Beds

2 Baths

3,848 Sq.Ft.

$345,000

MLS#: 4342881
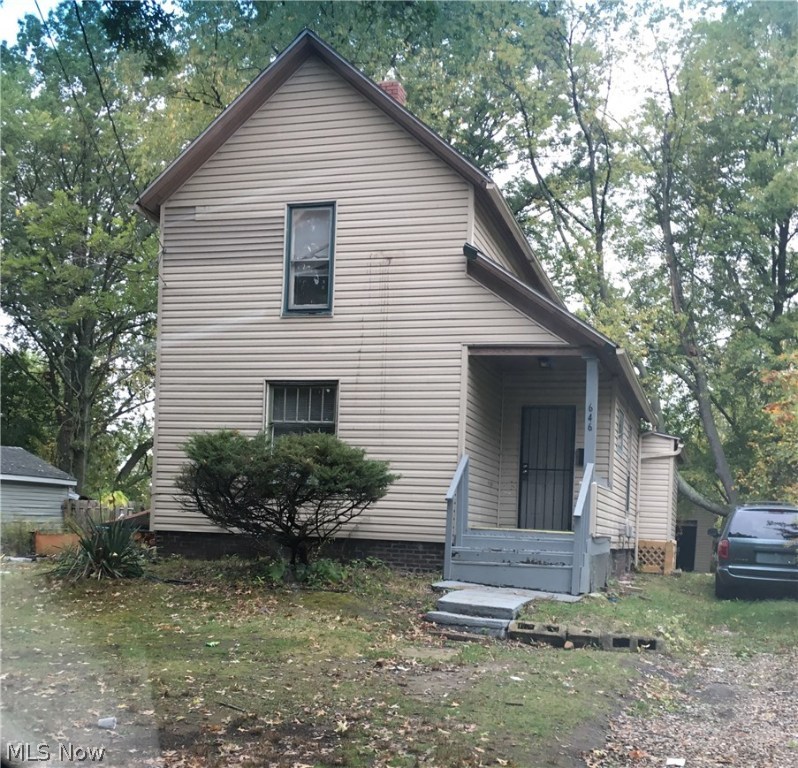
3 Bedroom 1 bath available for rent.  2 car detached storage garage.  newer carpet. All adults must fill in an online application that runs credit, criminal and eviction history. $35 app fee.  No section 8.
#3958872

Akron

646 Grace Avenue

3 Beds

1 Baths

N/A

$500

MLS#: 3958872
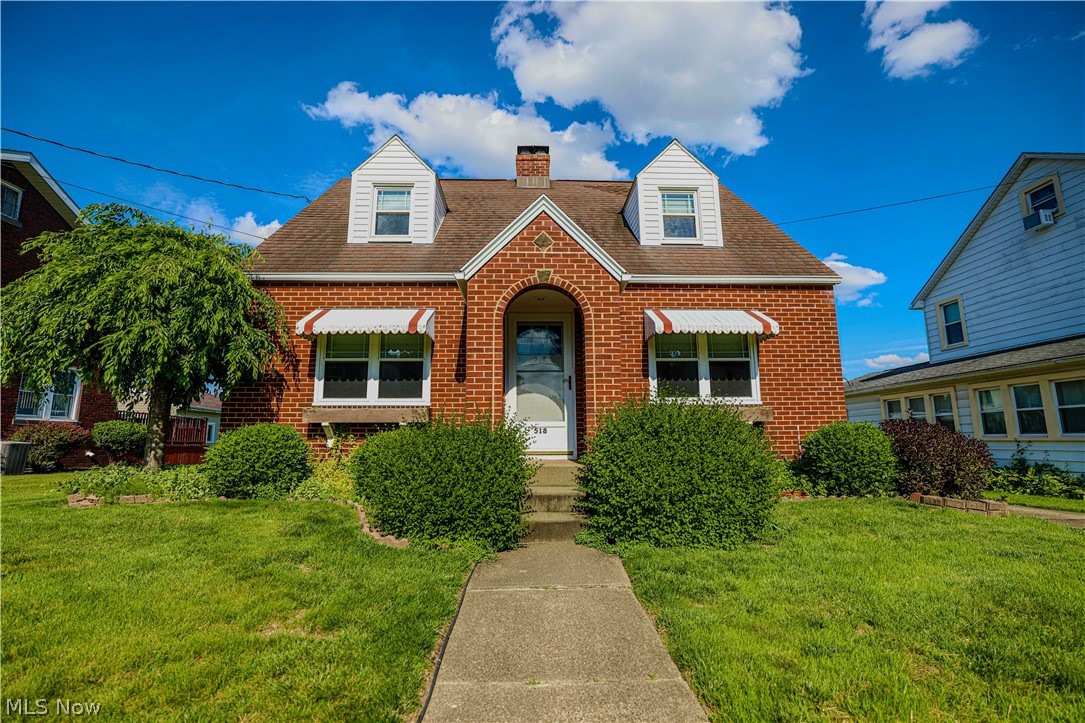
Welcome to Your Storybook Bungalow! Step into a world of timeless charm and modern comfort in the heart of Louisville. This solid brick bungalow is as sturdy as they come, radiating a level of love and meticulous care that you’ll feel the moment you cross the threshold. Perfectly situated on a beautiful city lot, this home places you just minutes from vibrant parks, recreational hubs, and top-tier schools—offering the ultimate blend of neighborhood warmth and urban convenience. The heart of the home features a spacious, sun-drenched living room anchored by a charming gas log fireplace, perfect for cozying up on chilly evenings. The seamless open-concept kitchen and dining area makes entertaining a breeze. Completely updated, the kitchen boasts: Sleek granite countertops, Premium gas stove for the home chef, Stylish, durable tile flooring. A main-floor bedroom and a pristine full bath offer ideal main-level living or a perfect guest retreat. Upstairs, you’ll discover two additional bright and airy bedrooms, highlighted by a generous walk-in closet and a convenient, well-appointed half bath. Need more space? The lower level offers a fantastic recreation room—ideal for movie nights, a home gym, or a playroom—alongside an abundance of storage and a dedicated laundry area.  An Outdoor Oasis, step outside to your own private sanctuary. The beautifully landscaped yard features a lovely covered patio, destined for summer barbecues, morning coffee, or quiet evenings under the stars. For the hobbyist or car enthusiast, the amazing, oversized 2-car garage is an absolute dream. This isn't just a house; it’s a canvas for your future. Beautifully maintained over the years and bursting with character, it is the absolute perfect place to plant your roots and build memories that will last a lifetime. Turn the key and start your next chapter today! Call for a tour!
#5217327

Louisville

518 Edwards Street

3 Beds

1 Baths

1,470 Sq.Ft.

$214,900

MLS#: 5217327
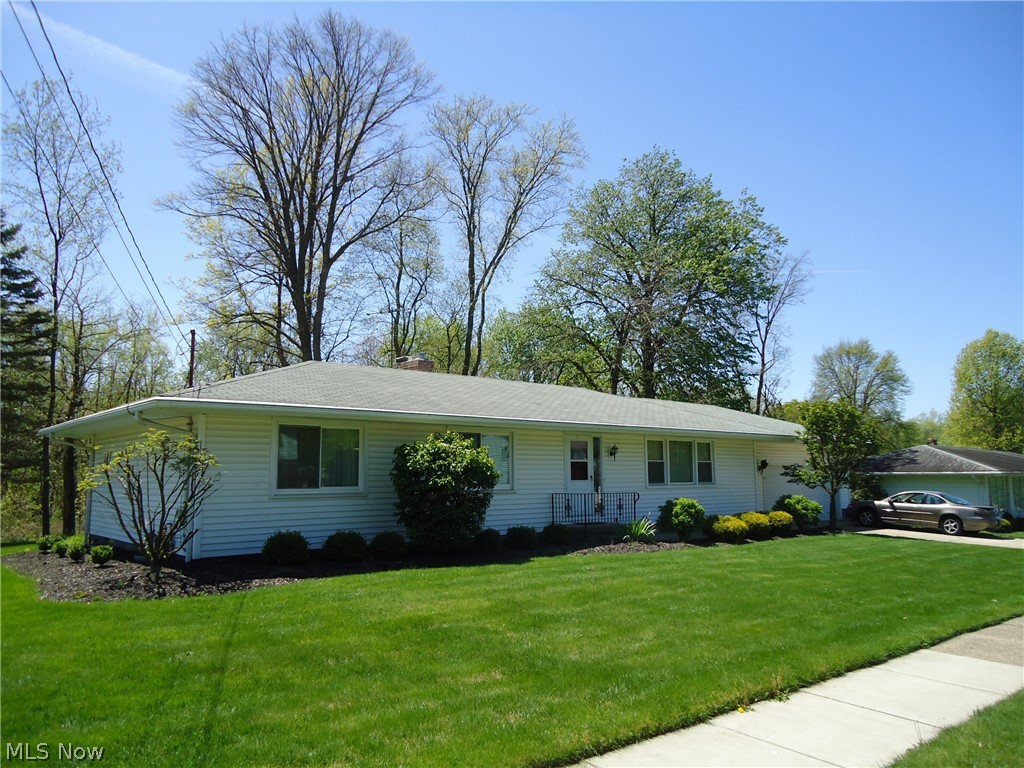
Well -kept one owner Ranch home in a convenient Tallmadge location!!  Beautiful hardwood flooring/trim throughout the home.  Fireplaced family room leading to an enclosed sunroom overlooking a wooded/treed area....a great place for relaxing with your morning coffee!   Large 2 car attached garage.  The huge, unfinished full basement could be used for many purposes & has loads of storage.  This home is located in great neighborhood and is perfect for someone looking to put in their own updates and finishing touches to make it their own!  Come take a look--you'll be glad you did!
#5211814

Tallmadge

166 W Garwood Drive

3 Beds

1 Baths

1,508 Sq.Ft.

$259,000

MLS#: 5211814
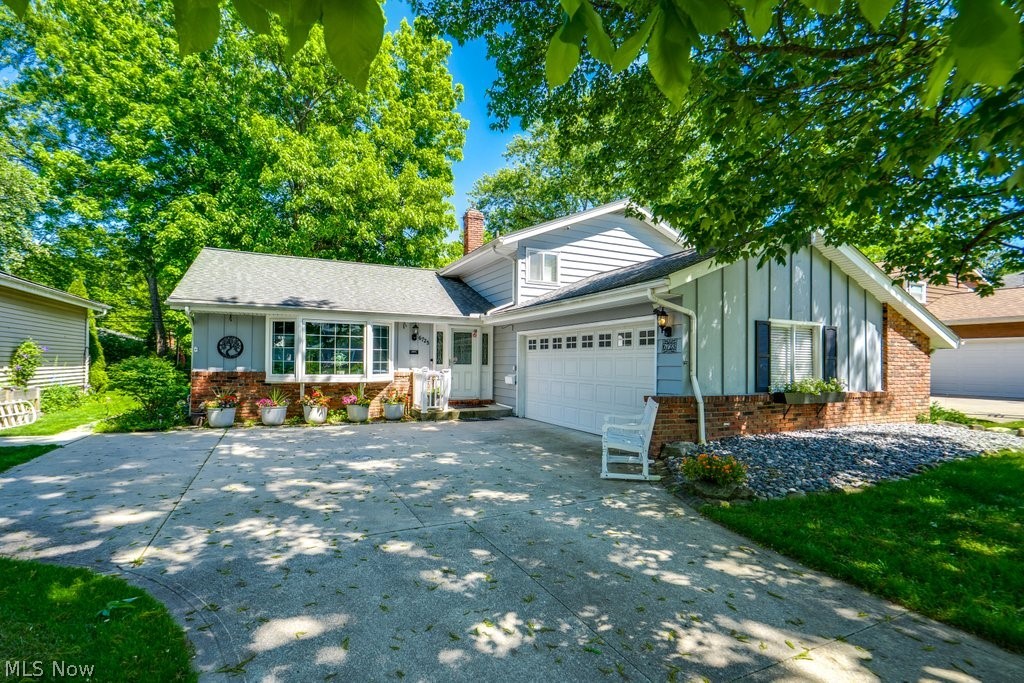
Welcome to this beautifully maintained split-level home offering spacious living areas, thoughtful updates, and an excellent location. Enjoy easy access to Darrow Rd; while also residing in a peaceful, sought after neighborhood near Solon schools, recreation, parks, and the library. 

Home Features Include:
• 3 bedrooms upstairs
• 1.5 bathrooms, plus an additional walk-in shower in the utility room
• Open-concept kitchen and family room with split-level design
• Bright living room with a unique bay window and direct access to the dining area
• Spacious four-seasons room with gas fireplace
• 2.5-car attached garage, plus a storage shed.

Recent Updates & Improvements:
• Freshly painted cedar exterior (05/2026)
• Renovated master bathroom with dual sinks and unique saloon-style doors
• Newer quartz countertops
• Newer water heater
• French drain added on south side of home
• High-efficiency gas forced-air heating system
• Smart thermostats throughout
• Beautifully landscaped exterior.

Included with the home:
• Washer & dryer
• Refrigerator, range, dishwasher & microwave
• Bidets in both bathrooms
• Ring doorbell
• Security cameras with monitor.

Additional notes:
• Three attic access points for added storage and utility access
• Brass dining room chandelier will be replaced with a glass chandelier prior to closing
• Guest bedroom monitor connected to security cameras will remain.

ONE YEAR HOME WARRANTY INCLUDED! Come check it out today!
#5209590

Solon

6723 Edgemoor Avenue

3 Beds

1 Baths

1,882 Sq.Ft.

$329,900

MLS#: 5209590
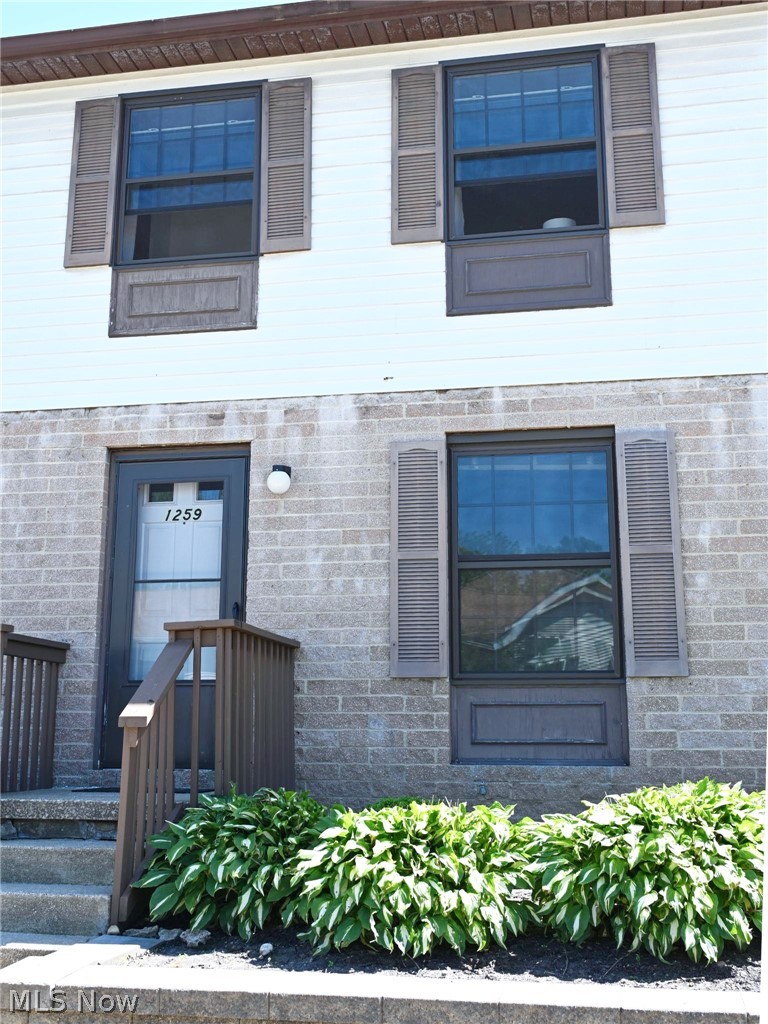
Welcome home to this move-in ready 2-bedroom, 1.5-bath condo where comfort, convenience, and low-maintenance living come together. Natural light pours throughout the home, creating a bright and welcoming atmosphere from the moment you step inside. The spacious living room offers the perfect place to relax and unwind and seamlessly flows into the dining area and eat-in kitchen, making everyday living and entertaining a breeze. The kitchen features ample cabinet and storage space and comes complete with a refrigerator, oven/range, and dishwasher—everything you need to prepare your favorite meals. The spacious primary bedroom features dual closets, offering abundant storage and organization space while creating a comfortable and functional retreat at the end of the day. Enjoy the peace of mind that comes with several major updates, including a new roof (2025), A/C (2024) with a transferable warranty, and an updated electrical breaker panel with a whole-house surge protector installed approximately three years ago. The HOA handles exterior maintenance, allowing you to spend less time on upkeep and more time enjoying your home.
With thoughtful updates already completed, the only thing left to do is move right in and make it your own! Schedule your private showing today and discover all this beautiful condo has to offer.
#5215313

Cuyahoga Falls

1259 Bailey Road

2 Beds

1 Baths

960 Sq.Ft.

$137,900

MLS#: 5215313
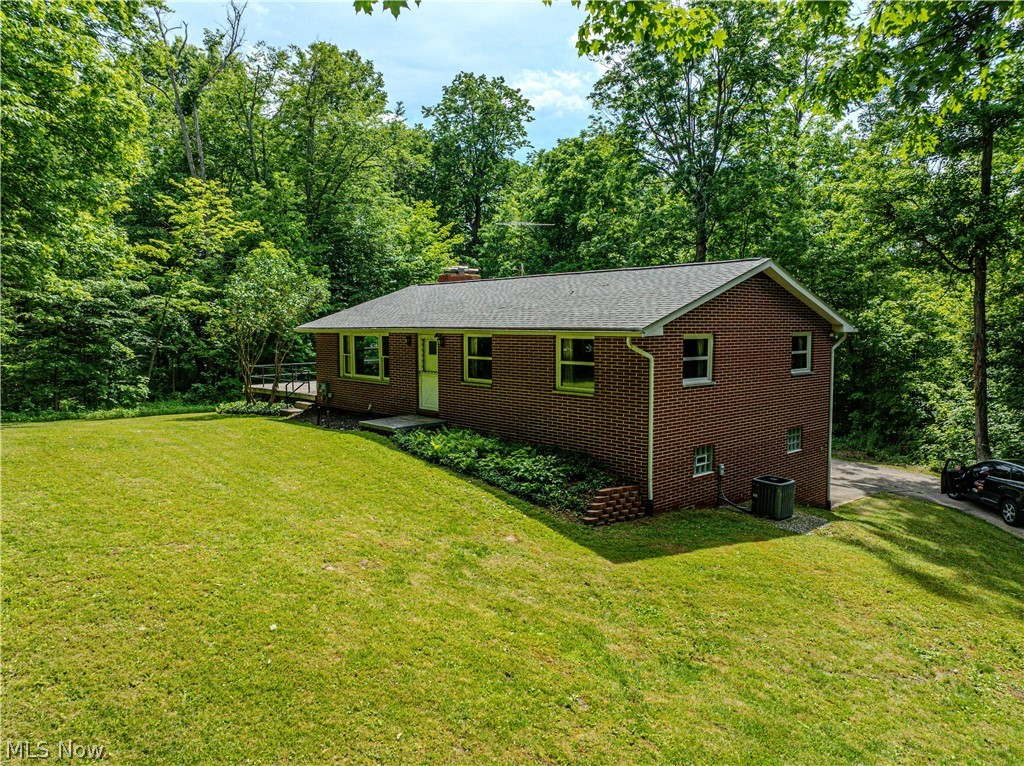
Welcome to Your Priceless Country Sanctuary! Prepare to fall absolutely in love with this enchanting, three-bedroom, two-full-bath brick ranch, where timeless charm and a peaceful environment harmoniously blend. Perfectly nestled on over three sprawling acres of gorgeous, mature woods, this beautifully maintained property offers the quintessential country setting you’ve been endlessly dreaming of. From the moment you pull up the drive, you’ll feel the warmth of a very well-loved home that radiates character from every single corner. Step inside to discover a bright, inviting layout that offers boundless opportunity to create your own lifelong memories. The spacious living areas flow seamlessly, providing the perfect backdrop for quiet, cozy evenings or vibrant family gatherings. Highlighted Features You’ll Love: Ultimate Storage & Workspace: Features a two-car attached garage PLUS an incredible one-car garage/workshop - perfect for hobbyists, car enthusiasts, or extra storage.
Situated in a highly desirable, top-tier school district, offering unparalleled peace of mind for your family’s future. Step outside into a stunning, park-like backyard surrounded by nature, offering total serenity and room to breathe. Opportunities to own a slice of paradise like this are exceptionally rare. This home isn’t just a place to live; it’s an invaluable lifestyle upgrade. Schedule your private tour today before this priceless gem is gone forever!
#5217289

Louisville

5475 Parks Avenue NE

3 Beds

2 Baths

1,374 Sq.Ft.

$259,900

MLS#: 5217289
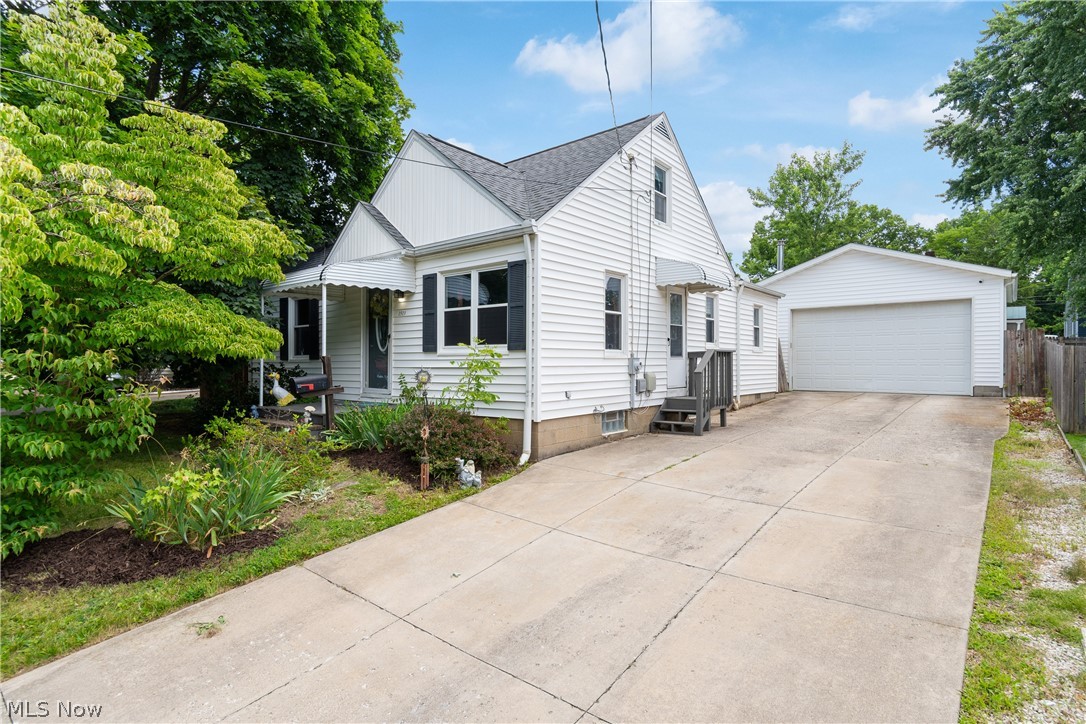
Welcome to 1513 10th St. in Cuyahoga Falls!  This wonderful home features 3 bedrooms, offering both a first and second floor master option, a generous size living room and kitchen with updated appliances and plenty of cabinet space open to the dining room. Need even more space? The tastefully finished lower level offers plenty of additional living space suitable for many uses! Leading outside, you'll find the deck conveniently located off the kitchen and opens to the fully fenced backyard, perfect for kids, pets, entertaining, and/or privacy! Last but surely not least, this home boasts of an oversized 24x24 2 car garage with 220 electric, 10ft door, high ceiling, wood burner, and a man door leading inside the privacy fence! Don't let this one pass by, schedule today!
#5220860

Cuyahoga Falls

1513 10th Street

3 Beds

1 Baths

1,768 Sq.Ft.

$219,500

MLS#: 5220860
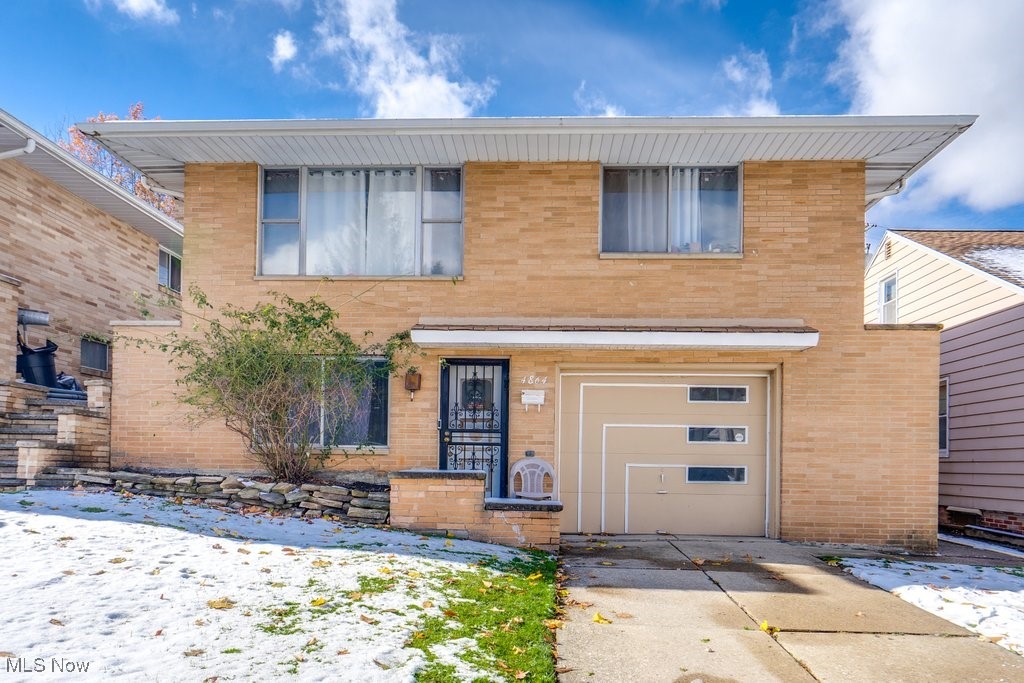
Discover comfort and charm in this beautifully maintained 3-bedroom, 2-bath Colonial located in a sought-after neighborhood. The welcoming main floor offers a bright living area, convenient main-floor laundry, and a full bath designed for everyday ease. The Main floor also have a great size Bedroom next to the full bath! Upstairs, you’ll find two spacious bedrooms and another full bath—ideal for family or guests. Gorgeous Hardwood floors throughout the main floor! A 1-car attached garage adds everyday convenience. With its classic Colonial style, warm character, and thoughtful layout, this home perfectly blends timeless appeal with modern practicality. Move-in ready and waiting for you to make it yours! This home is Point of sale compliant!!
#5171509

Garfield Heights

4864 E 94th Street

3 Beds

2 Baths

1,218 Sq.Ft.

$155,000

MLS#: 5171509

1 ... 504 505 506 507 508 ... 666
* Listings identified with the FMLS IDX logo come from FMLS and are held by brokerage firms other than the owner of this website. The listing brokerage is identified in any listing details. Information is deemed reliable but is not guaranteed. If you believe any FMLS listing contains material that infringes your copyrighted work please click here to review our DMCA policy and learn how to submit a takedown request. Ā© 2024. First Multiple Listing Service, Inc.

Send a message

Message successfully sent.

Your message

What is 3 + 4 ?

Reason for contacting?

I agree to receive email communication and understand I can unsubscribe at any time.

I agree to be contacted by Tyson Sells Homes, LLC. via call, email, and text for real estate services. To opt out, you can reply 'stop' at any time or reply 'help' for assistance. You can also click the unsubscribe link in the emails. Message and data rates may apply. Message frequency may vary. Privacy Policy

Sign Out

Virtual Assistant

Would you like to take the next step with this property? We can help you schedule a showing or virtual tour, or send you more details.

Yes, I would like more information.

Thank You for Your Reply, One of Our Agents will contact you as soon as possible

No, maybe later.

Thank you, you can always contact me via email, phone number or through the contact form.

Realhub AI

Lucy - Your AI-Powered Realtor

Update Your Temporary Password

Personalize your search

Enter your email and we'll notify you immediately when new listings match what you're looking for.

or enter email address

Already have an account ? Login here

Continue your home search

I agree to receive communications and understand I can unsubscribe at any time.

I agree to be contacted by Tyson Sells Homes, LLC. via call, email, and text for real estate services. To opt out, you can reply 'stop' at any time or reply 'help' for assistance. You can also click the unsubscribe link in the emails. Message and data rates may apply. Message frequency may vary. Privacy Policy

Already have an account ? Login here

We use cookies

We use cookies primarily for analytics to enhance your experience. By accepting, you agree to our use of these cookies. You can manage your preferences or learn more about our cookies policy.
