
REALHUB is on fire today

Properties

Browse or get in touch to schedule a walkthrough.

  • Nearby me
Price range

Popular Features

Community Features

Association

Property Features

Waterfront

View

Exterior Features

Interior Features

Style

10000 properties match your criteria

Updated 1 minute ago

E-Alert name

NOW INCLUDES 12 ACRES and NEW PRICE!!  Beautiful landscaping welcomes you to this Gates Mills residence with a hint of country French architecture and a bold statement of quality. A welcoming two story foyer with a transverse staircase sets the tone of refined design.  Beyond the foyer, the greatroom enjoys an expansive fireplace opposite a wall of arched windows overlooking the rear yard.  The greatroom flows seamlessly into the casual eating area attached to the custom-designed knotty pine kitchen.  A stone sink and large island accent the kitchen.  At the front of the home, the dining room has upscale finishes and extensive storage for tableware.  Across the foyer, the commanding, private office includes custom paneling, built-ins and drapes, all designed by Wendy Berry of W Designs.  Tucked into a back corner of the first floor, a room bathed in natural light and affectionately called the "sunroom", was redesigned to take full advantage of the views.  The star of the second floor is the owners' suite which incorporates a large, gracious bedroom, ante room entry way, dressing room with two attached walk-in closets and a recently remodeled spa-like bath.  The other three bedroom were updated with LVT and all have terrific closet space + charming details.  Another full bath on the second floor was re-done with a sophisticated look and high function, including two sinks and tub/shower.
The expansive, walk out lower level rec room includes a large seating area with fireplace and bar, a game table and pool table.  An exercise room with mirrors and plenty of storage is ideal for working out.  A full bath in the lower level is perfect for folks using the pool or enjoying the rec room.  
The lush, verdant gardens were masterfully designed and executed by a true landscape artist.  Something wonderful is always in bloom making the pool and patio feel like a fine resort.  Surround yourself in the beauty of the gardens.
Private + refined .Make this your new home.
#5095640

Gates Mills

982 Chestnut Run

4 Beds

3 Baths

4,731 Sq.Ft.

$1,350,000

MLS#: 5095640

What a great 4-5 Bedroom 3.5 bath home in Austintown! Nicely landscaped exterior with great curb appeal. This spacious open floor plan starts with a 2 story foyer, and leads to a formal dining room & living room on each side. Large great room with stone fireplace opens to large dinette. The kitchen is updated with stainless appliances, honey oak cabinetry, and plenty of counter tops. Lovely hardwood flooring. Out the slider doors lead to a brick paver patio perfect for entertaining. First floor laundry room and also a half bath. Up the staircase you will find a Large master bedroom w/ master bath with new tile shower and a large walk in closet. Three other spacious bedrooms, all carpeted with double closets and wood doors. Another full bath up, too! Wait until you reach the Finished basement!  Beautifully finished rec room with a wet bar! Mounted Television and the wine fridge to stay! Also, a 5th bedroom (carpeted 2015) with full bath with shower. Great storage areas. Attached two car garage. Above ground pool. Spacious lot with a great wooded view makes this a must see!
#3788850

Austintown

1379 Victory Hill Lane

4 Beds

3 Baths

N/A

$257,500

MLS#: 3788850

11% cap rate as is with ALL large capital improvements recently updated. New Windows, New Sidings, New Roof, New Mechanicals- each unit even got brand new A/c installed. This multi-family currently brings in $81k/year gross rent with super low expenses at just $20k/year (which includes 10% mgmt, insurance, 5% maintenance, , trash, landscaping, utilities and the rental registration. This  6 Unit consists of 4- 4 bedroom units and 2- 1 bedroom units. The 4 beds are all with PMHA and receive $1400/mo (which is about to be increased to $1500 because they are renting so fast!) The 1 beds are at $650 each and have lots of room for growth. Tenants pay ALL off their own utilities, including water & sewer. Seller is open to up to $50k of seller financing for the right buyer.  Windham is a small town between 4 large metropolitan areas including Cleveland, Warren, Youngstown and Canton. Owning the nicest building in a small town creates nearly guaranteed long term tenants ( and thanks to PMHA, Guaranteed rent too) Contact Erin for more information.
#5011448

Windham

9584 Greenmeadow Road

None Beds

None Baths

N/A

$525,000

MLS#: 5011448

Adorable Ranch home located on .37 of an acre. This home has been freshly painted throughout and features an eat-in kitchen fully equipped with appliances. The laundry is directly located off of the kitchen for added convenience. The great room offers vaulted ceilings and opens up into the 3 spacious bedrooms. The master bedroom features a master bath also. New roof July 2015. Many updates have been done to this home and it's just waiting for you to call it your own. Call to schedule your private showing today.
#3833127

Bolivar

11676 Strasburg Bolivar Road NW

3 Beds

2 Baths

N/A

$149,900

MLS#: 3833127

This Cape Cod has 3 bedrooms with partially finished basement hardwood floors throughout. The master bedroom is located on the 2nd floor and has generous closet space. Create your own serenity with the sun room located in the backyard. This is a Fannie Mae property. Ask how you can receive up to 3% closing cost assistance.
#3763307

South Euclid

3810 Salisbury Road

3 Beds

1 Baths

N/A

$29,900

MLS#: 3763307

Welcome home to this newly remodeled 2 bedroom ranch sitting on nearly a 1/3 acre lot in Clearview School District!! As soon as you walk into this home you will notice the quality workmanship throughout!!  Brand new vinyl laminate floors throughout your laundry room, kitchen, dining room and living room with brand new carpet in both bedrooms!!  Every room freshly painted from top to bottom in today's neutral colors!!!  And your completely remodeled Kitchen has new cabinets, counters, kitchen sink, LED faucet, dishwasher and gas stove!  Plenty of room for the kiddos or pets to run wild in your completely fenced in backyard!!  Your water heater was just replaced in 2022 and you have newer vinyl windows!!  All you have to do is move in!!!
#4473673

Lorain

4652 Clifton Avenue

2 Beds

1 Baths

746 Sq.Ft.

$110,000

MLS#: 4473673

Peaceful country setting!  2.18+/- acres on the corner of State Route 800 and Lovers Lane.  16 X 20 garage.  509'+/- of frontage on 800 with an additional 489'+/- of frontage on Lovers Lane.  Cash offers only, sells as-is.  Old trailer needs removed.  Exclude mineral rights.
#5088619

Tippecanoe

81799 State Route 800

None Beds

None Baths

2.18 acres

$34,900

MLS#: 5088619

**Winner Of Akron's Beautification Award For Several Years ~ This Well Maintained Solid Nw Akron Home Located Near Sand Run Features 1,042 Sq. Ft, 3 Bedrooms, 1 Bathroom, Full Basement & 2 Car Attached Garage! *TWO First Floor Bedrooms *Updates Include: NEW DIMENSIONAL ROOF & GUTTERS 2022, NEW SIDING 2022, NEW WINDOWS, Kitchen- Professionally Painted Cabinets W/Sherwin Williams Paint, Bathroom- NEW Toilet, Sink & Vanity, <15 YRS. CARRIER FURNACE & AC, H20 TANK *Walk In To A Living Rm W/Beautiful Hardwood Floors & Double Windows For Abundant Natural Light *Eat In Kitchen Showcasing Slate Blue Cabinets W/Custom Built In Cutting Board, Triple Stained Glass PENDANT Lighting + Above Sink Pendant Lighting, TILE Backsplash, Stainless Faucet & Sink, FULLY Applianced W/Gas Stove, Refrigerator & Dishwasher *TWO First Floor Bedrooms W/Hardwood Flooring & One W/A Ceiling Fan *Spa Inspired Light Blue Full Bathroom W/Tall Ceiling Boasts A New White Vanity & Sink, SS Faucet, Shower & Tub *The Grand Master Suite Upstairs Has TWO (2) Closets PLUS A Walk In Closet (Used to be a half bathrm) & Is Currently Used For Crafting *Full Basement W/Storage Room To The West + A Small Area Where A Toilet & Door Used To Be + Laundry Room To The East Including A Washer & Dryer That Stay! *Pavers, Pea Gravel, Asphalt ~ LOW MAINTENANCE YARD! *MOVE IN READY *Ask Your Lender About LOW Downpayment Programs - All Financing Option Types Accepted of Conventional, FHA, VA *Convenient Location Located Near West Market Street & Close To Many Amenities! *Live Video Walk Through Tour
#5012937

Akron

347 N Hawkins

3 Beds

1 Baths

1,042 Sq.Ft.

$159,900

MLS#: 5012937

Welcome to your future home. Let me give you a little tour. This home was updated in 2025. Let's start from the outside. This magnificant home is in the Landmark Historical area of West Blvd. It was renovated under Landmark and City permits and inspections. The owner has permits. In 2025 New Concrete Driveway, a new roof has architectural multi dimentional laminated shingles. Front Porch has new flooring. New back porch, and a new 2 car garage. Let's step in the front door into the beautiful entryway with a Leaded Glass window. There is a half Bath on the first floor.
The spacious living room and dining room have a high ceiling, with new Bruce hardwood floors. The living room has a fireplace. The dining room has a leaded glass window. The whole home has new modern light fixtures. Next is the very large eat-in kitchen. Remodeled in 2025 with great care. Amazing tile flooring. Granite countertop, deep stainless steel sink, and new appliances. The second floor has a master bedroom with a master bath. Two more bedrooms and another full bathroom. The whole floor has a high ceiling. Notice the large cedar closets. The basement Rec. room is next. It is massive and has a wet bar.
A third full bath that is newer, a laundry area, a new hot water tank, furnace, and air conditioning. Most of the electrical and plumbing is newer. Also, this is one of the nicest streets on the west side of Cleveland. Located within minutes of I-90, downtown Cleveland, Edge Water Park, Cleveland Clinic Main Campus, and about 15 minutes from Cleveland Hopkins Airport. The owner believes that the gross sq. ft. of the home is 3500.
#5171091

Cleveland

2182 West Boulevard

4 Beds

3 Baths

3,112 Sq.Ft.

$415,900

MLS#: 5171091
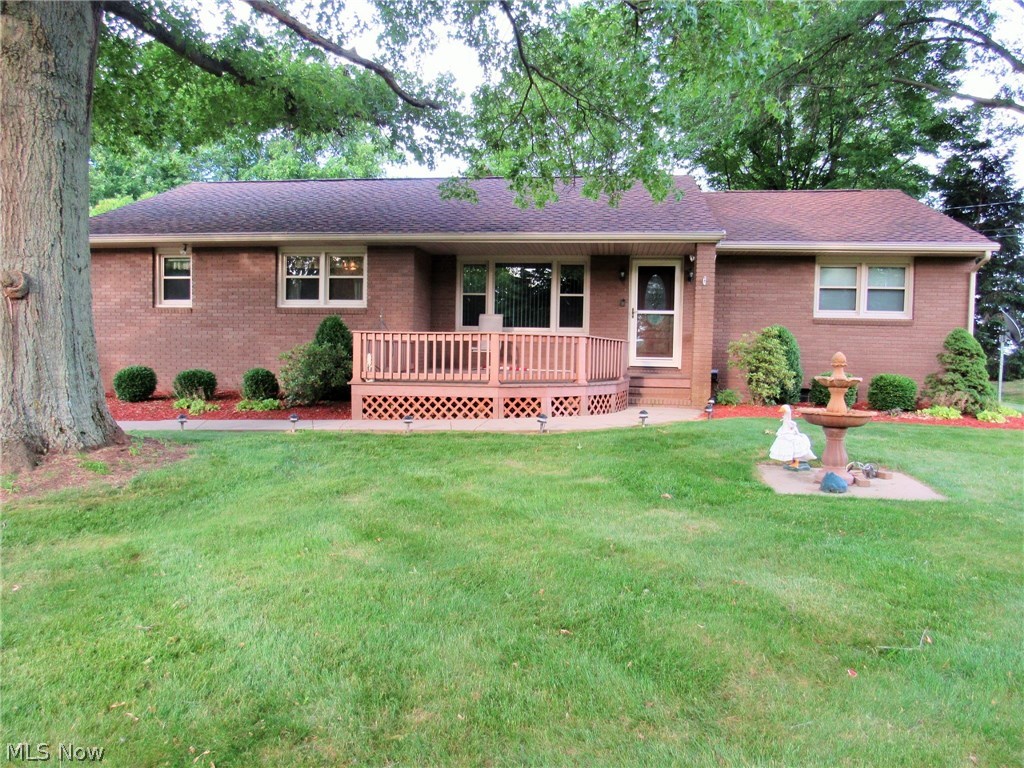
Welcome home to this beautiful ranch! 3 bedrooms, 2 full baths, 2 garages: one 1.5 car attached & one 3 car detached, and a fully finished basement. Newer flooring in kitchen with all appliances included and a nice-sized dining area. This home is perfect for entertaining with the open floor plan and full bar in the basement. There's a cellar in the basement that keeps at 50 degrees, a large utility room with a deep freezer, and a wood-burning stove. The back yard is spacious, has a large tool shed, and overlooks rolling fields. Brand new sump pump and water softener as well as a generator in the back yard. You don't want to miss this house!
#3916371

Clinton

5811 Fairland Road

3 Beds

2 Baths

1,108 Sq.Ft.

$167,500

MLS#: 3916371

Great opportunity for one floor living in the heart of Aurora! This 3 bedroom, 2.5 bath ranch is situated on a wonderful lot. This floor plan offers great entertaining space. The spacious living room features a fireplace and wall of windows with beautiful views of the back yard. The living room opens to the dining room which gives an added flexibility. There is a large and inviting screened porch which includes heavy vinyl covers for the windows allowing for extended use. Plenty of room in the kitchen offering ample cabinet and counter space and a separate eating area. Relaxing times will be enjoyed in the light-filled sun room which includes a fireplace for the winter nights. The laundry room is on the first floor and is attached to a half bath and a mud or bonus room that has a door to the backyard, perfect for the dog owner! The primary suite offers a bedroom with doors to the patio, multiple closets and a private full bath. The other two bedrooms share a full bath. There is a paver
#4477437

Aurora

186 Eldridge Road

3 Beds

2 Baths

2,375 Sq.Ft.

$329,000

MLS#: 4477437

Welcome to your new home in the highly sought-after Columbiana school district! This charming 2-bedroom, 2-bathroom ranch sits on just under an acre of land, offering a perfect blend of space and comfort.

Step inside and be greeted by a bright and airy living room, highlighted by a large bay window that floods the space with natural light. A stunning stone fireplace creates a cozy focal point, perfect for relaxing evenings. The home features new siding and an updated bathroom, ensuring a fresh and modern feel.

The full basement, with endless potential, is ready for your personal touch—imagine a home gym, media room, or extra living space! The oversized driveway provides ample parking for multiple vehicles. Don't miss this opportunity to own a beautiful home with plenty of room to grow in a fantastic location. Schedule your showing today!
#5152117

Columbiana

1837 Lower Elkton Road

2 Beds

2 Baths

N/A

$189,900

MLS#: 5152117

Great fresh 3 bedroom 3 bathroom colonial home. Spacious eat-in kitchen that leads to the grand family room with vaulted ceilings and fireplace. Gracious front porch. Back yard is BIG with and nice storage shed and Great deck off the back of the home. Need a house to just move-in? This is the one!
#3681046

Massillon

7924 Chablis Drive NW

3 Beds

2 Baths

N/A

$159,900

MLS#: 3681046

Three bedroom, 1 bath home in the village of Cadiz.  HUD owned property.  Selling "AS IS".  HUD case #412-670423.  Managed by mmrem.com.  Up to 3% selling broker commission.  Exclusive Agency.  All offers submitted at www.HUDHomestore.com.  More information on home is also available at this website.
#T9518265

Cadiz

336 Saint Clair Avenue

3 Beds

1 Baths

N/A

$20,240

MLS#: T9518265

Quality abounds in this updated and upgraded Colonial on great Beachwood street! Beautiful wide plank Oak hardwood floors throughout much of the main floor (LR, DR, GR, and Kitchen), along with recessed LED lighting and coved ceilings. Oversized Living room with fireplace is in classic "L" shape with Dining room for great entertaining flow. Updated Kitchen with Cherry cabinets, stainless steel appliances and granite counters is perfect for the Home Chef. Amazing Great room addition features breakfast bar, skylights, ceiling fans and French doors to an incredible multi-tiered deck with pergola and paver patio with soothing water feature. Large, lush, level back yard with full fence is a private retreat for outdoor entertaining! Den/Office on first adjacent to Dining room. Spacious Master on second has updated full bath with step in stall shower. Three additional bedrooms, plus tandem room being used as a bedroom, share updated hall bath with shower over tub. Finished rec room in lower level has newer Luxury Vinyl Tile floor which extends to the large laundry/utility room. So convenient to Beachwood Aquatic Center and New Playground, Walking Trail and Dog Park, shopping and dining and highway access. Award winning Beachwood Schools!
#5056298

Beachwood

2166 Lyndway Road

4 Beds

2 Baths

3,122 Sq.Ft.

$499,900

MLS#: 5056298

1 ... 593 594 595 596 597 ... 666
* Listings identified with the FMLS IDX logo come from FMLS and are held by brokerage firms other than the owner of this website. The listing brokerage is identified in any listing details. Information is deemed reliable but is not guaranteed. If you believe any FMLS listing contains material that infringes your copyrighted work please click here to review our DMCA policy and learn how to submit a takedown request. Ā© 2024. First Multiple Listing Service, Inc.

Send a message

Message successfully sent.

Your message

What is 3 + 4 ?

Reason for contacting?

I agree to receive email communication and understand I can unsubscribe at any time.

I agree to be contacted by Tyson Sells Homes, LLC. via call, email, and text for real estate services. To opt out, you can reply 'stop' at any time or reply 'help' for assistance. You can also click the unsubscribe link in the emails. Message and data rates may apply. Message frequency may vary. Privacy Policy

Sign Out

Virtual Assistant

Would you like to take the next step with this property? We can help you schedule a showing or virtual tour, or send you more details.

Yes, I would like more information.

Thank You for Your Reply, One of Our Agents will contact you as soon as possible

No, maybe later.

Thank you, you can always contact me via email, phone number or through the contact form.

Realhub AI

Lucy - Your AI-Powered Realtor

Update Your Temporary Password

Personalize your search

Enter your email and we'll notify you immediately when new listings match what you're looking for.

or enter email address

Already have an account ? Login here

Continue your home search

I agree to receive communications and understand I can unsubscribe at any time.

I agree to be contacted by Tyson Sells Homes, LLC. via call, email, and text for real estate services. To opt out, you can reply 'stop' at any time or reply 'help' for assistance. You can also click the unsubscribe link in the emails. Message and data rates may apply. Message frequency may vary. Privacy Policy

Already have an account ? Login here

We use cookies

We use cookies primarily for analytics to enhance your experience. By accepting, you agree to our use of these cookies. You can manage your preferences or learn more about our cookies policy.
