Features & Amenities

Interior

  • Total Bedrooms

    4

  • Bathrooms

    2

  • 1/2 Bathrooms

    1

  • Above Grade Finished Area

    2028.0

  • Basement YN

    YES

  • Cooling YN

    YES

  • Cooling

    Central Air

  • Fireplace YN

    YES

  • Heating YN

    YES

  • Heating

    Natural Gas, Forced Air

  • Pet friendly

    N/A

Exterior

  • Garage

    Yes

  • Garage spaces

    2

  • Construction Materials

    Aluminum Siding

  • Parking

    Attached, Garage, Garage Door Opener, Paved

  • Patio and Porch Features

    Enclosed, Patio, Porch

  • Pool

    Yes

  • Pool Features

    Community

  • View

    Trees/Woods

Area & Lot

  • Lot Features

    Wooded

  • Lot Size(acres)

    0.52

  • Property Type

    Residential

  • Property Sub Type

    Single Family Residence

  • Architectural Style

    Colonial

Price

  • Sales Price

    $269,000

  • Tax Amount

    $6,292

  • Financing Options

    Conventional

  • Sq. Footage

    2,028

  • Price/SqFt

    $132

HOA

  • Association

    YES

  • Association Fee

    $300

  • Association Fee Frequency

    Annually

  • Association Fee Includes

    N/A

School District

  • Elementary School

    Brecksville-Broadview - 1806

  • Middle School

    N/A

  • High School

    N/A

Property Features

  • Stories

    2

  • Sewer

    Public Sewer

  • Water Source

    Public

Schedule a Showing

Showing scheduled successfully.

<
>
IN PERSON
VIA CHAT

What is 3 + 4 ?


Change time

Mortgage calculator

Estimate your monthly mortgage payment, including the principal and interest, property taxes, and HOA. Adjust the values to generate a more accurate rate.

Your payment

Principal and Interest:

$

Property taxes:

$

HOA fees:

$

Total loan payment:

$

Total interest amount:

$

Location

County

Cuyahoga

Elementary School

Brecksville-Broadview - 1806

Middle School

High School

Listing Courtesy of Chris H. Olsen, Olsen Ziegler Realty LLC

RealHub Information is provided exclusively for consumers' personal, non-commercial use, and it may not be used for any purpose other than to identify prospective properties consumers may be interested in purchasing. All information deemed reliable but not guaranteed and should be independently verified. All properties are subject to prior sale, change or withdrawal. RealHub website owner shall not be responsible for any typographical errors, misinformation, misprints and shall be held totally harmless.

Agent Carla Ponikvar

Agent / RealtorĀ®

Carla Ponikvar

Call Carla today to schedule a private showing.


* Listings on this website come from the FMLS IDX Compilation and may be held by brokerage firms other than the owner of this website. The listing brokerage is identified in any listing details. Information is deemed reliable but is not guaranteed. If you believe any FMLS listing contains material that infringes your copyrighted work please click here to review our DMCA policy and learn how to submit a takedown request.Ā© 2024 FMLS.
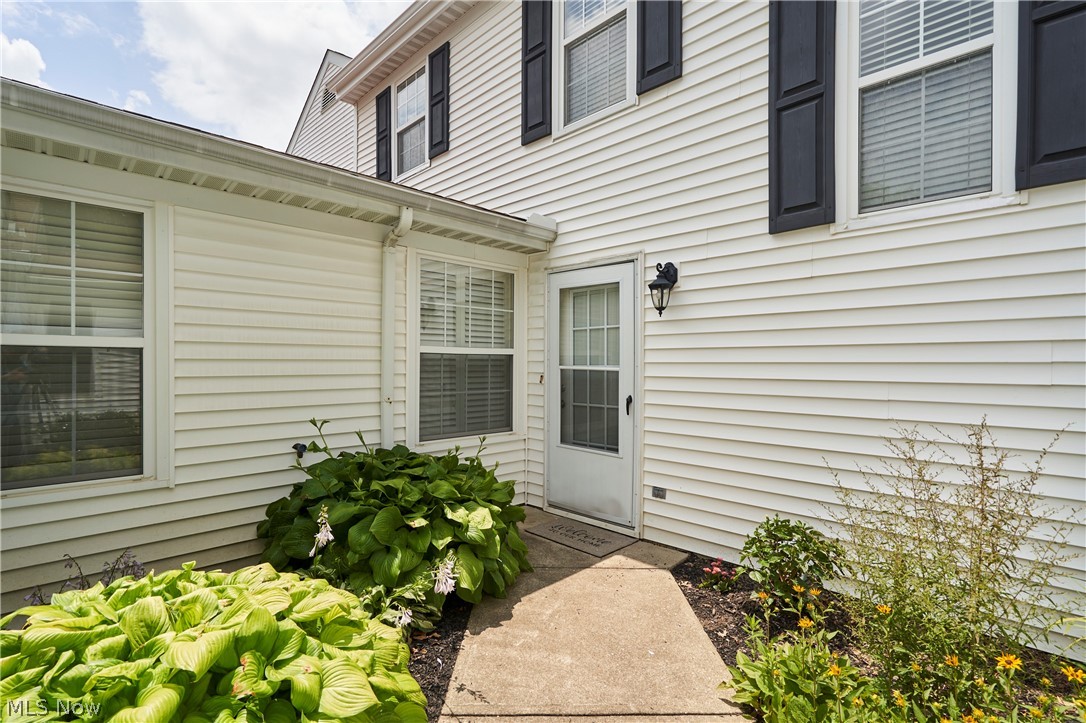
This classic colonial home with a side-load garage has a backyard (rare in Echo Hills), is located on a rolling and picturesque street and is centrally located in the neighborhood to take advantage of all the unique amenities that makes Echo Hills a really special community: a swimming lake (w/lifeguard) & sand beach, stocked fishing lake, playground w/pavilion, large, open common areas, huge basketball court, baseball diamond, sand volleyball court, soccer field/nets & numerous community events. Echo Hills adjoins the Cuyahoga Valley National Park with access to the Buckeye Trail. Brecksville has Blue Ribbon award winning schools, comprehensive community/recreation center, Brecksville Reservation (CLE Metroparks), low taxes and exceptional highway access. Traditional 4-bedroom, 2.5 bath colonial with a huge-full basement. Brick paver patio, gazebo and rear shed.  Furnace & electrical panel (2017), AC (2016), H2O tank (2010), re-roof (2007). Andersen windows. All kitchen appliances, wa

10017 Gatewood Drive

Message successfully sent.

What would you like to know?

What is 3 + 4 ?

I agree to receive email communication and understand I can unsubscribe at any time.

I agree to be contacted by Tyson Sells Homes, LLC. via call, email, and text for real estate services. To opt out, you can reply 'stop' at any time or reply 'help' for assistance. You can also click the unsubscribe link in the emails. Message and data rates may apply. Message frequency may vary. Privacy Policy

Related Properties

HOT LISTING… Literally! Looking for a project with tremendous upside in desirable Brecksville? This Cape Cod offers over 1,700 sq. ft. of living space on an expansive 40,000 sq. ft. lot nearly an acre of opportunity! Perfect for investors, builders, or experienced renovators ready to unlock its full potential. The interior has been opened to the studs, providing a blank canvas to reimagine and customize. Major exterior improvements, including a new roof and siding, are already complete. Enjoy the benefits of Brecksville living, including highly regarded schools, beautiful parks, the Brecksville Reservation, Cuyahoga Valley National Park, shopping, dining, convenient highway access and minutes from Seneca Golf Course. Whether you're envisioning a stunning renovation or exploring additional possibilities for this oversized lot, the potential is undeniable! Property is being sold AS-IS. Buyer to conduct due diligence regarding condition, zoning, permits, utilities, and renovation requirements. Bring your vision, your contractor, and your creativity.  Opportunities like this don't come around often!
#5250668

Brecksville

9846 Barr Road

3 Beds

1 Baths

1,710 Sq.Ft.

$229,500

MLS#: 5250668
Beautifully updated townhome in Brecksville's desirable Grand Bay community! This move-in ready home features hardwood floors throughout the main living area, a spacious living room with a cozy fireplace and wet bar, and a formal dining room with French doors leading to a private patio, perfect for enjoying your morning coffee. The eat-in kitchen offers granite countertops, stainless steel appliances, and ample cabinet space. The first floor also includes a convenient laundry room, and a half bath. Upstairs, you'll find a spacious primary suite with a walk-in closet and an updated en-suite bath featuring a dual vanity, along with a generously sized second bedroom and another updated full bathroom. Additional updates include a newer A/C unit and newer dishwasher. Complete with a 2-car attached garage and access to Grand Bay's outstanding amenities, including a community pool, tennis courts, clubhouse, playground, and fitness center. Don't miss this opportunity to enjoy low-maintenance living in a fantastic Brecksville location!
#5226973

Brecksville

7149 W Cross Creek Trail

2 Beds

2 Baths

1,572 Sq.Ft.

$294,000

MLS#: 5226973

Beautifully updated and filled with natural light, this 3-bedroom, 2.5-bath end of unit condo provides privacy, comfort, and move-in-ready appeal buyers are looking for.
Located in the desirable Compass South community and award-winning Brecksville-Broadview Heights School District, the home features sunny southern exposure, thoughtful updates, and a bright, welcoming layout.
The inviting front entrance features a storm door and updated flooring that sets the tone for the extensive improvements found throughout the home. New flooring has been installed throughout, including carpeting replaced in the living room, dining room, upstairs hallway, and two bedrooms. Fresh interior paint and updated LED lighting create a bright, modern feel in every room.
The bright kitchen provides newer stainless-steel appliances, abundant natural light, and a charming garden window overlooking the front landscape. All kitchen appliances remain with the home.
The spacious living room features a cozy gas fireplace and sliding glass doors leading to a private patio with privacy fencing, wooded views, and beautiful landscaping. A natural gas grill connection makes outdoor entertaining easy and convenient. Sit back and relax while enjoying the small built-in pond with waterfall feature. Greenhouse off the side patio could also be converted to shed for outdoor tools or furniture. 
Upstairs, the luxurious primary suite features a completely remodeled spa-inspired bathroom with an elegant floor-to-ceiling marble tile shower completed in 2026. The additional bathrooms have also been recently updated.
The finished lower level provides excellent flexible living space for a family room, home office, workout area, media room, or theater space. Large laundry room with wired storage, washer & dryer. 1 car garage with storage shelves and extra fridge/freezer.
#5248343

Brecksville

6855 W Fitzwater Road

3 Beds

2 Baths

2,319 Sq.Ft.

$314,500

MLS#: 5248343

Send a message

Message successfully sent.

Your message

What is 3 + 4 ?

Reason for contacting?

I agree to receive email communication and understand I can unsubscribe at any time.

I agree to be contacted by Tyson Sells Homes, LLC. via call, email, and text for real estate services. To opt out, you can reply 'stop' at any time or reply 'help' for assistance. You can also click the unsubscribe link in the emails. Message and data rates may apply. Message frequency may vary. Privacy Policy

Sign Out

Virtual Assistant

Would you like to take the next step with this property? We can help you schedule a showing or virtual tour, or send you more details.

Yes, I would like more information.

Thank You for Your Reply, One of Our Agents will contact you as soon as possible

No, maybe later.

Thank you, you can always contact me via email, phone number or through the contact form.

Realhub AI

Lucy - Your AI-Powered Realtor

Update Your Temporary Password

Personalize your search

Enter your email and we'll notify you immediately when new listings match what you're looking for.

or enter email address

Already have an account ? Login here

Continue your home search

I agree to receive communications and understand I can unsubscribe at any time.

I agree to be contacted by Tyson Sells Homes, LLC. via call, email, and text for real estate services. To opt out, you can reply 'stop' at any time or reply 'help' for assistance. You can also click the unsubscribe link in the emails. Message and data rates may apply. Message frequency may vary. Privacy Policy

Already have an account ? Login here

We use cookies

We use cookies primarily for analytics to enhance your experience. By accepting, you agree to our use of these cookies. You can manage your preferences or learn more about our cookies policy.