Features & Amenities

Interior

  • Total Bedrooms

    4

  • Bathrooms

    2

  • 1/2 Bathrooms

    1

  • Basement YN

    NO

  • Cooling YN

    YES

  • Cooling

    Attic Fan

  • Fireplace YN

    YES

  • Heating YN

    YES

  • Heating

    Natural Gas, Forced Air

  • Pet friendly

    N/A

Exterior

  • Garage

    Yes

  • Garage spaces

    2

  • Construction Materials

    Vinyl Siding

  • Parking

    Attached, Garage, Paved

  • Pool

    No

Area & Lot

  • Property Type

    Residential

  • Property Sub Type

    Single Family Residence

  • Architectural Style

    Colonial

Price

  • Sales Price

    $404,701

  • Tax Amount

    $9,999

  • Financing Options

    Conventional

  • Sq. Footage

    N/A

  • Price/SqFt

    N/A

HOA

  • Association

    No

School District

  • Elementary School

    Twinsburg CSD - 7716

  • Middle School

    N/A

  • High School

    N/A

Property Features

  • Sewer

    Public Sewer

  • Water Source

    Public

Schedule a Showing

Showing scheduled successfully.

<
>
IN PERSON
VIA CHAT

What is 3 + 4 ?


Change time

Mortgage calculator

Estimate your monthly mortgage payment, including the principal and interest, property taxes, and HOA. Adjust the values to generate a more accurate rate.

Your payment

Principal and Interest:

$

Property taxes:

$

HOA fees:

$

Total loan payment:

$

Total interest amount:

$

Location

County

Summit

Elementary School

Twinsburg CSD - 7716

Middle School

High School

Listing Courtesy of Non-Member Non-Member, Non-Member

RealHub Information is provided exclusively for consumers' personal, non-commercial use, and it may not be used for any purpose other than to identify prospective properties consumers may be interested in purchasing. All information deemed reliable but not guaranteed and should be independently verified. All properties are subject to prior sale, change or withdrawal. RealHub website owner shall not be responsible for any typographical errors, misinformation, misprints and shall be held totally harmless.

Agent Carla Ponikvar

Agent / RealtorĀ®

Carla Ponikvar

Call Carla today to schedule a private showing.


* Listings on this website come from the FMLS IDX Compilation and may be held by brokerage firms other than the owner of this website. The listing brokerage is identified in any listing details. Information is deemed reliable but is not guaranteed. If you believe any FMLS listing contains material that infringes your copyrighted work please click here to review our DMCA policy and learn how to submit a takedown request.Ā© 2024 FMLS.
 - Residential

10119 Corbetts Lane

Message successfully sent.

What would you like to know?

What is 3 + 4 ?

I agree to receive email communication and understand I can unsubscribe at any time.

I agree to be contacted by Tyson Sells Homes, LLC. via call, email, and text for real estate services. To opt out, you can reply 'stop' at any time or reply 'help' for assistance. You can also click the unsubscribe link in the emails. Message and data rates may apply. Message frequency may vary. Privacy Policy

Related Properties

Exceptional mixed-use opportunity in the heart of historic Twinsburg! Recently rezoned as Twinsburg Downtown, this unique property offers commercial and residential flexibility on a desirable double lot. Live next door to your business, generate rental income, or maximize investment potential by leasing both buildings.

The residential unit features 2 bedrooms, 2 full and 1 half baths, plus a versatile main-floor room that can serve as a third bedroom, office, or flex space. Highlights include a vaulted living room, family room with exposed beams and outdoor access, formal dining room, sun porch, and covered side and rear porches. Major updates include first-floor vinyl flooring (2018 & 2025), fresh paint (2018), light fixtures, three toilets (2018), hot water tanks (2018 & 2024), furnace and A/C (2018), residential roof (2018), and some windows (2020).

The office building was fully updated in 2020 and offers three private offices, a reception/waiting area, and two half baths. Improvements include vinyl flooring, fresh paint, and updated bathrooms, creating a move-in-ready professional workspace.

Additional features include parking for 8–10 vehicles, a carport, business sign, and extra land for future expansion. Located in the highly visible Twinsburg Town Square area, this versatile property is ideal for business owners, investors, or those seeking a live-work lifestyle in the growing Twinsburg Downtown district.
#5246781

Twinsburg

9723 Ravenna Road

2 Beds

2 Baths

N/A

$475,000

MLS#: 5246781

New on site 4 days ago
Prime location! Situated on seven picturesque acres in a rural setting near the Aurora and Hudson borders, backing up to Summit County Metro Parks! Rectangle lot with 254' frontage E, sides are 1270' N and 1355 S, rear 202 W.  House needs work, sold as is. Open floor plan, first floor master, attached side load garage, full basement. Many potential possibilities here. Keep house and renovate it, demo and build your dream house or split lot.
#5245345

Twinsburg

8476 Ravenna Road

3 Beds

1 Baths

1,312 Sq.Ft.

$349,900

MLS#: 5245345

New on site 3 days ago
Welcome to 10060 Ridgewood Dr, a 4 bedroom, 2.5 bath split level in Twinsburg's Heritage Estates. Step into the vaulted two-story foyer with its open split staircase and wrought iron railings and you will feel right at home. The main level features a bright living room with a large picture window, a dining area, and an updated eat-in kitchen with white cabinetry, stainless steel appliances, a tile backsplash, and wood-look LVP flooring. The lower level family room offers a cozy brick fireplace and French doors that walk out to a covered patio overlooking a fenced backyard with mature shade trees. Upstairs are four comfortable bedrooms and updated bath with modern vanity and fixtures. The basement adds a partially finished rec space, laundry, and plenty of storage. With an attached 2 car garage, a wide driveway, and a home warranty offered by the seller, this Twinsburg home is ready to welcome its nextā€‹ā€‹ā€Œā€‹ā€‹ā€‹ā€‹ā€Œā€‹ā€Œā€‹ā€‹ā€‹ā€Œā€Œā€‹ā€‹ā€‹ā€Œā€Œā€Œā€‹ā€‹ā€Œā€‹ā€‹ā€Œā€Œā€‹ā€‹ā€‹ā€‹ owner.
#5251674

Twinsburg

10060 Ridgewood Drive

4 Beds

2 Baths

1,800 Sq.Ft.

$339,000

MLS#: 5251674

New on site 3 days ago
Waiting for the perfect home, peace and quiet and hearing only the sounds of Mother Nature? Then this is the home for YOU.Located on a cul-de-sac and surrounded by mature trees, this welcoming 4-bedroom, 2-bathroom split-level delivers the perfect mix of privacy, modern style,and ultimate outdoor flow for effortless entertaining. If you love to hike, the walking path behind the house, with seating along the way, goes about a mile toward Glenwillow and back to your own backyard.GREAT for walking your fur babies.Step inside to the bright foyer featuring just installed beautiful, laminate flooring that flows up to the living room and dining area. The heart of this home is fully equipped with sleek black appliances, abundant cabinetry, a brand-new kitchen sink and faucet.The sliding glass door in the dining area opens to a few steps down and to your serene backyard patio. Up to the four bedrooms, the full bathroom has been stylishly remodeled from top to bottom.The primary suite will be your own private retreat with plenty of room for a sitting area,closet space, and you can enjoy your morning coffee with a view of the changing seasons right from your own private balcony. Heading down to the lower level, the remodeled first floor bathroom with walk-in shower (perfect when entertaining) is to the left and then enter the family room with a woodburning fireplace that also has a sliding glass door leading out to the cement patio with plenty of space for entertaining year-round. And, a few more steps and you enter The Hollow, your private fun pub, that has a cozy, woodland type vibe and also features its own slider door to the large patio, complete with the cozy wood-burning shared fireplace in the family room and a bar making hosting an absolute breeze. This space would also make a great work out area, office, or an additional suite for out-of-town guests. Twinsburg, the home of Twins Days, Award Winning Schools, & Recreation Center. Everyone has a story...begin yours here~
#5248877

Twinsburg

10472 Woodchuck Court

4 Beds

2 Baths

1,967 Sq.Ft.

$330,000

MLS#: 5248877

Located on a dead end street, this 5 bedroom and 2 1/2 bath home has been wonderfully cared for and maintained. The open floor plan flows throughout the first floor. The large kitchen has plenty of cabinet and countertop space for all of your cooking needs. The family room has a beautiful fireplace and plenty of natural lighting. The passthrough between the living room and family room really opens the space up and shows off the new carpet. The dining area has been used as an office for many years, but certainly is large enough for your dining room table and buffet. The morning room can be used in so many different ways, so bring your imagination! The owners suite is very large! Two closets, and a wonderfully appointed owners bathroom, add to the appeal of the bedroom. There are 4 more bedrooms on the second floor. All the bedrooms are nicely sized, with a large bedroom that was originally designed as a bonus space. The finished  rec room in the basement is a great space! There is also an additional finished room in the basement! The deck in the private backyard has recently been updated! 

 Updates: Deck 2026, A/C 2025, Front door 2026, dishwasher 2026, furnace 2020, water tank 2020, roof 2024.
#5246051

Twinsburg

1781 Parker Lane

5 Beds

2 Baths

3,956 Sq.Ft.

$464,900

MLS#: 5246051

Nestled at the end of a quiet cul-de-sac in Twinsburg's desirable Tinkers Woods subdivision, this 3-bedroom, 2 full bath offers 1,508 sq. ft. of living space and sports a 2-car garage.  Mature trees and a wooded backdrop provide a beautiful private setting and the natural beauty of the beautiful stone facing of the home add character and curb appeal.  There is no HOA.

Inside the home features a warm, traditional layout with cherry-toned cabinetry (subject to change), granite countertops, coordinating tile backsplash, and an adjoining dining area.  The living room centers around a wood-burning fireplace with beautiful stone facing creating a welcoming focal point for gatherings.  The lower level adds valuable flexibility with a spacious family room and full bathroom with shower.  The current owner envisioned transforming the lower level into a private primary suite, offering the next owner an opportunity to create additional living space tailored to their needs.

Step outside onto the rear deck and take in the peaceful, wooded setting and changing seasons.  The functional above ground pool remains with the home, while the outdoor shed provides additional space for equipment and seasonal items.

Additional features include a whole-home Generac generator, water softener and reverse osmosis water filtration system.  Both bathrooms feature attractive coordinating tilework, with the same tile carried through the upper and lower-level bathrooms.

Beyond the property, Tinkers Woods offers convenient access to Northeast Ohio's natural beauty and outdoor recreation.  Nearby Tinkers Creek Lake and surrounding waterways provide opportunities for kayaking and paddleboarding with the waterway continuing toward the scenic Great Falls of Tinkers Creek and Tinkers Creek Viaduct.
#5247858

Twinsburg

10459 Woodchuck Court

3 Beds

2 Baths

1,508 Sq.Ft.

$333,777

MLS#: 5247858
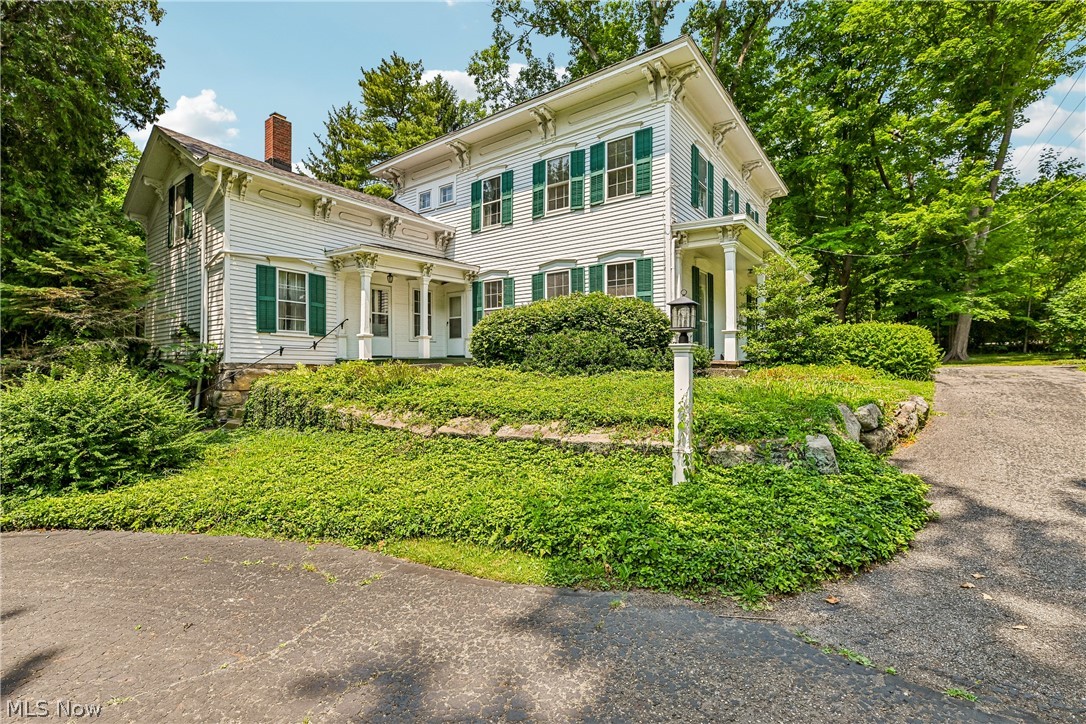
Welcome to this timeless 1884 Colonial nestled on nearly 5 picturesque acres in desirable Twinsburg. Offering over 3,000 square feet of living space, this character-filled home blends historic charm with everyday functionality. Step inside to discover soaring 9-foot ceilings, beautiful original woodwork, spacious rooms, and both front and rear staircases that add to the home's classic appeal. The heart of the home features a generous kitchen with a pantry area that opens to the inviting family room highlighted by a cozy fireplace, creating the perfect gathering space for family and friends. A convenient first-floor full bath, utility room, and laundry room add everyday practicality. The second floor offers four spacious bedrooms and a full bath, while the rear staircase leads to a versatile loft area—ideal for a home office, studio, playroom, or additional living space. Enjoy peaceful mornings and relaxing evenings from the screened back porch overlooking the beautiful property. Outside, you'll appreciate the circular driveway, mature trees, and a detached 720-square-foot garage complete with a second-story loft offering exceptional storage, workshop space, or future possibilities. The full basement includes an exterior entrance for added convenience. Major improvements include a new roof (2026) and HVAC system (2015). The home is serviced by city water and a private septic system. Located in the award-winning Twinsburg School District, this property offers the perfect balance of privacy and convenience. Just minutes from shopping, restaurants, parks, golf courses, Metro Parks, and major highways including I-480, I-271, and the Ohio Turnpike, commuting to Cleveland, Akron, or surrounding communities is effortless. Rarely does a property combine historic elegance, acreage, and such an outstanding location. Don't miss this exceptional opportunity!
#5226993

Twinsburg

9640 Darrow Road

4 Beds

2 Baths

3,068 Sq.Ft.

$479,900

MLS#: 5226993

New on site 3 days ago
Welcome home to this inviting 4-bedroom, 2.5-bath home offering 2,332 square feet of comfortable living space! The welcoming interior features a spacious kitchen with warm wood cabinetry, stainless steel appliances, a center island with seating, and a beautiful arched window overlooking the backyard. The kitchen flows into the main living area, where a gas fireplace creates a cozy gathering spot. A separate dining room and sunny morning room provide wonderful options for everyday meals and entertaining. A convenient main-level laundry room and half bath add to the home’s functional layout.
Upstairs, you’ll find all four bedrooms, including a primary suite with its own full bathroom, along with a second full bath serving the additional bedrooms. The unfinished basement offers excellent potential to create even more usable space, with plumbing rough-in already in place for a future bathroom.
Step outside to enjoy the spacious deck, perfect for outdoor dining, relaxing, and entertaining while overlooking the generous backyard. A sprinkler system helps keep the yard looking its best. Situated on a low-traffic street, this home also offers peace of mind with major updates including the HVAC system in 2020 and roof in 2022. With room to spread out, inviting gathering spaces, and exciting possibilities for the future, this Twinsburg home is ready to welcome its next owners!
#5251564

Twinsburg

1829 Curry Lane

4 Beds

2 Baths

2,332 Sq.Ft.

$435,000

MLS#: 5251564

Send a message

Message successfully sent.

Your message

What is 3 + 4 ?

Reason for contacting?

I agree to receive email communication and understand I can unsubscribe at any time.

I agree to be contacted by Tyson Sells Homes, LLC. via call, email, and text for real estate services. To opt out, you can reply 'stop' at any time or reply 'help' for assistance. You can also click the unsubscribe link in the emails. Message and data rates may apply. Message frequency may vary. Privacy Policy

Sign Out

Virtual Assistant

Would you like to take the next step with this property? We can help you schedule a showing or virtual tour, or send you more details.

Yes, I would like more information.

Thank You for Your Reply, One of Our Agents will contact you as soon as possible

No, maybe later.

Thank you, you can always contact me via email, phone number or through the contact form.

Realhub AI

Lucy - Your AI-Powered Realtor

Update Your Temporary Password

Personalize your search

Enter your email and we'll notify you immediately when new listings match what you're looking for.

or enter email address

Already have an account ? Login here

Continue your home search

I agree to receive communications and understand I can unsubscribe at any time.

I agree to be contacted by Tyson Sells Homes, LLC. via call, email, and text for real estate services. To opt out, you can reply 'stop' at any time or reply 'help' for assistance. You can also click the unsubscribe link in the emails. Message and data rates may apply. Message frequency may vary. Privacy Policy

Already have an account ? Login here

We use cookies

We use cookies primarily for analytics to enhance your experience. By accepting, you agree to our use of these cookies. You can manage your preferences or learn more about our cookies policy.