.webp?size=346x80)


Property
Beds
4
Full Baths
3
1/2 Baths
None
Year Built
2025
Sq.Footage
2,800
Quality, spacious comfort, and an incredible setting come together in this exceptional end-of-the-road condo, newly constructed in 2025! From the moment you walk through the door, you'll appreciate the thoughtful design, premium upgrades, and meticulous attention to detail throughout. The open-concept main level offers an effortless flow between the kitchen, dining, and living spaces. The stunning kitchen features a custom, upgraded island by Alpine Cabinets and a spacious walk-in pantry. The living area is anchored by a beautiful Mendota fireplace from Erb's with a honed granite surround, creating an elegant focal point and inviting atmosphere. The main level also features a guest bedroom, full bath/laundry room, and beautiful main suite. The spacious main bedroom includes a luxurious bath with a double vanity and walk-in shower, along with a generous walk-in closet. The finished walkout basement includes a spacious recreation/TV area, two additional bedrooms, and a full bathroom. These versatile rooms can easily serve as guest bedrooms, home offices, hobby spaces, or whatever best fits your lifestyle. One of the home's most remarkable features is its exceptional setting. Located at the end of the road, the back deck overlooks the Rails-to-Trails walking trail and surrounding natural landscape, offering peaceful views of nature and wildlife. A path leads from the property to the trail, making it easy to enjoy the outdoors right from your doorstep. This combination of privacy, scenery, and trail accessibility is truly special. This standout property offers quality, beautiful surroundings and a lifestyle that's hard to beat. Simply move in and enjoy a home where every detail has already been thoughtfully considered.
Features & Amenities
Interior
-
Total Bedrooms
4
-
Bathrooms
3
-
Above Grade Finished Area
2800.0
-
Basement YN
YES
-
Cooling YN
YES
-
Cooling
Central Air
-
Fireplace YN
YES
-
Heating YN
YES
-
Heating
Natural Gas, Forced Air
-
Main Level Bedrooms
2
-
Pet friendly
Call, Size Limit
Exterior
-
Garage
Yes
-
Garage spaces
2
-
Construction Materials
Stone, Vinyl Siding, ICFs (Insulated Concrete Forms)
-
Parking
Attached, Driveway, Garage
-
Patio and Porch Features
Deck, Patio
-
Pool
No
-
Waterfront YN
NO
Area & Lot
-
Lot Size(acres)
0.044
-
Property Type
Residential
-
Property Sub Type
Condominium
-
Architectural Style
Multiplex
Price
-
Sales Price
$349,900
-
Tax Amount
$12
-
Sq. Footage
2,800
-
Price/SqFt
$124
HOA
-
Association
No
School District
-
Elementary School
West Holmes LSD - 3802
-
Middle School
West Holmes LSD - 3802
-
High School
West Holmes LSD - 3802
Property Features
-
Stories
1
-
Sewer
Public Sewer
-
Water Source
Public
Schedule a Showing
Showing scheduled successfully.
Mortgage calculator
Estimate your monthly mortgage payment, including the principal and interest, property taxes, and HOA. Adjust the values to generate a more accurate rate.
Your payment
Principal and Interest:
$
Property taxes:
$
HOA fees:
$
Total loan payment:
$
Total interest amount:
$
Location
County
Holmes
Elementary School
West Holmes LSD - 3802
Middle School
West Holmes LSD - 3802
High School
West Holmes LSD - 3802
Listing Courtesy of Cliff Sprang, Kaufman Realty & Auction, LLC.
RealHub Information is provided exclusively for consumers' personal, non-commercial use, and it may not be used for any purpose other than to identify prospective properties consumers may be interested in purchasing. All information deemed reliable but not guaranteed and should be independently verified. All properties are subject to prior sale, change or withdrawal. RealHub website owner shall not be responsible for any typographical errors, misinformation, misprints and shall be held totally harmless.

Agent / Realtor®
Carla Ponikvar
Call Carla today to schedule a private showing.

* Listings on this website come from the FMLS IDX Compilation and may be held by brokerage firms other than the owner of this website. The listing brokerage is identified in any listing details. Information is deemed reliable but is not guaranteed. If you believe any FMLS listing contains material that infringes your copyrighted work please click here to review our DMCA policy and learn how to submit a takedown request.© 2024 FMLS.
Related Properties
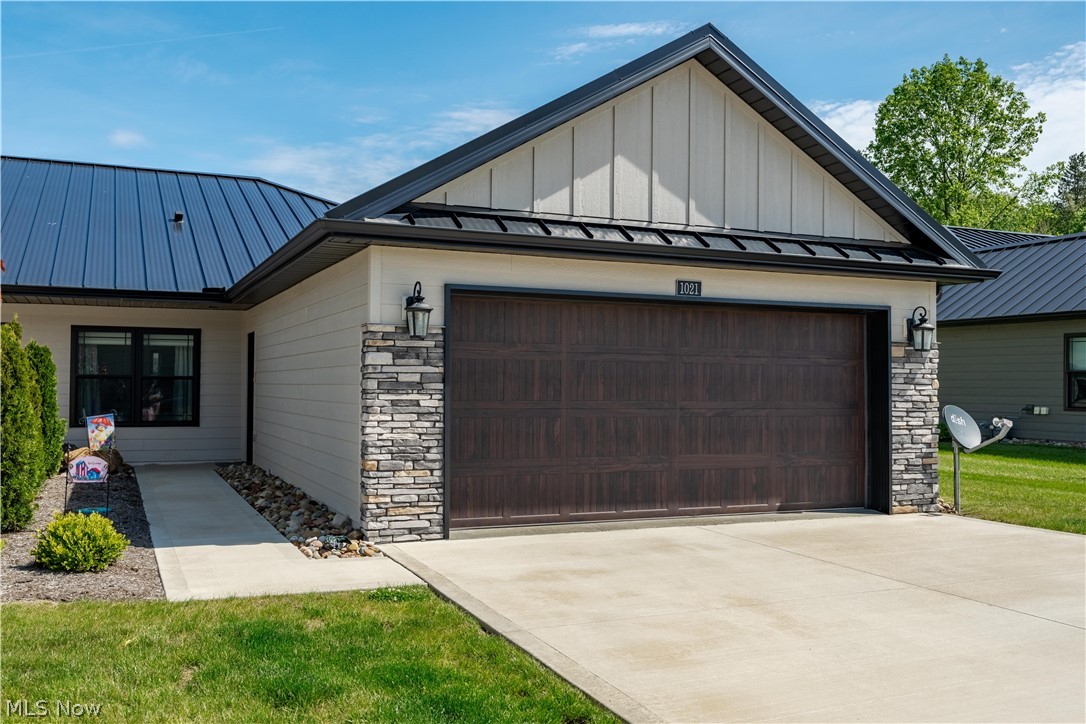
Millersburg
1021 Sycamore Lane
2 Beds
2 Baths
1,398 Sq.Ft.
$282,000
MLS#: 5209640
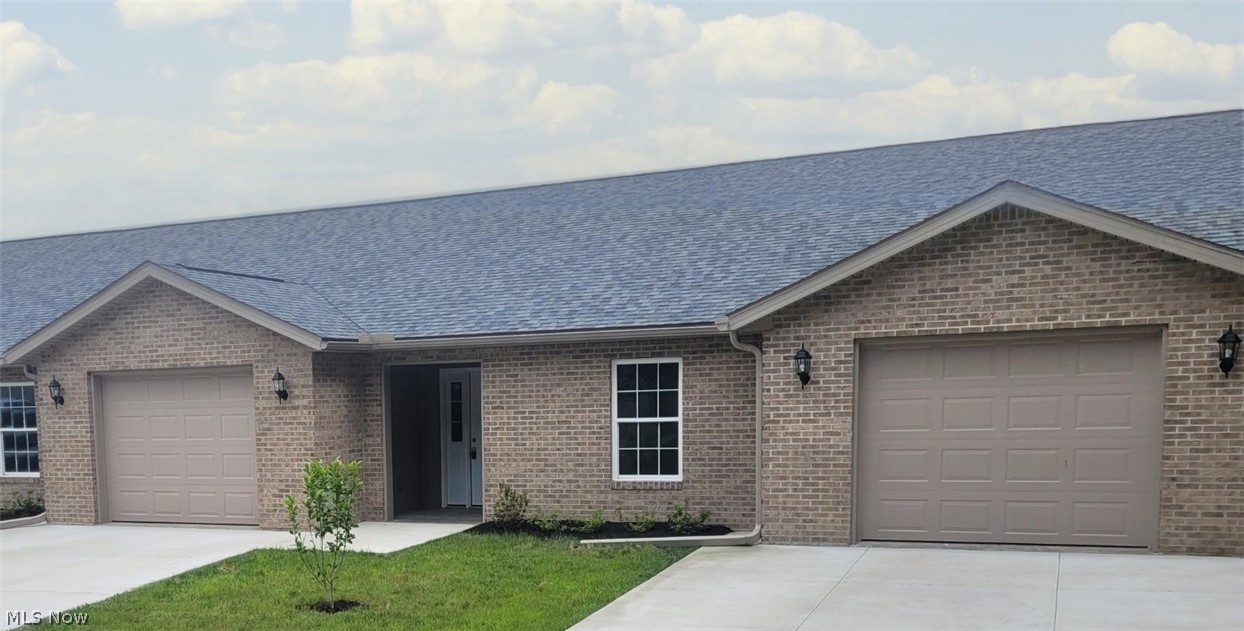
Millersburg
203 Knollton Drive
2 Beds
2 Baths
N/A
$289,000
MLS#: 5216431

Millersburg
1026 Sycamore Lane
2 Beds
2 Baths
2,800 Sq.Ft.
$335,000
MLS#: 5244732
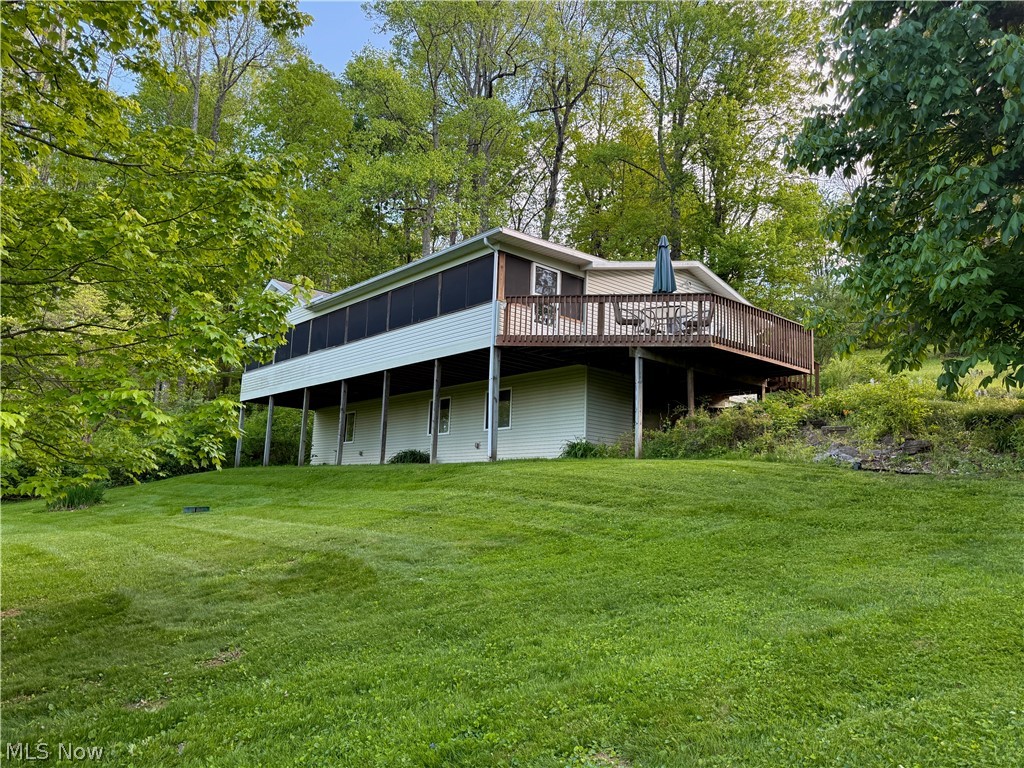
Millersburg
2773 Stammheim Drive
4 Beds
2 Baths
3,128 Sq.Ft.
$399,900
MLS#: 5209247
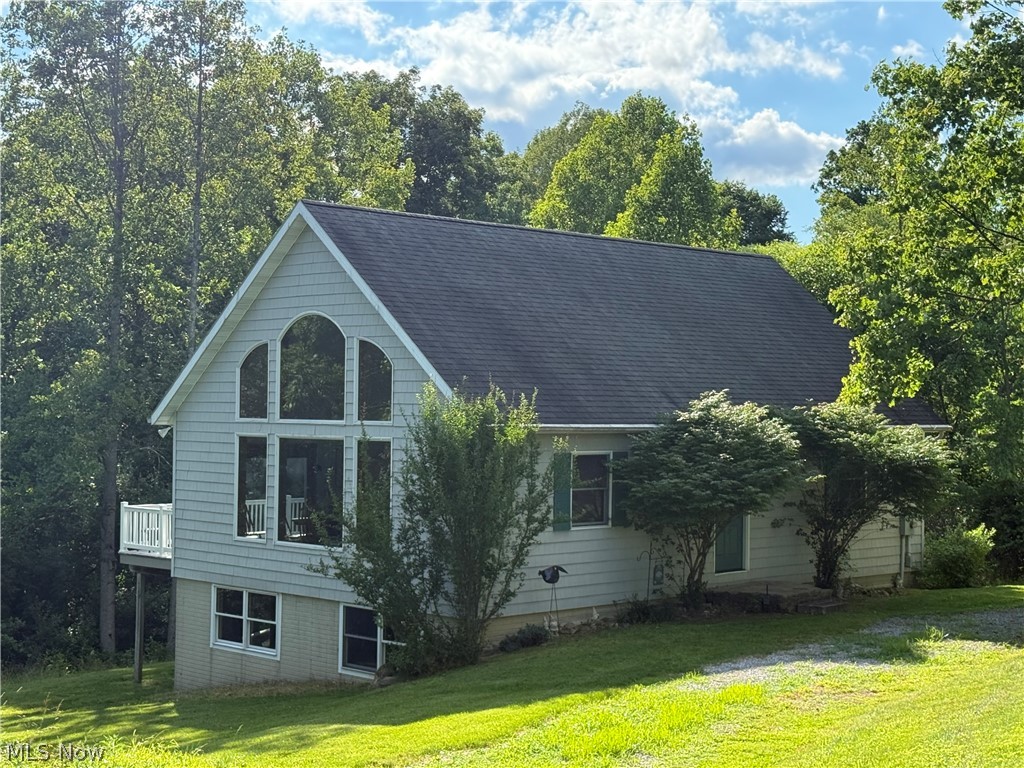
Millersburg
7917 FLAWIL Drive
2 Beds
2 Baths
1,610 Sq.Ft.
$350,000
MLS#: 5214613
