.webp?size=346x80)
Bungalow, Cape Cod
1016 Lander Road
Highland Heights, OH 44143
MLS#: 5230586
$299,000


Property
Beds
4
Full Baths
2
1/2 Baths
None
Year Built
1947
Sq.Footage
N/A
A RARE 3.2-ACRE FIND IN Highland Heights! Set along Lander Road on an exceptionally spacious lot, this charming 4-bedroom Cape Cod offers a combination of acreage, character and living space that is truly hard to find in the area. Step inside to beautiful hardwood floors throughout the first floor and a warm, inviting living room featuring a fireplace, built-ins and a large bay window that brings in wonderful natural light. The dining room is conveniently located just off the kitchen, while the sun porch overlooking the backyard creates the perfect place for morning coffee, relaxing or entertaining. The first floor offers three bedrooms, including a tandem-style arrangement where one bedroom provides access to the rear bedroom—an ideal opportunity for a home office, sitting room, nursery, dressing room or flexible guest space. Upstairs, discover an unexpected private primary retreat! The spacious primary suite features an impressive bath with granite finishes, a soaking tub, separate shower and plenty of room to unwind. A private balcony adds an extra-special touch and provides a peaceful place to enjoy the surrounding property. The finished lower-level recreation room adds even more usable living space, and the basement offers the convenience of two sets of washers and dryers. Additional highlights include newer windows, a three-car garage and a fenced backyard area—while the property itself extends well beyond the fenced portion. With approximately 3.2 acres, a three-car garage, four bedrooms and a private upstairs primary suite, this is anything but your typical Highland Heights home. A truly unique property with room to enjoy both indoors and out!
Features & Amenities
Interior
-
Other Interior Features
Bookcases, Ceiling Fan(s)
-
Total Bedrooms
4
-
Bathrooms
2
-
Basement YN
YES
-
Cooling YN
YES
-
Cooling
Ceiling Fan(s), Central Air, Window Unit(s)
-
Fireplace YN
YES
-
Heating YN
YES
-
Heating
Forced Air, Fireplace(s)
-
Main Level Bedrooms
3
-
Pet friendly
N/A
Exterior
-
Garage
Yes
-
Garage spaces
3
-
Construction Materials
Vinyl Siding
-
Other Exterior Features
Private Yard
-
Parking
Driveway, Detached, Garage Faces Front, Garage, Garage Door Opener, Workshop in Garage
-
Patio and Porch Features
Enclosed, Patio, Porch
-
Pool
Yes
-
Pool Features
Community
-
Waterfront YN
NO
Area & Lot
-
Lot Features
Irregular Lot, Landscaped, Wooded
-
Lot Size(acres)
3.2142
-
Property Type
Residential
-
Property Sub Type
Single Family Residence
-
Architectural Style
Bungalow, Cape Cod
Price
-
Sales Price
$299,000
-
Tax Amount
$4,849
-
Sq. Footage
N/A
-
Price/SqFt
N/A
HOA
-
Association
No
School District
-
Elementary School
Mayfield CSD - 1819
-
Middle School
Mayfield CSD - 1819
-
High School
Mayfield CSD - 1819
Property Features
-
Stories
2
-
Sewer
Public Sewer
-
Water Source
Public
Schedule a Showing
Showing scheduled successfully.
Mortgage calculator
Estimate your monthly mortgage payment, including the principal and interest, property taxes, and HOA. Adjust the values to generate a more accurate rate.
Your payment
Principal and Interest:
$
Property taxes:
$
HOA fees:
$
Total loan payment:
$
Total interest amount:
$
Location
County
Cuyahoga
Elementary School
Mayfield CSD - 1819
Middle School
Mayfield CSD - 1819
High School
Mayfield CSD - 1819
Listing Courtesy of Colleen Miklus, Keller Williams Greater Metropolitan
RealHub Information is provided exclusively for consumers' personal, non-commercial use, and it may not be used for any purpose other than to identify prospective properties consumers may be interested in purchasing. All information deemed reliable but not guaranteed and should be independently verified. All properties are subject to prior sale, change or withdrawal. RealHub website owner shall not be responsible for any typographical errors, misinformation, misprints and shall be held totally harmless.

Agent / Realtor®
Carla Ponikvar
Call Carla today to schedule a private showing.

* Listings on this website come from the FMLS IDX Compilation and may be held by brokerage firms other than the owner of this website. The listing brokerage is identified in any listing details. Information is deemed reliable but is not guaranteed. If you believe any FMLS listing contains material that infringes your copyrighted work please click here to review our DMCA policy and learn how to submit a takedown request.© 2024 FMLS.
Related Properties

Highland Heights
351 E Legend Court C
2 Beds
2 Baths
1,912 Sq.Ft.
$339,900
MLS#: 5244719
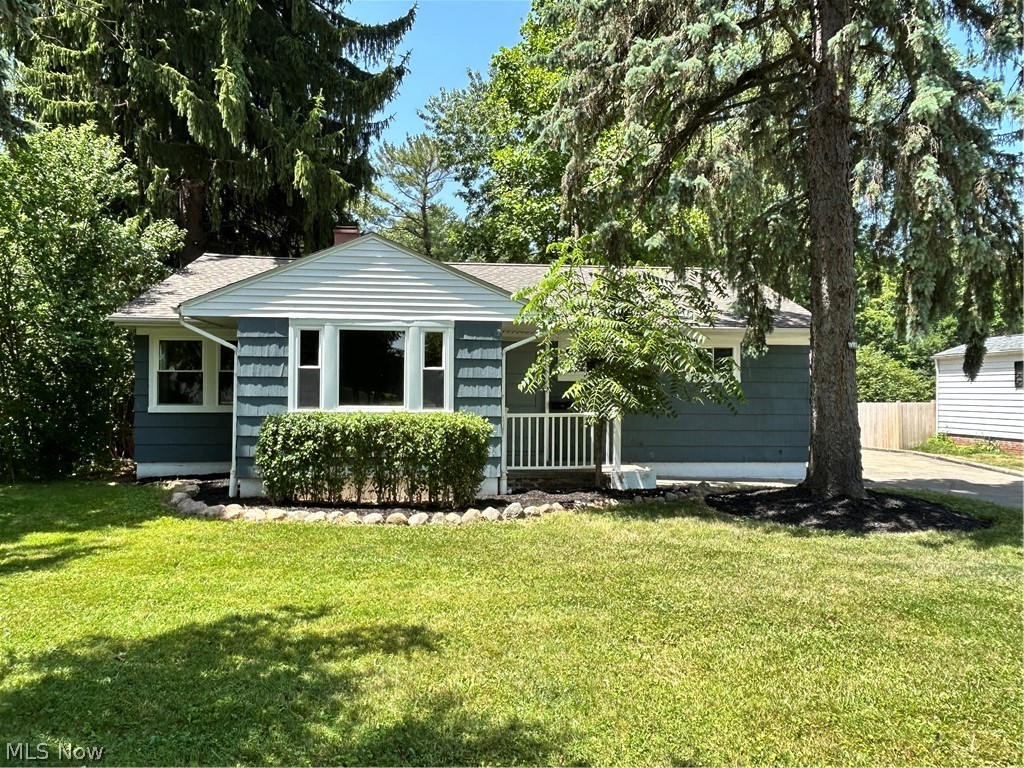
Highland Heights
992 Lander Road
3 Beds
1 Baths
1,488 Sq.Ft.
$299,900
MLS#: 5227177
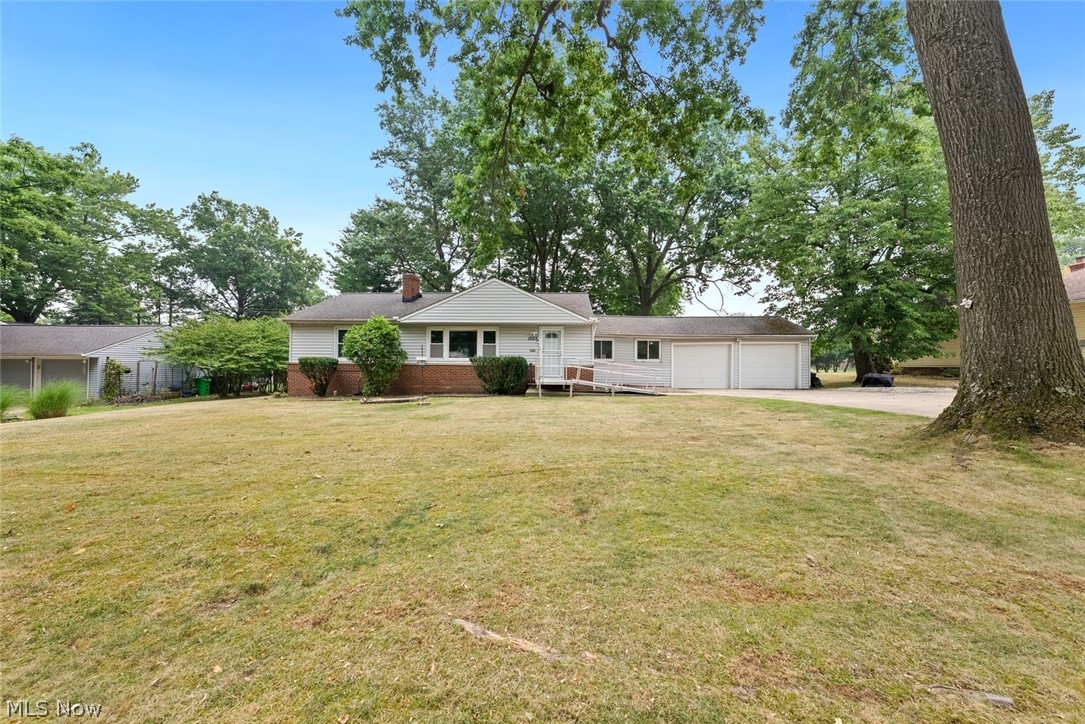
Highland Heights
1053 Ford Road
3 Beds
2 Baths
1,809 Sq.Ft.
$285,000
MLS#: 5229125

Highland Heights
1088 Lander Road
3 Beds
3 Baths
3,060 Sq.Ft.
$339,500
MLS#: 5238416

Highland Heights
6348 Highland Road
3 Beds
2 Baths
2,166 Sq.Ft.
$295,000
MLS#: 5241747
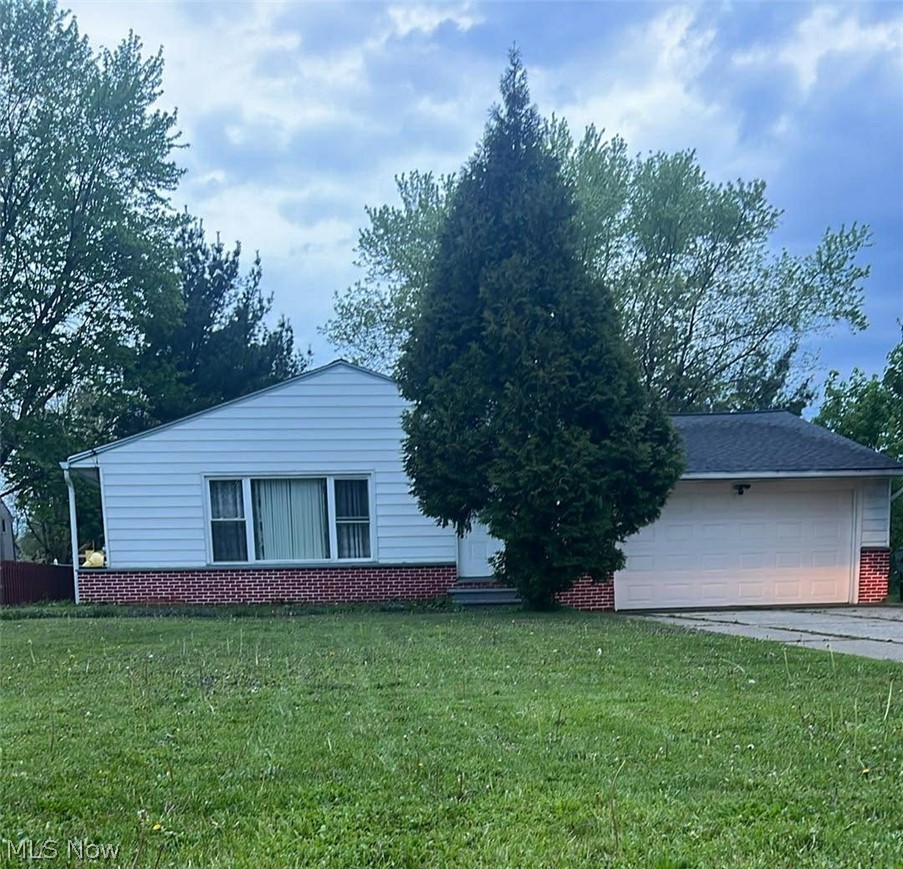
Highland Heights
5820 Wilson Mills Road
3 Beds
3 Baths
1,756 Sq.Ft.
$298,500
MLS#: 5204443
