.webp?size=346x80)


Property
Beds
2
Full Baths
2
1/2 Baths
None
Year Built
1957
Sq.Footage
1,216
Some homes have a story to tell, and 1023 Jessie Avenue is certainly one of them. Loved by the same family for over 60 years, this charming Kent ranch is ready for its next chapter. With 2 bedrooms, a beautifully updated kitchen, addt'l living space in the basement, and a spacious backyard complete with a chicken coop, there's a lot to love here! Step inside to a bright, welcoming living room filled with natural light and plenty of space to unwind. Just around the corner, the kitchen was remodeled in 2020 with crisp white cabinetry, granite countertops, stainless appliances, and a cozy breakfast nook. It's the perfect spot for slow mornings, a cup of coffee, and enjoying the view outside. Both bedrooms offer comfortable, inviting spaces, while the updated full bathroom adds a modern touch. Downstairs, the partially finished basement offers even more flexibility, whether you're dreaming of a movie room, home gym, or hobby space. You'll also find a second bath, laundry area, and additional storage. But the backyard might just steal the show! Situated on almost 1/2 acre, there's room to garden, entertain, & let the kids run. The chicken coop and enclosed run are already in place, along with a fenced garden area featuring two Honeycrisp apple trees. Whether you've always dreamed of collecting fresh eggs in the morning or growing your own vegetables, this property makes that lifestyle a little easier to imagine. A backyard deck and attached one-car garage. Beyond the charm, several important improvements have already been made, including a kitchen remodel (2020), new AC (2022), radon mitigation system (2025), new washer and dryer (2025), and newer roofing, siding, and windows. The location is another reason to fall in love. Enjoy an established neighborhood where neighbors are out walking, with downtown Kent, local parks, and trails just a short trip away. After more than six decades of memories, this home is ready for someone new to make it their own.
Features & Amenities
Interior
-
Other Interior Features
Eat-in Kitchen
-
Total Bedrooms
2
-
Bathrooms
2
-
Above Grade Finished Area
816.0
-
Basement YN
YES
-
Cooling YN
YES
-
Cooling
Central Air
-
Fireplace YN
NO
-
Heating YN
YES
-
Heating
Forced Air
-
Main Level Bedrooms
2
-
Pet friendly
N/A
Exterior
-
Garage
Yes
-
Garage spaces
1
-
Construction Materials
Aluminum Siding
-
Parking
Attached, Garage
-
Patio and Porch Features
Deck
-
Pool
No
-
Waterfront YN
NO
Area & Lot
-
Lot Features
Level
-
Lot Size(acres)
0.4132
-
Property Type
Residential
-
Property Sub Type
Single Family Residence
-
Architectural Style
Conventional
Price
-
Sales Price
$169,000
-
Tax Amount
$2,159
-
Sq. Footage
1,216
-
Price/SqFt
$138
HOA
-
Association
No
School District
-
Elementary School
Kent CSD - 6705
-
Middle School
Kent CSD - 6705
-
High School
Kent CSD - 6705
Property Features
-
Stories
1
-
Sewer
Public Sewer
-
Water Source
Public
Schedule a Showing
Showing scheduled successfully.
Mortgage calculator
Estimate your monthly mortgage payment, including the principal and interest, property taxes, and HOA. Adjust the values to generate a more accurate rate.
Your payment
Principal and Interest:
$
Property taxes:
$
HOA fees:
$
Total loan payment:
$
Total interest amount:
$
Location
County
Portage
Elementary School
Kent CSD - 6705
Middle School
Kent CSD - 6705
High School
Kent CSD - 6705
Listing Courtesy of Aaron Port, Real of Ohio
RealHub Information is provided exclusively for consumers' personal, non-commercial use, and it may not be used for any purpose other than to identify prospective properties consumers may be interested in purchasing. All information deemed reliable but not guaranteed and should be independently verified. All properties are subject to prior sale, change or withdrawal. RealHub website owner shall not be responsible for any typographical errors, misinformation, misprints and shall be held totally harmless.

Agent / Realtor®
Carla Ponikvar
Call Carla today to schedule a private showing.

* Listings on this website come from the FMLS IDX Compilation and may be held by brokerage firms other than the owner of this website. The listing brokerage is identified in any listing details. Information is deemed reliable but is not guaranteed. If you believe any FMLS listing contains material that infringes your copyrighted work please click here to review our DMCA policy and learn how to submit a takedown request.© 2024 FMLS.
Related Properties
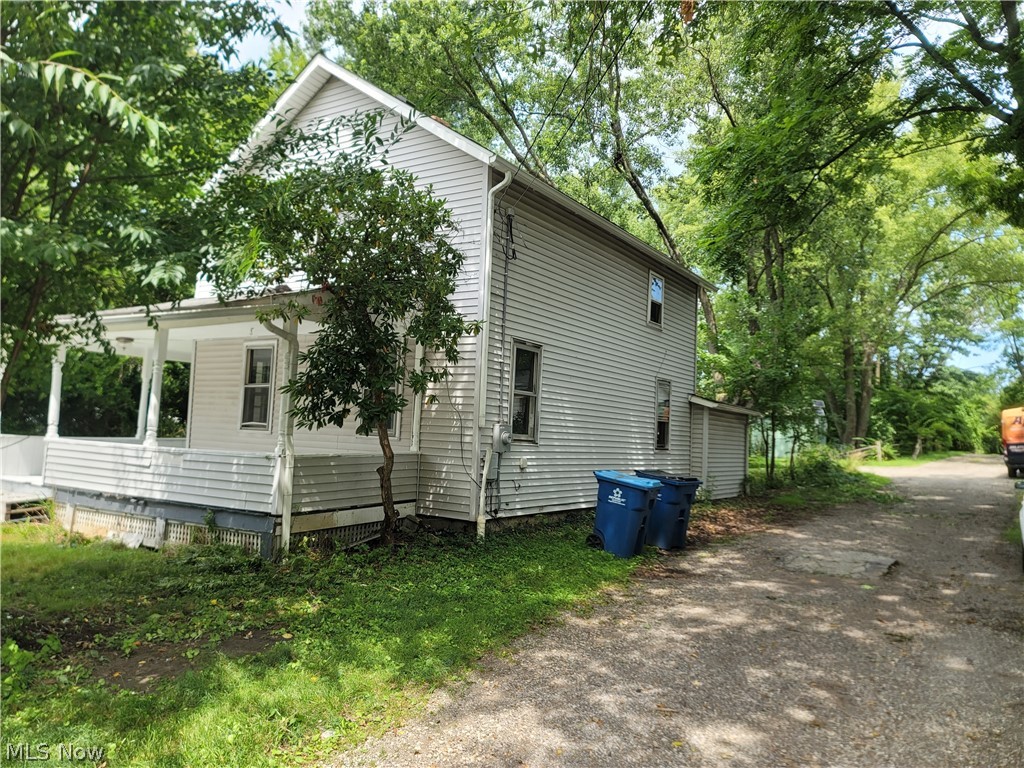
Kent
129 W Oak Street
4 Beds
1 Baths
1,462 Sq.Ft.
$179,900
MLS#: 5226419
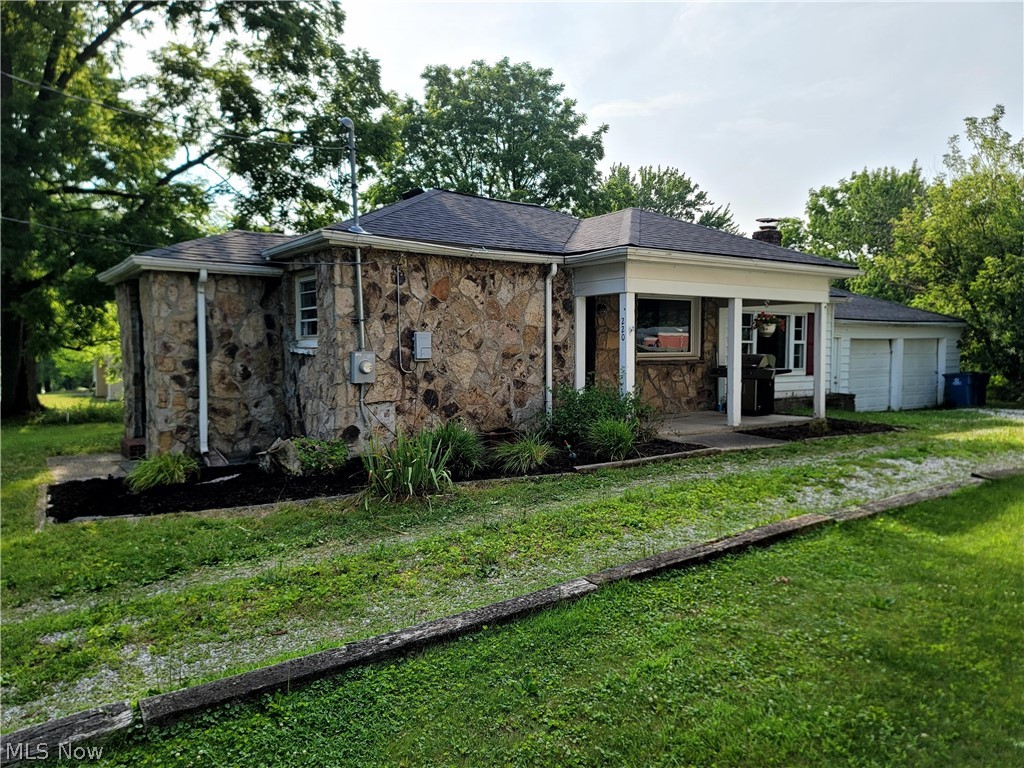
Kent
220 Robert Drive
2 Beds
1 Baths
1,079 Sq.Ft.
$169,900
MLS#: 5228176

Kent
1039 Anna Avenue
4 Beds
2 Baths
2,067 Sq.Ft.
$199,900
MLS#: 5240611
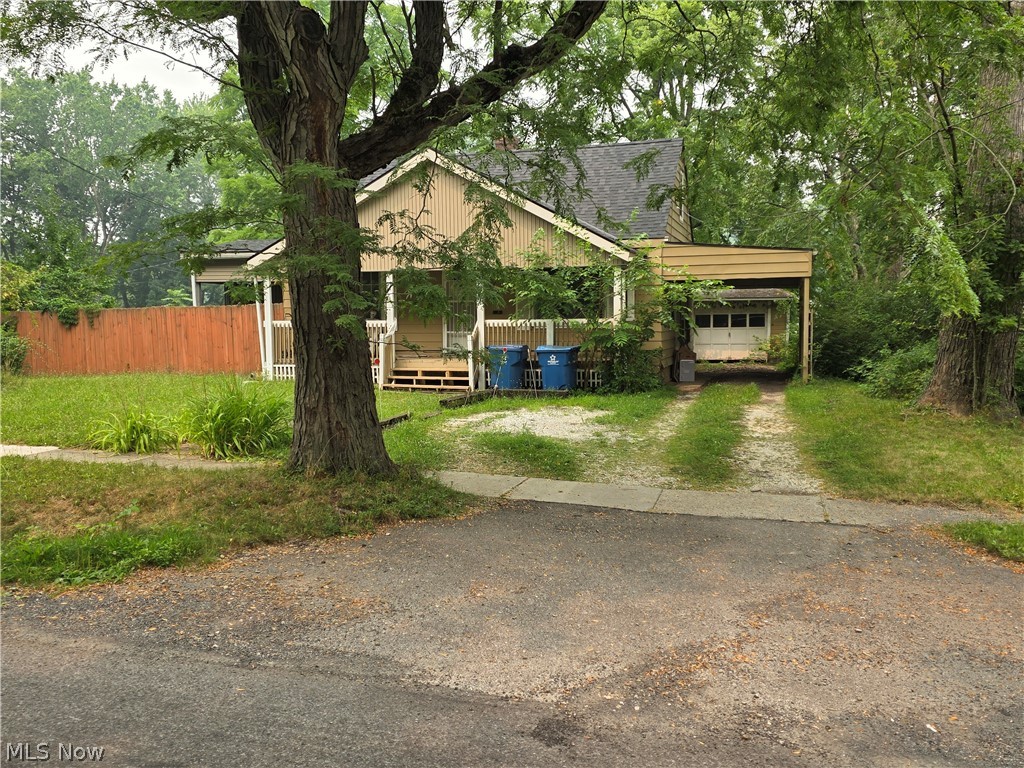
Kent
617 Cuyahoga Street
4 Beds
1 Baths
1,800 Sq.Ft.
$164,900
MLS#: 5226420

Kent
5193 Cline Road H
2 Beds
1 Baths
856 Sq.Ft.
$139,900
MLS#: 5249875

Kent
1317 Sandelwood Oval
2 Beds
1 Baths
1,239 Sq.Ft.
$142,000
MLS#: 5243995

Kent
1700 Holly Drive
4 Beds
2 Baths
2,088 Sq.Ft.
$174,900
MLS#: 5244221

Kent
1691 Olympus Drive
3 Beds
3 Baths
1,576 Sq.Ft.
$185,000
MLS#: 5234396

Kent
3714 State Route 43
3 Beds
1 Baths
1,170 Sq.Ft.
$195,000
MLS#: 5244883
