.webp?size=346x80)


Property
Beds
3
Full Baths
1
1/2 Baths
1
Year Built
1920
Sq.Footage
1,928
Immaculate brick home with 3 bedrooms and 1.5 baths. Charm and character throughout with tasteful updates. Entry foyer includes bult in bench, the open foyer includes a fantastic room under the stairs, perfect for storage. Brick wood burning fireplace in the living room with 2 sets of French doors and crown molding. Crown molding continues to the formal dining room boasting built in cabinetry and a window seat. Beautifully updated white kitchen features subway tiled backsplash, motion sensor on kitchen faucet and breakfast bar nook. Kitchen includes the stainless steel appliances. all new in 2018. 3 spacious bedrooms on the second floor all include hardwood floors. The master bedroom includes a walk in closet and private access to the second floor porch. Walk up attic provides fantastic storage space. Updated throughout with replacement windows, programable thermostat, new exterior doors, repaved driveway and patio and so much more. The brick 2 car garage sits behind the home with large driveway providing plenty of off street parking. Nicely landscaped with newer shrubs featuring invisible fence (2 collars included). Convenient North Dover location! This home is a must see and offers immediate possession. Current owner's utilities average $120 for gas and $220 for Dover utilities (electric, water, sewer and trash).
Features & Amenities
Interior
-
Total Bedrooms
3
-
Bathrooms
1
-
1/2 Bathrooms
1
-
Above Grade Finished Area
1928.0
-
Basement YN
YES
-
Cooling YN
YES
-
Cooling
Central Air
-
Fireplace YN
YES
-
Heating YN
YES
-
Heating
Natural Gas, Forced Air
-
Pet friendly
N/A
Exterior
-
Garage
Yes
-
Garage spaces
2
-
Construction Materials
Brick
-
Parking
Detached, Garage
-
Patio and Porch Features
Patio
-
Pool
No
-
Waterfront YN
NO
Area & Lot
-
Lot Size(acres)
0.2665
-
Property Type
Residential
-
Property Sub Type
Single Family Residence
-
Architectural Style
Conventional
Price
-
Sales Price
$299,900
-
Tax Amount
$3,177
-
Sq. Footage
1,928
-
Price/SqFt
$155
HOA
-
Association
No
School District
-
Elementary School
Dover CSD - 7902
-
Middle School
Dover CSD - 7902
-
High School
Dover CSD - 7902
Property Features
-
Stories
2
-
Sewer
Public Sewer
-
Water Source
Public
Schedule a Showing
Showing scheduled successfully.
Mortgage calculator
Estimate your monthly mortgage payment, including the principal and interest, property taxes, and HOA. Adjust the values to generate a more accurate rate.
Your payment
Principal and Interest:
$
Property taxes:
$
HOA fees:
$
Total loan payment:
$
Total interest amount:
$
Location
County
Tuscarawas
Elementary School
Dover CSD - 7902
Middle School
Dover CSD - 7902
High School
Dover CSD - 7902
Listing Courtesy of Jan A McInturf , McInturf Realty
RealHub Information is provided exclusively for consumers' personal, non-commercial use, and it may not be used for any purpose other than to identify prospective properties consumers may be interested in purchasing. All information deemed reliable but not guaranteed and should be independently verified. All properties are subject to prior sale, change or withdrawal. RealHub website owner shall not be responsible for any typographical errors, misinformation, misprints and shall be held totally harmless.

Agent / Realtor®
Carla Ponikvar
Call Carla today to schedule a private showing.

* Listings on this website come from the FMLS IDX Compilation and may be held by brokerage firms other than the owner of this website. The listing brokerage is identified in any listing details. Information is deemed reliable but is not guaranteed. If you believe any FMLS listing contains material that infringes your copyrighted work please click here to review our DMCA policy and learn how to submit a takedown request.© 2024 FMLS.
Related Properties
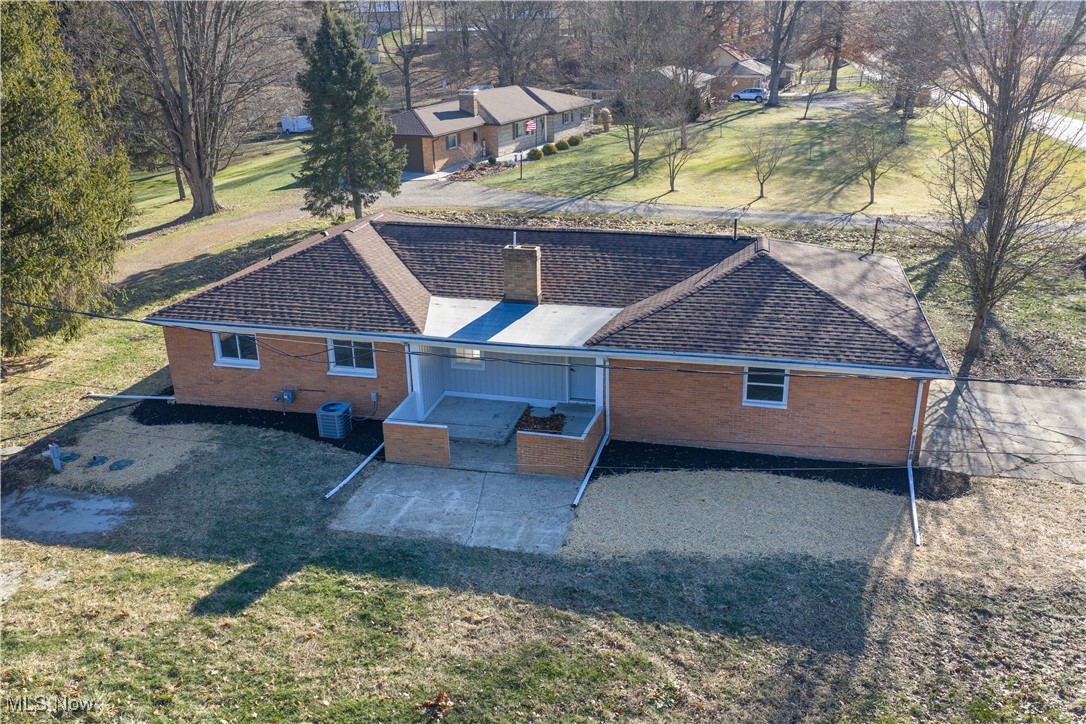
Dover
4029 Minard Road NW
3 Beds
1 Baths
1,464 Sq.Ft.
$289,900
MLS#: 5130911
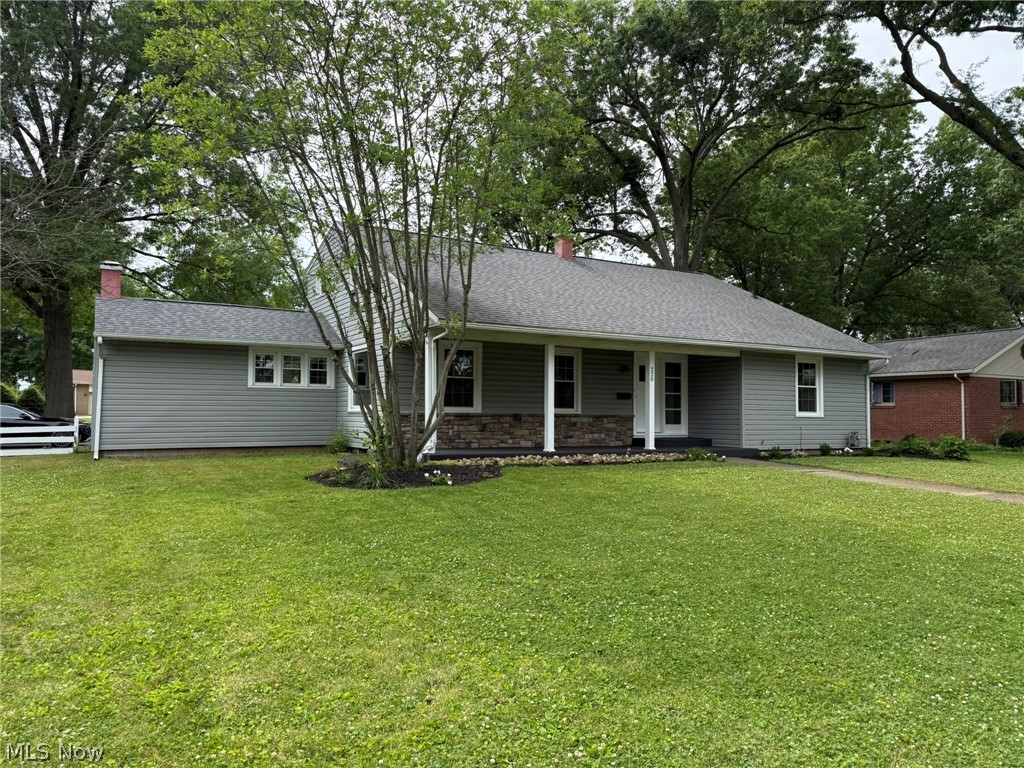
Dover
220 Grant Street
4 Beds
3 Baths
2,763 Sq.Ft.
$309,900
MLS#: 5219571

Dover
219 Pinehurst Drive
2 Beds
2 Baths
N/A
$349,900
MLS#: 5214179

Dover
2984 Seikel Drive NE
3 Beds
2 Baths
1,960 Sq.Ft.
$319,900
MLS#: 5232070

Dover
118 Northwood Drive
3 Beds
2 Baths
2,800 Sq.Ft.
$349,900
MLS#: 5236334
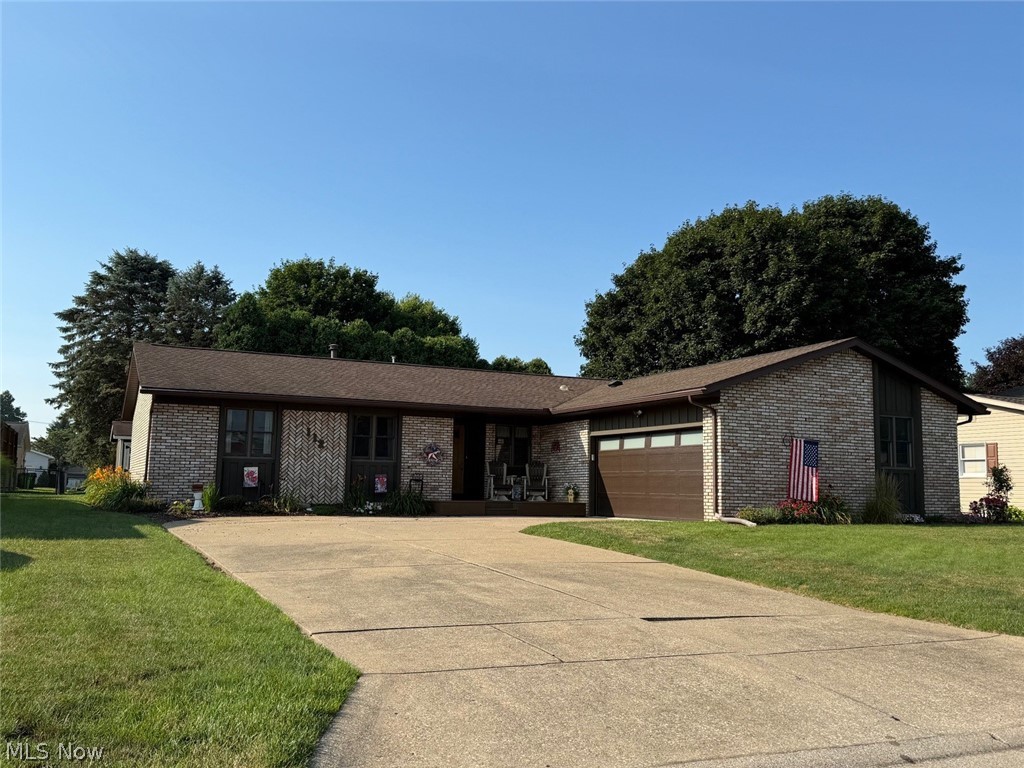
Dover
112 Karns Drive
3 Beds
3 Baths
N/A
$339,000
MLS#: 5227299

Dover
2715 Delaware Circle
3 Beds
2 Baths
1,751 Sq.Ft.
$264,900
MLS#: 5237413

Dover
129 S James Street
3 Beds
3 Baths
2,262 Sq.Ft.
$328,900
MLS#: 5229084

Dover
217 Pinehurst Drive
2 Beds
2 Baths
N/A
$349,900
MLS#: 5234377
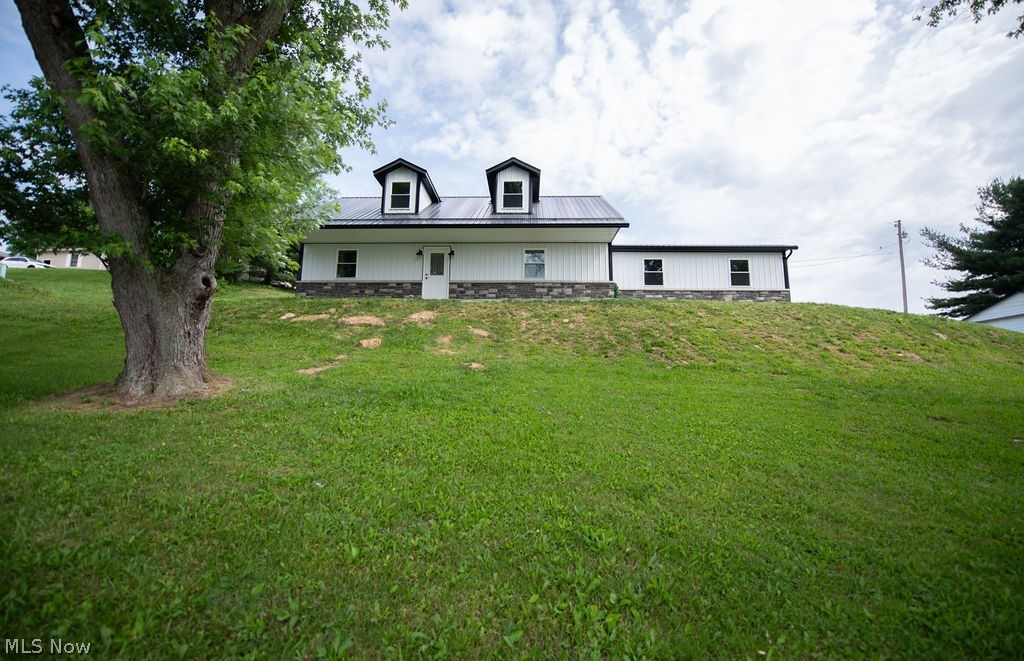
Dover
2925 State Route 516 NW
3 Beds
2 Baths
N/A
$264,900
MLS#: 5218113
