
Cluster Home, Ranch
10258 Mayapple Place
Broadview Heights, OH 44147
MLS#: 5254341
$399,900


Property
Beds
3
Full Baths
2
1/2 Baths
None
Year Built
1999
Sq.Footage
1,748
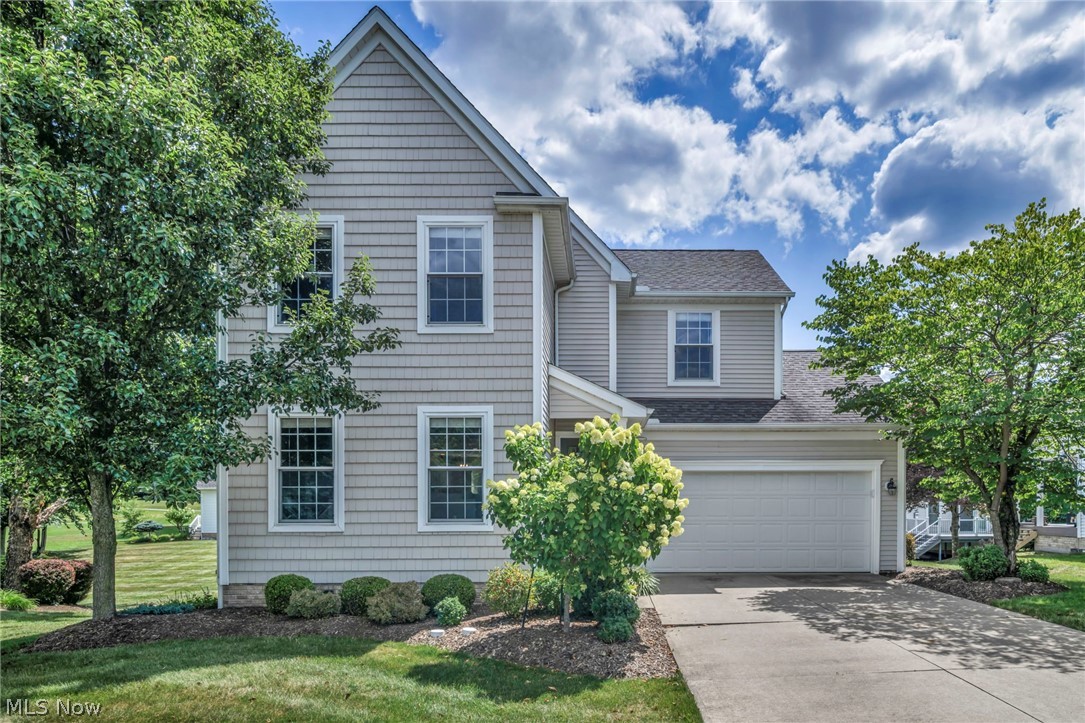
Spectacular 3-bedroom RANCH with a FULL basement! Located in the very desirable MacIntosh Farms development and very tastefully updated throughout, this property will not last long! The rooms are large and inviting, the floor plan is perfectly designed, and the updates have been taken care of. The ease of one-floor living with the ability to finish off the lower level (studded with drains in place for an additional bath) makes purchasing this property a dream come true! The community boasts two private swimming pools, a tennis court, clubhouse, and a walking path. Upon entering the front door, the bayed eat-in kitchen is complete with BRAND NEW appliances, quartz countertops, and flooring that flows into the MASSIVE vaulted living room/dining room, which is complete with a beautiful fireplace flanked by a full-length window and French door. The NEW flooring continues into the updated full bath (with a newer cabinet, NEW countertop and fixtures). All of the bedrooms have NEW carpeting. The primary bedroom has a deep walk-in closet and a nice-sized bathroom complete with a shower plus a soaking tub (NEW countertop and fixtures). Off of the main hall, there is a renovated laundry room (flooring, trim, fixtures) for your convenience. Other updates include: interior paint, sidewalk refurbishing, various trim, plumbing and electric. Roof 1-5 years, hot water tank 1-5 years. This is a must-see property!
Features & Amenities
Interior
-
Other Interior Features
Cathedral Ceiling(s), Eat-in Kitchen, High Ceilings, Open Floorplan, Pantry, Storage, Walk-In Closet(s)
-
Total Bedrooms
3
-
Bathrooms
2
-
Above Grade Finished Area
1748.0
-
Basement YN
YES
-
Cooling YN
YES
-
Cooling
Central Air
-
Fireplace YN
NO
-
Heating YN
YES
-
Heating
Natural Gas, Forced Air
-
Main Level Bedrooms
3
-
Pet friendly
Yes
Exterior
-
Garage
Yes
-
Garage spaces
2
-
Construction Materials
Stone, Vinyl Siding
-
Parking
Attached, Concrete, Driveway, Garage, Garage Door Opener, Garage Faces Side
-
Patio and Porch Features
Front Porch
-
Pool
Yes
-
Pool Features
Association, In Ground, Outdoor Pool, Community, Private
-
Waterfront YN
NO
Area & Lot
-
Lot Features
Landscaped
-
Lot Size(acres)
0.144
-
Property Type
Residential
-
Property Sub Type
Single Family Residence
-
Architectural Style
Cluster Home, Ranch
Price
-
Sales Price
$399,900
-
Tax Amount
$5,625
-
Financing Options
Cash, Conventional
-
Sq. Footage
1,748
-
Price/SqFt
$228
HOA
-
Association
YES
-
Association Fee 2
$150
-
Association Fee
$55
-
Association Fee Frequency
Monthly
-
Association Fee 2 Frequency
Monthly
-
Association Fee Includes
N/A
School District
-
Elementary School
North Royalton CSD - 1821
-
Middle School
North Royalton CSD - 1821
-
High School
North Royalton CSD - 1821
Property Features
-
Stories
1
-
Foundation Details
Block
-
Sewer
Public Sewer
-
Water Source
Public
Schedule a Showing
Showing scheduled successfully.
Mortgage calculator
Estimate your monthly mortgage payment, including the principal and interest, property taxes, and HOA. Adjust the values to generate a more accurate rate.
Your payment
Principal and Interest:
$
Property taxes:
$
HOA fees:
$
Total loan payment:
$
Total interest amount:
$
Location
County
Cuyahoga
Elementary School
North Royalton CSD - 1821
Middle School
North Royalton CSD - 1821
High School
North Royalton CSD - 1821
Listing Courtesy of April Underwood, Berkshire Hathaway HomeServices Stouffer Realty
RealHub Information is provided exclusively for consumers' personal, non-commercial use, and it may not be used for any purpose other than to identify prospective properties consumers may be interested in purchasing. All information deemed reliable but not guaranteed and should be independently verified. All properties are subject to prior sale, change or withdrawal. RealHub website owner shall not be responsible for any typographical errors, misinformation, misprints and shall be held totally harmless.

Agent / Realtor®
Carla Ponikvar
Call Carla today to schedule a private showing.

* Listings on this website come from the FMLS IDX Compilation and may be held by brokerage firms other than the owner of this website. The listing brokerage is identified in any listing details. Information is deemed reliable but is not guaranteed. If you believe any FMLS listing contains material that infringes your copyrighted work please click here to review our DMCA policy and learn how to submit a takedown request.© 2024 FMLS.
Related Properties

Broadview Heights
10060 Broadview Road
4 Beds
2 Baths
1,792 Sq.Ft.
$475,000
MLS#: 5242724

Broadview Heights
8617 Broadview Road
5 Beds
3 Baths
2,779 Sq.Ft.
$359,900
MLS#: 5245980

Broadview Heights
2700 E Royalton Road
3 Beds
2 Baths
2,197 Sq.Ft.
$349,000
MLS#: 5234711

Broadview Heights
1343 Oakes Road
3 Beds
2 Baths
2,255 Sq.Ft.
$379,900
MLS#: 5242349
Broadview Heights
2723 Sexton Court
4 Beds
2 Baths
2,736 Sq.Ft.
$444,900
MLS#: 5229860

Broadview Heights
1270 Mallard Pond Circle
3 Beds
2 Baths
1,671 Sq.Ft.
$375,000
MLS#: 5246785

Broadview Heights
9260 Avery Road
3 Beds
1 Baths
1,978 Sq.Ft.
$329,900
MLS#: 5244173
