Features & Amenities

Interior

  • Total Bedrooms

    3

  • Bathrooms

    1

  • Above Grade Finished Area

    1309.0

  • Basement YN

    YES

  • Cooling YN

    NO

  • Cooling

    None

  • Fireplace YN

    NO

  • Heating YN

    YES

  • Heating

    Hot Water, Steam

  • Main Level Bedrooms

    3

  • Pet friendly

    N/A

Exterior

  • Garage

    Yes

  • Garage spaces

    6

  • Construction Materials

    Aluminum Siding

  • Parking

    Attached, Garage

  • Pool

    No

  • Waterfront YN

    NO

Area & Lot

  • Lot Size(acres)

    0.97

  • Property Type

    Residential

  • Property Sub Type

    Single Family Residence

  • Architectural Style

    Ranch

Price

  • Sales Price

    $250,000

  • Tax Amount

    $3,187

  • Sq. Footage

    1,309

  • Price/SqFt

    $190

HOA

  • Association

    No

School District

  • Elementary School

    Riverside LSD Lake- 4306

  • Middle School

    Riverside LSD Lake- 4306

  • High School

    Riverside LSD Lake- 4306

Property Features

  • Sewer

    Public Sewer

  • Water Source

    Public

Schedule a Showing

Showing scheduled successfully.

<
>
IN PERSON
VIA CHAT

What is 3 + 4 ?


Change time

Mortgage calculator

Estimate your monthly mortgage payment, including the principal and interest, property taxes, and HOA. Adjust the values to generate a more accurate rate.

Your payment

Principal and Interest:

$

Property taxes:

$

HOA fees:

$

Total loan payment:

$

Total interest amount:

$

Location

County

Lake

Elementary School

Riverside LSD Lake- 4306

Middle School

Riverside LSD Lake- 4306

High School

Riverside LSD Lake- 4306

Listing Courtesy of Jeffrey C Resnick, McDowell Homes Real Estate Services

RealHub Information is provided exclusively for consumers' personal, non-commercial use, and it may not be used for any purpose other than to identify prospective properties consumers may be interested in purchasing. All information deemed reliable but not guaranteed and should be independently verified. All properties are subject to prior sale, change or withdrawal. RealHub website owner shall not be responsible for any typographical errors, misinformation, misprints and shall be held totally harmless.

Agent Carla Ponikvar

Agent / RealtorĀ®

Carla Ponikvar

Call Carla today to schedule a private showing.


* Listings on this website come from the FMLS IDX Compilation and may be held by brokerage firms other than the owner of this website. The listing brokerage is identified in any listing details. Information is deemed reliable but is not guaranteed. If you believe any FMLS listing contains material that infringes your copyrighted work please click here to review our DMCA policy and learn how to submit a takedown request.Ā© 2024 FMLS.
Exceptional  Investment Opportunity in a highly sought after Concord neighborhood.  Discover the possibilities this property has to offer on a beautiful parcel with excellent potential for a new build, redevelopment or renovation project. Three bedrooms amd one full bath.  Natural hardwood flooring throughout.  Large Living Room and Dining Room. Nice size Kitchen.  Full Unfinished Basement.  Six car attached garage. The existing home is being offered as-is and provides an opportunity for creative thinking. Enjoy the privacy, setting, and possibilities this property presents. A rare opportunity to create something truly special in a desirable location.

10300 Brian Drive

Message successfully sent.

What would you like to know?

What is 3 + 4 ?

I agree to receive email communication and understand I can unsubscribe at any time.

I agree to be contacted by Tyson Sells Homes, LLC. via call, email, and text for real estate services. To opt out, you can reply 'stop' at any time or reply 'help' for assistance. You can also click the unsubscribe link in the emails. Message and data rates may apply. Message frequency may vary. Privacy Policy

Related Properties

New on site 2 days ago
Welcome home to this beautifully renovated and updated 3-bedroom home offering modern upgrades, spacious living areas, and a fantastic outdoor setting!
The main floor features two generously sized bedrooms and a spacious, open eat-in kitchen with plenty of room for cooking, dining, and entertaining.

Upstairs, you'll find a spacious third bedroom complete with its own private half bathroom and direct walkout access to a huge deck, freshly stained in 2026! The deck overlooks the beautiful, private backyard, creating the perfect space to relax, entertain, or enjoy your morning coffee. Below the deck is a charming brick patio, offering even more outdoor living space!

The property also features a spacious 2-car garage with a brand-new garage door installed in 2026!

Enjoy peace of mind with numerous major updates completed in 2026, including a brand-new furnace, central air conditioning, hot water tank, updated plumbing, and updated electrical! Additional improvements include new light fixtures, switch covers, and brand-new window blinds throughout the home.
#5251925

Painesville

366 Riverside Drive

3 Beds

1 Baths

N/A

$234,900

MLS#: 5251925

Welcome to this stunning "all brick " Cape Cod Home with an oversized brick garage and freshly refinished hardwood floors that look as good as the day they were put in! All this in a very desirable south end neighborhood. The upstairs bedroom has built in dresser and built in captain bunk beds. The second floor office has built in book shelves and a built in desk. All the windows have been replaced with quality replacements. The roof was recently replaced. The basement has been waterproofed, and the pool table stays with the house. Don't wait, call your agent today to have a look.
#5246380

Painesville

170 Charlotte Street

3 Beds

1 Baths

N/A

$249,900

MLS#: 5246380

Price reduced
Welcome to this charming single-family residence in Painesville, Ohio! Featuring 3 bedrooms, 1.5 bathrooms, and a 1-car garage, this home offers a comfortable and functional layout that's perfect for everyday living. Whether you're a first-time homebuyer, looking for more space, or ready to settle into a welcoming neighborhood, this home has plenty to offer. Conveniently located with easy access to shopping, dining, schools, parks, and major roadways, this home offers the perfect blend of comfort, convenience, and everyday living.
#5232602

Painesville

71 Sivon Drive

3 Beds

1 Baths

2,148 Sq.Ft.

$275,000

MLS#: 5232602

Welcome to Lockwood Ridge — one of Concord Township’s most sought-after condo communities. This end-unit condo -( two bedrooms on first floor) offers the rare combination of single-floor living with expansive bonus space, featuring 2 bedrooms, 3 full baths, a loft, and two versatile rooms flanking the loft area. The possibilities are endless for work, play, hobbies, or guest space. The main level lives beautifully with an open, airy layout, abundant natural light, and a comfortable flow designed for everyday ease. The primary suite is a true retreat with its own full bath! The deck is accessible from the main living area and is a perfect spot for morning coffee or unwinding in the evening. A full basement adds exceptional storage, with a full bath w/shower, and future finishing potential, giving you room to grow, create, or simply spread out. Situated as an inside end unit, there are no neighbors on the garage side. As an end unit, you’ll appreciate quiet surroundings, and a more residential feel. The new HVAC system (5/2026) has a transferable warranty. Lockwood Ridge is known for its peaceful setting, well-maintained grounds, and convenient Concord location close to Lake County amenities, shopping, dining, parks, and major routes. This is the flexible, spacious, low-maintenance, ranch home you’ve been waiting for.
#5247579

Painesville

7140 N Nightingale Place

2 Beds

3 Baths

2,124 Sq.Ft.

$285,900

MLS#: 5247579

Looking for a newer, low-maintenance townhome in Painesville Township with extra living space and easy access to Lake Erie? Welcome to 762 Pine Spring Drive in Riverwood Village. Built in 2020, this 3-bedroom, 2.5-bath townhome offers 1,560 square feet across three thoughtfully designed levels. The main living level keeps things open and functional, with upgraded flooring, plenty of natural light and a kitchen that flows directly into the dining and living spaces. Step outside to the composite deck, where two privacy walls and a wooded backyard create a comfortable outdoor space for morning coffee, grilling or winding down at the end of the day. Upstairs, you'll find all three bedrooms along with conveniently located laundry. The primary suite includes its own full bath and walk-in closet. What sets this home apart is the finished lower level... flexible space that can easily become a home office, workout room, media room or second living area without sacrificing the main floor. An attached garage, included kitchen appliances, central air and newer finishes make this an easy move-in option without the projects that often come with an older home. Riverwood Village offers a convenient Painesville Township location near Route 2, making trips toward Mentor and surrounding Lake County communities simple. When you'd rather stay local, you're minutes from the Lake Erie shoreline, Fairport Harbor area, parks, shopping, restaurants and everyday conveniences. The community also offers nearby green space, a playground and dog park. If you've been searching for a newer 3-bedroom townhome in Painesville Township, low-maintenance living near Lake Erie, or a home in the Riverside Local School District with flexible bonus space, 762 Pine Spring Drive deserves a closer look.
#5249775

Painesville

762 Pine Spring Drive

3 Beds

2 Baths

1,560 Sq.Ft.

$230,000

MLS#: 5249775

Lovely Pebble Creek condo featuring vaulted living room, spacious family room with corner fireplace.  Loft area great for computer room, large eat in kitchen, luxury master bedroom.  Beautiful landscaping, backs to wooded area.  Great access to interstate 90.  SEE TODAY.
#5236815

Painesville

5432 Stoney Lane

2 Beds

2 Baths

N/A

$214,800

MLS#: 5236815
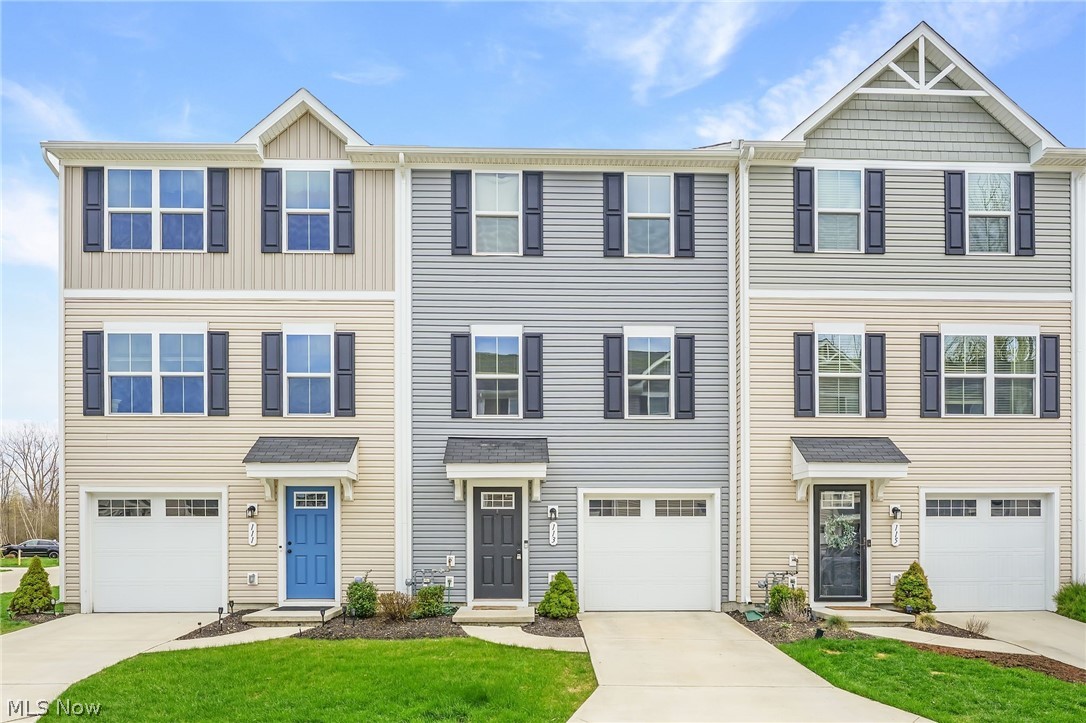
Welcome to 113 Palm Ct in Painesville, a beautifully maintained three-level townhouse offering 3 bedrooms and 2 bathrooms with a modern layout designed for both comfort and functionality. The first floor welcomes you with a spacious mudroom and a large storage room, providing plenty of space to stay organized. On the second floor, you’ll find an open and inviting living area featuring a spacious living room, updated kitchen, and dining area that flow seamlessly together. The kitchen is equipped with sleek stainless steel appliances and a convenient eat-in space with large sliding glass doors. The top floor houses all three bedrooms, each cozy and carpeted for added warmth, along with two well maintained bathrooms designed with modern finishes, and the laundry ares for ease. Bright and airy throughout, this home combines functionality with style. With its updated features, thoughtful layout, and prime location near local parks, restaurants, and shopping, 113 Palm Ct offers the perfect balance of convenience and comfort, truly move-in ready and easy to love.
#5227112

Painesville

113 Palm Court

3 Beds

2 Baths

1,591 Sq.Ft.

$210,000

MLS#: 5227112

Welcome to 509 Monroe Boulevard, a well-maintained 4-bedroom, 1.5-bath colonial offering approximately 1,608 square feet of comfortable living space in an established Painesville neighborhood. With a functional floor plan, attached two-car garage, and spacious backyard, this home offers a great combination of space, convenience, and value.
The main level features a bright and inviting living room, an eat-in kitchen with ample cabinetry and direct access to the rear patio, and additional living space that provides plenty of room for everyday living and entertaining. Hardwood flooring adds character throughout several areas of the home, while large windows bring in an abundance of natural light.
Upstairs you'll find three bedrooms with good closet space and a full bathroom. The home also features a convenient first-floor half bath and laundry area. An attached two-car garage provides additional storage and easy everyday access.
Outside, enjoy a large, level backyard with plenty of room for entertaining, pets, gardening, or simply relaxing outdoors. The concrete patio creates an easy extension of the living space, while the backyard storage shed provides additional room for lawn and outdoor equipment.
Built in 1971 and situated on approximately 0.19 acres, 509 Monroe Blvd offers a solid opportunity for an owner-occupant looking to make a home their own. Convenient access to schools, shopping, restaurants, and major area roadways puts everyday necessities within easy reach.
#5249387

Painesville

509 Monroe Boulevard

4 Beds

1 Baths

1,608 Sq.Ft.

$215,000

MLS#: 5249387

Price reduced
Welcome to this one-of-a-kind, move-in-ready ranch featuring three bedrooms and two full bathrooms! Built in 2008, this home offers a spacious, open floor plan with a large living room and wraparound breakfast bar overlooking the generous eat-in kitchen, complete with plenty of cabinets and countertop space. The desirable split-bedroom floor plan provides two generously sized bedrooms and a full bathroom on one side of the home. The spacious primary suite is privately situated on the opposite side and features a walk-in closet and en-suite bathroom. The first-floor laundry room, living room and kitchen both feature LVT flooring. Relax and enjoy the outdoors from the private enclosed rear porch. Situated on a double parcel, this wonderful home also includes an attached garage and offers easy access to the freeway and shopping. A truly unique property that is ready for its new owner!
#5242346

Painesville

363 Button Avenue

3 Beds

2 Baths

1,474 Sq.Ft.

$219,900

MLS#: 5242346

Send a message

Message successfully sent.

Your message

What is 3 + 4 ?

Reason for contacting?

I agree to receive email communication and understand I can unsubscribe at any time.

I agree to be contacted by Tyson Sells Homes, LLC. via call, email, and text for real estate services. To opt out, you can reply 'stop' at any time or reply 'help' for assistance. You can also click the unsubscribe link in the emails. Message and data rates may apply. Message frequency may vary. Privacy Policy

Sign Out

Virtual Assistant

Would you like to take the next step with this property? We can help you schedule a showing or virtual tour, or send you more details.

Yes, I would like more information.

Thank You for Your Reply, One of Our Agents will contact you as soon as possible

No, maybe later.

Thank you, you can always contact me via email, phone number or through the contact form.

Realhub AI

Lucy - Your AI-Powered Realtor

Update Your Temporary Password

Personalize your search

Enter your email and we'll notify you immediately when new listings match what you're looking for.

or enter email address

Already have an account ? Login here

Continue your home search

I agree to receive communications and understand I can unsubscribe at any time.

I agree to be contacted by Tyson Sells Homes, LLC. via call, email, and text for real estate services. To opt out, you can reply 'stop' at any time or reply 'help' for assistance. You can also click the unsubscribe link in the emails. Message and data rates may apply. Message frequency may vary. Privacy Policy

Already have an account ? Login here

We use cookies

We use cookies primarily for analytics to enhance your experience. By accepting, you agree to our use of these cookies. You can manage your preferences or learn more about our cookies policy.