Features & Amenities

Interior

  • Other Interior Features

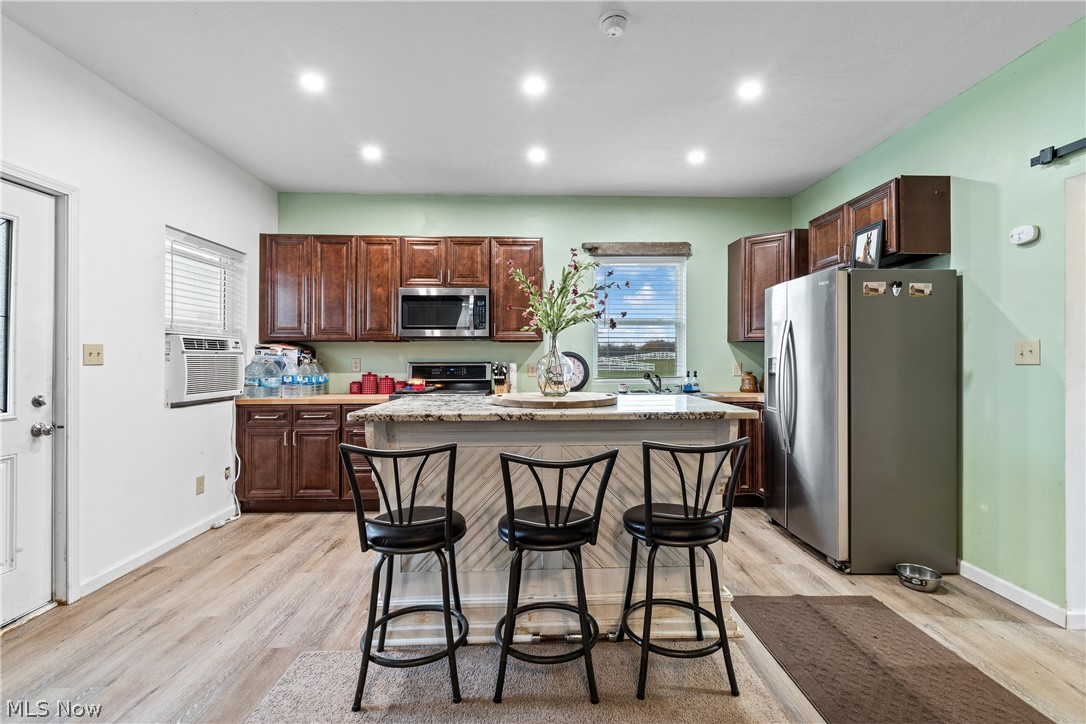
    Vaulted Ceiling(s), Beamed Ceilings, Breakfast Bar, Built-in Features, Ceiling Fan(s), Chandelier, Eat-in Kitchen, High Ceilings, High Speed Internet, Kitchen Island, Open Floorplan, Other, Stone Counters, Recessed Lighting, See Remarks, Storage, Bar, Master Downstairs

  • Total Bedrooms

    1

  • Bathrooms

    1

  • 1/2 Bathrooms

    1

  • Basement YN

    NO

  • Cooling YN

    YES

  • Cooling

    Ceiling Fan(s), Window Unit(s)

  • Fireplace YN

    YES

  • Heating YN

    YES

  • Heating

    Natural Gas, Forced Air, Fireplace(s)

  • Main Level Bedrooms

    1

  • Pet friendly

    N/A

Exterior

  • Garage

    Yes

  • Garage spaces

    5

  • Construction Materials

    Metal Siding

  • Other Exterior Features

    Lighting, Rain Gutters, RV Hookup, Storage

  • Parking

    Additional Parking, Attached, Concrete, Direct Access, Driveway, Detached, Garage Faces Front, Garage, Garage Door Opener, Inside Entrance, Kitchen Level, RV Access/Parking

  • Pool

    No

  • Waterfront YN

    NO

  • View

    Panoramic, Pasture, Rural

Area & Lot

  • Lot Features

    Sloped, Agricultural, Back Yard, Cleared, Flag Lot, Farm, Front Yard, Gentle Sloping, Landscaped, Open Lot, Pasture, Rolling Slope, See Remarks, Few Trees

  • Lot Size(acres)

    30.0

  • Property Type

    Residential

  • Property Sub Type

    Single Family Residence

  • Architectural Style

    Contemporary, Conventional, Ranch

Price

  • Sales Price

    $1,600,000

  • Tax Amount

    $9,643

  • Sq. Footage

    N/A

  • Price/SqFt

    N/A

HOA

  • Association

    No

Property Resources

  • Horse Property

    YES

School District

  • Elementary School

    Marlington LSD - 7608

  • Middle School

    Marlington LSD - 7608

  • High School

    Marlington LSD - 7608

Property Features

  • Stories

    2

  • Foundation Details

    Slab

  • Sewer

    Septic Tank

  • Water Source

    Well

Schedule a Showing

Showing scheduled successfully.

<
>
IN PERSON
VIA CHAT

What is 3 + 4 ?


Change time

Mortgage calculator

Estimate your monthly mortgage payment, including the principal and interest, property taxes, and HOA. Adjust the values to generate a more accurate rate.

Your payment

Principal and Interest:

$

Property taxes:

$

HOA fees:

$

Total loan payment:

$

Total interest amount:

$

Location

County

Stark

Elementary School

Marlington LSD - 7608

Middle School

Marlington LSD - 7608

High School

Marlington LSD - 7608

Listing Courtesy of Amanda Shafer, RE/MAX Trends Realty

RealHub Information is provided exclusively for consumers' personal, non-commercial use, and it may not be used for any purpose other than to identify prospective properties consumers may be interested in purchasing. All information deemed reliable but not guaranteed and should be independently verified. All properties are subject to prior sale, change or withdrawal. RealHub website owner shall not be responsible for any typographical errors, misinformation, misprints and shall be held totally harmless.

Agent Carla Ponikvar

Agent / RealtorĀ®

Carla Ponikvar

Call Carla today to schedule a private showing.


* Listings on this website come from the FMLS IDX Compilation and may be held by brokerage firms other than the owner of this website. The listing brokerage is identified in any listing details. Information is deemed reliable but is not guaranteed. If you believe any FMLS listing contains material that infringes your copyrighted work please click here to review our DMCA policy and learn how to submit a takedown request.Ā© 2024 FMLS.
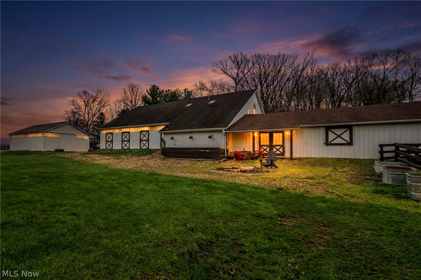
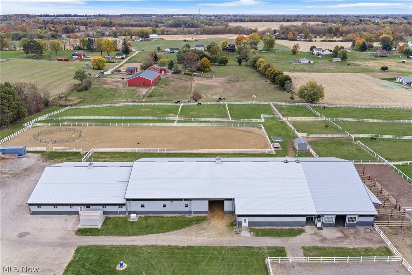
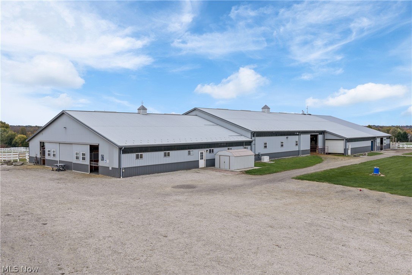
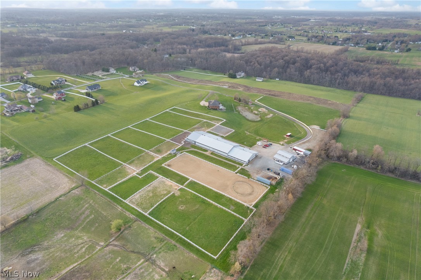
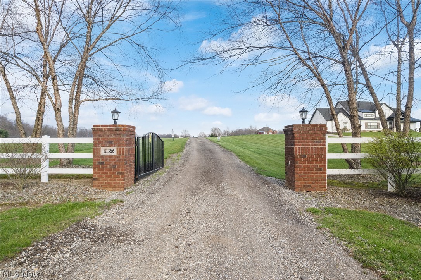
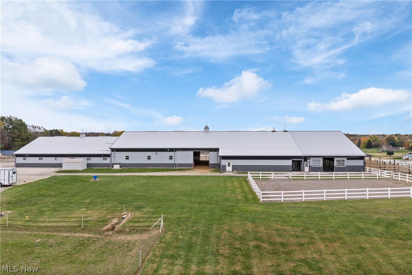
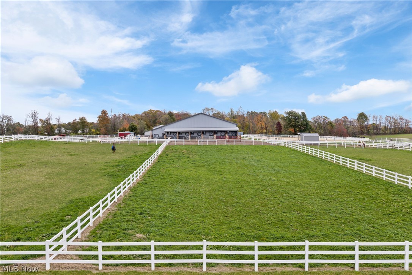
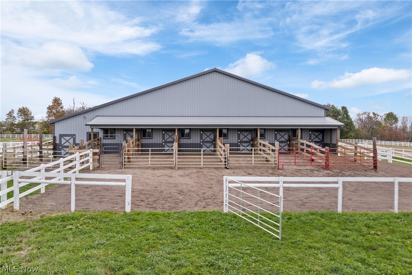
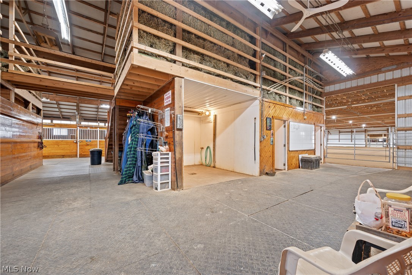
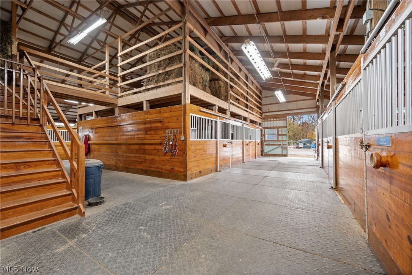
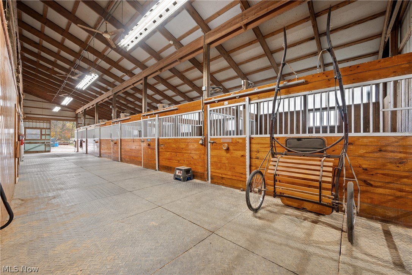
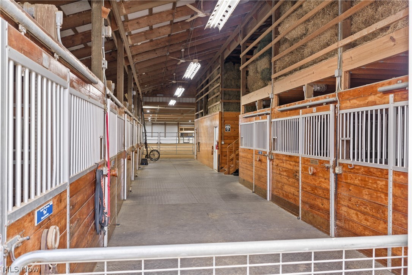
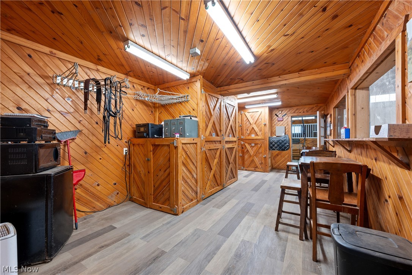
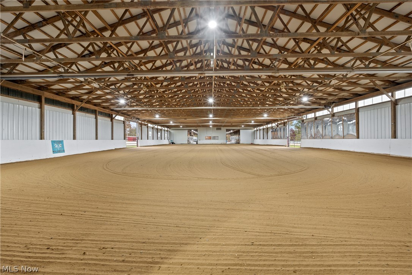
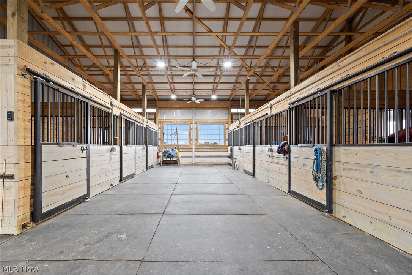
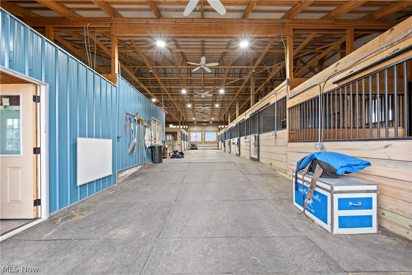
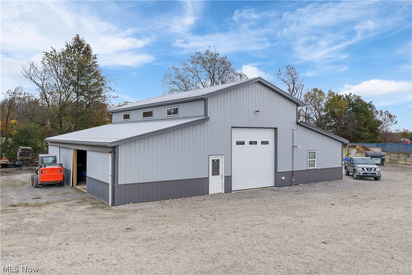
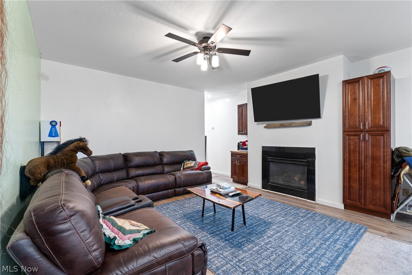
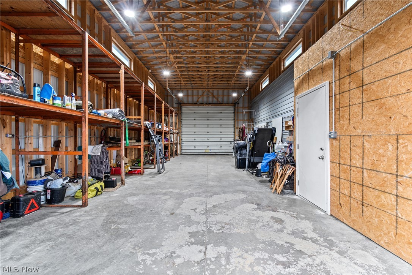
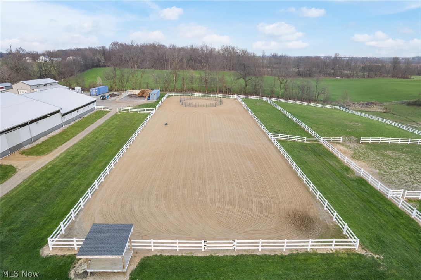
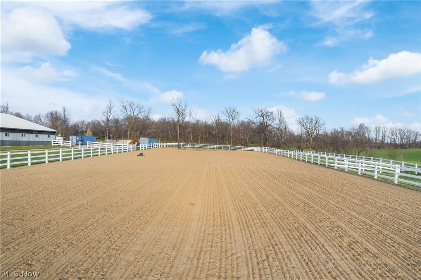
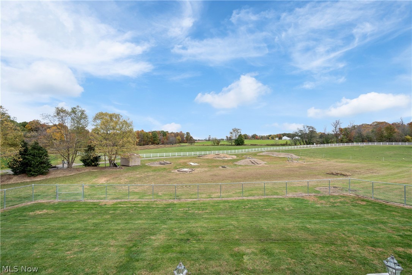
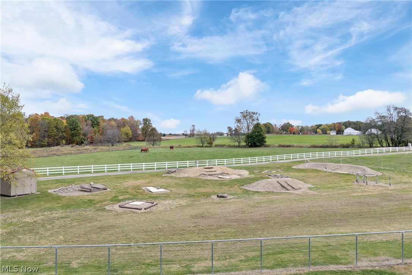
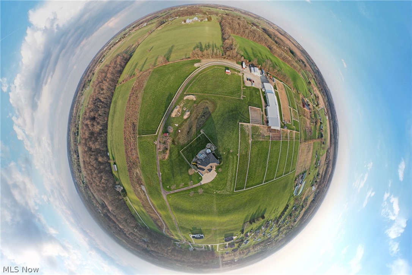
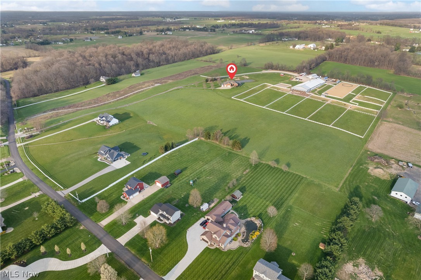
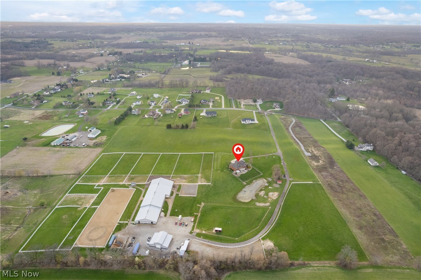
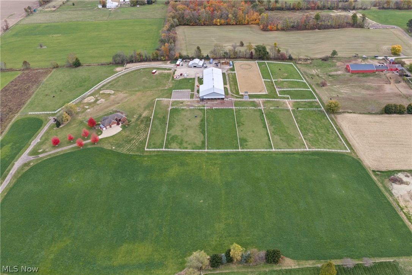
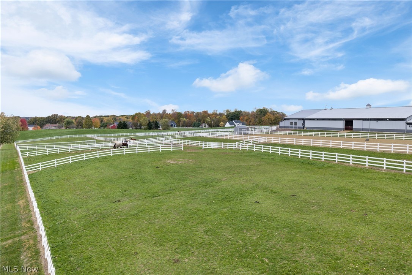
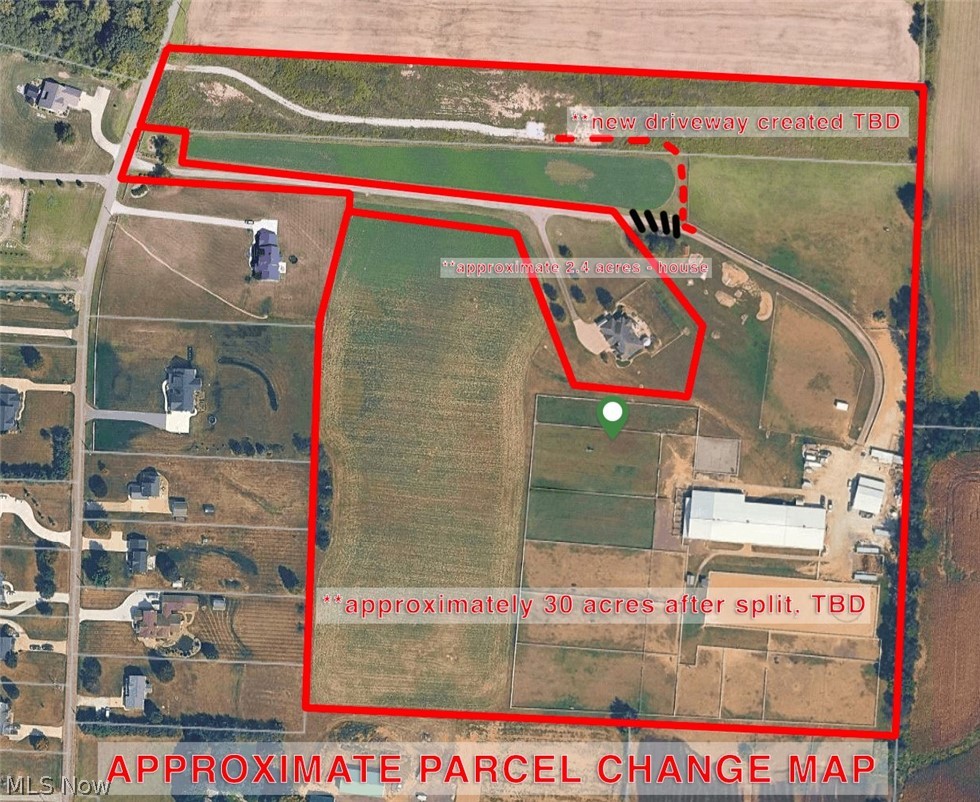
Exceptional opportunity to acquire a premier Northeast Ohio equestrian facility, available as a stand-alone horse property with living quarters or in combination with the existing residence to create a truly turnkey estate (see MLS# 5200619 for full details). The horse facilities may be split into a separate parcel, offering flexibility for owner-operators, trainers, investors, or those seeking income-producing equine assets. Previously rented at $84,000 per year, this property also offers income-producing potential. This professionally designed horse operation spans nearly 30 acres and features over 21,000 square feet of barn space. The main barn offers 28 indoor stalls with rubber-matted floors and heated automatic waterers complemented by 8 additional shed row type stalls. There are two heated tack/viewing rooms along with heated grooming and wash stalls. Additionally, a laundry and utility room is present along with a heated restroom. The property is thoughtfully laid out with 15+ safely fenced pastures, all with automatic waterers, plus all-weather dry lots designed for year-round usability and pasture management. Riding and training amenities are outstanding, including a 70’ x 140’ heated dust-free indoor riding arena, an expansive 100’ x 300’ outdoor arena, and a professionally designed mountain trail course—ideal for conditioning, training, or boarding offerings. Supporting infrastructure includes a dedicated manure management area, clean sawdust storage, and space to store over 2,400 bales of hay, along with 10+ acres of excellent producing timothy/alfalfa hay fields. Additional improvements include an 800 square foot 1-bedroom / 1-bath apartment perfect for an owner-operator or dedicated for staff. Designed for efficiency, safety, livability, and scalability, this is a rare opportunity to purchase a high-capacity, well-planned equestrian operation—either independently or as part of a complete horse farm estate. Schedule your showing today!

10366 Immel Road NE

Message successfully sent.

What would you like to know?

What is 3 + 4 ?

I agree to receive email communication and understand I can unsubscribe at any time.

I agree to be contacted by Tyson Sells Homes, LLC. via call, email, and text for real estate services. To opt out, you can reply 'stop' at any time or reply 'help' for assistance. You can also click the unsubscribe link in the emails. Message and data rates may apply. Message frequency may vary. Privacy Policy

Related Properties

Discover an exceptional commercial development opportunity on approximately 24.24 acres in Perry Township, offering highly flexible MD zoning for a wide range of commercial and multi-family uses. Positioned in a growing corridor with strong accessibility, this property presents an unparalleled canvas for investors, developers, or businesses seeking scale, versatility, and long-term potential. The land itself provides a compelling mix of open space and mature wooded acreage—ideal for mapping out future projects, expanding operations, or creating a thoughtfully designed multi-use environment. Whether you’re envisioning commercial facilities, multi-family residences, a luxury RV concept, or a destination-driven venture, the possibilities here are as expansive as the acreage. As an added benefit, the property includes several existing structures that offer immediate utility or income potential, supporting on-site operations while future plans unfold. Opportunities of this size, zoning, and adaptability are rare. Explore the potential of Faircrest Street SW and bring your commercial vision to life in a setting designed for growth.
#5212876

Canton

4020 Faircrest Street SW

3 Beds

2 Baths

3,280 Sq.Ft.

$1,750,000

MLS#: 5212876
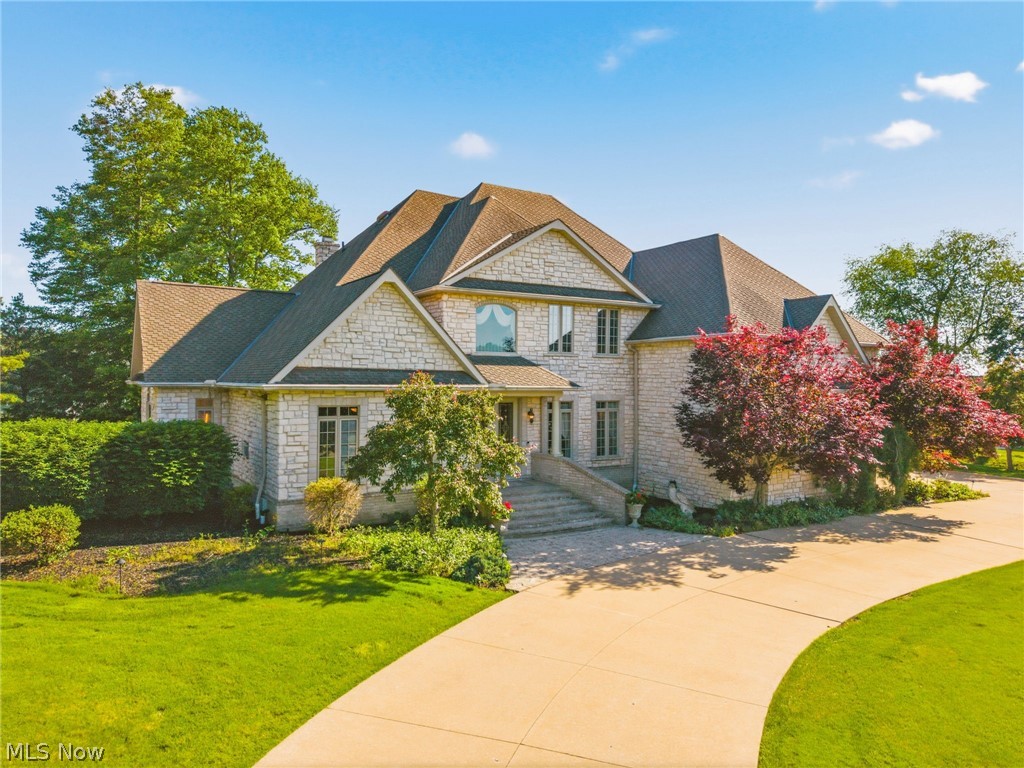
An extraordinary blend of privacy, craftsmanship, and refined living, this estate-style residence offers more than 4,500 square feet of thoughtfully designed living space where timeless elegance meets modern luxury. Featuring 4 bedrooms, 5 bathrooms, and an impressive blend of marble and stone finishes throughout, this home was designed for both everyday comfort and elevated entertaining. The heart of the home is a chef-inspired kitchen complete with premium finishes, abundant workspace, and a spacious walk-in pantry. The first-floor owner’s retreat serves as a private sanctuary, featuring dual walk-in closets, double vanities, a luxurious walk-in shower, heated ceiling fixtures, and an oversized jetted soaking tub designed for ultimate relaxation. Also located on the main level is a distinguished executive office featuring rich wood detailing, custom built-in bookcases, and a gas fireplace, creating an elegant and inviting workspace. Expansive living and entertaining areas flow throughout the home, while the full walkout lower level offers endless possibilities for customization, including a home gym, game room, wellness spa or sauna, bar, media room, additional guest accommodations, or multi-generational living space. Upstairs, a previously enclosed unfinished area presents a rare opportunity for future expansion, offering potential for additional bedrooms, a private guest suite, studio space, or bonus living area. Surrounded by mature landscaping and set on a picturesque .67-acre parcel, this remarkable residence combines elegance, sophistication, and versatility in a setting that feels worlds away while remaining convenient to nearby amenities including CAK airport, golf courses, restaurants, and shopping.
#5215554

Canton

1524 Eagle Watch Street NE

4 Beds

4 Baths

4,541 Sq.Ft.

$1,500,000

MLS#: 5215554
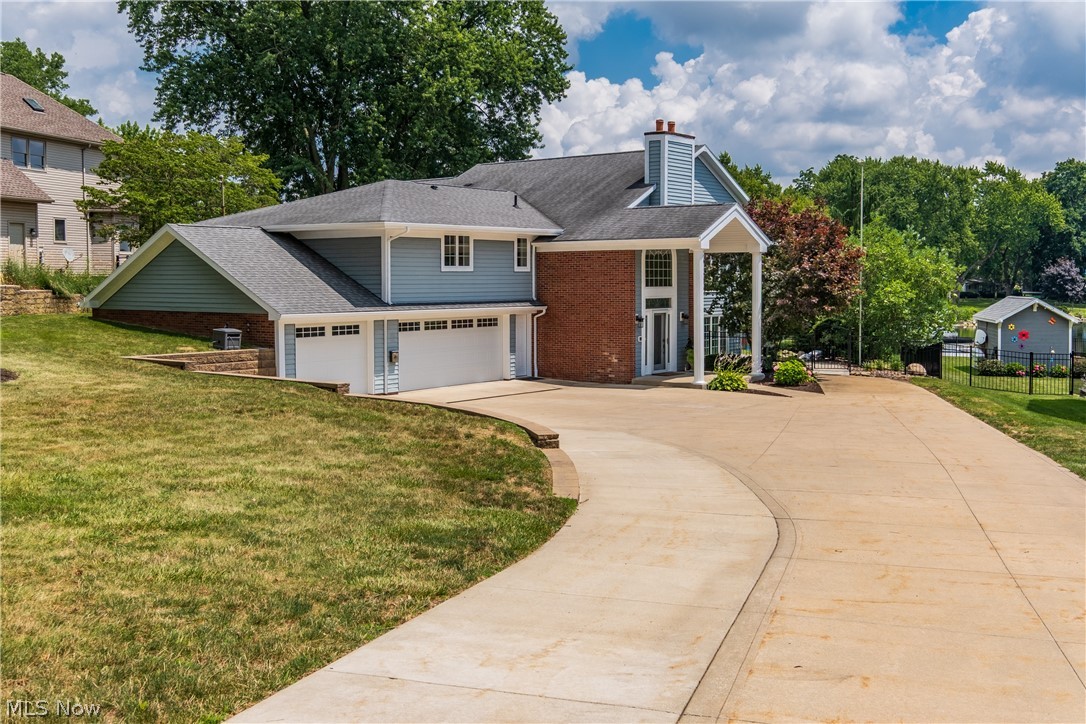
Stunning, newly-remodelled lakefront contemporary on a .77 acre lot with 96 foot water frontage. New baths, new LVP flooring throughout, all new paint and many systemic and aesthetic updates. Soaring open spaces with breathtaking views. One of the main-floor bedrooms has a new, fully accessible ensuite. Lower level with a second kitchen, full bath and laundry could be used as a spacious independent living space for extended family. 
Beautifully landscaped lot includes fencing, a dock, a water feature and an outbuilding with entertaining potential. Plenty of parking for guests. This is one of the most conveniently located lots on the lake with easy access to Belden Village and highways. Fifteen minutes commute to Canton; thirty minutes to Akron; one hour to Cleveland.
Membership to Lake Cable Association includes lake privileges, a marina, a beach and a community building. Initiation fee is $3,000. Annual fee is $1,110. Boat stickers are $10. Fireworks assessment is $50
#5226548

Canton

5340 West Boulevard NW

4 Beds

3 Baths

4,314 Sq.Ft.

$1,299,000

MLS#: 5226548

WOW, experience the very best of lakefront living in this impressive Lake Cable walk out basement ranch! Perfectly positioned on a quiet dead-end street, this spacious home offers spectacular water views, a private dock, a large level lot and rare additional parking alongside the oversized two-car garage. Inside, you’ll find two primary suites, generous living spaces and exceptional storage throughout. The large kitchen features granite countertops, abundant cabinetry and plenty of room for gathering. A formal living room, dining room, private office and inviting great room with fireplace and built-ins provide space for every occasion. The expansive walk-out lower level offers even more room to relax, entertain or accommodate guests. Step outside to the full-length deck, screened porch or patio and take in the incredible lake views. Well maintained and truly one of a kind, bring your boat and start enjoying the Lake Cable lifestyle!
#5238792

Canton

5234 Pinedrive Circle NW

3 Beds

3 Baths

6,509 Sq.Ft.

$1,350,000

MLS#: 5238792

New on site 3 days ago
Exceptional Custom Estate on 6.3 Acres with Over 10,000 Finished sq/ft! Quality Care Construction craftsmanship shines throughout this extraordinary property. The primary home welcomes you through an impressive grand foyer with double 8-foot entry doors, opening to a breathtaking great room with soaring 16-ft ceilings. Walls of windows fill the expansive living spaces with natural light. The gourmet kitchen is a chef’s dream, featuring commercial-grade appliances, built-in steamer, fryer & warming drawer. Custom Amish-built 10-ft maple cabinetry, quartz counters & bar seating complete this exceptional space. The luxurious primary suite features hardwood flooring and an oversized sitting area, while the spa-inspired primary bath offers a custom walk-in shower with dual shower heads and elegant chandelier. Additional bedrooms include a guest bed with en-suite bath and 2 beds connected by a Jack & Jill bathroom. A finished bonus room over the garage adds approximately 900 sq/ft of versatile space, perfect for a home office. The walkout LL expands the living and entertaining options with a spacious recreation area, bar, additional bedroom, full bath, and dedicated theater room. Step outside to a large covered entertaining area accented by custom brick and stone pillars. Between the two homes, an expansive covered concrete area provides the perfect setting for outdoor cooking, gatherings, and entertaining. Enjoy the sweeping views from the large composite deck overlooking the front yard, situated on one of Stark County’s highest elevations. The beautifully updated original home offers exceptional flexibility for guests, extended family, or multigenerational living. Completing this remarkable property is a 50 x 98 pole building ideal for equipment storage or business-related needs. This extraordinary estate combines custom craftsmanship, luxurious living spaces, breathtaking views, extensive entertaining areas, and exceptional versatility in a truly unique setting.
#5252069

Canton

2528 Baum Street SE

9 Beds

5 Baths

10,654 Sq.Ft.

$1,895,000

MLS#: 5252069

Send a message

Message successfully sent.

Your message

What is 3 + 4 ?

Reason for contacting?

I agree to receive email communication and understand I can unsubscribe at any time.

I agree to be contacted by Tyson Sells Homes, LLC. via call, email, and text for real estate services. To opt out, you can reply 'stop' at any time or reply 'help' for assistance. You can also click the unsubscribe link in the emails. Message and data rates may apply. Message frequency may vary. Privacy Policy

Sign Out

Virtual Assistant

Would you like to take the next step with this property? We can help you schedule a showing or virtual tour, or send you more details.

Yes, I would like more information.

Thank You for Your Reply, One of Our Agents will contact you as soon as possible

No, maybe later.

Thank you, you can always contact me via email, phone number or through the contact form.

Realhub AI

Lucy - Your AI-Powered Realtor

Update Your Temporary Password

Personalize your search

Enter your email and we'll notify you immediately when new listings match what you're looking for.

or enter email address

Already have an account ? Login here

Continue your home search

I agree to receive communications and understand I can unsubscribe at any time.

I agree to be contacted by Tyson Sells Homes, LLC. via call, email, and text for real estate services. To opt out, you can reply 'stop' at any time or reply 'help' for assistance. You can also click the unsubscribe link in the emails. Message and data rates may apply. Message frequency may vary. Privacy Policy

Already have an account ? Login here

We use cookies

We use cookies primarily for analytics to enhance your experience. By accepting, you agree to our use of these cookies. You can manage your preferences or learn more about our cookies policy.