Features & Amenities

Interior

  • Other Interior Features

    Ceiling Fan(s), Eat-in Kitchen, Granite Counters, Pantry, Storage, Walk-In Closet(s)

  • Total Bedrooms

    3

  • Bathrooms

    2

  • 1/2 Bathrooms

    1

  • Above Grade Finished Area

    1678.0

  • Basement YN

    YES

  • Cooling YN

    YES

  • Cooling

    Ceiling Fan(s), Central Air

  • Fireplace YN

    NO

  • Heating YN

    YES

  • Heating

    Natural Gas, Forced Air

  • Main Level Bedrooms

    3

  • Pet friendly

    N/A

Exterior

  • Garage

    Yes

  • Garage spaces

    2

  • Construction Materials

    Vinyl Siding

  • Other Exterior Features

    Garden

  • Parking

    Attached, Garage

  • Patio and Porch Features

    Deck, Patio, Porch

  • Pool

    Yes

  • Pool Features

    In Ground, Outdoor Pool, Private, Community

  • Waterfront YN

    NO

  • View

    Trees/Woods

Area & Lot

  • Lot Features

    Wooded

  • Lot Size(acres)

    0.143

  • Property Type

    Residential

  • Property Sub Type

    Single Family Residence

  • Architectural Style

    Cluster Home, Ranch

Price

  • Sales Price

    $389,000
  • Tax Amount

    $6,806.4

  • Financing Options

    Cash

  • Sq. Footage

    2,936

  • Price/SqFt

    $132

HOA

  • Association

    YES

  • Association Fee

    $250

  • Association Fee Frequency

    Monthly

  • Association Fee Includes

    N/A

School District

  • Elementary School

    North Royalton CSD - 1821

  • Middle School

    N/A

  • High School

    N/A

Property Features

  • Stories

    1

  • Senior Community YN

    YES

  • Sewer

    Public Sewer

  • Water Source

    Public

Schedule a Showing

Showing scheduled successfully.

<
>
IN PERSON
VIA CHAT

What is 3 + 4 ?


Change time

Mortgage calculator

Estimate your monthly mortgage payment, including the principal and interest, property taxes, and HOA. Adjust the values to generate a more accurate rate.

Your payment

Principal and Interest:

$

Property taxes:

$

HOA fees:

$

Total loan payment:

$

Total interest amount:

$

Location

County

Cuyahoga

Elementary School

North Royalton CSD - 1821

Middle School

High School

Listing Courtesy of David S Breslin , Russell Real Estate Services

RealHub Information is provided exclusively for consumers' personal, non-commercial use, and it may not be used for any purpose other than to identify prospective properties consumers may be interested in purchasing. All information deemed reliable but not guaranteed and should be independently verified. All properties are subject to prior sale, change or withdrawal. RealHub website owner shall not be responsible for any typographical errors, misinformation, misprints and shall be held totally harmless.

Agent Carla Ponikvar

Agent / Realtor®

Carla Ponikvar

Call Carla today to schedule a private showing.


* Listings on this website come from the FMLS IDX Compilation and may be held by brokerage firms other than the owner of this website. The listing brokerage is identified in any listing details. Information is deemed reliable but is not guaranteed. If you believe any FMLS listing contains material that infringes your copyrighted work please click here to review our DMCA policy and learn how to submit a takedown request.© 2024 FMLS.
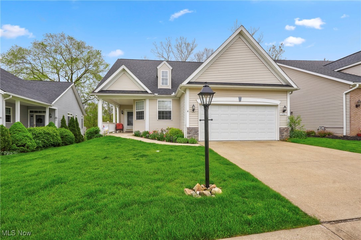
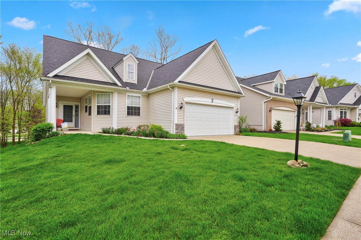
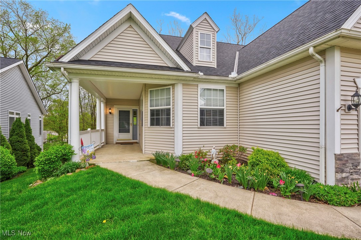
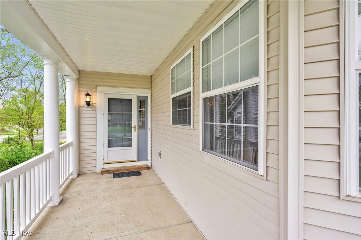
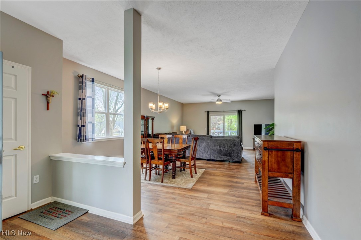
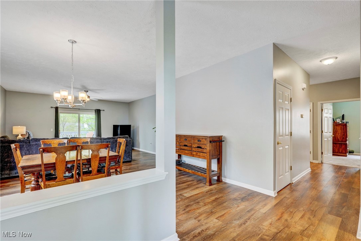
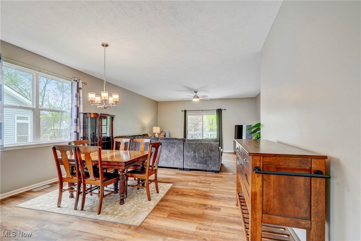
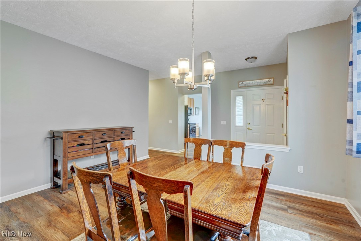
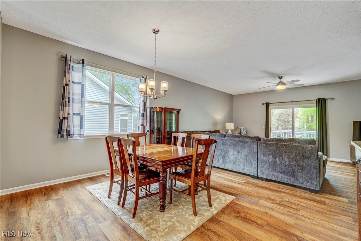
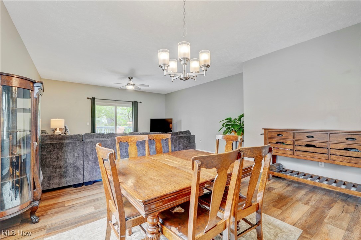
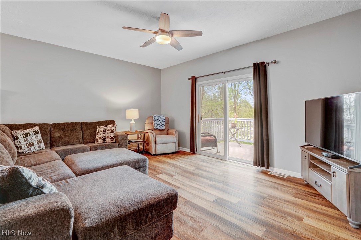
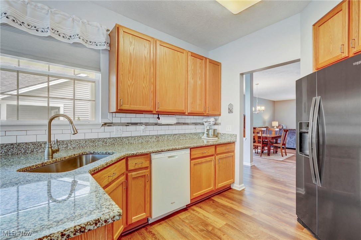
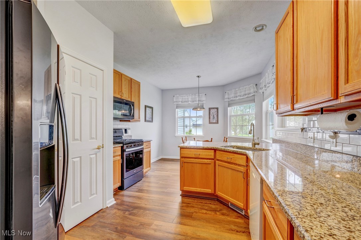
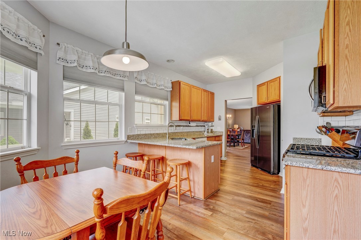
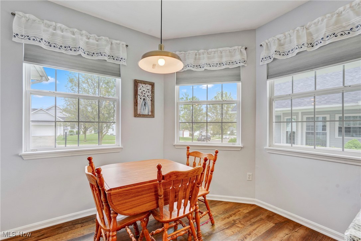
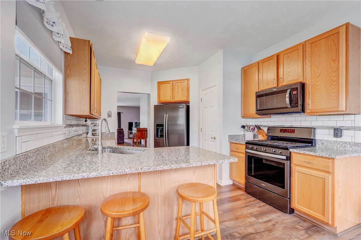
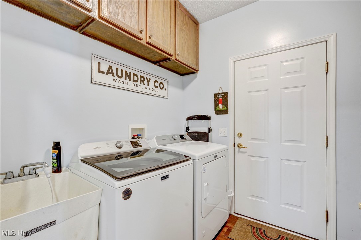
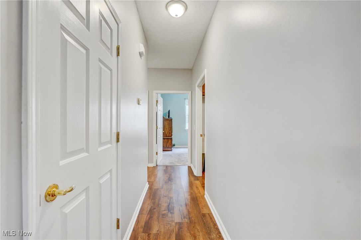
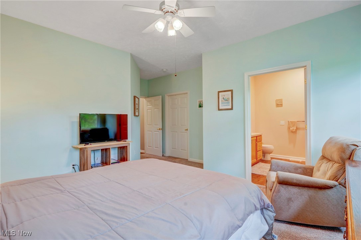
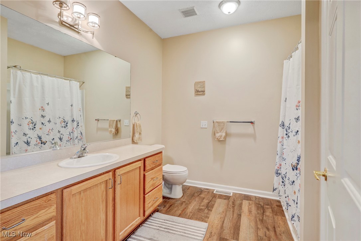
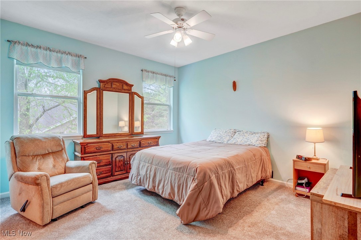
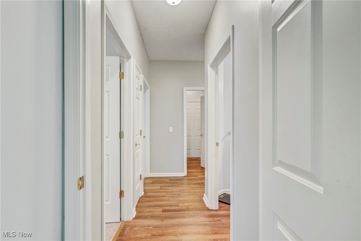
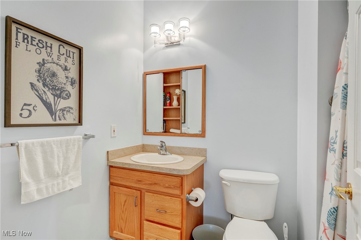
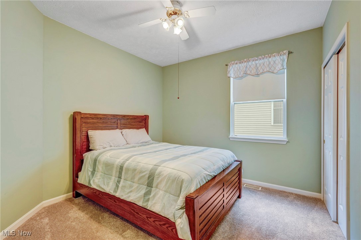
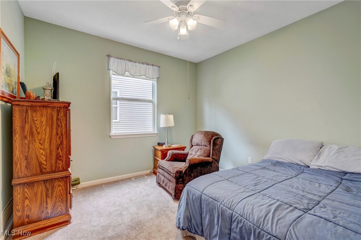
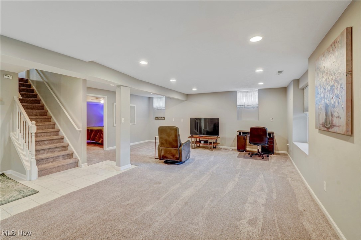
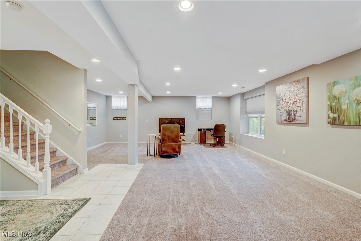
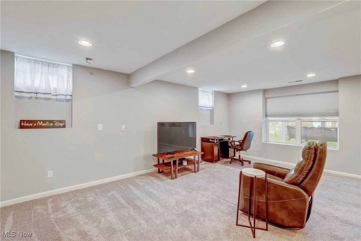
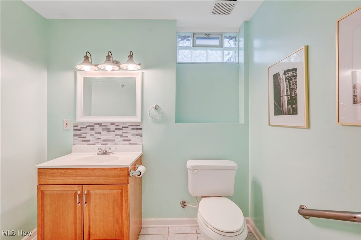
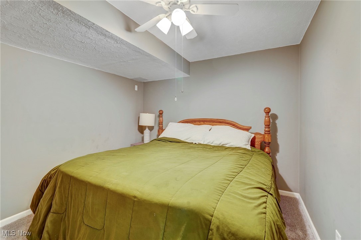
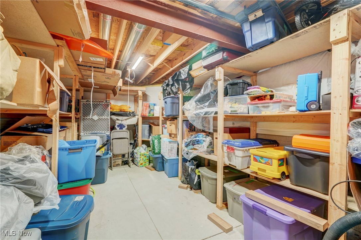
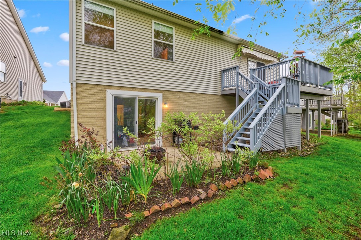
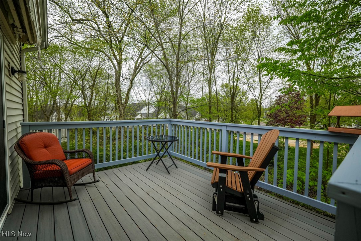
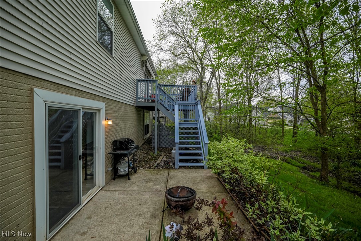
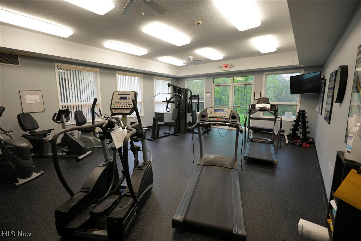
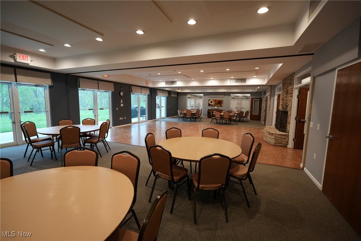
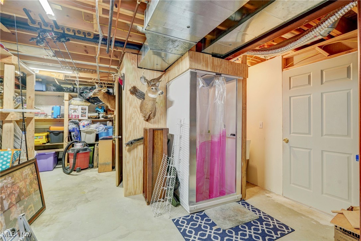
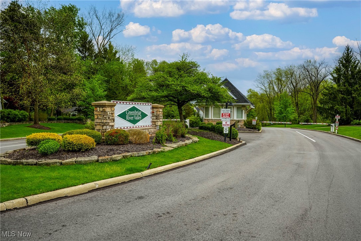
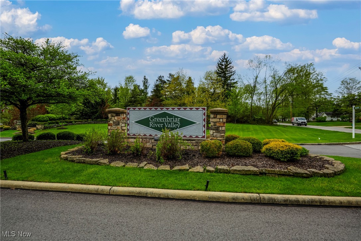
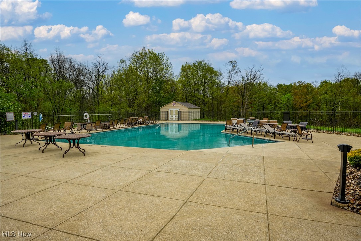
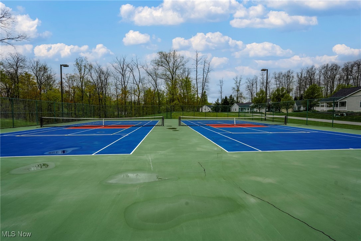
Welcome to this beautifully maintained and thoughtfully updated 3-bedroom, 2.5-bath detached ranch cluster home, nestled in the serene Greenbriar at River Valley—one of the area's premier Active Adult communities.  Step inside and be greeted by a charming front porch leading into the foyer, complete with a coat closet for convenience. The open floor plan showcases newer flooring and effortless access to your private composite deck, which extends to a lovely patio area—perfect for relaxation and entertaining.  The eat-in kitchen is a chef’s delight, featuring ample pantry space, expansive granite countertops, classic oak cabinets, stainless steel sink, subway tile backsplash, a breakfast counter, and sleek graphite Whirlpool appliances that will remain. Just off the kitchen, the first-floor laundry room provides added ease with a sink, storage area, and included washer and dryer.  The owner’s suite offers a walk-in closet and an impeccably maintained full bath. Two generously sized bedrooms and an additional full bath complete the main level.  Head downstairs to the spacious walk-out basement, where you’ll find a family room, a private office or potential guest room, a convenient half bath, and abundant storage space.  Recent major updates include a roof with tear-off, an insulated garage door and opener, and a new water heater.  Greenbriar at River Valley boasts exceptional amenities, including scenic walking trails, a 6,000-square-foot clubhouse with an outdoor pool, party and game room, tennis courts, and more. Don’t miss out on this incredible opportunity—schedule your showing today!

10367 Rock Ledge Way

Message successfully sent.

What would you like to know?

What is 3 + 4 ?

I agree to receive email communication and understand I can unsubscribe at any time.

I agree to be contacted by Tyson Sells Homes, LLC. via call, email, and text for real estate services. To opt out, you can reply 'stop' at any time or reply 'help' for assistance. You can also click the unsubscribe link in the emails. Message and data rates may apply. Message frequency may vary. Privacy Policy

Related Properties

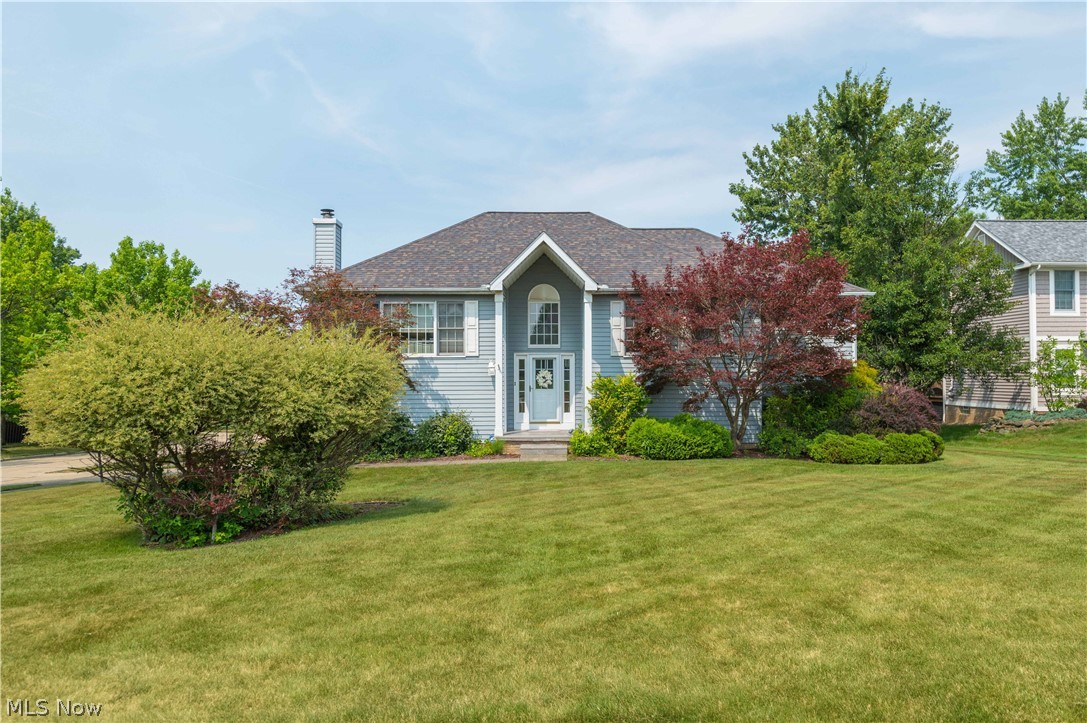
Welcome to 14122 Ashley Lane, on a quiet cul-de-sac in the desirable Ashley Woods community of North Royalton. This beautifully maintained 3-bedroom, 3 full-bath home offers a spacious layout, thoughtful updates, and a nearly half-acre corner lot. Step inside to a soaring foyer that opens to the main living area. Fresh paint and new carpet create a crisp, welcoming feel, while hardwood flooring found beneath much of the carpeting adds timeless appeal. The expansive living room is flooded with natural light from oversized windows and is anchored by a stunning brick gas fireplace, creating a warm and comfortable gathering space year-round. Just beyond, the formal dining room showcases pristine hardwood flooring and flows seamlessly into the fully renovated kitchen. Designed with both everyday living and entertaining in mind, the kitchen features white cabinetry, luxury vinyl tile flooring, stainless steel appliances, a commercial-grade, 5 burner, 36-inch range, including an additional built-in oven within the oversized island. Perfect for holiday gatherings or anyone who loves to cook.The main level also includes a full guest bath, a secondary bedroom, and a spacious primary suite with a walk-in closet and en-suite bath featuring a jetted soaking tub and separate standing shower. The walkout lower level offers exceptional flexibility including a second family room with a wood-burning fireplace, LVP, a third bedroom and a bonus room ideal for an office, gym or hobby space. A full bath, and laundry room complete this level. An attached, heated, two-car garage, and a spacious yard with aluminum planter boxes provide plenty of outdoor enjoyment. Major updates, including the roof, furnace, and central air, have all been completed since 2017. Hot water heater 2023. New Garage Door Opener 2024. Deck Painted 2024. New door bell 2024. Conveniently located near highways, shopping, restaurants, parks, and medical facilities, this move-in-ready home is one you won't want to miss.
#5228357

North Royalton

14122 Ashley Lane

3 Beds

3 Baths

2,580 Sq.Ft.

$435,000
MLS#: 5228357

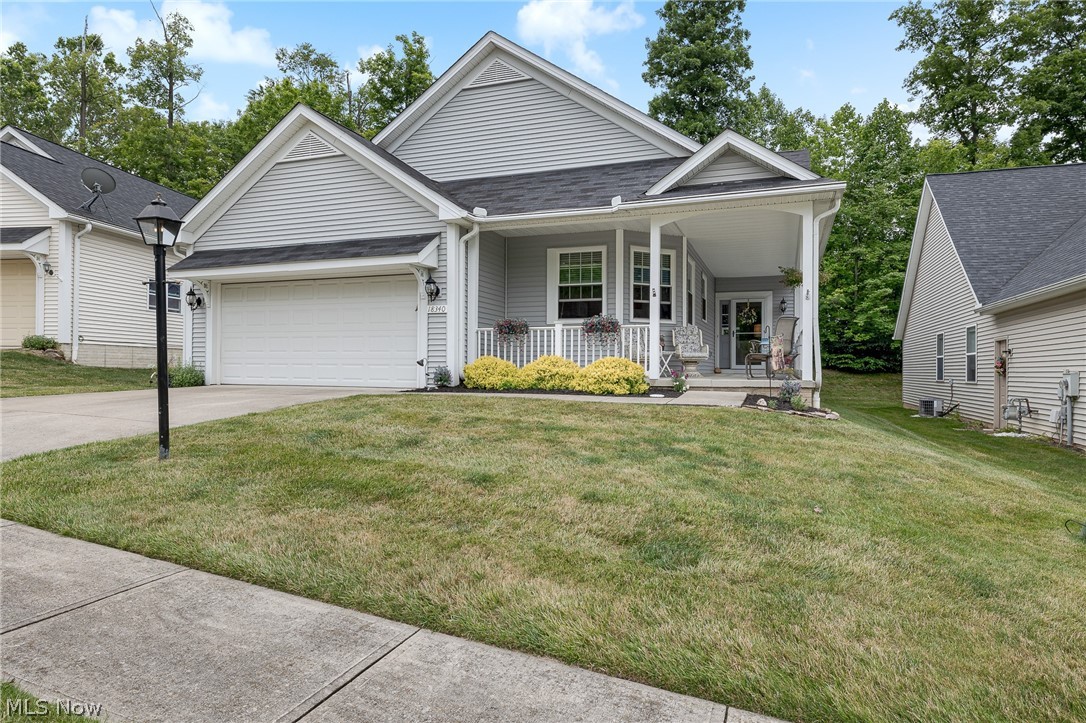
Immaculate move-in condition 3 bedroom Ranch. Totally updated from top to bottom. Newer kitchen, bath, electric, decorating and more. Great room includes wood burning fireplace and is open to updated kitchen with stainless steel appliances, built in gas range, high top snack bar with lots of counter space, separate sink area, bar/beverage area and large dining room. Great entertainment floor plan, lower level features a great recreation room with bar, bookcase, fireplace and lots of storage. Washer and dryer included in unfinished area of basement, also additional shower and lots of storage. Covered Breezeway between house and garage leads to extra large privacy fenced rear yard, nearly an acre, with gazebo, hot tub, deck and beautiful fenced garden. Newer concrete driveway with turnaround, tearoff roof, and septic system. Appliances included. Fabulous home
#5229340

North Royalton

3282 Royalton Road

3 Beds

2 Baths

2,504 Sq.Ft.

$339,900

MLS#: 5229340

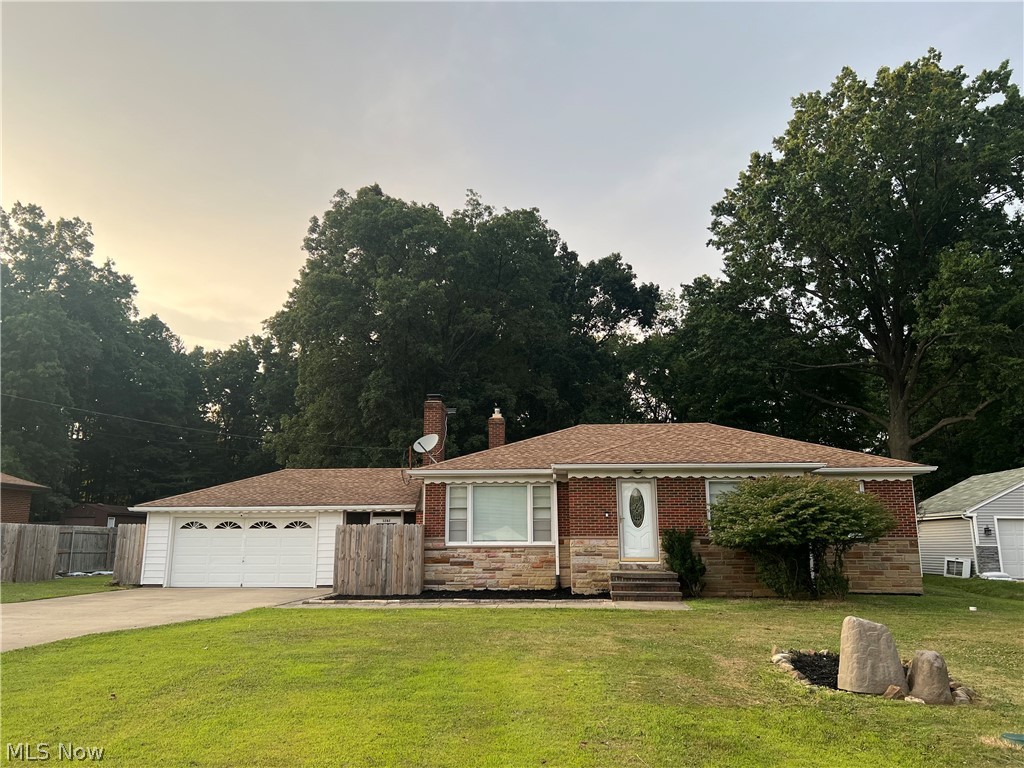
Welcome to this beautifully maintained 4-bedroom, 2.5-bath Colonial situated on nearly an acre in North Royalton! Pride of ownership shines throughout this home, which has been lovingly maintained for 39 years and offers an impressive combination of space, privacy, and modern updates. The main level features updated flooring, a spacious living room, formal dining room, open kitchen, and a stunning two-story family room with direct access to the covered patio and expansive backyard. Upstairs you'll find four bedrooms, highlighted by an incredible 700-square-foot primary suite featuring two walk-in closets, an en-suite bath, and private balcony overlooking the backyard. Outside, enjoy the nearly acre lot and newly covered patio, perfect for relaxing or entertaining. The oversized garage provides plenty of additional space for tools, equipment, and storage and even features its own half bath. Recent improvements include newer flooring and carpet, kitchen updates, bathroom fixtures, a newer patio roof, family room roof, glass block basement windows, sump pump, hot water tank, and more. Conveniently located near shopping, dining, parks, and major highways while still offering plenty of space and privacy. A truly special home that has been thoughtfully maintained and is ready for its next chapter. Schedule your tour today!
#5237501

North Royalton

10037 W Sprague Road

4 Beds

2 Baths

2,805 Sq.Ft.

$350,000
MLS#: 5237501

New on site 2 days ago
Welcome to Cinnamon Lakes, where easy, single-level living meets a home that has been truly loved and cared for. Tucked away on a quiet street in North Royalton, this freestanding ranch cluster offers the privacy of a single family home with the convenience of a low maintenance lifestyle.

Step inside and you'll immediately notice the spacious, open feel. Vaulted ceilings and generous room sizes create an airy atmosphere, while the great room with its fireplace, built-in cabinets and shelving is a comfortable place to gather and relax.

The bright eat-in kitchen features a breakfast bar, plenty of space for casual meals, and all appliances stay. The great room flows into the dining area and beautiful sunroom, creating an easy layout for everyday living and entertaining.

The sunroom may become your favorite spot in the house, overlooking a covered deck and private backyard. With a ceiling fan on the deck, it's a peaceful place for morning coffee, dinner outside or a quiet summer evening.

The primary suite offers two closets, and the home's single level, wheelchair accessible design makes everyday living easier. The sideload garage adds overhead storage and built-in cabinets.

The roof is approximately 8–10 years old, with the furnace and central air approximately 8 years old.

If you've been searching for a freestanding ranch cluster in North Royalton, single level living, or a low maintenance home where you can spend more time enjoying life, this one deserves a closer look.

Spacious, comfortable and beautifully situated in Cinnamon Lakes, this is a home that makes downsizing feel like an upgrade.
#5238964

North Royalton

11211 Cinnamon Boulevard

2 Beds

2 Baths

1,721 Sq.Ft.

$339,900
MLS#: 5238964

Beautiful well maintained ranch style home on dead end street.  Lovingly cared for with updated kitchen and baths.  Driveway and stamped sidewalk in 2010, kitchen appliances in 2019, breezeway windows 2020, back windows in 2025, garbage disposal and microwave 11/2025.  Finished lower level rec room with bar, pool table and foosball table that convey. Plenty of storage in unfinished portion of basement. Enclosed 3 season room and mud room off garage entrance.  Breezeway could be finished as an office. Large fenced yard with garden, deck and fire pit for entertaining family and friends. Large driveway with turn around for plenty of parking. A must see home waiting for you to make it your own!
#5238511

North Royalton

10000 Delsy Drive
3 Beds

1 Baths

1,611 Sq.Ft.

$324,900

MLS#: 5238511

Price reduced
Spacious 4-Bedroom, 2-Bath Bi-Level Home on Nearly Half an Acre. Beautifully updated main bathroom.
Welcome home to this well cared for 4-bedroom, 2 full bath home situated on a generous 0.44-acre lot. Offering the perfect blend of space, comfort, and functionality, this home is ideal for everyday living and entertaining.
The bright and inviting layout features spacious living areas, a well-appointed kitchen where all the appliances stay, and four comfortable bedrooms with plenty of room for family, guests, or a home office. Two full bathrooms provide convenience for busy households. From the dining area, step out onto the spacious upper-level deck, perfect for morning coffee, outdoor dining, or entertaining guests. Elevated to capture beautiful views of the surrounding landscape, the deck provides a peaceful setting to relax and enjoy the scenery while seamlessly extending the home's living space outdoors.  Enjoy the large backyard, complete with a privacy fence, creating the perfect setting for relaxing, entertaining, gardening, or letting children and pets play freely. With nearly half an acre of outdoor space, there's plenty of room to make it your own. Walkout lower level.
#5230708

North Royalton

18820 Bennett Road

4 Beds

2 Baths

2,208 Sq.Ft.

$320,000

MLS#: 5230708

Price reduced
This striking four-bedroom Colonial in North Royalton’s Fountain Pointe community offers a welcoming layout, great updates, and a backyard that feels like your own private nature backdrop. The home sits on a quiet, dead-end street and is part of the highly regarded North Royalton School District.

The red-brick front, stone-lined flower beds, covered porch, and brand-new roof (2026) create a great first impression. Inside, the foyer opens to an updated half bath (2026) and flows easily into the main level with laminate flooring, plenty of natural light, and an open connection between the living room and kitchen. The living room features a cozy corner gas fireplace, while the kitchen (updated in 2021) offers beautiful white cabinets, granite counters, a large island, soft-close drawers, a mounted stainless-steel sink, a pantry... not to mention all appliances stay.

The first-floor laundry room sits just off the kitchen and adds extra convenience with shelving, a coat closet, a shoe nook, and direct access to the extra-deep garage which is ideal for storage, tools, or a workbench. Washer and Dryer (2022) included. The garage also includes a drain and an additional refrigerator.

Upstairs, the home offers a spacious owner’s suite with a walk-in closet and private bath, along with three additional bedrooms and a full hallway bath. An open stairwell wall keeps the upstairs feeling bright and connected, and a large linen closet provides helpful storage.

The full basement offers room to grow or to simply enjoy as storage. Outside, the large backyard with wooded views is a peaceful spot for relaxing, playing, or entertaining.

Additional updates include newer double-hung windows in the owner’s suite and front bedroom, plus a Payne furnace and A/C (2017).
#5219447

North Royalton

14824 Thornton Drive

4 Beds

2 Baths

1,812 Sq.Ft.

$359,900

MLS#: 5219447

Price reduced
Welcome to 13841 Stoney Creek Drive in North Royalton! This well maintained 3-bedroom, 1.5 bath ranch has been lovingly cared for by its original owners. Step inside and find the inviting living room that flows into the dining area, perfect for everyday living or those holiday meals. The kitchen and dinette open to a cozy family room featuring a brick, wood-burning fireplace. Enjoy your morning coffee or evening relaxation on the recently painted 24'x15' deck overlooking the backyard. Laundry room includes a closet, laundry tub, and washer/dryer — all on the first floor, so no more hauling baskets up and down the stairs (your knees will thank you). The partially finished lower level offers extra living space, storage, and flexibility for hobbies, workouts, or that “I’ll organize this someday” corner we all pretend doesn’t exist. Located just minutes from North Royalton dining, shopping, and conveniences - this is the perfect place to call HOME.
#5222054

North Royalton

13841 Stoney Creek Drive

3 Beds

1 Baths

3,122 Sq.Ft.

$350,000

MLS#: 5222054

Price reduced
Welcome to this beautifully maintained bi-level Raised Ranch offering 4 generously sized bedrooms, 2 full baths, and over 2,080 square feet of comfortable living in the heart of North Royalton. Lovingly cared for by the same owners for 45 years, this move-in-ready home combines quality renovations, spacious rooms, and an exceptional location.

The spacious, open main level features a beautifully renovated kitchen with KraftMaid maple soft close cabinetry, ceramic tile flooring, newer countertops, and a breakfast bar overlooking the expansive living room. Sliding glass doors lead to a newer deck and private backyard, creating the perfect setting for relaxing or entertaining. The main level also includes a generously sized primary suite with dual closets, two additional spacious bedrooms, and a beautifully renovated full bath.

The finished lower level offers even more living space with a welcoming family room featuring a brick accent wall and cozy wood-burning fireplace, a fourth bedroom ideal for guests, a home office, playroom, or fitness room, plus a laundry room with utility sink.

Enjoy added peace of mind with quality renovations throughout, including vinyl siding and gutters (2022), roof (2023), furnace, central air, and hot water tank (2025), along with newer windows, doors, kitchen, bath, deck, and front porch. The attached 2 1/2 car garage provides built-in cabinetry and additional storage.

Located within walking distance of North Royalton's schools, Cleveland Metroparks, Mill Stream Run Reservation, shopping, restaurants, healthcare, the library, recreation center, and major highways. This exceptional home is ready to welcome its next family.
#5216144

North Royalton

14598 S Gateway Drive

4 Beds

2 Baths

2,080 Sq.Ft.

$359,900

MLS#: 5216144

New on site 1 day ago
An incredible find in North Royalton! This home truly has it all. Enter through your covered front porch into the spacious foyer/living room with inviting gas Fireplace with updated ceramic logs 2022. The large formal Dining Room is perfect for family gatherings, Eat-in Kitchen with SS appliances that stay(new fridge 2024, microwave 2022), an abundance of cabinetry with pantry  and lots of prep space on your Corian countertop. The warm, inviting Family Room has a walk-out to the back yard patio. Upstairs you will find 5 spacious bedrooms and 1 full en suite master bath and 1 additional full bath. LOTS of closet space and 2 walk up attics for an abundance of storage. Newly refinished, gorgeous natural Oak hardwood floors in 2021 complete the second level and elegant curved staircase with wrought iron railing and custom made and installed gate. The basement has a finished rec room, spacious laundry with more storage cabinets and bonus storage room. Enjoy nature in the beautiful setting of a gorgeous, private park-like wooded yard with patio and 10x22 outbuilding/shed. Updates include New Roof on House and Shed 2017. New Driveway 2017, new driveway extension 2025, new LVP 2020, Updated Electrical, Newer Windows and Siding, Newer Appliances and New Garage door opener 2020, garage is extra deep.  There is a neighborhood community pool that requires paid membership with walking distance access from the street behind. See for yourself all the memories you can make in your new home!
#5239510

North Royalton

8124 Thornhurst Drive

5 Beds

2 Baths

2,652 Sq.Ft.

$454,000

MLS#: 5239510

 - property

Send a message

Message successfully sent.

Your message

What is 3 + 4 ?

Reason for contacting?

I agree to receive email communication and understand I can unsubscribe at any time.

I agree to be contacted by Tyson Sells Homes, LLC. via call, email, and text for real estate services. To opt out, you can reply 'stop' at any time or reply 'help' for assistance. You can also click the unsubscribe link in the emails. Message and data rates may apply. Message frequency may vary. Privacy Policy

Sign Out

Virtual Assistant

Would you like to take the next step with this property? We can help you schedule a showing or virtual tour, or send you more details.

Yes, I would like more information.

Thank You for Your Reply, One of Our Agents will contact you as soon as possible

No, maybe later.

Thank you, you can always contact me via email, phone number or through the contact form.

Realhub AI

Lucy - Your AI-Powered Realtor

Update Your Temporary Password

Personalize your search

Enter your email and we'll notify you immediately when new listings match what you're looking for.

or enter email address

Already have an account ? Login here

Continue your home search

I agree to receive communications and understand I can unsubscribe at any time.

I agree to be contacted by Tyson Sells Homes, LLC. via call, email, and text for real estate services. To opt out, you can reply 'stop' at any time or reply 'help' for assistance. You can also click the unsubscribe link in the emails. Message and data rates may apply. Message frequency may vary. Privacy Policy

Already have an account ? Login here

We use cookies

We use cookies primarily for analytics to enhance your experience. By accepting, you agree to our use of these cookies. You can manage your preferences or learn more about our cookies policy.