.webp?size=346x80)
Property
Beds
4
Full Baths
2
1/2 Baths
None
Year Built
1913
Sq.Footage
1,498
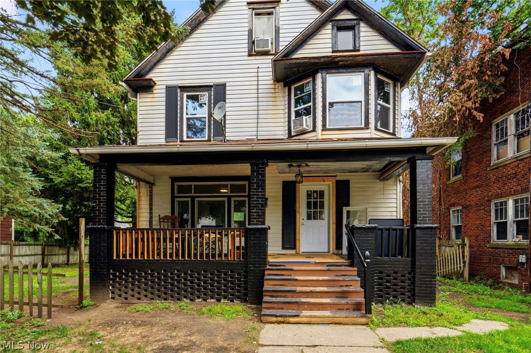
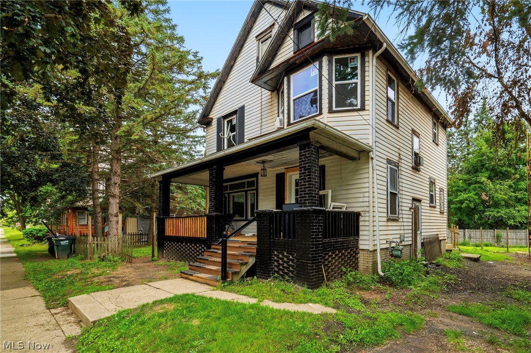
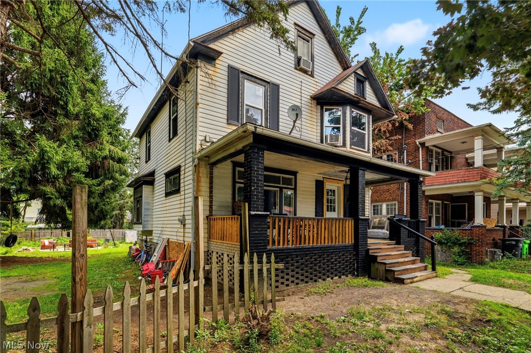
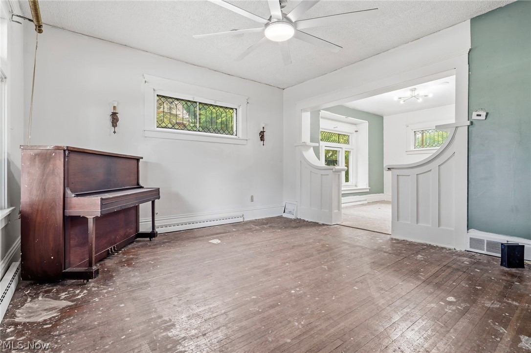
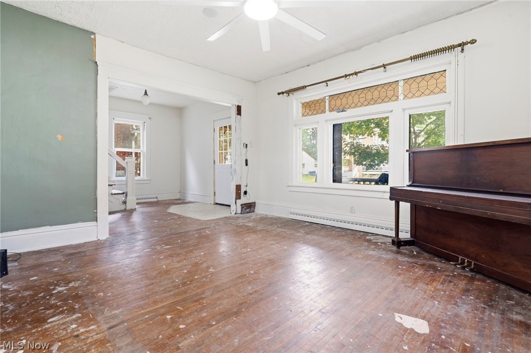
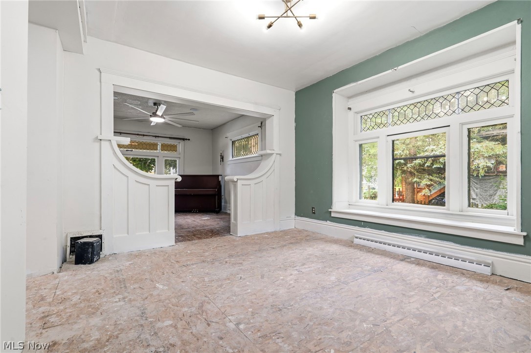
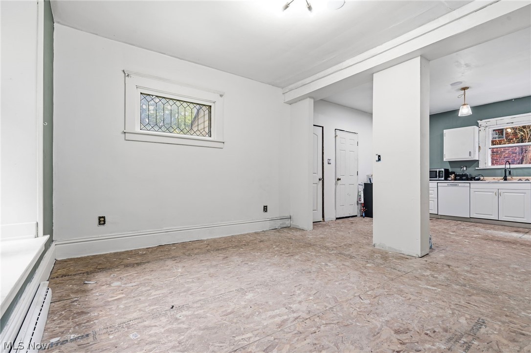
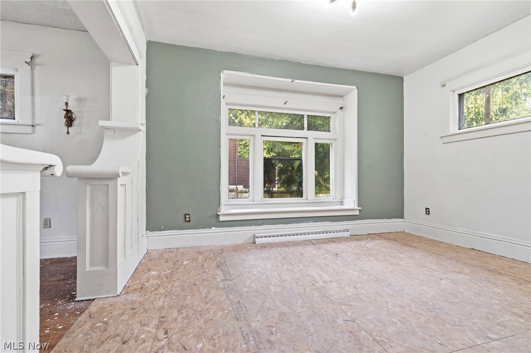
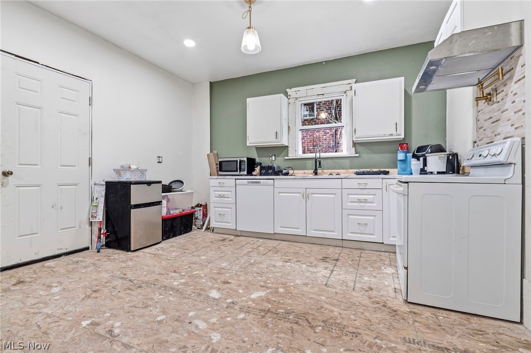
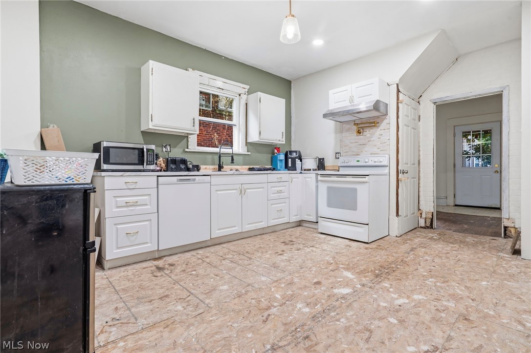
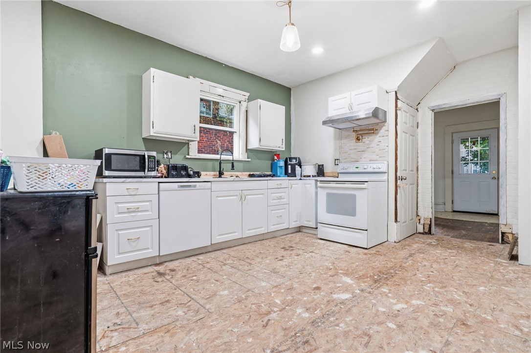
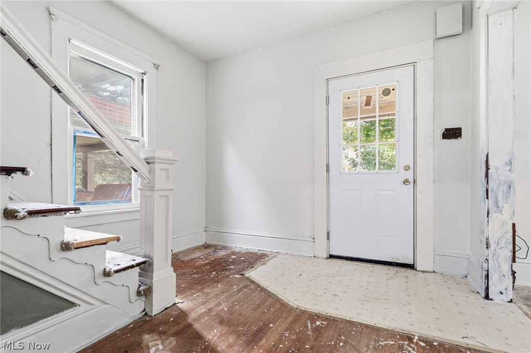
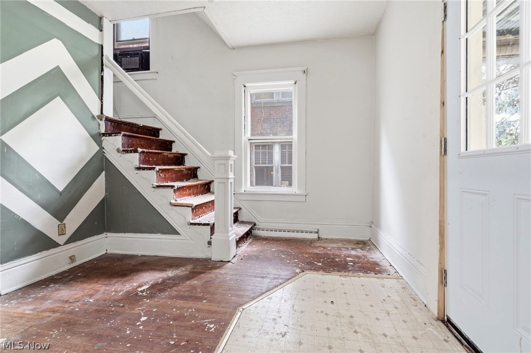
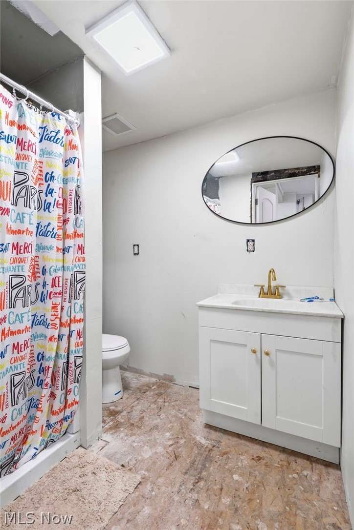
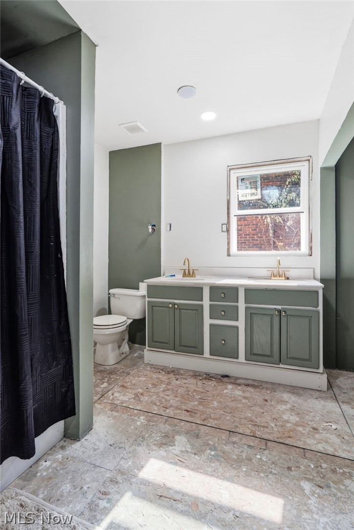
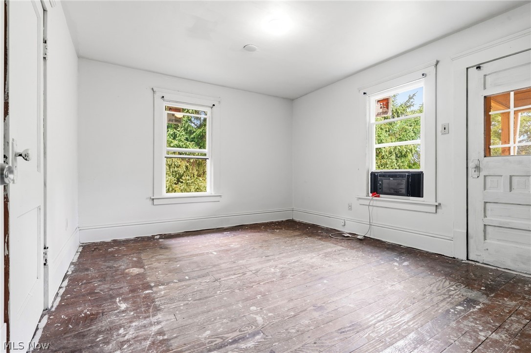
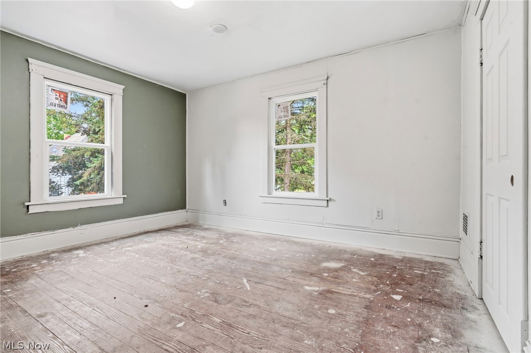
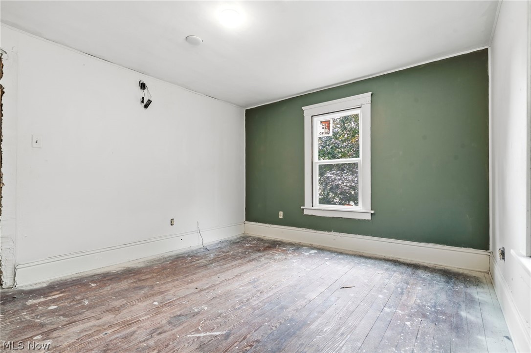
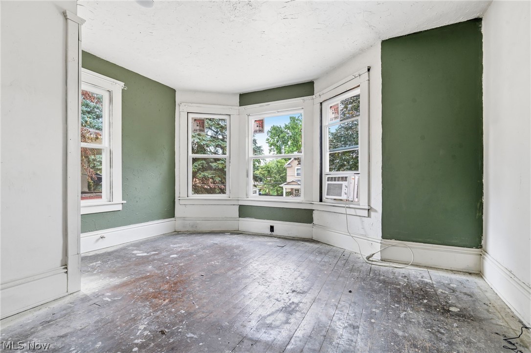
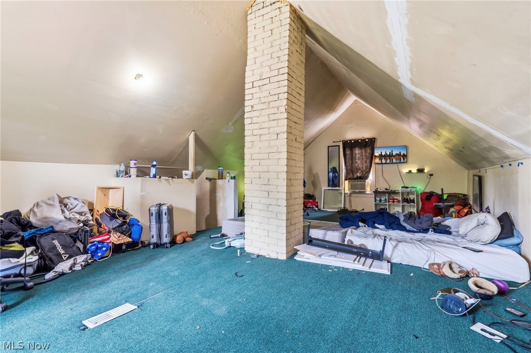
Great opportunity for a handyman, investor, or buyer looking to add their own finishing touches! Many substantial improvements have already been completed, including new windows, a brand-new kitchen with modern cabinetry, dishwasher and pot filler, updated plumbing and electrical, fresh paint, updated lighting, and a new water heater (2025). This spacious 3-bedroom home features two full bathrooms plus a finished attic offering flexible additional space for an office, recreation room, gaming area, or other bonus space. Technology upgrades include built-in ceiling speakers throughout much of the home and Ethernet ports in each bedroom and the finished attic. The upstairs bath features a tub/shower and double vanity, while the main-level bath offers a walk-in shower with rain shower head. Outside, the property sits on two parcels with a huge fenced backyard, providing an impressive amount of outdoor space, making it the largest yard in the neighborhood. The home also features a water-sealed basement. The home is being sold AS-IS and is not completely finished, with flooring/carpet, select door trim, and other cosmetic finishing work remaining. With many of the larger improvements already completed, the next owner has the opportunity to finish the remaining projects to their own taste and make this home their own.
Features & Amenities
Interior
-
Other Interior Features
Ceiling Fan(s)
-
Total Bedrooms
4
-
Bathrooms
2
-
Above Grade Finished Area
1498.0
-
Basement YN
YES
-
Cooling YN
NO
-
Cooling
Ceiling Fan(s), None
-
Fireplace YN
NO
-
Heating YN
YES
-
Heating
Natural Gas
-
Pet friendly
N/A
Exterior
-
Garage
No
-
Construction Materials
Aluminum Siding
-
Parking
Gravel
-
Patio and Porch Features
Front Porch
-
Pool
No
-
Waterfront YN
NO
Area & Lot
-
Lot Size(acres)
0.1084
-
Property Type
Residential
-
Property Sub Type
Single Family Residence
-
Architectural Style
Colonial
Price
-
Sales Price
$89,900
-
Tax Amount
$350
-
Sq. Footage
1,498
-
Price/SqFt
$60
HOA
-
Association
No
School District
-
Elementary School
Alliance CSD - 7601
-
Middle School
Alliance CSD - 7601
-
High School
Alliance CSD - 7601
Property Features
-
Sewer
Public Sewer
-
Water Source
Public
Schedule a Showing
Showing scheduled successfully.
Mortgage calculator
Estimate your monthly mortgage payment, including the principal and interest, property taxes, and HOA. Adjust the values to generate a more accurate rate.
Your payment
Principal and Interest:
$
Property taxes:
$
HOA fees:
$
Total loan payment:
$
Total interest amount:
$
Location
County
Stark
Elementary School
Alliance CSD - 7601
Middle School
Alliance CSD - 7601
High School
Alliance CSD - 7601
Listing Courtesy of Shirley Ryan , Tarter Realty
RealHub Information is provided exclusively for consumers' personal, non-commercial use, and it may not be used for any purpose other than to identify prospective properties consumers may be interested in purchasing. All information deemed reliable but not guaranteed and should be independently verified. All properties are subject to prior sale, change or withdrawal. RealHub website owner shall not be responsible for any typographical errors, misinformation, misprints and shall be held totally harmless.

Agent / Realtor®
Carla Ponikvar
Call Carla today to schedule a private showing.

* Listings on this website come from the FMLS IDX Compilation and may be held by brokerage firms other than the owner of this website. The listing brokerage is identified in any listing details. Information is deemed reliable but is not guaranteed. If you believe any FMLS listing contains material that infringes your copyrighted work please click here to review our DMCA policy and learn how to submit a takedown request.© 2024 FMLS.
Related Properties
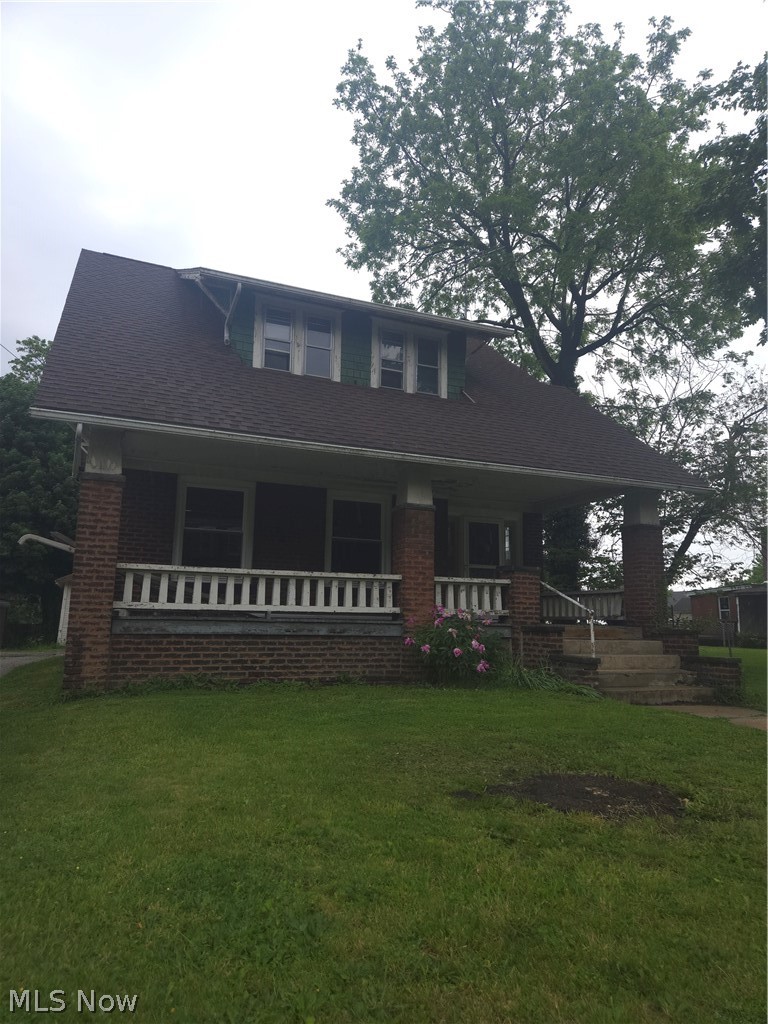
Alliance
105 W Ely Street
3 Beds
2 Baths
1,409 Sq.Ft.
$73,000
MLS#: 5212151
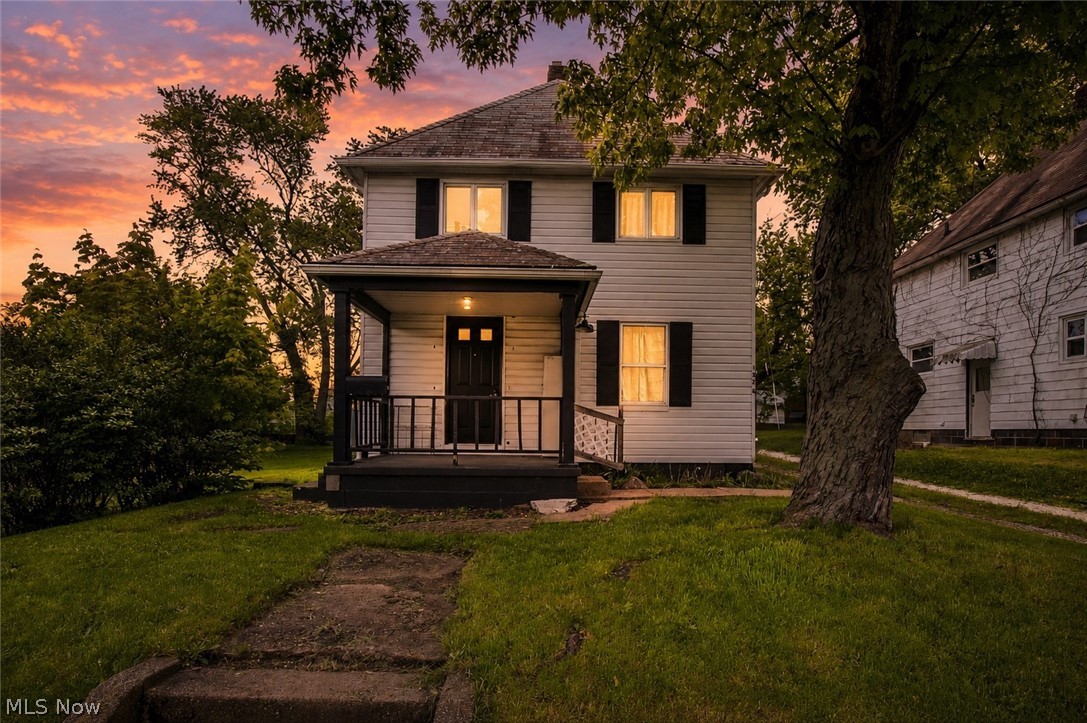
Alliance
1424 S Liberty Avenue
3 Beds
1 Baths
1,176 Sq.Ft.
$99,900
MLS#: 5221322

Alliance
452 E Summit Street
2 Beds
2 Baths
1,200 Sq.Ft.
$89,900
MLS#: 5232034
