Features & Amenities

Interior

  • Total Bedrooms

    4

  • Bathrooms

    2

  • 1/2 Bathrooms

    1

  • Basement YN

    YES

  • Cooling YN

    YES

  • Cooling

    N/A

  • Fireplace YN

    YES

  • Heating YN

    YES

  • Heating

    Natural Gas, Forced Air

  • Pet friendly

    N/A

Exterior

  • Garage

    Yes

  • Garage spaces

    2

  • Construction Materials

    Aluminum Siding, Vinyl Siding

  • Parking

    Garage, Garage Door Opener, Paved

  • Patio and Porch Features

    Deck, Patio, Porch

  • Pool

    No

Area & Lot

  • Lot Size(acres)

    0.2614

  • Lot Size(square feet)

    0

  • Property Type

    Residential

  • Property Sub Type

    Single Family Residence

  • Architectural Style

    Colonial

Price

  • Sales Price

    $232,000

  • Tax Amount

    $4,002

  • Sq. Footage

    N/A

  • Price/SqFt

    N/A

HOA

  • Association

    YES

  • Association Fee

    $425

  • Association Fee Includes

    N/A

School District

  • Elementary School

    Twinsburg CSD - 7716

  • Middle School

    N/A

  • High School

    N/A

Property Features

  • Stories

    2

  • Sewer

    Public Sewer

Schedule a Showing

Showing scheduled successfully.

<
>
IN PERSON
VIA CHAT

What is 3 + 4 ?


Change time

Mortgage calculator

Estimate your monthly mortgage payment, including the principal and interest, property taxes, and HOA. Adjust the values to generate a more accurate rate.

Your payment

Principal and Interest:

$

Property taxes:

$

HOA fees:

$

Total loan payment:

$

Total interest amount:

$

Location

County

Summit

Elementary School

Twinsburg CSD - 7716

Middle School

High School

Listing Courtesy of Andrena C. Righi, Coldwell Banker Hunter Realty

RealHub Information is provided exclusively for consumers' personal, non-commercial use, and it may not be used for any purpose other than to identify prospective properties consumers may be interested in purchasing. All information deemed reliable but not guaranteed and should be independently verified. All properties are subject to prior sale, change or withdrawal. RealHub website owner shall not be responsible for any typographical errors, misinformation, misprints and shall be held totally harmless.

Agent Carla Ponikvar

Agent / RealtorĀ®

Carla Ponikvar

Call Carla today to schedule a private showing.


* Listings on this website come from the FMLS IDX Compilation and may be held by brokerage firms other than the owner of this website. The listing brokerage is identified in any listing details. Information is deemed reliable but is not guaranteed. If you believe any FMLS listing contains material that infringes your copyrighted work please click here to review our DMCA policy and learn how to submit a takedown request.Ā© 2024 FMLS.
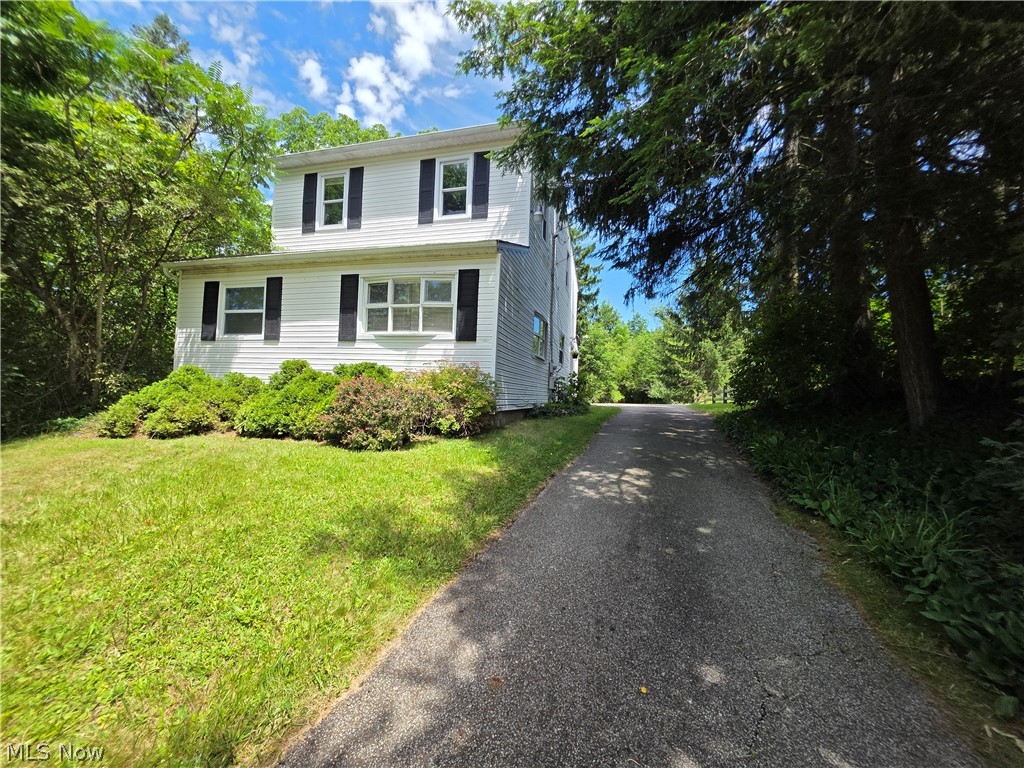
Young home, competitively priced & ready to move in! This very special newer home has many features that make it a good place to call home. Larger than it looks, with an open floor plan, large windows, and high ceilings. The first floor features a front room perfect for private office or formal dining room, open eat-in kitchen, great room, and morning room. Highlights include gas fireplace and gorgeous views from windows. Upstairs are 4 over sized bedrooms, including the master with huge walk-in closet and private full bath. Don't miss the awesome 2nd floor laundry! The lower level is brightly lit with daylight windows, walk out sliding door and is finished into a rec room, complete with already wired surround sound and speakers, an additional office space and rough-in for full bath, as well as unfinished storage that could easily be converted to a lower level bedroom(windows have already been installed!!). You'll love the serene, picturesque backyard with raised flowerbeds, and wooded

10562 Penny Lane

Message successfully sent.

What would you like to know?

What is 3 + 4 ?

I agree to receive email communication and understand I can unsubscribe at any time.

I agree to be contacted by Tyson Sells Homes, LLC. via call, email, and text for real estate services. To opt out, you can reply 'stop' at any time or reply 'help' for assistance. You can also click the unsubscribe link in the emails. Message and data rates may apply. Message frequency may vary. Privacy Policy

Related Properties

Price reduced
Welcome to 1221 Lake Ave, ideally located in the award-winning Aurora City School District! This charming home offers a comfortable layout, spacious living areas, and plenty of potential to make it your own. The main level features a welcoming living room that flows into a large eat-in kitchen, creating an inviting space for everyday living and entertaining. Three bedrooms and a full bathroom upstairs, while the lower level offers additional flexible space that could be used for a home office, recreation area, playroom, or extra living space. A convenient second full bath adds to the functionality of the lower level. Outside, the property offers a peaceful setting surrounded by mature trees, along with a large 1,120sqft detached garage built in 1990 providing ample space for vehicles, hobbies, equipment, or endless storage. Conveniently located in Aurora near Geauga Lake, this home offers the opportunity to enjoy a great community, excellent schools, and everything the area has to offer. Bring your vision and make this charming home your own!
#5242493

Aurora

1221 Lake Avenue

3 Beds

2 Baths

1,584 Sq.Ft.

$210,000

MLS#: 5242493
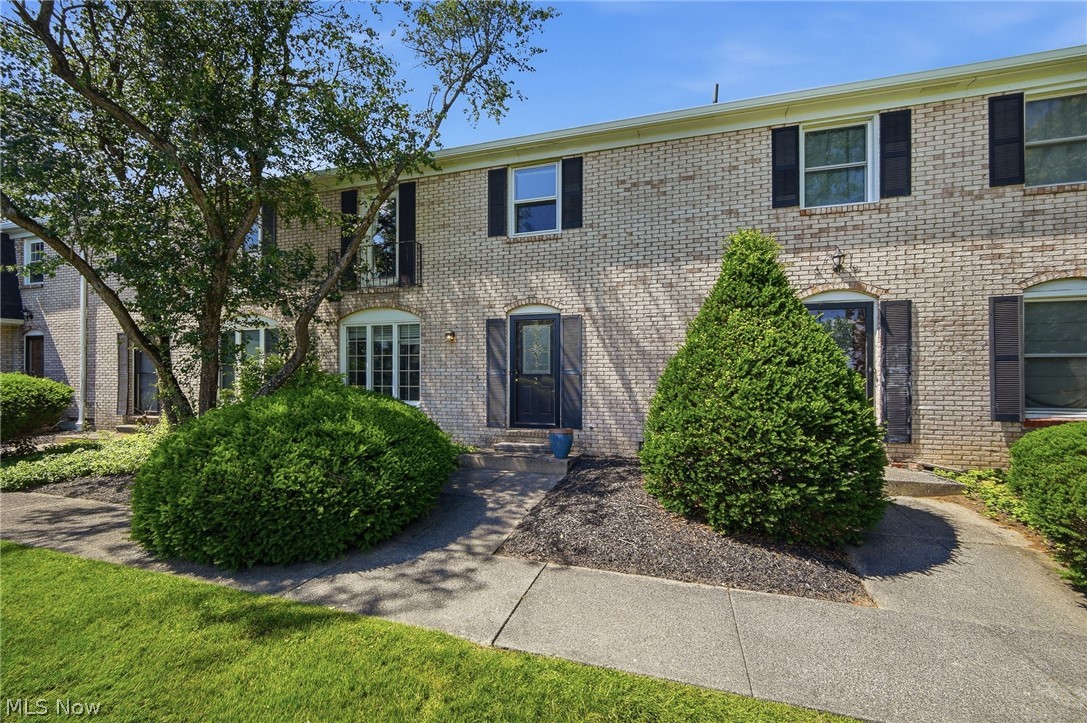
Welcome to this 3-bedroom, 1.5 bath townhouse condominium in Aurora's Four Seasons community. Offering approximately 1,440 square feet above grade plus a finished walk-out lower level, this move-in-ready home combines modern updates with functional living space. The updated kitchen features custom cabinetry, granite countertops, stainless steel appliances, stylish tile backsplash, and a center island with seating. The spacious main level provides an open flow between the kitchen, dining, and living areas, with abundant natural light and access to a private balcony. Upstairs you'll find three generously sized bedrooms and a beautifully renovated full bath featuring a double vanity, updated fixtures, and contemporary finishes. The finished walk-out lower level offers additional living space with a sunning gas fireplace, custom built-ins, recessed lighting, laundry area, and direct access to private fenced patio and green space - perfect for relaxing or entertaining! Additional features include an attached one-car garage with direct access, central air, ample storage, and a private outdoor courtyard area. Enjoy maintenance-free living in the Four Seasons community with access to neighborhood amenities including lake, private beach, swimming area, pavilion, playground, walking paths, and beautifully maintained common areas. Conveniently located near shopping, dining, park, schools, and major highways. Move right in and enjoy all that Aurora and Four Seasons have to offer! Call for your private showing before this gem is SOLD!
#5222107

Aurora

824 S Chillicothe Road 2

3 Beds

1 Baths

1,800 Sq.Ft.

$220,000

MLS#: 5222107
Price reduced
Tucked away in secluded Aurora, this charming hillside home offers privacy, peaceful views, and a sweet creek winding through the property. Bright and cheerful throughout, the home features newer carpet, updated kitchen cabinets and counters, plus flexible living spaces including a playroom or study with a large picture window and a potential home office. Outside, enjoy a huge deck, one-car garage, workshop, and a unique setting ready for your creative vision.  Located in the highly desired award winning, Aurora schools!
#5222071

Aurora

398 N Chillicothe Road

3 Beds

2 Baths

1,618 Sq.Ft.

$249,900

MLS#: 5222071

Live like you’re on vacation! This oversized bi-level sits on one of the best streets in Aurora Shores, with a peekaboo view of the lake directly across the street, and a private wooded backdrop! A covered front porch, & decorative roof peak were added in 2019, giving this home extra curb appeal and a distinctive look that sets it apart from the typical bi-level. Inside, the kitchen features freshly painted cabinets (2026), & sliders that leads to an expansive back deck, overlooking the Metroparks! The primary bedroom offers something you rarely find in a bi-level—its own beautifully updated private full bath! The lower-level is quite large & was enhanced with a new wood-burning stove (with blower) in 2019, creating a warm and inviting second living space. Stove can be easily removed if you prefer a traditional wood burning fireplace. Other major improvements include new roof (2019), new gas furnace (2021), new A/C (2021), & whole house waterproofing (2001). All appliances stay. Shed out back offers plenty of additional storage. The lot is quite larger than it appears, with lot line boundary well into the woods. This bilevel is unique on it's own, but the Aurora Shores lifestyle CLEARLY sets it apart from anything else you've seen! 340-acre lake for boating, waterskiing, fishing, swimming, kayaking, paddleboarding, & tubing. Slalom course, two soft-sand beaches, two heated in-ground pools, marina, public docking spaces, party room, pickleball, volleyball, basketball courts, baseball diamond, and more. Private dock spaces available for only $300 per season! Once you experience Aurora Shores, you'll never leave! Homes in Aurora Shores don't come along often. Come see why life here feels a whole lot like vacation!
#5250593

Aurora

9900 Pebble Beach Cove

3 Beds

2 Baths

1,688 Sq.Ft.

$275,000

MLS#: 5250593

A fabulous 3 bedroom Townhouse in Aurora Shores. Enjoy the lake community. Aurora Shores is a fabulous, 340 acre lake connected by winding channels with many ammenities. The home features 3 bedrooms and a full bath, 1/2 bath, corner fireplace in the living room, and pantry in the kitchen. Enjoy your patio with privacy fence. There is plenty of recreation with the Private Lake, Swimming, Fishing, Boating, 2 Beaches, 2 Swimming Pools, Tennis, Volley Ball & Basket Ball courts, Marina, and a Party Center. This community has so many amazing things to offer.
#5234224

Aurora

10250 Spinnaker Run

3 Beds

1 Baths

1,148 Sq.Ft.

$187,000

MLS#: 5234224

Send a message

Message successfully sent.

Your message

What is 3 + 4 ?

Reason for contacting?

I agree to receive email communication and understand I can unsubscribe at any time.

I agree to be contacted by Tyson Sells Homes, LLC. via call, email, and text for real estate services. To opt out, you can reply 'stop' at any time or reply 'help' for assistance. You can also click the unsubscribe link in the emails. Message and data rates may apply. Message frequency may vary. Privacy Policy

Sign Out

Virtual Assistant

Would you like to take the next step with this property? We can help you schedule a showing or virtual tour, or send you more details.

Yes, I would like more information.

Thank You for Your Reply, One of Our Agents will contact you as soon as possible

No, maybe later.

Thank you, you can always contact me via email, phone number or through the contact form.

Realhub AI

Lucy - Your AI-Powered Realtor

Update Your Temporary Password

Personalize your search

Enter your email and we'll notify you immediately when new listings match what you're looking for.

or enter email address

Already have an account ? Login here

Continue your home search

I agree to receive communications and understand I can unsubscribe at any time.

I agree to be contacted by Tyson Sells Homes, LLC. via call, email, and text for real estate services. To opt out, you can reply 'stop' at any time or reply 'help' for assistance. You can also click the unsubscribe link in the emails. Message and data rates may apply. Message frequency may vary. Privacy Policy

Already have an account ? Login here

We use cookies

We use cookies primarily for analytics to enhance your experience. By accepting, you agree to our use of these cookies. You can manage your preferences or learn more about our cookies policy.