Features & Amenities

Interior

  • Other Interior Features

    Breakfast Bar, Tray Ceiling(s), Ceiling Fan(s), Open Floorplan, Walk-In Closet(s)

  • Total Bedrooms

    5

  • Bathrooms

    3

  • Above Grade Finished Area

    1750.0

  • Basement YN

    YES

  • Cooling YN

    YES

  • Cooling

    Ceiling Fan(s), Central Air

  • Fireplace YN

    NO

  • Heating YN

    YES

  • Heating

    Forced Air

  • Main Level Bedrooms

    4

  • Pet friendly

    N/A

Exterior

  • Garage

    Yes

  • Garage spaces

    3

  • Construction Materials

    Vinyl Siding

  • Parking

    Driveway, Detached, Garage Faces Front, Garage, On Street

  • Patio and Porch Features

    Deck, Enclosed, Front Porch, Patio, Porch

  • Pool

    Yes

  • Pool Features

    Above Ground, Private

  • Waterfront YN

    NO

Area & Lot

  • Lot Size(acres)

    0.423

  • Property Type

    Residential

  • Property Sub Type

    Single Family Residence

  • Architectural Style

    Ranch

Price

  • Sales Price

    $277,000

  • Tax Amount

    $2,563.96

  • Sq. Footage

    2,564

  • Price/SqFt

    $108

HOA

  • Association

    No

School District

  • Elementary School

    St Clairsville-Richl - 706

  • Middle School

    St Clairsville-Richl - 706

  • High School

    St Clairsville-Richl - 706

Property Features

  • Foundation Details

    Block

  • Sewer

    Public Sewer

  • Water Source

    Public

Schedule a Showing

Showing scheduled successfully.

<
>
IN PERSON
VIA CHAT

What is 3 + 4 ?


Change time

Mortgage calculator

Estimate your monthly mortgage payment, including the principal and interest, property taxes, and HOA. Adjust the values to generate a more accurate rate.

Your payment

Principal and Interest:

$

Property taxes:

$

HOA fees:

$

Total loan payment:

$

Total interest amount:

$

Location

County

Belmont

Elementary School

St Clairsville-Richl - 706

Middle School

St Clairsville-Richl - 706

High School

St Clairsville-Richl - 706

Listing Courtesy of Pria Myers , Harvey Goodman, REALTOR

RealHub Information is provided exclusively for consumers' personal, non-commercial use, and it may not be used for any purpose other than to identify prospective properties consumers may be interested in purchasing. All information deemed reliable but not guaranteed and should be independently verified. All properties are subject to prior sale, change or withdrawal. RealHub website owner shall not be responsible for any typographical errors, misinformation, misprints and shall be held totally harmless.

Agent Carla Ponikvar

Agent / RealtorĀ®

Carla Ponikvar

Call Carla today to schedule a private showing.


* Listings on this website come from the FMLS IDX Compilation and may be held by brokerage firms other than the owner of this website. The listing brokerage is identified in any listing details. Information is deemed reliable but is not guaranteed. If you believe any FMLS listing contains material that infringes your copyrighted work please click here to review our DMCA policy and learn how to submit a takedown request.Ā© 2024 FMLS.
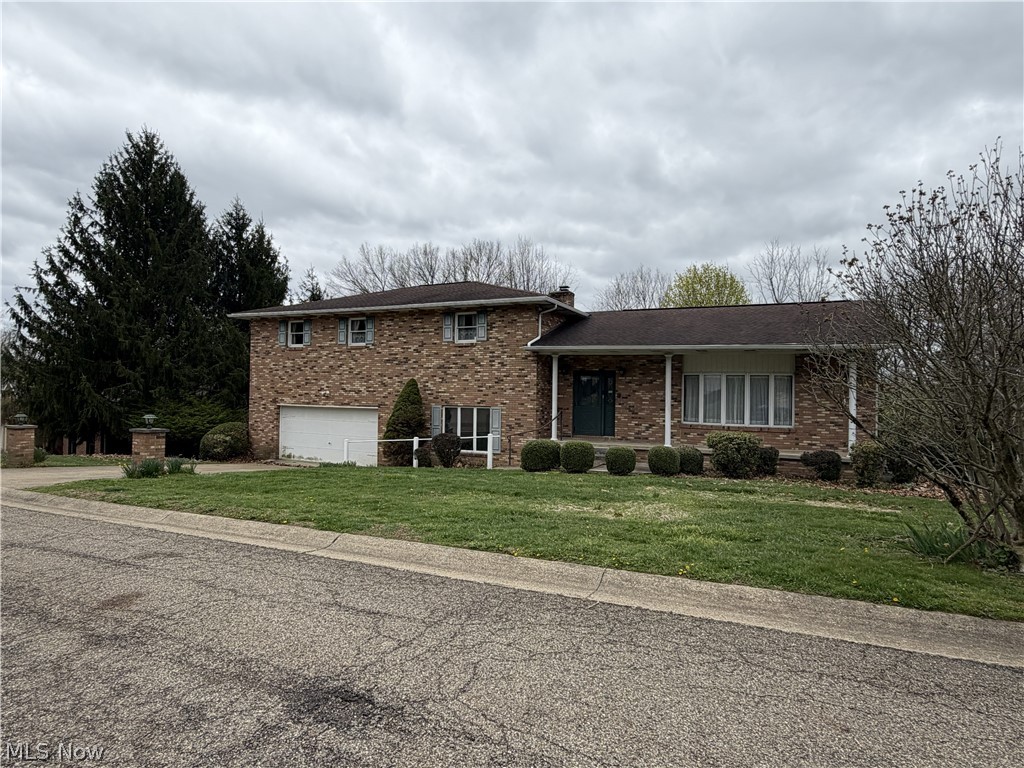
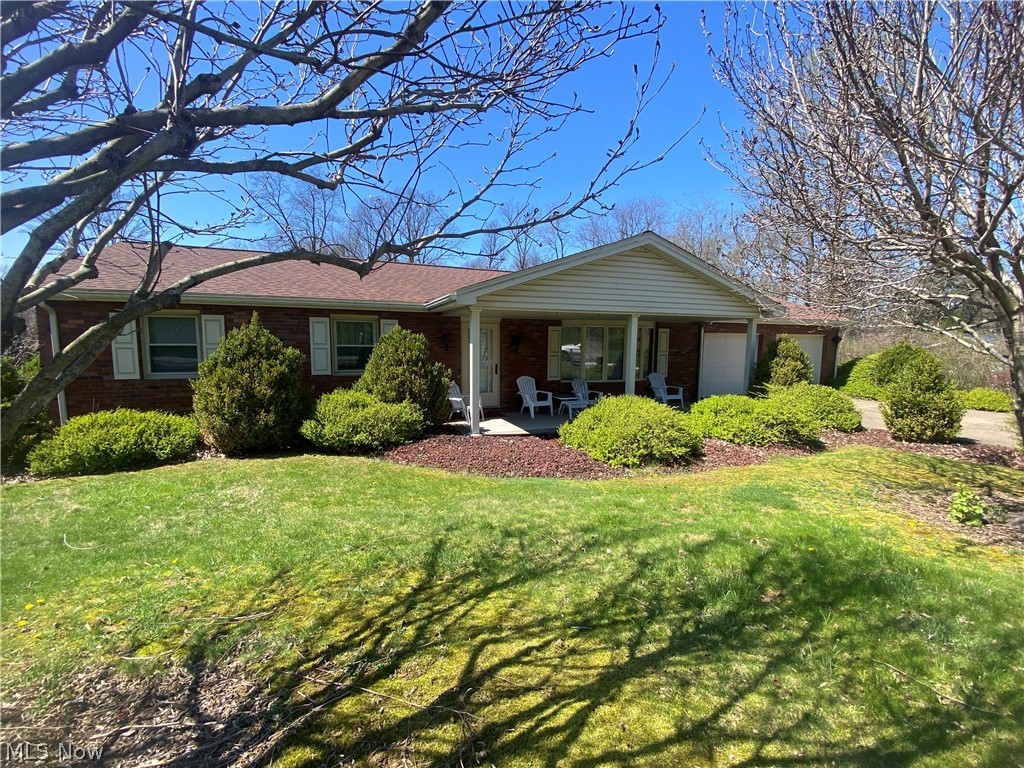
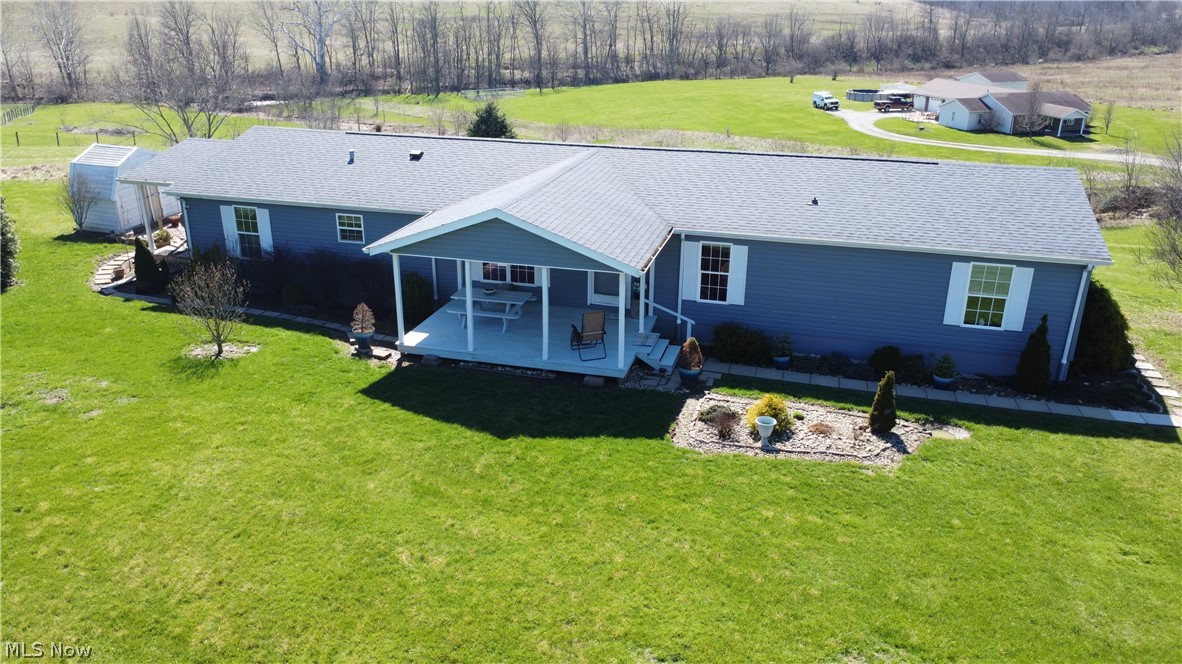
Welcome home to 107 Broad Street St.Clairsville! This fully remodeled ranch offers comfort, style, and room to grow! The spacious primary suite features a walk-in closet and a private en-suite bath, while a second of the 4 bedrooms on the main floor offers it's own full bathroom as well. This creates a perfect set up for an older child or perhaps an extended family member or guest. An additional full bath on the main level, a convenient main floor laundry area, ample closet space, and a thoughtfully designed layout ensure everyone has room to spread out and enjoy. The beautiful kitchen is sure to impress with granite countertops, breakfast bar, stainless steel appliances, soft close cabinetry, and pantry area flowing seamlessly into the dining room, perfect for everyday living and entertaining. Relax on the screened-in porch or rear deck, overlooking a spacious yard spanning three parcels , offering endless space for kids, pets, gardening, or simply enjoying the outdoors or perhaps a dip in the above ground pool. The partially finished lower level expands the living space with a 5th bedroom, exterior access, and endless possibilities for a recreation room, home office, craft room, fitness area, plus additional storage space. Already plumbed for a fourth full bath, this level offers excellent flexibility to fit your needs. Completing this property is an oversized heated detached garage, perfect for vehicles, hobbies, or workshop. With 5 bedrooms, three full baths, room to expand, and quality updates throughout, this move-in ready home offers the versatility, space, and convenience you've been looking for! Schedule your showing today!

107 Broad Street

Message successfully sent.

What would you like to know?

What is 3 + 4 ?

I agree to receive email communication and understand I can unsubscribe at any time.

I agree to be contacted by Tyson Sells Homes, LLC. via call, email, and text for real estate services. To opt out, you can reply 'stop' at any time or reply 'help' for assistance. You can also click the unsubscribe link in the emails. Message and data rates may apply. Message frequency may vary. Privacy Policy

Related Properties

71793 Church is nestled in a peaceful country setting. This spacious 2 story property offers a rare opportunity to own not one, but three structures on one property. The main home features 3 bedrooms and 2 full bathrooms. The layout includes a welcoming living room, formal dining, and an attached one car garage. Upstairs, you'll find all four bedrooms, along with convenient walk-up attic access, providing additional storage or the potential for future furnished space. What sets this property apart is the inclusion of a historic school building and former church. Additional pictures of these structures can be found on MLS listing # 5219384. This is an all inclusive property that includes 5 parcels and 3 structures. Investors or buyers seeking a rare opportunity to own a versatile property are welcomed. Schedule your private tour today!
#5232593

St Clairsville

71793 Church Street

3 Beds

2 Baths

N/A

$250,000

MLS#: 5232593

Price reduced
Looking for a place to call home? 124 Orchard Drive is move-In ready, With many featured updates all through-out, this home won't last long. This 1,687 Sqft. home has 3 Beds and 2.5 Baths, Including a Bonus room in basement area. This home features an attached 2 car garage and a finished basement area with an updated laundry room. Centered within Saint C. Area, just across the way sits the High School and Stadium. Main St. is a straight shot, where you can find shopping centers and many local businesses. Only minutes away from the Ohio Valley Mall and major shopping centers.

This Home Offers Comfort, and a feel for privacy. 

Updated Features Included:
-New Back Deck Installed 
-New Metal Roof
-New Hot Water Tank
-All New Electric Line Ran In Conduit 
-New Drain Pipe Installed/Front of Garage Drain
-Sewage Pipe Replaced & New Pipe Installed With Cleanout 
-New Sliding Glass Back Door, Leading to Deck 
-Updated Tiled Flooring In Kitchen, Foyer, & Basement 
-Updated Carpet In Primary Bedroom & Basement 
-Installed Breakfast Bar Between Kitchen & Dining Room 

The primary bedroom features an ensuite bathroom. There are ceiling fans throughout, as well as walk-in closet space and a bonus room in basement. Outside on the back deck is a gazebo, where in the fall you can see games played at the stadium. Outside also includes a shed for extra storage space. This home has much more to offer, schedule a showing today!
#5229696

St Clairsville

124 Orchard Dr.

3 Beds

2 Baths

1,687 Sq.Ft.

$312,000

MLS#: 5229696

Price reduced
Welcome to this spacious and beautifully maintained 2,700+ square foot home located in a highly desirable St. Clairsville neighborhood! This impressive 4-bedroom, 2 ½-bath residence offers the perfect blend of comfort, functionality, and quality throughout. The remodeled kitchen is a true highlight, featuring a tile floor, stunning cabinetry, Corian countertops, and all appliances included—ideal for both everyday living and entertaining. Just off the main living space, the inviting rear sunroom provides a relaxing retreat year-round, complete with a gas heater for added comfort and an outdoor hot tub just a step away. This well-cared-for home also includes a Generac whole house generator, giving you peace of mind in any season. With generous living space and thoughtful updates, this property is ready to welcome you home!
#5202020

St Clairsville

106 Martha Drive

4 Beds

2 Baths

3,125 Sq.Ft.

$275,000

MLS#: 5202020

Price reduced
If you are looking for a new home with space, space, and more space? Look no farther! This beautiful ranch home in the heart of St.Clairsville offers the perfect blend of comfort, convenience, and room to grow. From the spacious living area to the generously sized master bedroom, there is plenty of room for relaxing, entertaining, and making memories. With a functional layout, natural light, and a warm, welcoming feeling throughout. Bonus Room downstairs used as 4th bedroom. Situated in a desirable location close to shopping, dining, schools, and everything else St.Clairsville has to offer, this home is ready for its next chapter. Don't miss out on this chance to own a well maintained home in a desirable neighbor. 
Storage shed in backyard goes with sellers.
#5213810

St Clairsville

1 Wildwood Road

3 Beds

3 Baths

2,940 Sq.Ft.

$295,000

MLS#: 5213810

ONE FAMILY. NEARLY 50 YEARS. NOW IT CAN BE YOURS.

Welcome to 111 Gaywood Drive, a three-bedroom, two-full-bath ranch situated on nearly half an acre in St. Clairsville’s desirable Hillview Heights 5th Addition. Built in 1977, this home has remained in the same family since the day it was built, passing from the original owner to her brother, the current owner. Now, for the first time in nearly 50 years, it is ready for a new family to call it home.

One of the home's standout improvements is the recently added 24' x 12' covered front porch, constructed at the same time new roof shingles were installed. Featuring low-maintenance composite-style decking and vinyl railing, this spacious porch adds an inviting outdoor living area and a wonderful place to relax and enjoy the neighborhood.

The 1,104-square-foot main floor offers convenient one-story living with a large eat-in kitchen, living room, three bedrooms and two full baths, including a primary bedroom with its own private bath. The partially finished basement adds a family room, laundry area and additional usable space. (For taxing purposes, the county shows the basement as fully finished)

For those needing room for tools, projects, hobbies or storage, the home's former two-car garage has been converted into separate workshop areas—providing an unusual amount of dedicated space for anyone who appreciates having room to work and store their things.

The 100' x 210' lot totals .4861 acre, providing plenty of outdoor space within this established subdivision. Adding to the location is the property's proximity to St. Clairsville's National Road Bikeway, offering convenient access for excersize.

After nearly five decades in the same family, 111 Gaywood Drive is ready for its next chapter. There are opportunities for the next owner to update and personalize the home, but the desirable location, nearly half-acre lot, one-story floor plan, recent exterior improvements and possibilities are already here.
#5235036

St Clairsville

111 Gaywood Drive

3 Beds

2 Baths

2,208 Sq.Ft.

$249,900

MLS#: 5235036

Sunroom, an incredible fenced backyard, and a brand new paver patio!
Welcome to 120 Windermere Drive, a 3 bedroom, 2 bath multi-level home offering space, functionality, and one of its most impressive features- an expansive fenced backyard. With mature trees providing privacy, there's room for pets, gardening, outdoor entertaining, or simply relaxing in your own peaceful space. The brand new paver patio and sunroom make it easy to enjoy the outdoors in every season. Additional features include a partially finished basement, attached 2 car garage, and a convenient St Clairsville location near shopping, dining, schools, and other local amenities. Don't miss your opportunity to make this home your own-- schedule your private showing today!
#5215392

St Clairsville

120 Windermere Drive

3 Beds

2 Baths

1,828 Sq.Ft.

$245,900

MLS#: 5215392

Price reduced
Welcome to 158 Crisswill Rd, nestled in a quiet St. Clairsville neighborhood and offering more space than meets the eye! This spacious bi-level home features 3 bedrooms, 2 full bathrooms, 1 half bathroom, and 2,292 sq ft of livable space — giving you room to spread out and make it your own.

Step inside and enjoy a bright sunroom perfect for relaxing year-round, plus a versatile bonus room on the lower level currently used as an additional bedroom — ideal for guests, a home office, or flex space. The garage provides convenient parking and extra storage.

As a bonus, the seller is including most of the furniture, making this a truly move-in ready opportunity! Peace of mind comes standard too — the A/C has just been professionally serviced and is ready for the season.

Don't miss your chance to own this well-appointed home in a peaceful setting. Schedule your private showing today!
#5223886

St Clairsville

158 Crisswill Road

3 Beds

2 Baths

2,292 Sq.Ft.

$289,900

MLS#: 5223886

 - property

Send a message

Message successfully sent.

Your message

What is 3 + 4 ?

Reason for contacting?

I agree to receive email communication and understand I can unsubscribe at any time.

I agree to be contacted by Tyson Sells Homes, LLC. via call, email, and text for real estate services. To opt out, you can reply 'stop' at any time or reply 'help' for assistance. You can also click the unsubscribe link in the emails. Message and data rates may apply. Message frequency may vary. Privacy Policy

Sign Out

Virtual Assistant

Would you like to take the next step with this property? We can help you schedule a showing or virtual tour, or send you more details.

Yes, I would like more information.

Thank You for Your Reply, One of Our Agents will contact you as soon as possible

No, maybe later.

Thank you, you can always contact me via email, phone number or through the contact form.

Realhub AI

Lucy - Your AI-Powered Realtor

Update Your Temporary Password

Personalize your search

Enter your email and we'll notify you immediately when new listings match what you're looking for.

or enter email address

Already have an account ? Login here

Continue your home search

I agree to receive communications and understand I can unsubscribe at any time.

I agree to be contacted by Tyson Sells Homes, LLC. via call, email, and text for real estate services. To opt out, you can reply 'stop' at any time or reply 'help' for assistance. You can also click the unsubscribe link in the emails. Message and data rates may apply. Message frequency may vary. Privacy Policy

Already have an account ? Login here

We use cookies

We use cookies primarily for analytics to enhance your experience. By accepting, you agree to our use of these cookies. You can manage your preferences or learn more about our cookies policy.