Features & Amenities

Interior

  • Total Bedrooms

    3

  • Bathrooms

    2

  • Above Grade Finished Area

    2163.0

  • Basement YN

    YES

  • Cooling YN

    YES

  • Cooling

    Central Air

  • Fireplace YN

    YES

  • Heating YN

    YES

  • Heating

    Natural Gas, Forced Air, Fireplace(s)

  • Main Level Bedrooms

    3

  • Pet friendly

    N/A

Exterior

  • Garage

    Yes

  • Garage spaces

    4

  • Construction Materials

    Vinyl Siding

  • Parking

    Attached, Detached, Garage, Garage Door Opener, Unpaved

  • Patio and Porch Features

    Patio, Porch

  • Pool

    Yes

  • Pool Features

    In Ground

Area & Lot

  • Lot Size(acres)

    5.0

  • Property Type

    Residential

  • Property Sub Type

    Single Family Residence

  • Architectural Style

    Contemporary

Price

  • Sales Price

    $429,000

  • Tax Amount

    $3,978

  • Financing Options

    Conventional

  • Sq. Footage

    4,326

  • Price/SqFt

    $99

HOA

  • Association

    No

School District

  • Elementary School

    Northern LSD - 6403

  • Middle School

    N/A

  • High School

    N/A

Property Features

  • Sewer

    Septic Tank

  • Water Source

    Well

Schedule a Showing

Showing scheduled successfully.

<
>
IN PERSON
VIA CHAT

What is 3 + 4 ?


Change time

Mortgage calculator

Estimate your monthly mortgage payment, including the principal and interest, property taxes, and HOA. Adjust the values to generate a more accurate rate.

Your payment

Principal and Interest:

$

Property taxes:

$

HOA fees:

$

Total loan payment:

$

Total interest amount:

$

Location

County

Perry

Elementary School

Northern LSD - 6403

Middle School

High School

Listing Courtesy of Danielle L Fikes , Olde Town Realty

RealHub Information is provided exclusively for consumers' personal, non-commercial use, and it may not be used for any purpose other than to identify prospective properties consumers may be interested in purchasing. All information deemed reliable but not guaranteed and should be independently verified. All properties are subject to prior sale, change or withdrawal. RealHub website owner shall not be responsible for any typographical errors, misinformation, misprints and shall be held totally harmless.

Agent Carla Ponikvar

Agent / RealtorĀ®

Carla Ponikvar

Call Carla today to schedule a private showing.


* Listings on this website come from the FMLS IDX Compilation and may be held by brokerage firms other than the owner of this website. The listing brokerage is identified in any listing details. Information is deemed reliable but is not guaranteed. If you believe any FMLS listing contains material that infringes your copyrighted work please click here to review our DMCA policy and learn how to submit a takedown request.Ā© 2024 FMLS.
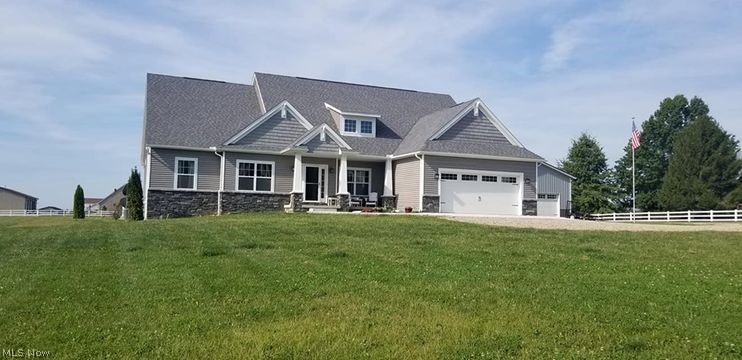
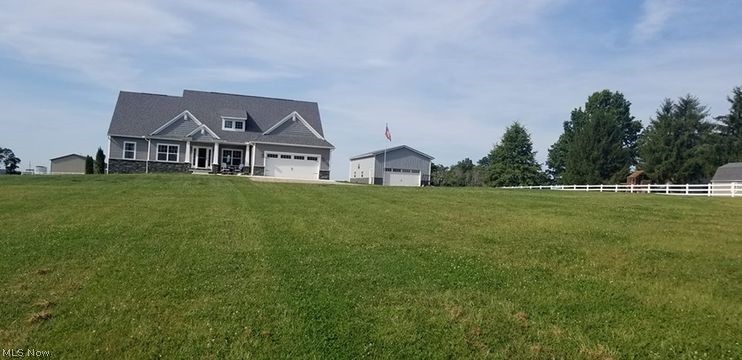
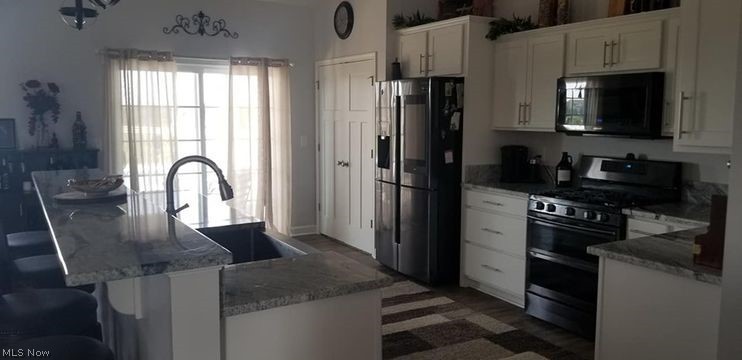
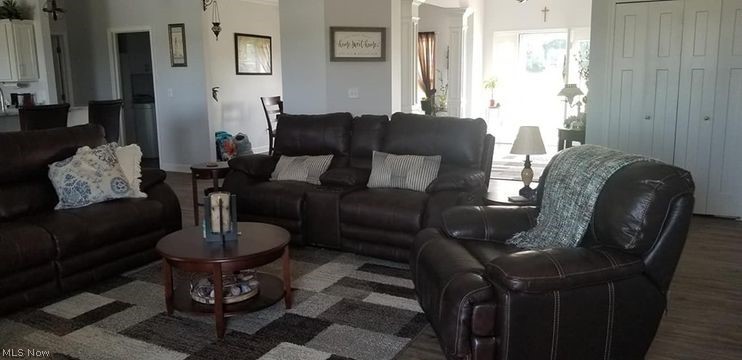
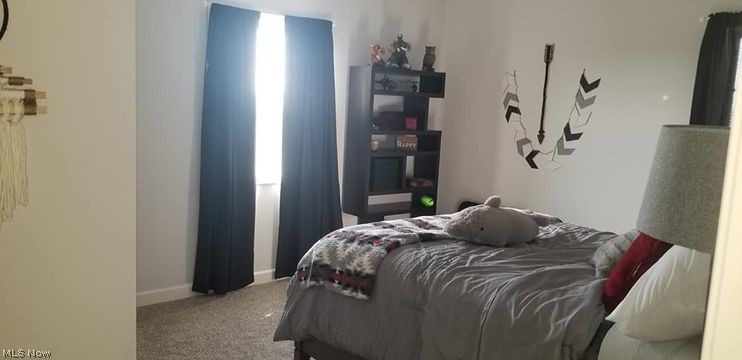
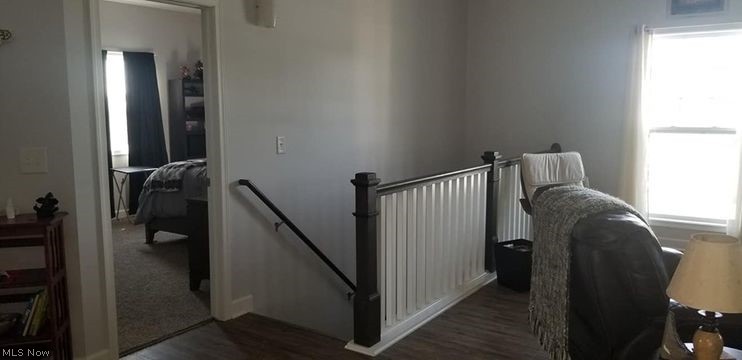
You will love this stunning, beautiful 2163 sq ft new home built one year ago, on 5 picturesque acres in the lovely town of Thornville and near Buckeye Lake where there is boating and fishing!
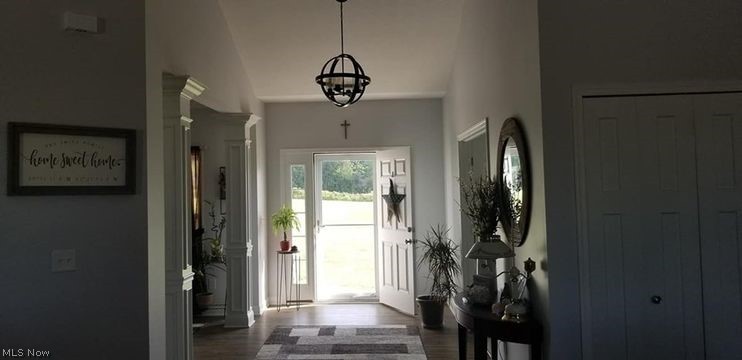
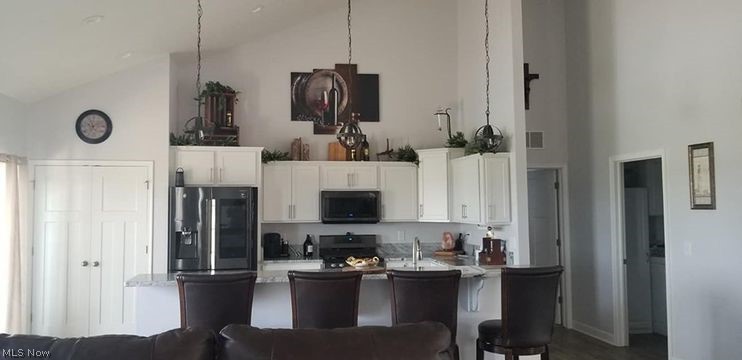
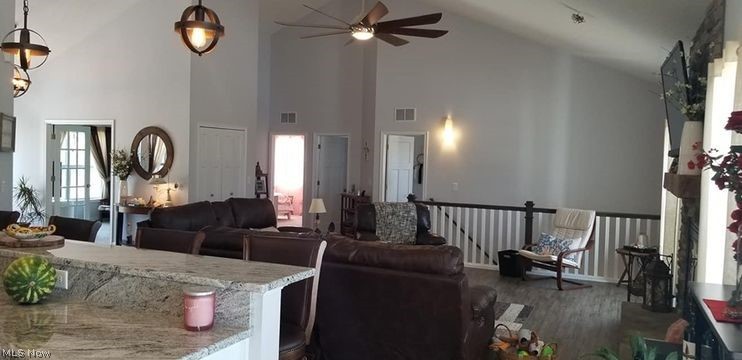
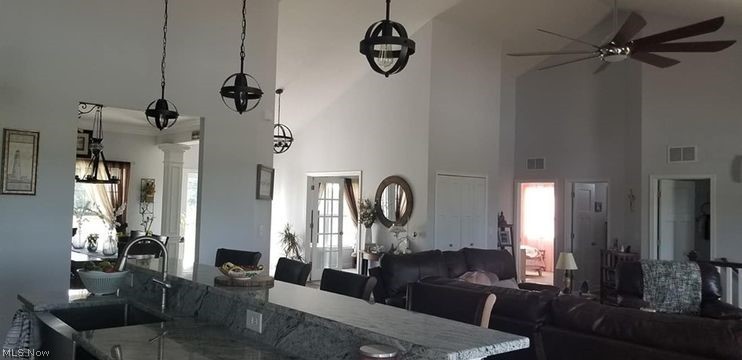
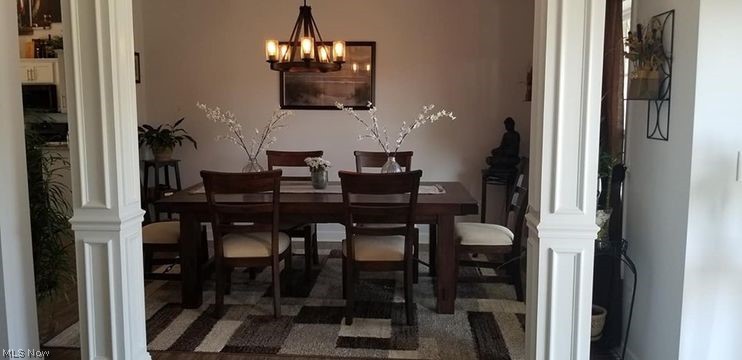
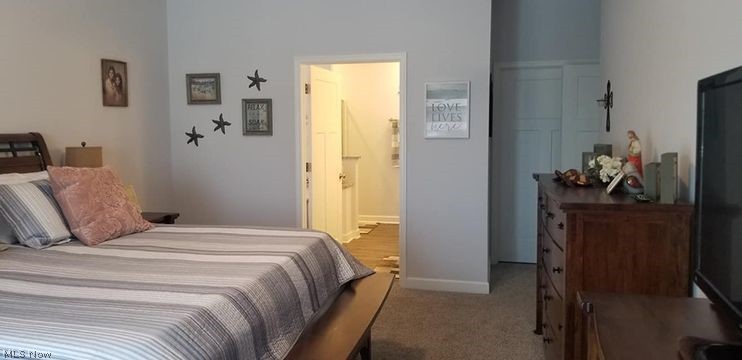
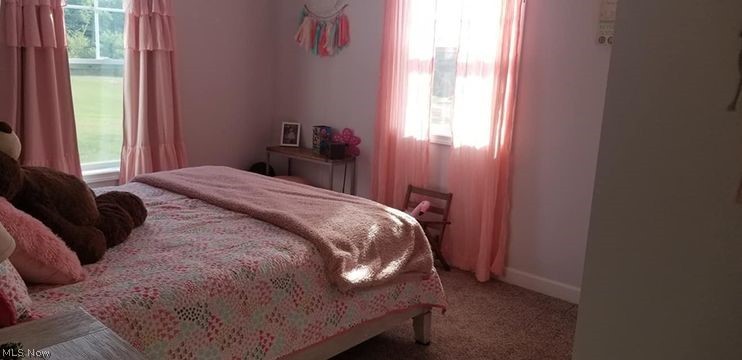
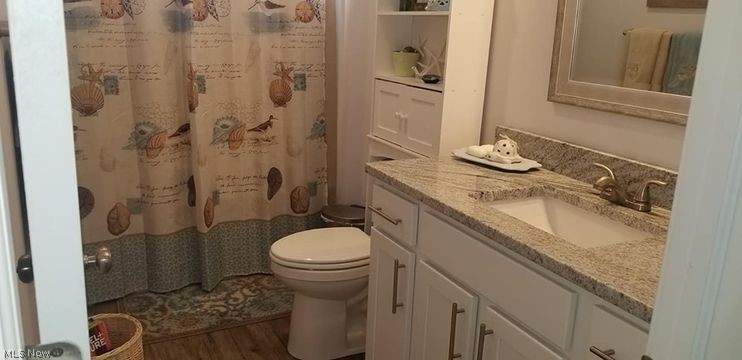
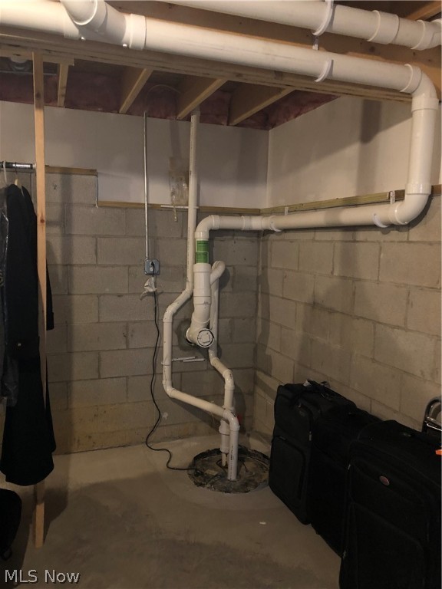
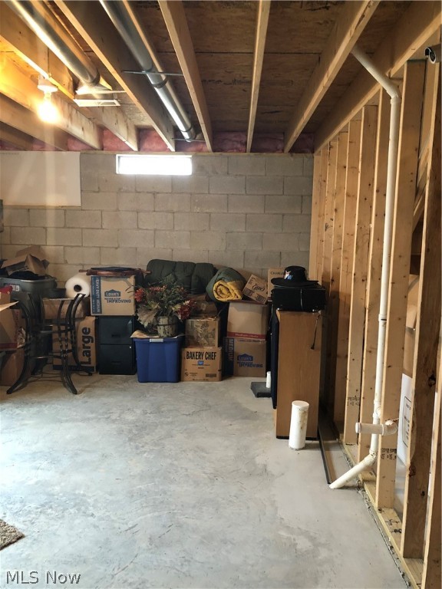
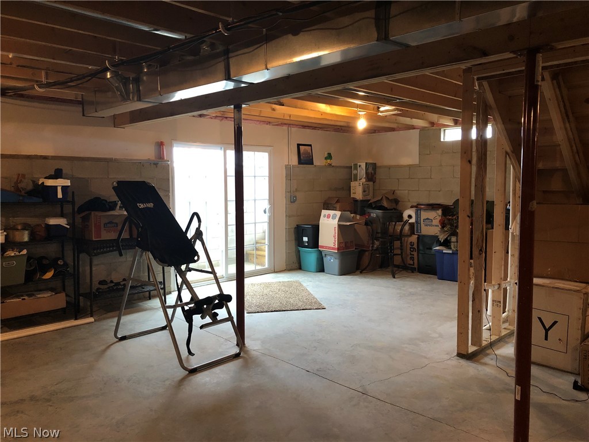
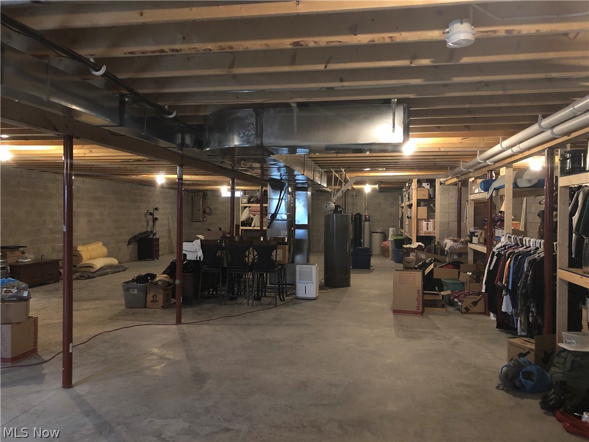
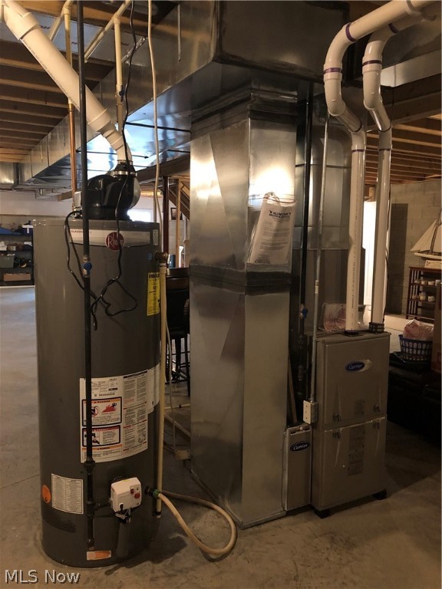
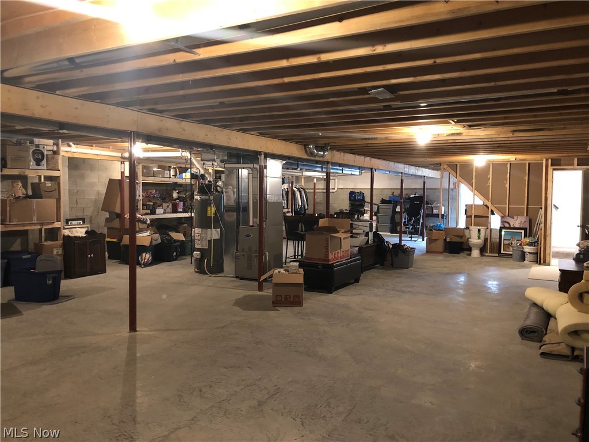
Features large open concept with, 3 bedrooms 2 full baths with 2163 sq ft of living space AND 2163 sq ft full basement with walk out. Formal dining room, eat in kitchen, office/den. Cathedral ceilings in living room and kitchen space all others 9 ft ceilings.
Luxury vinyl plank flooring is waterproof!
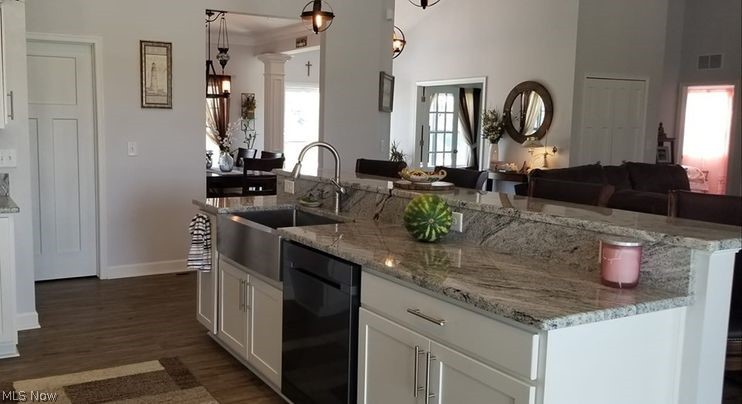
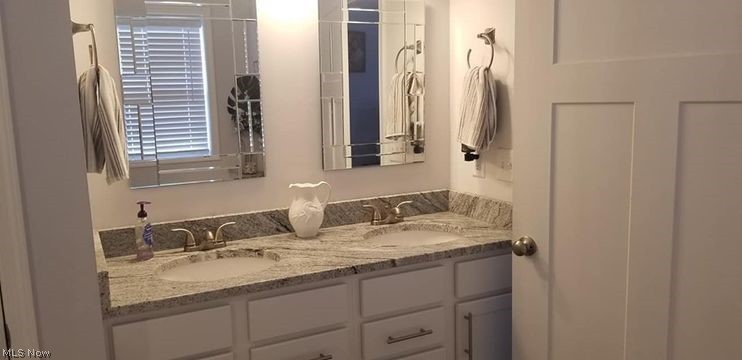
Large master bathroom with granite counters.
Lots of upgrades throughout including Samsung black stainless steel appliances. (refrigerator is online, can play music, look inside when at the store and more). Granite counter tops. 
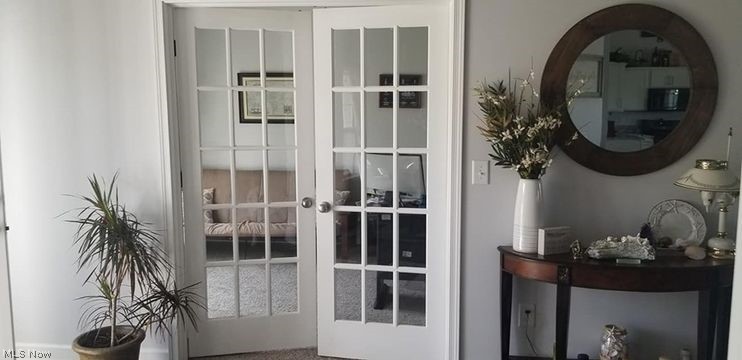
Office/den has french glass panel doors for privacy.
Glass sliding doors in kitchen, and large pantry.
Glass sliding doors in walk out basement.
Glass sliding doors in master bedroom going out to deck/hot tub.
You will love the beautiful stone, Wood burning fireplace.
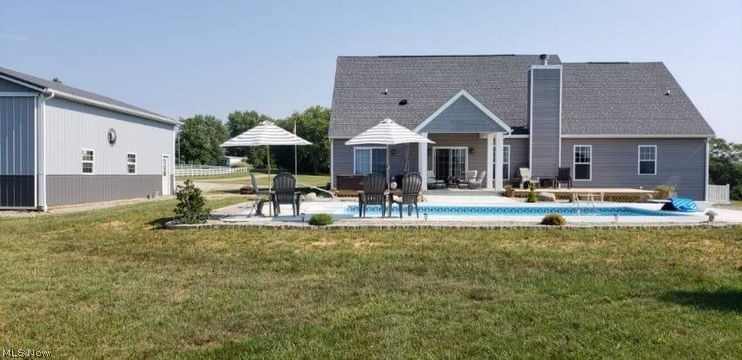
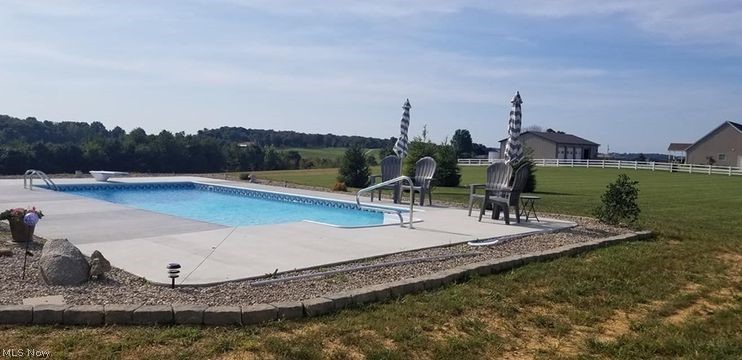
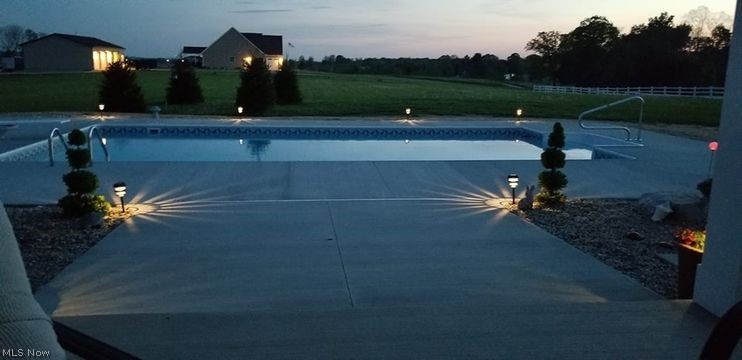
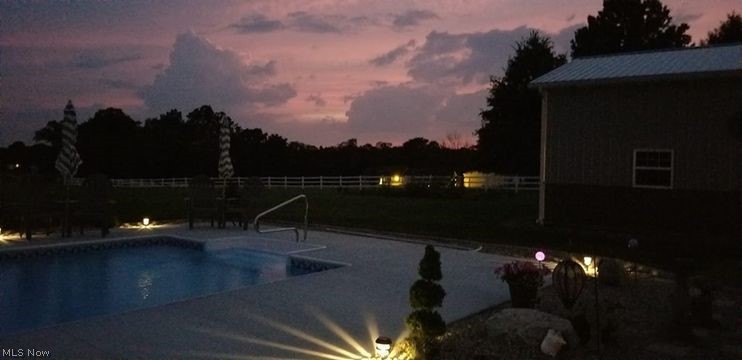
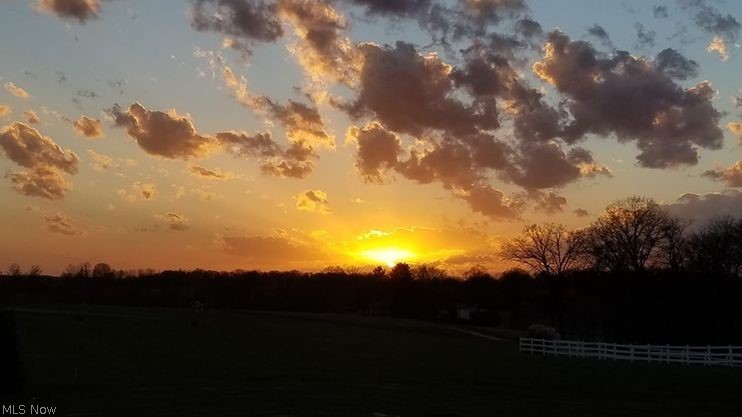
Beautiful new in ground pool 3 ft to 8 ft with underwater lighting and beautiful sunset views! Large 5-6 person hot tub for those cold winter nights!
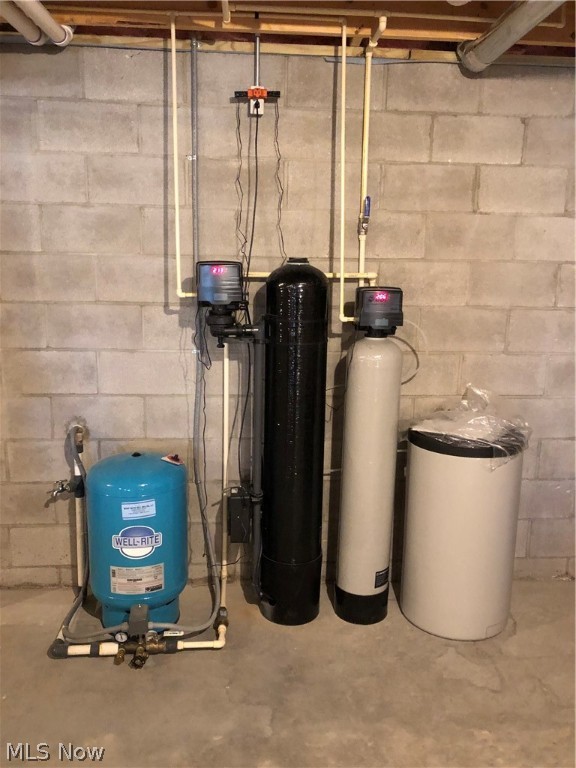
Whole house water softener. Gas furnace and gas range. Windows are tilt in for easy cleaning.
Security system in place.
2 car attached garage 20X22
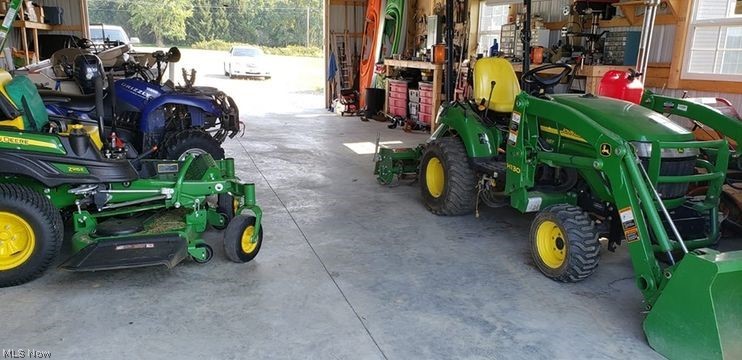
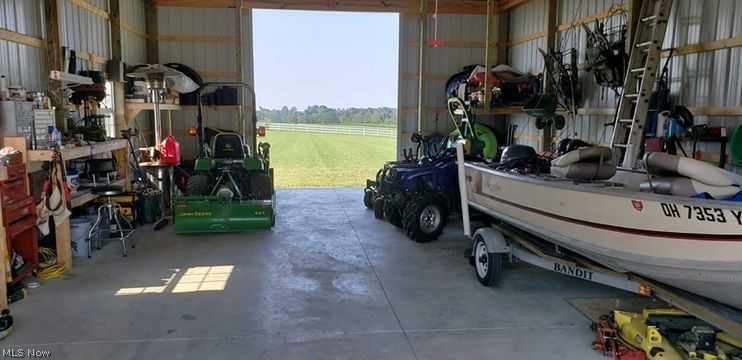
24 X 40 pole barn with 100 amp service, 11 ft 9 in double doors along with 8 X 16 garage door. 
Lots of extra parking.

10735 Zion Road

Message successfully sent.

What would you like to know?

What is 3 + 4 ?

I agree to receive email communication and understand I can unsubscribe at any time.

I agree to be contacted by Tyson Sells Homes, LLC. via call, email, and text for real estate services. To opt out, you can reply 'stop' at any time or reply 'help' for assistance. You can also click the unsubscribe link in the emails. Message and data rates may apply. Message frequency may vary. Privacy Policy

Related Properties

Price reduced
Located in the highly desirable Buckeye Lake area, this beautifully remodeled 2-bedroom, 1.5-bath home offers the perfect blend of comfort, style, and exceptional outdoor living. Situated on over a half-acre of fenced yard, this property is designed for entertaining, relaxing, and enjoying every season. Inside, you'll appreciate the fully remodeled interior featuring modern finishes and a move-in ready design. Outside is where this property truly shines! Spend summer days lounging by the above-ground pool with its partially covered wood deck, gather with friends around the large fire pit, or unwind beside the custom-built above-ground koi pond that creates a peaceful backyard retreat. The approximately 100-square-foot rear patio includes a screened-in 3-season area, providing the perfect space to enjoy morning coffee or evening sunsets without the bugs. Need room for vehicles, hobbies, or storage? In addition to the attached one-car garage, you'll love the impressive 24x30 insulated pole barn with attached 16x30 lean to offering endless possibilities for a workshop, recreational equipment, or extra storage. Conveniently located near Buckeye Lake's boating, fishing, restaurants, shopping, and year-round recreation, this property combines the charm of lake-area living with the space and amenities you've been searching for. Don't miss your opportunity to own this one-of-a-kind, move-in ready home!
#5232518

Thornville

13040 King Road NE

2 Beds

1 Baths

1,120 Sq.Ft.

$469,000

MLS#: 5232518
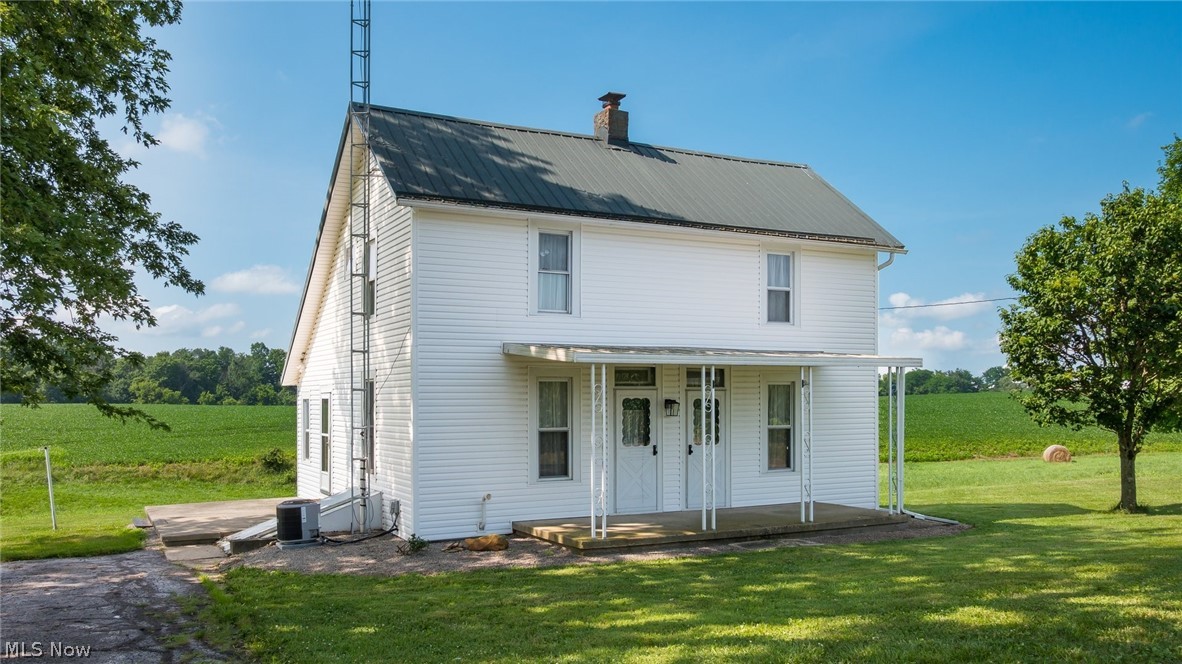
Enjoy a summer retreat or make this your new farmstead with this classic home situated on 5.19 acres. Low traffic road offers great privacy! Home is situated just a few moments from Buckeye Lake where you can enjoy boating, excellent dining, fishing and nearby golf courses. Located just a few miles from Interstate 70 with an easy commute to Columbus or Zanesville.  Great bones with lots of the work completed including newer siding, electric, plumbing. Home features a metal roof and includes vinyl windows, as well! Additional 5.80 acres is available with another 300' ft of road frontage for $222,000!  Absolutely beautiful, flat land!
#5227784

Thornville

7763 Township Road 391

2 Beds

2 Baths

1,300 Sq.Ft.

$359,000

MLS#: 5227784

 - property

Send a message

Message successfully sent.

Your message

What is 3 + 4 ?

Reason for contacting?

I agree to receive email communication and understand I can unsubscribe at any time.

I agree to be contacted by Tyson Sells Homes, LLC. via call, email, and text for real estate services. To opt out, you can reply 'stop' at any time or reply 'help' for assistance. You can also click the unsubscribe link in the emails. Message and data rates may apply. Message frequency may vary. Privacy Policy

Sign Out

Virtual Assistant

Would you like to take the next step with this property? We can help you schedule a showing or virtual tour, or send you more details.

Yes, I would like more information.

Thank You for Your Reply, One of Our Agents will contact you as soon as possible

No, maybe later.

Thank you, you can always contact me via email, phone number or through the contact form.

Realhub AI

Lucy - Your AI-Powered Realtor

Update Your Temporary Password

Personalize your search

Enter your email and we'll notify you immediately when new listings match what you're looking for.

or enter email address

Already have an account ? Login here

Continue your home search

I agree to receive communications and understand I can unsubscribe at any time.

I agree to be contacted by Tyson Sells Homes, LLC. via call, email, and text for real estate services. To opt out, you can reply 'stop' at any time or reply 'help' for assistance. You can also click the unsubscribe link in the emails. Message and data rates may apply. Message frequency may vary. Privacy Policy

Already have an account ? Login here

We use cookies

We use cookies primarily for analytics to enhance your experience. By accepting, you agree to our use of these cookies. You can manage your preferences or learn more about our cookies policy.