Features & Amenities

Interior

  • Total Bedrooms

    2

  • Bathrooms

    1

  • Basement YN

    YES

  • Cooling YN

    YES

  • Cooling

    Central Air, Ceiling Fan(s)

  • Fireplace YN

    YES

  • Heating YN

    YES

  • Heating

    Natural Gas, Fireplace(s)

  • Main Level Bedrooms

    2

  • Pet friendly

    N/A

Exterior

  • Garage

    Yes

  • Garage spaces

    2

  • Construction Materials

    Glass, Concrete

  • Parking

    Driveway, Detached, Garage

  • Pool

    No

  • Waterfront YN

    NO

Area & Lot

  • Lot Size(acres)

    0.84

  • Property Type

    Residential

  • Property Sub Type

    Single Family Residence

  • Architectural Style

    Ranch

Price

  • Sales Price

    $250,000

  • Tax Amount

    $3,020.9

  • Sq. Footage

    N/A

  • Price/SqFt

    N/A

HOA

  • Association

    No

School District

  • Elementary School

    Riverside LSD Lake- 4306

  • Middle School

    Riverside LSD Lake- 4306

  • High School

    Riverside LSD Lake- 4306

Property Features

  • Sewer

    Public Sewer

  • Water Source

    Public

Schedule a Showing

Showing scheduled successfully.

<
>
IN PERSON
VIA CHAT

What is 3 + 4 ?


Change time

Mortgage calculator

Estimate your monthly mortgage payment, including the principal and interest, property taxes, and HOA. Adjust the values to generate a more accurate rate.

Your payment

Principal and Interest:

$

Property taxes:

$

HOA fees:

$

Total loan payment:

$

Total interest amount:

$

Location

County

Lake

Elementary School

Riverside LSD Lake- 4306

Middle School

Riverside LSD Lake- 4306

High School

Riverside LSD Lake- 4306

Listing Courtesy of Stacy Pena , Glasshouse Realty Group, LLC

RealHub Information is provided exclusively for consumers' personal, non-commercial use, and it may not be used for any purpose other than to identify prospective properties consumers may be interested in purchasing. All information deemed reliable but not guaranteed and should be independently verified. All properties are subject to prior sale, change or withdrawal. RealHub website owner shall not be responsible for any typographical errors, misinformation, misprints and shall be held totally harmless.

Agent Carla Ponikvar

Agent / RealtorĀ®

Carla Ponikvar

Call Carla today to schedule a private showing.


* Listings on this website come from the FMLS IDX Compilation and may be held by brokerage firms other than the owner of this website. The listing brokerage is identified in any listing details. Information is deemed reliable but is not guaranteed. If you believe any FMLS listing contains material that infringes your copyrighted work please click here to review our DMCA policy and learn how to submit a takedown request.Ā© 2024 FMLS.
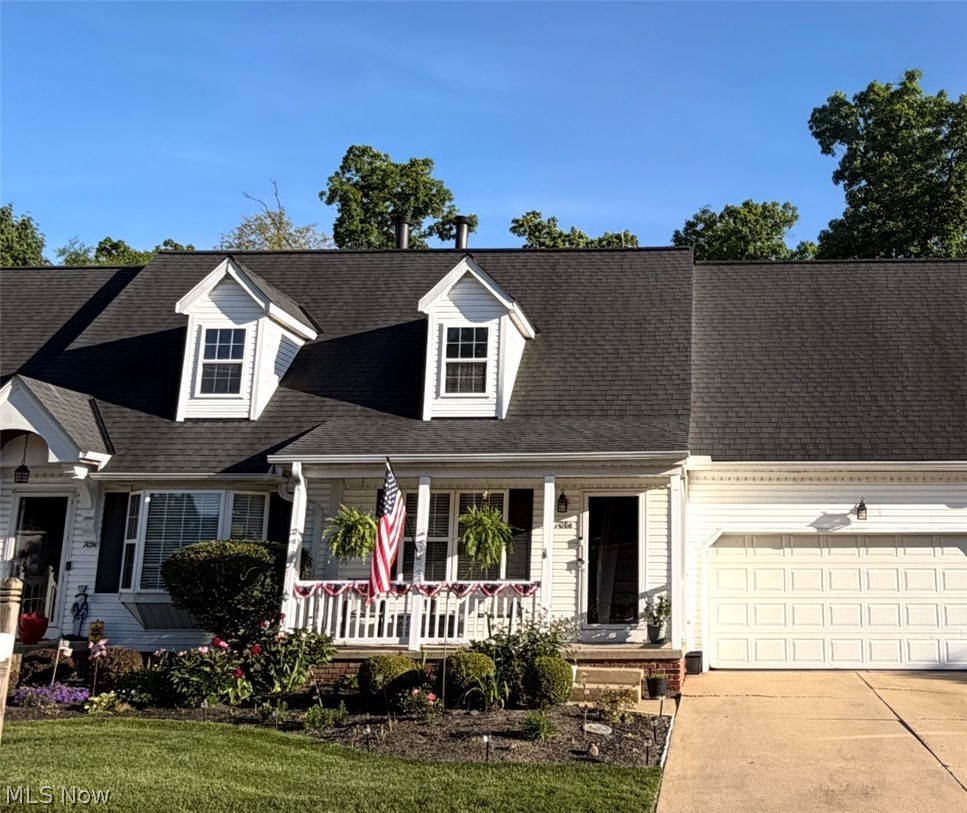
Welcome home to this beautifully updated 2-bedroom, 1-bath ranch situated on a spacious 0.84-acre lot. Inside, you'll find numerous recent updates, including new flooring, fresh carpet, and stylish granite countertops, creating a move-in-ready space with modern appeal.

One of the highlights of this property is the beautiful, spacious backyard, offering plenty of room to relax, entertain, or simply enjoy the outdoors. The fire pit creates a great gathering spot for evenings outside, while the generous yard adds to the privacy and space this property has to offer. The detached 2-car garage provides plenty of storage and workspace, features a wood-burning fireplace, and has a newly replaced roof.

Conveniently located near State Route 44, this property offers easy access to shopping, dining, and everyday amenities while still providing the privacy and space to enjoy your surroundings.

10745 Johnnycake Ridge Road

Message successfully sent.

What would you like to know?

What is 3 + 4 ?

I agree to receive email communication and understand I can unsubscribe at any time.

I agree to be contacted by Tyson Sells Homes, LLC. via call, email, and text for real estate services. To opt out, you can reply 'stop' at any time or reply 'help' for assistance. You can also click the unsubscribe link in the emails. Message and data rates may apply. Message frequency may vary. Privacy Policy

Related Properties

Charming 3 bedroom, 2 full bath ranch nestled in a desirable Concord Twp neighborhood and located within the Mentor School District. Offering over 2,000 square feet of comfortable living space, this home provides the perfect blend of functionality and warmth. Step onto the inviting covered front porch and into a spacious living room, ideal for welcoming guests or relaxing at the end of the day. The generously sized kitchen features abundant cabinetry, a convenient walk-in pantry, bar stools for gathering, and opens to a cozy family room highlighted by a gas or wood fireplace. A formal dining room provides the perfect setting for holiday gatherings and special occasions. Just off the family room, you'll find a three season room with gas fireplace overlooking the private, wood- privacy fenced backyard, an ideal spot to enjoy your morning coffee or unwind while taking in the peaceful surroundings. The main level also offers three comfortable sized bedrooms and two full bathrooms. The partially finished lower level expands your living space with a recreation room, laundry area, and plenty of storage. Outside, a large deck overlooks the spacious backyard. Don't miss this wonderful opportunity to make this well maintained home your own. Schedule your private showing today!
#5232135

Concord Twp

9720 Fox Hill Trail

3 Beds

2 Baths

2,020 Sq.Ft.

$299,900

MLS#: 5232135
Price reduced
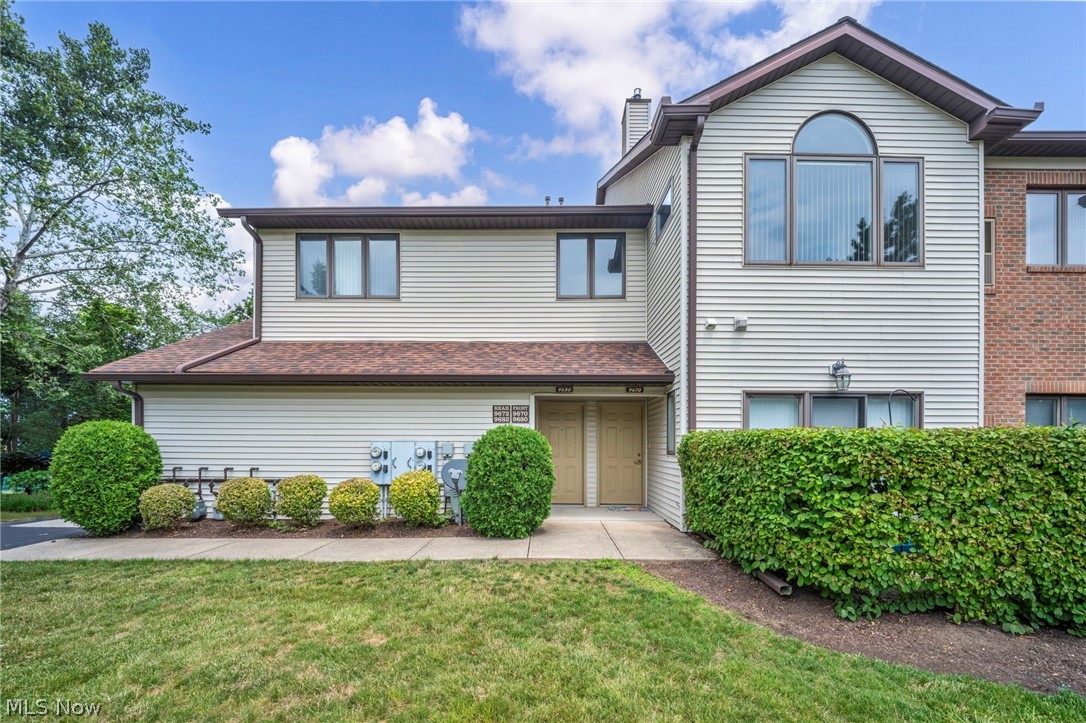
Enjoy the ease of maintenance-free living in this spacious 1,751 sq. ft. ranch condominium featuring 3 bedrooms and 3 full bathrooms in a desirable Concord Township community. This thoughtfully designed home offers a bright, open floor plan with generous living and dining areas, creating an inviting space for both everyday living and entertaining. The inviting living room features soaring cathedral ceilings and a cozy gas fireplace, creating a warm and spacious atmosphere. The kitchen is appointed with timeless white cabinetry, offering a classic look with plenty of storage and workspace. 
The spacious primary suite serves as a private retreat, complete with a walk-in closet and an en-suite bath featuring double sinks. Two additional bedrooms and full bathrooms provide flexibility for family, guests, or a home office. A 1-car attached garage provides added convenience and extra storage.
Enjoy the peaceful community setting while being just minutes from shopping, restaurants, parks, golf courses, medical facilities, and major highways. Whether you’re looking to downsize or simply enjoy the benefits of low-maintenance living, this exceptional ranch condo is one you won’t want to miss!
#5222927

Concord Twp

9680 Sylvan Lane

3 Beds

3 Baths

1,751 Sq.Ft.

$214,900

MLS#: 5222927

Don't miss out on this well maintained Two Bed, Two full Bath condo in Hickory Ridge. One of the more private homes in this complex, on a dead end with wooded views. Upper unit with attached spacious 1 car garage. Huge master bath with double sinks and tons of closet space. The home has been updated with flooring, appliances, furnace and A/C. Highly saught after location at the Mentor Concord border. Close to shopping, schools and restaurants. Don't miss out, set up your showing today!
#5233713

Concord Twp

7215 Channing Lane

2 Beds

2 Baths

1,362 Sq.Ft.

$200,000

MLS#: 5233713
Price reduced
Diamond in the rough. With the deck overlooking the back yard oasis including an INGROUND POOL and enclosed sun porch/3 Season Room for bug-free late summer nights- this feature also extends the season for outdoor enjoyment. Partially finished basement with wet bar and Pool table. Kitchen has refaced soft- closed shaker style cabinets and master bathroom has been updated with bath fitter as well as the tub in the other full bath.  Enjoy some sweat equity while getting to make it all your own! Home is being sold As-is, but does have some great updates! replacement Pella Vinyl windows, roof that is only approx 3 years young, appliances including stove, micro, Bosch dishwasher, washer & Dryer.
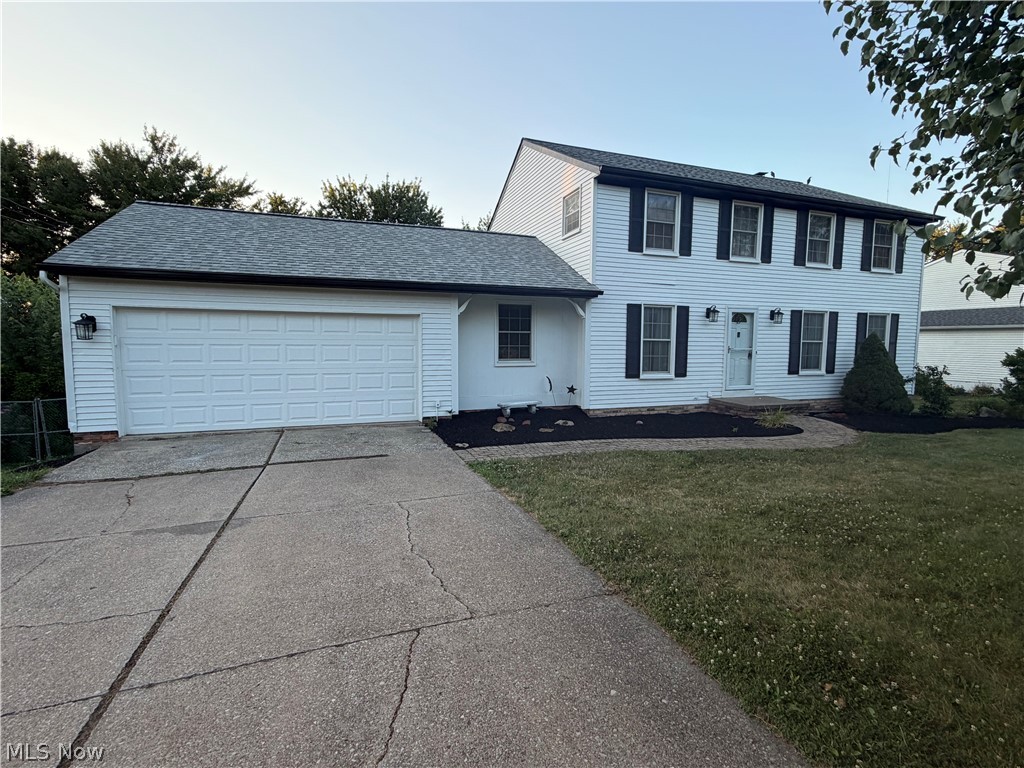
#5229897

Concord Twp

10199 Hoose Road

4 Beds

2 Baths

2,693 Sq.Ft.

$299,900

MLS#: 5229897
Price reduced
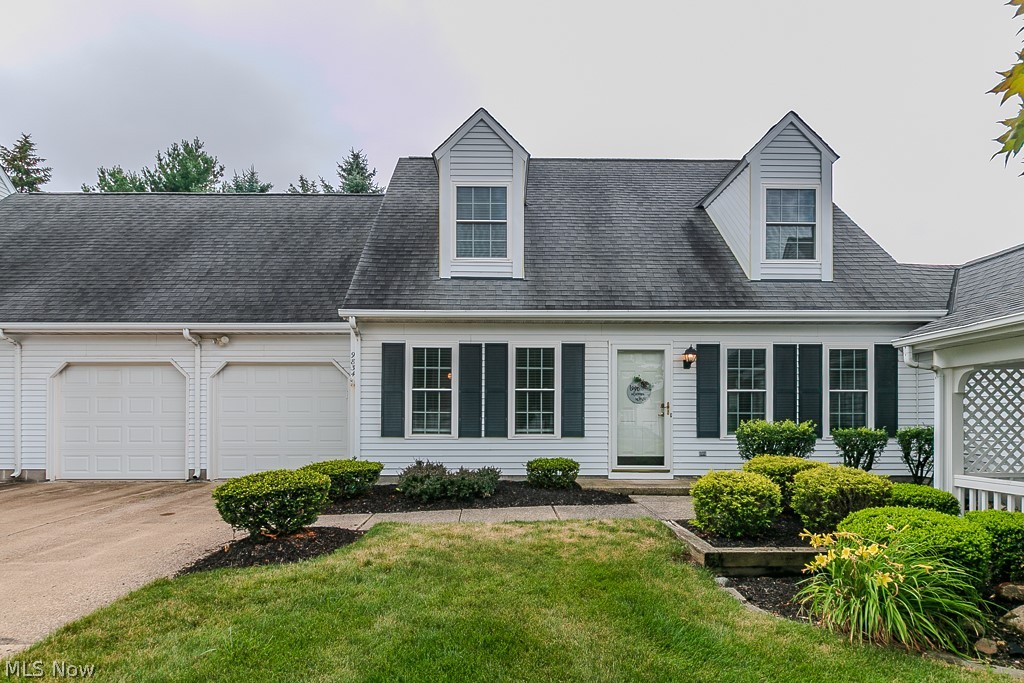
Welcome home to 9834 Highgate Court - Conveniently located in Concord Ohio with Mentor School District. This beautifully updated 3 bedroom, 1.5 bath condo offers the perfect blend of modern updates, functional living space and low maintenance convenience!

The heart of the home is a recently remodeled kitchen featuring new cabinets and quartz countertops that is designed for both everyday living and entertaining. Step outside to your private screened in patio- an ideal spot to relax with your morning beverage or unwinding in the evening. Just off the patio, there is additional locked storage area providing plenty of additional space.

This home has been thoughtfully remodeled to recently have turned the first floor den into a third bedroom on the main level and it includes a walk in closet and half bath. Upstairs, you will find a bonus room off of one of the bedrooms - Maybe an office, playroom, or additional bed space? The space is there for you to make your own! All bedrooms are large in size with great closet space!

Additionally, there is a 2 car garage with built in shelving. Plenty of storage for all of your needs!

Located on the Mentor border, you will be close to all of your shopping, dining and park desires! Also located close to all major commuting routes - Don't miss your opportunity to make this exceptional home yours!
#5225588

Concord Twp

9834 Highgate Court

3 Beds

1 Baths

1,260 Sq.Ft.

$229,900

MLS#: 5225588
Price reduced
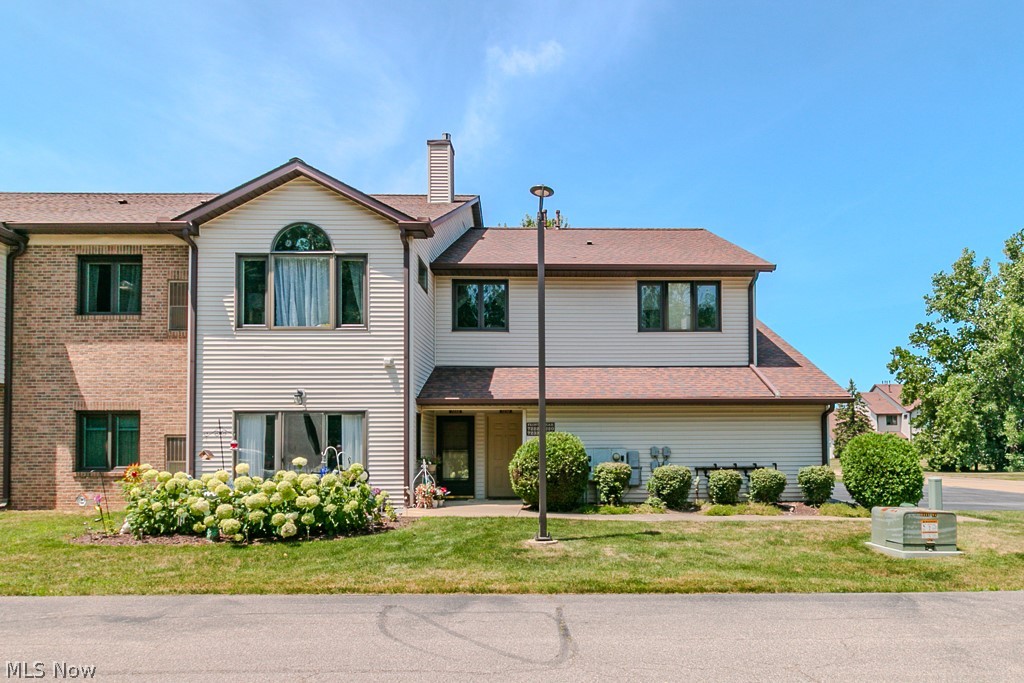
Welcome to 7232 Channing Lane, an inviting and versatile upper unit condo offering the perfect blend of comfort and everyday convenience. Step directly into a stunning, large living room highlighted by vaulted ceilings, a cozy fireplace, and huge windows that flood the space with spectacular natural light. The interior living spaces feel fresh and modern, featuring upgraded flooring in the kitchen and utility room alongside plush carpeting replaced throughout the home in 2021.  

The beautifully updated kitchen is a standout, boasting a dishwasher, stove, refrigerator, and microwave all installed in 2018, freshly painted cabinets from 2023, and a brand-new faucet added in 2025. This spacious home features three beautiful bedrooms, uniquely offering two primary suites that each boast their own private bathrooms. One of these generously sized suites is equipped with a walk in closest and a connected bathroom that showcases a large double-sink vanity, wide mirrors, and a separately enclosed water closet area for maximum privacy. The third bedroom features large double-closet doors and fresh 2025 paint, providing a quiet layout perfectly suited for a spacious home office, study, or guest room.  

Move right in and enjoy the confidence of major recent mechanical updates. The home features a new furnace and A/C unit installed in 2020, newer roof and updated windows from 2016 that include a 15-year warranty transferring to the new owner. As you step outside, the property showcases exceptional curb appeal and quietness as it is surrounded by woods. In addition, an attached one-car garage located right on the property. Schedule a private showing today to experience all that this home has to offer firsthand.
#5228461

Concord Twp

7232 Channing Lane

3 Beds

3 Baths

1,751 Sq.Ft.

$239,900

MLS#: 5228461

Price reduced
Welcome to 7272 Village Dr., Concord Township—a beautifully maintained condominium that combines comfort, style, and convenience in one exceptional package. Step inside to discover an open, airy floor plan highlighted by soaring vaulted ceilings in the living and dining rooms, creating an inviting space that's perfect for everyday living and entertaining. This thoughtfully designed home features three full bathrooms, including two private en suites that provide comfort and privacy for family and guests alike. The spacious primary suite is a true retreat, offering a stunning en suite bath, a generous walk-in closet, and an additional closet for exceptional storage. Every room reflects the pride of ownership, making this move-in-ready condo an easy choice for buyers seeking low-maintenance living without sacrificing space or style. Conveniently located in the heart of Concord Township, you'll enjoy quick access to I-90 and SR-615, making commuting a breeze. Nearby shopping, dining, and everyday conveniences include Mentor Avenue retail, Great Lakes Mall, grocery stores, restaurants, and medical facilities. Outdoor enthusiasts will appreciate being just minutes from Girdled Road Reservation, Concord Hills Park, and the many parks and trails throughout Lake County. Lake Erie beaches, marinas, and Mentor Headlands Beach are also just a short drive away, offering endless opportunities for recreation and relaxation. Families will appreciate the home's location within the highly regarded Mentor Exempted Village School District. Whether you're looking for a peaceful place to call home or a low-maintenance lifestyle close to everything Concord Township has to offer, this meticulously maintained condominium is ready to impress. Schedule your private showing today!
#5232562

Concord Twp

7272 Village Drive

3 Beds

3 Baths

1,751 Sq.Ft.

$215,000

MLS#: 5232562
Welcome home to this beautifully maintained condo offering an ideal blend of comfort, space, and functionality. Step inside and be greeted by soaring cathedral ceiling that creates an open, airy atmosphere filled with natural light.

The thoughtfully designed kitchen features convenient counter seating, making it the perfect spot for casual meals, morning coffee, or entertaining guests. Just beyond, a formal dining area provides an elegant setting for holiday gatherings and special occasions.

A versatile rear room adds valuable flexibility to the floor plan and can easily serve as a first floor master bedroom w/ walk in closet and private full bath, home office, sunroom, hobby space, or cozy sitting area tailored to your lifestyle. Second floor offers an optional spacious second master bedroom with two sided closet space and a full bathroom, access to attic, and third bedroom with a detached full guest bathroom.

The finished basement expands your living space, offering endless possibilities for a recreation room, media center, fitness area, or guest retreat. A spacious two-car garage provides ample storage and everyday convenience.

Outside, enjoy the privacy of the backyard, an inviting space for relaxing, or outdoor entertaining. The welcoming front porch adds charm and curb appeal while offering the perfect place to unwind and enjoy the neighborhood surroundings.

With its inviting layout, desirable amenities, and versatile living areas, this exceptional condo is ready to accommodate a variety of lifestyles and needs. Don't miss the opportunity to make it your own.
#5222068

Concord Twp

7086 Rushmore Way

4 Beds

4 Baths

2,385 Sq.Ft.

$269,900

MLS#: 5222068

 - property

Send a message

Message successfully sent.

Your message

What is 3 + 4 ?

Reason for contacting?

I agree to receive email communication and understand I can unsubscribe at any time.

I agree to be contacted by Tyson Sells Homes, LLC. via call, email, and text for real estate services. To opt out, you can reply 'stop' at any time or reply 'help' for assistance. You can also click the unsubscribe link in the emails. Message and data rates may apply. Message frequency may vary. Privacy Policy

Sign Out

Virtual Assistant

Would you like to take the next step with this property? We can help you schedule a showing or virtual tour, or send you more details.

Yes, I would like more information.

Thank You for Your Reply, One of Our Agents will contact you as soon as possible

No, maybe later.

Thank you, you can always contact me via email, phone number or through the contact form.

Realhub AI

Lucy - Your AI-Powered Realtor

Update Your Temporary Password

Personalize your search

Enter your email and we'll notify you immediately when new listings match what you're looking for.

or enter email address

Already have an account ? Login here

Continue your home search

I agree to receive communications and understand I can unsubscribe at any time.

I agree to be contacted by Tyson Sells Homes, LLC. via call, email, and text for real estate services. To opt out, you can reply 'stop' at any time or reply 'help' for assistance. You can also click the unsubscribe link in the emails. Message and data rates may apply. Message frequency may vary. Privacy Policy

Already have an account ? Login here

We use cookies

We use cookies primarily for analytics to enhance your experience. By accepting, you agree to our use of these cookies. You can manage your preferences or learn more about our cookies policy.