.webp?size=346x80)


Property
Beds
3
Full Baths
2
1/2 Baths
1
Year Built
2000
Sq.Footage
1,716
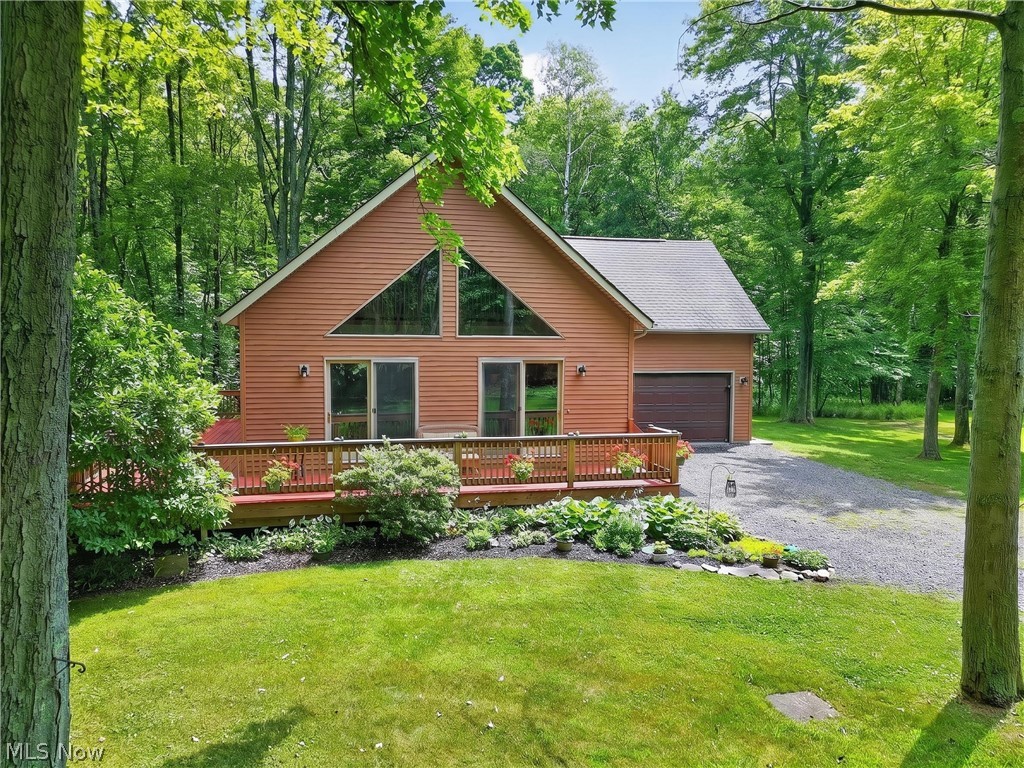
1076 Garrett Road is set on 3.8 acres just outside the city limits of Jefferson, OH. Parcel has 730' road frontage and 900' frontage on one of the widest sections of Mill Creek. Adorned by a large, 2-story barn and beautiful walking path to the creek, the property is truly a country paradise. Built in 2000, the home provides just under 1,800 square feet of living space with 3 bedrooms and 2.5 bathrooms. The full unfinished basement adds another layer of opportunity. Use it for storage today and finish it in the future as additional living area. The modern kitchen has ample space for cooking/congregating with plenty of storage. The granite countertops add to the kitchen's visual appeal and long-term functionality. In the living room, a wood-burning fireplace with gas capabilities creates a cozy gathering spot during the colder months. The large, screened-in back porch is made for slowing down. Enjoy your morning coffee while overlooking the hillside and watching the wildlife, gather with family and friends for dinner, or spend an evening watching the seasons change. The real magic of this property begins when you step outside. The serenity of living in the country at its finest. Enjoy a walk down to the water's edge and take in all the nature around. Cast a fishing line from the shore or launch a canoe and explore. There is plenty of yard space for outdoor games, gardening, pets, gatherings, or simply letting everyone spread out and enjoy the outdoors. The spacious, two-story barn has 35'x50' of ground floor space and would be an excellent place to store equipment or work on projects. While the property provides a peaceful country setting, you're still just minutes from downtown Jefferson, Route 11 and Interstate 90. Enjoy the feeling of having your own private space without being far from the shopping, dining, schools, commuting routes, and everyday conveniences your family relies on.
Features & Amenities
Interior
-
Other Interior Features
Ceiling Fan(s), Entrance Foyer, Granite Counters, Kitchen Island, Recessed Lighting, Storage
-
Total Bedrooms
3
-
Bathrooms
2
-
1/2 Bathrooms
1
-
Above Grade Finished Area
1716.0
-
Basement YN
YES
-
Cooling YN
YES
-
Cooling
Ceiling Fan(s), Central Air
-
Fireplace YN
YES
-
Heating YN
YES
-
Heating
Propane
-
Main Level Bedrooms
3
-
Pet friendly
No
Exterior
-
Garage
Yes
-
Garage spaces
2
-
Construction Materials
Vinyl Siding
-
Other Exterior Features
Rain Gutters
-
Parking
Attached, Driveway, Garage Faces Front, Garage, Golf Cart Garage, Garage Door Opener, Inside Entrance
-
Pool
No
-
Waterfront YN
YES
Area & Lot
-
Lot Features
Cleared, Wooded, Waterfront
-
Lot Size(acres)
3.83
-
Property Type
Residential
-
Property Sub Type
Single Family Residence
-
Architectural Style
Ranch
Price
-
Sales Price
$410,000
-
Tax Amount
$6,843
-
Financing Options
Cash, Conventional, FHA, VA Loan
-
Sq. Footage
1,716
-
Price/SqFt
$238
HOA
-
Association
No
School District
-
Elementary School
Jefferson Area LSD - 406
-
Middle School
Jefferson Area LSD - 406
-
High School
Jefferson Area LSD - 406
Property Features
-
Stories
1
-
Sewer
Septic Tank
-
Water Source
Well
Schedule a Showing
Showing scheduled successfully.
Mortgage calculator
Estimate your monthly mortgage payment, including the principal and interest, property taxes, and HOA. Adjust the values to generate a more accurate rate.
Your payment
Principal and Interest:
$
Property taxes:
$
HOA fees:
$
Total loan payment:
$
Total interest amount:
$
Location
County
Ashtabula
Elementary School
Jefferson Area LSD - 406
Middle School
Jefferson Area LSD - 406
High School
Jefferson Area LSD - 406
Listing Courtesy of Steven Koleno, Beycome Brokerage Realty LLC
RealHub Information is provided exclusively for consumers' personal, non-commercial use, and it may not be used for any purpose other than to identify prospective properties consumers may be interested in purchasing. All information deemed reliable but not guaranteed and should be independently verified. All properties are subject to prior sale, change or withdrawal. RealHub website owner shall not be responsible for any typographical errors, misinformation, misprints and shall be held totally harmless.

Agent / Realtor®
Carla Ponikvar
Call Carla today to schedule a private showing.

* Listings on this website come from the FMLS IDX Compilation and may be held by brokerage firms other than the owner of this website. The listing brokerage is identified in any listing details. Information is deemed reliable but is not guaranteed. If you believe any FMLS listing contains material that infringes your copyrighted work please click here to review our DMCA policy and learn how to submit a takedown request.© 2024 FMLS.
Related Properties
Jefferson
2770 Sylvia Avenue
3 Beds
2 Baths
1,456 Sq.Ft.
$345,000
MLS#: 5226977

Jefferson
565 Black Sea Road
5 Beds
3 Baths
2,540 Sq.Ft.
$339,900
MLS#: 5239208
