Features & Amenities

Interior

  • Total Bedrooms

    2

  • Bathrooms

    2

  • Above Grade Finished Area

    2691.0

  • Basement YN

    NO

  • Cooling YN

    YES

  • Cooling

    Central Air

  • Fireplace YN

    YES

  • Heating YN

    YES

  • Heating

    Natural Gas, Forced Air

  • Main Level Bedrooms

    2

  • Pet friendly

    N/A

Exterior

  • Garage

    Yes

  • Garage spaces

    2

  • Construction Materials

    Batts Insulation, Blown-In Insulation, Frame, Stone Veneer, Vinyl Siding

  • Parking

    Attached, Driveway, Garage Faces Front, Garage, Garage Door Opener

  • Patio and Porch Features

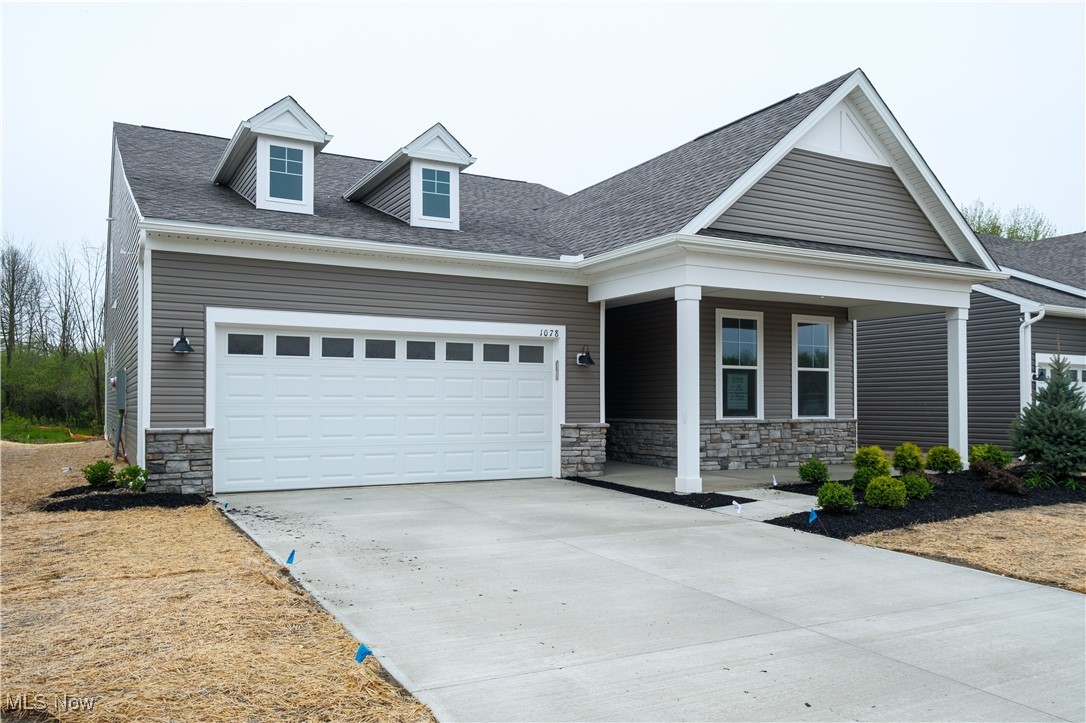
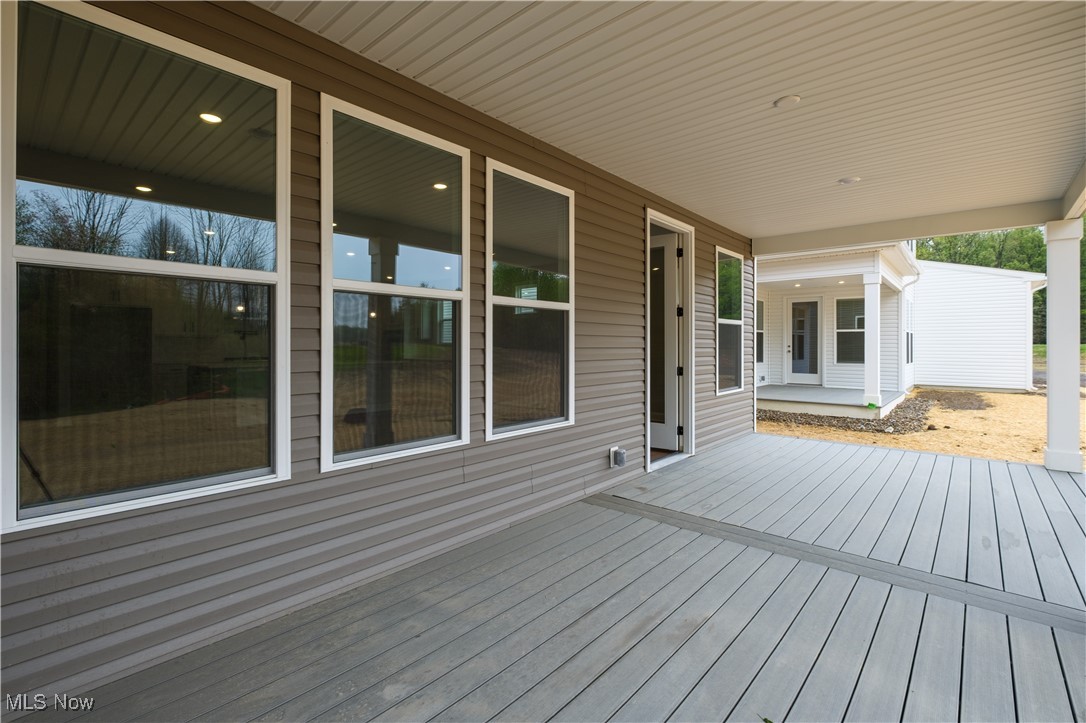
    Rear Porch, Covered, Front Porch

  • Pool

    Yes

  • Pool Features

    Community

  • Waterfront YN

    NO

Area & Lot

  • Lot Size(acres)

    0.1492

  • Property Type

    Residential

  • Property Sub Type

    Single Family Residence

  • Architectural Style

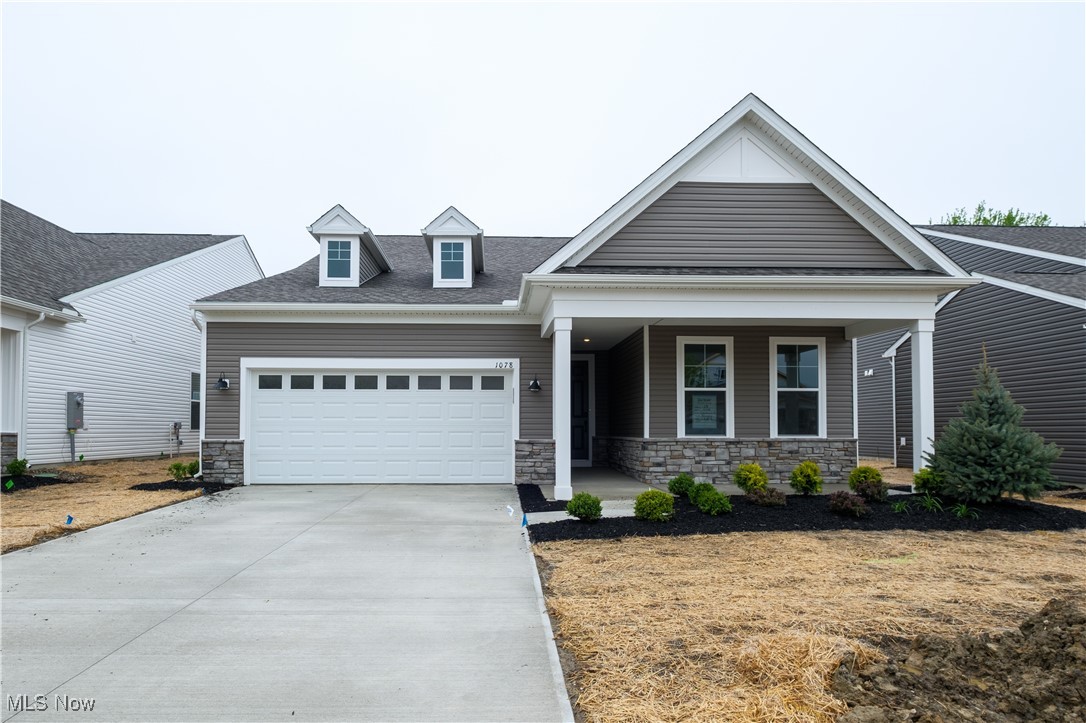
    Ranch

Price

  • Sales Price

    $639,170

  • Financing Options

    Conventional

  • Sq. Footage

    2,691

  • Price/SqFt

    $237

HOA

  • Association

    YES

  • Association Fee

    $350

  • Association Fee Frequency

    Monthly

  • Association Fee Includes

    N/A

School District

  • Elementary School

    Columbia LSD - 4705

  • Middle School

    N/A

  • High School

    N/A

Property Features

  • Stories

    1

  • New Construction

    YES

  • Foundation Details

    Slab

  • Senior Community YN

    YES

  • Sewer

    Public Sewer

  • Water Source

    Public

Schedule a Showing

Showing scheduled successfully.

<
>
IN PERSON
VIA CHAT

What is 3 + 4 ?


Change time

Mortgage calculator

Estimate your monthly mortgage payment, including the principal and interest, property taxes, and HOA. Adjust the values to generate a more accurate rate.

Your payment

Principal and Interest:

$

Property taxes:

$

HOA fees:

$

Total loan payment:

$

Total interest amount:

$

Location

County

Lorain

Elementary School

Columbia LSD - 4705

Middle School

High School

Listing Courtesy of Matthew Suttle, Keller Williams Chervenic Rlty

RealHub Information is provided exclusively for consumers' personal, non-commercial use, and it may not be used for any purpose other than to identify prospective properties consumers may be interested in purchasing. All information deemed reliable but not guaranteed and should be independently verified. All properties are subject to prior sale, change or withdrawal. RealHub website owner shall not be responsible for any typographical errors, misinformation, misprints and shall be held totally harmless.

Agent Carla Ponikvar

Agent / Realtor®

Carla Ponikvar

Call Carla today to schedule a private showing.


* Listings on this website come from the FMLS IDX Compilation and may be held by brokerage firms other than the owner of this website. The listing brokerage is identified in any listing details. Information is deemed reliable but is not guaranteed. If you believe any FMLS listing contains material that infringes your copyrighted work please click here to review our DMCA policy and learn how to submit a takedown request.© 2024 FMLS.
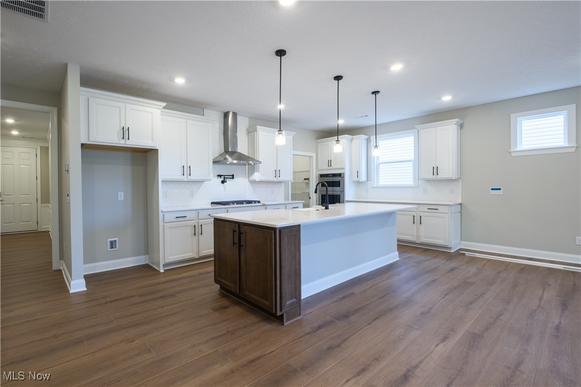
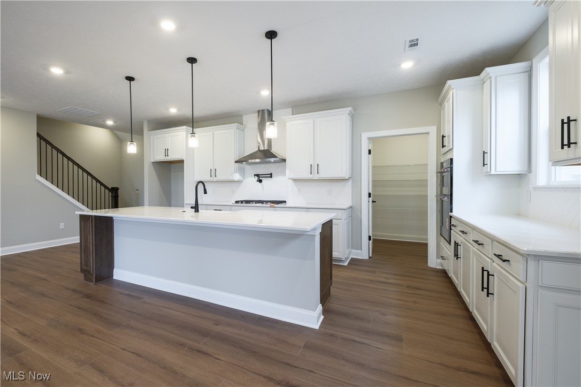
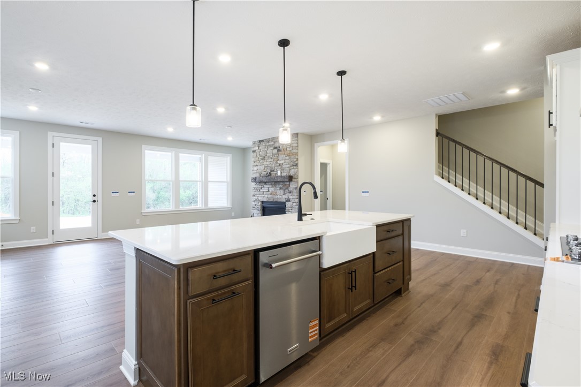
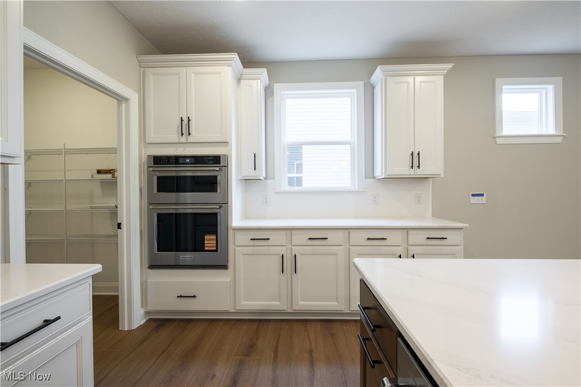
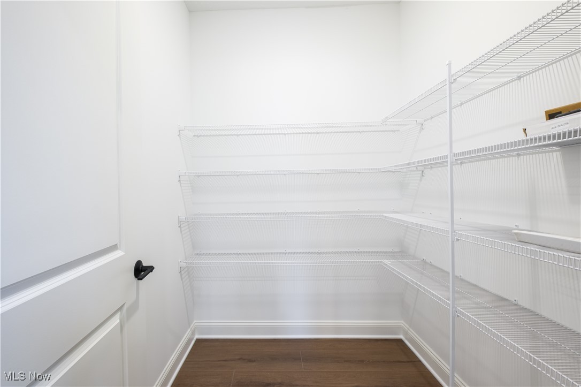
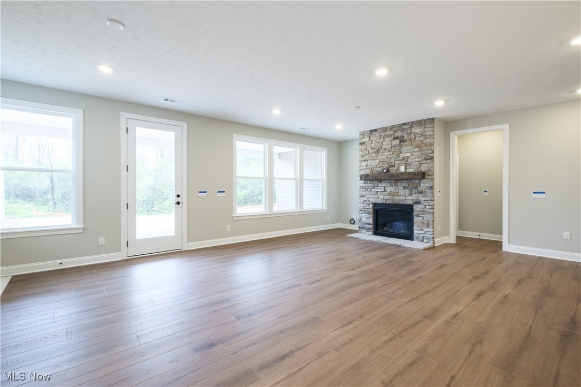
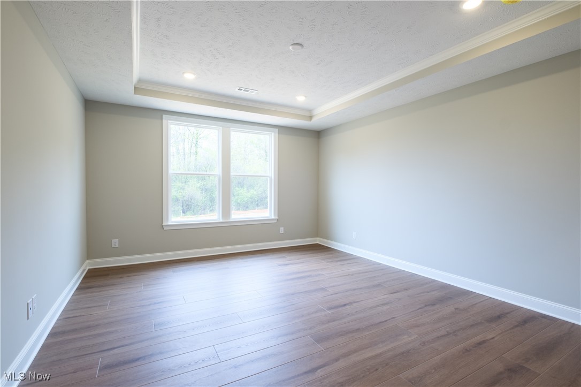
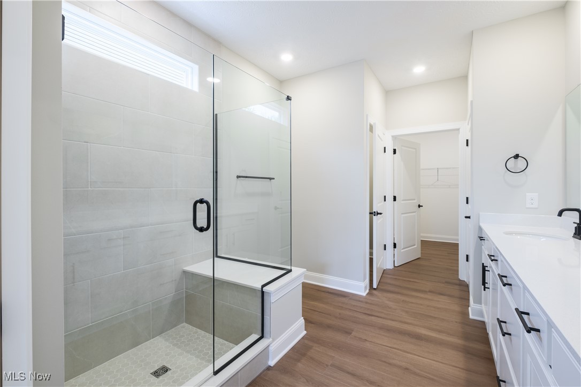
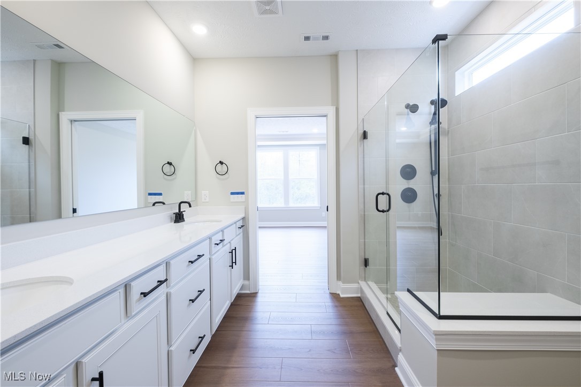
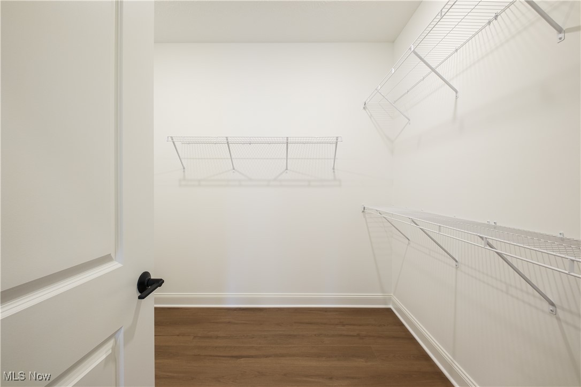
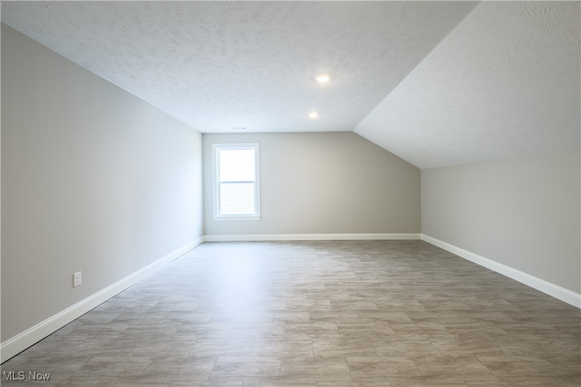
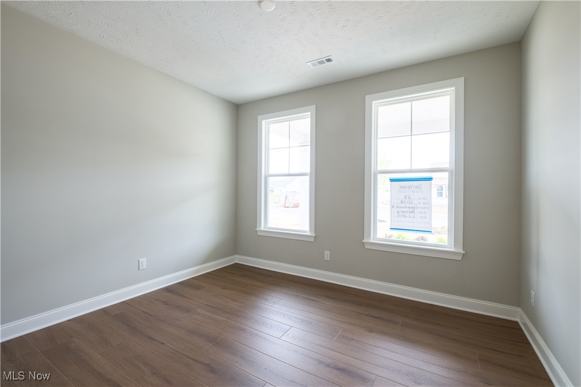
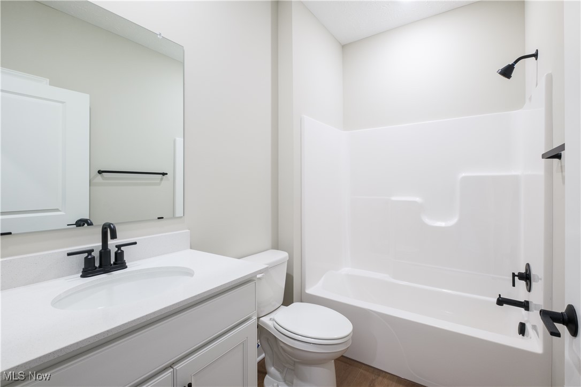
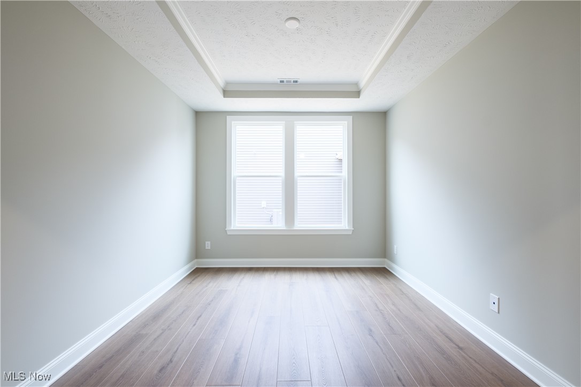
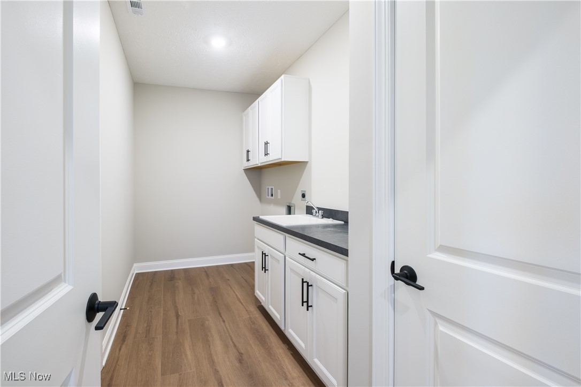
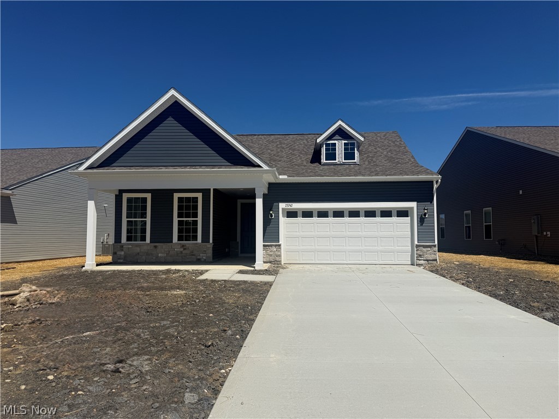
Enjoy resort style living in your beautiful well-appointed modern ranch style home in Columbia Station's 55+ Hickory Greens Community. The Palmary new home design boasts an open layout perfect for entertaining. This Quick Move-in home offers a private Owner’s Suite nestled at the back of the home complete with owner's spa and walk-in closet. Each home is built with quality that you've come to expect from Del Webb, a Pulte Group builder. The home boasts 2,363 square feet, 2 bedrooms, 2 bathrooms, 1st floor office, and 2nd floor storage room, complete with a covered rear patio overlooking a serene, wooded backyard.  Enjoy dining in your cafe just off the luxury kitchen complete with quartz countertops, built-in appliances, pot filler, walk-in pantry, and 10-foot-long kitchen island.  This features a 300 square foot second floor storage room to replace your need for a basement.

Del Webb community is the perfect place to pursue your passions or find new ones.  Featuring resort style amenities such as a 14,300 sq foot clubhouse, a 5 acre+ walking path, pickle ball and full swing golf simulator.  You will love our opportunities to stay active with a full-time lifestyle director coming soon. You can join social clubs, interest groups and year-round community events.

1078 Greenhouse Trail

Message successfully sent.

What would you like to know?

What is 3 + 4 ?

I agree to receive email communication and understand I can unsubscribe at any time.

I agree to be contacted by Tyson Sells Homes, LLC. via call, email, and text for real estate services. To opt out, you can reply 'stop' at any time or reply 'help' for assistance. You can also click the unsubscribe link in the emails. Message and data rates may apply. Message frequency may vary. Privacy Policy

Related Properties

Price reduced
Beautifully designed ranch offering effortless one-level living! This home features 2 spacious bedrooms, each with a private ensuite bath, plus a versatile flex room and an additional powder room. The stunning kitchen boasts a large island, built-in appliances, quartz countertops, and abundant storage. Enjoy a convenient laundry room with utility sink, tons of closet space, and large covered front and rear patios perfect for relaxing or entertaining.
Located in a low-maintenance community with lawn mowing, fertilization, bed maintenance, and snow removal in designated areas included.
#5199740

Columbia Station

23742 Wally's Way

2 Beds

2 Baths

2,027 Sq.Ft.

$535,000

MLS#: 5199740

Price reduced
Experience luxury first-floor living at The Retreat at Emerald Woods by owning this model home! Conveniently located in Columbia Station, enjoy a peaceful and serene lifestyle with countless retail, dining, and recreational activities located within a close proximity. This new home construction community is one of the most sought-after neighborhoods in Lorain County. Our spacious Palmary model home floor plan at 23864 Heatherstone Trail offers the perfect blend of luxury and functionality. The open concept home features a large entertainer’s kitchen with built-in appliances and a walk-in pantry, a spacious gathering and café area, flex room, and a covered porch. With 2 bedrooms, 2 baths, and an attached two-car extended garage, the Palmary floor plan ensures you have the space you need to live your dreams.
#5239588

Columbia Station

23864 Heatherstone Trail

2 Beds

2 Baths

2,363 Sq.Ft.

$585,000

MLS#: 5239588

13.57 acres just down E River Rd from Columbia Hills Country Club, on a street where some of Columbia Station's finest new homes are going up. This is a property that rewards vision: land, location, and options you don't find often.

The home is a 3 bedroom, 2 full bath brick ranch with the single-story layout buyers keep asking for. It has a vaulted, beamed great room with a brick fireplace, a wall of windows overlooking the property, and everything on one level. The owner has lived here with multiple dogs and cats for several years, so buyers planning to live in the home should consider any sensitivity to pet allergies before moving forward. A deep clean and a top-to-bottom refresh will give it a clean slate, and then you can put your own stamp on a floor plan that already works.

Out back, a large horse barn sits on open pasture with the hard part done: the bones are in place, and electric and water are already run. Fresh paint and some cosmetic attention would go a long way toward bringing back its curb appeal. It's ready to support an equestrian operation, boarding, training, or another land-based business (buyer to verify permitted uses with Columbia Township).

Want to build? The barn and the rear acreage, which make up the majority of the property, already have their own private drive. A respected custom builder we consulted sees a secluded rear homesite for a new home, with utilities already reaching the barn area. Build your dream home in back and keep the ranch up front as a rental, guest house, or in-law suite. Lot split and uses subject to township and county approval.

Seller rent-back available. Land and barn may be previewed by appointment. Private tours of the home can be arranged for buyers with verified proof of funds or lender pre-approval and require advance planning and ample notice. Contact the listing agent for details. Additional photos and video are available upon request.
#5247274

Columbia Station

17500 E River Road

3 Beds

2 Baths

1,768 Sq.Ft.

$669,900

MLS#: 5247274

Price reduced
Welcome Home! Lovely 4,027 sqft Colonial offers space for the whole family, 4 bedrooms plus additional private in-law suite. The grand foyer welcomes you with wrapped pillars, architectural nook, turned staircase & crown molding that continues throughout. Well-appointed kitchen features granite counters, cherry cabinets with pull-outs, double oven, breakfast bar, pantry, ceramic floors & spacious dining area. Stainless steel appliances stay. Butler’s pantry adds convenient serving space for gatherings. The dining room is perfect for special occasions & holidays. The family room features a wall of windows, natural light, beautiful gas fireplace & raised hearth. Off the foyer is additional space for a library, office or playroom. First floor 20x14 bedroom includes walk-in closet & private full bath, perfect for guests or in-law suite for aging parents. Half bath completes the first floor. Upstairs the private suite features double-tray ceiling with crown molding, walk-in closet & sitting area. Glam bath offers separate vanities, soaking tub, tiled shower & private water closet. Three additional bedrooms have walk-in closets; two share a Jack-and-Jill bath. Second floor laundry includes cabinets, hanging rack & utility tub. Washer & dryer stay. Bonus room offers flexible space for a game room, second TV rm or craft room. Finished lower level adds 1,926 sqft with TV room, workout room, 1/2 bath & storage. Enjoy the covered front porch or beautiful landscaped backyard with covered porch, poured concrete patio & hot tub that stays. Private outdoor oasis is fully enclosed with 4.5 ft black wrought-iron fence. Three-car garage with bump out provides room for cars, work bench & storage. Feautures include whole house generator and sprink system. Updates; blinds 2026; fence and microwave 2025; LVT 2024; refrigerator 2022; dishwashr & hot water tk 2020. Enjoy a peaceful country feel with convenient access to shopping, restaurants & highways.
#5245113

Columbia Station

11050 Westwood Boulevard

4 Beds

3 Baths

5,953 Sq.Ft.

$724,900

MLS#: 5245113

Stunning 2026-Built Home | 5 Bedrooms | 3 Full Bathrooms | 3,580 Sq. Ft. of Finished Living Space.  Welcome to this gorgeous, thoughtfully designed 2026-built home located in a desirable neighborhood. Offering approximately 3,580 square feet of finished living space, including an additional 560 square feet of finished space in the basement, this home provides an exceptional floor plan with modern finishes throughout.  The main level features 1 bedroom with its own full bathroom, ideal for guests, extended family, or convenient first-floor living. A dedicated office with elegant glass doors provides a quiet, private space for working from home or conducting business conversations.  The beautiful open-concept kitchen features quartz countertops, modern cabinetry, and a sleek refrigerator, flowing seamlessly into the dining area and spacious living room. A sliding door leads to the beautiful covered deck, creating an inviting space for outdoor entertaining or relaxing.  Upstairs, a generous loft provides additional flexible living space, along with 4 bedrooms and 2 full bathrooms. The spacious primary suite features a luxurious bathroom with a double vanity and separate his-and-hers walk-in closets.  The partially finished basement adds approximately 560 square feet of finished living space, featuring a large recreation/entertainment room, utility room, and storage area. This versatile lower level provides additional space for entertaining, recreation, a home gym, or future customization.  Additional upgrade: A whole-house water filtration system is included and will remain with the home for the new owner.  Built in 2026, this impressive 5-bedroom, 3-full-bath home combines modern design, spacious living areas, desirable upgrades, and flexible spaces throughout. Come see everything this exceptional home has to offer and make it your own!
#5250745

Columbia Station

1020 Ashford Court

5 Beds

3 Baths

3,580 Sq.Ft.

$570,000

MLS#: 5250745

Welcome to an exceptional 5-bedroom, 3.5-bath home set on 2.70 picturesque acres in the desirable Redfern Farms community. Offering 3,412 square feet of beautifully appointed living space, this property combines timeless character with thoughtful updates and an incredible amount of space for everyday living and entertaining.

The heart of the home is the newly updated kitchen, featuring custom cabinetry, quartz countertops, a spacious island, stainless steel appliances and a walk-in pantry. The kitchen opens to the inviting living spaces, including a dramatic two-story family room with soaring ceilings and a cozy fireplace, plus a vaulted sunroom surrounded by windows that brings the beauty of the outdoors inside.

A first-floor primary suite offers a peaceful retreat with a raised ceiling, walk-in closet and private bath featuring a double vanity, soaking tub and beautifully tiled walk-in shower. A dedicated formal dining room, laundry room complete the main level.

Upstairs, four generously sized bedrooms and two full baths provide plenty of room for family and guests. The partially finished basement adds even more versatility with a wet bar and movie room, creating the perfect space for game nights, movie marathons and entertaining. Additional unfinished space provides excellent storage or the opportunity to expand.

Outdoor living is just as impressive, with a composite deck, stamped concrete patio, gas fire pit with built-in seating and a hot tub overlooking peaceful open fields. The property also features a 5-car attached garage, a 20x14 outbuilding, and beautifully maintained landscaping.

Residents can enjoy the charm of country living while remaining close to everyday conveniences, with the added bonus of golf cart-friendly neighborhood living. This exceptional property offers space, privacy, updates and amenities rarely found all in one place. A truly special home ready to be enjoyed for years to come!
#5248758

Columbia Station

25137 Crosstie Trail

5 Beds

3 Baths

3,412 Sq.Ft.

$749,900

MLS#: 5248758

Price reduced
Welcome to 25785 Meadow Trl, nestled on a quiet cul-de-sac street and situated on a private 2.56-acre lot offering peace, quiet. As you pull up to the property, you’ll notice its incredible curb appeal from down the street. From the impressive pillars and long driveway to the signature star logo, this home stands out like a star. A half-court basketball court with freshly painted lines and a professional-grade hoop. Plenty of parking with a 3-car attached garage, plus a huge outbuilding that can easily hold three additional vehicles, or all the toys. Beautiful brick front and welcoming covered front porch to this massive 5-bedroom Colonial. First-floor master with fireplace and personal laundry in closet. Spacious foyer, with an office to the left, dining area to the right, and a half bath. The family room overlooks the private backyard and in-ground pool, with a brand-new liner and iron fencing. Newer roof Oct 25; brand-new AC and furnace 26. The second floor offers four large bedrooms, each with walk-in closets. A massive full bathroom features a soaking tub and separate shower, along with an additional half bath off one of the bedrooms. Upstairs also includes a full laundry room and a walk-in attic area providing plenty of additional storage. Kitchen features granite countertops, a sit-up bar, and a spacious eat-in area that opens onto the back deck. The covered porch area is perfect for watching summer storms or relaxing in the shade after soaking up the sun. Large, maintenance-free composite deck provides plenty of space to entertain or host a party. A whole-home generator is also installed, helping keep everything running even when the power goes out. Full basement provides even more living and entertaining space, featuring a bar area, theater or entertainment room, full bathroom, and an additional office that could potentially serve as another bedroom. Two egress windows installed. You have to see for yourself and experience everything this home has to offer!
#5244983

Columbia Station

25785 Meadow Trail

5 Beds

4 Baths

3,606 Sq.Ft.

$724,900

MLS#: 5244983

New on site 2 days ago
Welcome to this stunning, nearly new Ryan Home situated on one of the premier lots in the development. Tucked away on a quiet cul-de-sac, 4-bedroom, 2.5 bath home combines the beauty and convenience of newer construction with an exceptionally private setting. With no homes directly behind you, creating peaceful, wooded views and a level of privacy rarely found in a neighborhood. Inside, the bright, open floor plan features Luxury Vinyl flooring throughout the first floor, a spacious kitchen with an oversized center island, separate dinette, formal dining room, and an inviting living room with a gas fireplace. Large windows throughout the home bring in abundant natural light while taking advantage of the beautiful surroundings. Large master suite with large walk-in closet. The finished basement adds substantial additional living space, with full-size windows that bring in an abundance of natural light and make the space feel bright and open. With plenty of flexibility for entertaining, gym, office, playroom, or additional living area, it adds both space and versatility to the home. Step outside to one of the home’s standout features: an elevated covered Trec deck overlooking the woods and protected wetlands. With a full roof for shade and weather protection plus an additional sunshade, it’s an incredible outdoor living space for entertaining, relaxing, or enjoying morning coffee surrounded by nature. Additional highlights include a spacious 2 car garage with electrical throughout and ample room for vehicles, storage, and a work area, as well as Ethernet wiring throughout the home with connections in every room—ideal for remote work, streaming, gaming, and today’s connected lifestyle. With newer construction, generous living space, a covered Trex deck, and an exceptional cul-de-sac setting, this home offers a rare combination—the ease and amenities of a neighborhood with the privacy and wooded views of a much more secluded property.


image0.png
#5247975

Columbia Station

1047 Ashford Court

4 Beds

2 Baths

3,900 Sq.Ft.

$549,999

MLS#: 5247975

Send a message

Message successfully sent.

Your message

What is 3 + 4 ?

Reason for contacting?

I agree to receive email communication and understand I can unsubscribe at any time.

I agree to be contacted by Tyson Sells Homes, LLC. via call, email, and text for real estate services. To opt out, you can reply 'stop' at any time or reply 'help' for assistance. You can also click the unsubscribe link in the emails. Message and data rates may apply. Message frequency may vary. Privacy Policy

Sign Out

Virtual Assistant

Would you like to take the next step with this property? We can help you schedule a showing or virtual tour, or send you more details.

Yes, I would like more information.

Thank You for Your Reply, One of Our Agents will contact you as soon as possible

No, maybe later.

Thank you, you can always contact me via email, phone number or through the contact form.

Realhub AI

Lucy - Your AI-Powered Realtor

Update Your Temporary Password

Personalize your search

Enter your email and we'll notify you immediately when new listings match what you're looking for.

or enter email address

Already have an account ? Login here

Continue your home search

I agree to receive communications and understand I can unsubscribe at any time.

I agree to be contacted by Tyson Sells Homes, LLC. via call, email, and text for real estate services. To opt out, you can reply 'stop' at any time or reply 'help' for assistance. You can also click the unsubscribe link in the emails. Message and data rates may apply. Message frequency may vary. Privacy Policy

Already have an account ? Login here

We use cookies

We use cookies primarily for analytics to enhance your experience. By accepting, you agree to our use of these cookies. You can manage your preferences or learn more about our cookies policy.