Features & Amenities

Interior

  • Total Bedrooms

    5

  • Bathrooms

    4

  • 1/2 Bathrooms

    1

  • Above Grade Finished Area

    2641.0

  • Basement YN

    YES

  • Cooling YN

    YES

  • Cooling

    Central Air

  • Fireplace YN

    YES

  • Heating YN

    YES

  • Heating

    Natural Gas, Forced Air

  • Main Level Bedrooms

    1

  • Pet friendly

    N/A

Exterior

  • Garage

    Yes

  • Garage spaces

    2

  • Construction Materials

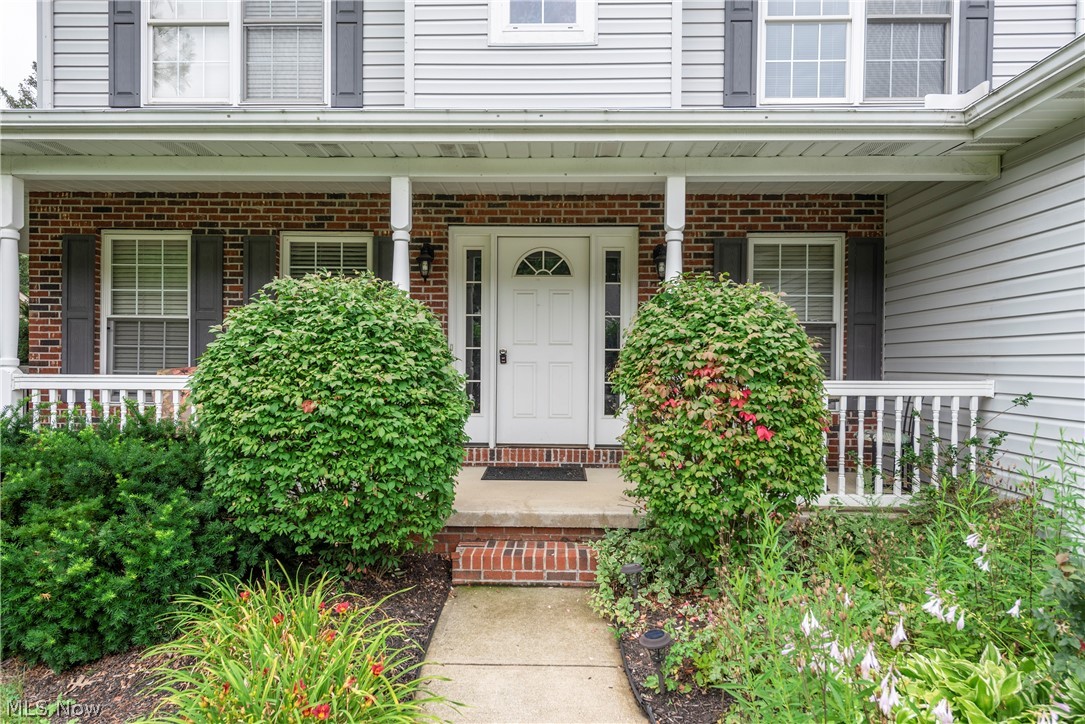
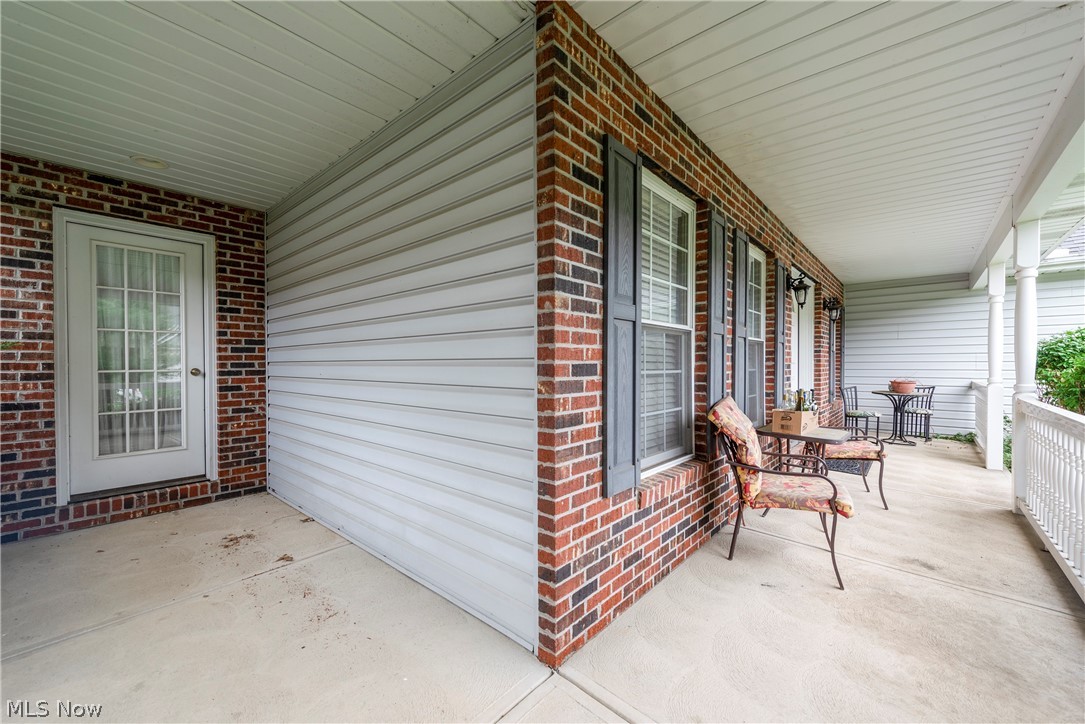
    Brick, Vinyl Siding

  • Parking

    Attached, Garage, Garage Door Opener, Paved

  • Patio and Porch Features

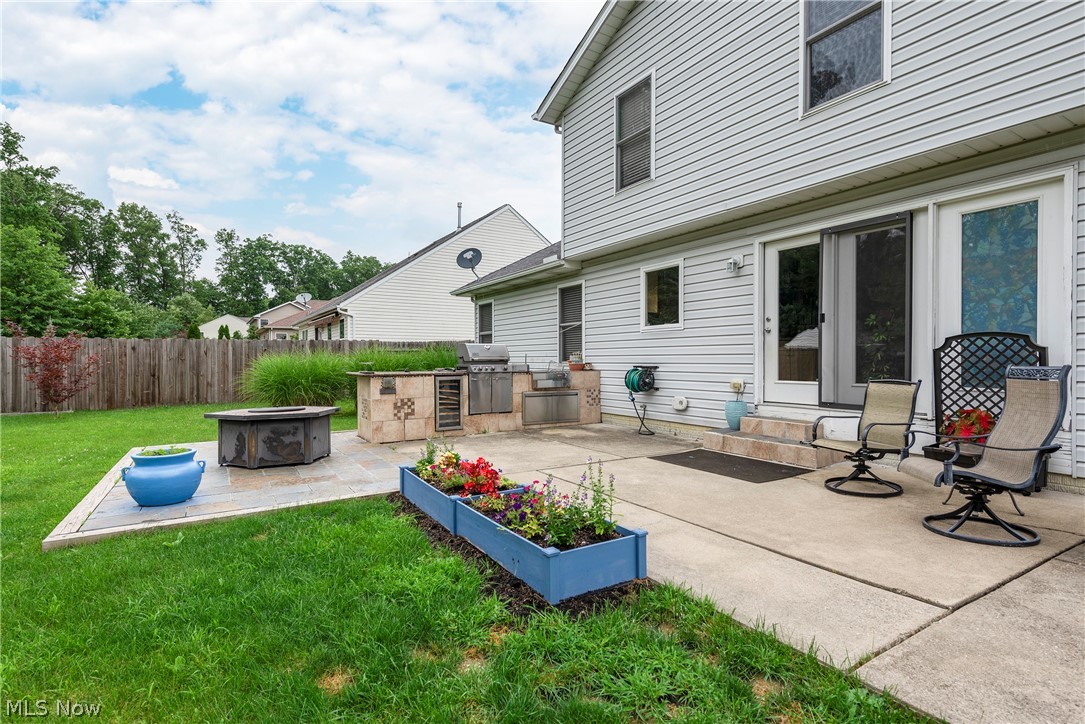
    Patio, Porch

  • Pool

    No

Area & Lot

  • Lot Size(acres)

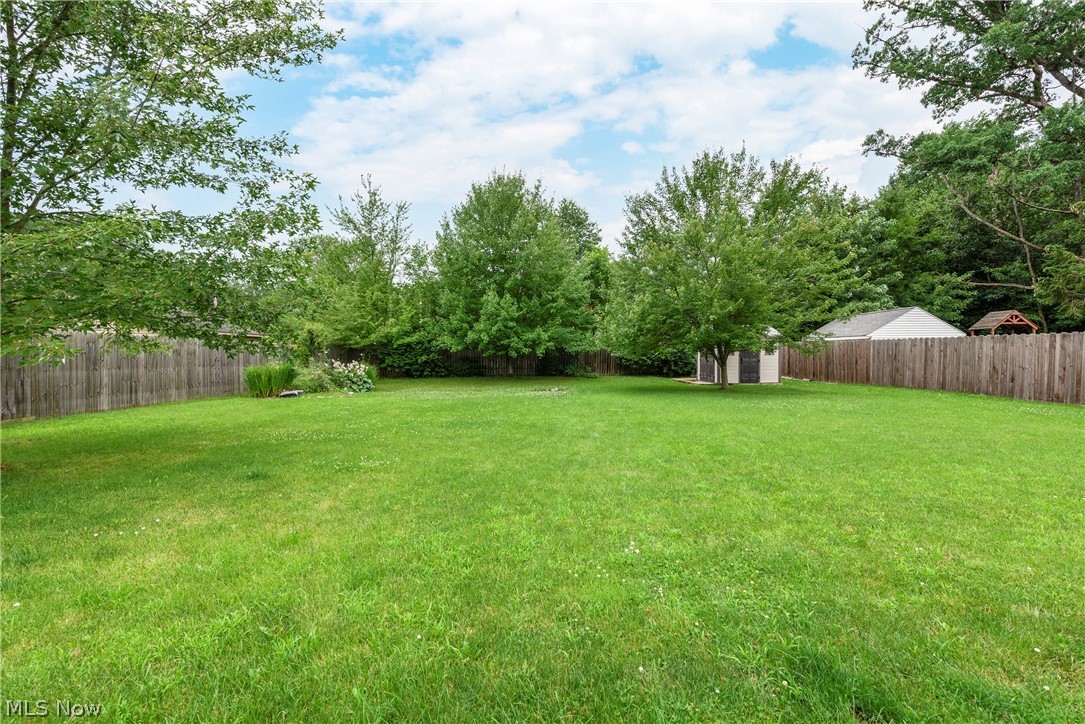
    0.3897

  • Property Type

    Residential

  • Property Sub Type

    Single Family Residence

  • Architectural Style

    Colonial

Price

  • Sales Price

    $299,900

  • Tax Amount

    $4,791

  • Financing Options

    Conventional

  • Sq. Footage

    3,940

  • Price/SqFt

    $76

HOA

  • Association

    No

School District

  • Elementary School

    Midview LSD - 4710

  • Middle School

    N/A

  • High School

    N/A

Property Features

  • Stories

    2

  • Sewer

    Public Sewer

  • Water Source

    Public

Schedule a Showing

Showing scheduled successfully.

<
>
IN PERSON
VIA CHAT

What is 3 + 4 ?


Change time

Mortgage calculator

Estimate your monthly mortgage payment, including the principal and interest, property taxes, and HOA. Adjust the values to generate a more accurate rate.

Your payment

Principal and Interest:

$

Property taxes:

$

HOA fees:

$

Total loan payment:

$

Total interest amount:

$

Location

County

Lorain

Elementary School

Midview LSD - 4710

Middle School

High School

Listing Courtesy of Lori A Elswick , BHHS Lucien Realty

RealHub Information is provided exclusively for consumers' personal, non-commercial use, and it may not be used for any purpose other than to identify prospective properties consumers may be interested in purchasing. All information deemed reliable but not guaranteed and should be independently verified. All properties are subject to prior sale, change or withdrawal. RealHub website owner shall not be responsible for any typographical errors, misinformation, misprints and shall be held totally harmless.

Agent Carla Ponikvar

Agent / RealtorĀ®

Carla Ponikvar

Call Carla today to schedule a private showing.


* Listings on this website come from the FMLS IDX Compilation and may be held by brokerage firms other than the owner of this website. The listing brokerage is identified in any listing details. Information is deemed reliable but is not guaranteed. If you believe any FMLS listing contains material that infringes your copyrighted work please click here to review our DMCA policy and learn how to submit a takedown request.Ā© 2024 FMLS.
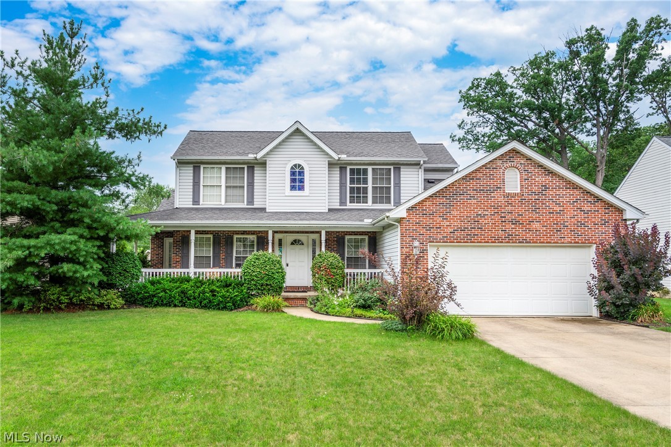
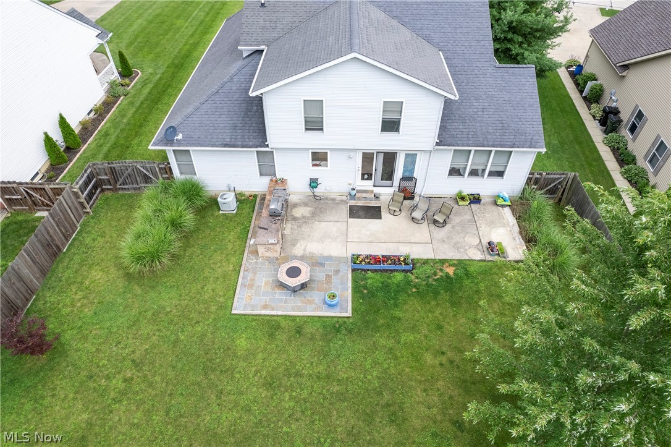
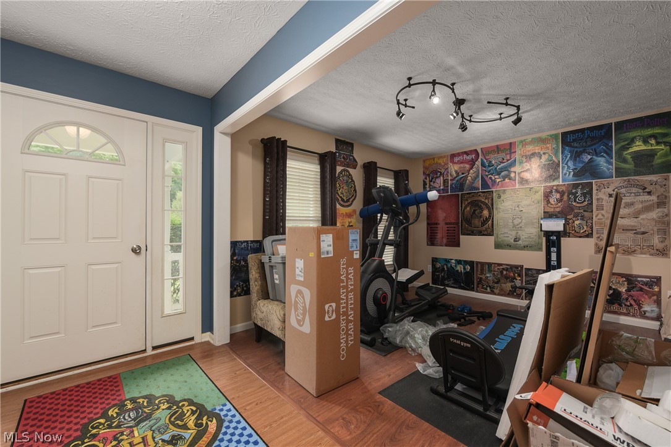
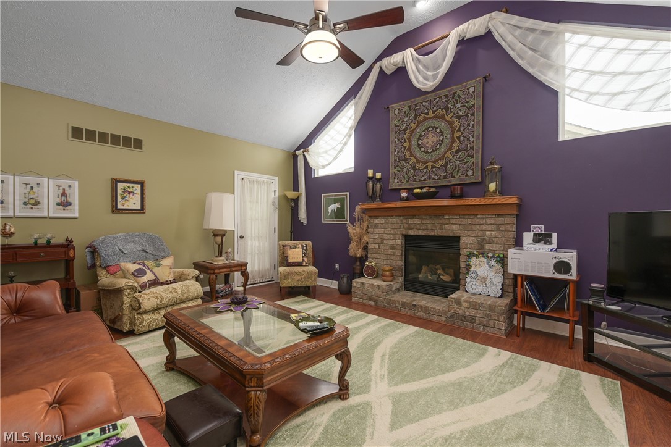
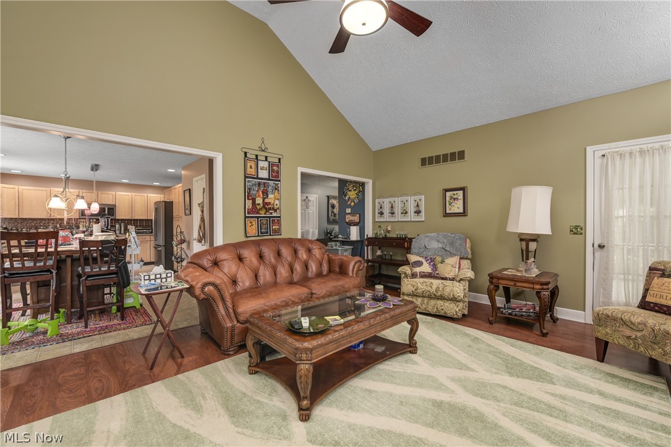
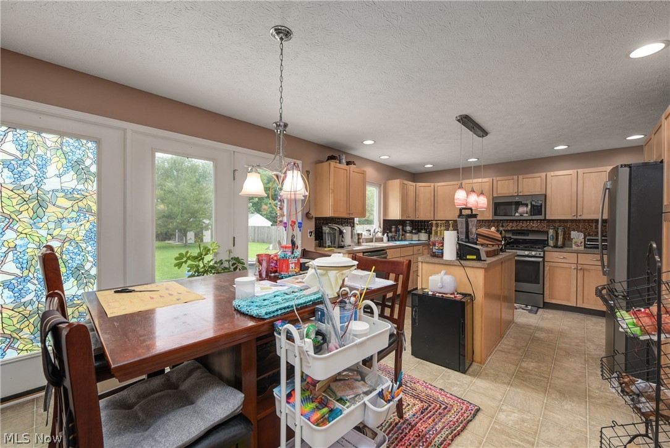
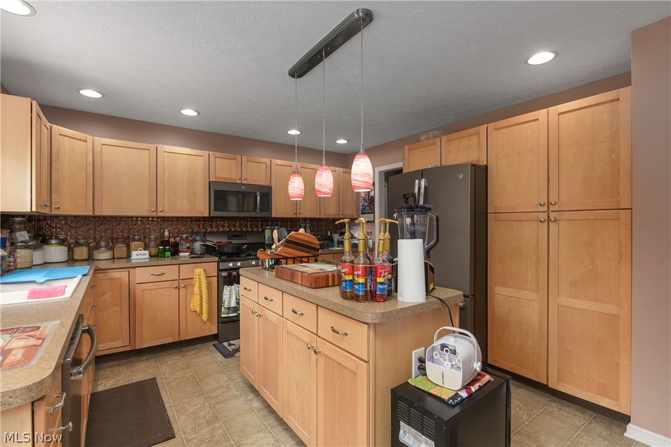
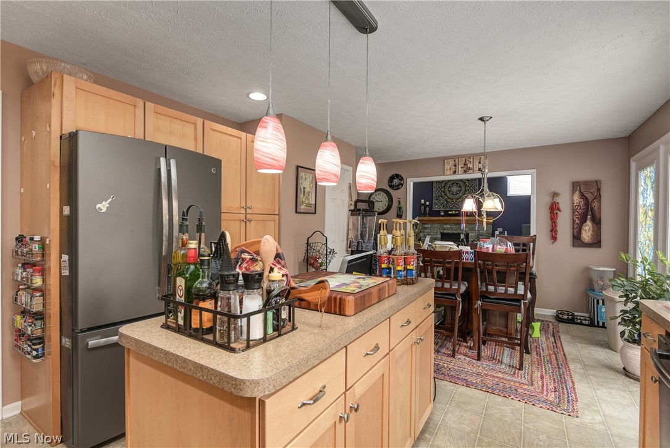
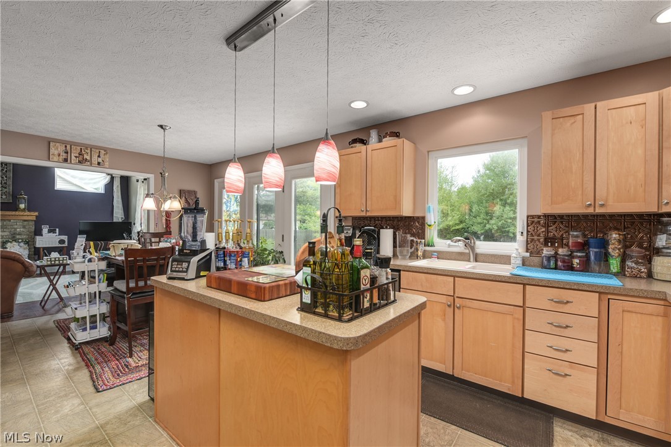
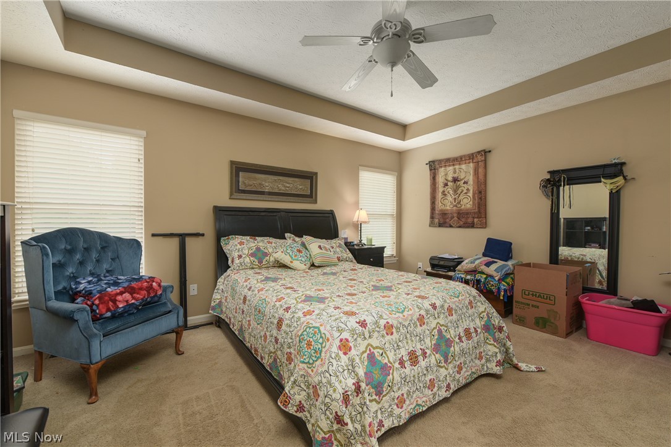
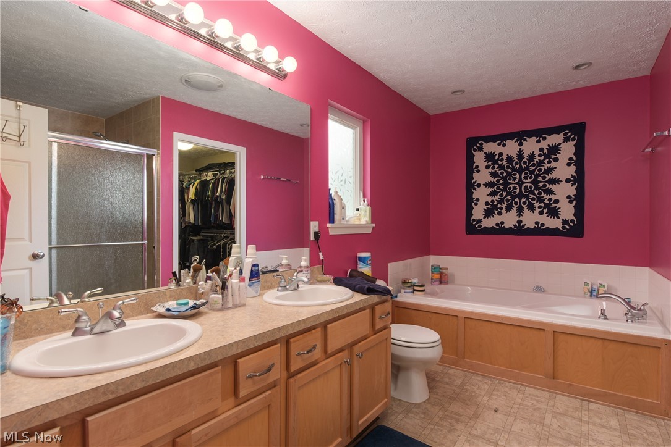
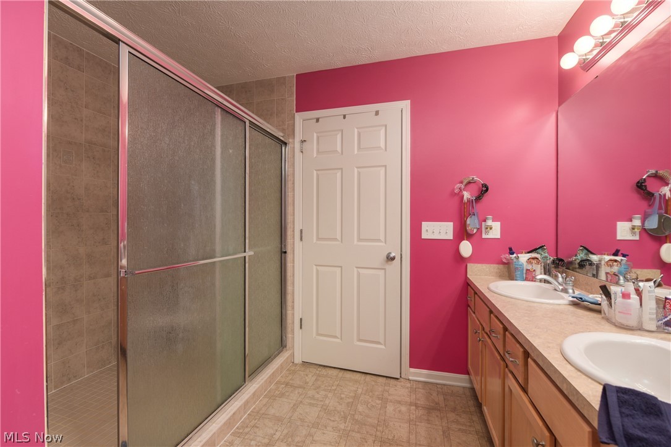
Stunning Midview Schools Colonial! This one has it all. The open floor plan will lure you in while all the added amenities will beg you to stay.  Lovely maple kitchen offers a spectacular view of the rear yard, patio and outdoor kitchen! Steps away is the great room w/ vaulted ceilings, gas fireplace and more. The formal dining room is just off the foyer area and can be used for an office or anything else needed. The first floor owners suite has an amazing luxury bath that includes a walk in shower
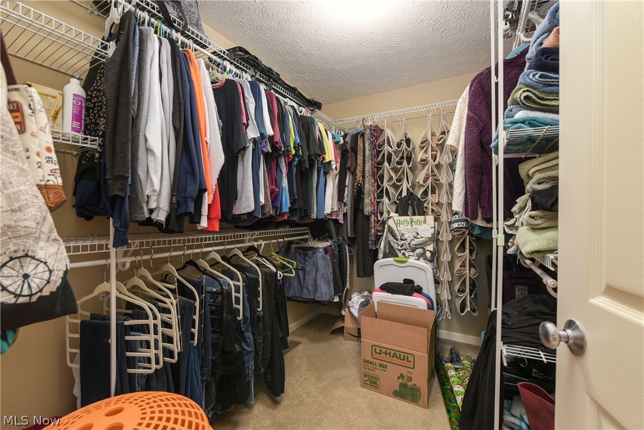
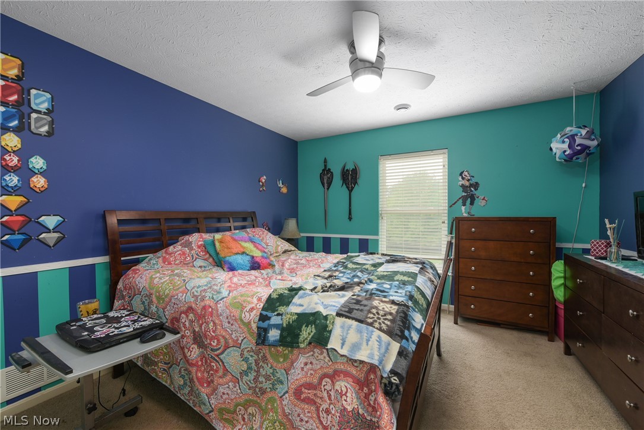
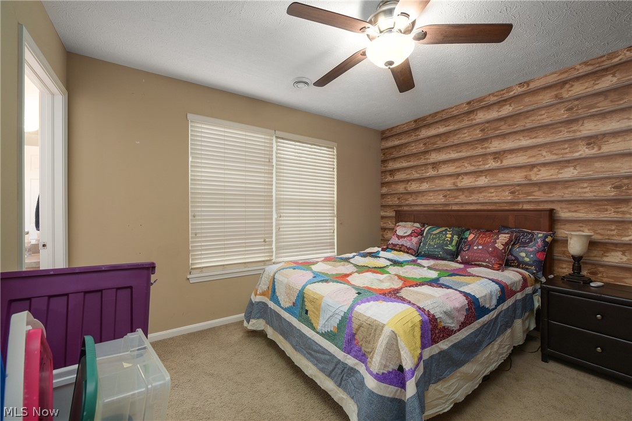
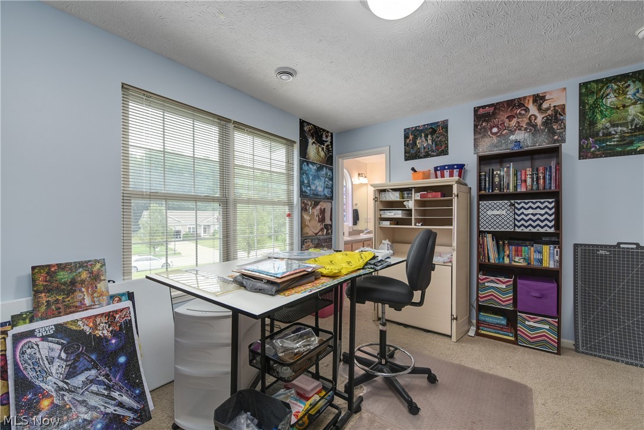
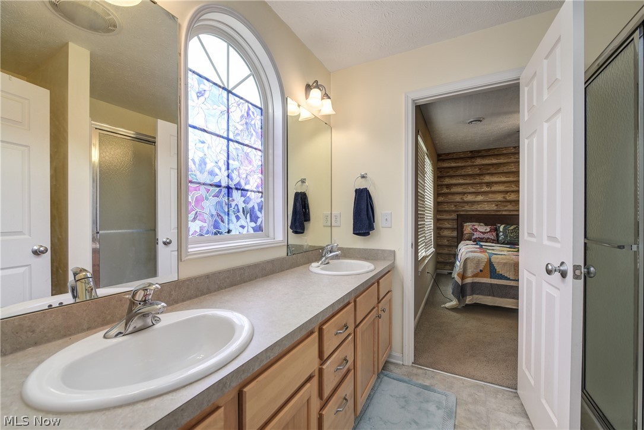
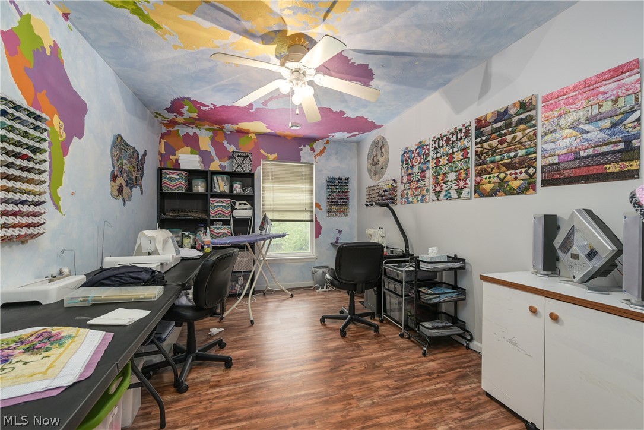
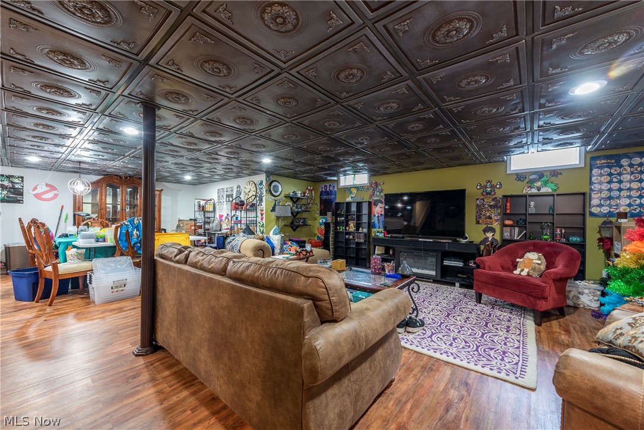
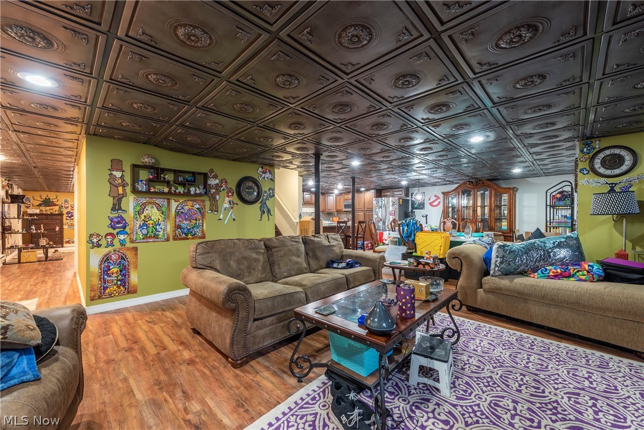
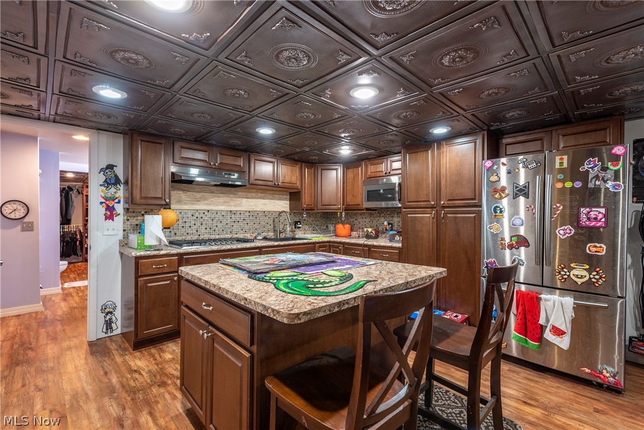
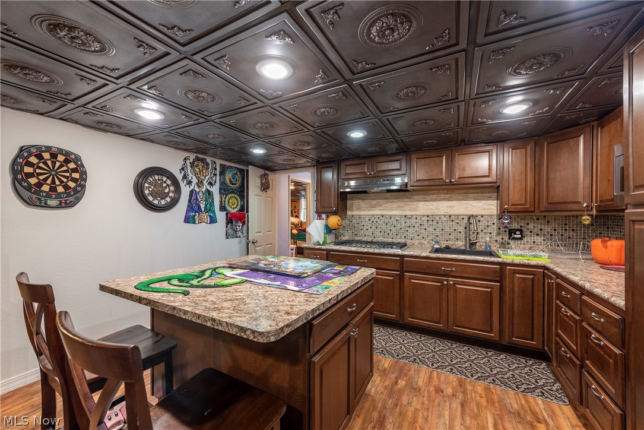
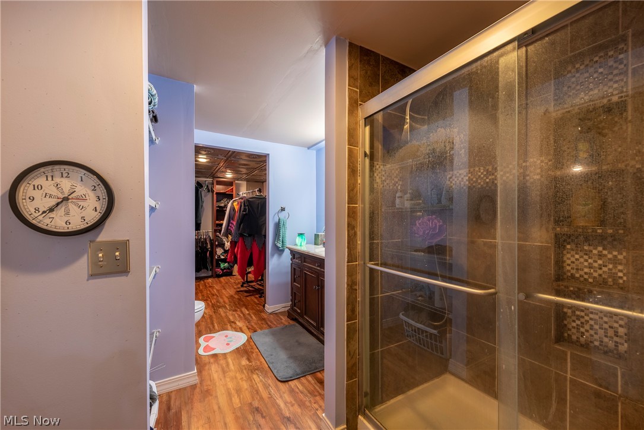
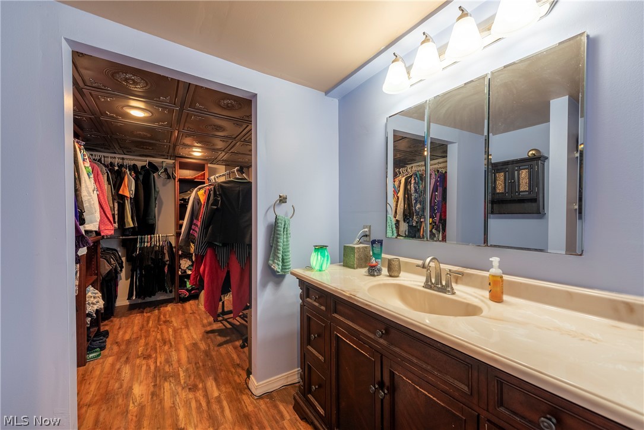
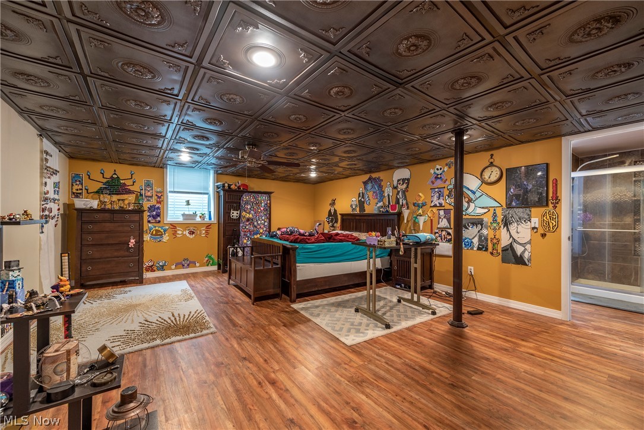
w/ dual shower heads, an oversized tub and huge walk in closet. There is an additional half bath and laundry room on the main floor. Upstairs you will find 3 additional bedrooms, 2 full size baths as well as an extra room for crafting, playroom etc. When you finally find your way to the lower level- prepared to be amazed. The completely finished lower level offers a full kitchen w/ all appliances, a living and dining area as well as a full luxury bath, walk in closet and enormous bedroom. T

108 Timber Ridge Drive

Message successfully sent.

What would you like to know?

What is 3 + 4 ?

I agree to receive email communication and understand I can unsubscribe at any time.

I agree to be contacted by Tyson Sells Homes, LLC. via call, email, and text for real estate services. To opt out, you can reply 'stop' at any time or reply 'help' for assistance. You can also click the unsubscribe link in the emails. Message and data rates may apply. Message frequency may vary. Privacy Policy

Related Properties

Welcome to this gorgeous, fully remodeled 3 bedroom 2 bathroom house with all the works. Every inch of this home has been upgraded with high-end finishes, including all new dimmable light fixtures, luxury vinyl flooring throughout, tile backsplash , and stone countertops. The main living space offers the ultimate open floor plan with the living room open to both the kitchen and dining space. All one floor living with a conveniently located laundry closet off the main hall. This home boasts a second living space with sliding doors to the back concrete patio and a custom entry bench. The garage is partially finished with lighting and electricity, and the driveway is double wide with lots of space for parking. This property has two parcels with a large treelined backyard, and side yard space. Located in a very desirable Elyria Township neighborhood. Schedule your showing today!
#5203218

Elyria

42009 Adelbert Street

3 Beds

2 Baths

1,200 Sq.Ft.

$249,000

MLS#: 5203218

Welcome to Windsor Place! BRAND NEW ranch living with NO STEPS! **Construction is nearing completion and all selections have been made and is considered a quick move in. In demand location for convenient living is placed minutes from I-90, 254, retail/medical/LCCC. Numerous parks/ rec. trails and golf courses are also nearby! 20 minutes to Crocker, 25 to the airport and 30 to downtown CLE! In your simplicity Era? You'll love the layout and there's no need to worry about lawn and snow tasks as the HOA fee covers this!  Enter a spacious foyer entry with double coat closet. 9 foot ceilings abound the home for a light and airy appeal. The great room offers a vaulted ceiling and opens to the dining space. There's a handy breakfast bar with seating for up to four barstools. The kitchen has a efficient and practical layout providing great storage options and a pantry. Stainless steel kitchen appliances are included. The bedrooms are nicely sized. Both bathrooms offer linen closets! The primary bedroom suite is spacious and has a HUGE walk in closet as well as a spacious private full bathroom with walk in vinyl one piece showerstall. You'll love relaxing on the rear covered porch that is included. Ample common area greenspace to the rear of the home. Garage is nicely sized 21x23. This is the best price for new construction options in all of NE OHIO!  You will love easy living in this efficient layout, and it's BRAND NEW!  Other homesites and end units are available if you are style or location specific. PHOTOS ARE FOR REPRESENTATIONAL PURPOSES ONLY. VERIFY ALL FINISHES AND SELECTIONS WITH BUILDER.
#5235993

Elyria

509 Eldemire Lane

2 Beds

2 Baths

1,421 Sq.Ft.

$252,900

MLS#: 5235993

Less than one year old and gently lived in! RANCH home with no steps! Nestled in the fast selling Windsor Place community less than 2 miles from 90/254 exit placing you conveniently to points east and west as well as LCCC, shopping, golf courses and dining! Move in and enjoy! Tastefully selected finishes throughout! Efficient layout, very light and airy with 9ft ceilings, vaulted living room ceiling.  Kitchen offers a pantry and all appliances are less than a year old. The washer and dryer are INCLUDED! Primary bedroom offers a full bath with walk in shower and a HUGE walk in closet! Nice sized laundry room with storage closet. Oversized garage is 21x23. Spacious concrete patio overlooks the retention pond. (There are no other homesites available along the retention pond). No need to worry about lawn and snow tasks, they are covered in the monthly $150 HOA fee.
#5234536

Elyria

209 Alexander Drive

2 Beds

2 Baths

1,428 Sq.Ft.

$242,500

MLS#: 5234536

This ranch home is full of opportunity to make a house a home. This home has been loved and cared for by one family and provides a spacious living room, kitchen and dining as well as 3 bedrooms and 1 bathroom for first floor living. Downstairs is a full unfinished basement with plenty of space to store your decorations or finish the space to have an extra area to entertain or whatever your heart desires. The home has two sump pumps for extra security, 1.1225 acres for outdoor play, garden, or practicing those baseball throws! The home is situated in Amherst Township which does not have RITA. WIN. WIN. WIN! The front windows of the home were replaced in January 2026. 2 car garage (that features a ramp into the home) as well as a shed in the back yard for even more storage!

Schedule your appt with your favorite realtor or contact me today!
#5236894

Elyria

7454 Oberlin Road

3 Beds

1 Baths

1,215 Sq.Ft.

$249,900

MLS#: 5236894

Price reduced
Welcome home to this custom-built ranch situated on approximately 1.14 acres in Elyria, Ohio! Offering spacious rooms throughout and a warm, inviting feel, this home perfectly blends comfort and functionality. The main level features 3 generously sized bedrooms, 2 full bathrooms, an eat-in kitchen, a large family room, and a spacious living room, providing plenty of room for everyday living and entertaining. The large basement offers endless possibilities for additional living space, a workshop, recreation area, or abundant storage. Step outside to enjoy the peaceful setting, where mature pine trees welcome you in the front and a beautiful, tree-lined backyard provides privacy and plenty of room to relax or entertain. If you've been searching for the perfect combination of space, comfort, and a serene country-like setting with a convenient location, this is a home you won't want to miss. Vacant and move-in ready, there's nothing left to do but move in and enjoy everything this property has to offer! Schedule your private showing today!
#5229720

Elyria

43254 Dellefield Road

3 Beds

2 Baths

3,766 Sq.Ft.

$349,900

MLS#: 5229720

Don&#39;t miss this opportunity to own a brand-new 3-bedroom ranch in the highly desirable
Midview School District! Offering exceptional value and a September completion date,
this thoughtfully designed home features an open-concept floor plan with 9-foot ceilings
and an oversized center island that anchors the spacious kitchen and living area. Enjoy
peaceful views from the covered rear deck overlooking the beautiful water-view lot. The
split-bedroom layout provides privacy, while quality craftsmanship and modern finishes
make this home perfect for today&#39;s lifestyle. Secure your new construction home now
and move in this fall!
#5221281

Elyria

541 Cedar Wood Trail

3 Beds

2 Baths

1,628 Sq.Ft.

$339,990

MLS#: 5221281

Meticulous Ranch style home on a private cul-de-sac street is certain to impress.  Built in 2019, original owner has many upgrades throughout.  Open floor plan compliments today's lifestyle of being together.  Warm living room with stone fireplace opens to kitchen.  Spacious kitchen is chef's dream offering plenty of cabinet and counter space, island, luxury vinyl flooring and stainless steel appliances.  1st floor laundry room.  1st floor office / flex room.  Desired split floor plan has the primary bedroom on one side of the home... and 2 other bedrooms with full bath on the other side.  Primary bedroom includes luxury bath with zero entry shower and walk in closet.  Outdoor living offers a "wild west" theme in the fenced backyard with large patio to entertain.  Front porch is the perfect place for your rocking chairs.  You've fount it... convenient one floor living at it's best.  Call agent today.
#5229004

Elyria

40011 Hope Court

3 Beds

2 Baths

1,616 Sq.Ft.

$325,000

MLS#: 5229004

Price reduced
Don't miss this incredible opportunity to own a brand-new, move-in ready home! The owners built this beautiful home with plans to move in, but a change in circumstances now creates a rare opportunity for its next owner. Featuring a desirable open floor plan, this home offers 2 bedrooms and 2 full baths, including a spacious primary suite with a private bath and walk-in closet. Enjoy the convenience of first-floor laundry, a full basement ready for your finishing touches, and a covered back deck perfect for relaxing or entertaining. Quality upgrades can be found throughout, adding style and comfort to every room. Conveniently located near major highways, shopping, restaurants, and everyday amenities, this home truly offers the perfect combination of modern living and an unbeatable location.
#5232607

Elyria

157 Potomac Drive

2 Beds

2 Baths

N/A

$299,900

MLS#: 5232607

Welcome to this new and improved ranch floorplan offering efficient, open-concept living with all bedrooms, bathrooms, and a first-floor laundry conveniently located on the main level—plus a FULL BASEMENT ideal for storage or future finishing. A welcoming foyer entry leads into a spacious great room with a vaulted ceiling and double windows overlooking the backyard, creating a bright and inviting space for everyday living and entertaining. The well-designed kitchen features stainless steel appliances, a pantry, and a large breakfast bar perfect for casual dining.The primary suite includes a private full bath with a linen closet, stand-up shower, and a huge walk-in closet. The laundry room is generously sized with a utility tub and an oversized double storage/coat closet A 21x23 attached garage provides ample room for vehicles and additional storage. Backyard patio to be installed and there is extended common area to the rear. Located in the hidden gem community of Windsor Place, just minutes from daily shopping, dining, and major routes including I-90, Route 57, and the Turnpike. Enjoy nearby parks and trails, Valley of the Eagles Golf Course & Restaurant, and easy highway access to Crocker Park—only 20 minutes away. Relaxed, low-maintenance living with lawn care and snow removal included in the maintenance fee! Photos are for demonstrative purposes only and may not reflect the actual finishes present in specific listings. Verify finishes on site.
#5180121

Elyria

556 Eldemire Lane

2 Beds

2 Baths

2,856 Sq.Ft.

$272,900

MLS#: 5180121

Price reduced
159 Prestwyck Ln is a single-story Elyria home built in 2022. The kitchen carries wood cabinetry, stainless steel appliances, and stone countertops that extend prep space along the perimeter and a raised bar. An adjoining dining area and living space keep the main level open for everyday routines. Three bedrooms sit off the main hall, and the bathrooms include a stone vanity, a soaking tub, and a separate walk-in shower. Out back, a covered patio opens to a fully fenced backyard with room for outdoor seating and yard space. An attached two-car garage and a dedicated laundry room round out this well-kept residence with practical amenities throughout every room.. Included 100-Day Home Warranty with buyer activation
#5234759

Elyria

159 Prestwyck Lane

3 Beds

2 Baths

1,512 Sq.Ft.

$299,000

MLS#: 5234759

 - property

Send a message

Message successfully sent.

Your message

What is 3 + 4 ?

Reason for contacting?

I agree to receive email communication and understand I can unsubscribe at any time.

I agree to be contacted by Tyson Sells Homes, LLC. via call, email, and text for real estate services. To opt out, you can reply 'stop' at any time or reply 'help' for assistance. You can also click the unsubscribe link in the emails. Message and data rates may apply. Message frequency may vary. Privacy Policy

Sign Out

Virtual Assistant

Would you like to take the next step with this property? We can help you schedule a showing or virtual tour, or send you more details.

Yes, I would like more information.

Thank You for Your Reply, One of Our Agents will contact you as soon as possible

No, maybe later.

Thank you, you can always contact me via email, phone number or through the contact form.

Realhub AI

Lucy - Your AI-Powered Realtor

Update Your Temporary Password

Personalize your search

Enter your email and we'll notify you immediately when new listings match what you're looking for.

or enter email address

Already have an account ? Login here

Continue your home search

I agree to receive communications and understand I can unsubscribe at any time.

I agree to be contacted by Tyson Sells Homes, LLC. via call, email, and text for real estate services. To opt out, you can reply 'stop' at any time or reply 'help' for assistance. You can also click the unsubscribe link in the emails. Message and data rates may apply. Message frequency may vary. Privacy Policy

Already have an account ? Login here

We use cookies

We use cookies primarily for analytics to enhance your experience. By accepting, you agree to our use of these cookies. You can manage your preferences or learn more about our cookies policy.