Features & Amenities

Interior

  • Other Interior Features

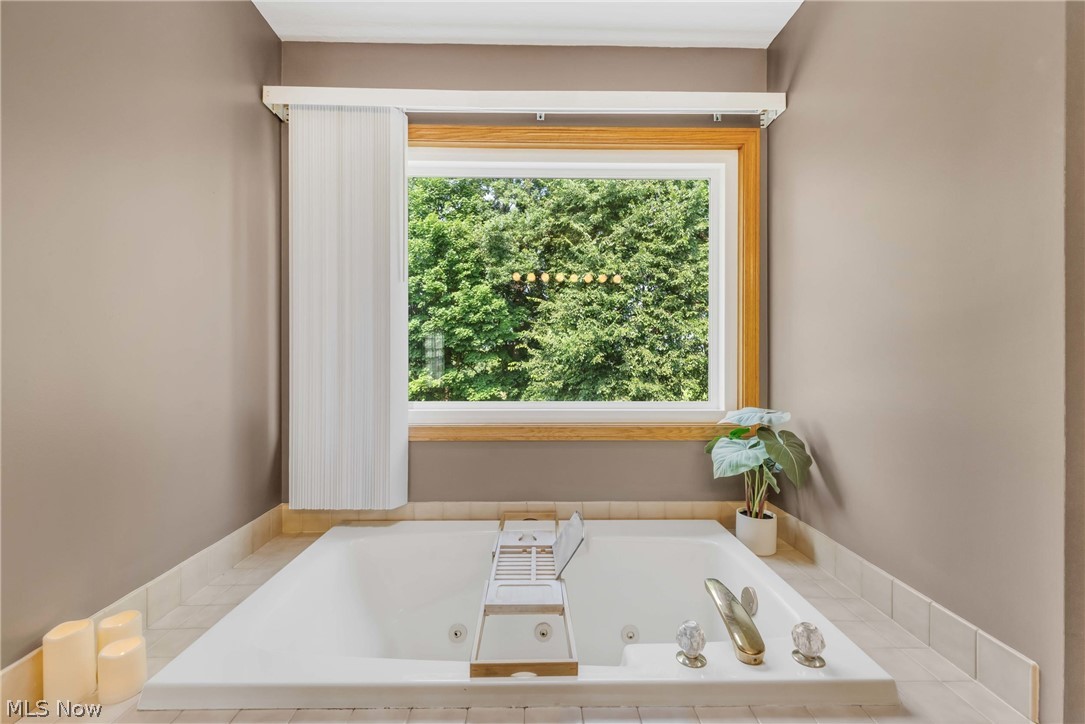
    Tray Ceiling(s), Ceiling Fan(s), Crown Molding, Double Vanity, Entrance Foyer, Eat-in Kitchen, Granite Counters, High Speed Internet, Pantry, Recessed Lighting, Storage, Soaking Tub, Natural Woodwork, Walk-In Closet(s)

  • Total Bedrooms

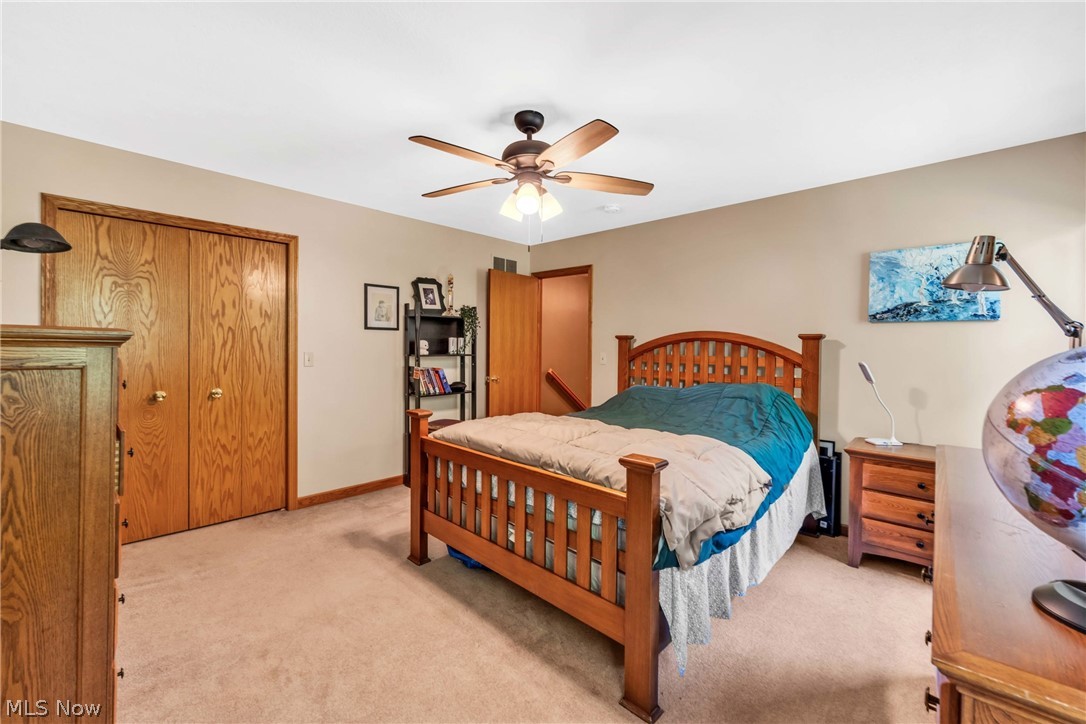
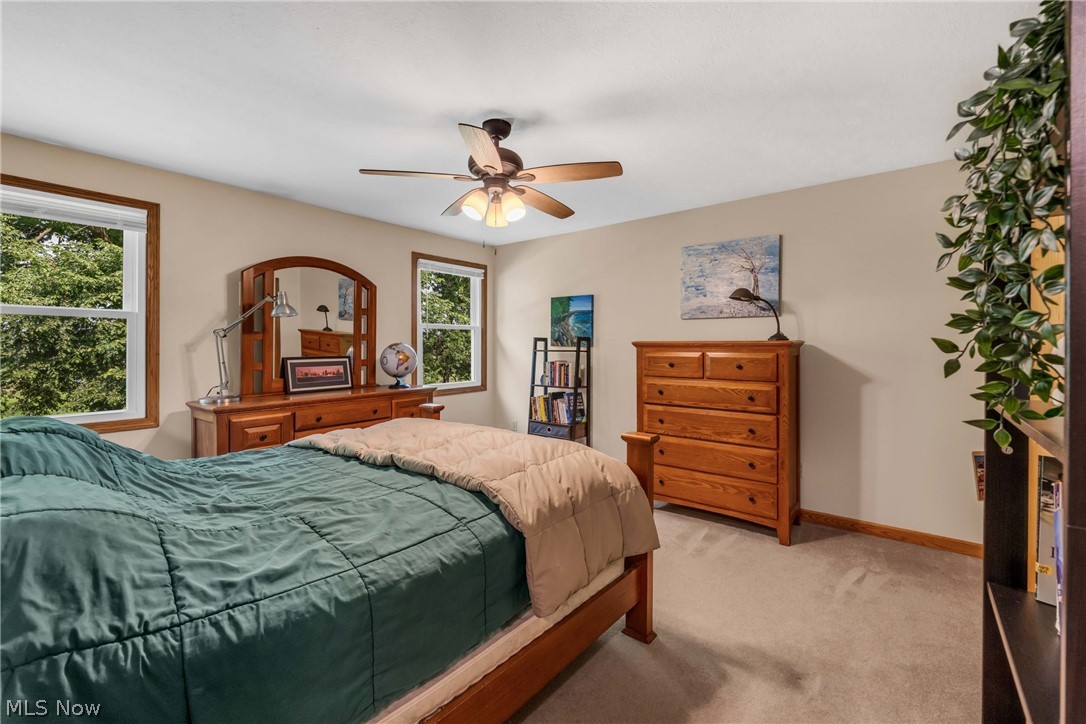
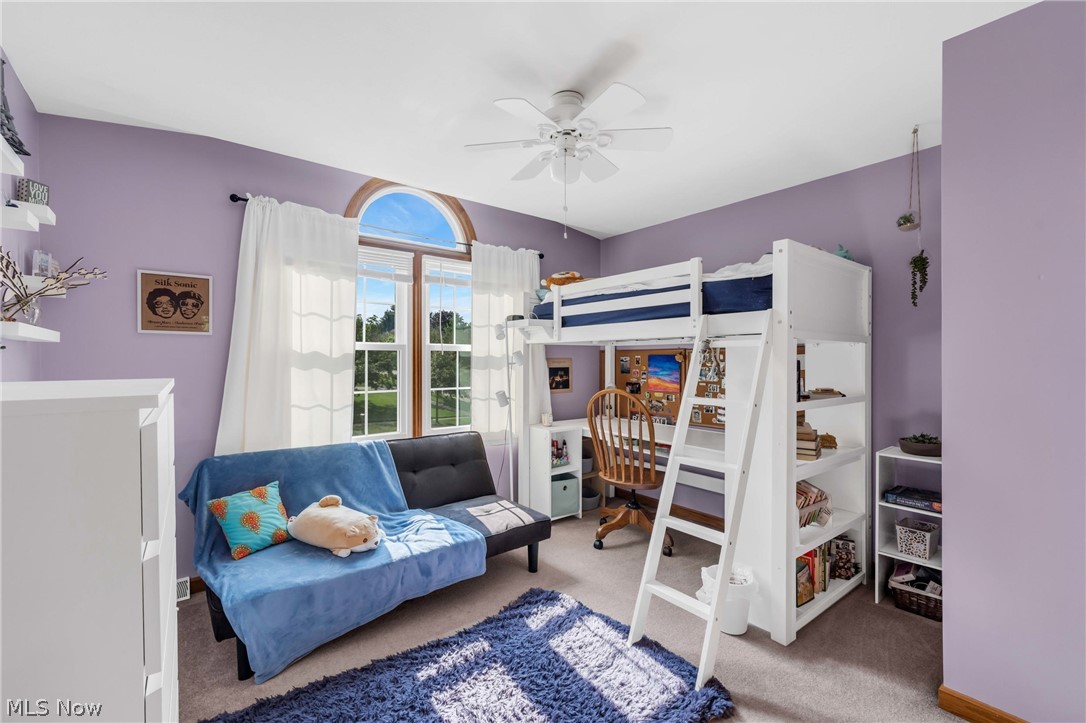
    4

  • Bathrooms

    2

  • 1/2 Bathrooms

    1

  • Above Grade Finished Area

    2657.0

  • Basement YN

    YES

  • Cooling YN

    YES

  • Cooling

    Ceiling Fan(s), Central Air

  • Fireplace YN

    YES

  • Heating YN

    YES

  • Heating

    Natural Gas, Forced Air, Fireplace(s)

  • Pet friendly

    N/A

Exterior

  • Garage

    Yes

  • Garage spaces

    2

  • Construction Materials

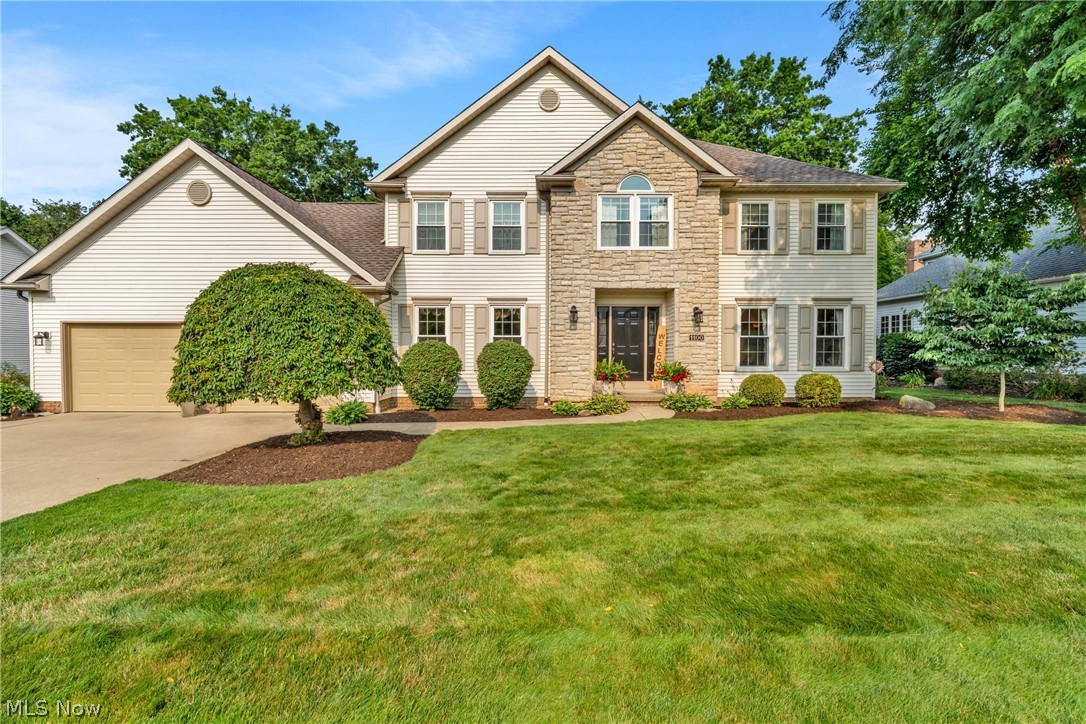
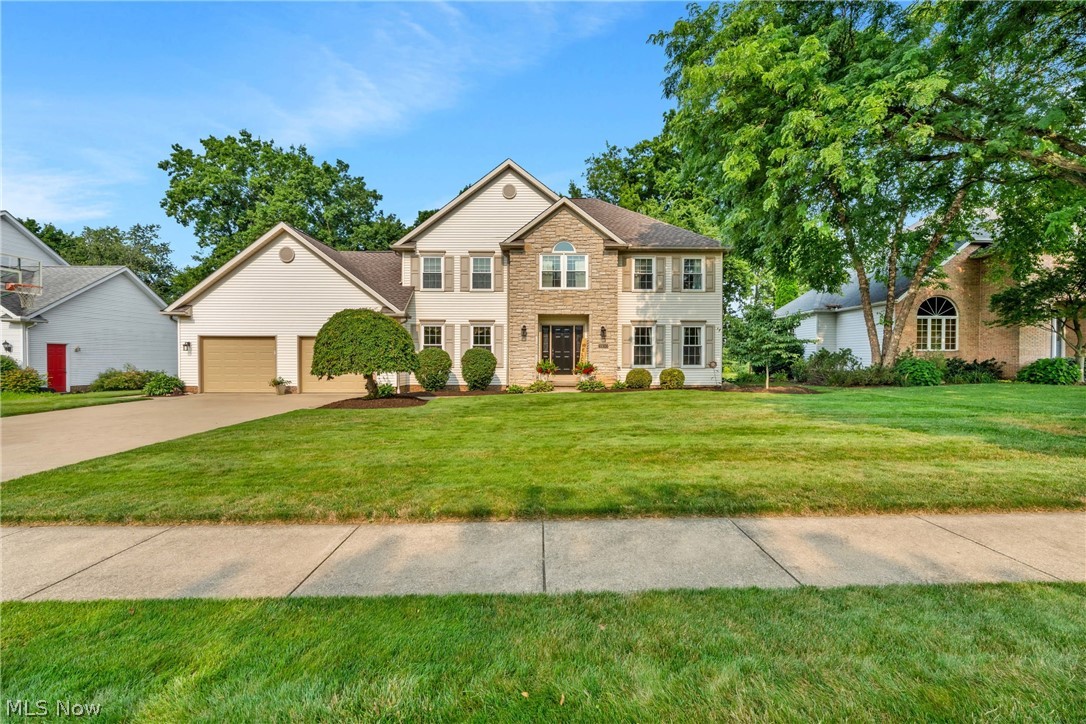
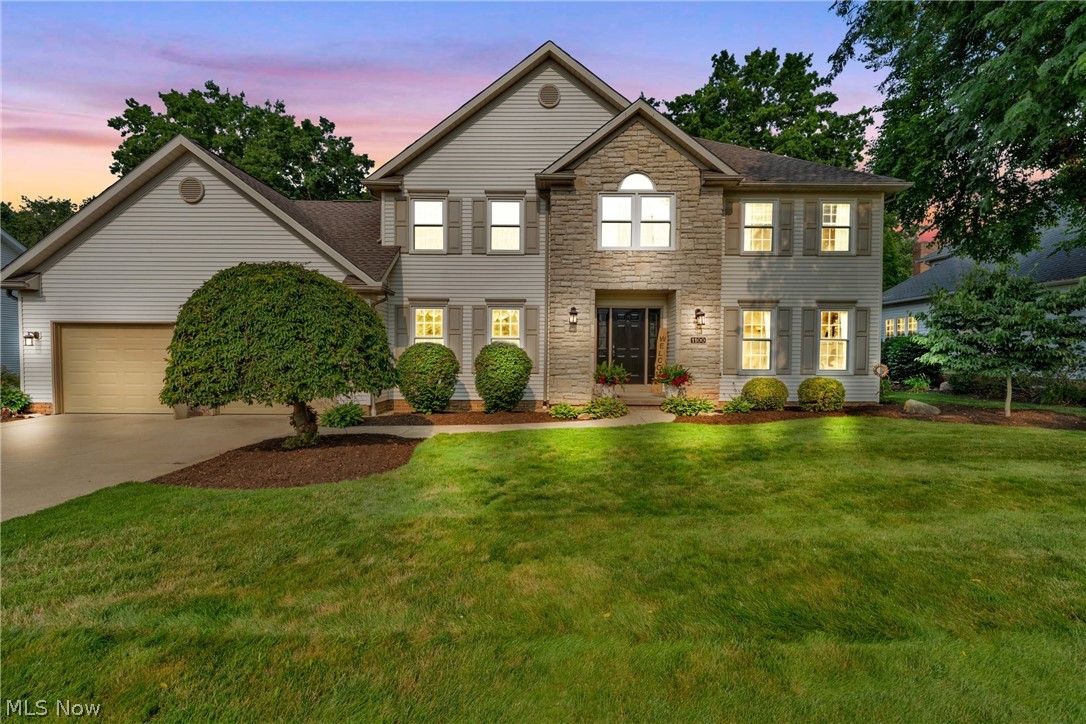
    Stone, Vinyl Siding

  • Other Exterior Features

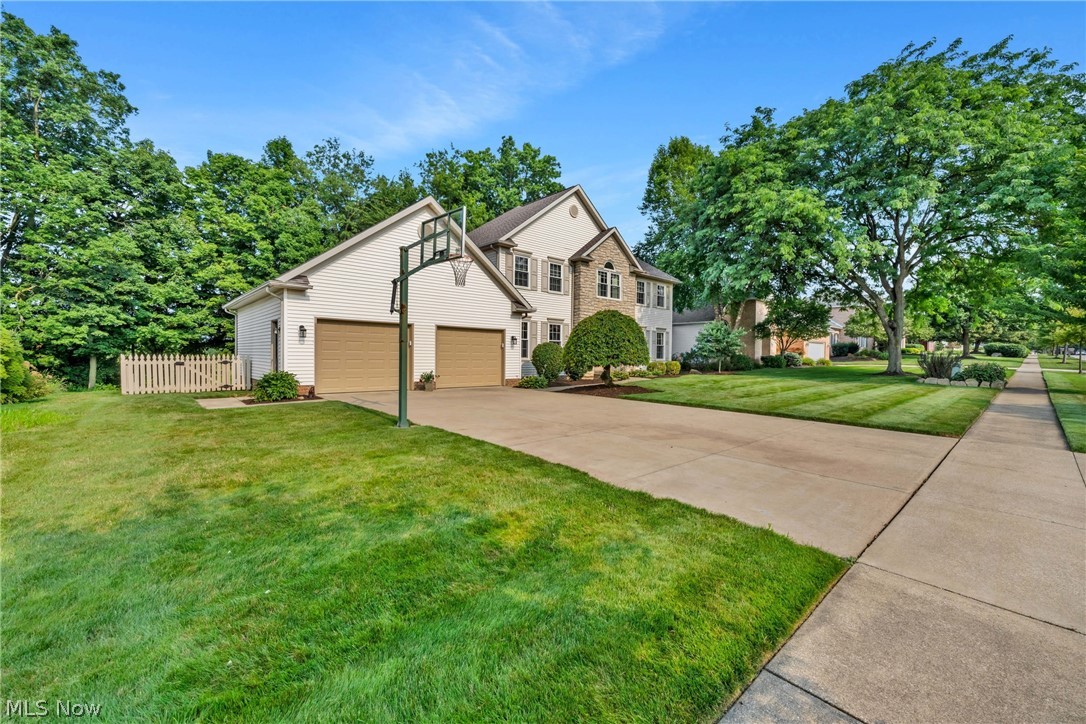
    Basketball Court, Private Yard

  • Parking

    Attached, Concrete, Driveway, Garage Faces Front, Garage, Garage Door Opener, Lighted

  • Patio and Porch Features

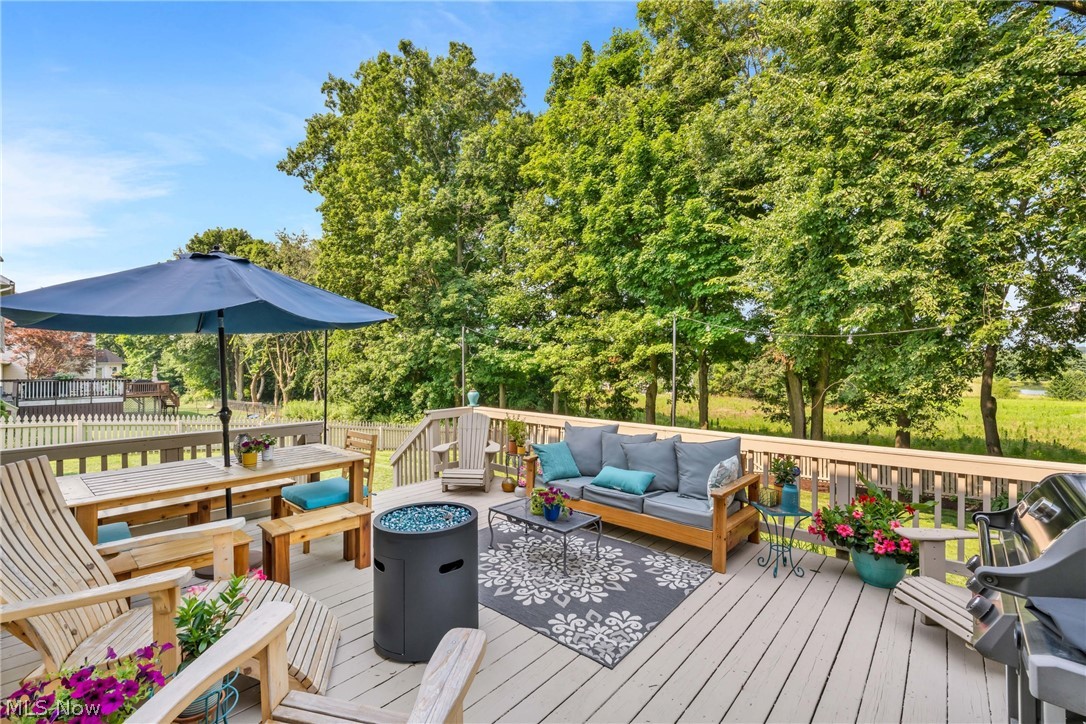
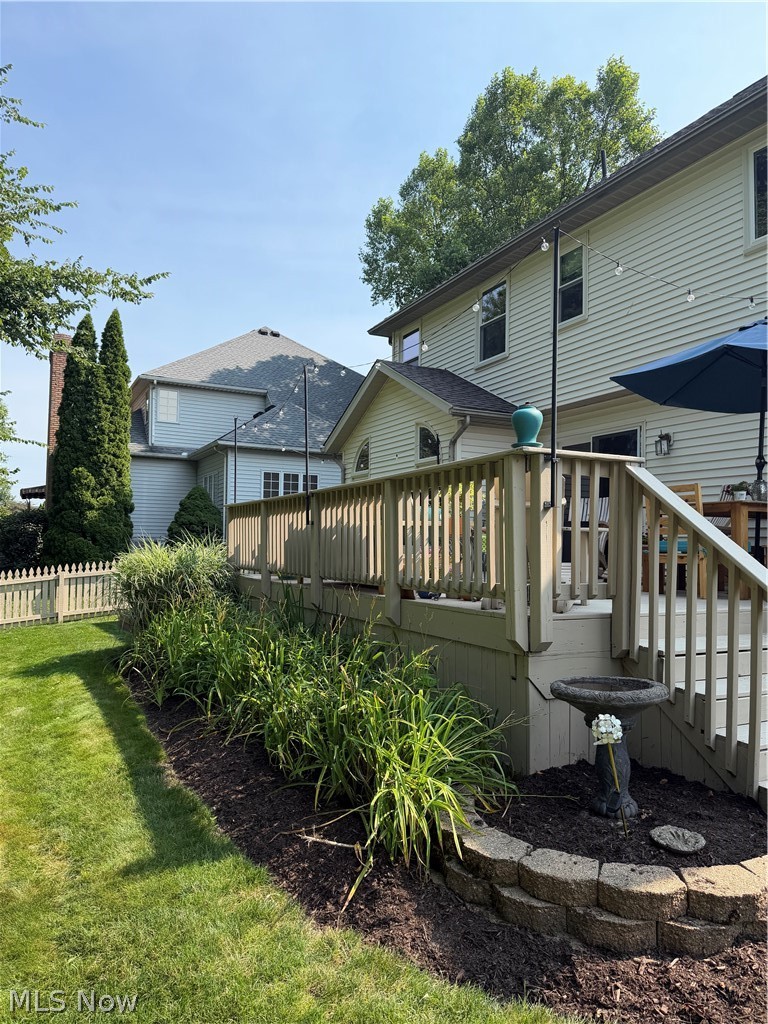
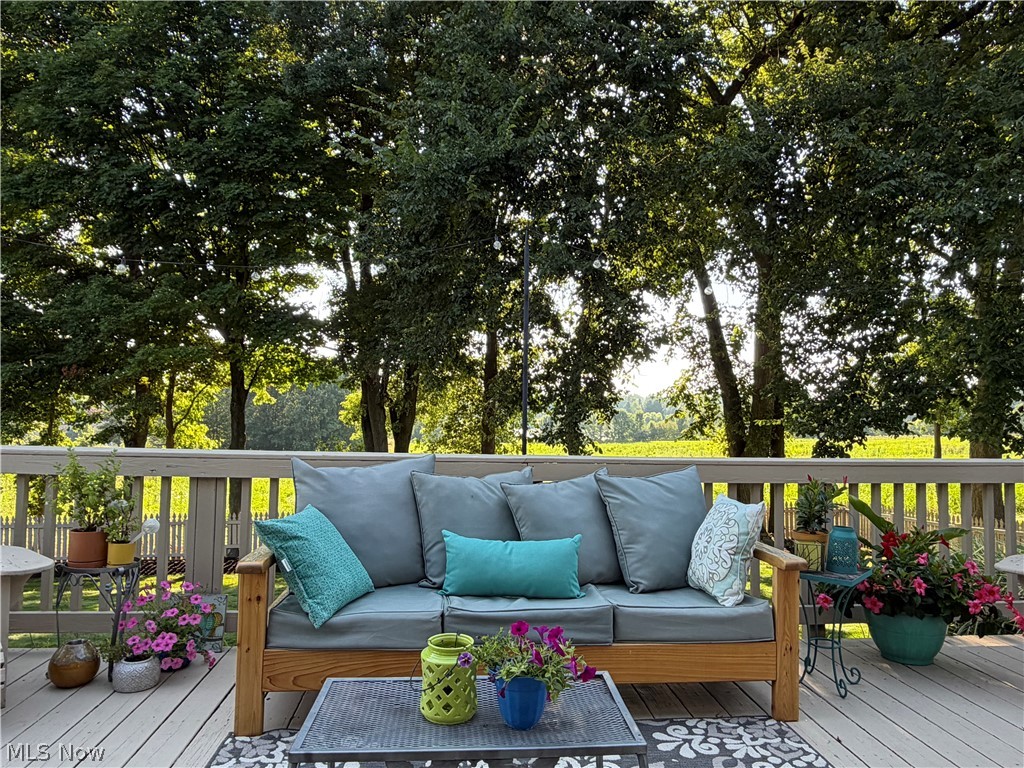
    Deck, Front Porch

  • Pool

    No

  • Waterfront YN

    NO

  • View

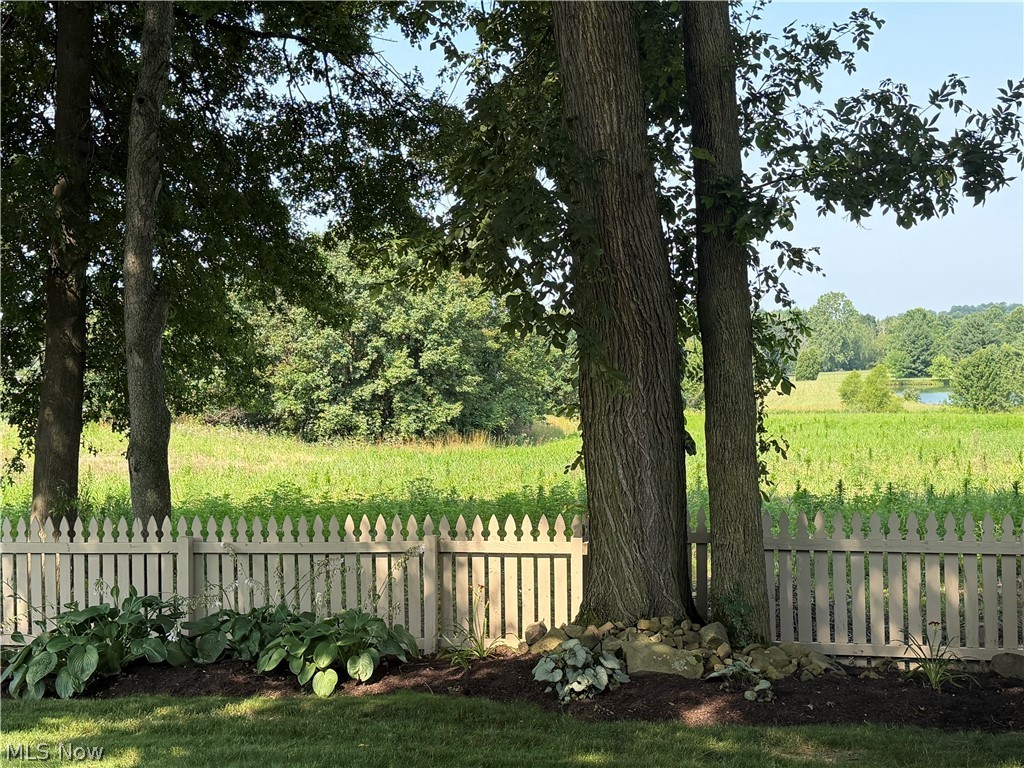
    Trees/Woods

Area & Lot

  • Lot Features

    City Lot, Front Yard, Garden, Gentle Sloping, Landscaped

  • Lot Size(acres)

    0.2893

  • Property Type

    Residential

  • Property Sub Type

    Single Family Residence

  • Architectural Style

    Colonial

Price

  • Sales Price

    $469,900
  • Tax Amount

    $5,850.82

  • Sq. Footage

    3,557

  • Price/SqFt

    $132

HOA

  • Association

    No

School District

  • Elementary School

    Wadsworth CSD - 5207

  • Middle School

    Wadsworth CSD - 5207

  • High School

    Wadsworth CSD - 5207

Property Features

  • Sewer

    Public Sewer

  • Water Source

    Public

Schedule a Showing

Showing scheduled successfully.

<
>
IN PERSON
VIA CHAT

What is 3 + 4 ?


Change time

Mortgage calculator

Estimate your monthly mortgage payment, including the principal and interest, property taxes, and HOA. Adjust the values to generate a more accurate rate.

Your payment

Principal and Interest:

$

Property taxes:

$

HOA fees:

$

Total loan payment:

$

Total interest amount:

$

Location

County

Medina

Elementary School

Wadsworth CSD - 5207

Middle School

Wadsworth CSD - 5207

High School

Wadsworth CSD - 5207

Listing Courtesy of Jennifer Ham, Berkshire Hathaway HomeServices Stouffer Realty

RealHub Information is provided exclusively for consumers' personal, non-commercial use, and it may not be used for any purpose other than to identify prospective properties consumers may be interested in purchasing. All information deemed reliable but not guaranteed and should be independently verified. All properties are subject to prior sale, change or withdrawal. RealHub website owner shall not be responsible for any typographical errors, misinformation, misprints and shall be held totally harmless.

Agent Carla Ponikvar

Agent / Realtor®

Carla Ponikvar

Call Carla today to schedule a private showing.


* Listings on this website come from the FMLS IDX Compilation and may be held by brokerage firms other than the owner of this website. The listing brokerage is identified in any listing details. Information is deemed reliable but is not guaranteed. If you believe any FMLS listing contains material that infringes your copyrighted work please click here to review our DMCA policy and learn how to submit a takedown request.© 2024 FMLS.
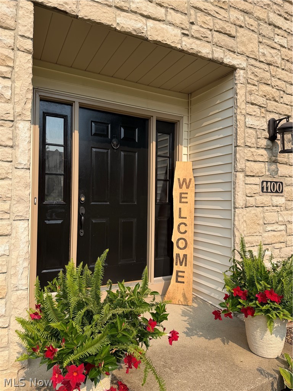
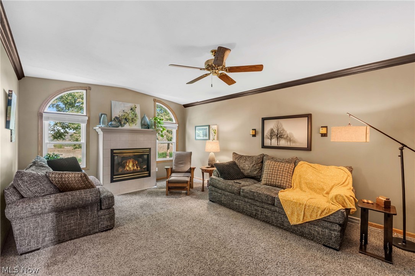
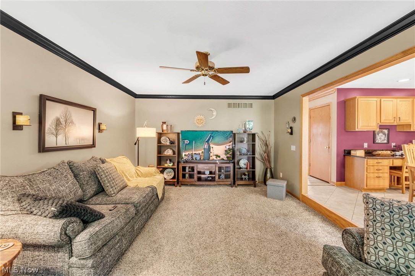
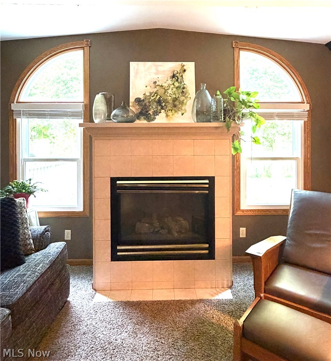
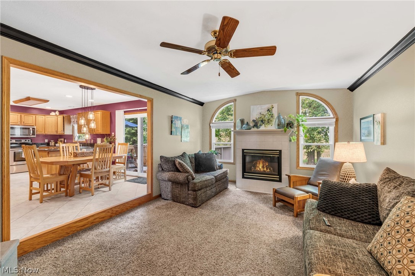
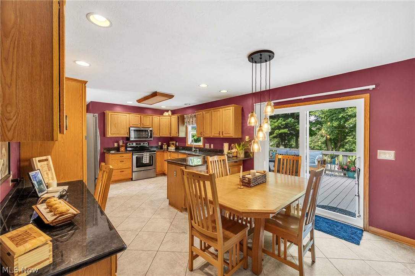
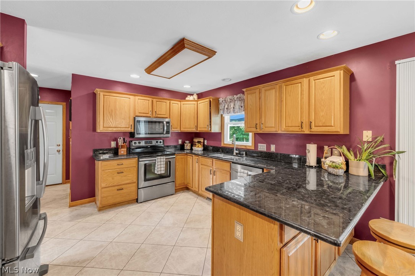
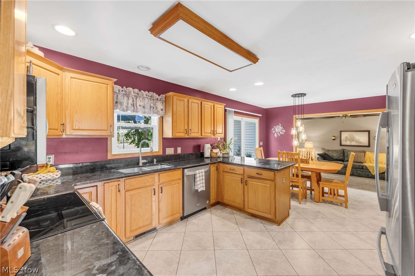
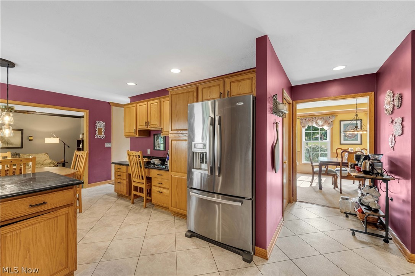
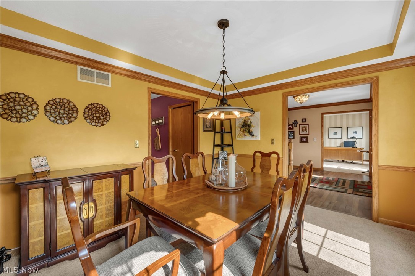
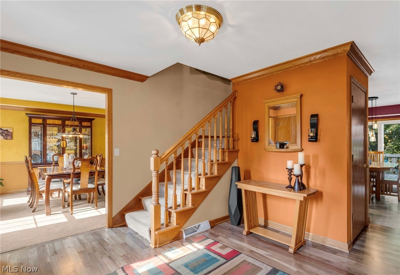
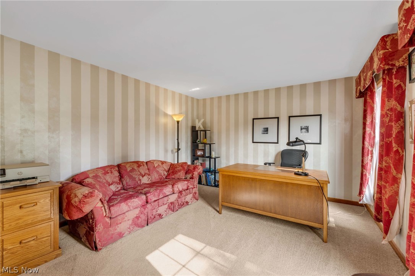
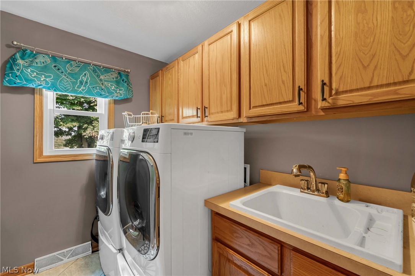
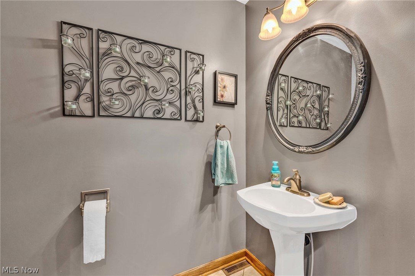
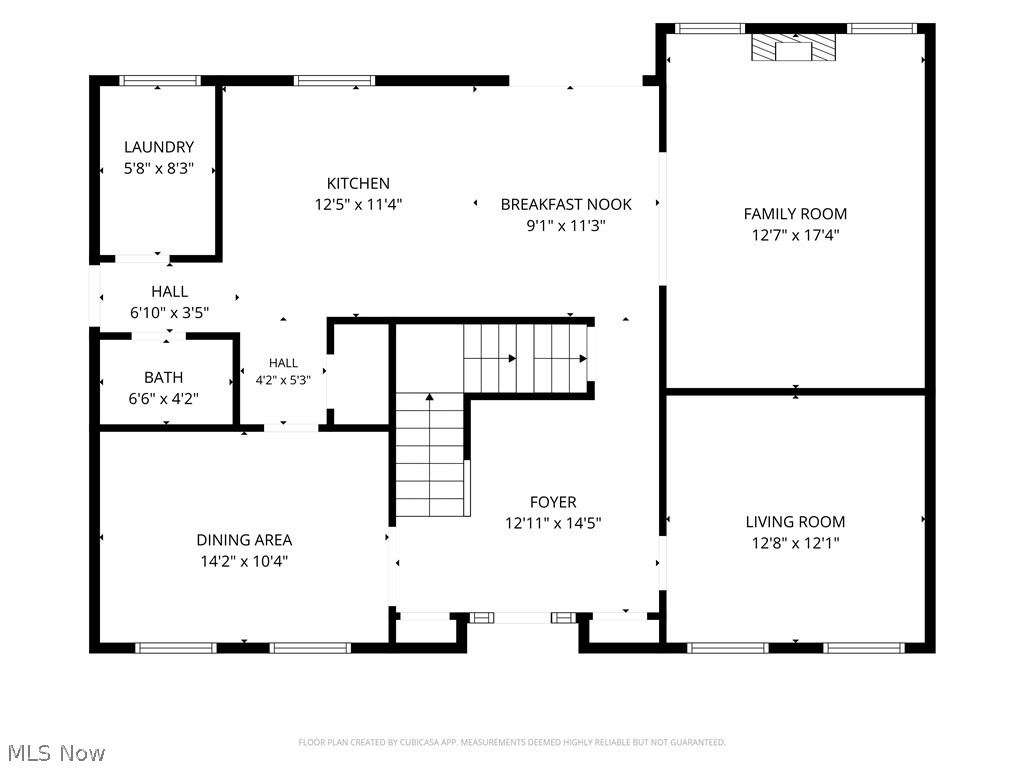
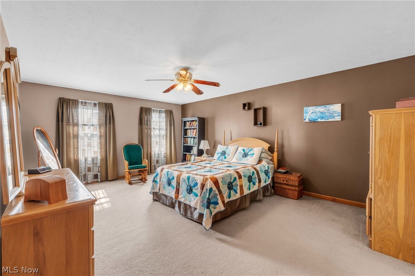
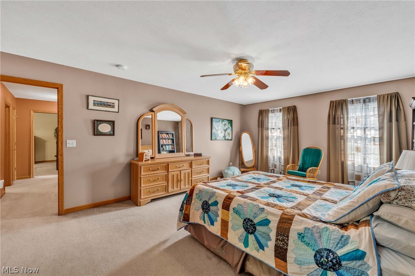
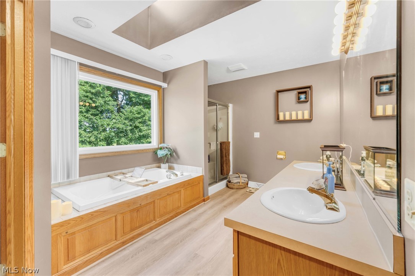
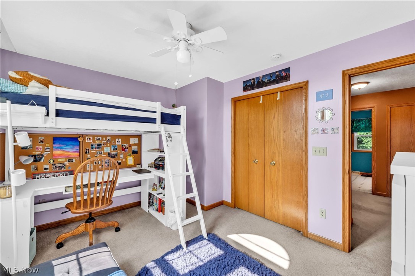
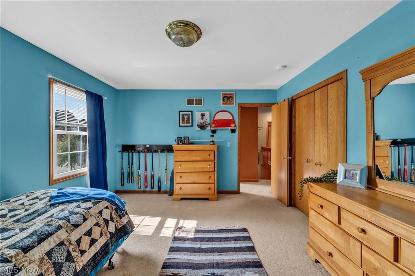
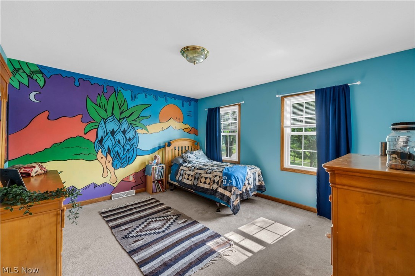
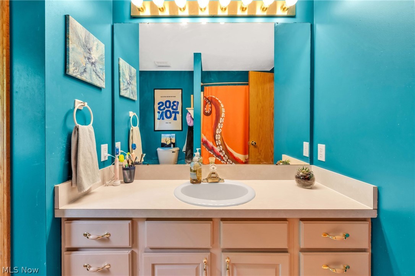
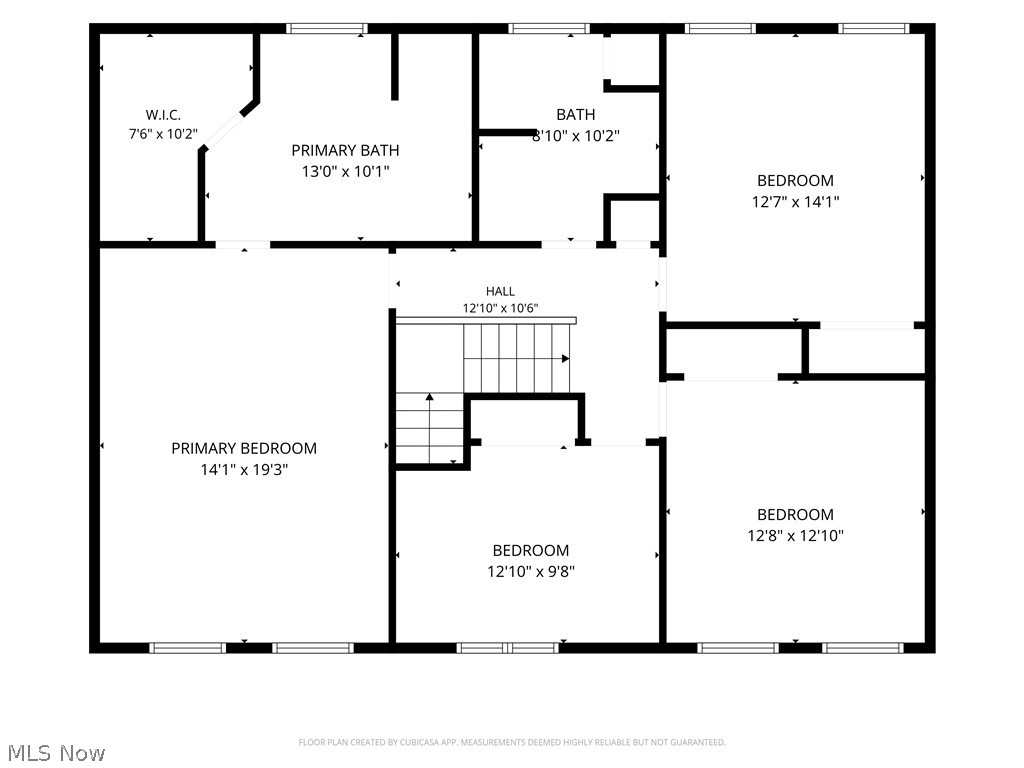
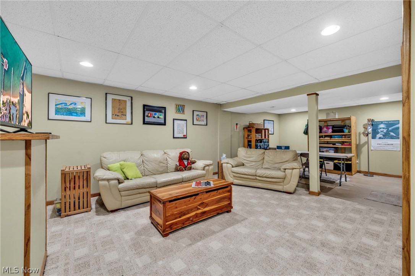
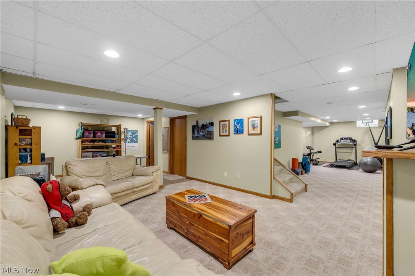
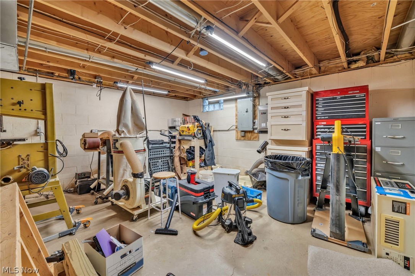
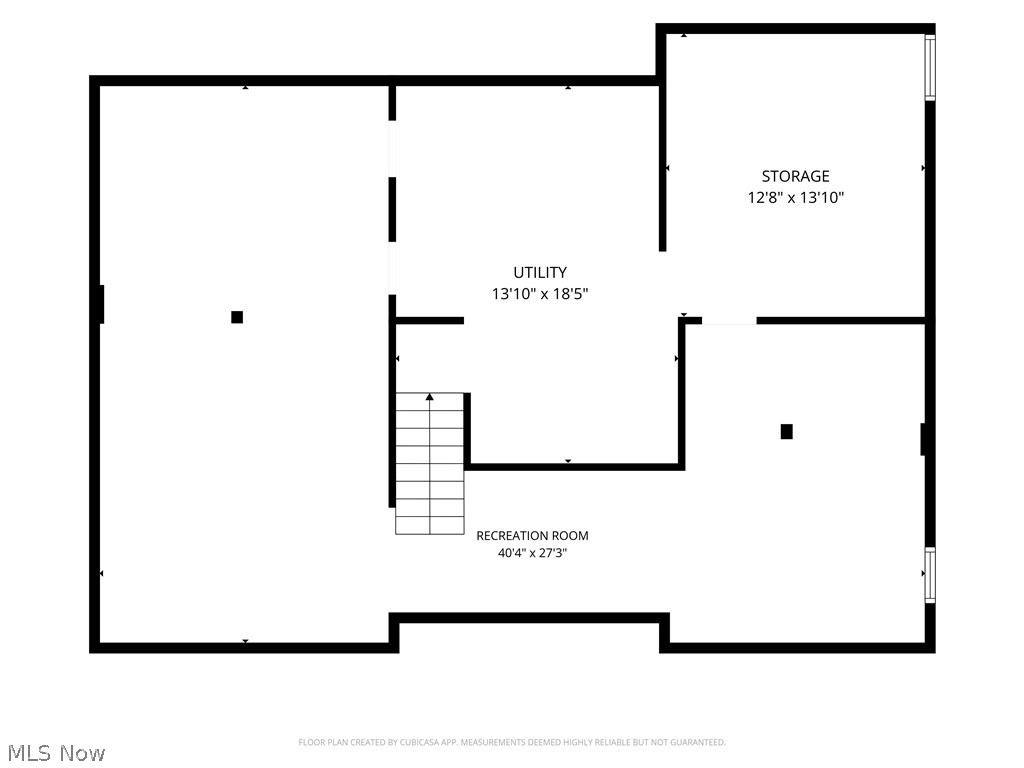
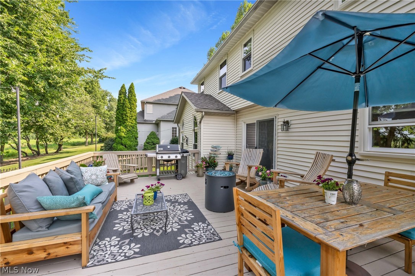
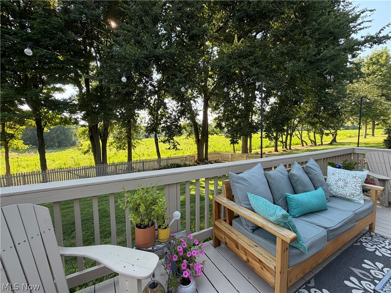
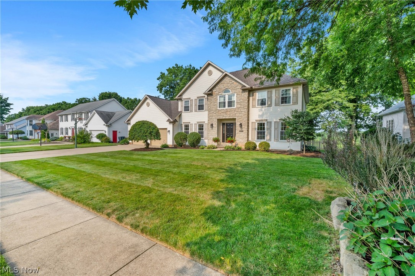
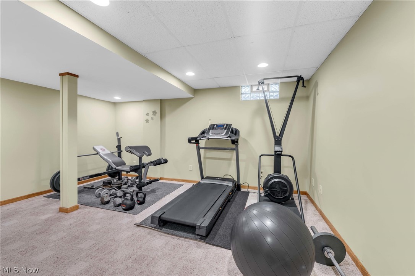
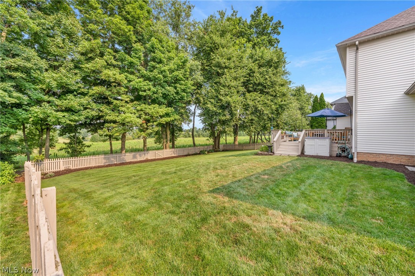
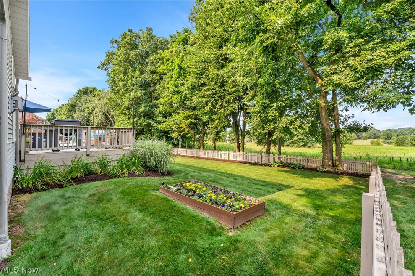
Welcome home to this spacious colonial offering major updates, exceptional outdoor living, and one of Wadsworth’s most desirable neighborhoods—with  NO HOA! From the moment you arrive, you’ll appreciate the beautifully landscaped front yard, stacked stone accents, welcoming entry, oversized driveway, NEW ROOF and  WINDOWS (2025), and NEW GARAGE DOORS (2026). The backyard features a spacious deck, fenced yard with a rear gate, raised garden bed, and a peaceful setting perfect for relaxing, entertaining, and enjoying breathtaking Ohio sunsets. Step inside to a welcoming foyer featuring 3/4-inch WALNUT HARDWOOD floors, crown molding, and two coat closets. The formal living room offers NEW CARPET and is perfect as a sitting room or home office. The inviting family room features newer carpet and paint, a gas fireplace, recessed lighting, and updated oak trim. The kitchen offers GRANITE countertops, DuraCeramic flooring, and all kitchen appliances stay. An energy-efficient slider (2025) opens to the deck, extending your entertaining space. The dining room showcases Venetian plaster walls and a tray ceiling, while the first-floor laundry includes a utility sink and ample cabinetry. A wider-than-average half bath adds extra comfort. Upstairs, the spacious owner’s suite features a private bath with new LVP flooring, dual sinks, a garden tub, and separate shower. Three additional bedrooms and a full bath complete the second level. The PARTIALLY FINISHED  basement provides approximately 900 square feet of additional living space, abundant storage, a workshop, and is plumbed for a future full bath. The oversized 600-square-foot garage offers exceptional depth, hot and cold water, and plenty of room for vehicles, hobbies, or storage. Come experience Wadsworth’s big heart, small-town charm, and a place you’ll be proud to call home.

1100 Partridge Drive

Message successfully sent.

What would you like to know?

What is 3 + 4 ?

I agree to receive email communication and understand I can unsubscribe at any time.

I agree to be contacted by Tyson Sells Homes, LLC. via call, email, and text for real estate services. To opt out, you can reply 'stop' at any time or reply 'help' for assistance. You can also click the unsubscribe link in the emails. Message and data rates may apply. Message frequency may vary. Privacy Policy

Related Properties

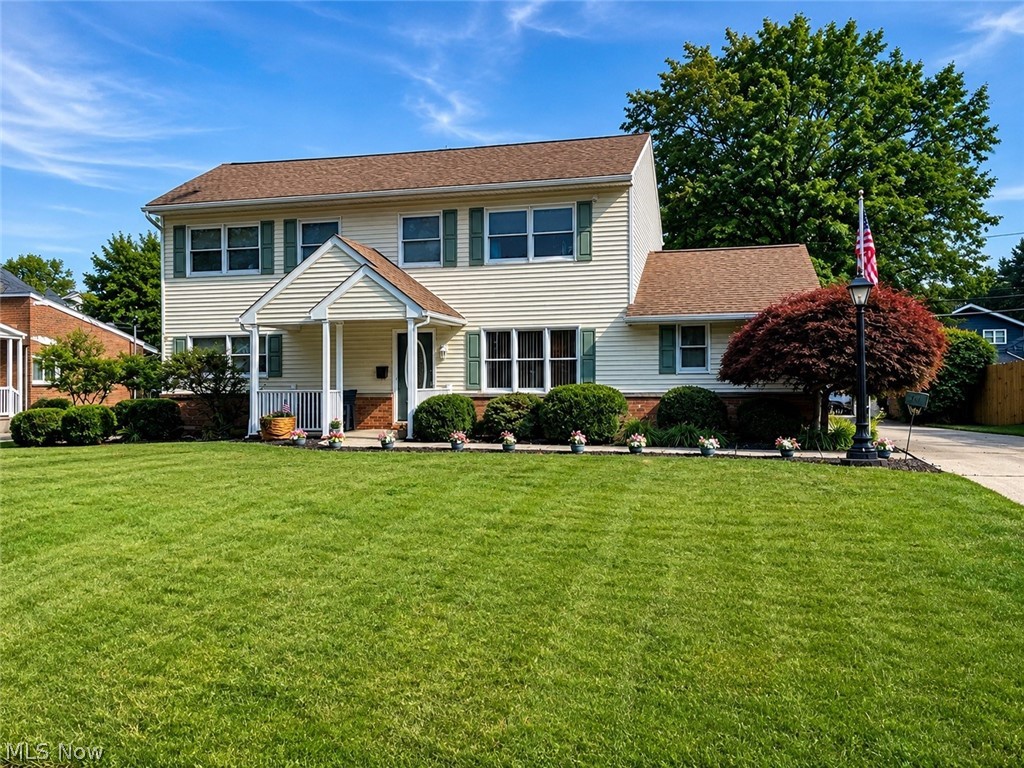
Welcome to this spacious 4 bedroom, 2.5 bath home in Wadsworth, offering the perfect mix of character, updates, functionality, and outdoor entertaining. From the classic two-story exterior and inviting curb appeal to the large backyard with pool and covered entertaining space, this home has room to live, gather, and enjoy. Inside, you’ll find warm wood flooring, generous living spaces, a formal dining room, updated bathrooms, and custom details throughout. The kitchen is a true standout, featuring a large center island with seating, stainless appliances, open shelving, tile backsplash, butcher block style counters, recessed lighting, and custom wood accents. The kitchen opens into the main living area, where a brick fireplace adds warmth and character, and sliding doors lead directly to the covered patio for easy indoor/outdoor living. The floor plan offers 4 bedrooms and 2.5 baths, giving you flexibility for bedrooms, guests, office space, hobbies, or playroom needs. The basement provides even more usable space for recreation, storage, a workshop, or future finishing possibilities. Outside, the backyard is built for entertaining with an above ground pool, covered patio, outdoor kitchen/bar setup, deck space, mature trees, patio areas, and plenty of yard space. Whether you are hosting summer cookouts, enjoying pool days, or relaxing outside, this property offers a lifestyle that is hard to find. Conveniently located in Wadsworth with a two car attached garage, spacious driveway, mature landscaping, and a beautiful lot, this 4 bedroom, 2.5 bath home is full of charm, space, and personality. Schedule your showing today!
#5246045

Wadsworth

692 Thelma Drive

4 Beds

2 Baths

2,176 Sq.Ft.

$399,000

MLS#: 5246045

Price reduced
Welcome to 761 Highland Avenue in Wadsworth, a spacious and inviting home that has been genuinely loved and exceptionally maintained through the years. From the tidy exterior and mature landscaping to the clean, well-kept interior, pride of ownership is evident throughout.

Inside, you will find generous living spaces filled with natural light, warm woodwork, comfortable bedrooms, ample storage, and plenty of room to gather, work, relax, and grow. The home offers a traditional layout with character, including a welcoming living room, dedicated dining area, functional kitchen, home office potential, and multiple flexible spaces ready to fit your lifestyle.

Outside, enjoy the beautifully maintained yard, mature shade trees, private patio area, attractive white fencing, colorful landscaping, and a detached garage with additional parking and storage. The backyard provides a peaceful setting for entertaining, gardening, or simply enjoying quiet evenings at home.

This is not a home that has been neglected or hurriedly prepared for sale. It has been cared for with consistency and attention to detail. While some finishes may reflect its traditional character, the home is clean, solid, and ready for its next owner to bring their own personal style and make it truly theirs.

Well loved. Impeccably maintained. Full of space, character, and possibility. W
#5228137

Wadsworth

761 Highland Avenue

6 Beds

4 Baths

N/A

$429,900
MLS#: 5228137

Price reduced
Welcome to this stately 4-bedroom, 2.5-bath Colonial offering over 3,000 square feet of living space including a partially
finished basement. The spacious kitchen provides convenient access to the 3-car garage and flows into the inviting
family room, featuring its own wood-burning fireplace. A separate gas fireplace adds warmth and character to the
kitchen dining space. French doors lead to a two-level deck overlooking the private corner lot, creating a wonderful
space for relaxing or entertaining. Recent updates include new lower-level rear windows, new garage doors, a new sliding door, a new sink in the lower level half bath, and new electrical outlets and outlet covers throughout. The furnace and A/C have also been
replaced2022 , providing added peace of mind. With generous living spaces, this well-appointed Wadsworth Colonial is
ready to welcome its next owner.
#5235730
Wadsworth

1010 Partridge Drive

4 Beds

2 Baths

3,500 Sq.Ft.

$425,000

MLS#: 5235730

Enjoy the best of both worlds with this spacious home situated on 2+ acres, offering a peaceful country setting while still being conveniently located near Wadsworth. Built in 1991 with an addition completed in 2001, the home offers a unique and flexible layout with two primary bedrooms, a third bedroom, and an additional sitting room with patio door and deck.
Inside, you’ll find a large kitchen, separate dining room, and spacious living room featuring a fireplace. The additional living spaces make this home well suited for entertaining, guests, a home office, or multi-generational living.  Outside is where this property really shines. The large, open backyard offers plenty of room to enjoy the setting, surrounded by mature trees that help create a private, country feel. Storage and garage space are plentiful with two detached garages/outbuildings measuring approximately 24' x 24' and 16' x 24', providing room for vehicles, a workshop, lawn equipment, hobbies, or additional storage.  A great opportunity for anyone looking for space, privacy, and versatility while remaining just minutes from Wadsworth!
#5251011

Wadsworth

9975 Silvercreek Road

3 Beds

3 Baths

N/A

$429,999

MLS#: 5251011

Send a message

Message successfully sent.

Your message

What is 3 + 4 ?

Reason for contacting?

I agree to receive email communication and understand I can unsubscribe at any time.

I agree to be contacted by Tyson Sells Homes, LLC. via call, email, and text for real estate services. To opt out, you can reply 'stop' at any time or reply 'help' for assistance. You can also click the unsubscribe link in the emails. Message and data rates may apply. Message frequency may vary. Privacy Policy

Sign Out

Virtual Assistant

Would you like to take the next step with this property? We can help you schedule a showing or virtual tour, or send you more details.

Yes, I would like more information.

Thank You for Your Reply, One of Our Agents will contact you as soon as possible

No, maybe later.

Thank you, you can always contact me via email, phone number or through the contact form.

Realhub AI

Lucy - Your AI-Powered Realtor

Update Your Temporary Password

Personalize your search

Enter your email and we'll notify you immediately when new listings match what you're looking for.

or enter email address

Already have an account ? Login here

Continue your home search

I agree to receive communications and understand I can unsubscribe at any time.

I agree to be contacted by Tyson Sells Homes, LLC. via call, email, and text for real estate services. To opt out, you can reply 'stop' at any time or reply 'help' for assistance. You can also click the unsubscribe link in the emails. Message and data rates may apply. Message frequency may vary. Privacy Policy

Already have an account ? Login here

We use cookies

We use cookies primarily for analytics to enhance your experience. By accepting, you agree to our use of these cookies. You can manage your preferences or learn more about our cookies policy.