
Features & Amenities

Interior

  • Other Interior Features

    Coffered Ceiling(s)

  • Total Bedrooms

    4

  • Bathrooms

    2

  • 1/2 Bathrooms

    1

  • Above Grade Finished Area

    3200.0

  • Basement YN

    YES

  • Cooling YN

    YES

  • Cooling

    Central Air

  • Fireplace YN

    YES

  • Heating YN

    YES

  • Heating

    Natural Gas, Fireplace(s)

  • Main Level Bedrooms

    3

  • Pet friendly

    N/A

Exterior

  • Garage

    Yes

  • Garage spaces

    2

  • Construction Materials

    Brick, Cedar

  • Parking

    Additional Parking, Detached, Garage

  • Patio and Porch Features

    Rear Porch, Covered

  • Pool

    No

  • Waterfront YN

    NO

Area & Lot

  • Lot Features

    Irregular Lot, Secluded

  • Lot Size(acres)

    0.4842

  • Property Type

    Residential

  • Property Sub Type

    Single Family Residence

  • Architectural Style

    Colonial

Price

  • Sales Price

    $379,900

  • Tax Amount

    $4,166

  • Financing Options

    Conventional

  • Sq. Footage

    3,900

  • Price/SqFt

    $97

HOA

  • Association

    No

School District

  • Elementary School

    Tuscarawas Valley LS - 7908

  • Middle School

    N/A

  • High School

    N/A

Property Features

  • Stories

    2

  • Sewer

    Public Sewer

  • Water Source

    Public

Schedule a Showing

Showing scheduled successfully.

<
>
IN PERSON
VIA CHAT

What is 3 + 4 ?


Change time

Mortgage calculator

Estimate your monthly mortgage payment, including the principal and interest, property taxes, and HOA. Adjust the values to generate a more accurate rate.

Your payment

Principal and Interest:

$

Property taxes:

$

HOA fees:

$

Total loan payment:

$

Total interest amount:

$

Location

County

Tuscarawas

Elementary School

Tuscarawas Valley LS - 7908

Middle School

High School

Listing Courtesy of Michele D Lieser , McInturf Realty

RealHub Information is provided exclusively for consumers' personal, non-commercial use, and it may not be used for any purpose other than to identify prospective properties consumers may be interested in purchasing. All information deemed reliable but not guaranteed and should be independently verified. All properties are subject to prior sale, change or withdrawal. RealHub website owner shall not be responsible for any typographical errors, misinformation, misprints and shall be held totally harmless.

Agent Carla Ponikvar

Agent / Realtor®

Carla Ponikvar

Call Carla today to schedule a private showing.


* Listings on this website come from the FMLS IDX Compilation and may be held by brokerage firms other than the owner of this website. The listing brokerage is identified in any listing details. Information is deemed reliable but is not guaranteed. If you believe any FMLS listing contains material that infringes your copyrighted work please click here to review our DMCA policy and learn how to submit a takedown request.© 2024 FMLS.
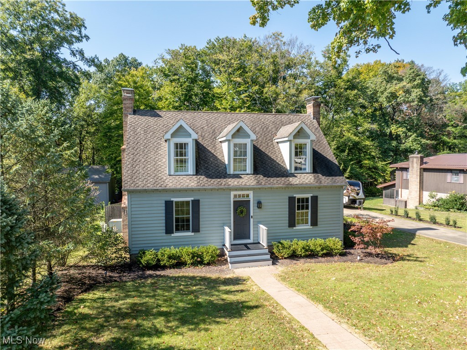
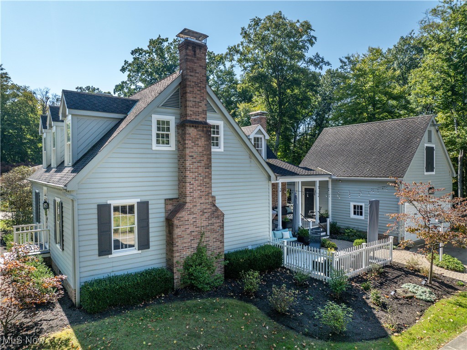
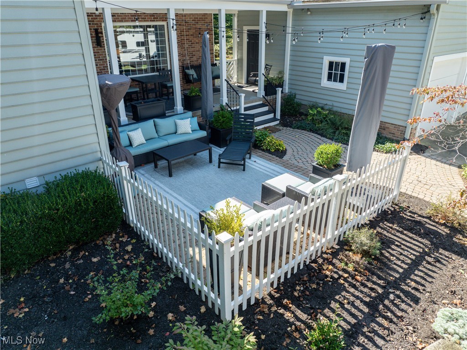
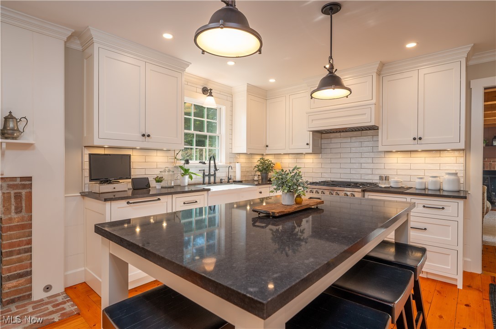
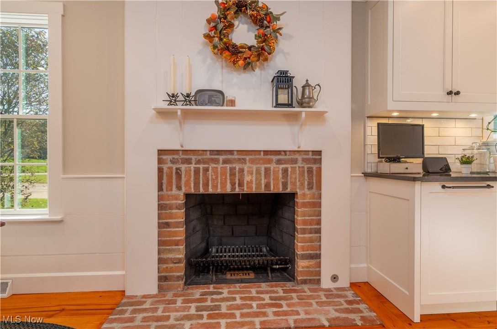
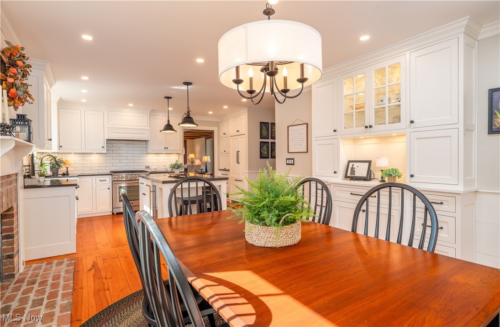
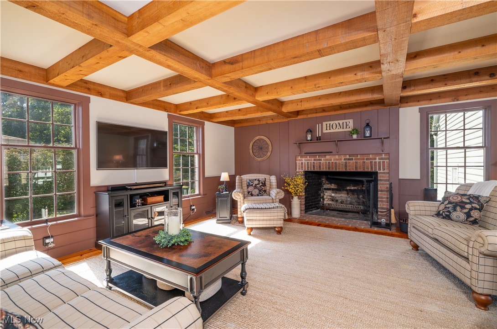
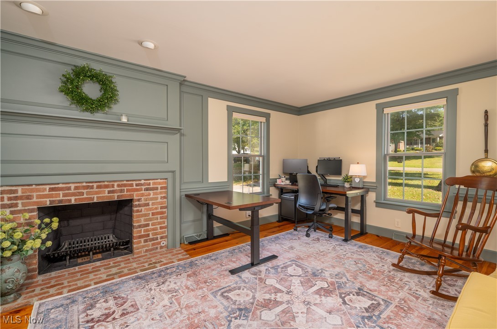
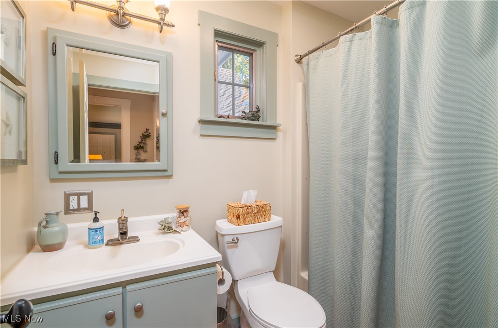
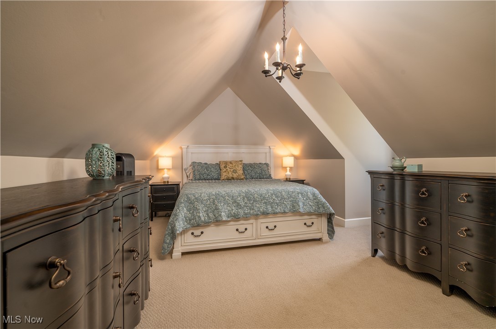
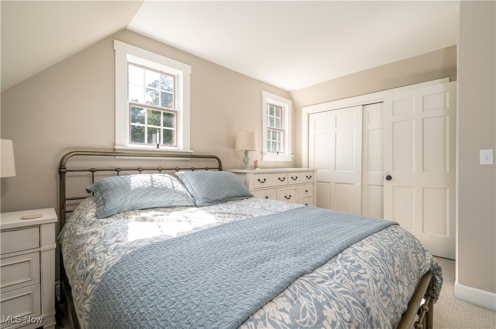
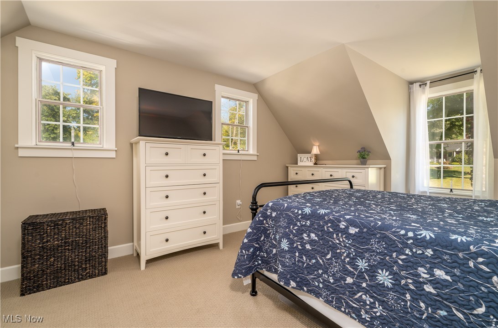
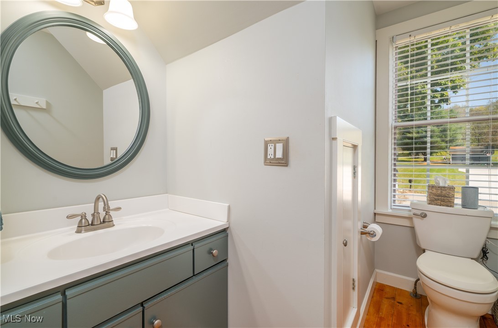
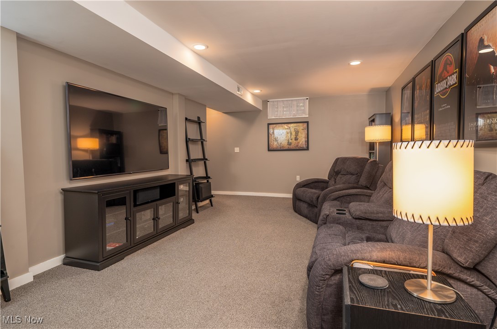
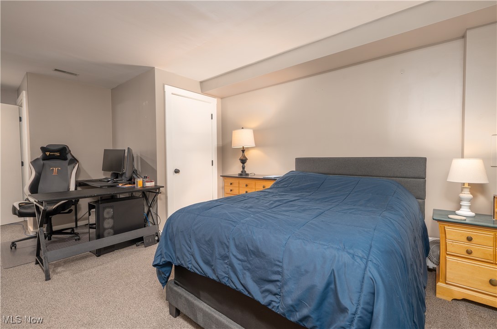
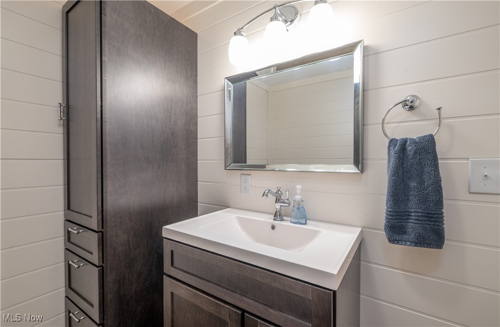
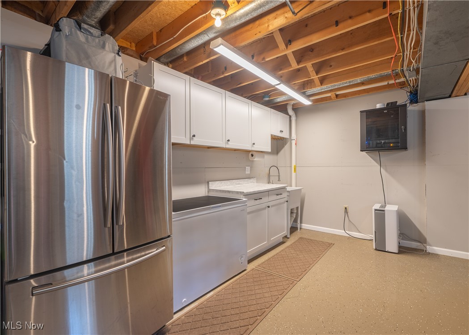
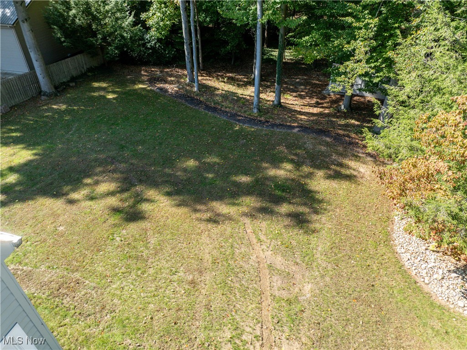
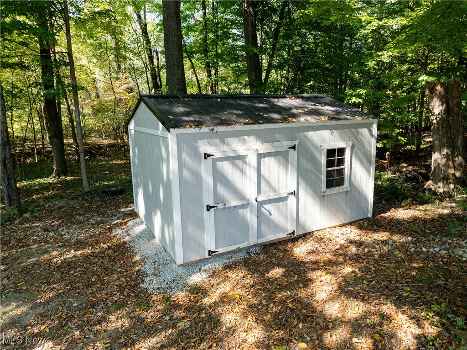
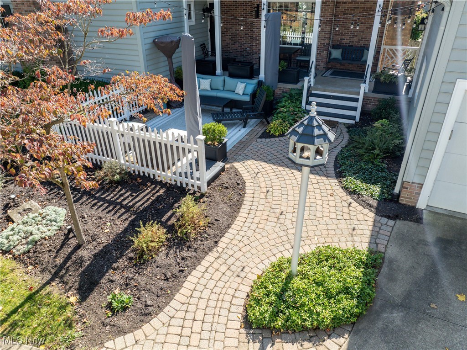
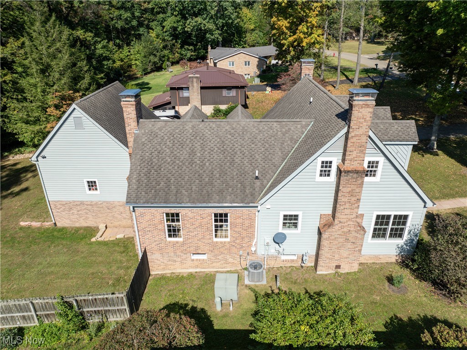
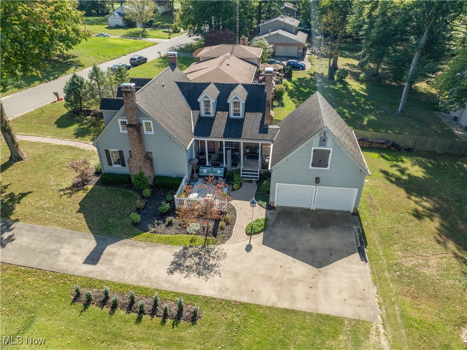
Welcome to 11006 Northwood in Bolivar, where historic charm blends seamlessly with modern luxury. Modeled after the Bracken House from colonial Williamsburg, this home captures the elegance of the past while offering today’s conveniences. The main floor features soft pine flooring with rod iron nails, flowing throughtout.The kitchen, remodeled in 2021, is a chef’s dream with Alpine cabinets, Cambria quartz countertops, subway tile backsplash, & island with a beverage center. A hidden coffee station, farmhouse sink, smart lighting controls, pull-out shelving add both charm and function. A paneled Beko dishwasher and dual-fuel range, complete the space.The adjacent family room boasts a coffered natural beam ceiling and a masonry fireplace with a cooking arm. There are three woodburning fireplaces, with gas hookups. A flex room on this level can serve as a first-floor primary bedroom or an office, featuring a walk-in storage closet and access to a full bath and laundry area.Upstairs, three bedrooms, each with newer carpeting and charming dormers. The primary bedroom offers double closets, while a large linen storage closet ensures plenty of storage space.In the basement, a rec room provides the perfect setting for movie nights. The additional bedroom has a walk-in closet and half bath, plumbed for a shower. A semi-unfinished space offers endless possibilities for a home gym, craft area, or workshop, complete with cabinets, sink and 2nd laundry hookup.Outside, the cedar and brick exterior is complemented by a covered porch connecting the home to a two-car garage with 30-amp electric. The half-acre lot features a brick paver patio and tree-lined privacy at the back.This home also boasts modern mechanicals, including wiring for generator,HVAC replaced in 2017 & Central air in 2018. Flek water softener system and an April Air humidifier. Every detail has been thoughtfully designed to provide an exceptional living experience. Subject to seller finding suitable housing.

11006 Northwood Avenue NE

Message successfully sent.

What would you like to know?

What is 3 + 4 ?

I agree to receive email communication and understand I can unsubscribe at any time.

I agree to be contacted by Tyson Sells Homes, LLC. via call, email, and text for real estate services. To opt out, you can reply 'stop' at any time or reply 'help' for assistance. You can also click the unsubscribe link in the emails. Message and data rates may apply. Message frequency may vary. Privacy Policy

Related Properties

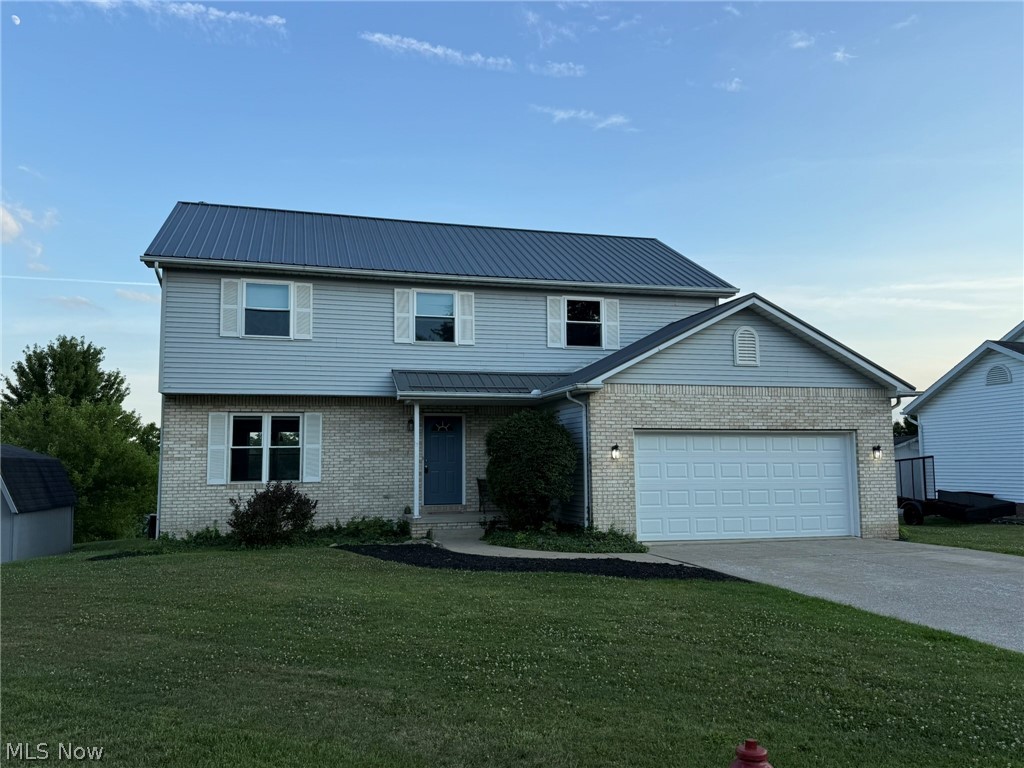
Spacious 4 bedroom, 2.5 bath home in beautiful and desirable Wilkshire Hills.  Move in ready with fresh paint and new floor coverings.  Oak crown molding and chair railing in the formal dining room located off the Oak kitchen with breakfast bar.  Gas fireplace in the family room with sliding glass doors to the raised deck.  A pergola covers the 12 X 14 deck which provides scenic views of the valley.  Exceptional master suite with cathedral ceilings, walk in closet and full bath with double sinks.  Full basement provides plenty of space for storage or potentially, additional living space.  Quiet cul-de-sac location, yet just minutes from I-77.
#5222428

Bolivar

9724 Lafont Circle NE

4 Beds

2 Baths

2,024 Sq.Ft.

$329,900

MLS#: 5222428

Welcome to this beautifully maintained, custom-built, one-owner property with 4 bedrooms and 2 full baths, offering the perfect combination of comfort, space, and versatility on 5.7 scenic acres. Located just east of historic Zoar Village, Bolivar, Ohio, just off I-77 at the ST RT 212 exit, where convenience to local commerce and State Parks is minutes away. A standout feature of the property is the impressive 32' x 64' insulated pole building with concrete floors, offering exceptional space for vehicles, equipment, hobbies, a workshop, or additional storage.  Inside, you'll find inviting living spaces and a spacious eat-in kitchen featuring abundant oak cabinetry, generous counter space, a large center island with seating, a stylish backsplash, and an open dining area with sliding glass doors leading out to the backyard. The warm, functional layout is ideal for everyday living and entertaining alike. Step outside and enjoy the privacy and possibilities that come with 5.7acres of beautiful land. Whether you're looking for room to spread out, pursue your passions, or simply enjoy country living, this property has it all. Don't miss the opportunity to make this versatile, move-in-ready home your own!
#5232442

Bolivar

9234 Bailey Road NE

4 Beds

2 Baths

2,188 Sq.Ft.

$449,900

MLS#: 5232442

Like new 3 bedroom, 2 bath vinyl sided ranch home.  Open floor plan with quality wood laminate flooring.  Dark oak kitchen with island breakfast bar.  Walk in closet in the master suite with full bath featuring a walk in shower.  First floor laundry.  Full basement.  2 car attached garage.  Private, cedar fence enclosed backyard.  Quality Amish built by Maple Valley Construction.  Conveniently located in Holly Heights, just minutes to I-77.  A must see.  Exclude hand towel holders in the master bath, solar lights, bird baths, cement bench, statuaries and flower buckets.  Taxes reflect the seller receiving a homestead credit of $444.54 annually.
#5158070

Bolivar

797 Glenda Street NE

3 Beds

2 Baths

1,630 Sq.Ft.

$325,900

MLS#: 5158070
Price reduced
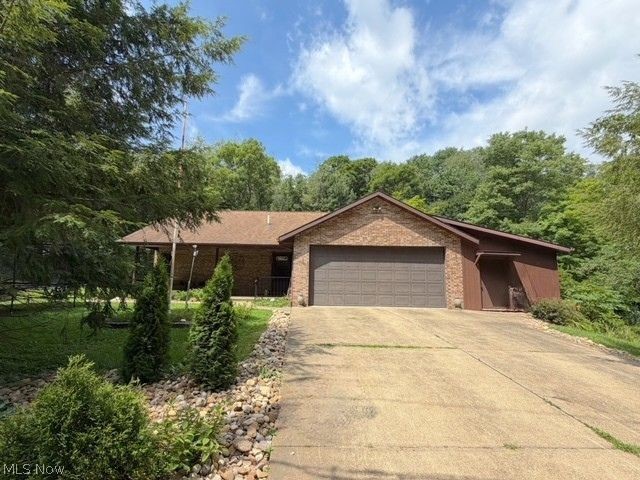
This beautiful brick ranch is tucked away on a .59-acre private lot in an ideal Wilkshire Hills location. Featuring 3 bedrooms, 3 full baths, a first-floor laundry room, and a full finished walk-out basement, this home has room for everyone. Step inside to an inviting open-concept floor plan with tasteful updates throughout. The living room has a gas fireplace while the eat-in kitchen has custom cabinets and Corian counter tops. Patio doors lead to a screened-in porch and wraparound deck overlooking the peaceful wooded backyard, creating a relaxing, private retreat you can enjoy year-round. The master suite has an en-suite bath with a spacious double shower and a walk-in closet. The lower level has the 3rd bedroom, a family room and bar area great for entertaining, and the 3rd full bath. There is a 2-car attached garage that has a separate workshop, pull down steps to the attic for additional storage, and a central vac perfect to keep your cars clean. Outside is a welcoming covered front porch, a large storage shed, and a sunny meadow that would be ideal for a garden. This property is in a peaceful country atmosphere while remaining just minutes to the highway for an easy commute. Recent updates include all new laminate flooring, new paint and fixtures, a brand-new high efficiency gas furnace with central air, and a tankless hot water heater.
#5228564

Bolivar

10570 Welton Road NE

3 Beds

3 Baths

2,194 Sq.Ft.

$319,900

MLS#: 5228564

 - property

Send a message

Message successfully sent.

Your message

What is 3 + 4 ?

Reason for contacting?

I agree to receive email communication and understand I can unsubscribe at any time.

I agree to be contacted by Tyson Sells Homes, LLC. via call, email, and text for real estate services. To opt out, you can reply 'stop' at any time or reply 'help' for assistance. You can also click the unsubscribe link in the emails. Message and data rates may apply. Message frequency may vary. Privacy Policy

Sign Out

Virtual Assistant

Would you like to take the next step with this property? We can help you schedule a showing or virtual tour, or send you more details.

Yes, I would like more information.

Thank You for Your Reply, One of Our Agents will contact you as soon as possible

No, maybe later.

Thank you, you can always contact me via email, phone number or through the contact form.

Realhub AI

Lucy - Your AI-Powered Realtor

Update Your Temporary Password

Personalize your search

Enter your email and we'll notify you immediately when new listings match what you're looking for.

or enter email address

Already have an account ? Login here

Continue your home search

I agree to receive communications and understand I can unsubscribe at any time.

I agree to be contacted by Tyson Sells Homes, LLC. via call, email, and text for real estate services. To opt out, you can reply 'stop' at any time or reply 'help' for assistance. You can also click the unsubscribe link in the emails. Message and data rates may apply. Message frequency may vary. Privacy Policy

Already have an account ? Login here

We use cookies

We use cookies primarily for analytics to enhance your experience. By accepting, you agree to our use of these cookies. You can manage your preferences or learn more about our cookies policy.