.webp?size=346x80)


Property
Beds
4
Full Baths
2
1/2 Baths
1
Year Built
1960
Sq.Footage
2,622
Tucked away at the end of a quiet cul-de-sac, yet just minutes from downtown conveniences, this home offers a peaceful setting along with an impressive list of improvements. Step inside to a welcoming living room featuring a gas fireplace and an oversized picture window framing the hillside view. The adjoining room currently used as a dining room offers flexibility and could easily serve as a home office or additional living space. The spacious eat-in kitchen features stainless steel appliances and opens directly to an oversized private back patio—perfect for entertaining, outdoor dining, or simply relaxing. Even the lawn care is easier with the robotic lawn mower that stays with the property! The primary bedroom offers an oversized walk-in closet along with an updated private bath. Additional remodeled bath spaces add to the many improvements throughout the home. Downstairs, the rec room provides even more flexible living space and would also make a great home office, hobby area, or workout room. The oversized garage offers plenty of room for parking plus valuable workshop space. Major recent improvements include a new roof and gutters on the home and shed in 2026, stainless steel chimney cap, Bosch dishwasher, and sealed driveway. A new HVAC system with central air and a new water heater were installed in 2025. Other improvements over the years include remodeled kitchen and baths, windows and siding, exterior doors, stamped concrete patio, generator panel, and complete rewiring. From the cul-de-sac setting and hillside views to the private patio, flexible living spaces, oversized garage, and extensive list of improvements, this home offers comfort, convenience, and plenty of space to make your own.
Features & Amenities
Interior
-
Other Interior Features
Ceiling Fan(s), Eat-in Kitchen, Pantry, Recessed Lighting, Walk-In Closet(s)
-
Total Bedrooms
4
-
Bathrooms
2
-
1/2 Bathrooms
1
-
Above Grade Finished Area
1876.0
-
Basement YN
YES
-
Cooling YN
YES
-
Cooling
Ceiling Fan(s), Central Air
-
Fireplace YN
YES
-
Heating YN
YES
-
Heating
Natural Gas, Forced Air, Fireplace(s)
-
Main Level Bedrooms
4
-
Pet friendly
N/A
Exterior
-
Garage
Yes
-
Garage spaces
1
-
Construction Materials
Vinyl Siding
-
Parking
Basement, Driveway, Garage, Garage Door Opener
-
Patio and Porch Features
Deck, Patio
-
Pool
No
-
Waterfront YN
NO
Area & Lot
-
Lot Size(acres)
1.1281
-
Property Type
Residential
-
Property Sub Type
Single Family Residence
-
Architectural Style
Ranch
Price
-
Sales Price
$310,000
-
Tax Amount
$2,253
-
Sq. Footage
2,622
-
Price/SqFt
$118
HOA
-
Association
No
School District
-
Elementary School
Marietta CSD - 8404
-
Middle School
Marietta CSD - 8404
-
High School
Marietta CSD - 8404
Property Features
-
Foundation Details
Block
-
Sewer
Public Sewer
-
Water Source
Public
Schedule a Showing
Showing scheduled successfully.
Mortgage calculator
Estimate your monthly mortgage payment, including the principal and interest, property taxes, and HOA. Adjust the values to generate a more accurate rate.
Your payment
Principal and Interest:
$
Property taxes:
$
HOA fees:
$
Total loan payment:
$
Total interest amount:
$
Location
County
Washington
Elementary School
Marietta CSD - 8404
Middle School
Marietta CSD - 8404
High School
Marietta CSD - 8404
Listing Courtesy of Traci D Strahler Chichester , Advantage Real Estate
RealHub Information is provided exclusively for consumers' personal, non-commercial use, and it may not be used for any purpose other than to identify prospective properties consumers may be interested in purchasing. All information deemed reliable but not guaranteed and should be independently verified. All properties are subject to prior sale, change or withdrawal. RealHub website owner shall not be responsible for any typographical errors, misinformation, misprints and shall be held totally harmless.

Agent / Realtor®
Carla Ponikvar
Call Carla today to schedule a private showing.

* Listings on this website come from the FMLS IDX Compilation and may be held by brokerage firms other than the owner of this website. The listing brokerage is identified in any listing details. Information is deemed reliable but is not guaranteed. If you believe any FMLS listing contains material that infringes your copyrighted work please click here to review our DMCA policy and learn how to submit a takedown request.© 2024 FMLS.
Related Properties
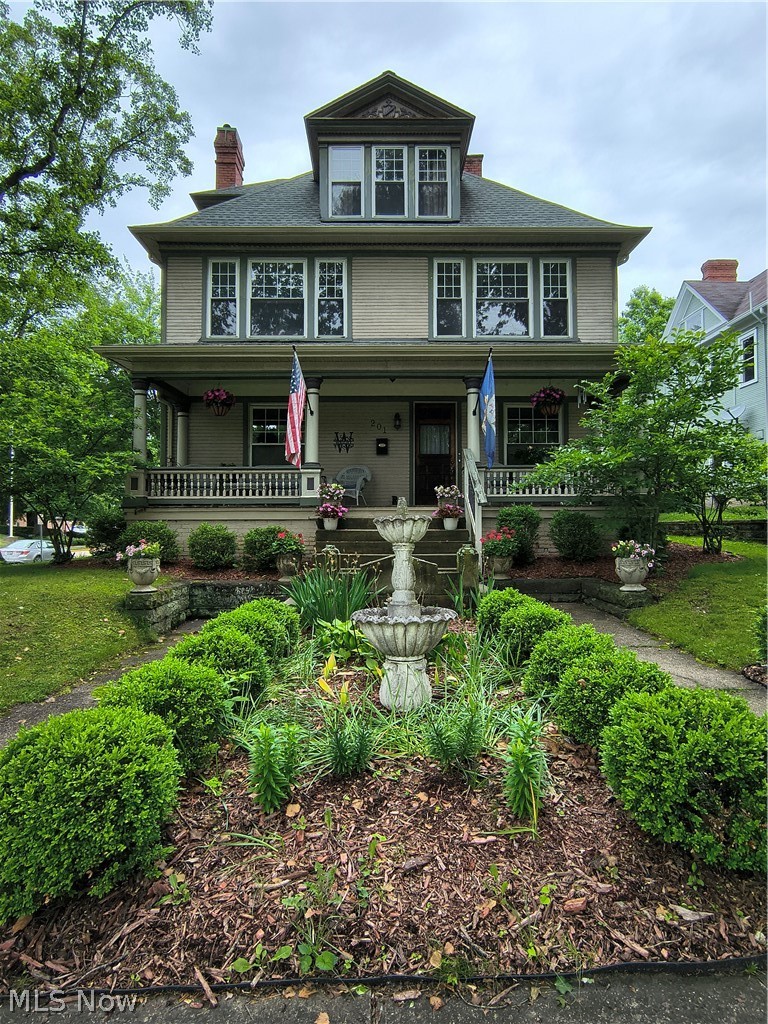
Marietta
201 Washington Street
4 Beds
2 Baths
2,808 Sq.Ft.
$285,900
MLS#: 5213951
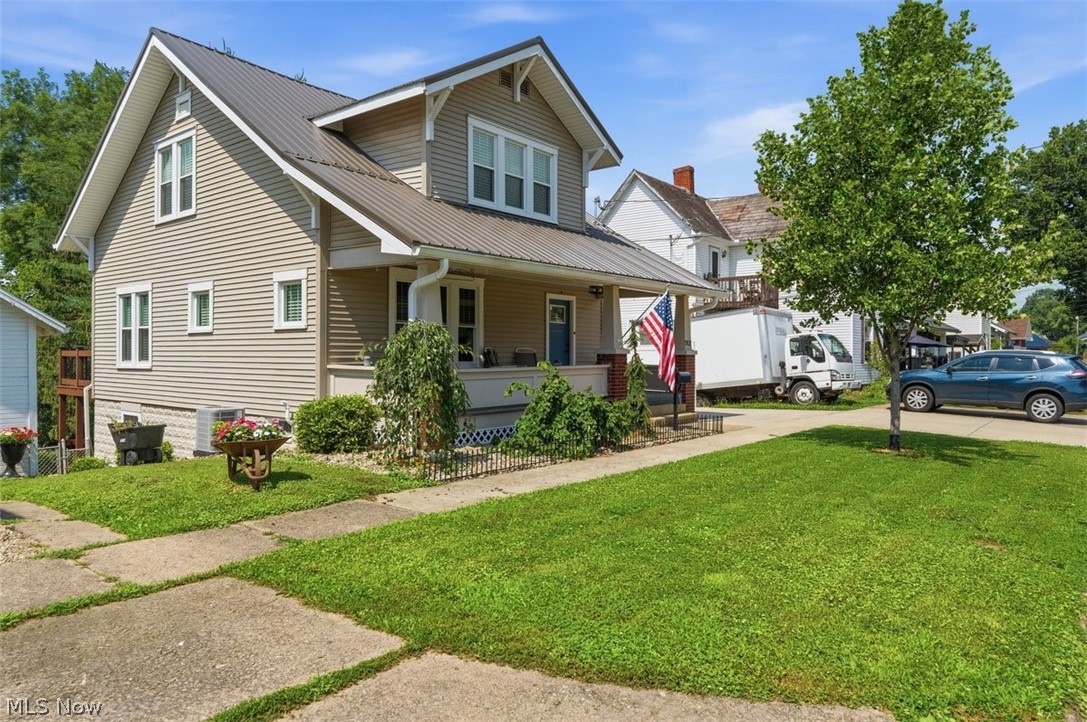
Marietta
1102 Phillips Street
3 Beds
2 Baths
1,950 Sq.Ft.
$263,000
MLS#: 5220879

Marietta
426 6th Street
4 Beds
2 Baths
3,752 Sq.Ft.
$279,900
MLS#: 5231982
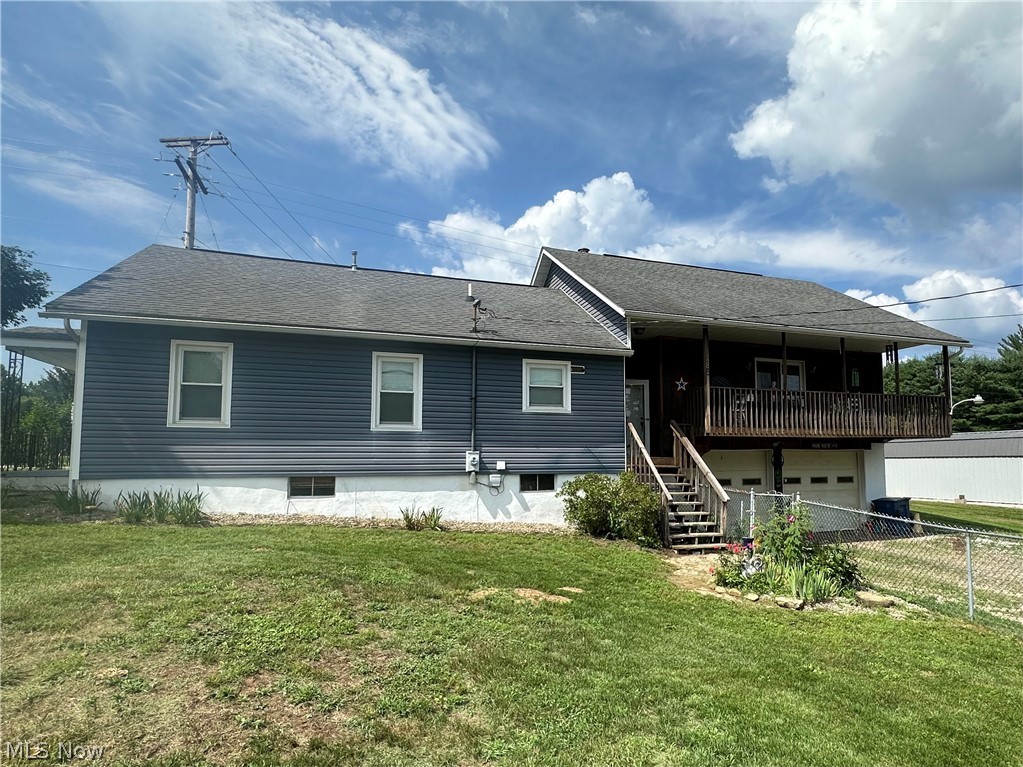
Marietta
785 Sandhill Road
3 Beds
2 Baths
2,016 Sq.Ft.
$299,900
MLS#: 5226916

Marietta
106 Cheyenne
3 Beds
1 Baths
1,667 Sq.Ft.
$270,000
MLS#: 5235375

Marietta
132 Hillcrest Drive
4 Beds
2 Baths
2,865 Sq.Ft.
$339,000
MLS#: 5236925
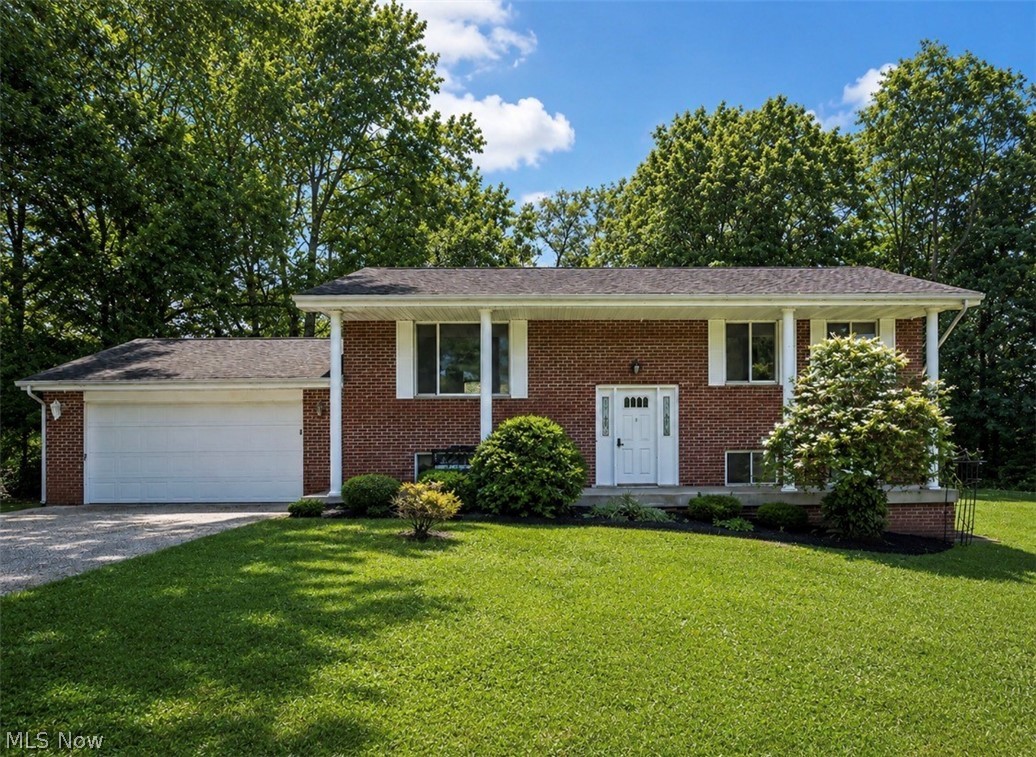
Marietta
112 Berry Lane
3 Beds
2 Baths
N/A
$297,500
MLS#: 5223486

Marietta
515 Phillips Street
4 Beds
2 Baths
2,064 Sq.Ft.
$280,000
MLS#: 5231201
Marietta
129 S 4th Street
3 Beds
2 Baths
1,628 Sq.Ft.
$312,500
MLS#: 5182446
