Features & Amenities

Interior

  • Total Bedrooms

    3

  • Bathrooms

    1

  • 1/2 Bathrooms

    1

  • Above Grade Finished Area

    1218.0

  • Basement YN

    YES

  • Cooling YN

    YES

  • Cooling

    Central Air

  • Fireplace YN

    NO

  • Heating YN

    YES

  • Heating

    Natural Gas, Forced Air

  • Main Level Bedrooms

    2

  • Pet friendly

    N/A

Exterior

  • Garage

    Yes

  • Garage spaces

    1

  • Construction Materials

    Aluminum Siding, Vinyl Siding

  • Parking

    Detached, Garage

  • Pool

    No

  • Waterfront YN

    NO

Area & Lot

  • Lot Size(acres)

    0.1273

  • Property Type

    Residential

  • Property Sub Type

    Single Family Residence

  • Architectural Style

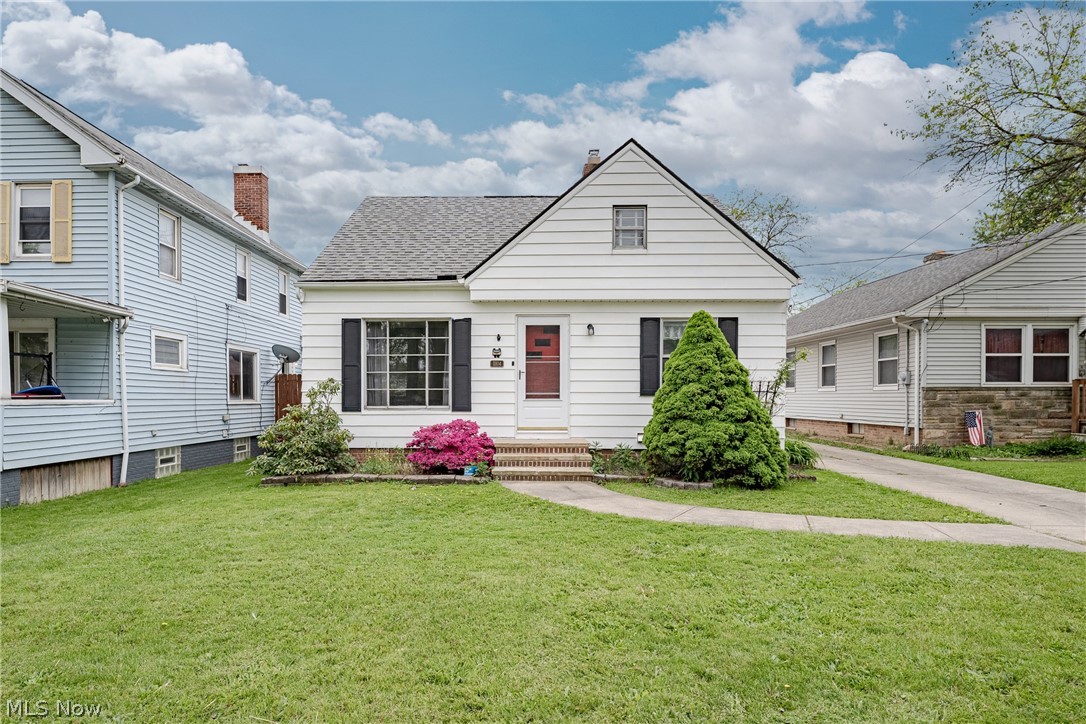
    Cape Cod

Price

  • Sales Price

    $149,900

  • Tax Amount

    $3,048

  • Sq. Footage

    1,568

  • Price/SqFt

    $95

HOA

  • Association

    No

School District

  • Elementary School

    Garfield Heights CSD - 1815

  • Middle School

    N/A

  • High School

    N/A

Property Features

  • Sewer

    Public Sewer

  • Water Source

    Public

Schedule a Showing

Showing scheduled successfully.

<
>
IN PERSON
VIA CHAT

What is 3 + 4 ?


Change time

Mortgage calculator

Estimate your monthly mortgage payment, including the principal and interest, property taxes, and HOA. Adjust the values to generate a more accurate rate.

Your payment

Principal and Interest:

$

Property taxes:

$

HOA fees:

$

Total loan payment:

$

Total interest amount:

$

Location

County

Cuyahoga

Elementary School

Garfield Heights CSD - 1815

Middle School

High School

Listing Courtesy of Terry Young , Keller Williams Greater Metropolitan

RealHub Information is provided exclusively for consumers' personal, non-commercial use, and it may not be used for any purpose other than to identify prospective properties consumers may be interested in purchasing. All information deemed reliable but not guaranteed and should be independently verified. All properties are subject to prior sale, change or withdrawal. RealHub website owner shall not be responsible for any typographical errors, misinformation, misprints and shall be held totally harmless.

Agent Carla Ponikvar

Agent / Realtor®

Carla Ponikvar

Call Carla today to schedule a private showing.


* Listings on this website come from the FMLS IDX Compilation and may be held by brokerage firms other than the owner of this website. The listing brokerage is identified in any listing details. Information is deemed reliable but is not guaranteed. If you believe any FMLS listing contains material that infringes your copyrighted work please click here to review our DMCA policy and learn how to submit a takedown request.© 2024 FMLS.
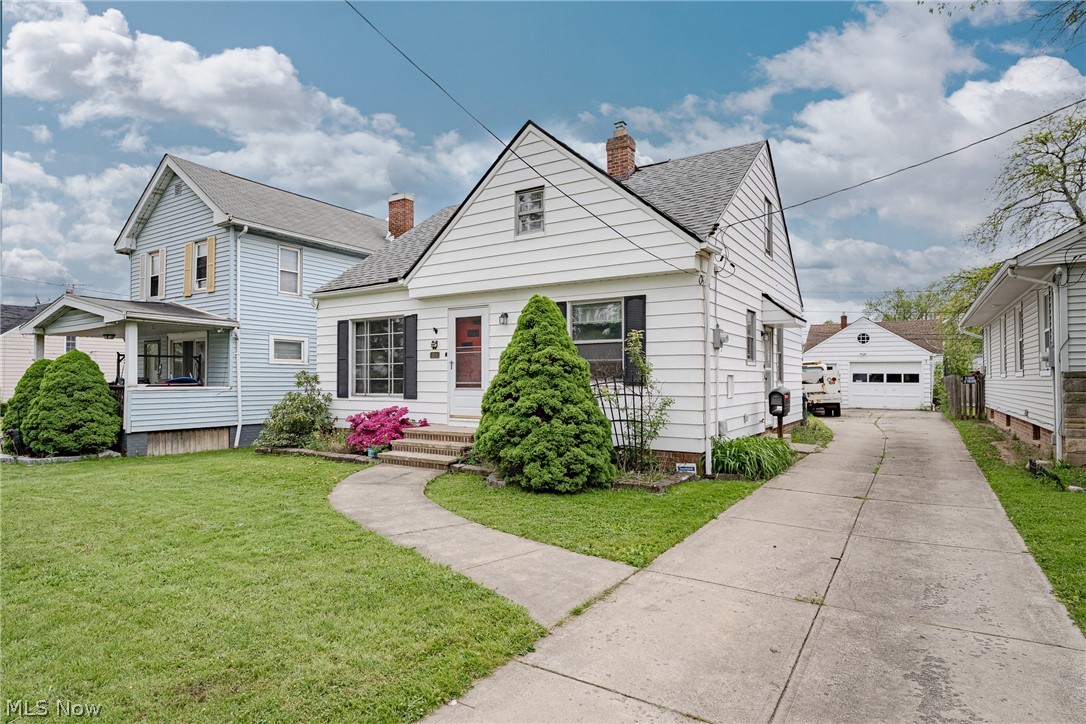
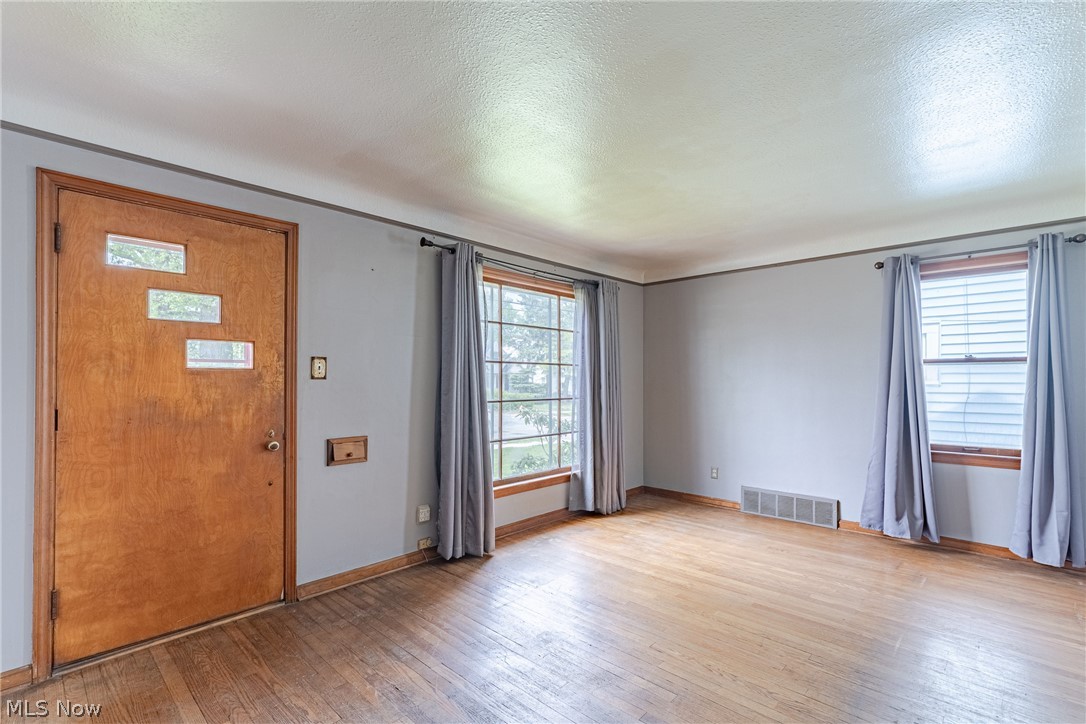
Welcome to 11104 McCracken Rd – a charming and move-in ready Cape Cod full of warmth, character, and timeless appeal! From the moment you arrive, this lovely home invites you in with its cozy charm and well-maintained condition, making it the perfect place to start your next chapter.

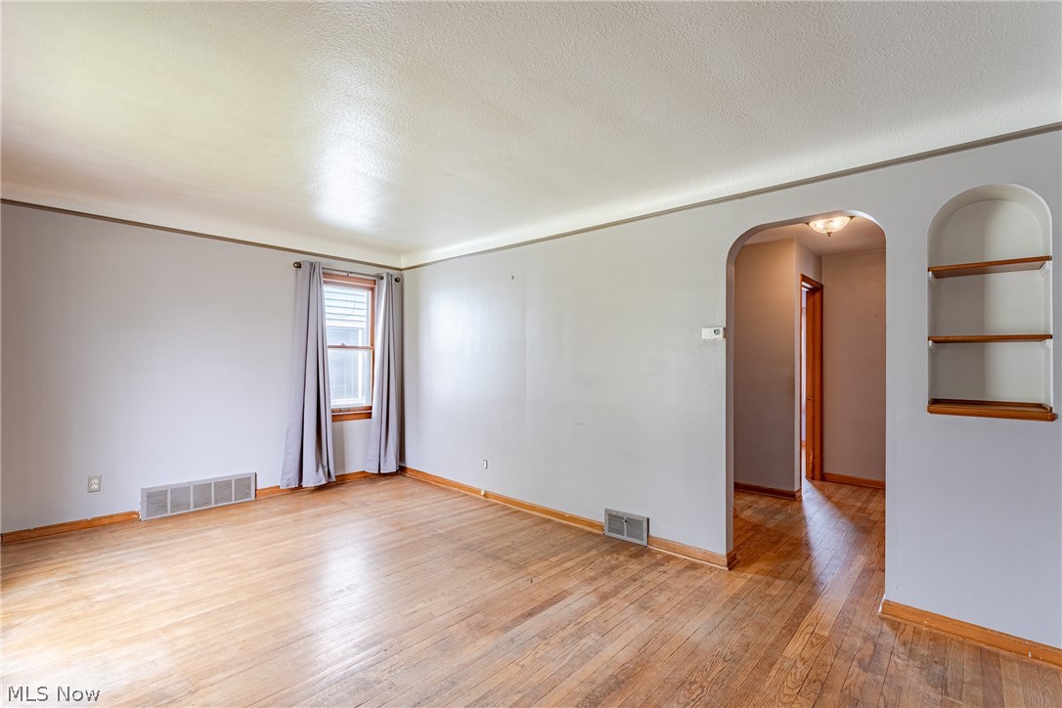
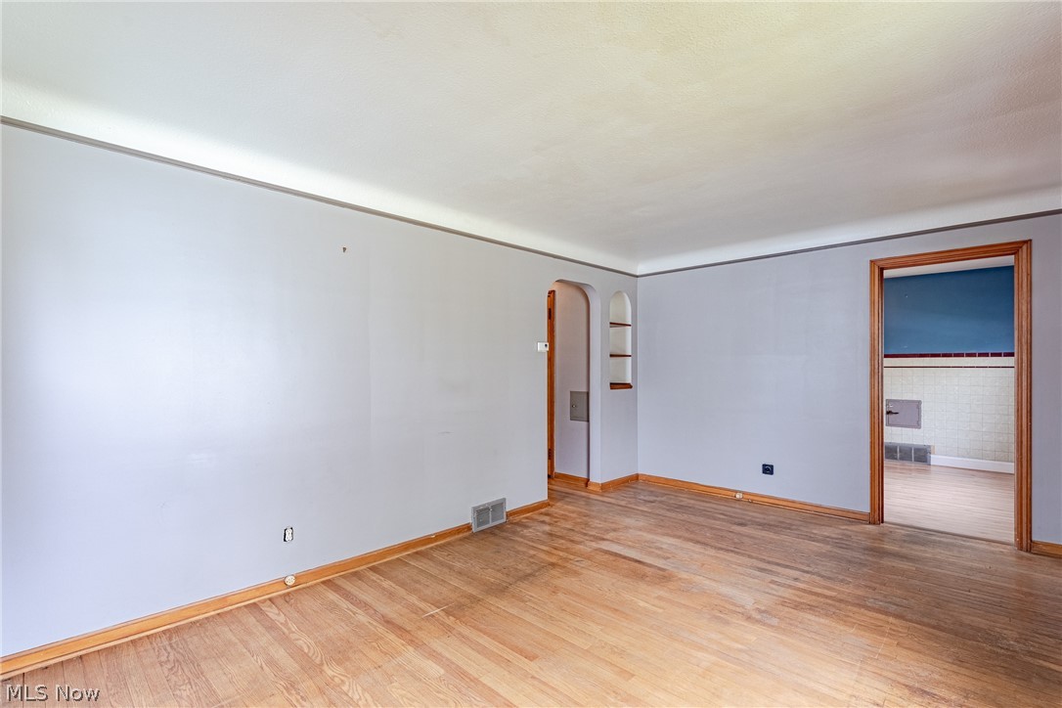
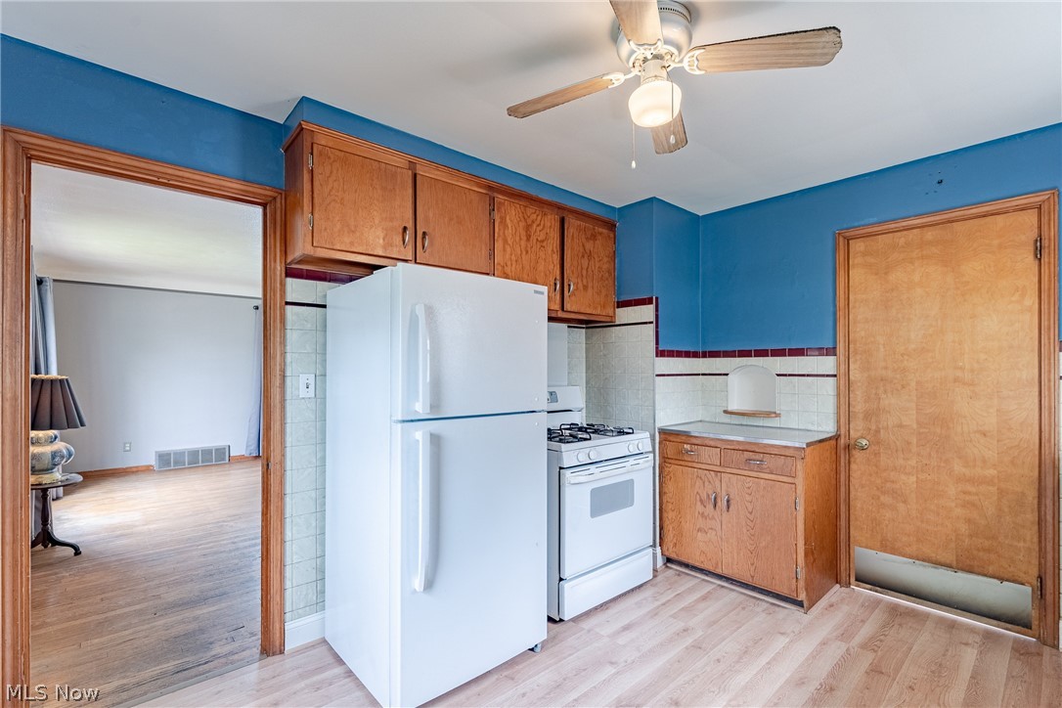
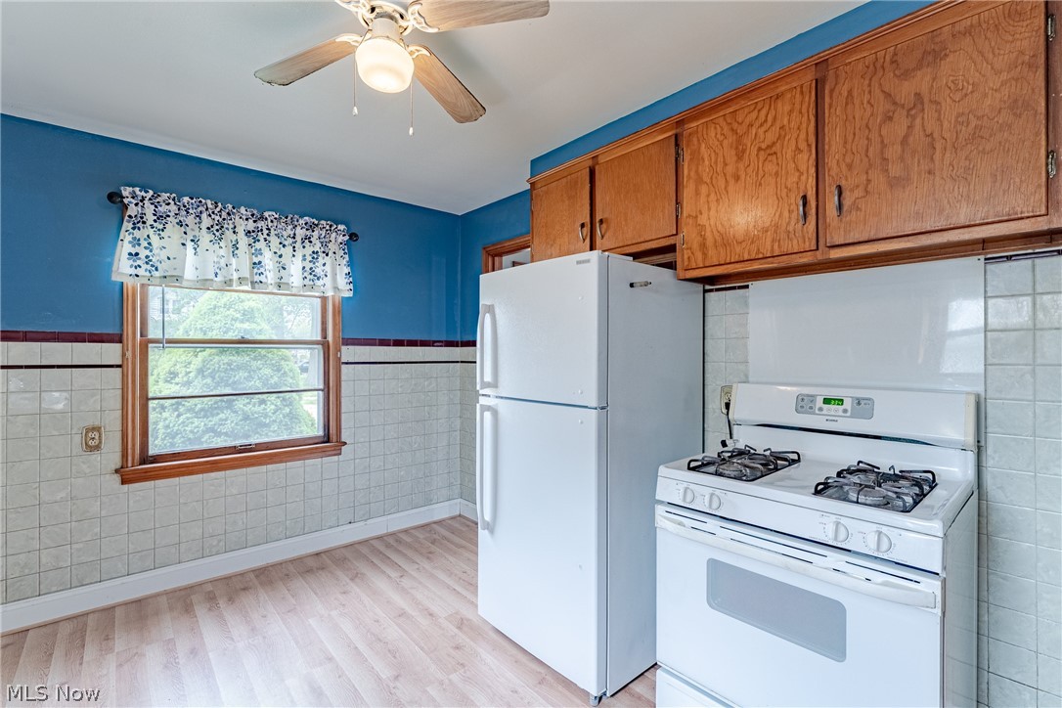
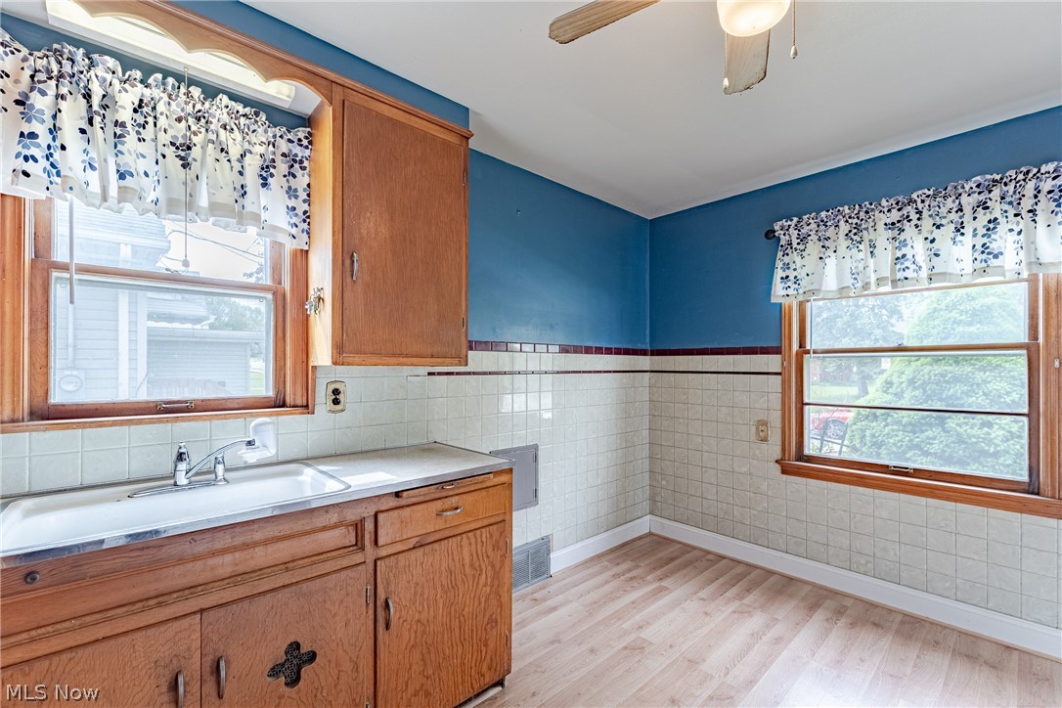
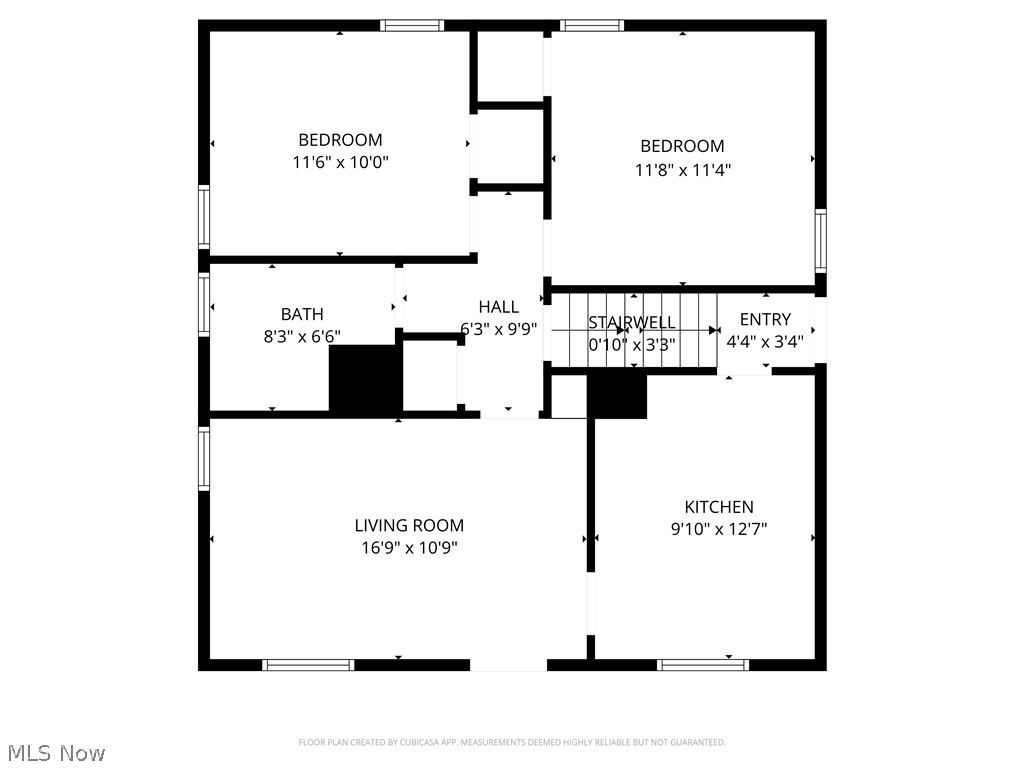
Step through the front door into a bright and welcoming living room filled with natural light and beautiful original hardwood flooring that adds warmth and character throughout the main level. The kitchen offers a wonderful blend of style and functionality, featuring hardwood cabinetry, a classic tile backsplash, newer luxury vinyl plank flooring, and all appliances included for added convenience.

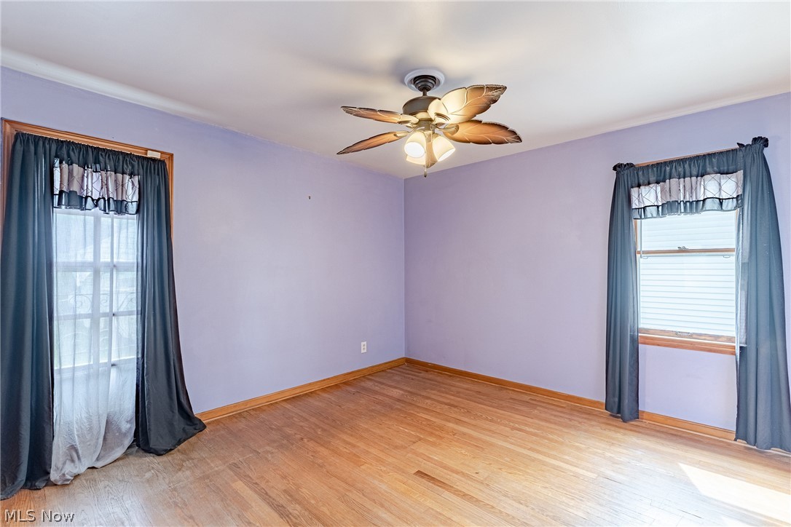
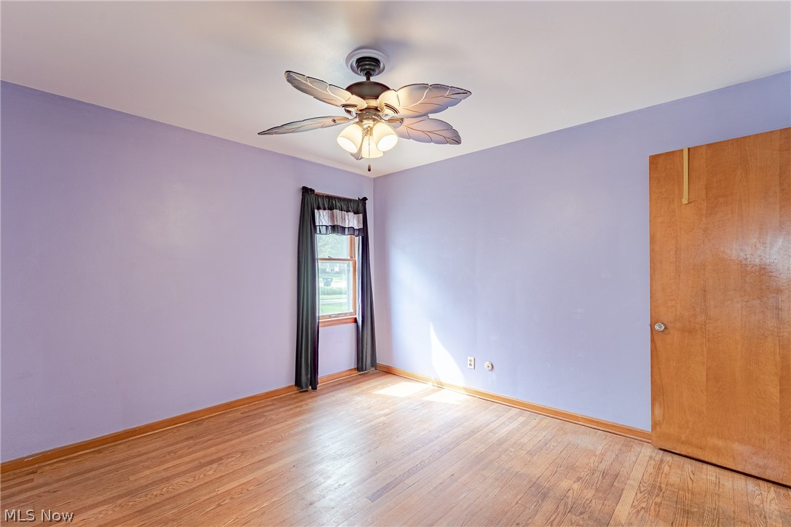
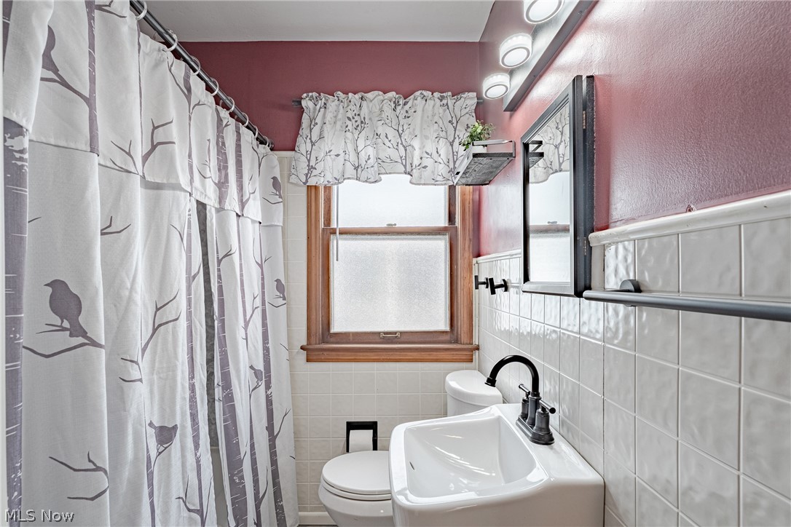
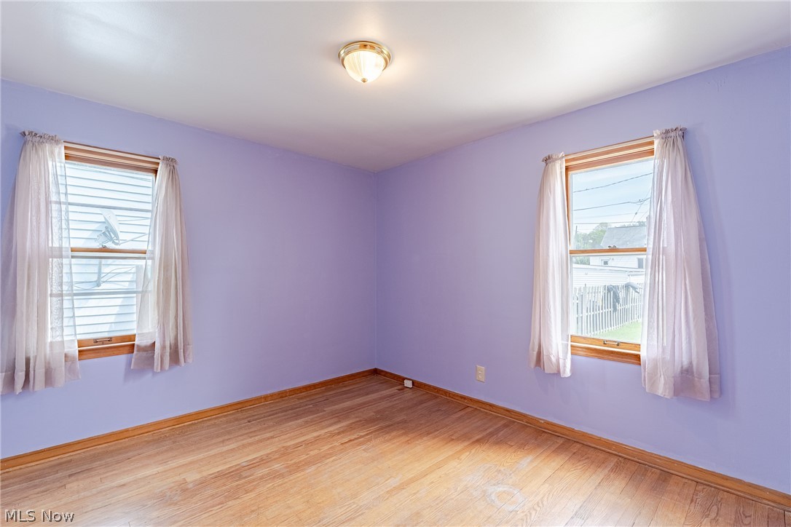
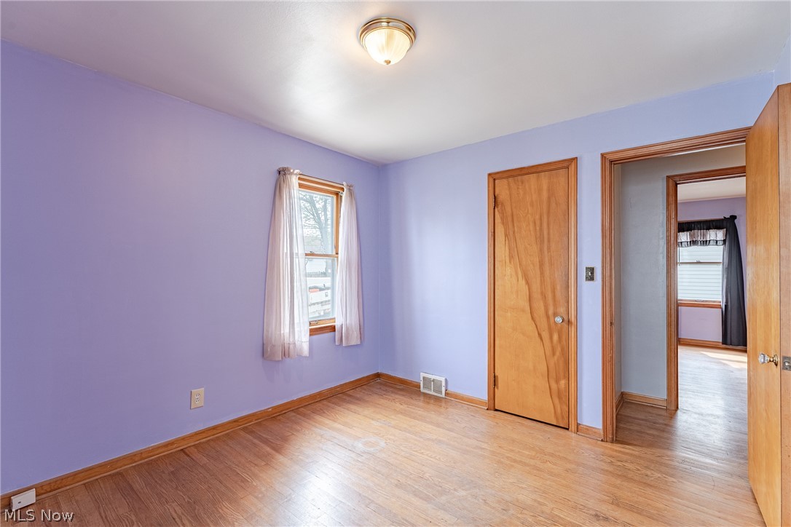
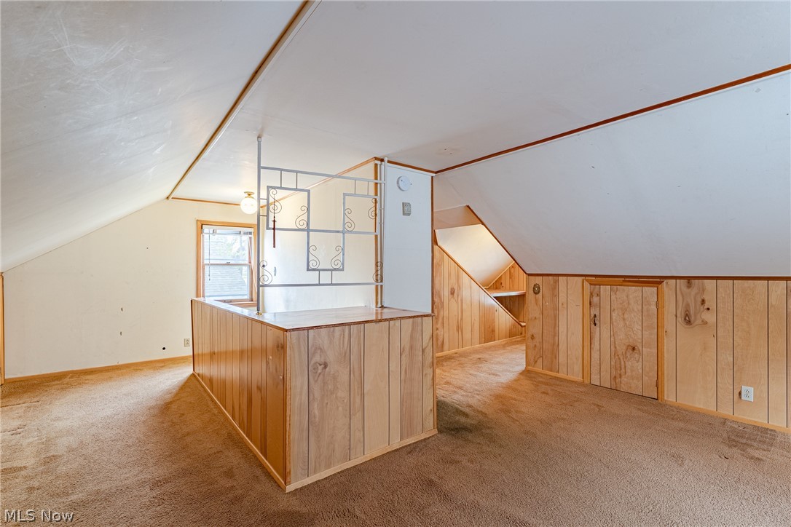
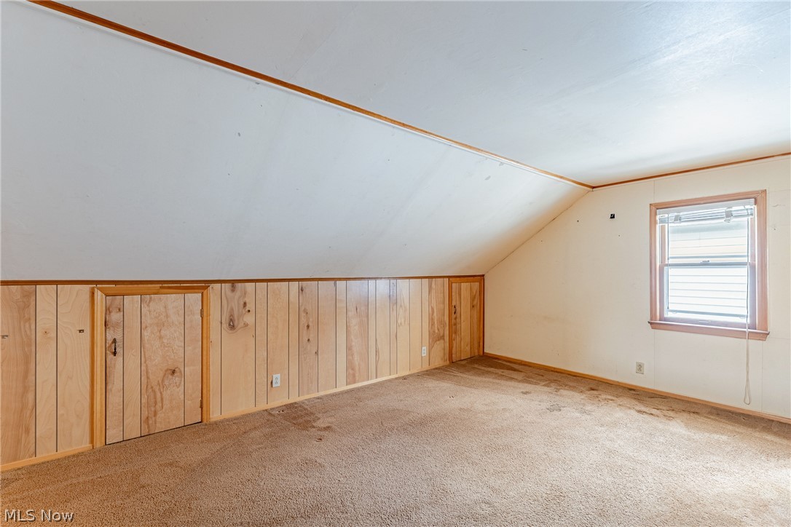
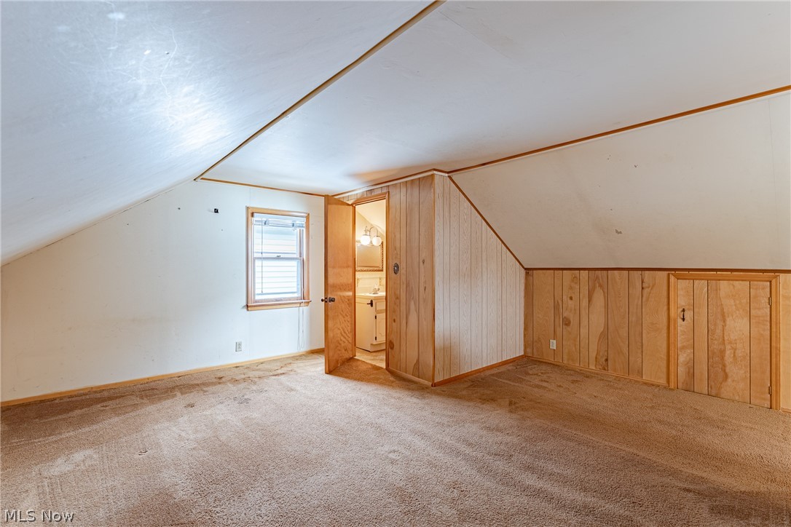
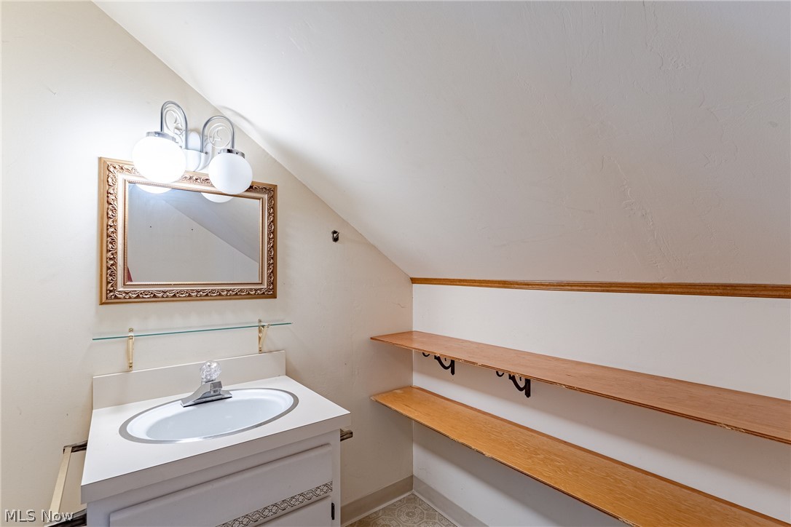
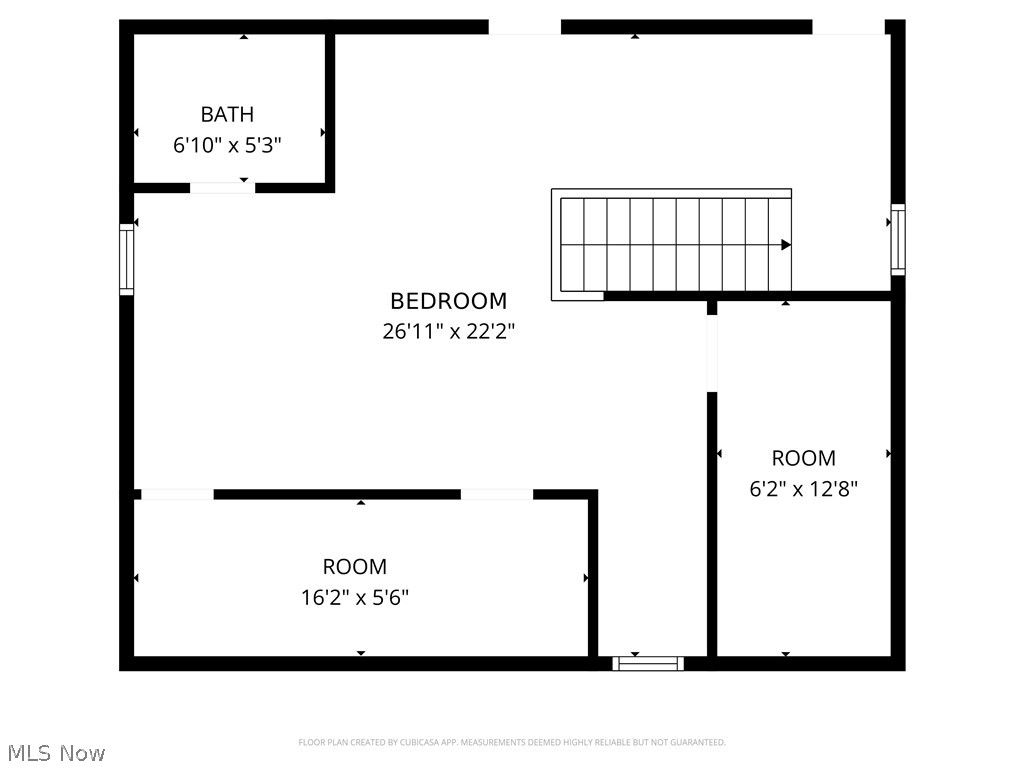
Two comfortable first-floor bedrooms showcase original hardwood flooring and charming vintage glass doorknobs that add to the home’s character and charm. An updated full bathroom completes the main level with tasteful finishes and everyday comfort. Upstairs, the spacious third bedroom creates a private retreat with cozy carpeting, rich wood paneling, and its own ensuite half bath.

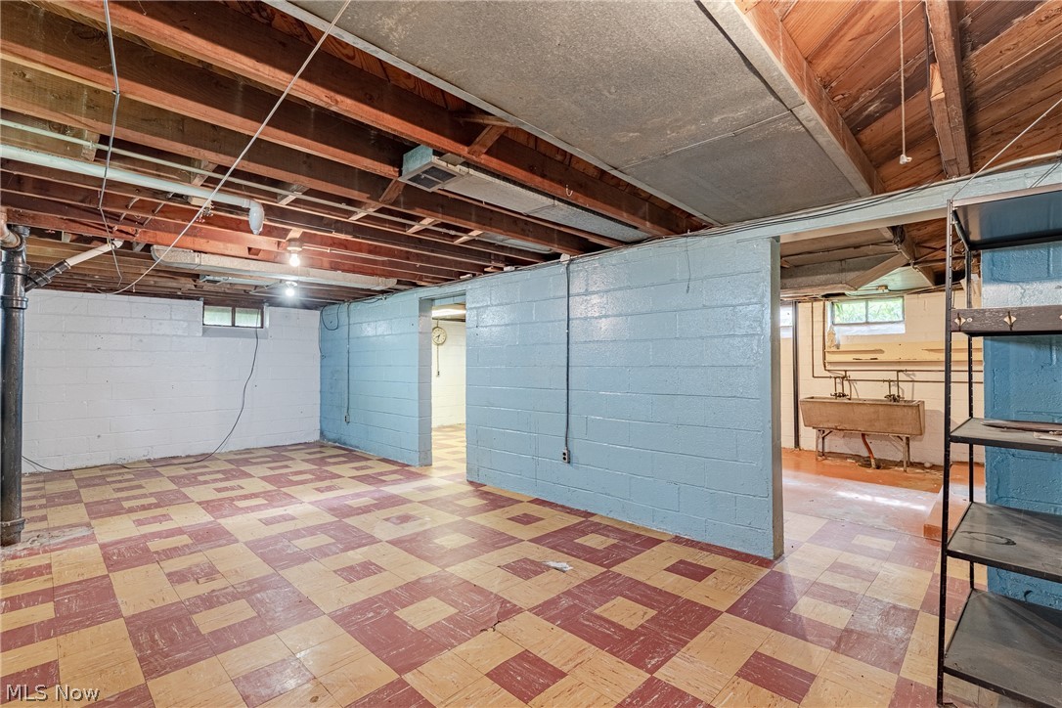
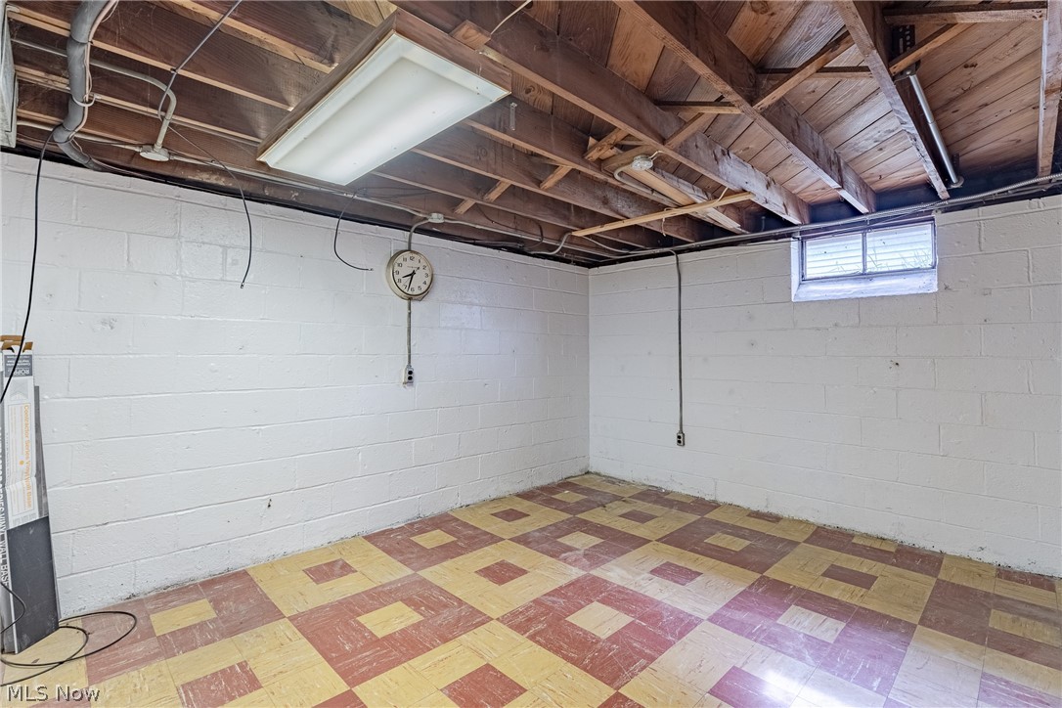
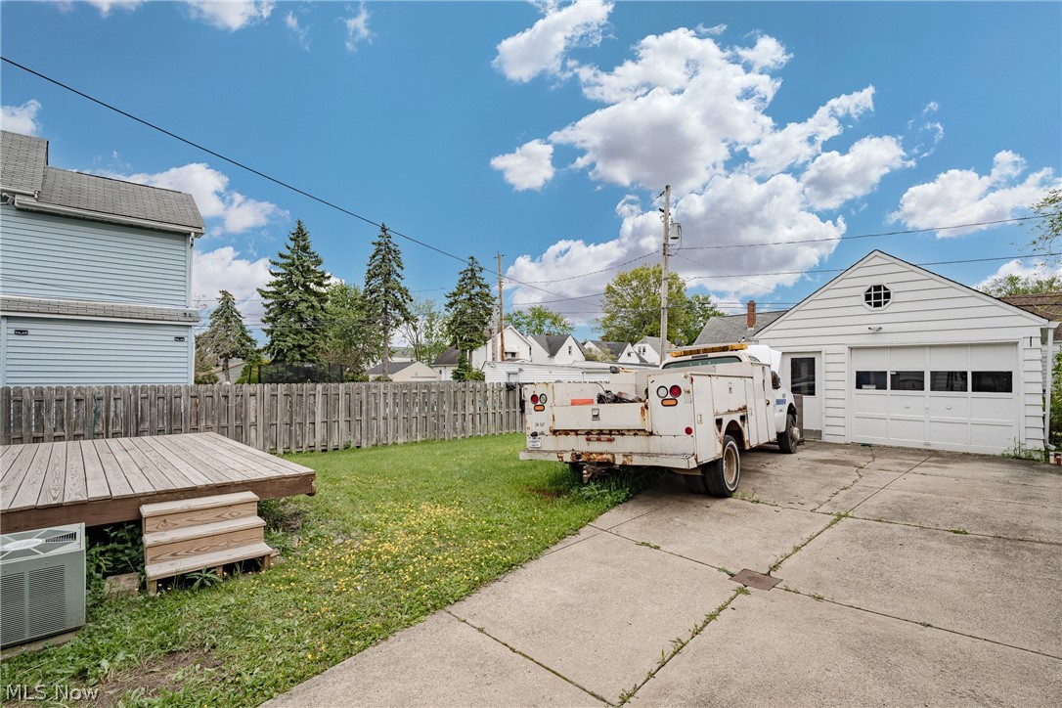
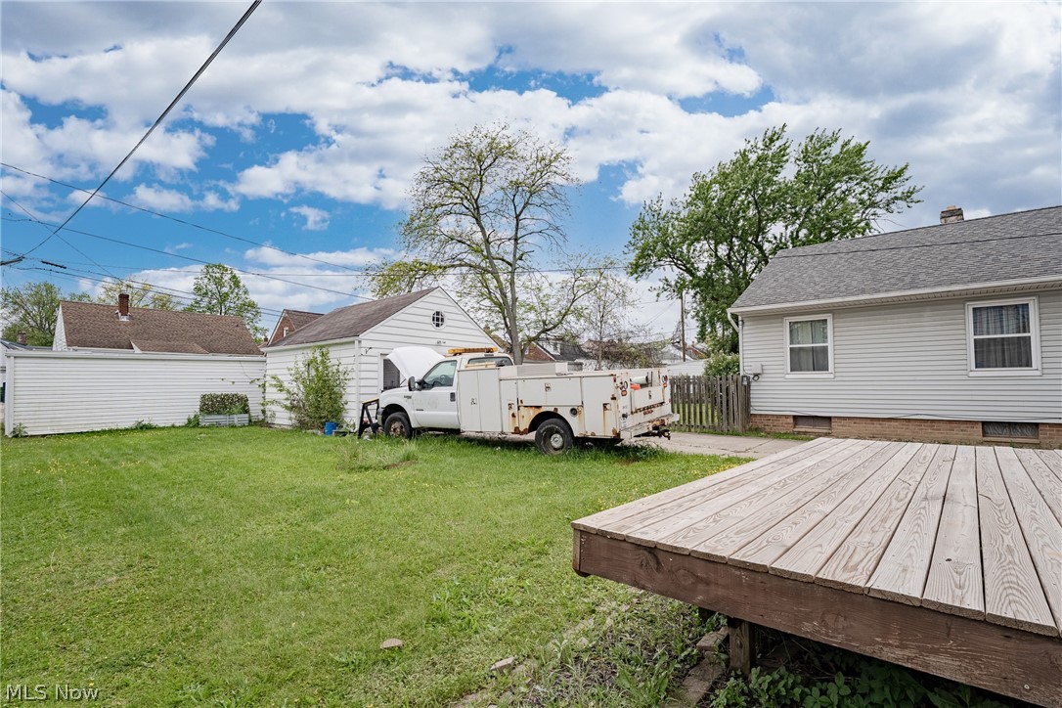
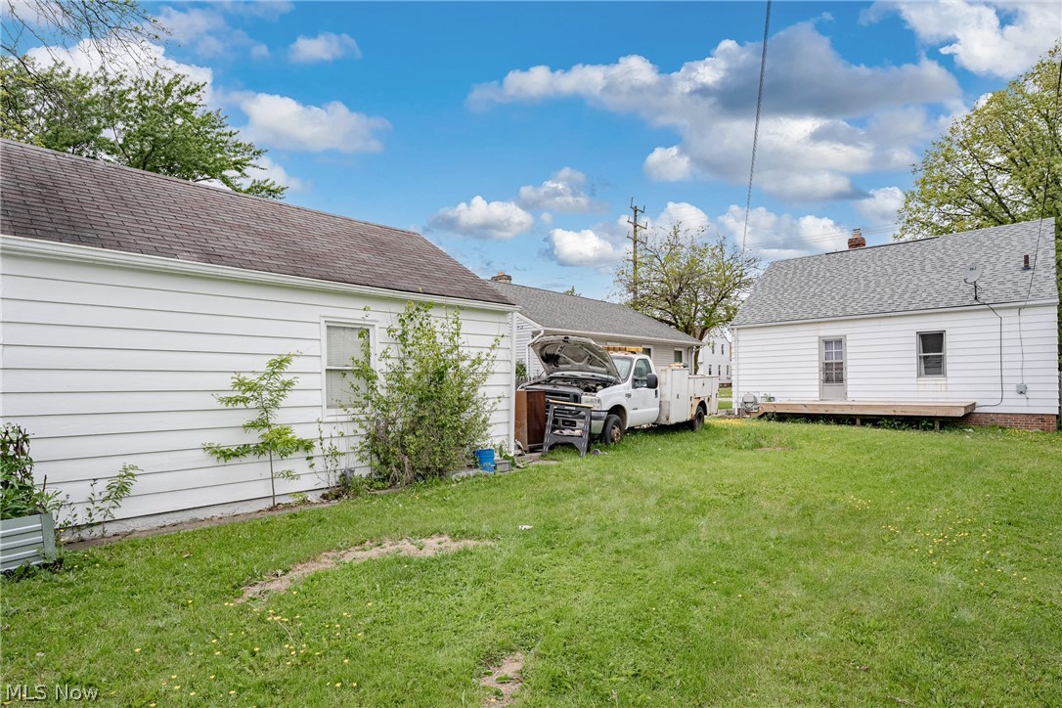
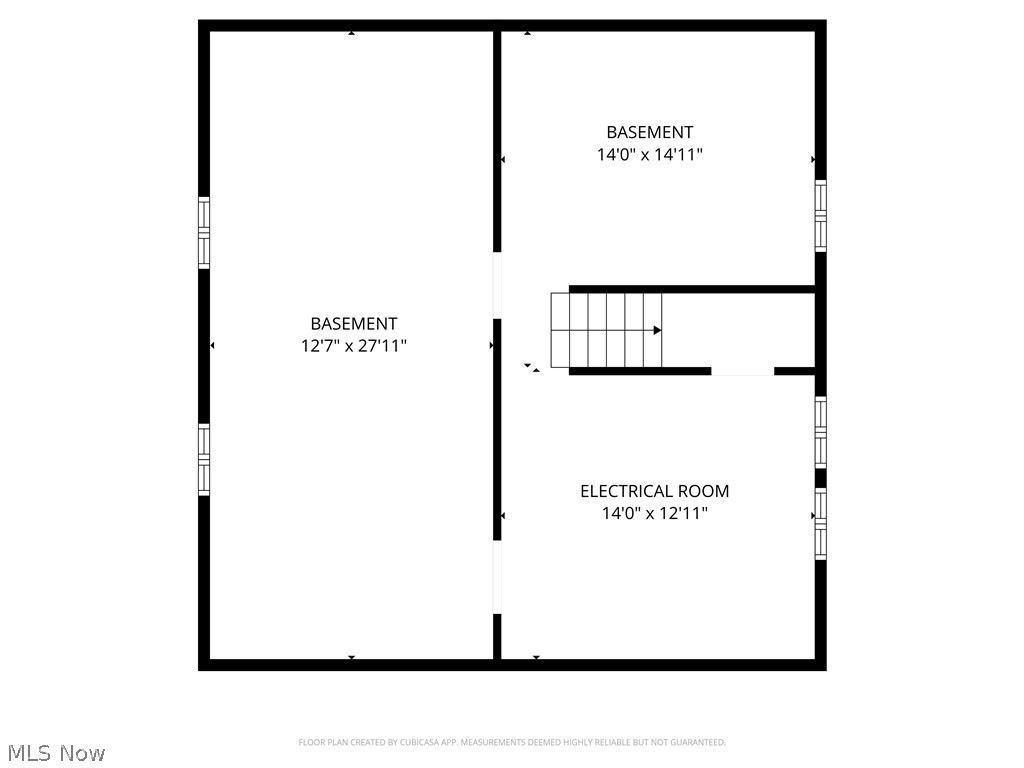
The full basement offers excellent additional living potential with a rec room area, laundry and utility space, and plenty of room for storage or future finishing possibilities. Outside, enjoy relaxing or entertaining on the raised back deck overlooking the backyard, along with the oversized one-car garage that provides extra space for parking, tools, or hobbies.

This amazing home combines classic charm, practical updates, and move-in ready convenience in one wonderful package. Don’t miss your chance to make this lovely Garfield Heights home your own!

11104 Mccracken Road

Message successfully sent.

What would you like to know?

What is 3 + 4 ?

I agree to receive email communication and understand I can unsubscribe at any time.

I agree to be contacted by Tyson Sells Homes, LLC. via call, email, and text for real estate services. To opt out, you can reply 'stop' at any time or reply 'help' for assistance. You can also click the unsubscribe link in the emails. Message and data rates may apply. Message frequency may vary. Privacy Policy

Related Properties

You have to see "This Beauty" Just Rehap with Immaculate KITCHEN and APPLIANCES a "MUST SEE" Top of the LINE, just for you.., Formal Dining Room, New Electrical Remote Less FIRE PLACE New Electrical , New Bathroom with unique SHOWER and Top of the Line Toilet. Partially Finished Basement for Extra Room,Plus a Brand New Set of Washer and Dryer. New Drywall all Inside the House. price Down for Quick Delivery.
#5197135

Garfield Heights

13820 S Parkway Drive

3 Beds

1 Baths

1,746 Sq.Ft.

$165,000

MLS#: 5197135

This beautifully remodeled Cape Cod offers the perfect blend of modern updates, functional living space, and excellent value for both homebuyers and investors!

This single-family home features 4 bedrooms and 1 bathroom, spacious living room, functional kitchen with an adjoining dining area, creating a comfortable layout for everyday living. Recent renovations make this home truly move-in ready. The property has been freshly remodeled with luxury vinyl plank flooring throughout, fresh interior paint, an updated kitchen, and a beautifully renovated bathroom featuring modern finishes. Additional major improvements include a brand-new roof installed this summer and a new hot water tank (2025), giving buyers added confidence and peace of mind. The durable aluminum siding provides low-maintenance exterior appeal, while the partially finished basement offers valuable additional living space that can be used as a recreation room, home gym, office, workshop, or extra storage. Outside, the detached one-car garage provides convenient parking and additional storage space.

Located in Garfield Heights, this home is just minutes from Garfield Park Reservation, Jack C. Donovan Park, shopping, restaurants, schools, and everyday conveniences. With quick access to I-77 and I-480, commuting to downtown Cleveland and surrounding communities is simple and convenient while still enjoying the comfort of an established residential neighborhood.

Full service property management available with dedicated departments for leasing, marketing, tenant communication. Plus rehab and construction services for remote investors! Whether you’re searching for a move-in ready home to enjoy yourself or a turnkey investment with strong rental potential, this beautifully updated property offers exceptional value, modern upgrades, and a location that makes everyday living both comfortable and convenient. Schedule your private showing today!

No wholesalers. No Seller financing. No low ball offers.
#5233634

Garfield Heights

4758 E 88th Street

4 Beds

1 Baths

1,152 Sq.Ft.

$152,000

MLS#: 5233634

Price reduced
Welcome to 13410 Hathaway Rd, a beautifully refreshed Cape Cod offering the move-in-ready feel today’s buyers are looking for! This charming 3-bedroom, 1.5-bath home features 1,209 square feet above grade plus a partially finished basement with an additional 362 square feet of finished living space. Step inside to a bright and inviting living room filled with natural light, fresh neutral paint, new light fixtures, and LVT flooring that flows throughout the first floor. The stylish eat-in kitchen delivers a clean modern look with black cabinetry, gold hardware, butcher block countertops, stainless steel appliances, new appliances, and plenty of space for everyday dining. Two convenient first-floor bedrooms offer flexibility, while the updated full bathroom features a newer vanity, tub with tile-like surround, and a beautiful accent wall. Upstairs, the oversized 30' x 12' third bedroom provides incredible versatility with room for a sitting area, office space, or private retreat. The partially finished basement expands the living space with a 28' x 11' recreation room, LVT flooring, half bathroom, laundry area, and additional storage. Outside, enjoy a deep 45' x 140' lot with mature trees, green space, and plenty of room for play, pets, gardening, or future outdoor entertaining. The detached 1-car garage includes an additional bay-style storage area, perfect for lawn equipment, tools, bikes, or hobbies. Newly renovated, freshly painted, and ready for its next owner, this Garfield Heights home blends modern updates, functional space, and classic Cape Cod charm in one attractive package!
#5217629

Garfield Heights

13410 Hathaway Road

3 Beds

1 Baths

1,571 Sq.Ft.

$167,500

MLS#: 5217629

Attention Investors! Handyman special! Solid house needs minor repairs and cosmetic updates, Priced accordingly.
#5236720

Garfield Heights

12204 Oak Park Boulevard

3 Beds

1 Baths

1,353 Sq.Ft.

$125,000

MLS#: 5236720

Welcome to this well maintained, brick ranch! Eat-in kitchen, spacious living room, and great finished basement!  Hardwood floors under carpeting and roof new 2025!
#5234966

Garfield Heights

11517 Fordham Road

3 Beds

1 Baths

2,352 Sq.Ft.

$170,000

MLS#: 5234966

Western Bungalow with great natural woodwork, Extra den area on first floor. large kitche. Some leaded galss cabinets.  Two Bedrooms down two huge bedrms up. Full huge basment with  1/2 bath. Exterior has wood deck . Two car detached garage.This property may qualify for Seller Financing (Vendee). 3) If Property was built prior to 1978, Lead Based Paint Potentially Exists
#5231237

Garfield Heights

8127 Garfield Boulevard

4 Beds

1 Baths

2,919 Sq.Ft.

$122,500

MLS#: 5231237

The attic of this house has been finished with two bedrooms, making it a 4-bedroom 1-bathroom property. A tenant has recently vacated and the property has been renovated and prepared for a new tenant. The buyer will assume the POS, which is attached in supplements. The owners have 6 properties to sell all recently vacated rentals or current rentals. A video walkthrough is available. Please expect a delayed response from the agent for communication sent on Fridays.
#5216444

Garfield Heights

12211 Woodward Boulevard

4 Beds

1 Baths

1,200 Sq.Ft.

$150,000

MLS#: 5216444

Welcome to this charming bungalow located at 10828 Mountview Ave in Garfield Heights! The owner has made several updates, including upgraded kitchen cabinets, new flooring, and fresh paint throughout. The home will transfer POS compliant, offering added peace of mind for the new owner.

Additional improvements include the addition of a convenient half bath in the basement featuring a stand-up shower. This home offers a great opportunity to complete the owner's vision or add your own personal touches to make it truly your own.

Step outside to enjoy the spacious backyard, perfect for entertaining family and friends. The outdoor space features an above-ground pool and plenty of room for gatherings, recreation, and relaxation.

Don't miss the chance to make this well-maintained home your own—schedule your showing today!
#5214478

Garfield Heights

10828 Mountview Avenue

3 Beds

1 Baths

N/A

$160,500

MLS#: 5214478

Welcome Home to this adorable Colonial with a full front porch.  Spacious Family Room with Hardwood Flooring.  1st floor full bath with shower & jacuzzi tub.  Eat-in Kitchen offers loads of cabinets & all appliances.  Large Deck is perfect for relaxing that opens to a fully fenced in yard.  Updates include: Garage door 8/2026, Refrigerator 2024, washing machine 2024, elec. panel box 2023, hot water tank 2021, roof complete tear off on home & garage Nov. 2025-50 year warranty from the shingle manufacturer & a 15 year transferrable warranty from Hometown Roofing. 1 car detached garage (garage door is on order).  Loads of charm here! A must see! Seller is open to doing a "rent to own".
#5212848

Garfield Heights

12908 Shadyway Road

3 Beds

1 Baths

1,152 Sq.Ft.

$158,000

MLS#: 5212848

 - property

Send a message

Message successfully sent.

Your message

What is 3 + 4 ?

Reason for contacting?

I agree to receive email communication and understand I can unsubscribe at any time.

I agree to be contacted by Tyson Sells Homes, LLC. via call, email, and text for real estate services. To opt out, you can reply 'stop' at any time or reply 'help' for assistance. You can also click the unsubscribe link in the emails. Message and data rates may apply. Message frequency may vary. Privacy Policy

Sign Out

Virtual Assistant

Would you like to take the next step with this property? We can help you schedule a showing or virtual tour, or send you more details.

Yes, I would like more information.

Thank You for Your Reply, One of Our Agents will contact you as soon as possible

No, maybe later.

Thank you, you can always contact me via email, phone number or through the contact form.

Realhub AI

Lucy - Your AI-Powered Realtor

Update Your Temporary Password

Personalize your search

Enter your email and we'll notify you immediately when new listings match what you're looking for.

or enter email address

Already have an account ? Login here

Continue your home search

I agree to receive communications and understand I can unsubscribe at any time.

I agree to be contacted by Tyson Sells Homes, LLC. via call, email, and text for real estate services. To opt out, you can reply 'stop' at any time or reply 'help' for assistance. You can also click the unsubscribe link in the emails. Message and data rates may apply. Message frequency may vary. Privacy Policy

Already have an account ? Login here

We use cookies

We use cookies primarily for analytics to enhance your experience. By accepting, you agree to our use of these cookies. You can manage your preferences or learn more about our cookies policy.