Features & Amenities

Interior

  • Other Interior Features

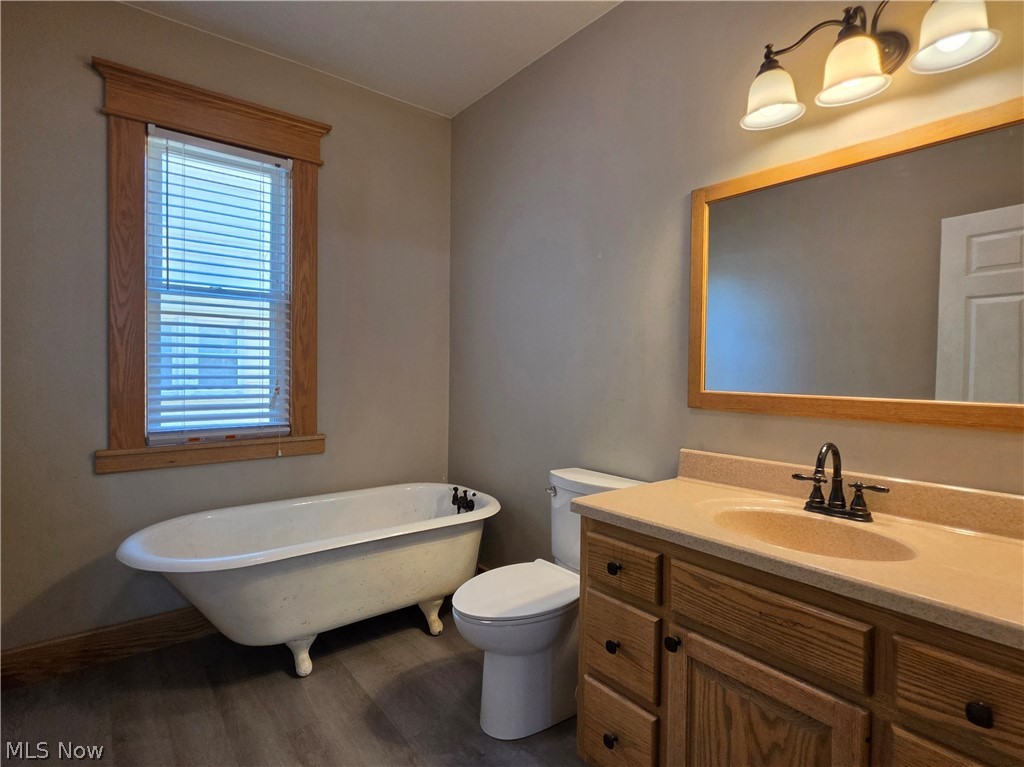
    Built-in Features, High Ceilings, Laminate Counters, Pantry, Soaking Tub

  • Total Bedrooms

    3

  • Bathrooms

    2

  • Above Grade Finished Area

    2006.0

  • Basement YN

    YES

  • Cooling YN

    YES

  • Cooling

    Central Air

  • Fireplace YN

    YES

  • Heating YN

    YES

  • Heating

    Natural Gas, Forced Air

  • Pet friendly

    N/A

Exterior

  • Garage

    No

  • Construction Materials

    Vinyl Siding

  • Other Exterior Features

    Storage

  • Parking

    Alley Access, Off Street, Unpaved

  • Patio and Porch Features

    Covered, Deck, Front Porch

  • Pool

    No

  • Waterfront YN

    NO

  • View

    City

Area & Lot

  • Lot Size(acres)

    0.1722

  • Property Type

    Residential

  • Property Sub Type

    Single Family Residence

  • Architectural Style

    Victorian

Price

  • Sales Price

    $214,900

  • Tax Amount

    $2,623

  • Sq. Footage

    2,006

  • Price/SqFt

    $107

HOA

  • Association

    No

School District

  • Elementary School

    Marietta CSD - 8404

  • Middle School

    N/A

  • High School

    N/A

Property Features

  • Foundation Details

    Brick/Mortar

  • Sewer

    Public Sewer

  • Water Source

    Public

Schedule a Showing

Showing scheduled successfully.

<
>
IN PERSON
VIA CHAT

What is 3 + 4 ?


Change time

Mortgage calculator

Estimate your monthly mortgage payment, including the principal and interest, property taxes, and HOA. Adjust the values to generate a more accurate rate.

Your payment

Principal and Interest:

$

Property taxes:

$

HOA fees:

$

Total loan payment:

$

Total interest amount:

$

Location

County

Washington

Elementary School

Marietta CSD - 8404

Middle School

High School

Listing Courtesy of Tony R Burdette , Century 21 Full Service, LLC.

RealHub Information is provided exclusively for consumers' personal, non-commercial use, and it may not be used for any purpose other than to identify prospective properties consumers may be interested in purchasing. All information deemed reliable but not guaranteed and should be independently verified. All properties are subject to prior sale, change or withdrawal. RealHub website owner shall not be responsible for any typographical errors, misinformation, misprints and shall be held totally harmless.

Agent Carla Ponikvar

Agent / RealtorĀ®

Carla Ponikvar

Call Carla today to schedule a private showing.


* Listings on this website come from the FMLS IDX Compilation and may be held by brokerage firms other than the owner of this website. The listing brokerage is identified in any listing details. Information is deemed reliable but is not guaranteed. If you believe any FMLS listing contains material that infringes your copyrighted work please click here to review our DMCA policy and learn how to submit a takedown request.Ā© 2024 FMLS.
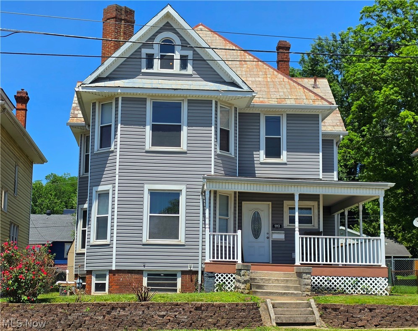
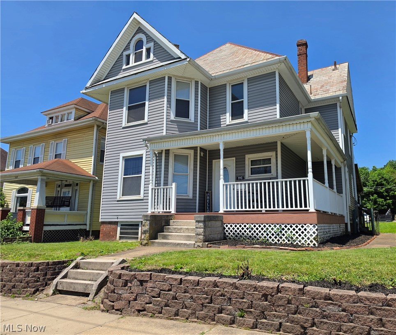
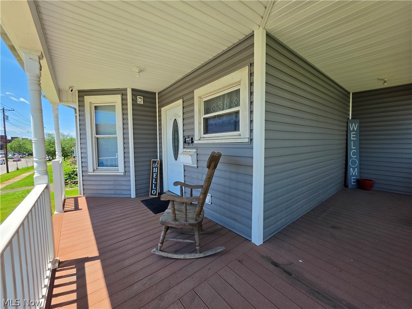
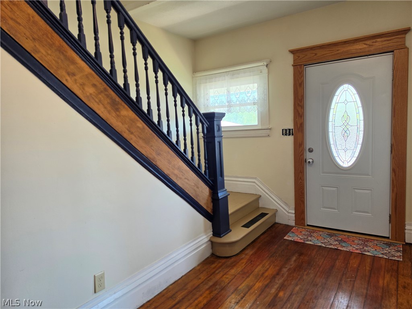
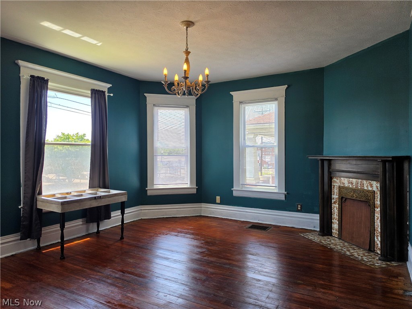
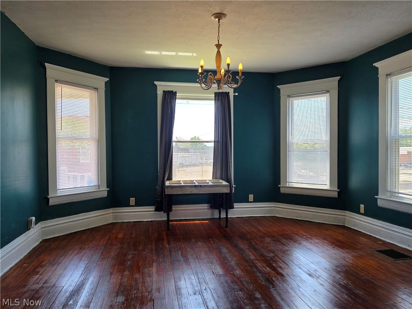
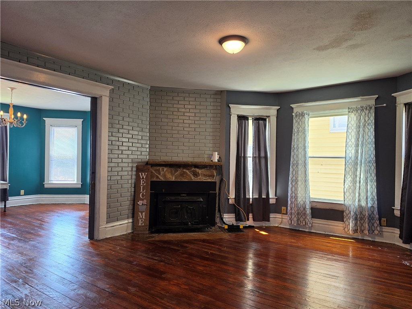
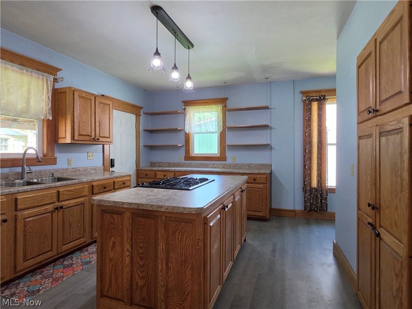
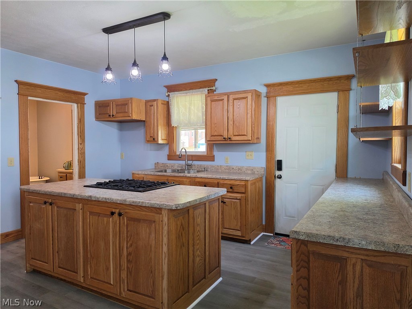
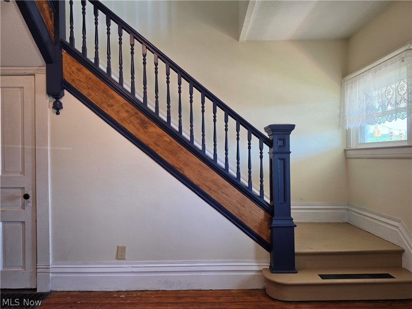
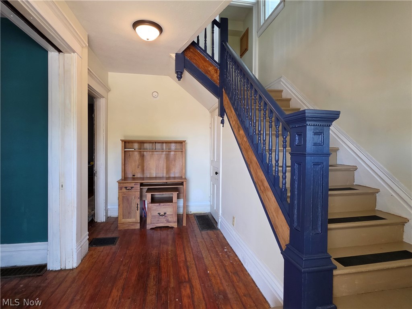
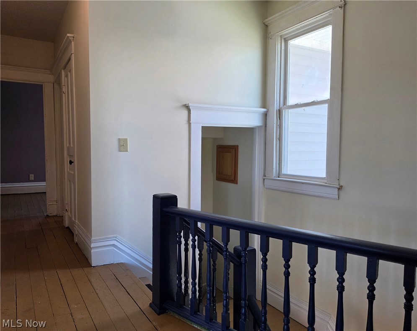
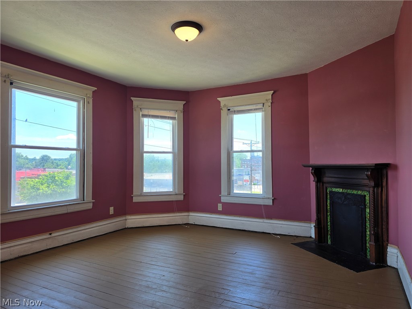
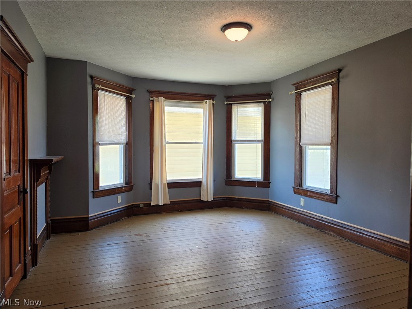
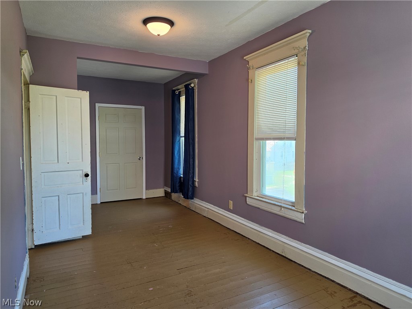
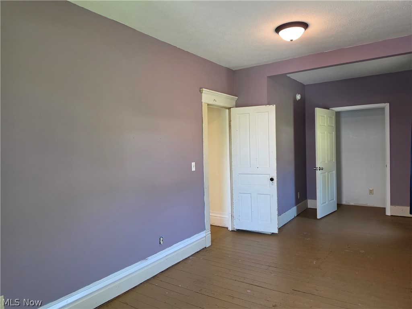
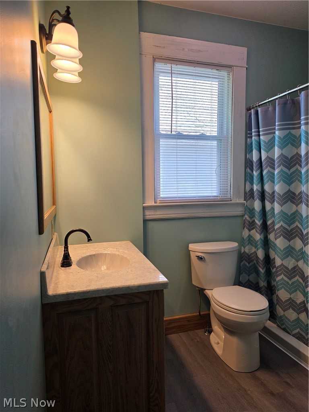
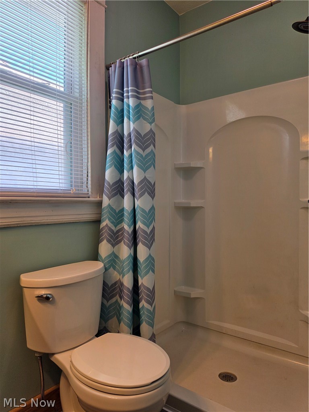
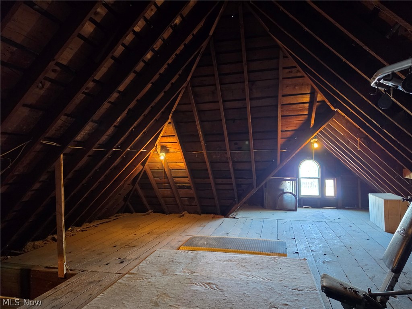
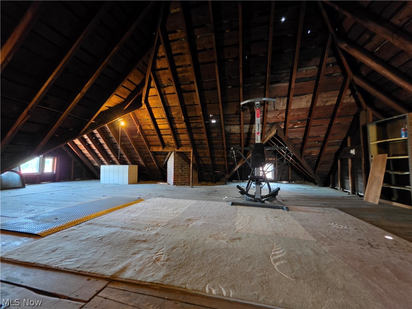
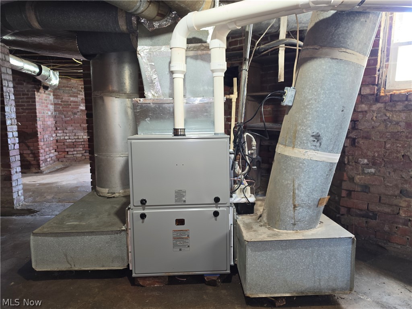
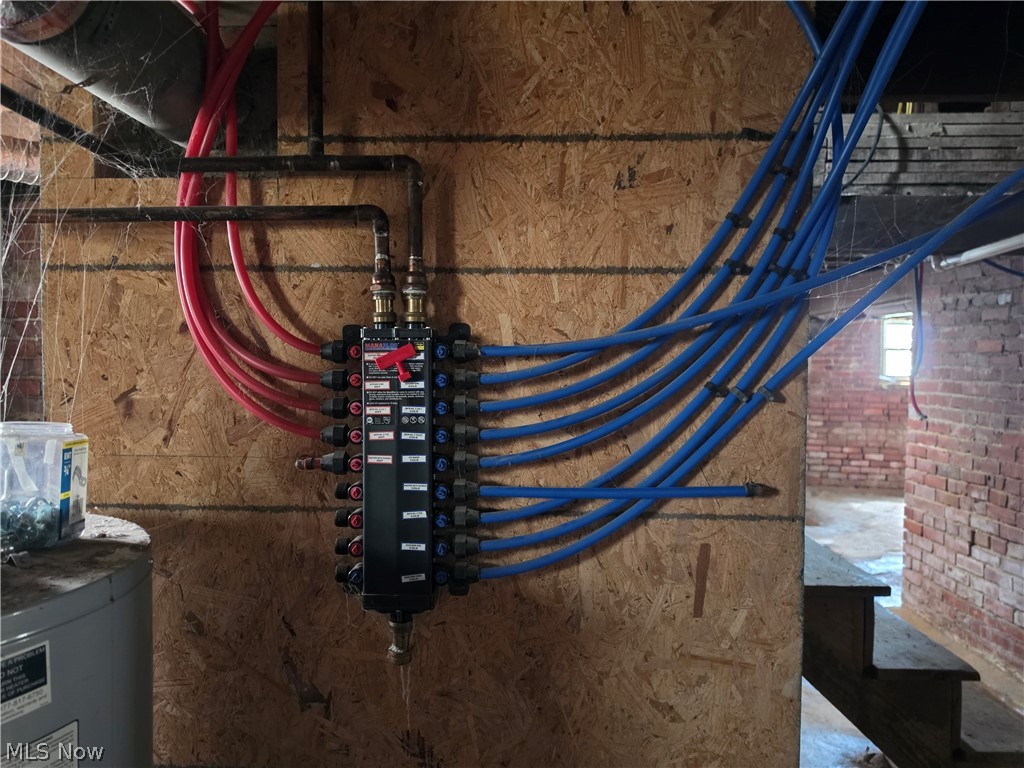
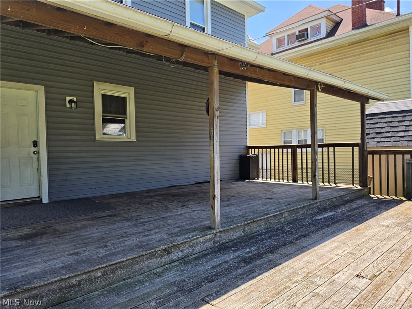
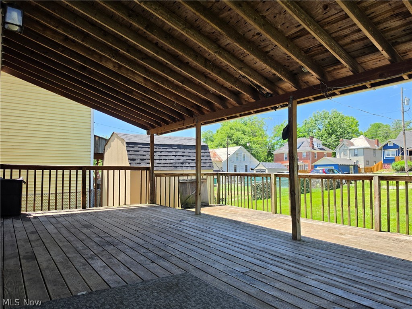
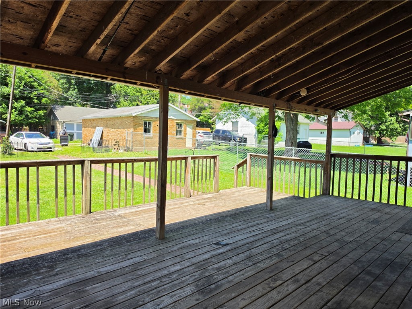
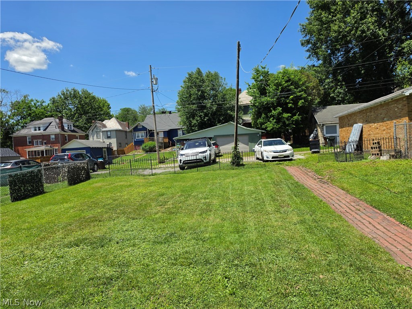
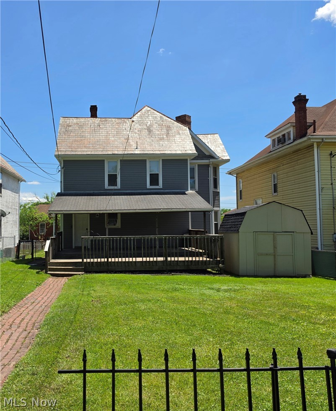
Take a stroll back in time in this beautiful turn-of-the-century Victorian home offering 3 bedrooms, 2 full bathrooms, and lots of classic charm paired with modern updates. BRAND NEW FURNACE with fully transferrable warranty! BRAND NEW VINYL WATERPROOF LUXURY FLOORING in the kitchen and bathrooms! Situated in a convenient city location with OFF STREET PARKING for 6 vehicles in the back, this spacious two-story home features high ceilings, three decorative fireplaces, and both a large front parlor and an expansive back parlor. The updated kitchen is designed for both function and style, boasting generous counter space, abundant cabinetry and storage, modern lighting, a built-in pantry, and a center island with a gas range and additional storage. The new flooring enhances several areas of the home, while the updated full bathrooms—one conveniently located on each floor—provide modern comfort. Upstairs, you'll find large, inviting bedrooms with plenty of natural light. A spacious attic offers excellent storage potential or room for future possibilities. Pex plumbing was added in 2016. Outdoor living is just as impressive with a large partially covered tiered deck overlooking the mostly fenced backyard. A storage shed provides additional space for tools and lawn equipment, while the durable slate roof adds character and long-lasting value. Ideally located near schools, shopping, dining, hospitals, and entertainment, this Victorian gem offers the perfect blend of historic character, modern conveniences, and everyday accessibility. Don't miss the opportunity to make this charming home your own, schedule your showing today! TB

1113 Greene Street

Message successfully sent.

What would you like to know?

What is 3 + 4 ?

I agree to receive email communication and understand I can unsubscribe at any time.

I agree to be contacted by Tyson Sells Homes, LLC. via call, email, and text for real estate services. To opt out, you can reply 'stop' at any time or reply 'help' for assistance. You can also click the unsubscribe link in the emails. Message and data rates may apply. Message frequency may vary. Privacy Policy

Related Properties

Price reduced
A charming spacious colonial featuring hardwood floors, large rooms, original doors and built ins, fireplaces and a quaint pass through in dining room to kitchen. The house is situated close to high school, grocery and gas stations, and sits between Devola and Marietta downtown area. You could be a bicycle ride to many amenities. This home needs someone to appreciate its potential of grandeur, as it does need some repairs but is painted in lovely colors and move in ready.  It needs some design know how for the  4 large closet spaces ( approximately 7 x 12 and 7  x 18) for the large bedrooms . There is a center bonus room on 2nd floor with doors that could be used as a office or common space for upstairs and an upstairs sunporch /sitting room could also be used as a bedroom. Even the full baths are spacious. Furnace is one year old, electric updated in 2017 and all new windows in 2016.   With a large front porch to greet the morning sun and have coffee  and an enclosed porch and outside deck and riverview patio at back of house there is so much outdoor space every one in the family can have a favorite reading spot! Add  some patio stairs to get to your rivers edge.   This driveway is being shared by neighbor but has 2  parking spots in front and space in the back by detached garage.
#5211620

Marietta

329 Muskingum Drive

4 Beds

2 Baths

2,732 Sq.Ft.

$209,000

MLS#: 5211620
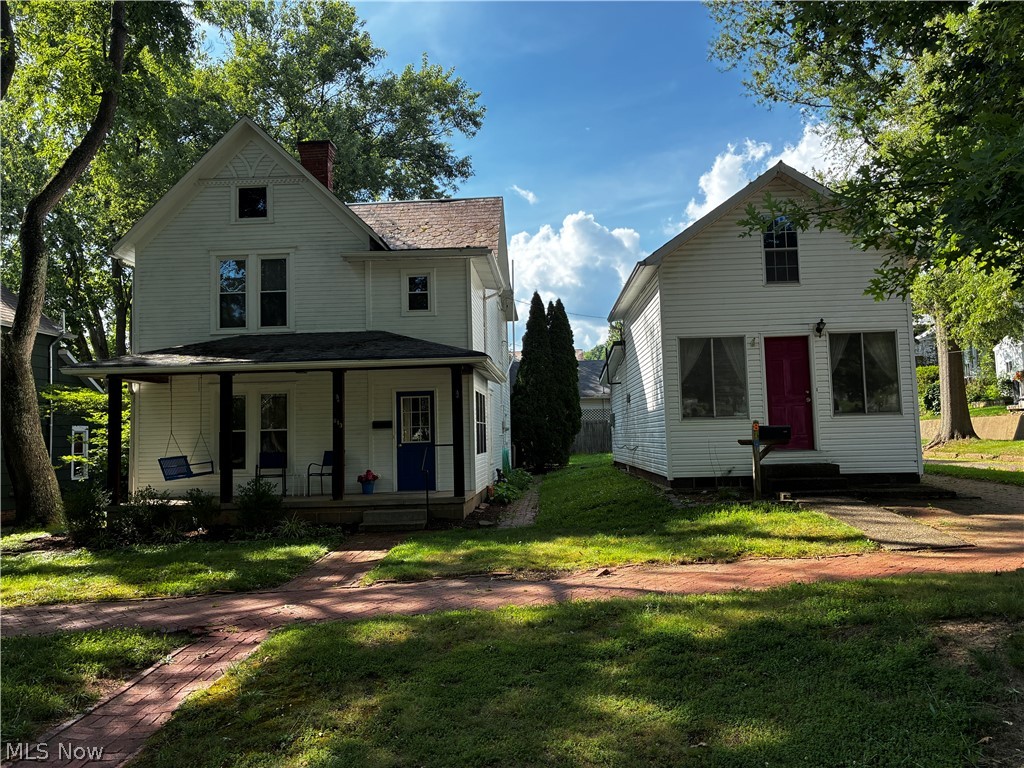
TWO HOMES for ONE PRICE! This is a rare find as there are two homes on the same tax parcel, offering the owner the unique opportunity to live in one and receive rental income to help pay the mortgage. The home at 813 Washington St is a 3 bedroom, 1 1/2 bath two story with living room, den and huge eat-in kitchen. There is a nice front porch and a courtyard and second story deck off the large master bedroom at the rear of the home. The second home is an efficiency type of floorplan in a stand alone home that has been rented out by the current owner over the years and should bring upwards of $500 per month in today's market. Both homes are vacant and ready for immediate occupancy.
#5229610

Marietta

813-815 Washington St

3 Beds

1 Baths

1,700 Sq.Ft.

$226,000

MLS#: 5229610
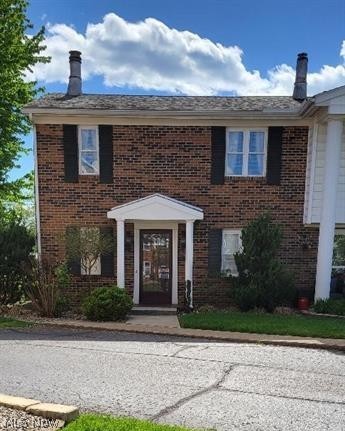
Lovely 2 story, 2 bedroom, two bath condo in Devola. Enclosed patio off kitchen with direct access to carport. End unit. Living room features electric fireplace, crown molding, neutral paint. Kitchen has been updated with extra storage & includes stove, refrigerator, dishwasher, and microwave. Laundry hookup in basement, washer &dryer stay. 2nd floor includes large closets, sitting room with electric fireplace. This unit has had gas line installed for heating. 
Some rooms need paint.
Selling as is.
Seller will pay first 2 minths of the condo fee @ $400 per month = $800
#5203135

Marietta

110 Chippewa Drive G-3

2 Beds

2 Baths

1,700 Sq.Ft.

$189,500

MLS#: 5203135

This well maintained 3-bedroom, 2 full bath home offers great curb appeal, nice landscaping, IMMEDIATE POSSESSION and is located minutes from town and I-77.  Features spacious living room with large picture window allowing natural light to enter the room and is open to the dining room with good table space and room for hutch, large table space kitchen offers tile flooring, abundance of Oak cabinetry, tile backsplash, appliances, neutral counter top, bar area for your on-the- go breakfast, additional corner counter area with more cabinetry which would make a wonderful coffee bar area and the kitchen is complete with door to the covered rear patio overlooking the fenced backyard. There are 3 bedrooms (master bedroom, offering walk in closet), full bath with large vanity and tub/shower with tile surround and hallway has multiple linen closets.   The lower level is nicely finished with large family room offers a rustic feel with built-ins around the tv, gas log fireplace, room for a sectional couch and even a pool table or air hockey table, laundry area and full bath with shower.    The home offers gas forced air heat with central cooling system, neutral dƩcor, neutral flooring, good storage, 2 car oversized garage with openers, utility / storage closet and man door, offers over 1900 square feet of living space and is ready for you to just move in and enjoy!
#5233646

Marietta

105 Randolph Road

3 Beds

2 Baths

2,087 Sq.Ft.

$234,900

MLS#: 5233646
Price reduced
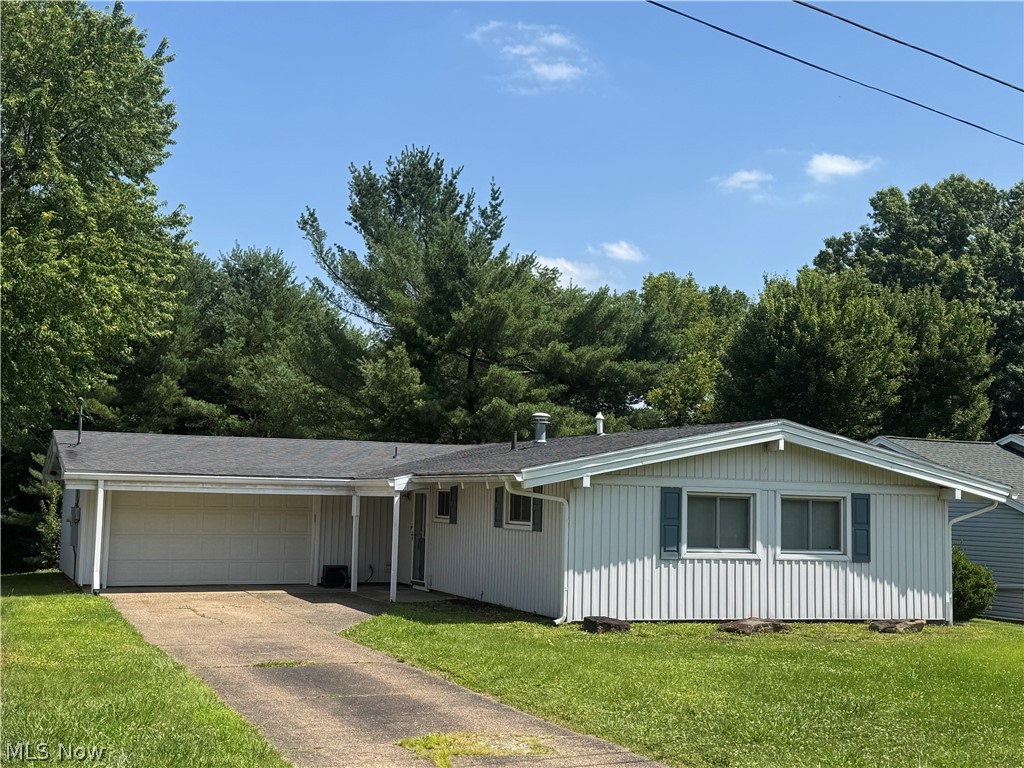
BACK ON MARKET DUE TO NO FAILT OF THE HOUSE OR SELLER. This complete 1st floor living ranch offers an open & flowing floor plan, minutes from downtown, easy access to Rt. 7 South and is located near a cul de sac on one of Harmar Hill’s beautiful streets.  Features entry with large guest closet, room for a bench for putting on your shoes and conveniently located half bath, light and airy Great Room w/wood cathedral ceiling, space for sectional couch, wall space for an 80 inch tv, stone accent wall, track lighting & is open to the kitchen w/wood cathedral ceiling, Oak cabinetry and appliances (range, refrigerator, dishwasher, microwave), dining room w/window wall overlooking backyard, space for a 4-6 person table, wall space for hutch, slider to large rear deck for relaxing or entertaining, beautiful all seasons room with tile flooring, window walls overlooking the yard and is perfect for a hot tub to soak in while watching it snow in the winter.  If a hot tub room is not for you then this would make a beautiful room to sip your morning coffee or evening glass of wine and watch wildlife in the backyard.  The laundry room is located off the kitchen and offers good storage, access to the garage along with man door taking you to the rear patio. There are 3 bedrooms are large full bath that are tucked away in their own private location.   Master bedroom has cathedral ceiling and offers space for a king-sized bed.  The full hall bath offers large vanity, tub/shower, linen closet and light with Bluetooth speaker for music while you are getting ready.  The home has gas forced air heat with central cooling system (5/2024), tasteful decorating, neutral walls & carpeting/flooring, smart lights, smart thermostat, over 1600 square feet of living space, large rear deck & patio area overlooking the private, wooded backyard, storage building, 2 car garage w/workbench, good storage, opener and the driveway offers abundance of off street parking.
#5224239

Marietta

407 Edgewood Drive

3 Beds

1 Baths

N/A

$229,900

MLS#: 5224239
Price reduced
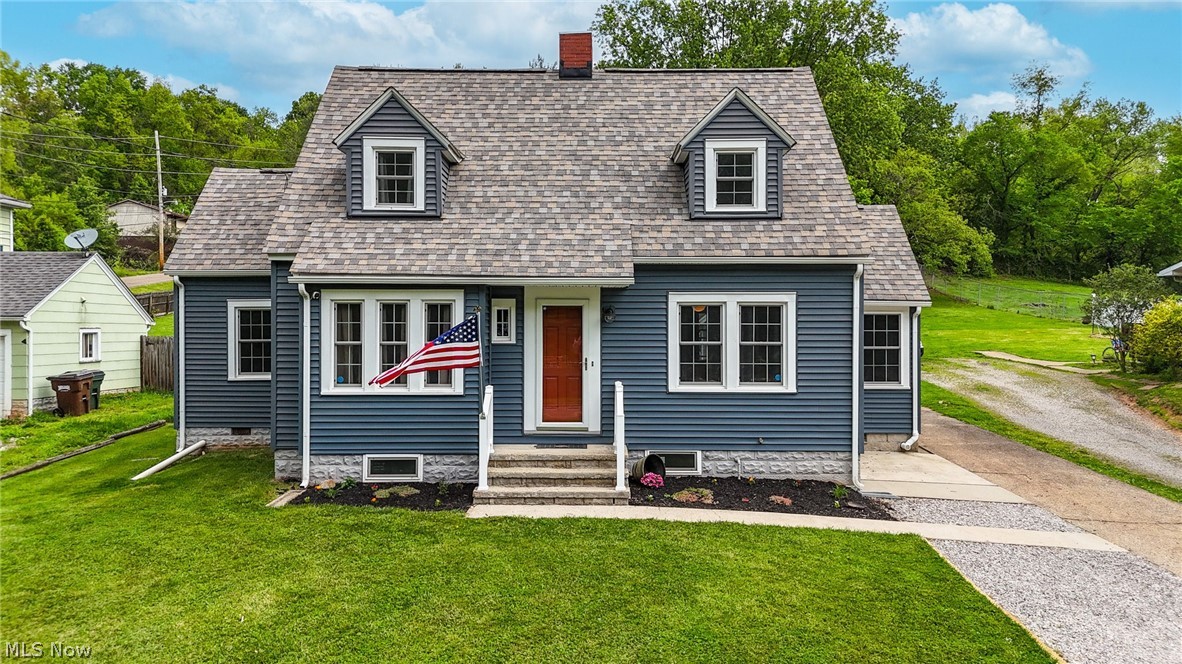
Welcome to this charming and well-maintained Cape Cod located in a convenient Marietta location! Full of character and thoughtful updates, this 3 bedroom, 1.5 bath home offers a warm and inviting feel from the moment you step inside. Timeless features such as curved archways, original solid wood interior doors, hardwood floors, a curved staircase railing, and a bright sunroom add to the home’s classic charm. The spacious layout includes one bedroom on the main floor along with comfortable living spaces throughout.
Outside, the backyard is set up for summer fun and entertaining with an above-ground pool and deck, fire pit area, patio, raised garden beds, chicken coop, and fenced yard. A detached one-car garage provides additional storage and convenience.
This home has been lovingly cared for and extensively updated over the years including blown-in insulation, siding, HVAC, hot water tank, electrical upgrade, kitchen remodel, patio, sidewalk and steps, fencing, doors, flooring, fresh paint, and a roof installed in 2022. Move-in ready with character, updates, and outdoor enjoyment all in one package!
#5210854

Marietta

1324 Colegate Drive

3 Beds

1 Baths

1,271 Sq.Ft.

$239,900

MLS#: 5210854
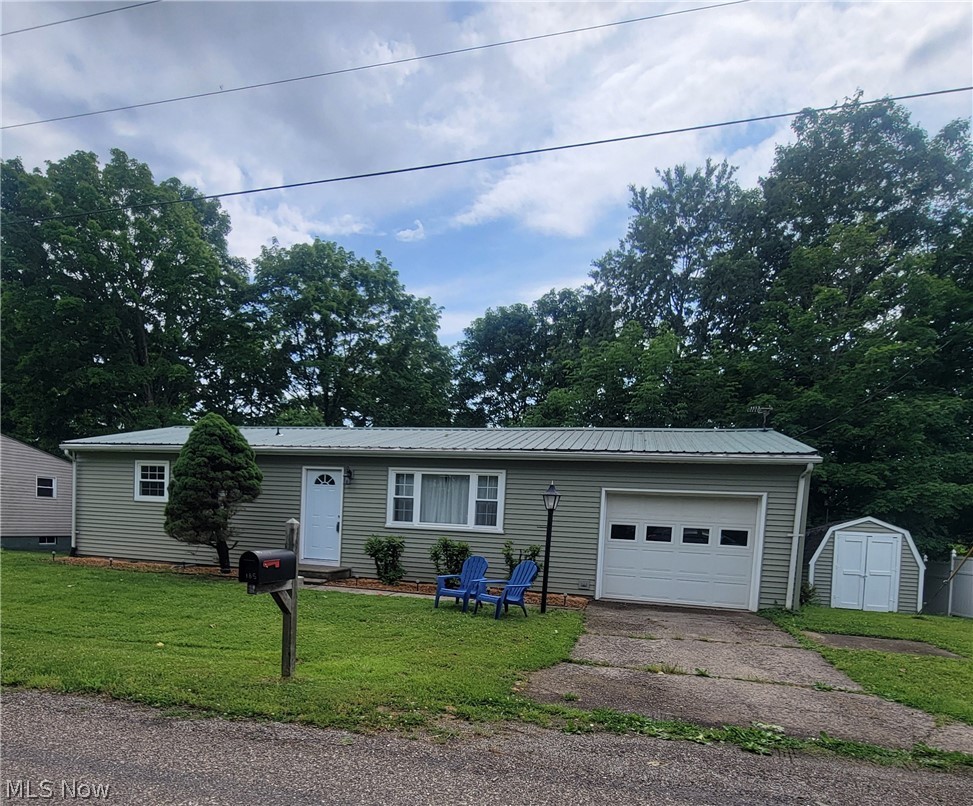
Situated within the Warren School District, this ranch-style home offers an attractive blend of space and updates. With 3 bedrooms, 1 bathroom, and an attached garage, it sits on nearly a half-acre of land. The home has undergone significant updates, including a new bathroom, flooring throughout, and a fresh coat of paint on the walls and ceilings. Other modernizations include new electrical outlets, a front door, and sliding door off the kitchen. The kitchen cabinets have been refreshed with paint, and a new sink and faucet have been installed. Additional updates include modern light fixtures, renovated plumbing, and a vapor barrier within the crawl space. The property features new steps off the rear of the house and includes amenities like fruit trees and a small creek. Also included are a push mower, wheelbarrow, weed eater, lawn chairs, washer, and dryer. This property is suitable for those looking for a starter home or seeking to downsize.
#5211767

Marietta

185 Belavista Drive

3 Beds

1 Baths

N/A

$182,000

MLS#: 5211767
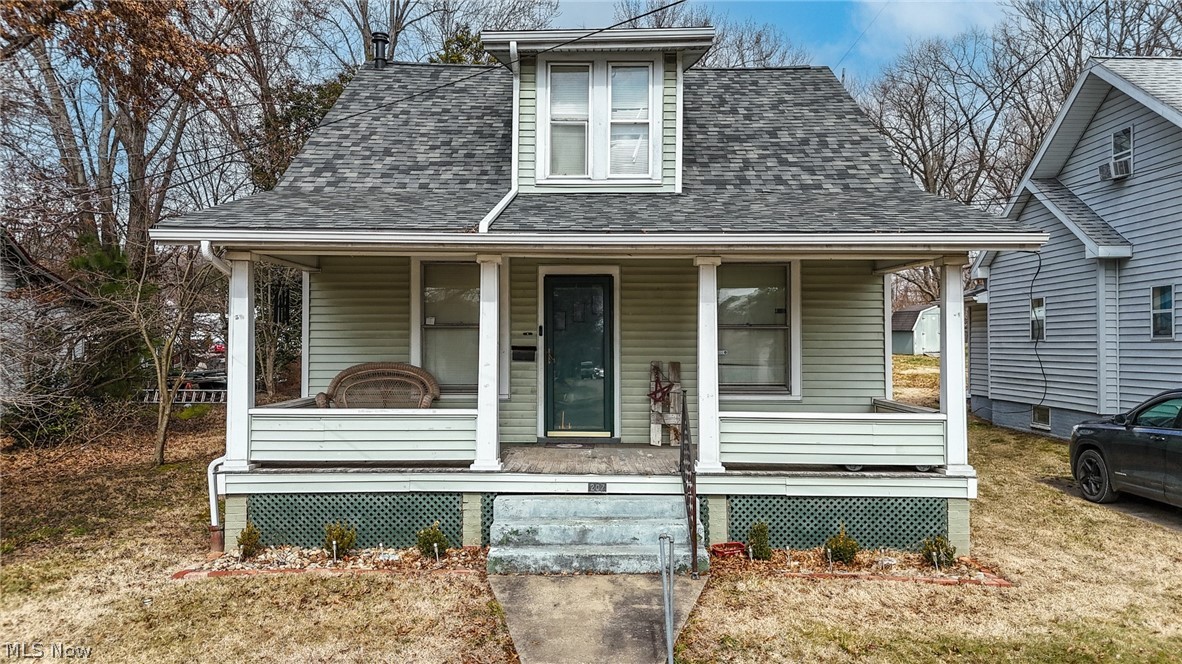
Charming bungalow in the highly desirable Norwood neighborhood offering 1,820 square feet of comfortable living space! This well-maintained 3 bedroom, 2 full bath home blends classic character with thoughtful updates throughout.  The galley-style kitchen has been recently updated and appliances stay. New flooring has been installed throughout within the last couple of years, giving the home a fresh, cohesive feel. Major mechanical updates provide peace of mind, including a newer HVAC system, a roof that is only five years old, and a newer water heater. On the main level, you’ll find a large living room, two bedrooms, a full bath, and a versatile laundry room/sunroom space filled with natural light.  The spacious upper-level primary suite offers abundant room to relax along with its own private full bath. Enjoy your morning coffee on the inviting front porch and take advantage of the flat backyard — perfect for entertaining, gardening, or simply unwinding outdoors. This Norwood gem is move-in ready and waiting for its next owner!
#5189876

Marietta

207 Kenwood Street

3 Beds

2 Baths

1,820 Sq.Ft.

$174,900

MLS#: 5189876

BACK ON MARKET.  NO FAULT OF THE HOME. Welcome to a home that radiates personality and possibility. Filled with bright and cheerful color, this spacious 4-bedroom, 2-bath Marietta home offers nearly 2,000 square feet of living space and the kind of solid craftsmanship that's becoming harder to find. Inside, you'll discover original hardwood floors, generous room sizes, and a layout designed to accommodate a variety of lifestyles. The main-level primary bedroom provides convenience and connects to a full bath and walk-in closet. Outside, the curb appeal is undeniable. Situated on a large corner lot, this property is surrounded by mature landscaping and inviting outdoor spaces. Enjoy your morning coffee on the welcoming covered front porch, host summer cookouts on the expansive back deck, or simply relax and take in the beauty of the yard. Need storage or workspace? You'll love the large basement, detached garage, and double carport that provide plenty of room for vehicles, hobbies, tools, and more. This home has the strong bones buyers are searching for and is ready for someone to add their own style and finishing touches. Whether you're looking for extra space, classic character, or a property with endless potential, this Marietta gem is ready to welcome you.
#5215389

Marietta

1101 Phillips Street

4 Beds

2 Baths

1,988 Sq.Ft.

$189,000

MLS#: 5215389

 - property

Send a message

Message successfully sent.

Your message

What is 3 + 4 ?

Reason for contacting?

I agree to receive email communication and understand I can unsubscribe at any time.

I agree to be contacted by Tyson Sells Homes, LLC. via call, email, and text for real estate services. To opt out, you can reply 'stop' at any time or reply 'help' for assistance. You can also click the unsubscribe link in the emails. Message and data rates may apply. Message frequency may vary. Privacy Policy

Sign Out

Virtual Assistant

Would you like to take the next step with this property? We can help you schedule a showing or virtual tour, or send you more details.

Yes, I would like more information.

Thank You for Your Reply, One of Our Agents will contact you as soon as possible

No, maybe later.

Thank you, you can always contact me via email, phone number or through the contact form.

Realhub AI

Lucy - Your AI-Powered Realtor

Update Your Temporary Password

Personalize your search

Enter your email and we'll notify you immediately when new listings match what you're looking for.

or enter email address

Already have an account ? Login here

Continue your home search

I agree to receive communications and understand I can unsubscribe at any time.

I agree to be contacted by Tyson Sells Homes, LLC. via call, email, and text for real estate services. To opt out, you can reply 'stop' at any time or reply 'help' for assistance. You can also click the unsubscribe link in the emails. Message and data rates may apply. Message frequency may vary. Privacy Policy

Already have an account ? Login here

We use cookies

We use cookies primarily for analytics to enhance your experience. By accepting, you agree to our use of these cookies. You can manage your preferences or learn more about our cookies policy.