Features & Amenities

Interior

  • Total Bedrooms

    3

  • Bathrooms

    2

  • 1/2 Bathrooms

    1

  • Above Grade Finished Area

    2661.0

  • Basement YN

    YES

  • Cooling YN

    YES

  • Cooling

    Central Air

  • Fireplace YN

    YES

  • Heating YN

    YES

  • Heating

    Natural Gas, Forced Air, Fireplace(s), Zoned

  • Main Level Bedrooms

    1

  • Pet friendly

    N/A

Exterior

  • Garage

    Yes

  • Garage spaces

    2

  • Construction Materials

    Brick

  • Parking

    Attached, Garage, Garage Door Opener, Paved

  • Patio and Porch Features

    Patio, Porch

  • Pool

    No

Area & Lot

  • Lot Features

    Irregular Lot

  • Lot Size(acres)

    0.8264

  • Property Type

    Residential

  • Property Sub Type

    Single Family Residence

  • Architectural Style

    Bungalow

Price

  • Sales Price

    $459,900

  • Tax Amount

    $3,778

  • Financing Options

    Conventional

  • Sq. Footage

    2,661

  • Price/SqFt

    $172

HOA

  • Association

    No

School District

  • Elementary School

    Plain LSD - 7615

  • Middle School

    N/A

  • High School

    N/A

Property Features

  • Stories

    2

  • Sewer

    Septic Tank

  • Water Source

    Public

Schedule a Showing

Showing scheduled successfully.

<
>
IN PERSON
VIA CHAT

What is 3 + 4 ?


Change time

Mortgage calculator

Estimate your monthly mortgage payment, including the principal and interest, property taxes, and HOA. Adjust the values to generate a more accurate rate.

Your payment

Principal and Interest:

$

Property taxes:

$

HOA fees:

$

Total loan payment:

$

Total interest amount:

$

Location

County

Stark

Elementary School

Plain LSD - 7615

Middle School

High School

Listing Courtesy of Tammy Grogan , Keller Williams Chervenic Rlty

RealHub Information is provided exclusively for consumers' personal, non-commercial use, and it may not be used for any purpose other than to identify prospective properties consumers may be interested in purchasing. All information deemed reliable but not guaranteed and should be independently verified. All properties are subject to prior sale, change or withdrawal. RealHub website owner shall not be responsible for any typographical errors, misinformation, misprints and shall be held totally harmless.

Agent Carla Ponikvar

Agent / RealtorĀ®

Carla Ponikvar

Call Carla today to schedule a private showing.


* Listings on this website come from the FMLS IDX Compilation and may be held by brokerage firms other than the owner of this website. The listing brokerage is identified in any listing details. Information is deemed reliable but is not guaranteed. If you believe any FMLS listing contains material that infringes your copyrighted work please click here to review our DMCA policy and learn how to submit a takedown request.Ā© 2024 FMLS.
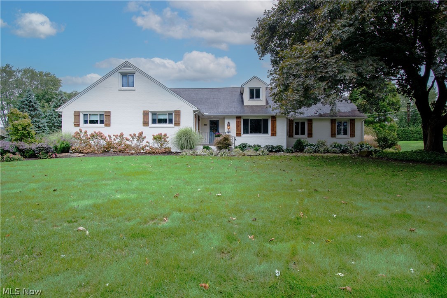
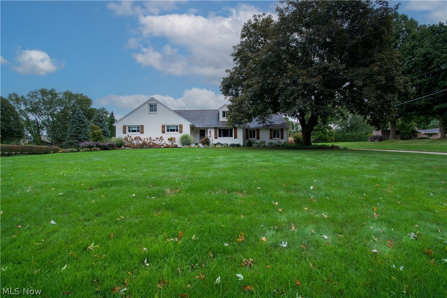
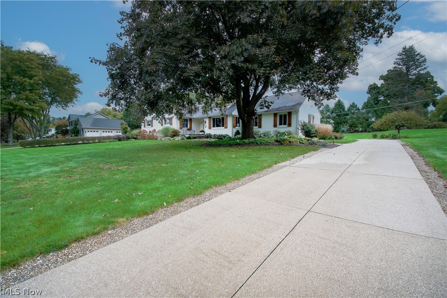
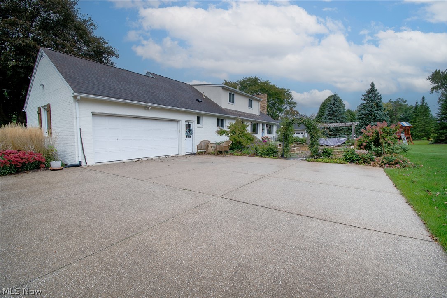
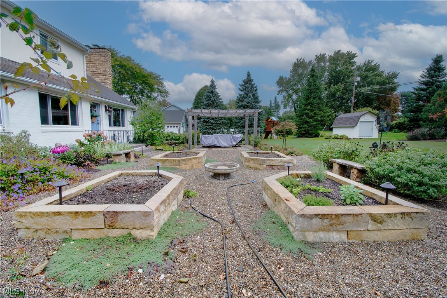
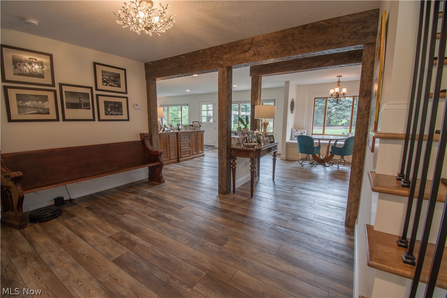
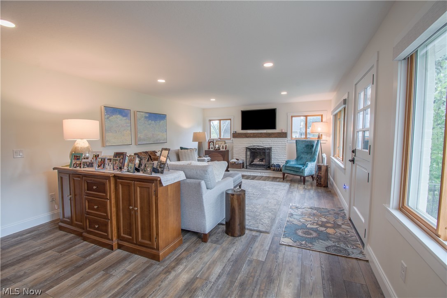
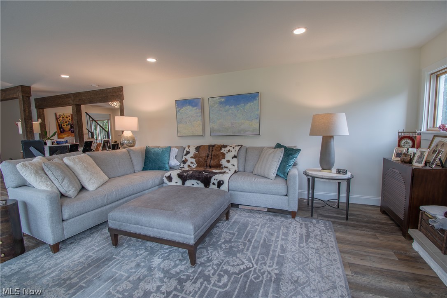
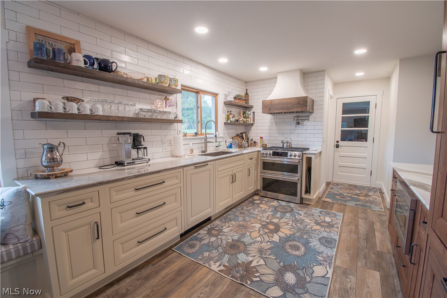
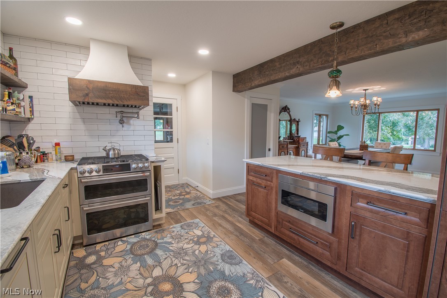
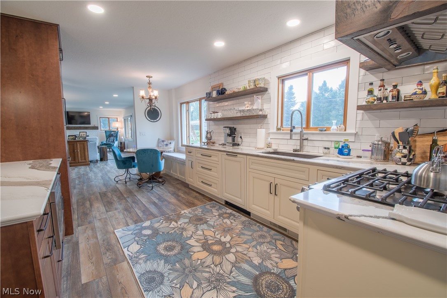
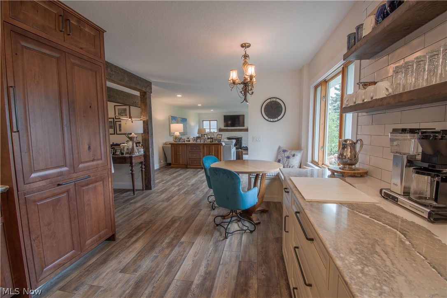
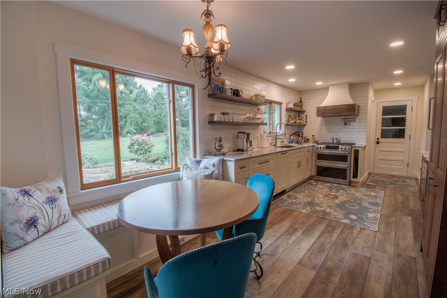
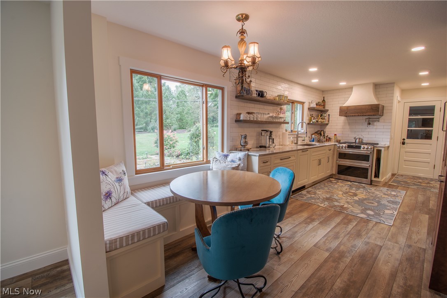
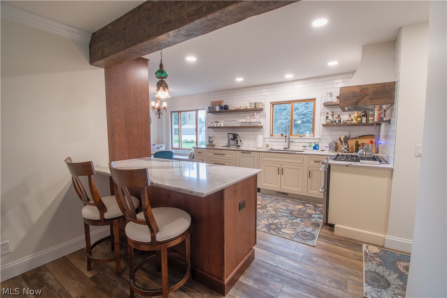
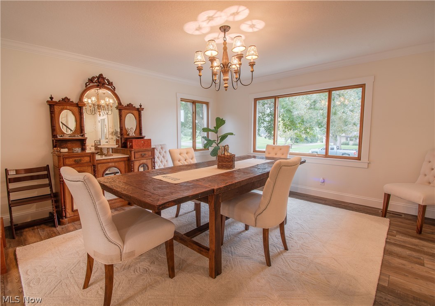
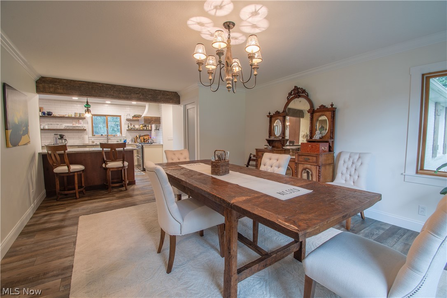
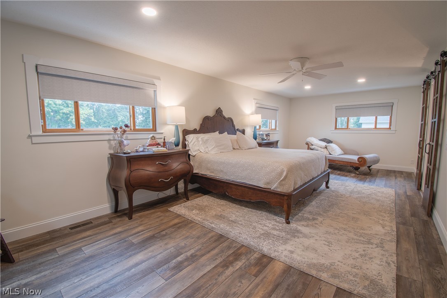
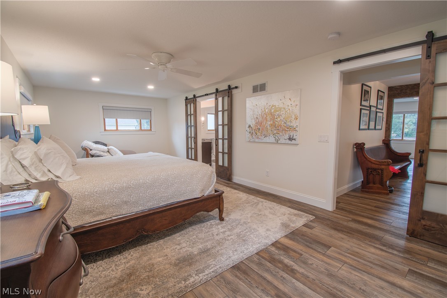
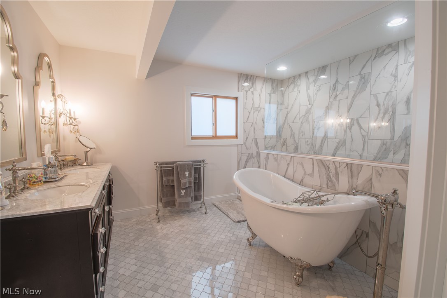
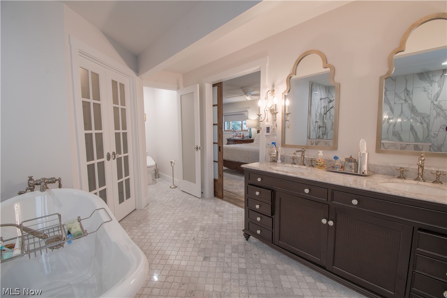
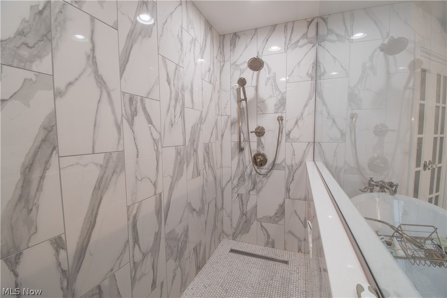
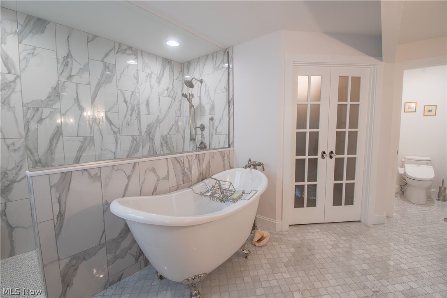
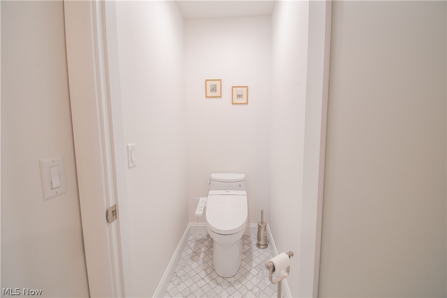
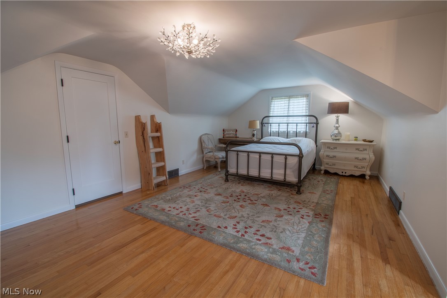
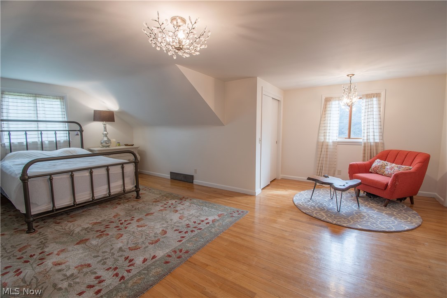
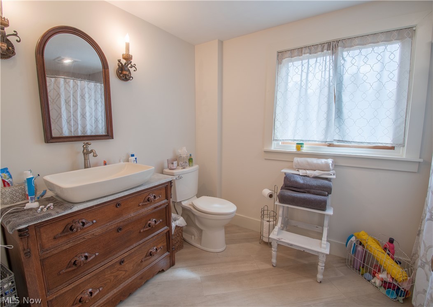
Wow! A must-see! Fabulous brick Bungalow in Steiner Heights. This updated, bright & airy home offers 2,661 Sq Ft of living area and sits on a .82-acre. You will be impressed as you enter this fantastic home w a spacious foyer, beautifully accented wood beams, a convenient floor plan, elegance, class, and quality. Enjoy the cozy family room w abundant natural light, a fireplace, and a walkout to the park-like yard w a beautiful large pergola, raised garden, & a tree-lined backyard. Located off the kitchen is the lovely large formal dining room. The beautiful open kitchen features high-end appliances Fisher & Paykel fridge/a Miele dishwasher/a commercial exhaust hood & pot filler/six burner cooktop/convection double oven/subway tile backsplash/walk-in pantry/Cambria countertops/breakfast island & a dinette w window seat bench. The spacious 1st-floor master suite has beautiful frosted farm doors. A gorgeous ensuite w heated floors/double sinks/tiled walk-in shower/soaking tub/water closet

1130 Brushmore Avenue NW

Message successfully sent.

What would you like to know?

What is 3 + 4 ?

I agree to receive email communication and understand I can unsubscribe at any time.

I agree to be contacted by Tyson Sells Homes, LLC. via call, email, and text for real estate services. To opt out, you can reply 'stop' at any time or reply 'help' for assistance. You can also click the unsubscribe link in the emails. Message and data rates may apply. Message frequency may vary. Privacy Policy

Related Properties

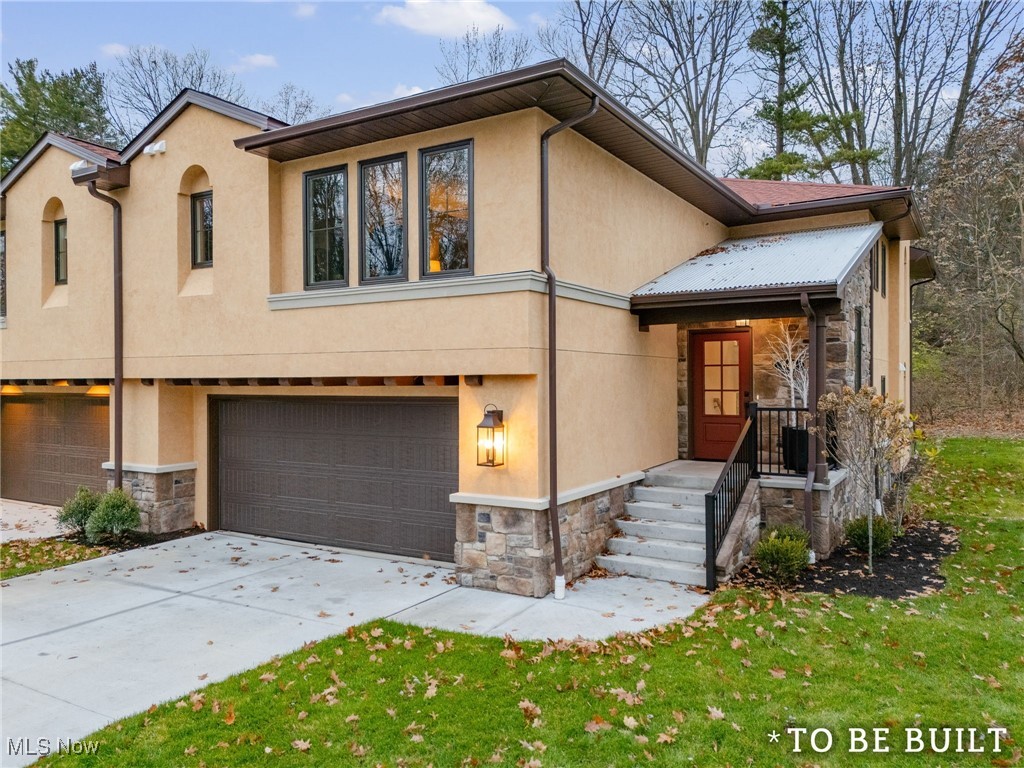
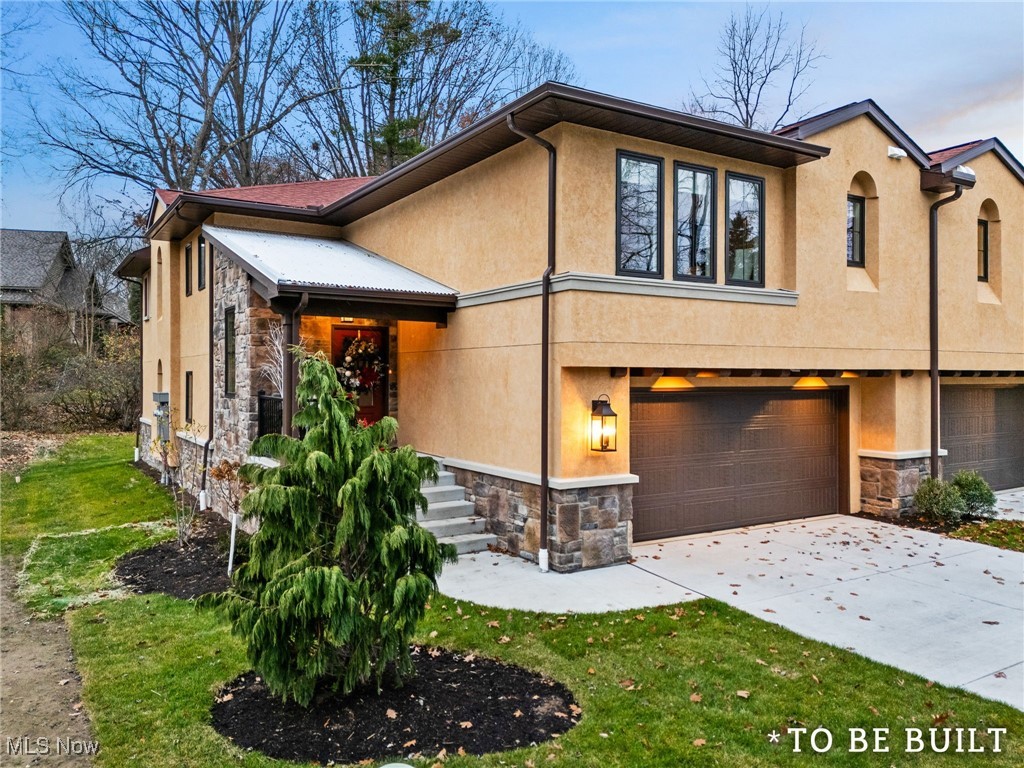
"To Be Built" Townhouse - "The Valencia" is a beautiful custom one-floor living by Zablo & Sons Builders where buyers may choose a two-bedroom option plan or three-bedroom option plan. "The Valencia" showcases exceptional craftsmanship, thoughtful design, and a highly desirable location. This quality-built Townhouse offers a rare opportunity for comfort, convenience, and modern elegance all on a single level.  A full suite of supplements is included with comprehensive to-be-built details, featuring the Site Plan, Floor Plan, Outline of Essentials, and the Condominium Assn Budget, allowing buyers to clearly envision the layout, finishes, and overall scope of this impressive new build. This home is designed with an array of premium amenities, including: Schrock's of Walnut Creek Custom Cabinetry, AprilAir Cleaner for enhanced indoor  air quality, Pella windows and sliding door known for energy efficiency and timeless style Stucco and cultured stone exterior, adding both character and durability, oversized two-car garage equipped with hot and cold water, ideal for year-round practicality. Open, flowing floor plan tailored for todays living, with generous room sizes and an emphasis on natural light. Buyers also have the opportunity to personalize their space with two optional features: Wet bar perfect for entertaining or enhancing the great room experience, a Stiltz elevator a convenient and compact lift solution, offering effortless access for aging-in-place or added comfort. Every detail of "The Valencia" reflects Zablo & Sons Builders reputation for quality and attention to detail, creating a home that blends functional design with elevated style. This is the ideal choice for buyers seeking low-maintenance, luxury one-floor living in a premier setting. Please know adjacent Townhouse 846 Easthill is a mirror image of 844 and is listed separately.
#5175047

North Canton

844 Easthill Street SE

3 Beds

3 Baths

2,285 Sq.Ft.

$539,000

MLS#: 5175047

Offered for the first time by its original founding family, this beloved lakefront home seamlessly blends timeless craftsmanship with boundless potential.  Nestled conveniently caddy-corner from the clubhouse, you can easily enjoy dinner with friends, family and neighbors or walk out your front door and hop straight into your fishing boat, kayak, or pontoon boat to embrace effortless lake life.  Inside, the home exudes a warm log cabin feel, showcased by solid wood 4 x 6 tongue and groove walls and custom Amish crafted wood peg flooring that completes the woodsy ambiance.  Nine Anderson picture windows capture the picturesque views.  Every wood surface has been freshly wiped with Murphy's Oil Soap, leaving a rich clean glow throughout this one of a kind retreat.  Originally built as a duplex, the versatile layout features a main floor kitchen along with a ground floor kitchenette, making it an absolute dream for multi-generational living or seamless waterfront entertaining.  The property boasts incredible peace of mind with practical, high quality upgrades, including durable wood walls, an insulated fiberglass garage door, a protective reflective roof coating, a Vacuflo central vacuum system and an instant hot water system serving the entire house.  Practical details offer added comfort, including a recently serviced septic system pumped just about a year ago.  Outside, you can unwind on the classic brick patio or relax by your private koi pond, all while being greeted by a charming vintage mailbox at the drive.  Combining rock solid bones with a cozy log cabin feel, all that is left is your personal touch-bring your paint and floor samples to make this home your own and start living the waterfront dream!
#5232596

North Canton

55 Willowdale Lake Avenue NW

3 Beds

2 Baths

1,112 Sq.Ft.

$400,000

MLS#: 5232596

Located on a quiet cul-de-sac in St. Ives, this lovely home offers nearly 2,800 square feet, 4-5 bedrooms, 3 full baths, a 3 car garage and a beautiful .37-acre lot with a wooded backdrop that gives you plenty of privacy to enjoy the outdoors. The two-story foyer makes a striking first impression and opens to a vaulted great room with a floor-to-ceiling stone fireplace that's ready for everything from cozy evenings to holiday gatherings. The spacious kitchen has been updated with new cabinetry and solid surface countertops. French doors off the dinette lead to a stone patio complete with a fire pit, an easy favorite spot to relax or gather with friends. The formal dining room features a board and batten accent wall, and the first-floor laundry is conveniently located just off the kitchen. A first-floor bedroom next to a full bath gives you flexibility for guests, a home office, or multi-generational living. Upstairs, you'll find four additional bedrooms, including the owner's suite with two sinks, soaker tub, and separate shower and commode. The list of updates is impressive, including custom double-hung triple-pane windows with transferable warranty replaced within the last two years (all except the window above the front door), new flooring throughout the first floor, stairs, and upstairs hallway, a custom front door, solid core interior doors, updated lighting, switches and outlets, two new sump pumps and new hot water tank installed within the last year, fresh landscaping with hardwired landscape lighting, and the front portion of the roof replaced in 2024. Basement waterproofing was done by the previous owner. Located in Lake Township and served by North Canton Schools, this home also includes a CINCH Home Warranty for the new owner. ALL inspections have recently been completed by the seller and can be made available for your review. Plan to view this beautiful home soon!
#5229090

North Canton

2559 Chadwell Circle NW

5 Beds

3 Baths

2,788 Sq.Ft.

$499,900

MLS#: 5229090

This quality built home delivers the dream of building without the wait! Nestled on a beautiful landscaped lot, this home is thoughtfully designed with a fabulous open floor plan! Welcoming front porch and entry into Foyer with coat closet inviting you into the spacious Great Room with 11' ceilings & built in desk area with display shelves! Entry from Garage leads to Mud Room/Drop Zone area with desirable organized storage. First Floor Laundry w/utility sink has handy pocket door leading into the 12 x 6 walk-in Master Bedroom closet. Large Master Bedroom w/barn door leads to Master Bath with a step in tiled shower, quartz vanity, dual sinks & linen closet. Meal prep is fun & easy in this modern classic Kitchen w/large island offering ample serving & seating space. Granite sink & countertop along with adjacent leather/granite countertop, subway tile backsplash & beautiful soft close cabinetry! Kitchen also offers a walk in Pantry & a full complement of stainless steel appliances. Kitchen is open to large Dining Room perfect for holidays & get togethers! There are 2 additional nice size bedrooms! Bedroom 2 offering a walk in closet. Main full Bath features quartz vanity & a shower/tub combo. Step into the sunlit Sunroom offering year round comfort as a peaceful retreat or flex space to use as needed! Open stairway down to basement leads to generous size Rec Room, perfect for entertaining. Also features Half Bath w/dog washing tub & the possibility to add a shower if desired. Possibilities are endless in the unfinished basement area offering massive storage or the addition of more living space! Sun Room & Dining Room both offer access to the highly desirable 16 x 14 covered Back Porch with outdoor stone gas fireplace or relax on the 16 x 12 composite Deck! Completely fenced in backyard is perfect for children & pets. Also features attached 3 Car Garage!
#5235550

North Canton

3619 Sandgate Street NW

3 Beds

2 Baths

2,404 Sq.Ft.

$539,900

MLS#: 5235550

New on site 2 days ago
Completely updated and beautifully finished, this spacious St. Ives Colonial offers 4 bedrooms, 3 full bathrooms, over 3,400 square feet of finished living space, and a desirable North Canton location. A welcoming foyer greets you with a large coat closet, wide staircase, and new flooring that continues through the entire home. Double doors open to the living room, which flows seamlessly into the formal dining room, creating a bright and inviting layout for everyday living or entertaining. The eat-in kitchen features stainless steel appliances, granite countertops, ample cabinetry, a coffee bar, and breakfast bar seating. The dinette area includes sliding doors to the back deck, while the family room just off the kitchen offers a cozy gas fireplace and another slider to the covered deck. Pocket doors open to a private den or office with a floor-to-ceiling built-in bookshelf wall. A first-floor laundry room and full bath with standing shower and tile surround complete the main level. Upstairs are four generously sized bedrooms with large closets, including the primary suite with a walk-in closet and private bath featuring a dual-sink vanity, soaking tub, and tiled shower. The additional full bath offers a dual-sink vanity, skylight, and tiled shower, plus a large walk-in hallway closet for extra storage. The finished lower level adds a large recreation room and two bonus/flex rooms, perfect for a media room, playroom, fitness area, or hobby space. The unfinished utility area includes two hot water tanks, a utility sink, crawlspace access, and additional storage. Outside, enjoy the partial covered two-tier deck with attached ramp overlooking the spacious fenced backyard. Updates include a new roof in 2026, new flooring, fresh paint, updated bathrooms, new electric outlets, new concrete driveway and walkway, plus side parking for an extra vehicle. This move-in-ready home offers space, updates, storage, and a wonderful neighborhood setting!
#5237111

North Canton

2888 Saint Albans Circle NW

4 Beds

3 Baths

3,435 Sq.Ft.

$524,900

MLS#: 5237111

"To Be Built" Townhouse - "The Valencia" is a beautiful custom one-floor living by Zablo & Sons Builders, "The Valencia" showcases exceptional craftsmanship, thoughtful design, and a highly desirable location. This quality-built townhouse offers a rare opportunity for comfort, convenience, and modern elegance all on a single level.  A full suite of supplements is included with comprehensive to-be-built details, featuring the Site Plan, Floor Plan, Outline of Essentials, and the Condominium Assn Budget, allowing buyers to clearly envision the layout, finishes, and overall scope of this impressive new build.  This home is designed with an array of premium amenities, including: Schrock's of Walnut Creek Custom Cabinetry, AprilAir Cleaner for enhanced indoor  air quality, Pella windows and sliding door known for energy efficiency and timeless style Stucco and cultured stone exterior, adding both character and durability, oversized two-car garage equipped with hot and cold water, ideal for year-round practicality.  Open, flowing floor plan tailored for todays living, with generous room sizes and an emphasis on natural light.  Buyers also have the opportunity to personalize their space with two optional features: Wet bar perfect for entertaining or enhancing the great room experience, a Stiltz elevator a convenient and compact lift solution, offering effortless access for aging-in-place or added comfort. Every detail of "The Valencia" reflects Zablo & Sons Builders reputation for quality and attention to detail, creating a home that blends functional design with elevated style. This is the ideal choice for buyers seeking low-maintenance, luxury one-floor living in a premier setting. Please know adjacent Townhouse 844 Easthill is a mirror image of 846 and is listed separately.
#5176015

North Canton

846 Easthill Street SE

2 Beds

2 Baths

1,974 Sq.Ft.

$522,000

MLS#: 5176015

Welcome home to this stunning Tudor-style property in the desirable Bob O Link neighborhood, located within North Canton City Schools. Offering 4 bedrooms, 2.5 bathrooms, and over 2,800 square feet, this home blends timeless character with thoughtful updates throughout. The breathtaking great room features soaring two-story wood-planked ceilings, while beautiful wood archways add warmth and charm at every turn. The fully applianced kitchen showcases unique live-edge wood countertops, creating a space that’s both functional and full of personality. A cozy den provides the perfect spot to curl up with a good book or enjoy a movie on a rainy day. Outside, you’ll fall in love with the gorgeous mature treed backyard—an ideal setting for relaxing or entertaining. Additional updates include all new windows, a new roof (2018), recently waterproofed basement, and a partially finished lower level offering extra living space. This is a home that truly stands out from the rest.
#5219248

North Canton

7739 Starcliff Avenue NW

4 Beds

2 Baths

3,246 Sq.Ft.

$425,000

MLS#: 5219248

Welcome to 2650 Missenden St NW! This well-maintained, 2,912 square foot, four-bedroom Colonial sits in the desirable St. Ives subdivision within the North Canton School District in Lake Township. Step into the foyer and you'll find easy access to multiple areas of the home. The kitchen boasts a center island with seating, perfect for a quick snack or a chat. Flowing seamlessly from the kitchen, the Great Room features a vaulted ceiling and a warm gas fireplace, making it a great spot for entertaining. Just beyond is the bright three-season room ideal for enjoying your morning coffee and starting the day slowly. Right off the kitchen, there?s a handy first-floor laundry complete with a sink, cabinetry and closet. The main level also features a spacious Dining Room perfect for gatherings, a welcoming Living Room, and a cozy Office at the front of the house, bathed in natural light. Upstairs, you'll find four generously sized bedrooms with ample closet space, ceiling fans, and two full bathrooms. The master suite boasts a vaulted ceiling, jetted tub, dual vanity and spacious walk-in closet. The partially finished lower level provides plenty of storage and features glass block windows. There's lots of potential to repurpose the space with a bit of creativity. The 12-by-12 Trex deck with a pergola, just off the kitchen, is perfect for relaxing on warm summer evenings. While the hot tub isn't included, the wiring will remain for new owners to add one if they choose. The pad can also double as an extra patio area to complement the deck. The two-car garage includes a  knock-out area for extra storage. The beautiful landscaping across the property has been carefully maintained by the owners.  The home, tucked away on a dead-end/cul-de-sac, offers a peaceful and private setting. Improvements: 2025 - New Furnace; 2024 - New air conditioner; 2023 - New garbage disposal; 2022 - New hot water heater; 2009 - Roof
#5235895

North Canton

2650 Missenden Street NW

4 Beds

2 Baths

3,497 Sq.Ft.

$469,900

MLS#: 5235895

Welcome home to this spacious and beautifully updated 5-bedroom, 4-bath home located in the highly sought-after North Canton School District. Offering the perfect blend of space, comfort, and modern updates, this move-in-ready home features new flooring throughout and fresh landscaping that provides outstanding curb appeal.Inside, you'll find a functional floor plan with generous living spaces designed for both everyday living and entertaining. The finished basement adds valuable additional living space, perfect for a recreation room, home theater, fitness area, or playroom. Ideally situated in a desirable location close to shopping, dining, parks, schools, and highway access, this home offers both convenience and comfort. With its thoughtful updates, ample space, and prime location, this is a home you won't want to miss.
#5232974

North Canton

8238 N Casswell Circle NW

5 Beds

3 Baths

3,628 Sq.Ft.

$454,900

MLS#: 5232974

Welcome to this well-maintained 5-bedroom, 2-full-bath Colonial perfectly situated on a desirable half-acre double corner lot in the sought-after North Canton School District! This home offers the perfect combination of space, updates, and an exceptional location with convenience right outside your door.

Located just minutes from Downtown North Canton, you'll enjoy easy access to Price park, Belden Village Mall, shopping, dining, entertainment, and a wide variety of restaurants—all within approximately a 3-mile radius. With convenient highway access, commuting and getting to the places you enjoy is a breeze.

Inside, the first floor was thoughtfully updated in 2021, creating a welcoming and comfortable space for everyday living and entertaining. Central air was added in 2022, and the water heater was replaced in 2026. All appliances are included, making this home truly move-in ready.

Outside, the spacious double corner lot offers plenty of room to enjoy and entertain, complete with an above-ground pool for those warm summer days. With five bedrooms, two full bathrooms, a generous half-acre lot, and a location that puts shopping, dining, parks, highways, and Downtown North Canton all within easy reach, this home offers a lot of value.
#5235216

North Canton

924 Pittsburg Avenue NW

5 Beds

2 Baths

N/A

$400,000

MLS#: 5235216

 - property

Send a message

Message successfully sent.

Your message

What is 3 + 4 ?

Reason for contacting?

I agree to receive email communication and understand I can unsubscribe at any time.

I agree to be contacted by Tyson Sells Homes, LLC. via call, email, and text for real estate services. To opt out, you can reply 'stop' at any time or reply 'help' for assistance. You can also click the unsubscribe link in the emails. Message and data rates may apply. Message frequency may vary. Privacy Policy

Sign Out

Virtual Assistant

Would you like to take the next step with this property? We can help you schedule a showing or virtual tour, or send you more details.

Yes, I would like more information.

Thank You for Your Reply, One of Our Agents will contact you as soon as possible

No, maybe later.

Thank you, you can always contact me via email, phone number or through the contact form.

Realhub AI

Lucy - Your AI-Powered Realtor

Update Your Temporary Password

Personalize your search

Enter your email and we'll notify you immediately when new listings match what you're looking for.

or enter email address

Already have an account ? Login here

Continue your home search

I agree to receive communications and understand I can unsubscribe at any time.

I agree to be contacted by Tyson Sells Homes, LLC. via call, email, and text for real estate services. To opt out, you can reply 'stop' at any time or reply 'help' for assistance. You can also click the unsubscribe link in the emails. Message and data rates may apply. Message frequency may vary. Privacy Policy

Already have an account ? Login here

We use cookies

We use cookies primarily for analytics to enhance your experience. By accepting, you agree to our use of these cookies. You can manage your preferences or learn more about our cookies policy.