Features & Amenities

Interior

  • Total Bedrooms

    3

  • Bathrooms

    2

  • 1/2 Bathrooms

    1

  • Above Grade Finished Area

    1719.0

  • Basement YN

    YES

  • Cooling YN

    YES

  • Cooling

    Central Air

  • Fireplace YN

    YES

  • Heating YN

    YES

  • Heating

    Forced Air, Oil, Wood

  • Main Level Bedrooms

    2

  • Pet friendly

    N/A

Exterior

  • Garage

    Yes

  • Garage spaces

    3

  • Construction Materials

    Vinyl Siding

  • Parking

    Detached, Garage, Unpaved

  • Patio and Porch Features

    Patio, Porch

  • Pool

    No

  • View

    Canyon, Trees/Woods

Area & Lot

  • Lot Features

    Wooded

  • Lot Size(acres)

    11.0

  • Property Type

    Residential

  • Property Sub Type

    Single Family Residence

  • Architectural Style

    Cape Cod, Other

Price

  • Sales Price

    $250,000

  • Tax Amount

    $2,516

  • Financing Options

    FHA

  • Sq. Footage

    2,626

  • Price/SqFt

    $95

HOA

  • Association

    No

Property Resources

  • Horse Property

    YES

School District

  • Elementary School

    Beaver LSD - 1501

  • Middle School

    N/A

  • High School

    N/A

Property Features

  • Sewer

    Septic Tank

  • Water Source

    Well

Schedule a Showing

Showing scheduled successfully.

<
>
IN PERSON
VIA CHAT

What is 3 + 4 ?


Change time

Mortgage calculator

Estimate your monthly mortgage payment, including the principal and interest, property taxes, and HOA. Adjust the values to generate a more accurate rate.

Your payment

Principal and Interest:

$

Property taxes:

$

HOA fees:

$

Total loan payment:

$

Total interest amount:

$

Location

County

Columbiana

Elementary School

Beaver LSD - 1501

Middle School

High School

Listing Courtesy of Christopher L Williams, River Valley Realty

RealHub Information is provided exclusively for consumers' personal, non-commercial use, and it may not be used for any purpose other than to identify prospective properties consumers may be interested in purchasing. All information deemed reliable but not guaranteed and should be independently verified. All properties are subject to prior sale, change or withdrawal. RealHub website owner shall not be responsible for any typographical errors, misinformation, misprints and shall be held totally harmless.

Agent Carla Ponikvar

Agent / RealtorĀ®

Carla Ponikvar

Call Carla today to schedule a private showing.


* Listings on this website come from the FMLS IDX Compilation and may be held by brokerage firms other than the owner of this website. The listing brokerage is identified in any listing details. Information is deemed reliable but is not guaranteed. If you believe any FMLS listing contains material that infringes your copyrighted work please click here to review our DMCA policy and learn how to submit a takedown request.Ā© 2024 FMLS.
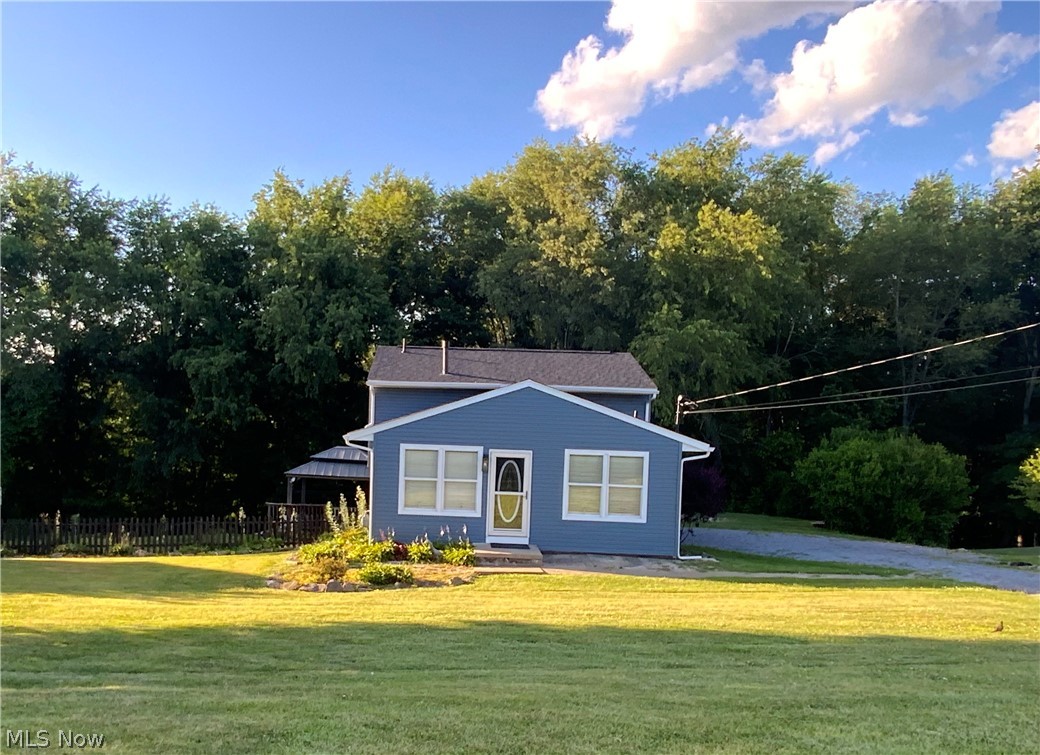
Come to the country to enjoy a peaceful 11 acre mini farm and get away to 2700 acres of public horseback riding trails in Beaver Creek State Park that's accessible through public and private land and Beaver Local Schools. The home features an open floor plan with kitchen, dining area and great room with gas fireplace. There are 2 bedrooms on main floor and master bedroom suite in loft area. Master bedroom has a walk-in closet and half bath with the potential to install a tub. Partially finished basement has many possibilities including a kitchen, rec room, full bath room, laundry room, and furnace area. The heating includes oil forced air furnace and a wood burner that can heat entire home. Step outside on to a large 10X44' deck to relax and watch all the wildlife and orchard including many fruit bearing trees and bushes. or the  A large detached garage features two lean two’s, tack room, stall, turnout, with about 3 acres of partially fenced pasture. Two additional outbuildings featur

11364 Sprucevale

Message successfully sent.

What would you like to know?

What is 3 + 4 ?

I agree to receive email communication and understand I can unsubscribe at any time.

I agree to be contacted by Tyson Sells Homes, LLC. via call, email, and text for real estate services. To opt out, you can reply 'stop' at any time or reply 'help' for assistance. You can also click the unsubscribe link in the emails. Message and data rates may apply. Message frequency may vary. Privacy Policy

Related Properties

Location, location, location!  Centrally located to Calcutta and East Liverpool, and minutes away from ST RT 7 and 11!  Schedule your appointment today for a tour!  Right inside the front door you are welcomed into a large living room with pergo flooring.  The kitchen has plenty of cabinets and ample counter space.  Upstairs you will find 3 bedrooms and full bath.  The basement is finished and could be turned into a family room, man cave, or gym, whatever your heart desires.  Enjoy your summer nights on the back deck over looking the backyard and fire pit. Many updates include a new furnace (2021), new roof (2025), and new siding (2025). Don’t miss out, call today to schedule your tour!
#5222229

East Liverpool

1403 Faulk Avenue

3 Beds

1 Baths

1,048 Sq.Ft.

$220,000

MLS#: 5222229
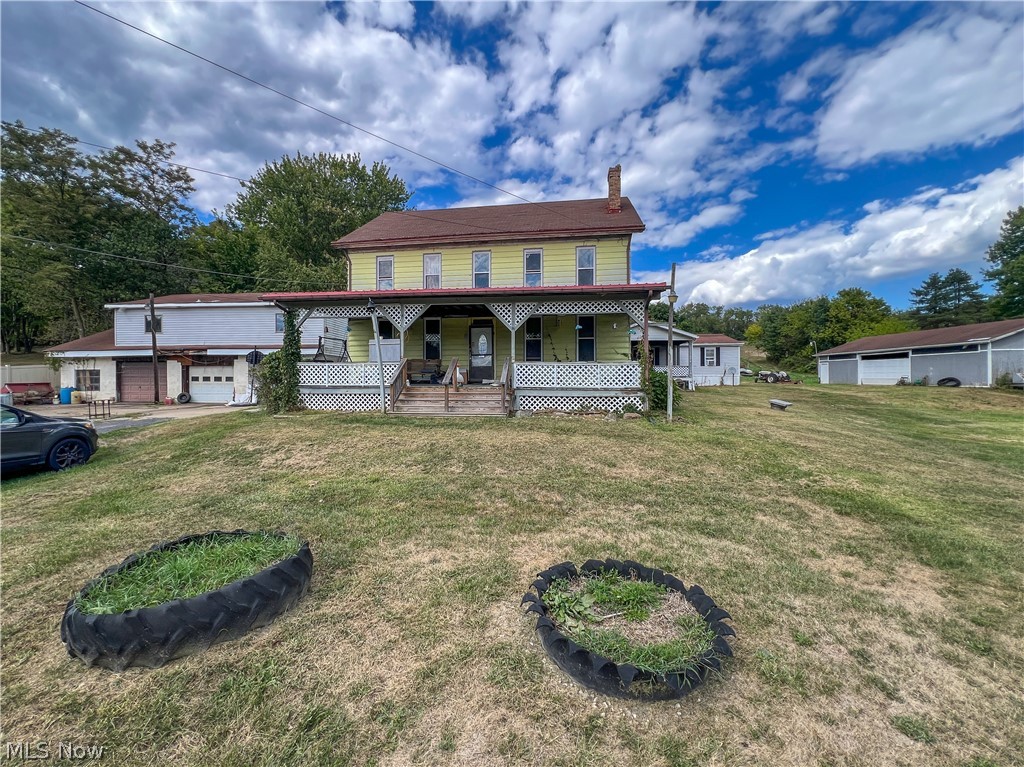
Expansive farmhouse offering 7+ bedrooms, 4 full bathrooms, and over 4,100 sq ft of living space, all situated on 5.41 acres with multiple outbuildings ideal for a variety of uses. The property features a detached 3-car garage complete with a workshop and second-floor carpenter’s shop, a 50’x32’ pole building with two garage doors, and a two-story barn—perfect for hobbyists, business use, or additional storage. The main farmhouse includes two fully remodeled full bathrooms, updated windows by Window World, a newer gas furnace and hot water tank (2024), and an updated electrical service and breaker box (2025). The main level offers two bedrooms, a full bath, a kitchen, a dining room with built-ins, and a spacious 704 sq ft living room with a fireplace—ideal for gatherings. The second floor provides additional flexibility with a small kitchen, living room, full bathroom, and two bedrooms, making it well-suited for extended living arrangements. A rear addition serves as a fully equipped in-law suite featuring three bedrooms, two full bathrooms, a living room, kitchen, dining area, laundry room, and both front and rear decks—offering privacy and comfort for multi-generational living. A rare opportunity to own a versatile property with abundant space, functional outbuildings, and modern updates—all in a peaceful setting.
#5201425

East Liverpool

14614 E Liverpool Road

7 Beds

4 Baths

4,176 Sq.Ft.

$235,000

MLS#: 5201425
Price reduced
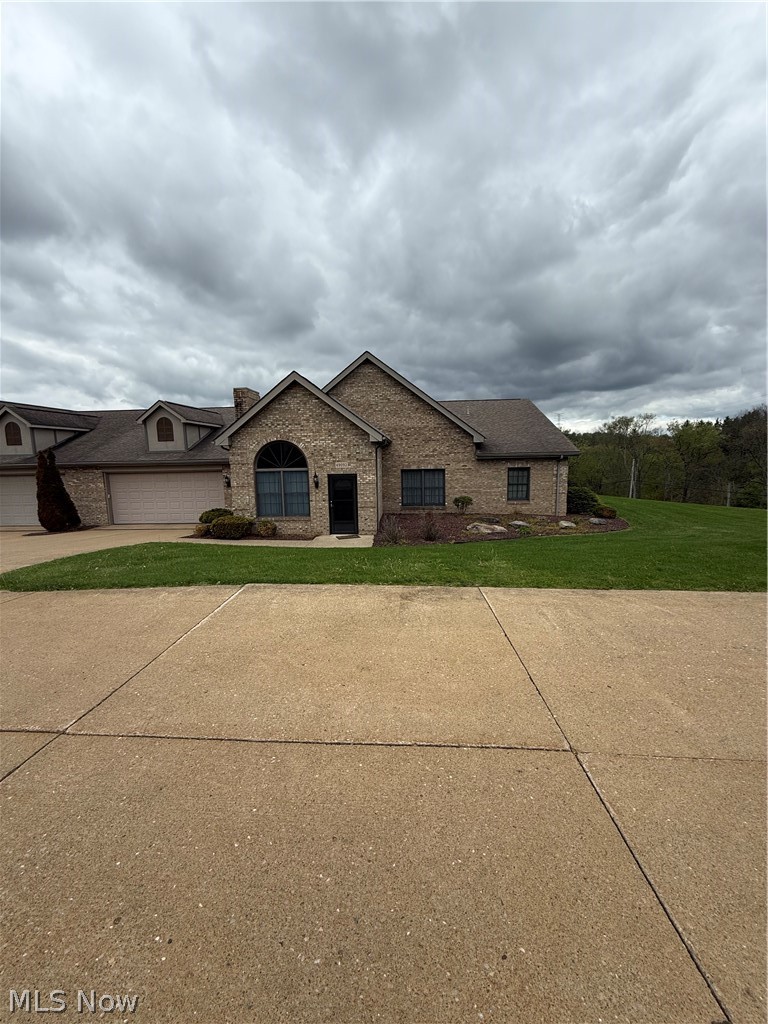
Discover comfortable and convenient living in this beautiful maintained two-bedroom two-bath condo located in highly desirable area. This condo features a spacious open floor plan, perfect for entertaining with plenty of natural light. Enjoy low maintenance living with access to nearby shopping and dining. Be sure to take advantage of the pool and clubhouse during the summer months with kids and grand kids. Make an appointment to see asap, don’t want to miss out.
#5205431

East Liverpool

49092 Eagle Drive

2 Beds

2 Baths

N/A

$240,000

MLS#: 5205431
None
#5195469

East Liverpool

48350 Bell School Road

3 Beds

2 Baths

N/A

$225,000

MLS#: 5195469

This property spells FUN!  7.08 acres with trails for hiking, recreational vehicles, hunting, or spending the weekends away from the rat race..  When you visit you will find a peaceful retreat with cabin (13X28), shed (12x10), and workshop(12x28) yet close to shopping and restaurants.  Possibilities are endless, rather it be your personal retreat or nice Airbnb, or rental camp.  Timber is also an option with Oak , Maple, and Hickory.
Electric, Internet, Arol security system, Water is pumped from a tank for general use.  No septic system. Mineral rights are not owned by seller.  
This is a must see type of property. 
 Do not go on property without a realtor present. Must show pre approval or Proof of funds prior to appointment.
CALL TODAY FOR A PRIVATE TOUR.
#5242679

East Liverpool

16462 Dunn Road

2 Beds

None Baths

N/A

$248,000

MLS#: 5242679

Price reduced
Welcome home to this beautifully renovated all-brick ranch offering the perfect combination of classic character and modern updates! Step inside and you’ll immediately notice the inviting interior and thoughtful improvements throughout. The kitchen is a true standout, featuring rich cabinetry, custom wood countertops, exposed brick accents, modern lighting, and updated appliances that create a warm, one-of-a-kind space. The updated bathroom offers a clean, fresh look, while hardwood and updated flooring add character throughout the home.

But the living space doesn’t stop on the main level! Head downstairs to the spacious finished lower level, offering plenty of room for a family room, recreation area, home office, workout space, or whatever fits your lifestyle. Outside, the timeless brick exterior, mature surroundings, front porch area, and built-in garage complete the package.
#5242178

East Liverpool

3244 ST Clair Avenue

2 Beds

1 Baths

1,745 Sq.Ft.

$215,000

MLS#: 5242178
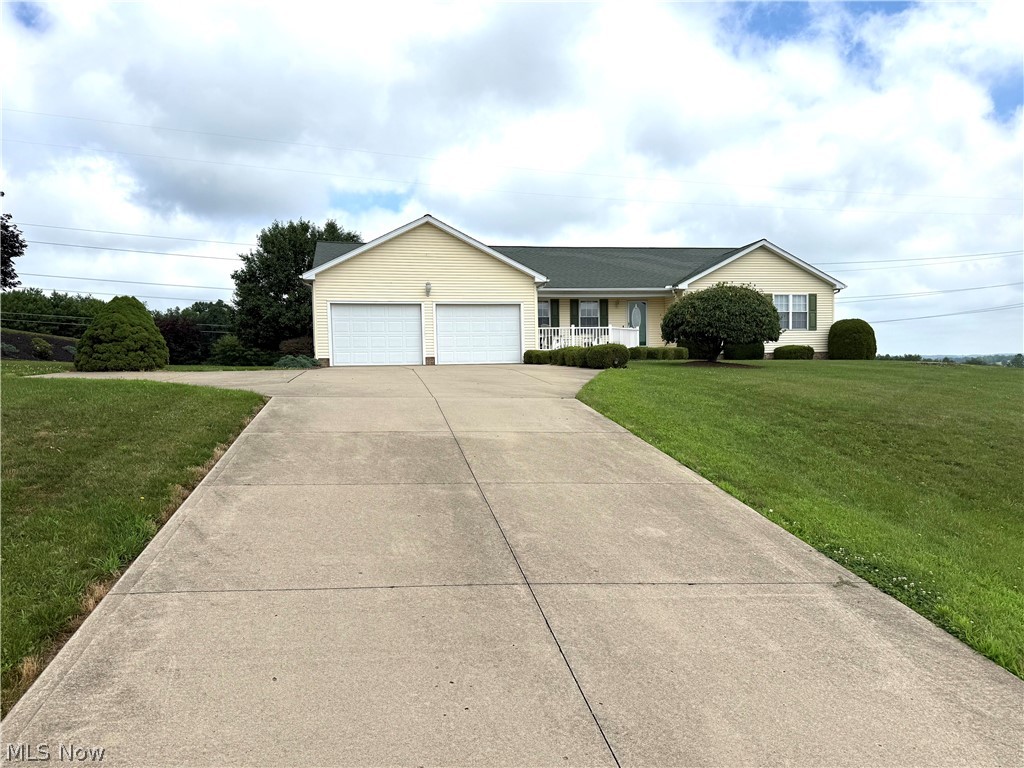
Price reduced
Welcome home to this well-maintained, one-owner ranch offering the perfect combination of comfort, space, and scenic beauty. The main level features three spacious bedrooms and two full bathrooms, along with the convenience of a first-floor laundry room. The finished lower level includes an additional bedroom and a third full bathroom, making it ideal for guests, extended family, or a private home office.
One of the home's standout features is the large sunroom overlooking the backyard, where you can relax and enjoy breathtaking panoramic views of the rolling hills in every season. The thoughtfully designed layout provides comfortable living spaces and plenty of room for entertaining.
Pride of ownership is evident throughout this lovingly cared-for home. If you're looking for peaceful country views, functional living space, and the quality of a one-owner property, this ranch is a must-see!
#5226186

East Liverpool

49208 Hickman Rd

4 Beds

3 Baths

3,732 Sq.Ft.

$300,000

MLS#: 5226186
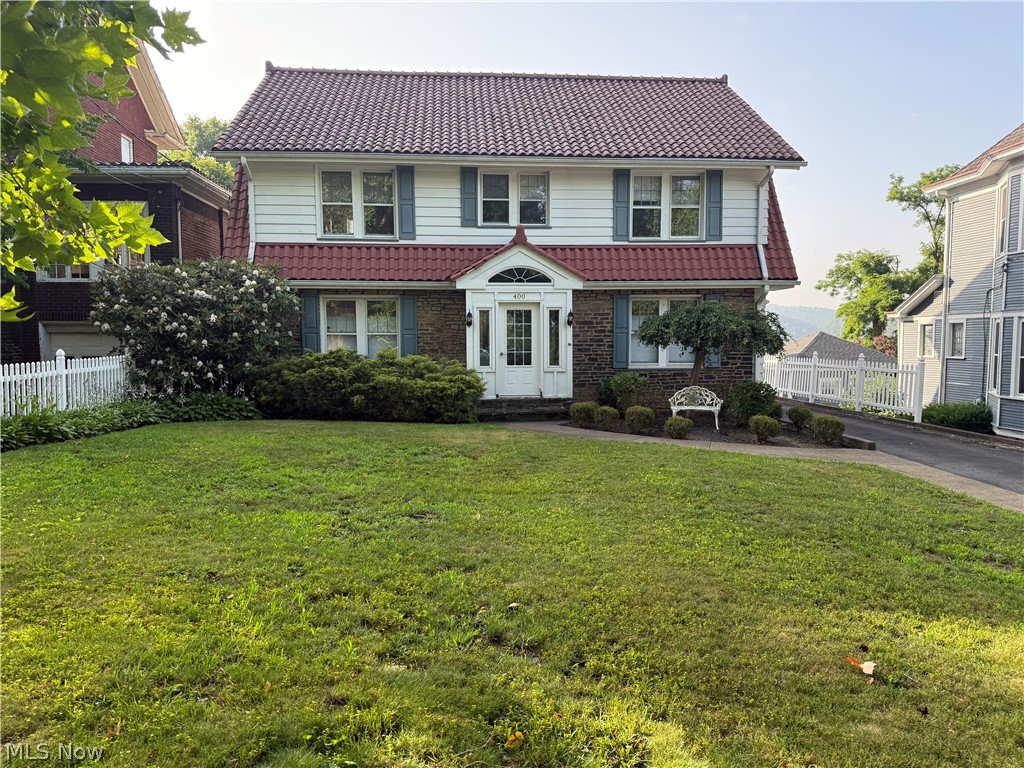
Stunning Colonial Style Home Overlooking the Ohio River.
Capture the timeless elegance of this breathtaking Colonial home, perfectly situated to offer commanding, panoramic views of the beautiful Ohio River.  Formal Dining Room designed for memorable entertaining.  Three bedrooms located upstairs, featuring beautifully updated bathrooms that blend modern luxury with classic charm. Income or Guest Apartment: Located directly above the two car garage, this private apartment is perfect for a rental unit, guest suite, or home office.   Sit on the back porch and watch the boats go by on the Ohio River. Don't miss the opportunity to own a piece of riverfront paradise with income potential!
#5223589

East Liverpool

400 Thompson Avenue

3 Beds

2 Baths

N/A

$280,000

MLS#: 5223589

Character, comfort and possibility come together at 929 May Road, a 3 bedroom,  1 bath ranch designed for easy one-floor living. The inviting living room makes a memorable first impression with warm hardwood floors, a stone-accented electric fireplace, custom built-ins, distinctive architectural details and a large window that fills the space with natural light. The kitchen offers abundant cabinetry, generous workspace and room to gather, while a dedicated office, bright sunroom and three comfortable bedrooms provide flexibility for everyday life. The walkout lower level adds substantial storage, garage access and additional space ready to be reimagined. Meaningful improvements include the living room fireplace, built-ins and bulkhead added in 2021, a new bathroom vanity, faucet and showerhead in 2023, and extensive 2025 work including new concrete side steps, outdoor and basement stair handrails, garage I-beams and support columns, new siding around the garage and side stairs, landscaping updates, and a refreshed hallway with board-and-batten detail, new lighting and a sliding barn door. Additional updates include new light fixtures throughout several rooms and new ceilings in two bedrooms. The kitchen appliances, washer, dryer, Nest thermostat and outdoor cameras remain. Outside, the possibilities continue with a pool, dog kennel, outbuilding/pool house and a large area offering an exceptional setting for entertaining, recreation, gardening or a future outdoor retreat. The home is being sold as-is and will require additional work, but estimates for select priority items will be available to help buyers better understand the scope and plan with confidence. This is an opportunity for a buyer who values character, usable space and the freedom to make a home truly their own. Four parcels are included with the residence.
#5240060

East Liverpool

929 May Road

3 Beds

1 Baths

1,652 Sq.Ft.

$209,000

MLS#: 5240060

Send a message

Message successfully sent.

Your message

What is 3 + 4 ?

Reason for contacting?

I agree to receive email communication and understand I can unsubscribe at any time.

I agree to be contacted by Tyson Sells Homes, LLC. via call, email, and text for real estate services. To opt out, you can reply 'stop' at any time or reply 'help' for assistance. You can also click the unsubscribe link in the emails. Message and data rates may apply. Message frequency may vary. Privacy Policy

Sign Out

Virtual Assistant

Would you like to take the next step with this property? We can help you schedule a showing or virtual tour, or send you more details.

Yes, I would like more information.

Thank You for Your Reply, One of Our Agents will contact you as soon as possible

No, maybe later.

Thank you, you can always contact me via email, phone number or through the contact form.

Realhub AI

Lucy - Your AI-Powered Realtor

Update Your Temporary Password

Personalize your search

Enter your email and we'll notify you immediately when new listings match what you're looking for.

or enter email address

Already have an account ? Login here

Continue your home search

I agree to receive communications and understand I can unsubscribe at any time.

I agree to be contacted by Tyson Sells Homes, LLC. via call, email, and text for real estate services. To opt out, you can reply 'stop' at any time or reply 'help' for assistance. You can also click the unsubscribe link in the emails. Message and data rates may apply. Message frequency may vary. Privacy Policy

Already have an account ? Login here

We use cookies

We use cookies primarily for analytics to enhance your experience. By accepting, you agree to our use of these cookies. You can manage your preferences or learn more about our cookies policy.