.webp?size=346x80)

Property
Beds
4
Full Baths
4
1/2 Baths
1
Year Built
2006
Sq.Footage
N/A
Stunning 4 bedroom, 4 full and 1 half bath home on 2.5 acres. Two story Great room with wall of windows open to the large Kitchen with walk- in pantry, granite and stainless professional grade appliances. Overhang granite counters for breakfast or to watch the Chef in action! A true gourmet delight! Large bay area with wall of windows to enjoy the beautiful yard while having your meals. Walk out to the grill deck for those warm days and evenings. Enjoy entertaining in the recently redone dining room with custom cabinetry and granite buffet with glass on the upper doors, a beautiful look! Master Suite and 3 generous bedrooms, the guest bedroom having its own full bath, spacious master bath, "jack n jill" bath, plus office, complete the second floor. The Walk-out lower level is finished with an additional room for guests or a teen suite, a full bath and exercise room with rubber matting on the floor. The recreation area provides a separate area for children to have their own area, or
Features & Amenities
Interior
-
Other Interior Features
Central Vacuum
-
Total Bedrooms
4
-
Bathrooms
4
-
1/2 Bathrooms
1
-
Basement YN
YES
-
Cooling YN
YES
-
Cooling
N/A
-
Fireplace YN
YES
-
Heating YN
YES
-
Heating
Natural Gas, Forced Air
-
Pet friendly
N/A
Exterior
-
Garage
Yes
-
Garage spaces
3
-
Construction Materials
Stone, Vinyl Siding
-
Parking
Attached, Garage, Garage Door Opener, Paved
-
Patio and Porch Features
Deck, Patio
-
Pool
No
-
View
Trees/Woods
Area & Lot
-
Lot Features
Irregular Lot, Wooded
-
Lot Size(acres)
2.5
-
Property Type
Residential
-
Property Sub Type
Single Family Residence
-
Architectural Style
Colonial
Price
-
Sales Price
$525,000
-
Tax Amount
$8,231
-
Sq. Footage
N/A
-
Price/SqFt
N/A
HOA
-
Association
YES
-
Association Fee
$100
-
Association Fee Includes
N/A
School District
-
Elementary School
Chardon LSD - 2803
-
Middle School
N/A
-
High School
N/A
Property Features
-
Stories
2
-
Sewer
Septic Tank
Schedule a Showing
Showing scheduled successfully.
Mortgage calculator
Estimate your monthly mortgage payment, including the principal and interest, property taxes, and HOA. Adjust the values to generate a more accurate rate.
Your payment
Principal and Interest:
$
Property taxes:
$
HOA fees:
$
Total loan payment:
$
Total interest amount:
$
Location
County
Geauga
Elementary School
Chardon LSD - 2803
Middle School
High School
Listing Courtesy of Pat Stewart-Johnson, Keller Williams Grt Cleve NE
RealHub Information is provided exclusively for consumers' personal, non-commercial use, and it may not be used for any purpose other than to identify prospective properties consumers may be interested in purchasing. All information deemed reliable but not guaranteed and should be independently verified. All properties are subject to prior sale, change or withdrawal. RealHub website owner shall not be responsible for any typographical errors, misinformation, misprints and shall be held totally harmless.

Agent / Realtor®
Carla Ponikvar
Call Carla today to schedule a private showing.

* Listings on this website come from the FMLS IDX Compilation and may be held by brokerage firms other than the owner of this website. The listing brokerage is identified in any listing details. Information is deemed reliable but is not guaranteed. If you believe any FMLS listing contains material that infringes your copyrighted work please click here to review our DMCA policy and learn how to submit a takedown request.© 2024 FMLS.
Related Properties
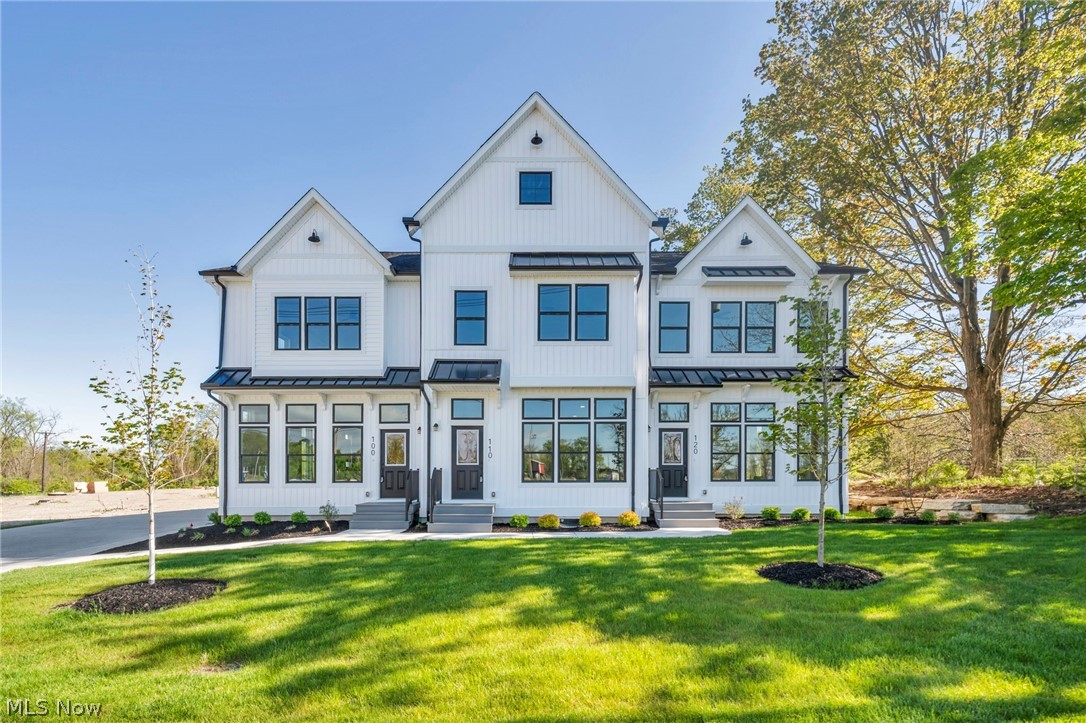
Chardon
110 Cider Mill
3 Beds
2 Baths
2,378 Sq.Ft.
$489,900
MLS#: 5210247

Chardon
441 Hidden Feather Drive
4 Beds
2 Baths
3,133 Sq.Ft.
$475,000
MLS#: 5245714

Chardon
12285 Auburn Road
5 Beds
2 Baths
2,504 Sq.Ft.
$425,000
MLS#: 5246263

Chardon
270 Cider Mill
3 Beds
2 Baths
2,378 Sq.Ft.
$479,000
MLS#: 5219191

Chardon
121 Cider Mill
3 Beds
2 Baths
1,762 Sq.Ft.
$422,900
MLS#: 5223298

Chardon
201 Cider Mill
3 Beds
2 Baths
1,762 Sq.Ft.
$422,900
MLS#: 5223453

Chardon
260 Cider Mill
3 Beds
2 Baths
2,418 Sq.Ft.
$489,000
MLS#: 5220165

Chardon
280 Cider Mill
3 Beds
2 Baths
2,439 Sq.Ft.
$489,000
MLS#: 5219175

Chardon
101 Cider Mill
3 Beds
2 Baths
1,762 Sq.Ft.
$422,900
MLS#: 5223292

Chardon
221 Cider Mill
3 Beds
2 Baths
1,762 Sq.Ft.
$422,900
MLS#: 5223468
