.webp?size=346x80)


Property
Beds
4
Full Baths
2
1/2 Baths
None
Year Built
1944
Sq.Footage
N/A
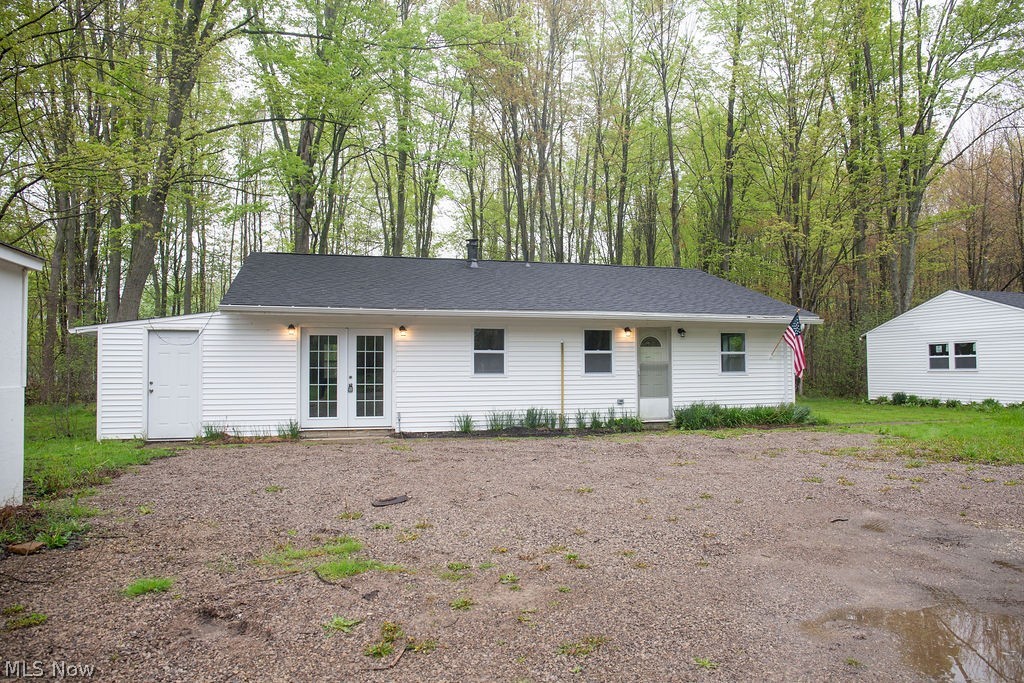
Welcome home to this charming 4 bedroom 2 full bath Cape Cod, lovingly cared for by the same family for many years and offered for sale for the first time in a long time. Nestled on a beautifully landscaped, private lot, this timeless home offers the perfect blend of character and comfort. Relax on the covered side porch before stepping inside to the Great Room, where vaulted beamed ceilings and the abundant windows wash the room with natural light while providing peaceful views of the backyard. The kitchen overlooks the Great Room, making it easy to stay connected while entertaining or enjoying everyday life. There are wonderful vintage feel details like the crystal doorknobs throughout the home. The main level also features a living room and dining room. Two bedrooms and a remodeled full bath complete the first floor. Upstairs, you'll find two large bedrooms and another full bath. The full basement has a workbench for your projects and hobbies, room for storage, and laundry. There is plenty of storage in the attic areas and garage outside. Homes like this don't come along often. Filled with years of laughter, celebrations, and cherished memories, this special Cape Cod is ready to welcome its next chapter.
Features & Amenities
Interior
-
Other Interior Features
Beamed Ceilings, Master Downstairs
-
Total Bedrooms
4
-
Bathrooms
2
-
Basement YN
YES
-
Cooling YN
YES
-
Cooling
Central Air
-
Fireplace YN
NO
-
Heating YN
YES
-
Heating
Natural Gas, Forced Air, Heat Pump
-
Main Level Bedrooms
2
-
Pet friendly
N/A
Exterior
-
Garage
Yes
-
Garage spaces
2
-
Construction Materials
Wood Siding
-
Parking
Detached, Garage
-
Patio and Porch Features
Covered, Side Porch
-
Pool
No
-
Waterfront YN
NO
Area & Lot
-
Lot Size(acres)
0.17
-
Property Type
Residential
-
Property Sub Type
Single Family Residence
-
Architectural Style
Cape Cod
Price
-
Sales Price
$224,900
-
Tax Amount
$1,469
-
Sq. Footage
N/A
-
Price/SqFt
N/A
HOA
-
Association
No
School District
-
Elementary School
Geneva Area CSD - 404
-
Middle School
Geneva Area CSD - 404
-
High School
Geneva Area CSD - 404
Property Features
-
Sewer
Public Sewer
-
Water Source
Public
Schedule a Showing
Showing scheduled successfully.
Mortgage calculator
Estimate your monthly mortgage payment, including the principal and interest, property taxes, and HOA. Adjust the values to generate a more accurate rate.
Your payment
Principal and Interest:
$
Property taxes:
$
HOA fees:
$
Total loan payment:
$
Total interest amount:
$
Location
County
Ashtabula
Elementary School
Geneva Area CSD - 404
Middle School
Geneva Area CSD - 404
High School
Geneva Area CSD - 404
Listing Courtesy of Tiffany A Miller, The Miller Realty Co.
RealHub Information is provided exclusively for consumers' personal, non-commercial use, and it may not be used for any purpose other than to identify prospective properties consumers may be interested in purchasing. All information deemed reliable but not guaranteed and should be independently verified. All properties are subject to prior sale, change or withdrawal. RealHub website owner shall not be responsible for any typographical errors, misinformation, misprints and shall be held totally harmless.

Agent / Realtor®
Carla Ponikvar
Call Carla today to schedule a private showing.

* Listings on this website come from the FMLS IDX Compilation and may be held by brokerage firms other than the owner of this website. The listing brokerage is identified in any listing details. Information is deemed reliable but is not guaranteed. If you believe any FMLS listing contains material that infringes your copyrighted work please click here to review our DMCA policy and learn how to submit a takedown request.© 2024 FMLS.
Related Properties

Geneva
165 S Eagle Street
4 Beds
2 Baths
2,112 Sq.Ft.
$239,900
MLS#: 5247392

Geneva
557 North Avenue
5 Beds
2 Baths
1,868 Sq.Ft.
$250,000
MLS#: 5228073

Geneva
429 W Main Street
6 Beds
3 Baths
2,098 Sq.Ft.
$189,900
MLS#: 5250866

Geneva
5668 Old Orchard Drive
4 Beds
2 Baths
1,530 Sq.Ft.
$264,900
MLS#: 5251324

Geneva
7846 Ninevah Road
3 Beds
1 Baths
1,396 Sq.Ft.
$250,000
MLS#: 5244133

Geneva
180 S Ridge Road W
3 Beds
2 Baths
1,248 Sq.Ft.
$189,900
MLS#: 5249908
Geneva
3644 Padanarum Road
3 Beds
1 Baths
1,280 Sq.Ft.
$215,000
MLS#: 5210112

Geneva
3045 Spencer Circle E
3 Beds
1 Baths
1,212 Sq.Ft.
$234,900
MLS#: 5246282

Geneva
2151 Walter Main Road
3 Beds
1 Baths
1,019 Sq.Ft.
$229,900
MLS#: 5248713
