.webp?size=346x80)
Colonial
115 Pine Hollow Circle
Chardon, OH 44024
MLS#: 5251529
$315,000


Property
Beds
3
Full Baths
2
1/2 Baths
1
Year Built
1992
Sq.Footage
1,960
Welcome to this spacious 3/4 bedroom, 2.5-bath colonial located in the desirable Woods of Burlington neighborhood in Chardon. The home features an open floor plan with a large living room and dining area, along with sliding glass doors leading to a private rear deck overlooking the wooded backyard. The spacious eat-in kitchen offers stainless steel appliances, tile backsplash, and vinyl plank flooring. The primary suite features double-door entry and a private full bathroom. The second floor includes two additional bedrooms and another full bath, with wood laminate flooring throughout. The third-floor bonus room provides a versatile space that could be used as a fourth bedroom, home office, or additional living area. The main floor also features an updated full bathroom and a renovated laundry room with convenient access to the attached two-car garage. Outside, the rear deck includes built-in benches and partial privacy fencing, making it a great spot to relax or entertain. Major updates include a new roof in 2021 and a new furnace and central air conditioning in 2024. The Woods of Burlington community offers walking trails, a playground, pavilion, and park. With its wooded setting, welcoming front porch, and convenient layout, this home has plenty to offer. Schedule your showing today!
Features & Amenities
Interior
-
Total Bedrooms
3
-
Bathrooms
2
-
1/2 Bathrooms
1
-
Above Grade Finished Area
1960.0
-
Basement YN
NO
-
Cooling YN
YES
-
Cooling
Central Air
-
Fireplace YN
NO
-
Heating YN
YES
-
Heating
Natural Gas, Forced Air
-
Pet friendly
N/A
Exterior
-
Garage
Yes
-
Garage spaces
2
-
Construction Materials
Vinyl Siding
-
Parking
Attached, Garage
-
Patio and Porch Features
Deck, Patio, Porch
-
Pool
No
-
Waterfront YN
NO
-
View
Trees/Woods
Area & Lot
-
Lot Size(acres)
0.2
-
Property Type
Residential
-
Property Sub Type
Single Family Residence
-
Architectural Style
Colonial
Price
-
Sales Price
$315,000
-
Tax Amount
$3,890.95
-
Sq. Footage
1,960
-
Price/SqFt
$160
HOA
-
Association
YES
-
Association Fee
$500
-
Association Fee Frequency
Annually
-
Association Fee Includes
N/A
School District
-
Elementary School
Chardon LSD - 2803
-
Middle School
Chardon LSD - 2803
-
High School
Chardon LSD - 2803
Property Features
-
Foundation Details
Slab
-
Sewer
Public Sewer
-
Water Source
Public
Schedule a Showing
Showing scheduled successfully.
Mortgage calculator
Estimate your monthly mortgage payment, including the principal and interest, property taxes, and HOA. Adjust the values to generate a more accurate rate.
Your payment
Principal and Interest:
$
Property taxes:
$
HOA fees:
$
Total loan payment:
$
Total interest amount:
$
Location
County
Geauga
Elementary School
Chardon LSD - 2803
Middle School
Chardon LSD - 2803
High School
Chardon LSD - 2803
Listing Courtesy of Edward Haynes, Berkshire Hathaway HomeServices Professional Realty
RealHub Information is provided exclusively for consumers' personal, non-commercial use, and it may not be used for any purpose other than to identify prospective properties consumers may be interested in purchasing. All information deemed reliable but not guaranteed and should be independently verified. All properties are subject to prior sale, change or withdrawal. RealHub website owner shall not be responsible for any typographical errors, misinformation, misprints and shall be held totally harmless.

Agent / Realtor®
Carla Ponikvar
Call Carla today to schedule a private showing.

* Listings on this website come from the FMLS IDX Compilation and may be held by brokerage firms other than the owner of this website. The listing brokerage is identified in any listing details. Information is deemed reliable but is not guaranteed. If you believe any FMLS listing contains material that infringes your copyrighted work please click here to review our DMCA policy and learn how to submit a takedown request.© 2024 FMLS.
Related Properties
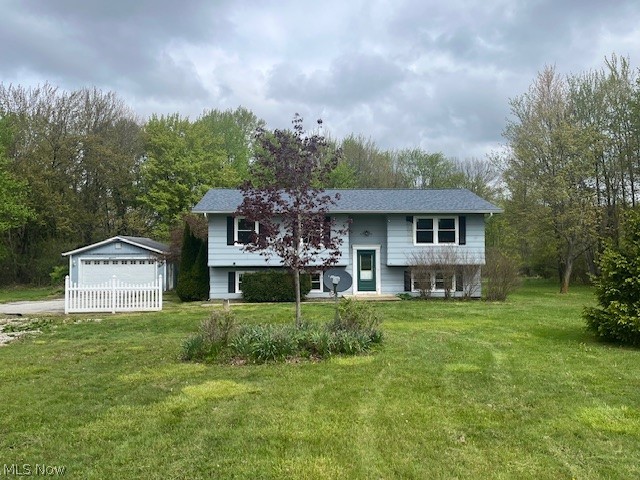
Chardon
11930 Woodin Road
4 Beds
2 Baths
2,364 Sq.Ft.
$274,900
MLS#: 5205737

Chardon
9751 Cutts Road
4 Beds
2 Baths
2,012 Sq.Ft.
$290,000
MLS#: 5237004

Chardon
12684 Taylor Wells Road
3 Beds
2 Baths
1,318 Sq.Ft.
$365,000
MLS#: 5240519
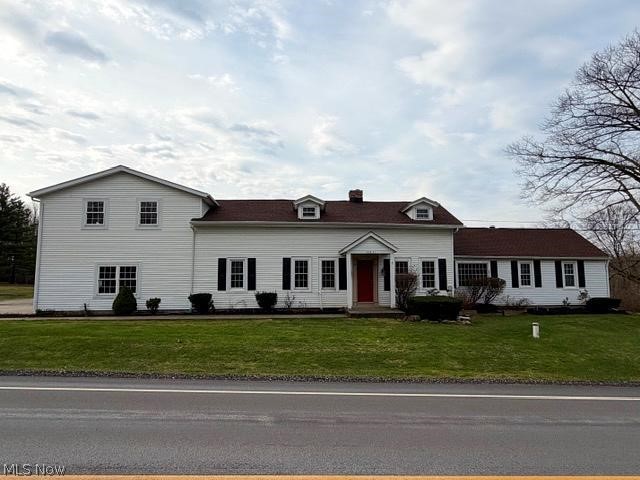
Chardon
10831 Wilson Mills Road
5 Beds
3 Baths
2,938 Sq.Ft.
$359,900
MLS#: 5184857

Chardon
11843 Taylor Wells Road
4 Beds
2 Baths
2,950 Sq.Ft.
$344,900
MLS#: 5235282

Chardon
10990 Mayfield Road
3 Beds
1 Baths
1,956 Sq.Ft.
$310,000
MLS#: 5235257
