Features & Amenities

Interior

  • Total Bedrooms

    5

  • Bathrooms

    3

  • 1/2 Bathrooms

    1

  • Above Grade Finished Area

    2200.0

  • Basement YN

    YES

  • Cooling YN

    YES

  • Cooling

    Central Air, Ceiling Fan(s)

  • Fireplace YN

    YES

  • Heating YN

    YES

  • Heating

    Natural Gas, Forced Air

  • Pet friendly

    N/A

Exterior

  • Garage

    Yes

  • Garage spaces

    2

  • Construction Materials

    Vinyl Siding

  • Parking

    Attached, Garage

  • Patio and Porch Features

    Deck

  • Pool

    Yes

  • Pool Features

    Above Ground, Private

  • Waterfront YN

    NO

Area & Lot

  • Lot Size(acres)

    0.2066

  • Property Type

    Residential

  • Property Sub Type

    Single Family Residence

  • Architectural Style

    Colonial

Price

  • Sales Price

    $399,900

  • Tax Amount

    $6,751

  • Sq. Footage

    3,100

  • Price/SqFt

    $129

HOA

  • Association

    YES

  • Association Fee

    $650

  • Association Fee Frequency

    Annually

  • Association Fee Includes

    N/A

School District

  • Elementary School

    Willoughby-Eastlake - 4309

  • Middle School

    Willoughby-Eastlake - 4309

  • High School

    Willoughby-Eastlake - 4309

Property Features

  • Stories

    2

  • Sewer

    Public Sewer

  • Water Source

    Public

Schedule a Showing

Showing scheduled successfully.

<
>
IN PERSON
VIA CHAT

What is 3 + 4 ?


Change time

Mortgage calculator

Estimate your monthly mortgage payment, including the principal and interest, property taxes, and HOA. Adjust the values to generate a more accurate rate.

Your payment

Principal and Interest:

$

Property taxes:

$

HOA fees:

$

Total loan payment:

$

Total interest amount:

$

Location

County

Lake

Elementary School

Willoughby-Eastlake - 4309

Middle School

Willoughby-Eastlake - 4309

High School

Willoughby-Eastlake - 4309

Listing Courtesy of Inna M Muravin, Engel & Völkers Distinct

RealHub Information is provided exclusively for consumers' personal, non-commercial use, and it may not be used for any purpose other than to identify prospective properties consumers may be interested in purchasing. All information deemed reliable but not guaranteed and should be independently verified. All properties are subject to prior sale, change or withdrawal. RealHub website owner shall not be responsible for any typographical errors, misinformation, misprints and shall be held totally harmless.

Agent Carla Ponikvar

Agent / Realtor®

Carla Ponikvar

Call Carla today to schedule a private showing.


* Listings on this website come from the FMLS IDX Compilation and may be held by brokerage firms other than the owner of this website. The listing brokerage is identified in any listing details. Information is deemed reliable but is not guaranteed. If you believe any FMLS listing contains material that infringes your copyrighted work please click here to review our DMCA policy and learn how to submit a takedown request.© 2024 FMLS.
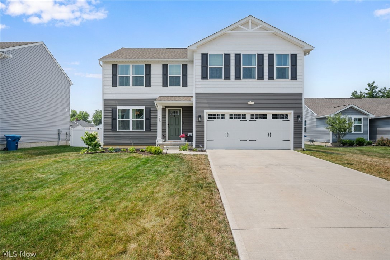
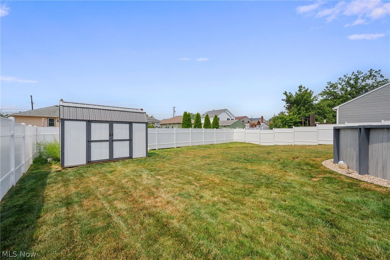
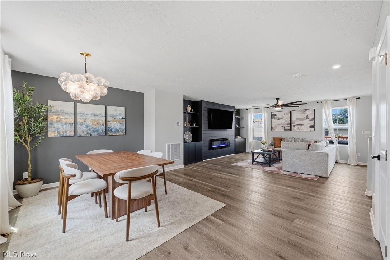
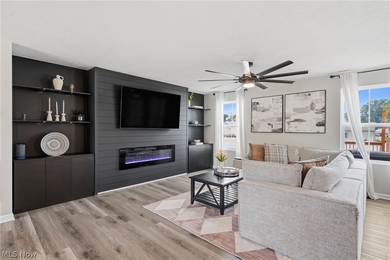
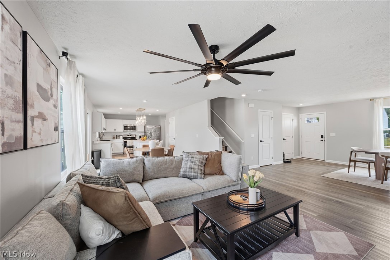
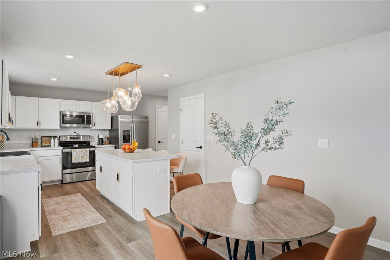
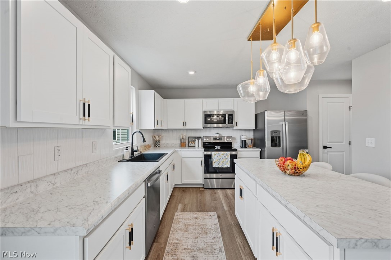
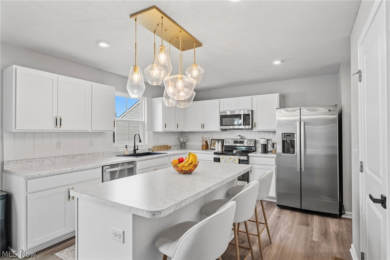
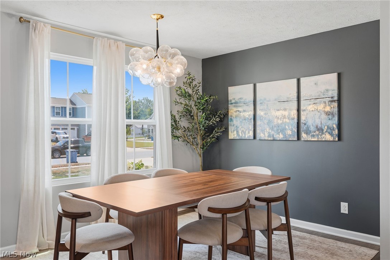
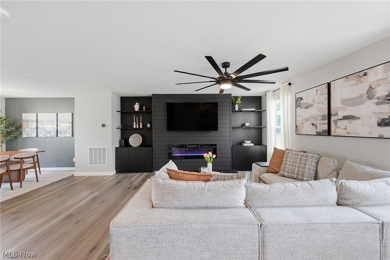
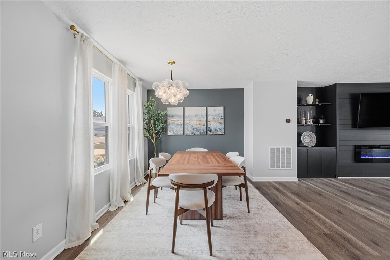
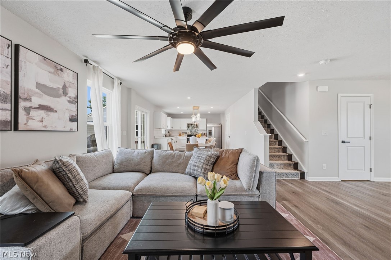
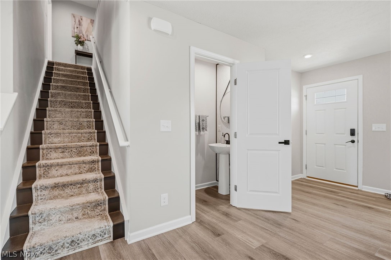
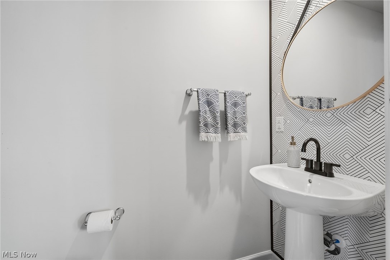
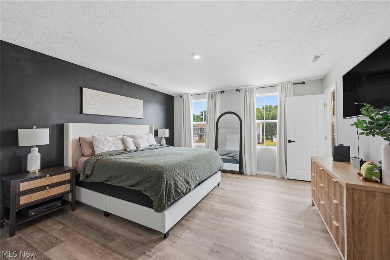
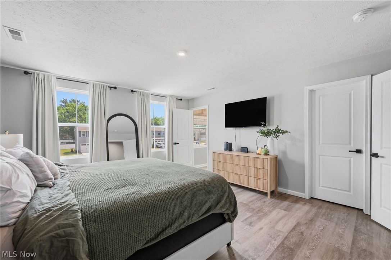
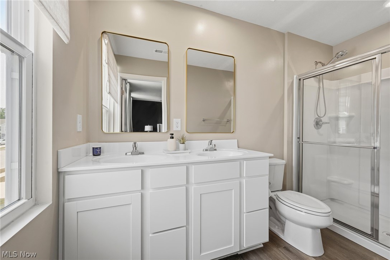
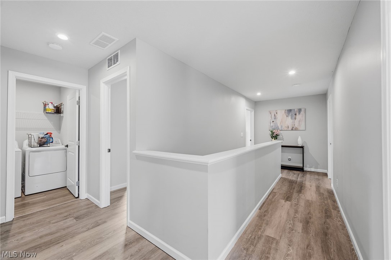
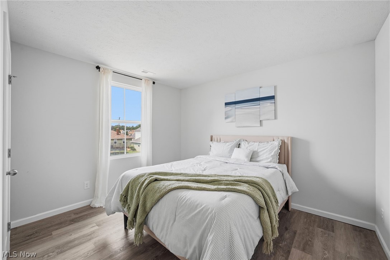
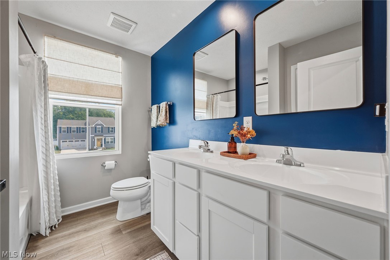
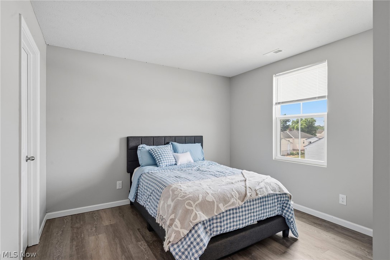
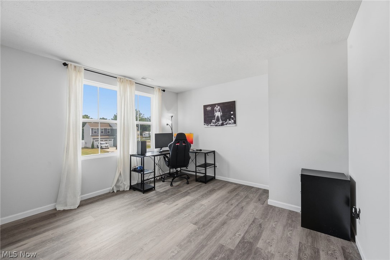
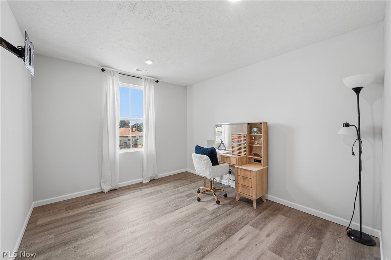
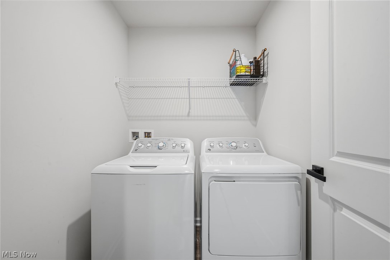
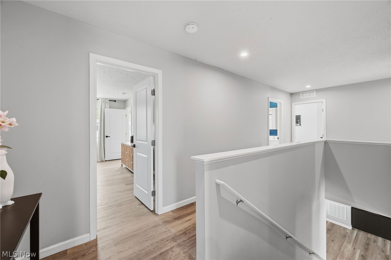
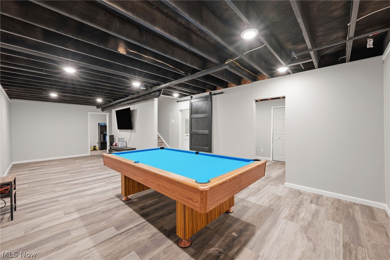
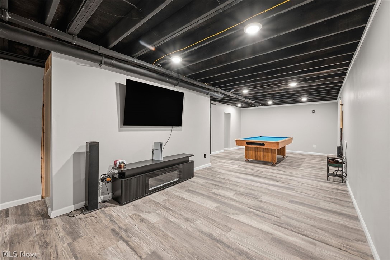
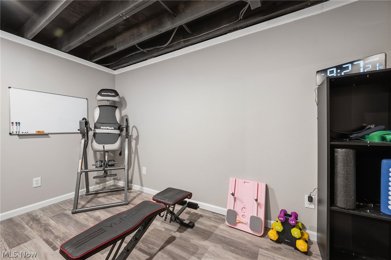
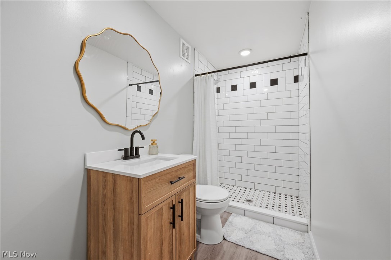
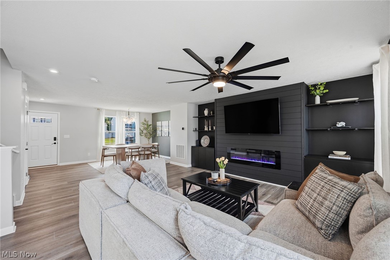
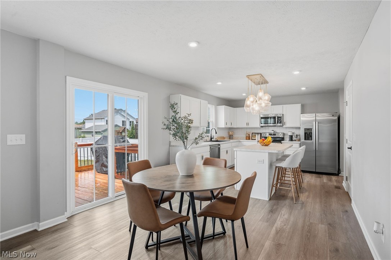
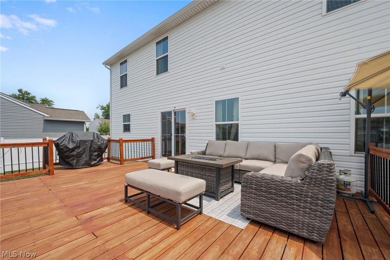
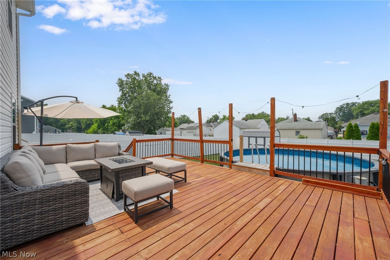
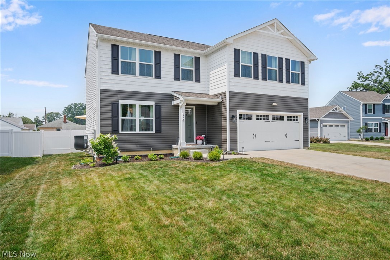
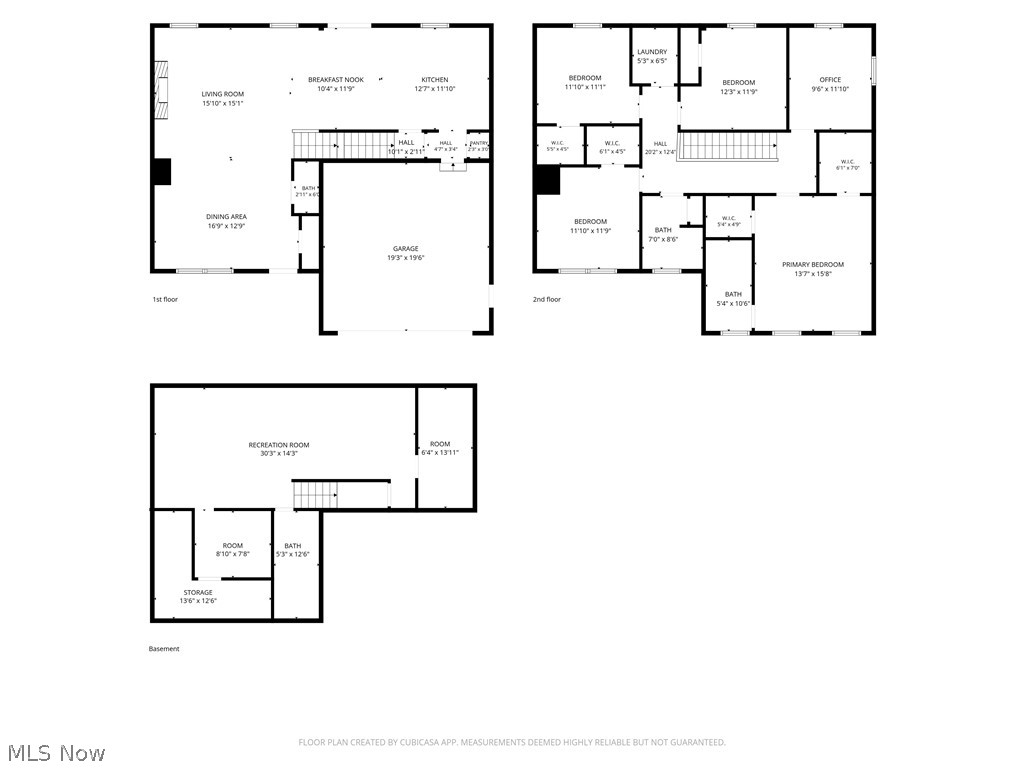
Spacious newer Colonial situated on a cul-de-sac street in Taft Pointe community offering over 3,100 sq ft of finished living space including a finished lower level, 4-5 bedrooms, 3.5 baths, and a fully fenced backyard with a deck, pool, and storage shed. The open-concept main level is filled with natural light and features an eat-in kitchen with stainless steel appliances, center island with breakfast bar, tile backsplash, pantry, dinette area, and direct access to the deck. The kitchen flows seamlessly into the inviting family room with a shiplap feature wall, fireplace, and adjacent flex space that can be used as a formal dining room, home office, or additional sitting area. Upstairs, the spacious primary suite offers a walk-in closet and private en-suite bath with a double vanity and walk-in shower. Two additional bedrooms also feature walk-in closets, and the convenient second-floor laundry room adds everyday functionality. The finished lower level significantly expands the living space with a large recreation room, full bath, and two versatile bonus rooms. Recent improvements include NEW upstairs flooring (2026), basement flooring (2025), remodeled basement shower (2025), repaired and installed drywall in the basement (2026), replaced bathroom vanity, mirror, and toilet (2025), pool landscaping and pump pad (2026), fresh interior paint throughout most of the home (2025), and much more. Included with the home are ALL kitchen appliances, washer and dryer, cabinets beneath the family room shelving, window treatments, recently re-felted and balanced pool table and TV mounts. Conveniently located near OH-2 and OH-91 with quick access to shopping, restaurants, parks, and many other local amenities.

116 Zenith Court

Message successfully sent.

What would you like to know?

What is 3 + 4 ?

I agree to receive email communication and understand I can unsubscribe at any time.

I agree to be contacted by Tyson Sells Homes, LLC. via call, email, and text for real estate services. To opt out, you can reply 'stop' at any time or reply 'help' for assistance. You can also click the unsubscribe link in the emails. Message and data rates may apply. Message frequency may vary. Privacy Policy

Related Properties

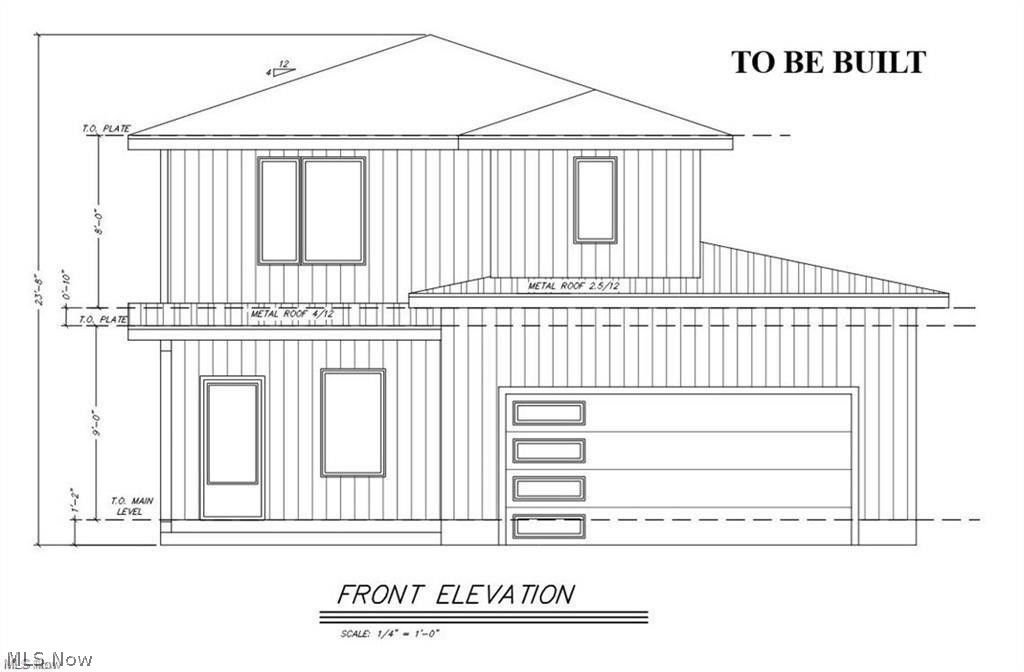
Fantastic New Construction Colonial To Be Built by Vincent Homes! 4 bedrooms, 2.50 baths. First floor features beautiful LVT flooring, nine-foot ceilings, and an open floor plan. Large kitchen offers soft-close cabinets and granite counters with barstool seating. Upstairs offers a master bedroom with a master bath and walk-in closet, conveniently located laundry, three additional nice-sized bedrooms, and a full bath with gorgeous granite counters. Many possibilities! Upgraded light fixtures throughout and ceiling fans in all bedrooms. Lots of builder upgrades included! Great location near parks, lake, restaurants, shopping, and freeways. Fabulous opportunity!
#5221397

Eastlake

1606 337th Street

4 Beds

2 Baths

1,612 Sq.Ft.

$350,000

MLS#: 5221397

Welcome home to this stunning, completely remodeled home in the desirable Valley Creek Estates development—with NO HOA! Beautifully updated from top to bottom, this spacious home combines a modern open-concept design, gorgeous finishes, and an abundance of living space across three finished levels. Step inside through the impressive two-story foyer and immediately notice the bright, open feel and beautiful new vinyl flooring throughout the main level. The spacious formal living room is truly impressive, featuring soaring vaulted ceilings, tons of natural light, a gorgeous statement chandelier, and beautiful new light fixtures throughout. Formal dining room provides the perfect setting for gatherings and entertaining. The heart of the home is the gorgeous new kitchen, featuring a large center island, new cabinetry, quartz countertops, new stainless steel appliances, and plenty of workspace and storage. The kitchen flows seamlessly into the spacious family room with a beautiful fireplace, creating an open and inviting layout that is perfect for both everyday living and entertaining. Sliding doors provide convenient access to the private, fenced backyard and paver patio. Also on the main level is a beautifully remodeled half bath conveniently located next to the first-floor laundry room and attached garage. Upstairs, new carpeting runs throughout all three bedrooms. The spacious primary suite features a large walk-in closet and an impressive private bathroom with beautiful modern tile finishes. Two additional generously sized bedrooms share a remodeled full hallway bathroom. The open bridge overlooking the foyer and main living areas adds to the home's dramatic and airy design. The fully finished basement provides an incredible amount of additional living space and features a large recreation/family room, a full bathroom, an additional bedroom, plus several versatile bonus rooms that could be used as a home gym, yoga room, studio, office, or additional flex space.
#5250357

Eastlake

1072 Valley Creek Drive

3 Beds

3 Baths

3,410 Sq.Ft.

$450,000

MLS#: 5250357
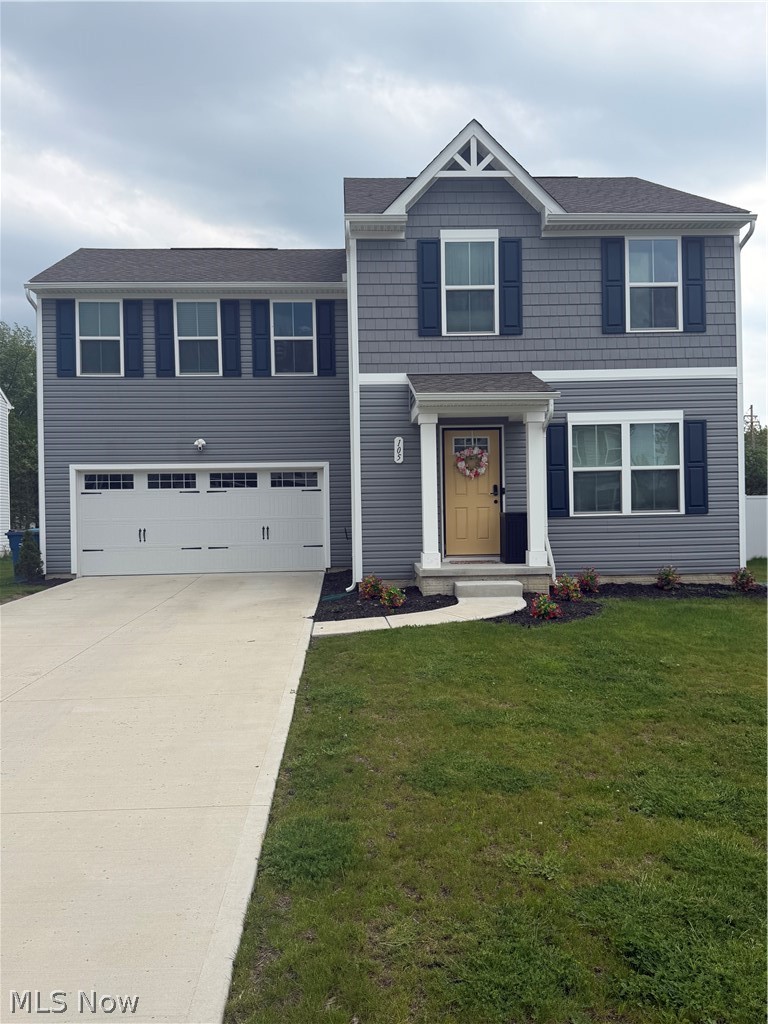
Welcome to 105 Zenith Ct in Eastlake—a beautifully constructed 2023 home enhanced with thoughtful upgrades that make it even better than new.

Inside, you’ll find a bright, open floor plan designed for comfortable everyday living and effortless entertaining. Additional electrical enhancements provide greater convenience and functionality, while improved closet systems offer the storage and organization today’s homeowners appreciate.

One of the home’s standout features is the newly finished basement—a valuable upgrade not commonly found in this development. This versatile additional living space is perfect for a family room, home theater, recreation area, fitness room, home office, or guest accommodations.

Outside, enjoy a nice-sized backyard that is ideal for pets, gatherings, outdoor activities, or simply relaxing in your own private space.

Located in a desirable Eastlake neighborhood, this move-in-ready home offers the appeal of newer construction without the wait, along with valuable upgrades that have already been completed for you.

Eligible buyers may qualify for down payment assistance through State of Ohio homebuyer programs, subject to program and lender requirements. Contact the listing agent for additional information and to schedule your private showing today.
#5201241

Eastlake

105 Zenith Court

4 Beds

2 Baths

2,080 Sq.Ft.

$384,900

MLS#: 5201241

Welcome to this spacious and inviting home offering a comfortable layout designed for everyday living and entertaining. The open-concept main living area flows seamlessly into the dining space and kitchen, creating a bright, connected atmosphere. The kitchen features ample cabinetry and counter space, a large island with additional seating, and easy access to the dining and living areas. A cozy fireplace anchors the family room, while recessed lighting and abundant natural light keep the space feeling open and welcoming.

Generously sized bedrooms provide plenty of flexibility for family, guests, a home office, or hobby space. The primary suite offers a relaxing retreat with an adjoining bath and ample storage. Throughout the home, you’ll find neutral finishes, comfortable living spaces, and thoughtful storage. With multiple areas to gather, dine, work, and unwind, this home offers the space and versatility to fit a variety of lifestyles.
#5249766

Eastlake

34329 Sylvia Drive

4 Beds

2 Baths

2,320 Sq.Ft.

$335,000

MLS#: 5249766
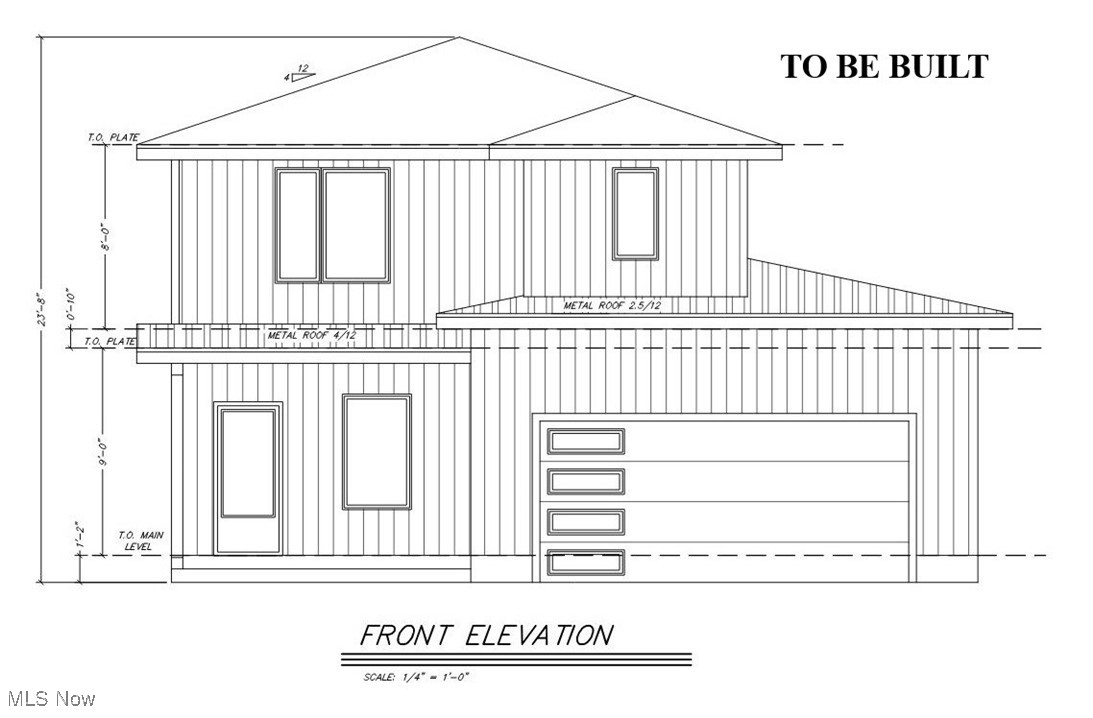
Fantastic New Construction Colonial by Vincent Homes! This stunning 4-bedroom, 2.5-bath home blends modern style with thoughtful design for today’s lifestyle. The first floor features beautiful LVT flooring, nine-foot ceilings, and an open floor plan that’s perfect for entertaining. The spacious kitchen is a true showpiece, offering soft-close cabinetry, granite countertops, and convenient bar-stool seating. Upstairs, enjoy a luxurious master suite complete with a private bath and walk-in closet. A laundry room is ideally located on the second floor for maximum convenience. Three additional generously sized bedrooms and a stylish full bath with granite counters complete the upper level. Additional highlights include modern light fixtures throughout, ceiling fans in all bedrooms, and numerous builder upgrades that add comfort and value. Situated in a prime location near parks, the lake, restaurants, shopping, and freeway access, this home puts everything you need just minutes away. Don’t miss this fantastic opportunity to own a brand-new home!
#5160238

Eastlake

V/L 11 Carlton Drive

4 Beds

2 Baths

1,608 Sq.Ft.

$335,000

MLS#: 5160238
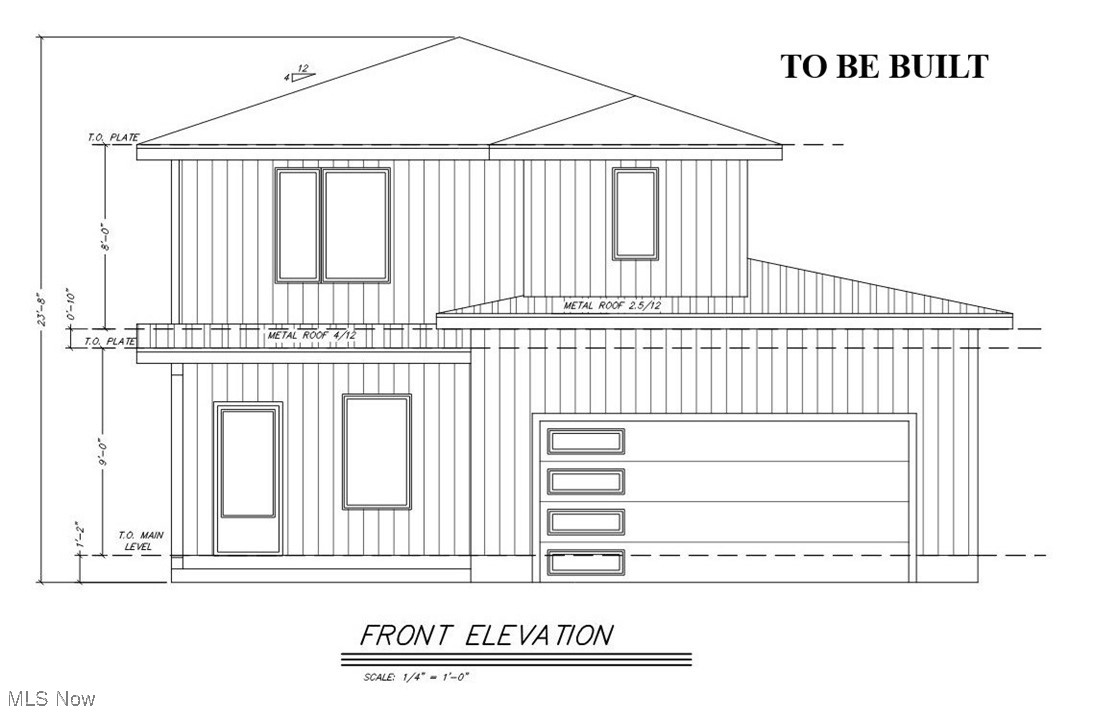
Fantastic New Construction Colonial by Vincent Homes! This stunning 4-bedroom, 2.5-bath home combines modern style with thoughtful design. The first floor features beautiful LVT flooring, nine-foot ceilings, and an open floor plan that’s perfect for entertaining. The spacious kitchen is a true highlight, offering soft-close cabinetry, granite countertops, and convenient bar-stool seating. Upstairs, you’ll find a luxurious master suite with a private bath and walk-in closet, plus a laundry room located right where you need it. Three additional generously sized bedrooms and a stylish full bath with granite counters complete the second floor. Additional upgrades include modern light fixtures throughout and ceiling fans in all bedrooms. This home is loaded with builder upgrades and offers many possibilities for your personal touch. Prime location near parks, the lake, restaurants, shopping, and freeway access! Everything you need is just minutes away. Don’t miss this fabulous opportunity to own a brand-new home!
#5160360

Eastlake

V/L 13-14 Carlton Drive

4 Beds

2 Baths

1,608 Sq.Ft.

$350,000

MLS#: 5160360

Send a message

Message successfully sent.

Your message

What is 3 + 4 ?

Reason for contacting?

I agree to receive email communication and understand I can unsubscribe at any time.

I agree to be contacted by Tyson Sells Homes, LLC. via call, email, and text for real estate services. To opt out, you can reply 'stop' at any time or reply 'help' for assistance. You can also click the unsubscribe link in the emails. Message and data rates may apply. Message frequency may vary. Privacy Policy

Sign Out

Virtual Assistant

Would you like to take the next step with this property? We can help you schedule a showing or virtual tour, or send you more details.

Yes, I would like more information.

Thank You for Your Reply, One of Our Agents will contact you as soon as possible

No, maybe later.

Thank you, you can always contact me via email, phone number or through the contact form.

Realhub AI

Lucy - Your AI-Powered Realtor

Update Your Temporary Password

Personalize your search

Enter your email and we'll notify you immediately when new listings match what you're looking for.

or enter email address

Already have an account ? Login here

Continue your home search

I agree to receive communications and understand I can unsubscribe at any time.

I agree to be contacted by Tyson Sells Homes, LLC. via call, email, and text for real estate services. To opt out, you can reply 'stop' at any time or reply 'help' for assistance. You can also click the unsubscribe link in the emails. Message and data rates may apply. Message frequency may vary. Privacy Policy

Already have an account ? Login here

We use cookies

We use cookies primarily for analytics to enhance your experience. By accepting, you agree to our use of these cookies. You can manage your preferences or learn more about our cookies policy.