.webp?size=346x80)


Property
Beds
3
Full Baths
2
1/2 Baths
1
Year Built
1900
Sq.Footage
2,580
BACK ON THE MARKET – THEIR LOSS COULD BE YOUR GAIN! Previous buyer decided not to move forward, giving you another opportunity to own this truly unique property! Nearly 2,700 sq. ft. of living space, 4.5 acres, w/incredible collection of garages, workshops, and outbuildings! This property offers a combination of space, character, and versatility that's difficult to find. Recent improvements include a new roof in 2025, a beautiful sunroom added in 2022, providing additional space to relax and enjoy. Inside, you'll find beautiful original oak woodwork, refinished hardwood floors, a spacious living/family room, and a formal dining room with a built-in window seat. The kitchen features custom cabinetry, a breakfast bar, corner sun nook, and appliances. The home offers 4 bedrooms and 2.5 baths, including a third-floor primary suite with a walk-in closet, additional storage, and private bath. Second-floor laundry adds convenience, while the full basement provides a rec room, bonus room, and walkout access to the outdoor living areas. But the garage and workshop space is where this property truly stands apart! A massive 40x60 shop features 3-phase electric, a corner office, two overhead garage doors, and a loading area. A separate 40x24 garage provides additional vehicle and equipment space plus upstairs storage. The 56x34 bank barn is set up as a heated workshop with 220 electric, a half bath, upstairs storage, and a 42x20 steel addition with a 16' overhead door. There's even a garden shed with electric and water. Whether you're a car enthusiast, collector, contractor, hobbyist, or someone who simply needs serious garage, workshop, equipment, and storage space, opportunities like this don't come along often. With 4.5 acres, extensive garage and workshop space, a new 2025 roof, 2022 sunroom, and a newly adjusted price, this property is ready for another buyer to take advantage of the opportunity.
Features & Amenities
Interior
-
Total Bedrooms
3
-
Bathrooms
2
-
1/2 Bathrooms
1
-
Above Grade Finished Area
2580.0
-
Basement YN
YES
-
Cooling YN
YES
-
Cooling
Central Air
-
Fireplace YN
YES
-
Heating YN
YES
-
Heating
Natural Gas
-
Pet friendly
N/A
Exterior
-
Garage
Yes
-
Garage spaces
15
-
Construction Materials
Vinyl Siding
-
Parking
Driveway, Detached, Garage, Heated Garage, Oversized, Paved, Parking Pad, RV Access/Parking, Workshop in Garage
-
Pool
No
-
Waterfront YN
NO
Area & Lot
-
Lot Size(acres)
4.565
-
Property Type
Residential
-
Property Sub Type
Single Family Residence
-
Architectural Style
Conventional
Price
-
Sales Price
$399,999
-
Tax Amount
$4,564.84
-
Sq. Footage
2,580
-
Price/SqFt
$155
HOA
-
Association
No
School District
-
Elementary School
South Range LSD - 5009
-
Middle School
South Range LSD - 5009
-
High School
South Range LSD - 5009
Property Features
-
Sewer
Septic Tank
-
Water Source
Well
Schedule a Showing
Showing scheduled successfully.
Mortgage calculator
Estimate your monthly mortgage payment, including the principal and interest, property taxes, and HOA. Adjust the values to generate a more accurate rate.
Your payment
Principal and Interest:
$
Property taxes:
$
HOA fees:
$
Total loan payment:
$
Total interest amount:
$
Location
County
Mahoning
Elementary School
South Range LSD - 5009
Middle School
South Range LSD - 5009
High School
South Range LSD - 5009
Listing Courtesy of Rollin Gosney, TG Real Estate
RealHub Information is provided exclusively for consumers' personal, non-commercial use, and it may not be used for any purpose other than to identify prospective properties consumers may be interested in purchasing. All information deemed reliable but not guaranteed and should be independently verified. All properties are subject to prior sale, change or withdrawal. RealHub website owner shall not be responsible for any typographical errors, misinformation, misprints and shall be held totally harmless.

Agent / Realtor®
Carla Ponikvar
Call Carla today to schedule a private showing.

* Listings on this website come from the FMLS IDX Compilation and may be held by brokerage firms other than the owner of this website. The listing brokerage is identified in any listing details. Information is deemed reliable but is not guaranteed. If you believe any FMLS listing contains material that infringes your copyrighted work please click here to review our DMCA policy and learn how to submit a takedown request.© 2024 FMLS.
Related Properties

Salem
882 S Lincoln Avenue
4 Beds
2 Baths
3,604 Sq.Ft.
$395,000
MLS#: 5242293

Salem
885 W Pidgeon Road
3 Beds
1 Baths
1,647 Sq.Ft.
$340,000
MLS#: 5239676

Salem
1055 Colonial Drive
2 Beds
2 Baths
1,655 Sq.Ft.
$409,900
MLS#: 5251351

Salem
11780 W Western Reserve Road
3 Beds
2 Baths
2,918 Sq.Ft.
$415,000
MLS#: 5243351
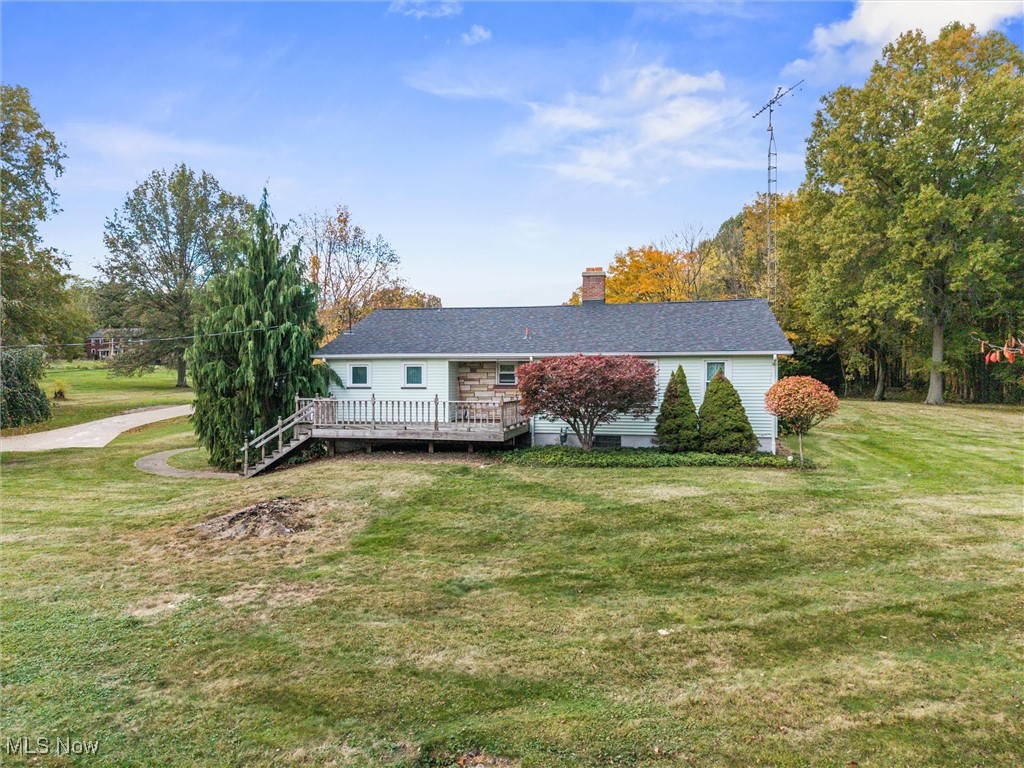
Salem
1759 Depot Road
3 Beds
2 Baths
3,433 Sq.Ft.
$374,900
MLS#: 5166510

Salem
7603 W South Range Road
3 Beds
2 Baths
3,108 Sq.Ft.
$369,900
MLS#: 5242873
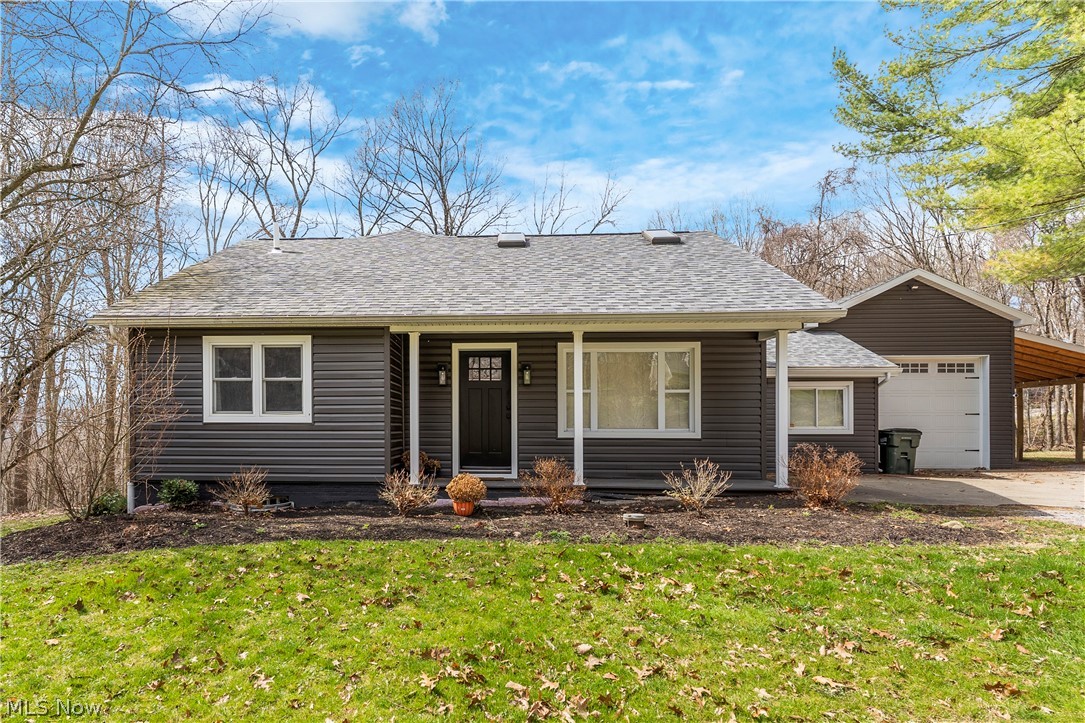
Salem
14078 Beaver Creek Road
3 Beds
2 Baths
2,162 Sq.Ft.
$354,500
MLS#: 5195416

Salem
27708 Winona Road
3 Beds
2 Baths
1,056 Sq.Ft.
$359,900
MLS#: 5251477
