Features & Amenities

Interior

  • Total Bedrooms

    5

  • Bathrooms

    3

  • Above Grade Finished Area

    2064.0

  • Basement YN

    YES

  • Cooling YN

    YES

  • Cooling

    Ceiling Fan(s)

  • Fireplace YN

    NO

  • Heating YN

    YES

  • Heating

    Natural Gas, Forced Air

  • Main Level Bedrooms

    1

  • Pet friendly

    N/A

Exterior

  • Garage

    Yes

  • Garage spaces

    4

  • Construction Materials

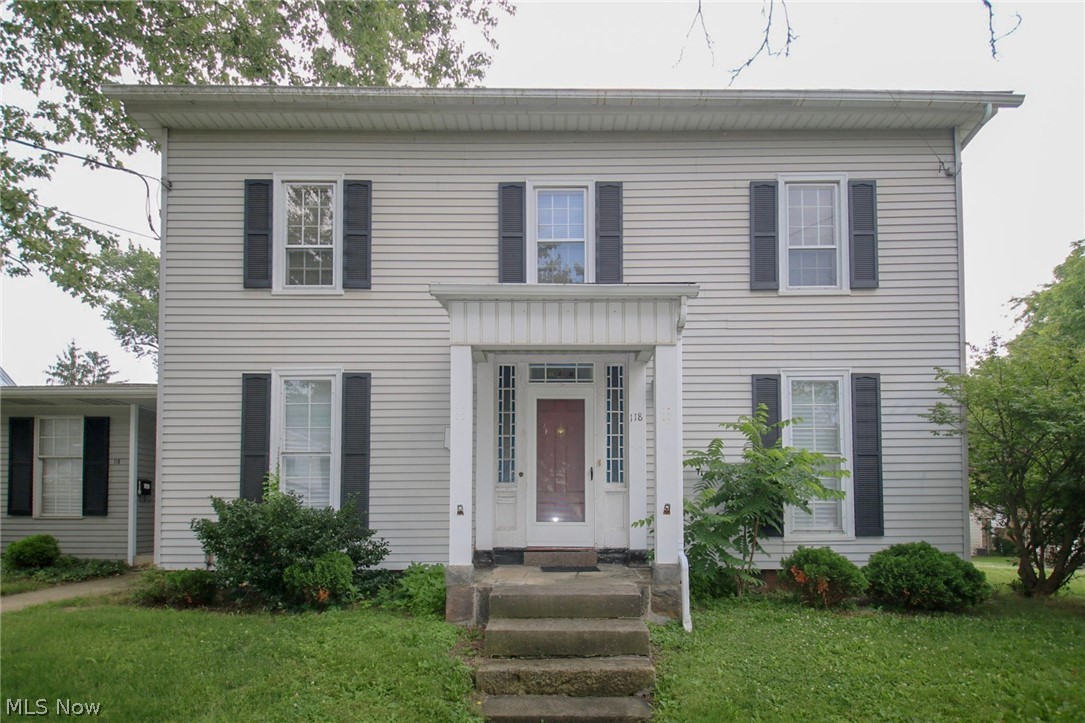
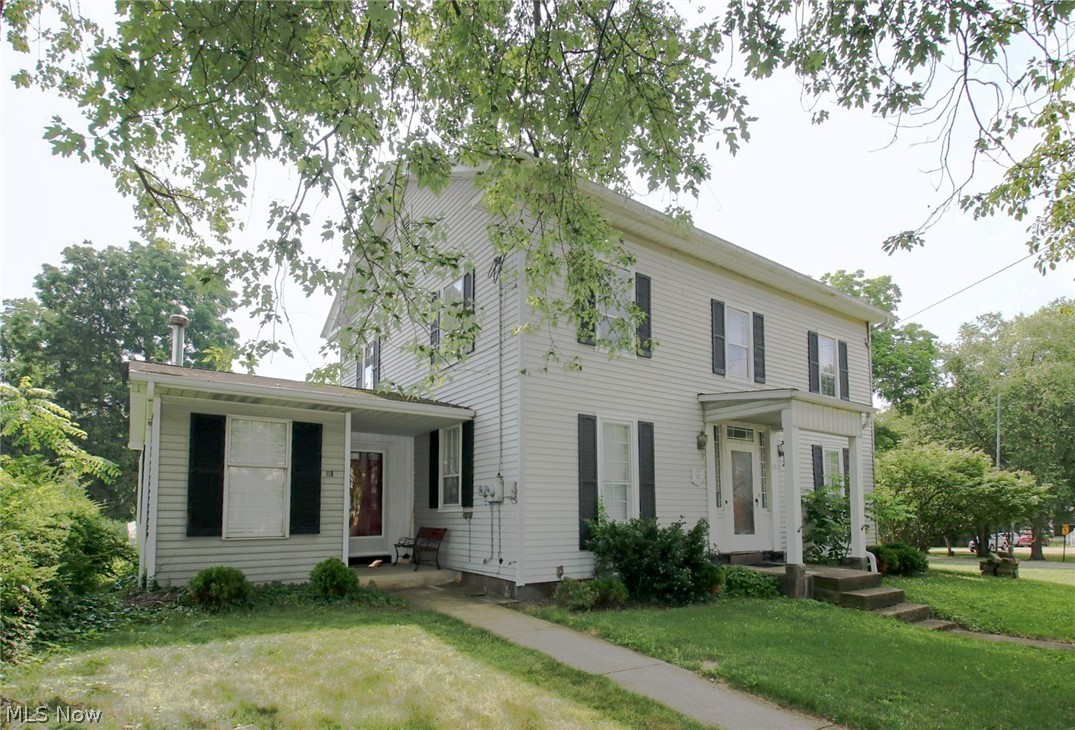
    Aluminum Siding

  • Parking

    Detached, Garage

  • Pool

    No

  • Waterfront YN

    NO

Area & Lot

  • Lot Size(acres)

    0.467

  • Property Type

    Residential

  • Property Sub Type

    Single Family Residence

  • Architectural Style

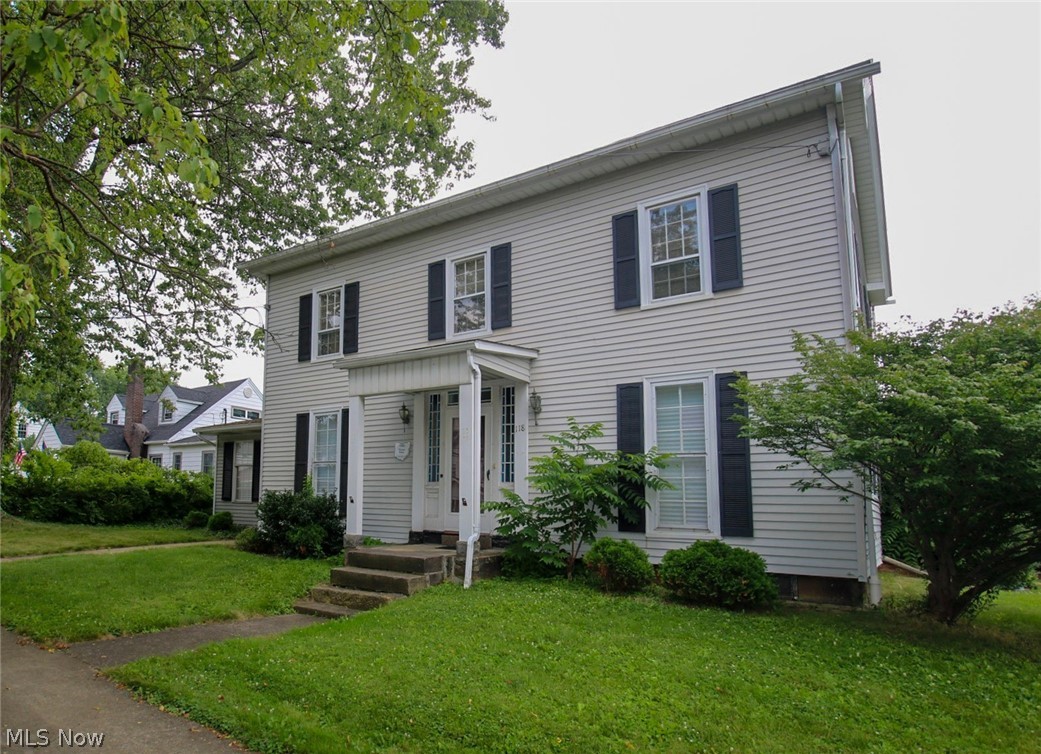
    Colonial

Price

  • Sales Price

    $159,900

  • Tax Amount

    $2,678.62

  • Sq. Footage

    2,064

  • Price/SqFt

    $77

HOA

  • Association

    No

School District

  • Elementary School

    Poland LSD - 5007

  • Middle School

    Poland LSD - 5007

  • High School

    Poland LSD - 5007

Property Features

  • Sewer

    Public Sewer

  • Water Source

    Public

Schedule a Showing

Showing scheduled successfully.

<
>
IN PERSON
VIA CHAT

What is 3 + 4 ?


Change time

Mortgage calculator

Estimate your monthly mortgage payment, including the principal and interest, property taxes, and HOA. Adjust the values to generate a more accurate rate.

Your payment

Principal and Interest:

$

Property taxes:

$

HOA fees:

$

Total loan payment:

$

Total interest amount:

$

Location

County

Mahoning

Elementary School

Poland LSD - 5007

Middle School

Poland LSD - 5007

High School

Poland LSD - 5007

Listing Courtesy of Melissa Birmingham, Burgan Real Estate

RealHub Information is provided exclusively for consumers' personal, non-commercial use, and it may not be used for any purpose other than to identify prospective properties consumers may be interested in purchasing. All information deemed reliable but not guaranteed and should be independently verified. All properties are subject to prior sale, change or withdrawal. RealHub website owner shall not be responsible for any typographical errors, misinformation, misprints and shall be held totally harmless.

Agent Carla Ponikvar

Agent / Realtor®

Carla Ponikvar

Call Carla today to schedule a private showing.


* Listings on this website come from the FMLS IDX Compilation and may be held by brokerage firms other than the owner of this website. The listing brokerage is identified in any listing details. Information is deemed reliable but is not guaranteed. If you believe any FMLS listing contains material that infringes your copyrighted work please click here to review our DMCA policy and learn how to submit a takedown request.© 2024 FMLS.
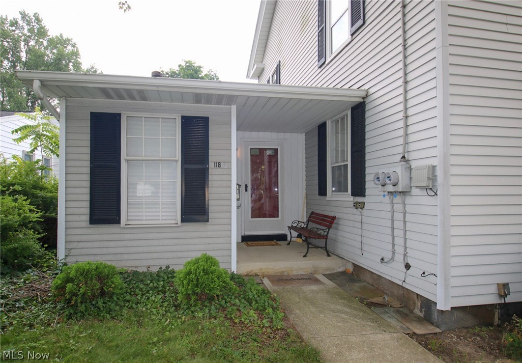
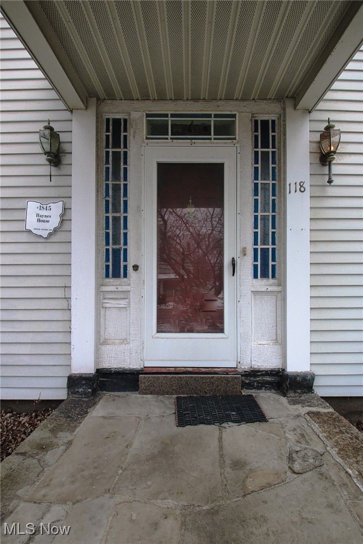
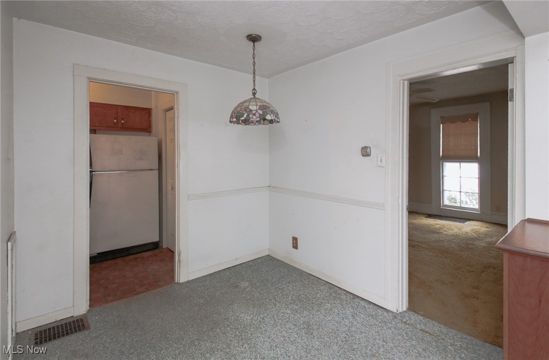
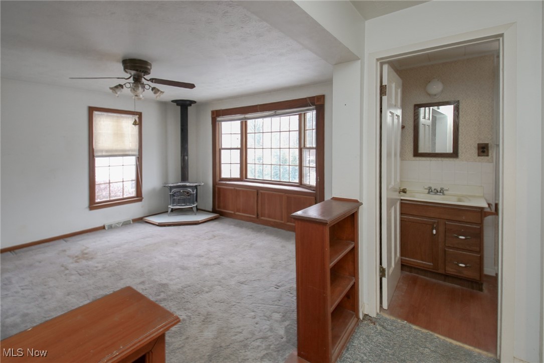
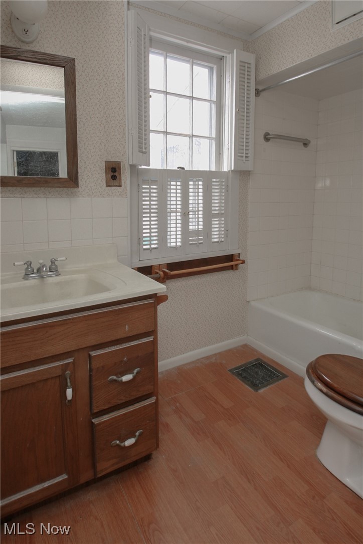
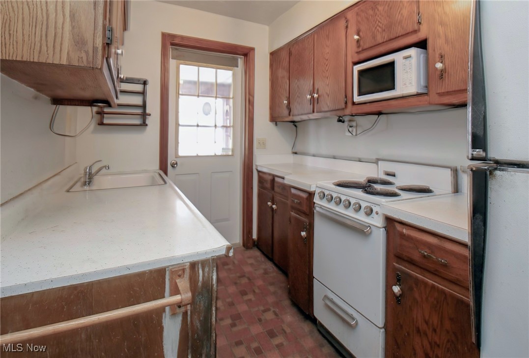
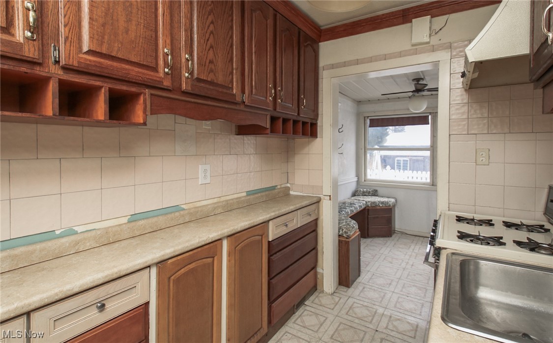
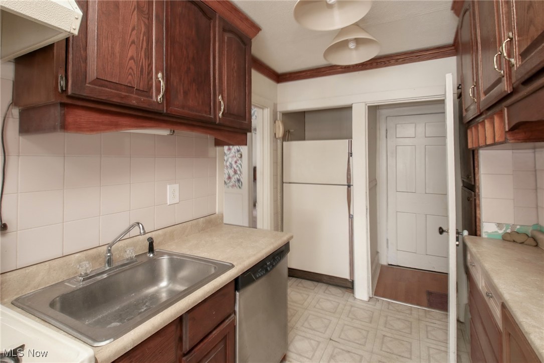
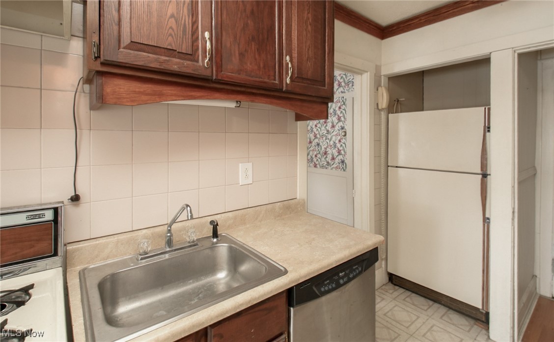
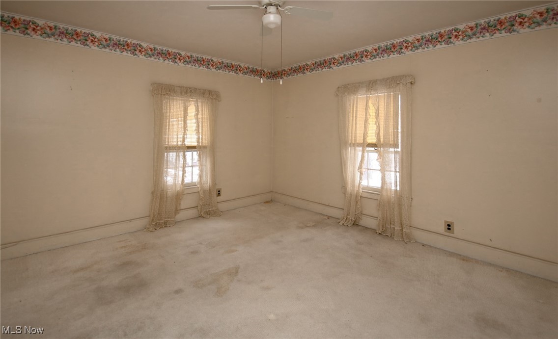
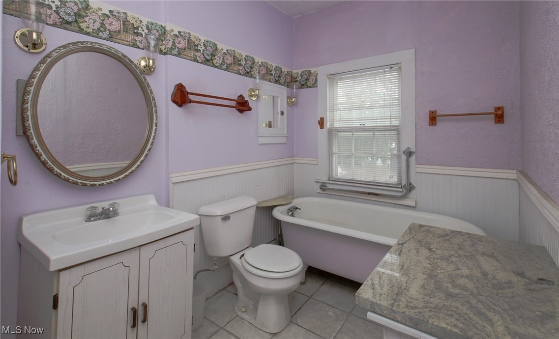
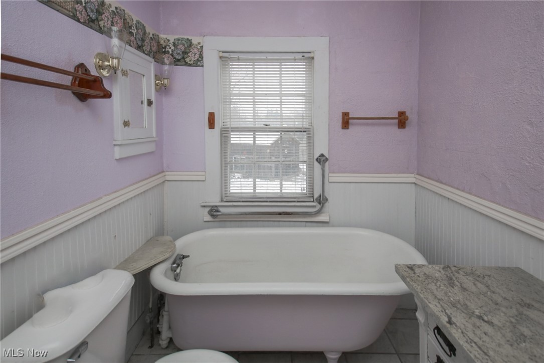
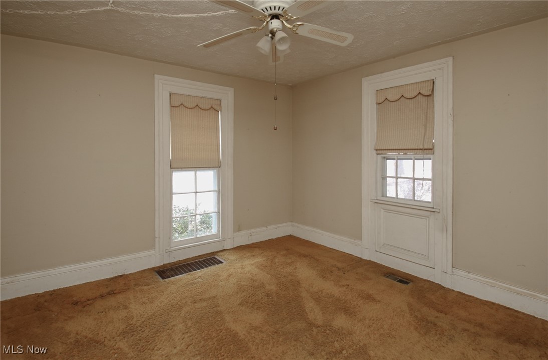
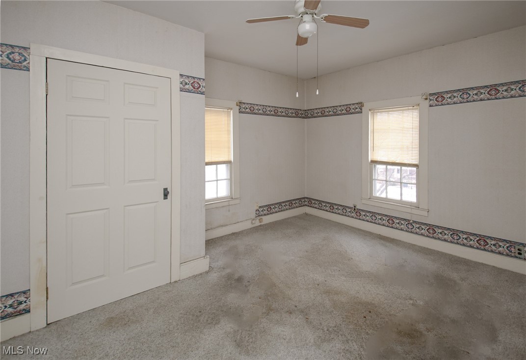
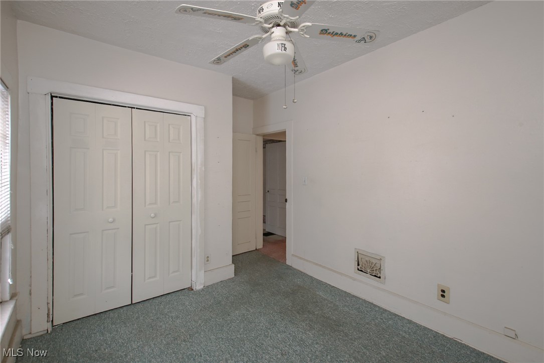
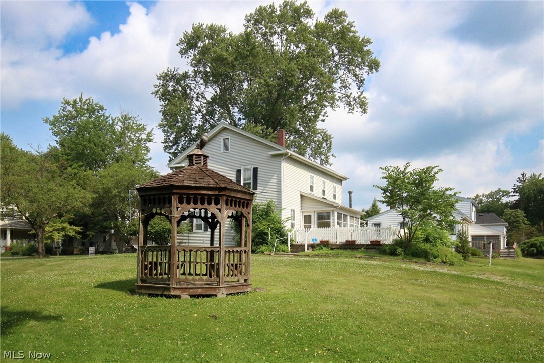
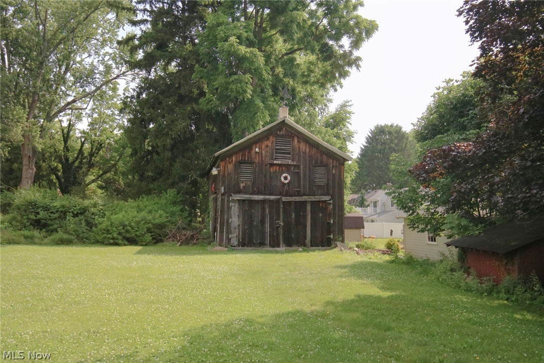
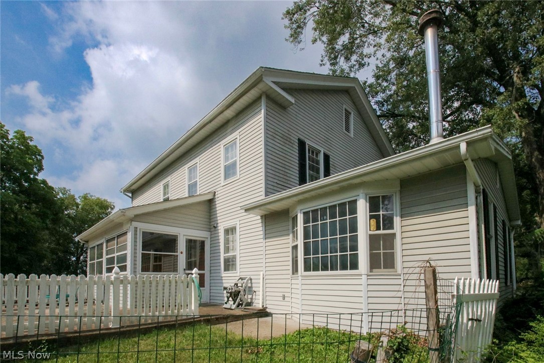
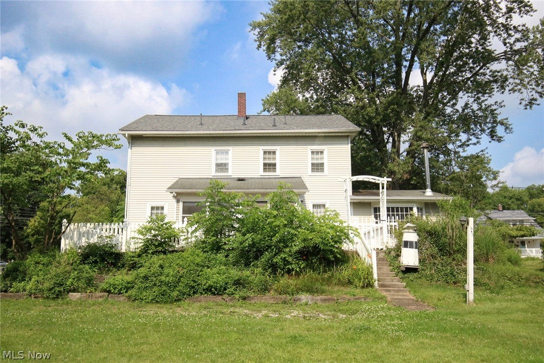
Step back in time and experience the charm of one of Poland’s treasured landmark homes. Built in 1845, the distinguished “Haynes House” is being offered for sale—an exceptionally rare opportunity to own a piece of local history on a generous corner lot spanning nearly half an acre in one of Poland’s most coveted locations. Offering over 2,000 sq. ft. of living space, this classic residence features four to five bedrooms and a flexible layout that can easily adapt to your needs. Whether you envision a spacious single-family home filled with character, or prefer to create a combined living arrangement with a separate one-bedroom apartment, the possibilities here are abundant. Feel the original character of the home in the living room with the wood burning stove and beautiful bay window that overlooks the spacious backyard. Upstairs, you'll find four bedrooms and two full baths with classic clawfoot tubs. The home also includes two kitchens, two mudroom and three entryways, and a full walkout basement—perfect for storage, expansion, or thoughtful renovation. Outside, a substantial wooden barn/garage provides excellent space for a workshop, hobby area, or additional storage, enhancing the property’s usefulness and appeal. A concrete back porch offers a quiet place to relax, while the expansive yard provides room to garden, entertain, or simply enjoy the peace of this historic setting. This home is over 125 years old which makes it eligible for the Poland Preservation Society Fund grant program for exterior projects that preserve or enhance the historic character of historic homes in the village. The Haynes House is ready to welcome its next steward—someone eager to preserve its legacy while shaping its future. Don’t miss this unique chance to own a beloved piece of Poland’s heritage.

118 N Main Street

Message successfully sent.

What would you like to know?

What is 3 + 4 ?

I agree to receive email communication and understand I can unsubscribe at any time.

I agree to be contacted by Tyson Sells Homes, LLC. via call, email, and text for real estate services. To opt out, you can reply 'stop' at any time or reply 'help' for assistance. You can also click the unsubscribe link in the emails. Message and data rates may apply. Message frequency may vary. Privacy Policy

Related Properties

Welcome home to this beautifully updated 4-bedroom, 1-bath home nestled on a quiet street in desirable Poland Township, just minutes from shopping, restaurants, schools, and convenient highway access. Offering a functional layout, the main floor features a spacious living area, an updated kitchen, three bedrooms, and a full bathroom. Upstairs you'll find a fourth bedroom along with a large open bonus room that's perfect for a family room, home office, playroom, or additional living space. This move-in-ready home has been extensively updated with a new roof, furnace, central air conditioning, kitchen cabinets, counter tops, flooring, light fixtures, and interior doors, providing peace of mind for years to come. All kitchen appliances are included, making your move even easier. Outside, you'll appreciate the 2-car detached garage, ample yard space, and the peaceful setting while still being close to all the conveniences Poland has to offer. Whether you're searching for your first home, looking to downsize, or simply want a turnkey property in a fantastic location, this home is one you won't want to miss. Schedule your private showing today!
#5236073

Poland

2378 Clyde Street

4 Beds

1 Baths

N/A

$188,000

MLS#: 5236073

MOVE-IN READY, UPDATED & READY TO IMPRESS! If you’ve been waiting for a home where you can unpack and start enjoying it from day one, this is it. This neat, clean, HGTV-inspired 3-bedroom, 2-bath home offers the updates buyers are looking for without the hassle of taking on a renovation.

Inside, you’ll find a modernized kitchen, updated bathroom, updated electrical service, updated plumbing, central air, and a comfortable, inviting layout. Outside, enjoy low-maintenance vinyl siding, vinyl replacement windows, an attached garage, privacy-fenced yard, storage shed, and a rear deck that’s perfect for relaxing, grilling, or entertaining.

Clean, stylish, functional, and ready to go—this home offers a great combination of updates, comfort, and everyday practicality. Don’t wait for someone else to make it theirs.

Ask about a no-cost interest rate buy-down program that may help make your monthly payment more affordable.
#5248689

Poland

5034 Tam O Shanter Drive

3 Beds

2 Baths

1,080 Sq.Ft.

$189,527

MLS#: 5248689

Welcome to this charming 4 bedroom Cape Cod in the heart of Poland! A bright and airy living room welcomes you into the home, with plenty of natural light, new floors, large entertaining area. Enjoy a large open kitchen with ample counter space and cabinets. The main floor features 2 large bedrooms, updated bath and 1st floor laundry. Upstairs features two large bedrooms with large closets, and built ins.  Endless possibilities for your large back yard, perfect for entertaining, gardening, a pool and so much more! Additional updates include roof (2023), Windows (2023), tankless hot water tank, Central air (2024), LPV flooring, freshly painted.
#5250389

Poland

2302 Clyde Street

4 Beds

1 Baths

1,260 Sq.Ft.

$184,900

MLS#: 5250389

Send a message

Message successfully sent.

Your message

What is 3 + 4 ?

Reason for contacting?

I agree to receive email communication and understand I can unsubscribe at any time.

I agree to be contacted by Tyson Sells Homes, LLC. via call, email, and text for real estate services. To opt out, you can reply 'stop' at any time or reply 'help' for assistance. You can also click the unsubscribe link in the emails. Message and data rates may apply. Message frequency may vary. Privacy Policy

Sign Out

Virtual Assistant

Would you like to take the next step with this property? We can help you schedule a showing or virtual tour, or send you more details.

Yes, I would like more information.

Thank You for Your Reply, One of Our Agents will contact you as soon as possible

No, maybe later.

Thank you, you can always contact me via email, phone number or through the contact form.

Realhub AI

Lucy - Your AI-Powered Realtor

Update Your Temporary Password

Personalize your search

Enter your email and we'll notify you immediately when new listings match what you're looking for.

or enter email address

Already have an account ? Login here

Continue your home search

I agree to receive communications and understand I can unsubscribe at any time.

I agree to be contacted by Tyson Sells Homes, LLC. via call, email, and text for real estate services. To opt out, you can reply 'stop' at any time or reply 'help' for assistance. You can also click the unsubscribe link in the emails. Message and data rates may apply. Message frequency may vary. Privacy Policy

Already have an account ? Login here

We use cookies

We use cookies primarily for analytics to enhance your experience. By accepting, you agree to our use of these cookies. You can manage your preferences or learn more about our cookies policy.