.webp?size=346x80)


Property
Beds
2
Full Baths
1
1/2 Baths
1
Year Built
1977
Sq.Footage
1,264
Welcome to this beautifully prepared end-unit townhome in Concord Commons! This well-cared-for condo offers an inviting open floor plan with new carpeting throughout in 2026. The spacious living room and dining area flow seamlessly into the kitchen, featuring light wood cabinetry, a center island with breakfast counter, and all appliances included. A convenient first-floor laundry with wall cabinets includes the washer and dryer, while a half bath and versatile office or sitting room complete the main level. The office/sitting room provides direct access to the attached two-car garage. Upstairs, you’ll find two generously sized bedrooms with abundant closet space, new carpeting, and a full bath. Outside, enjoy a large front patio enclosed by a brick privacy wall and wrought iron gate—an inviting space for relaxing or entertaining. Concord Commons also offers a community pool for summer enjoyment. Numerous major updates provide added peace of mind, including a new roof, furnace, and hot water tank in 2025, plus a new air conditioner in 2026. With its end-unit location, thoughtful updates, spacious layout, attached two-car garage, private patio, and community amenities, this is a condo you’ll want to see!
Features & Amenities
Interior
-
Other Interior Features
Breakfast Bar, Ceiling Fan(s)
-
Total Bedrooms
2
-
Bathrooms
1
-
1/2 Bathrooms
1
-
Above Grade Finished Area
1264.0
-
Basement YN
NO
-
Cooling YN
YES
-
Cooling
Ceiling Fan(s), Central Air
-
Fireplace YN
NO
-
Heating YN
YES
-
Heating
Natural Gas, Forced Air
-
Pet friendly
Yes
Exterior
-
Garage
Yes
-
Garage spaces
2
-
Construction Materials
Vinyl Siding
-
Parking
Attached, Garage Faces Front, Garage, Garage Door Opener
-
Patio and Porch Features
Patio
-
Pool
Yes
-
Pool Features
Community, Private
-
Waterfront YN
NO
-
View
Neighborhood
Area & Lot
-
Lot Features
Landscaped
-
Property Type
Residential
-
Property Sub Type
Condominium
Price
-
Sales Price
$184,900
-
Tax Amount
$2,747.22
-
Sq. Footage
1,264
-
Price/SqFt
$146
HOA
-
Association
No
School District
-
Elementary School
Mentor EVSD - 4304
-
Middle School
Mentor EVSD - 4304
-
High School
Mentor EVSD - 4304
Property Features
-
Stories
2
-
Foundation Details
Block, Slab
-
Sewer
Public Sewer
-
Water Source
Public
Schedule a Showing
Showing scheduled successfully.
Mortgage calculator
Estimate your monthly mortgage payment, including the principal and interest, property taxes, and HOA. Adjust the values to generate a more accurate rate.
Your payment
Principal and Interest:
$
Property taxes:
$
HOA fees:
$
Total loan payment:
$
Total interest amount:
$
Location
County
Lake
Elementary School
Mentor EVSD - 4304
Middle School
Mentor EVSD - 4304
High School
Mentor EVSD - 4304
Listing Courtesy of Steve K Forsythe , Keller Williams Greater Cleveland Northeast
RealHub Information is provided exclusively for consumers' personal, non-commercial use, and it may not be used for any purpose other than to identify prospective properties consumers may be interested in purchasing. All information deemed reliable but not guaranteed and should be independently verified. All properties are subject to prior sale, change or withdrawal. RealHub website owner shall not be responsible for any typographical errors, misinformation, misprints and shall be held totally harmless.

Agent / Realtor®
Carla Ponikvar
Call Carla today to schedule a private showing.

* Listings on this website come from the FMLS IDX Compilation and may be held by brokerage firms other than the owner of this website. The listing brokerage is identified in any listing details. Information is deemed reliable but is not guaranteed. If you believe any FMLS listing contains material that infringes your copyrighted work please click here to review our DMCA policy and learn how to submit a takedown request.© 2024 FMLS.
Related Properties
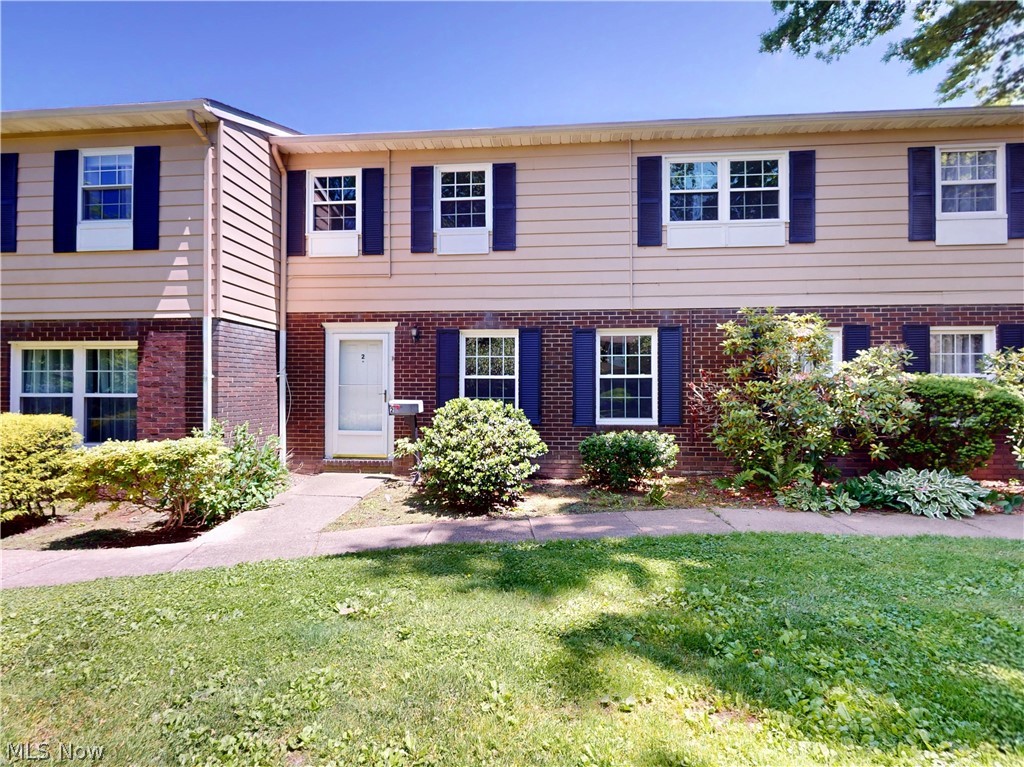
Mentor
8240 Deepwood Boulevard 7-2
3 Beds
2 Baths
1,776 Sq.Ft.
$193,000
MLS#: 5215203
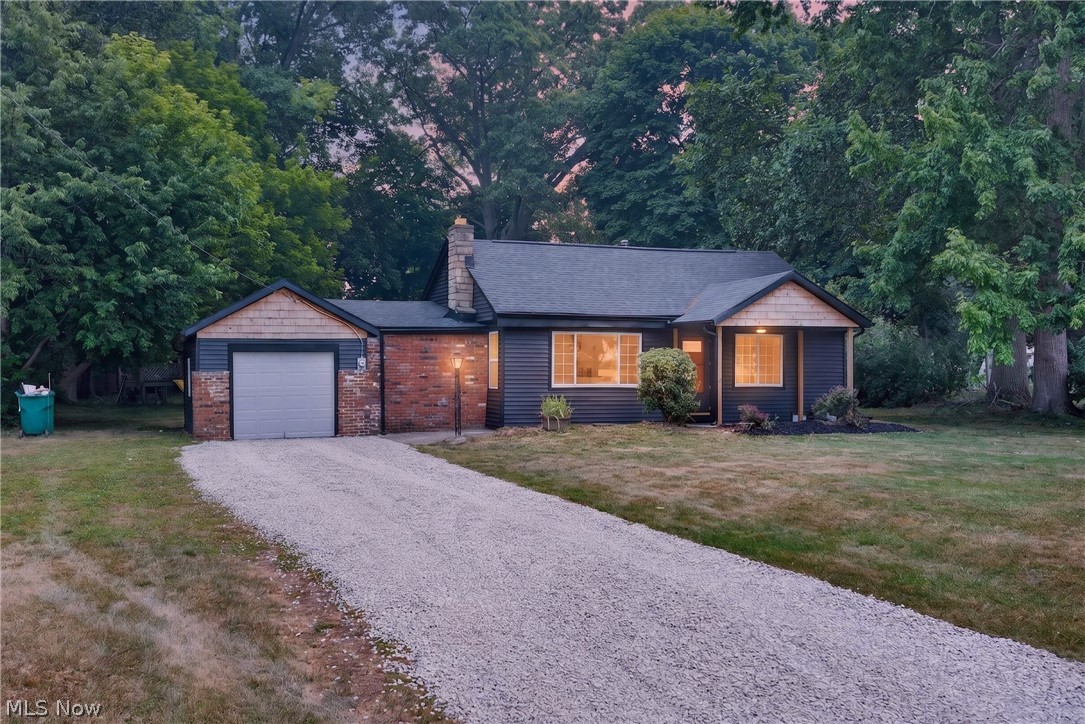
Mentor
6199 Reynolds Road
2 Beds
1 Baths
N/A
$199,000
MLS#: 5229335

Mentor
58 New Castle Lane
3 Beds
1 Baths
1,264 Sq.Ft.
$150,000
MLS#: 5205993

Mentor
8140 Independence Drive
3 Beds
2 Baths
1,316 Sq.Ft.
$180,000
MLS#: 5233006

Mentor
7427 Noble Court
2 Beds
1 Baths
1,730 Sq.Ft.
$180,000
MLS#: 5237702
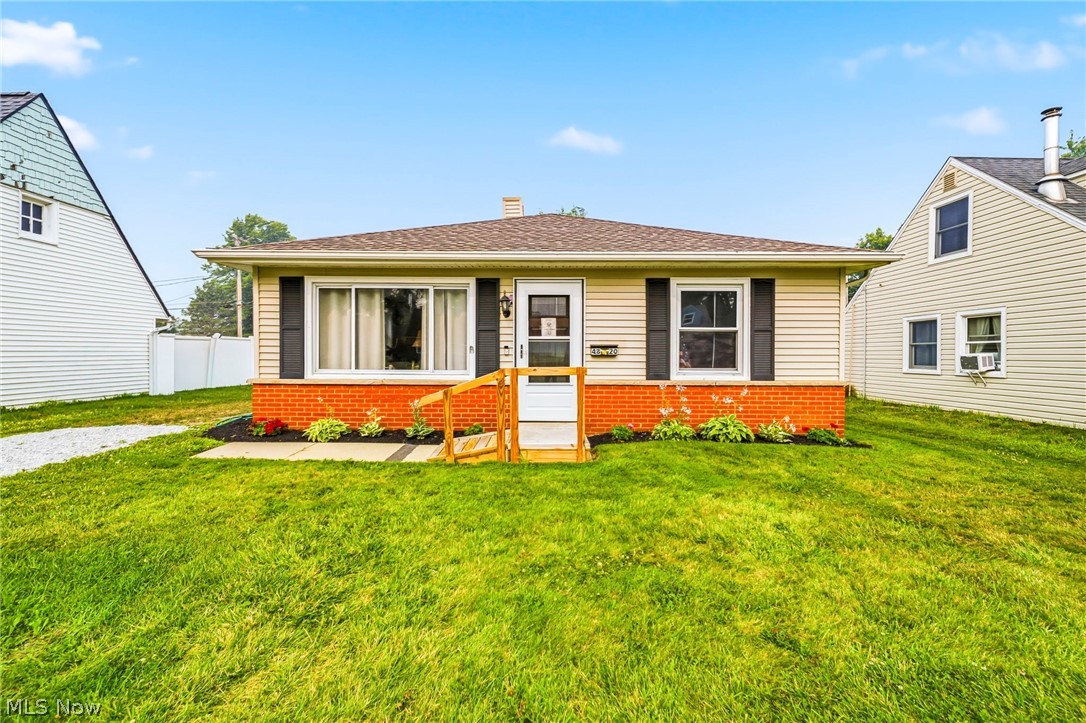
Mentor
4820 Forest Road
3 Beds
1 Baths
924 Sq.Ft.
$216,000
MLS#: 5214365
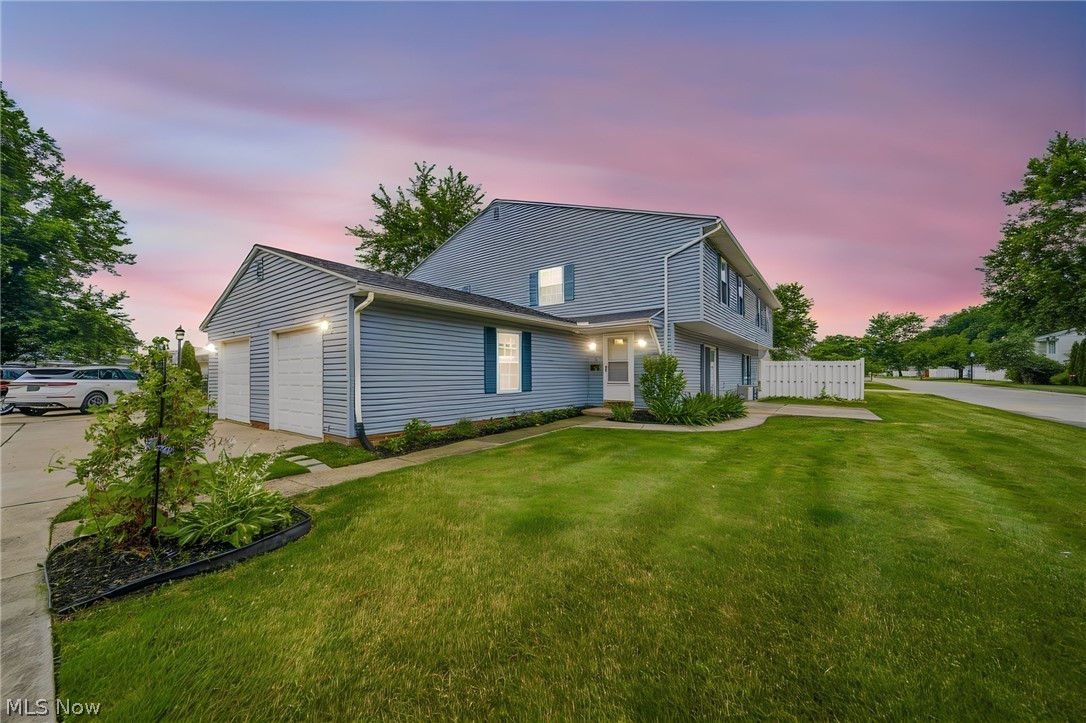
Mentor
8126 Independence Drive A
3 Beds
1 Baths
1,226 Sq.Ft.
$169,999
MLS#: 5225445

Mentor
7376 Willow Run Drive
3 Beds
1 Baths
1,564 Sq.Ft.
$195,000
MLS#: 5236352

Mentor
7444 Noble Court
2 Beds
2 Baths
1,750 Sq.Ft.
$194,900
MLS#: 5237296
